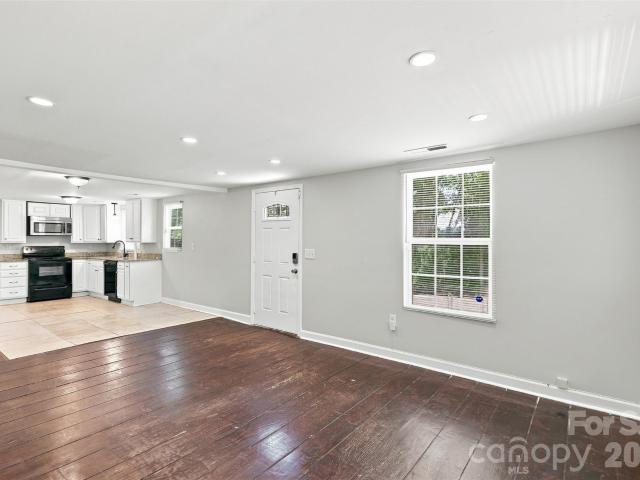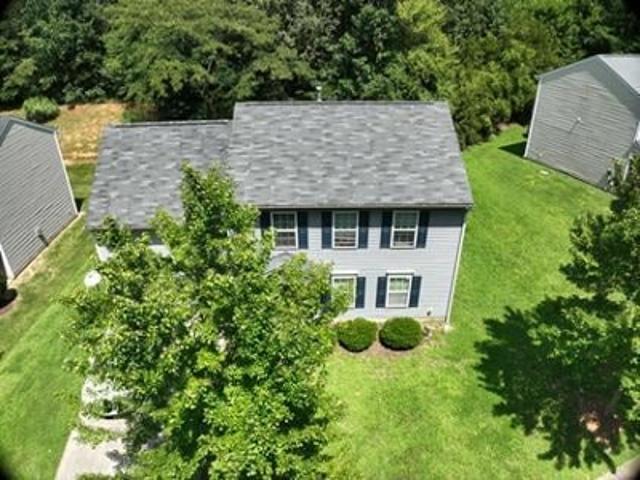
1,022 houses for sale in Plaza Midwood

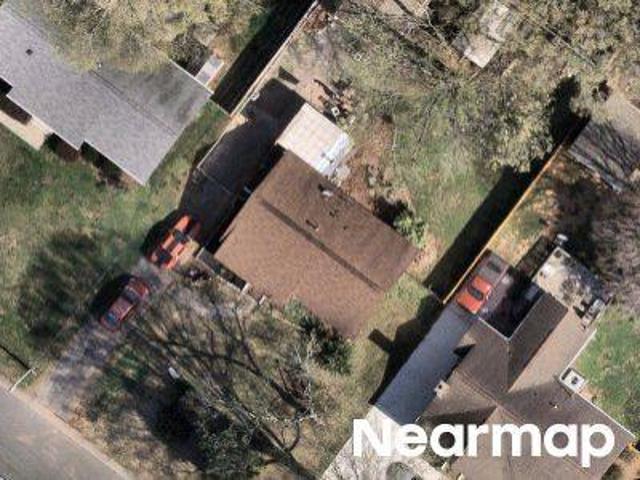
2555 Deacon Ave, Charlotte, NC 28204 | MLS #4369
View photo
Townhouse · for sale
USD 1,025,000
USD 333/sq.ft
2555 Deacon Ave, Charlotte, NC 28204 | MLS #4369
Plaza Midwood
· 3,078 sq.ft · 4 Bedrooms · 5 Baths · Townhouse
· Parking · Balcony · Fireplace · Equipped kitchen · Lift
Plaza Midwood · 3,078 sq.ft · 4 Bedrooms · 5 Baths · Townhouse · Parking · Balcony · Fireplace · Equipped kitchen · Lift
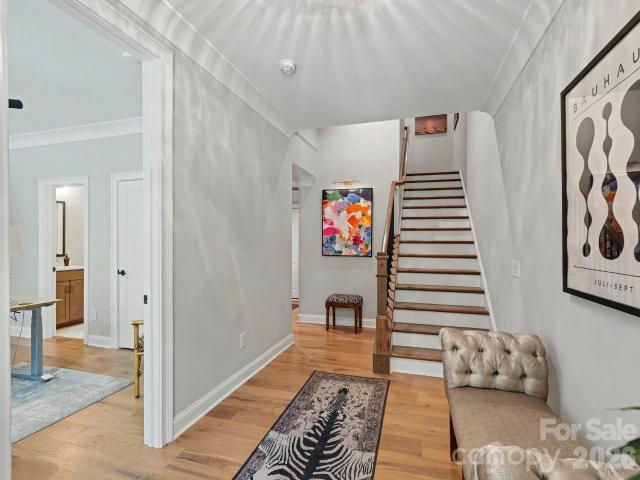
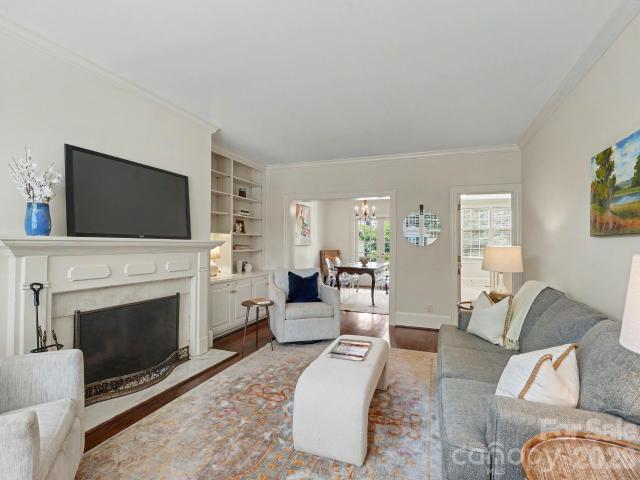
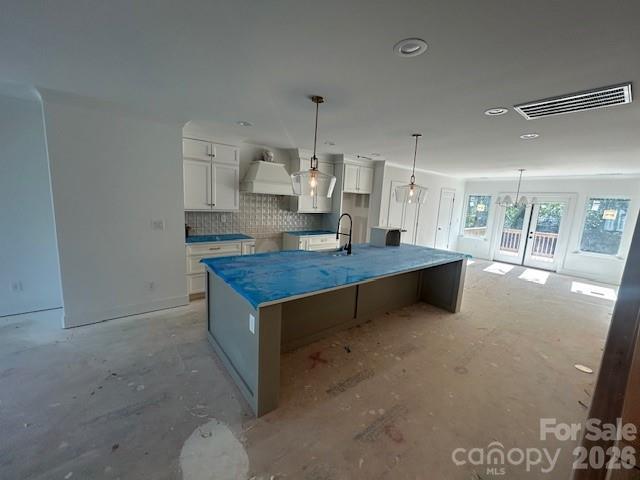
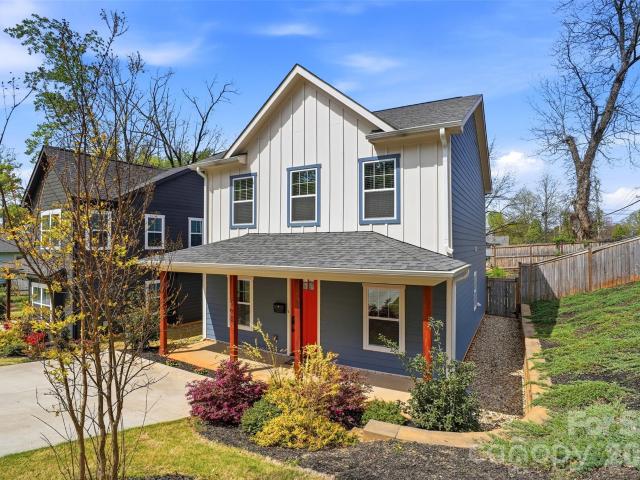
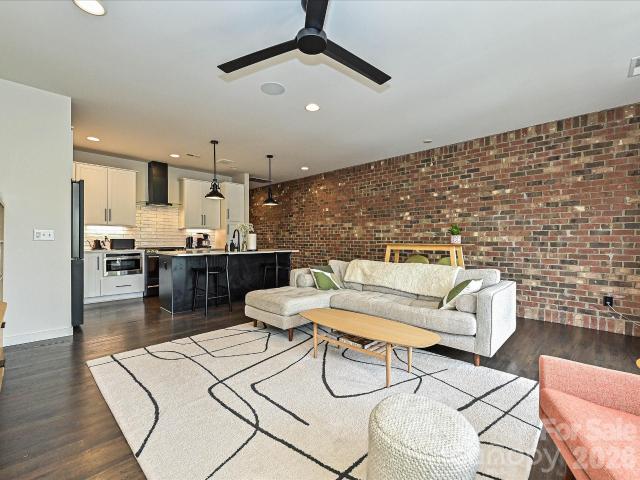
Fabulous townhome located in the sought after Elizabeth neighborhood, surrounded by trees and sidewalks. Enter the lower level from your attached two car garage to a generous mudroomu002Fdrop zone, plenty of storage and ensuite bedroom. Walk up the stairs or ride your ELEVATOR (services all four levels) to the main level featuring open concept living, high ceilings and hardwood floors. Kitchen features a built in JennAir refrigerator, KitchenAid 6 burner gas range with pot filler, ample cabinetry, built in microwave and oversized island with seating for five. The light filled family room looks toward a canopy of mature trees and offers an exposed brick fireplace. Formal and informal dining areas and a cozy sitting area which opens to a balcony. On the Upper Level, the primary bedroom has wood beams along the ceiling, a beautiful dual vanity ensuite with soaking tub and walk in shower, huge closet. Second ensuite on this level, as well as the laundry room, complete with a sink. The thir
USD 1,025,000
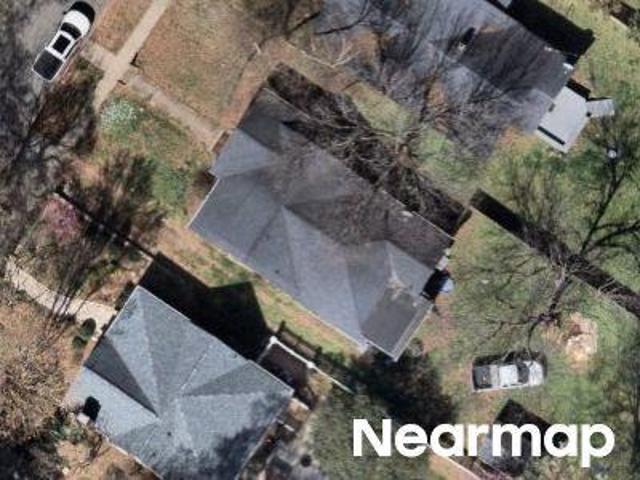
432 E 33rd Street
View photo
Townhouse · for sale
USD 799,900
USD 359/sq.ft
432 E 33rd Street
Plaza Midwood
· 2,228 sq.ft · 4 Bedrooms · 4 Baths · Townhouse
· Balcony · Equipped kitchen · Parking
Plaza Midwood · 2,228 sq.ft · 4 Bedrooms · 4 Baths · Townhouse · Balcony · Equipped kitchen · Parking
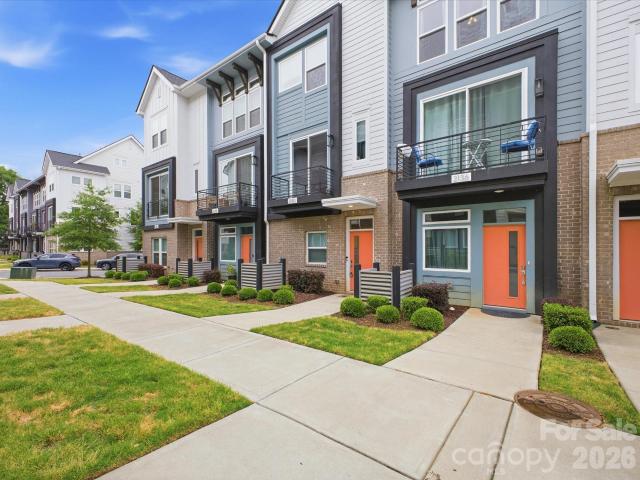
Welcome to Highland Park — a modern, brick brownstone townhome in the heart of NoDa. Recently built, this 4-bedroom, 4.5-bath home delivers sleek modern finishes. The main living area features a chef's kitchen anchored by an oversized quartz island, custom cabinetry with soft-close hardware, and bold black stainless appliance suite with a gas range, Off the main living you'll find a private balcony with westerly exposure. The rear access garage has epoxy floors and plenty of storage rounding out the unit. This home is on a quiet side street steps away from NoDa's galleries, breweries, shopping, and live music. This is one of the few truly walkable neighborhoods in Charlotte
USD 799,900
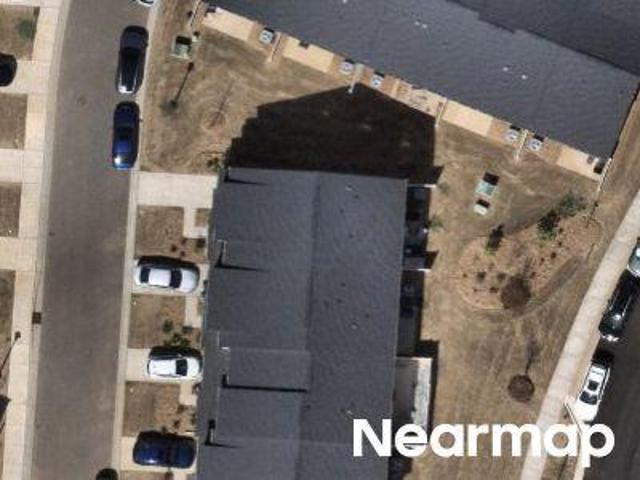
2523 Deacon Avenue
View photo
Townhouse · for sale
USD 1,025,000
USD 341/sq.ft
2523 Deacon Avenue
Plaza Midwood
· 3,003 sq.ft · 4 Bedrooms · 4 Baths · Townhouse
· Office room · Equipped kitchen · Lift
Plaza Midwood · 3,003 sq.ft · 4 Bedrooms · 4 Baths · Townhouse · Office room · Equipped kitchen · Lift
Sophisticated urban living reaches new heights in this exquisite Elizabeth residence, where timeless craftsmanship meets modern luxury. This home is offered unfurnished, but can be sold furnished with a separate bill of sale. Spanning four impeccably designed levels, this townhome is a showcase of high-end aesthetics, defined by beautiful moldings and intricate millwork that add a sense of refined elegance to every room. An ELEVATOR serves all four floors, ensuring effortless movement and a truly elevated living experience. The journey begins on the entry level, where a versatile guest suite with an ensuite bathroom serves as a quiet retreat or a professional home office. Take the elevator or the stairs to the main floor, where the open-concept layout is anchored by a stunning chef-inspired kitchen. This culinary masterpiece features a large center island topped with gleaming quartz and high-end cabinetry equipped with soft-close doors, drawers, and convenient rollout shelving. The per
USD 1,025,000
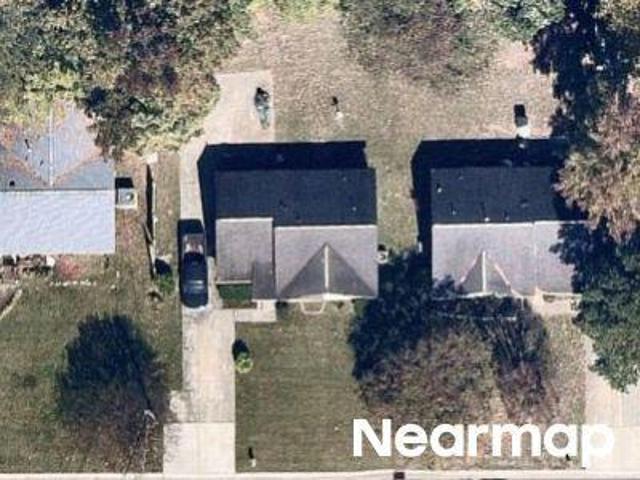
148 Perrin Place
View photo
Townhouse · for sale
USD 858,000
USD 453/sq.ft
148 Perrin Place
Plaza Midwood
· 1,894 sq.ft · 3 Bedrooms · 2 Baths · Townhouse
· Patio · Garden · Fireplace · Equipped kitchen
Plaza Midwood · 1,894 sq.ft · 3 Bedrooms · 2 Baths · Townhouse · Patio · Garden · Fireplace · Equipped kitchen
Now is the time to secure your Eastover address! Freshly painted interiors & new carpet create a polished, move-in ready feel throughout this stylish townhouse. A welcoming foyer with adjacent coat closet and powder room opens to the spacious living room, complete with fireplace and built-ins featuring bookshelves and concealed cabinet storage. The formal dining room is ideal for entertaining, with French doors leading to the back patio and garden area. The kitchen is thoughtfully designed with soft-close cabinetry, illuminated glass-front display cabinets, a Bertazzoni gas range, and a walk-in pantry for exceptional storage. Upstairs, you'll find three bedrooms and two full baths, including the spacious primary suite with walk-in closet and private bath featuring a multi-head shower. Laundry is conveniently located just outside the bedrooms. Need storage? Pull-down attic stairs reveal more than 900 square feet of floored attic space, a rare find for townhouse living. All of this in an
USD 858,000
3300 Spencer St, Charlotte, NC 28205 | MLS #4362
View photo
Townhouse · for sale
USD 560,000
USD 269/sq.ft
3300 Spencer St, Charlotte, NC 28205 | MLS #4362
Plaza Midwood
· 2,077 sq.ft · 3 Bedrooms · 4 Baths · Townhouse
· Office room · Equipped kitchen
Plaza Midwood · 2,077 sq.ft · 3 Bedrooms · 4 Baths · Townhouse · Office room · Equipped kitchen
Welcome home to this stunning 3 bedroomu002F 3.5 bath home that perfectly blends comfort, style, and everyday functionality. From the moment you arrive, you’ll be captivated by the inviting atmosphere and thoughtfully designed layout. Inside, you’ll find bright, open living spaces filled with natural light, creating the perfect setting for both relaxing and entertaining. The spacious kitchen offers ample cabinetry, generous counter space, and a seamless flow into the main living areas, making gatherings effortless and enjoyable. The primary suite serves as a private retreat, featuring a spacious layout and a well-appointed en-suite bath designed for comfort and convenience. Additional bedrooms provide flexibility for guests, home office space, or hobbies. Step outside to enjoy the outdoor living area, perfect for morning coffee, evening dinners, or simply unwinding while taking in the peaceful surroundings. Perfectly positioned in the heart of NoDa, this home places you just minutes fr
USD 560,000
1510 Sumter Ave, Charlotte, NC 28208 | MLS #4338
View photo
Townhouse · for sale
USD 750,000
USD 295/sq.ft
1510 Sumter Ave, Charlotte, NC 28208 | MLS #4338
Plaza Midwood
· 2,540 sq.ft · 3 Bedrooms · 4 Baths · Townhouse
· Garden · Deck · Fireplace · Equipped kitchen
Plaza Midwood · 2,540 sq.ft · 3 Bedrooms · 4 Baths · Townhouse · Garden · Deck · Fireplace · Equipped kitchen
Coming Soon! Stunning new-construction townhome featuring a bright, open floor plan designed for modern living and entertaining. The huge chef’s kitchen boasts an oversized island with seating and a 36' gas range, opening seamlessly to the spacious living room with oversized windows, gas fireplace, custom built-ins, and a wet bar—perfect for hosting friends and family. Step outside to a large deck with stairs leading down to the fenced rear yard. The main level primary suite is a true retreat, showcasing a must-see spa-like bath with a freestanding tub and dual shower heads. The third floor offers two generously sized guest suites, each with its own private bath. Best of all—no monthly HOA dues! Call today to schedule a showing before these homes are completed
USD 750,000
302 Lima Ave, Charlotte, NC 28208 | MLS #4363
View photo
House · for sale
USD 599,000
USD 335/sq.ft
302 Lima Ave, Charlotte, NC 28208 | MLS #4363
Plaza Midwood
· 1,787 sq.ft · 3 Bedrooms · 3 Baths · House
· Office room · Fireplace · Equipped kitchen
Plaza Midwood · 1,787 sq.ft · 3 Bedrooms · 3 Baths · House · Office room · Fireplace · Equipped kitchen
Modern home just minutes from Uptown Charlotte with NO HOA! Three minutes to downtown and 12 minutes to CLT Airport, this home offers the perfect blend of style, functionality, and convenience. Step inside to find 9' ceilings, LVP flooring, neutral paint, modern light fixtures, ceiling fans, and abundant natural light throughout. The cozy gas fireplace anchors the main living area, while a versatile downstairs flex space provides the perfect spot for a home office or playroom. A drop zone with separate entry by the downstairs laundry room with folding table adds to everyday convenience. The kitchen is designed for both everyday living and entertaining, featuring quartz countertops, tile backsplash, stainless steel appliances, gas cooktop, double oven, and a large island with cooktop and room for seating. Window treatments are included throughout the home. Upstairs, the primary suite offers a spacious walk-in closet and an updated bath with a custom sliding door and a large walk-in show
USD 599,000
2617 Clydesdale Terrace
View photo
House · for sale
USD 419,900
USD 390/sq.ft
2617 Clydesdale Terrace
Plaza Midwood
· 1,076 sq.ft · 3 Bedrooms · 1 Bath · House
· Patio · Terrace · Deck · Equipped kitchen
Plaza Midwood · 1,076 sq.ft · 3 Bedrooms · 1 Bath · House · Patio · Terrace · Deck · Equipped kitchen
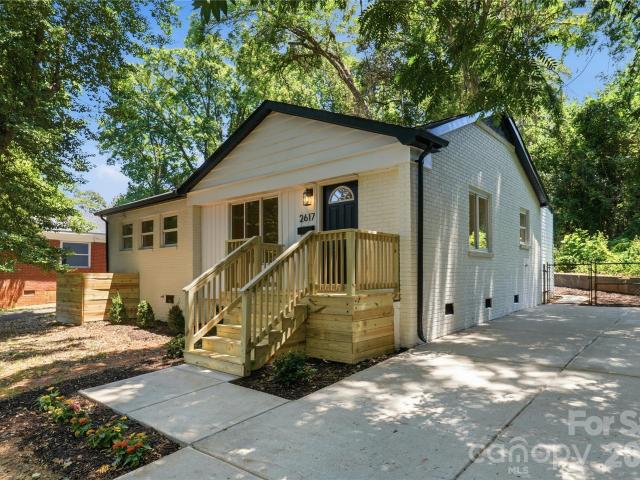
New price! This recently renovated classic brick ranch in Enderly Park is ready for its new owner. Brand new kitchen with solid white painted birch shaker cabinets, dovetail soft-close drawers, champagne hardware, farmhouse porcelain sink, quartz counters, and marble backsplash. Brand new Samsung smart stainless steel appliances. Fresh top of the line Sherwin Williams Cashmere paint throughout interior. Completely renovated bathroom. New Pergo laminate flooring throughout, and all-new doors/hardware, plumbing fixtures, bedroom ceiling fans, and lighting. New Google Thermostat. An oversized laundry room was added to the house with permitting, a blank canvas to create your dream laundry room. The exterior was freshly painted and front porch decking added. New driveway, paver patio, and landscaping were also added. This home has a wonderful floor plan with 3 ample bedrooms, 1 bath, and a large great room with dining area. The gas-pack Heat Pump, Roof, and Water Heater were all replaced in
USD 419,900
2140 Electric Ln, Charlotte, NC 28205 | MLS #4375
View photo
Townhouse · for sale
USD 493,500
USD 361/sq.ft
2140 Electric Ln, Charlotte, NC 28205 | MLS #4375
Plaza Midwood
· 1,367 sq.ft · 2 Bedrooms · 3 Baths · Townhouse
· Equipped kitchen · Parking
Plaza Midwood · 1,367 sq.ft · 2 Bedrooms · 3 Baths · Townhouse · Equipped kitchen · Parking
Seller offering opportunity for $5k Incentive to buy down your rate! Welcome to townhome living in the heart of NoDa, Charlotte's most vibrant arts and entertainment district. Tucked into the sought-after Landings at NoDa community, this 3-story contemporary townhome puts you within an easy walk of the LYNX Blue Line 36th Street Station, North Davidson Street's beloved breweries and restaurants, and the live music venues that make NoDa one of the most walkable neighborhoods in the city. Hop on the light rail and you're minutes from Uptown, Optimist Hall, and South End — leave the car at home. Guest parking spaces readily available throughout Landings at NoDa. Built by Empire Communities in 2022, this 2-bedroom, 2.5-bath home lives larger than its square footage thanks to soaring 9-foot ceilings on every floor and an abundance of natural light. The main level is designed for entertaining, with an open-concept living and dining area that flows into a beautifully appointed kitchen featuri
USD 493,500
235 S Bruns Avenue
View photo
Townhouse · for sale
USD 489,900
USD 316/sq.ft
235 S Bruns Avenue
Plaza Midwood
· 1,550 sq.ft · 2 Bedrooms · 2 Baths · Townhouse
· Office room · Terrace · Gym · Equipped kitchen · Parking
Plaza Midwood · 1,550 sq.ft · 2 Bedrooms · 2 Baths · Townhouse · Office room · Terrace · Gym · Equipped kitchen · Parking
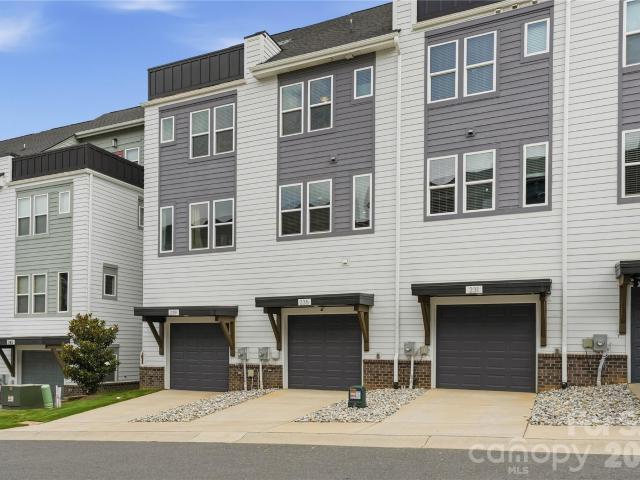
Modern, turnkey 3-story townhome built in 2023 by Empire Communities, ideally positioned just under 2 miles west of Uptown Charlotte. Recently refreshed with all-new interior paint and newly captured listing photography, this Cambria C plan offers a clean, move-in-ready presentation with a flexible layout designed for today’s lifestyle. The home features a 1-car garage with private driveway parking, a first-floor flex room with powder bath ideal for a home office, gym, or secondary living space, and an open-concept main living level with abundant natural light. The kitchen is equipped with GE stainless steel appliances, gas range, counter-depth French door refrigerator, gray painted cabinetry, quartz countertops, and a large center island with built-in double trash pullout. Sliding glass doors open to a private terrace off the kitchen, creating an easy indoor-outdoor flow for entertaining or everyday enjoyment. Both bedrooms are located on the third floor, along with a convenient laund
USD 489,900
1416 Parkwood Avenue
View photo
House · for sale
USD 769,900
USD 395/sq.ft
1416 Parkwood Avenue
Plaza Midwood
· 1,948 sq.ft · 4 Bedrooms · 3 Baths · House
· Equipped kitchen
Plaza Midwood · 1,948 sq.ft · 4 Bedrooms · 3 Baths · House · Equipped kitchen
Welcome to 1416 Parkwood Avenue in the heart of Plaza Midwood! This beautifully renovated bungalow offers the rare combination of historic charm, modern updates, and a fully equipped income-producing ADU! Located in one of Charlotte's most desirable neighborhoods, you'll enjoy exceptional walkability to local breweries, coffee shops, restaurants, greenway access, the light rail, and Uptown. Inside, the open and inviting floor plan showcases refinished original hardwood floors, spacious living and dining areas, and thoughtfully updated finishes throughout. The split-bedroom layout provides privacy, while the expansive primary suite serves as a true retreat with an oversized walk-in closet and a spa-inspired bath featuring a large walk-in shower and designer finishes. The kitchen is designed for both everyday living and entertaining, featuring a gas range, semi-custom cabinetry, a large quartz island, and stylish modern selections. Its seamless connection to the living and dining spaces
USD 769,900
922 Drummond Avenue
View photo
House · for sale
USD 700,000
USD 500/sq.ft
922 Drummond Avenue
Plaza Midwood
· 1,399 sq.ft · 3 Bedrooms · 2 Baths · House
Plaza Midwood · 1,399 sq.ft · 3 Bedrooms · 2 Baths · House
Welcome home to this beautifully updated 3-bedroom, 2-bathroom single-family residence perfectly situated in the heart of Villa Heights, one of Charlotte's most vibrant and highly sought-after neighborhoods. Fully renovated in 2020, this property combines modern urban convenience with timeless neighborhood charm. This move-in-ready home offers an exceptional lifestyle just steps away from the area's best restaurants, artisanal coffee shops, and popular local craft bars. Step inside to find a thoughtfully updated interior designed for both comfortable daily living and seamless entertaining. The spacious primary bedroom serves as a true sanctuary, featuring dramatic vaulted ceilings that enhance the open, airy ambiance. With contemporary finishes throughout the home's three bedrooms and two full bathrooms, the layout effortlessly blends style with everyday functionality. Major system upgrades provide ultimate peace of mind, including a new roof installed in 2021 and a crawl space that wa
USD 700,000
138 Wyanoke Avenue
View photo
House · for sale
USD 799,000
USD 396/sq.ft
138 Wyanoke Avenue
Plaza Midwood
· 2,013 sq.ft · 4 Bedrooms · 2 Baths · House
· Equipped kitchen
Plaza Midwood · 2,013 sq.ft · 4 Bedrooms · 2 Baths · House · Equipped kitchen
Move-in-ready, single-story home designed for seamless indoor-outdoor living in sought-after Chantilly! Nestled on a 0.3-acre lot surrounded by mature trees and scenic outdoor spaces, this 4 bed / 2 bath has been lovingly maintained and is ready for a new owner. The rocking chair front porch immediately welcomes you and invites you inside to the entry and living room where custom built-in bookshelves add both character and functionality. The classic kitchen features timeless neutral cabinetry, granite countertops, and effortlessly flows into the open-concept dining and family room, which offer ample space for everyday living and entertaining. The generous primary suite is a peaceful retreat, separated from the additional bedrooms for added privacy, and boasts an en-suite bathroom. The three additional bedrooms are well-appointed with great storage, have abundant natural light, and share access to a full hall bathroom. French doors at the back of the home lead to a tranquil screened-in
USD 799,000
612 Tudor Park Way, Charlotte, NC 28211 | MLS #4343
View photo
Townhouse · for sale
USD 565,000
USD 277/sq.ft
612 Tudor Park Way, Charlotte, NC 28211 | MLS #4343
Plaza Midwood
· 2,034 sq.ft · 4 Bedrooms · 4 Baths · Townhouse
· Office room · Terrace · Deck · Equipped kitchen · Parking
Plaza Midwood · 2,034 sq.ft · 4 Bedrooms · 4 Baths · Townhouse · Office room · Terrace · Deck · Equipped kitchen · Parking
Welcome to 612 Tudor Park Way, a bright and modern three-story townhome in the desirable Wendwood Terrace community in always charming Cotswold with close commute times to all of Charlotte, Uptown, and more! This 4-bedroom, 3.5-bath townhome features an open-concept layout, abundant natural light, and no carpet to be found. Offering a clean, contemporary feel throughout. The entry level includes a 2-car garage as well as a private guest bedroom with a full bath. Ideal for guests or a home office. The main living level showcases a spacious gathering area, dining space, and a gourmet kitchen with upgraded white cabinetry, granite countertops, a gas cooktop, and convection microwave and oven. Step out onto the deck to enjoy morning coffee or fresh air. Upstairs, you’ll find two secondary bedrooms, a full hall bath, and a generously sized primary suite. 4-bedroom and 3-full bathroom units are hard to come by in this community! The neighborhood features a central pocket park, sidewalks, and
USD 565,000
922 Ambassador Street
View photo
House · for sale
USD 299,000
USD 302/sq.ft
922 Ambassador Street
Plaza Midwood
· 990 sq.ft · 2 Bedrooms · 1 Bath · House
· Equipped kitchen
Plaza Midwood · 990 sq.ft · 2 Bedrooms · 1 Bath · House · Equipped kitchen
The location says it all! This 2-bedroom, 1-bath single-family home sits on a great lot in one of west Charlotte's fastest-changing pockets. And the opportunity here is real. Whether you're a first-time buyer ready to plant roots or an investor looking for your next project, this one gives you a foothold in a neighborhood that's only getting better. Solid bones, a generous lot, and room to make it your own. But the address is the headline. You're a two-minute walk from Platform Coffee + Kitchen for your morning cortado, and just around the corner from The Batch House, home of what may be the best pastry case in Charlotte. Add in quick access to Uptown. Under two miles. Plus Wesley Heights, Camp North End, and the airport, and you've got connectivity that's hard to match at this price. Homes in walkable, close-in Charlotte don't stay available long. Come see the potential for yourself
USD 299,000
301 S Gardner Ave, Unit 1, Charlotte, NC 28208 | MLS #4269
View photo
Townhouse · for sale
USD 649,900
USD 266/sq.ft
Updated
301 S Gardner Ave, Unit 1, Charlotte, NC 28208 | MLS #4269
Plaza Midwood
· 2,443 sq.ft · 3 Bedrooms · 4 Baths · Townhouse
· Fireplace · Equipped kitchen
Plaza Midwood · 2,443 sq.ft · 3 Bedrooms · 4 Baths · Townhouse · Fireplace · Equipped kitchen
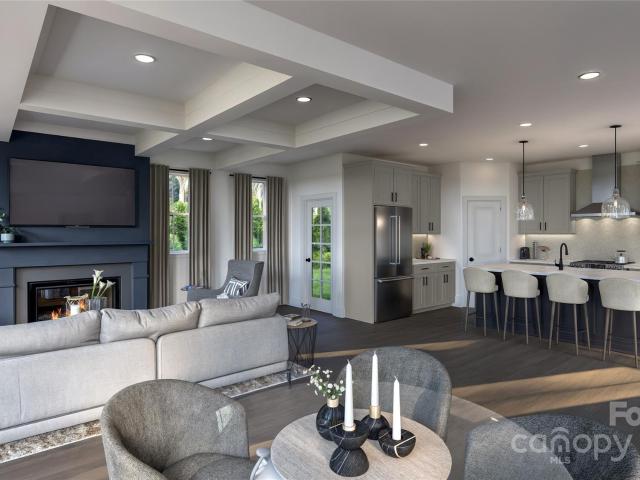
Brand new 2 level townhome that lives like a single-family home @ 5west terraces! Incentive of up to $5,000 toward closing costs or lowering your interest rate! Located in the Heart of West End next to Savona Mill! Minutes from Uptown and 'City Living' conveniences. Gorgeous, Craftsman Style Architecture on the Outside, Upgraded Premium Features on the Inside. An Abundance of Windows fill this home with LIGHT. Open Concept Living Area wu002F Study, Kitchen, Dining and Great Room on First Floor. 3 Bedrooms each with their own Private Full Bath on the 2nd Level. All Designer Upgraded Features have been selected: Coffered Ceilings in the Great Room, 5' Hardwood Floors throughout, Ivory Cabinets, Upgraded Quartz Countertops, Luxurious Waterfall Kitchen Island with Navy Cabinets, Stainless Steel Appliances include Bosch Gas Range, Dishwasher, Microwave, Exhaust Hood, Gas Fireplace, Laundry Room Cabinets for added Storage, Upgraded Shelving in the Primary Closets, Designer Lighting, & more!
USD 649,900
Lauren Village Dr
View photo
House · for sale
Request Details
New
Lauren Village Dr
Plaza Midwood
· 1,927 sq.ft · 3 Bedrooms · 3 Baths · House
Plaza Midwood · 1,927 sq.ft · 3 Bedrooms · 3 Baths · House
This home is in preforeclosure, which means the homeowner is in default (missed payments). Therefore, there could be an opportunity to strike a great deal with the owner and the bank
Request Details
Winfield Dr
View photo
House · for sale
Request Details
Updated
Winfield Dr
Plaza Midwood
· 1,690 sq.ft · 2 Bedrooms · 2 Baths · House
Plaza Midwood · 1,690 sq.ft · 2 Bedrooms · 2 Baths · House
This home is in preforeclosure, which means the homeowner is in default (missed payments). Therefore, there could be an opportunity to strike a great deal with the owner and the bank
Request Details
Winedale Ln
View photo
House · for sale
Request Details
Updated
Winedale Ln
Plaza Midwood
· 969 sq.ft · 2 Bedrooms · 1 Bath · House
Plaza Midwood · 969 sq.ft · 2 Bedrooms · 1 Bath · House
This home is in preforeclosure, which means the homeowner is in default (missed payments). Therefore, there could be an opportunity to strike a great deal with the owner and the bank
Request Details
Grandin Rd
View photo
House · for sale
Request Details
Updated
Grandin Rd
Plaza Midwood
· 1,475 sq.ft · 3 Bedrooms · 1 Bath · House
Plaza Midwood · 1,475 sq.ft · 3 Bedrooms · 1 Bath · House
This home is in preforeclosure, which means the homeowner is in default (missed payments). Therefore, there could be an opportunity to strike a great deal with the owner and the bank
Request Details
Endeavor Run
View photo
Townhouse · for sale
Request Details
Updated
Endeavor Run
Plaza Midwood
· 1,755 sq.ft · 3 Bedrooms · 2 Baths · Townhouse
Plaza Midwood · 1,755 sq.ft · 3 Bedrooms · 2 Baths · Townhouse
This home is in preforeclosure, which means the homeowner is in default (missed payments). Therefore, there could be an opportunity to strike a great deal with the owner and the bank
Request Details
Holly St
View photo
House · for sale
Request Details
Updated
Holly St
Plaza Midwood
· 1,055 sq.ft · 3 Bedrooms · 2 Baths · House
Plaza Midwood · 1,055 sq.ft · 3 Bedrooms · 2 Baths · House
This home is in preforeclosure, which means the homeowner is in default (missed payments). Therefore, there could be an opportunity to strike a great deal with the owner and the bank
Request Details
Leaves Ln
View photo
House · for sale
Request Details
Updated
Leaves Ln
Plaza Midwood
· 1,711 sq.ft · 3 Bedrooms · 2 Baths · House
Plaza Midwood · 1,711 sq.ft · 3 Bedrooms · 2 Baths · House
This is a Real Estate-Owned (REO)/post-foreclosure home owned or managed by a bank. All offers are considered; however, the highest and best will most likely be accepted
Request Details
Alanbrook Rd
View photo
House · for sale
Request Details
Updated
Alanbrook Rd
Plaza Midwood
· 1,539 sq.ft · 3 Bedrooms · 2 Baths · House
Plaza Midwood · 1,539 sq.ft · 3 Bedrooms · 2 Baths · House
This home is in preforeclosure, which means the homeowner is in default (missed payments). Therefore, there could be an opportunity to strike a great deal with the owner and the bank
Request Details
Avalon Ave
View photo
Townhouse · for sale
Request Details
Updated
Avalon Ave
Plaza Midwood
· Townhouse
Plaza Midwood · Townhouse
This home is in preforeclosure, which means the homeowner is in default (missed payments). Therefore, there could be an opportunity to strike a great deal with the owner and the bank
Request Details

Get email alerts

Don't miss out: be the first to know about new properties

The alert was correctly created

On subscribing you accept the conditions of use and the privacy policy
Alert
Receive new ads in your inbox
Save this search
Receive alerts for new listings

We'll send you an email when we have new properties for: "Houses for sale in Plaza Midwood"

The alert was correctly created

Commonwealth, Township 1 Charlotte Mecklenburg County North Carolina
Grier Heights
Get email alerts and be the first to see new listings
Required field
On subscribing I accept the terms of the privacy policy
Perfect! You'll soon start receiving new listings via email
Alert
Receive an email when we have new ads for Houses for sale in Plaza Midwood
Save this search
Filters

Bedrooms

Size (sq.ft)

sq.ft
sq.ft

Price

USD
USD

Property type

Bathrooms

Clear all filters
Receive notifications when new entries are published.