363 properties for sale in Pocomoke

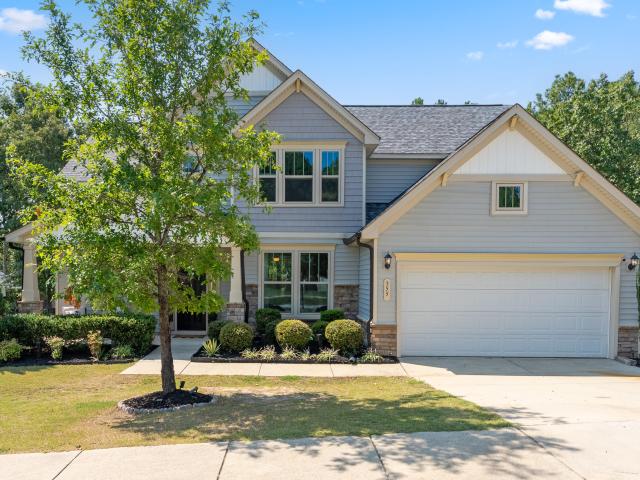
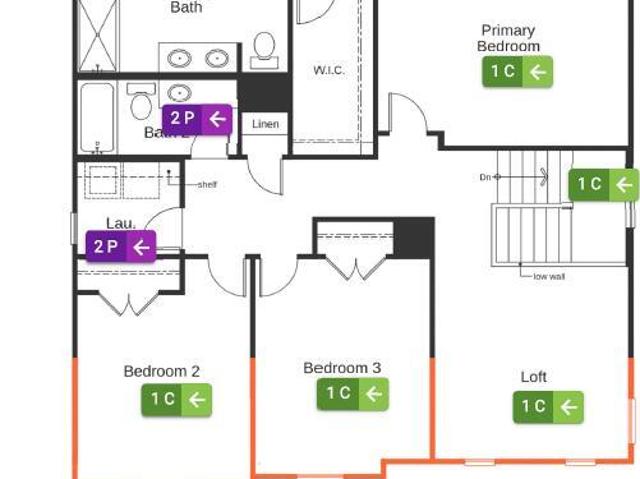
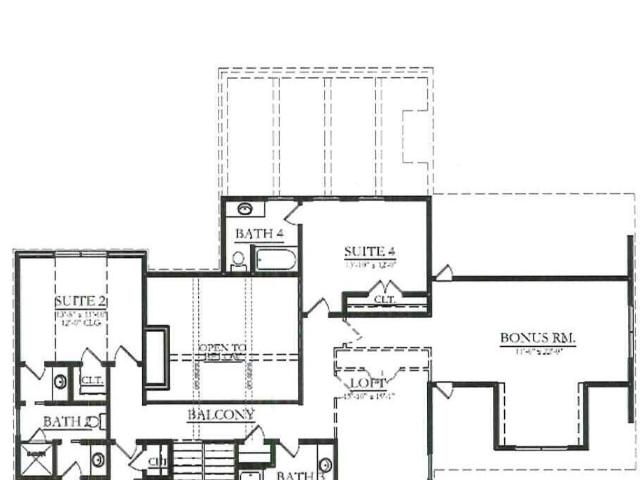
4002 Stoneway Court
View photo
House · for sale
USD 885,000
USD 327/sq.ft
New
4002 Stoneway Court
Pocomoke
· 2,702 sq.ft · 4 Bedrooms · 2 Baths · House
· Garden · Office room · Fireplace · Equipped kitchen
Pocomoke · 2,702 sq.ft · 4 Bedrooms · 2 Baths · House · Garden · Office room · Fireplace · Equipped kitchen
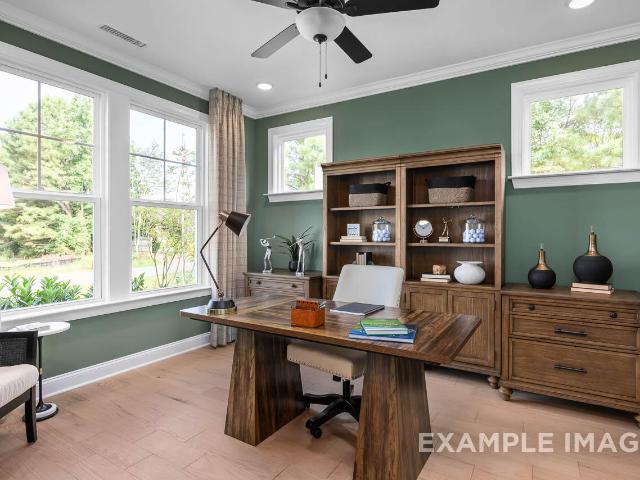
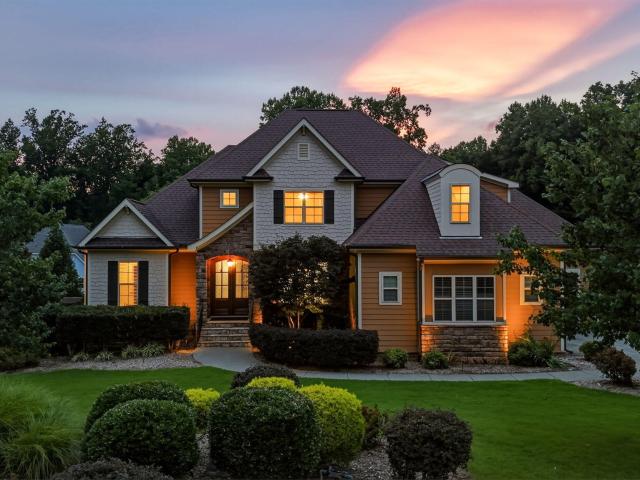
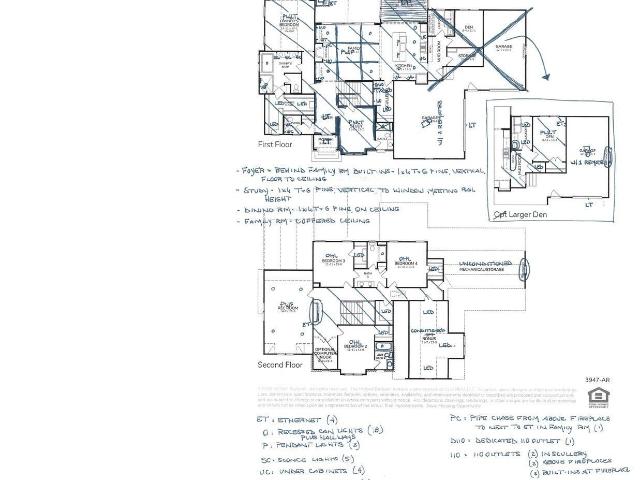
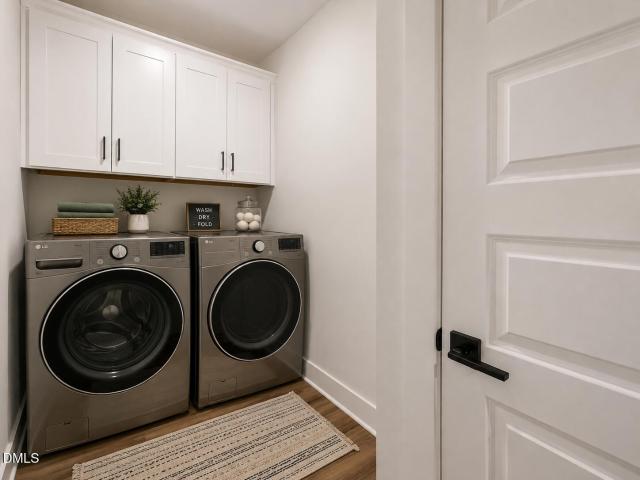
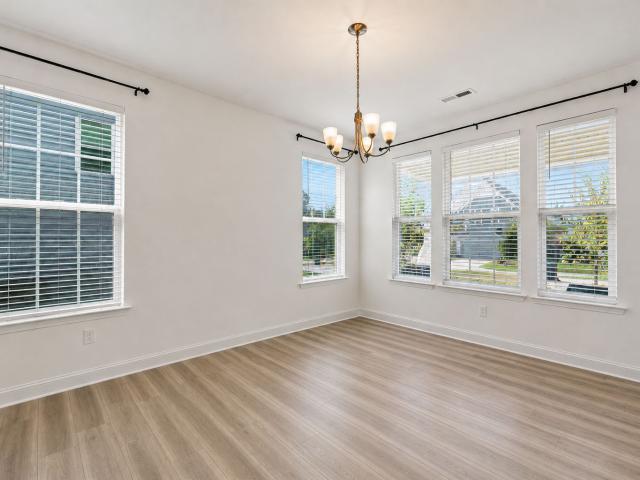

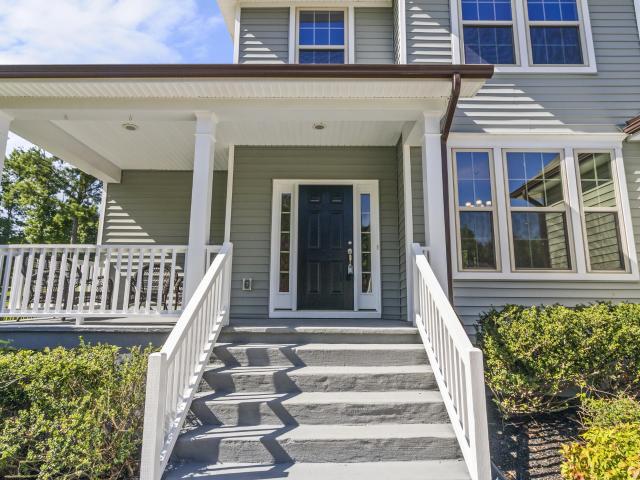
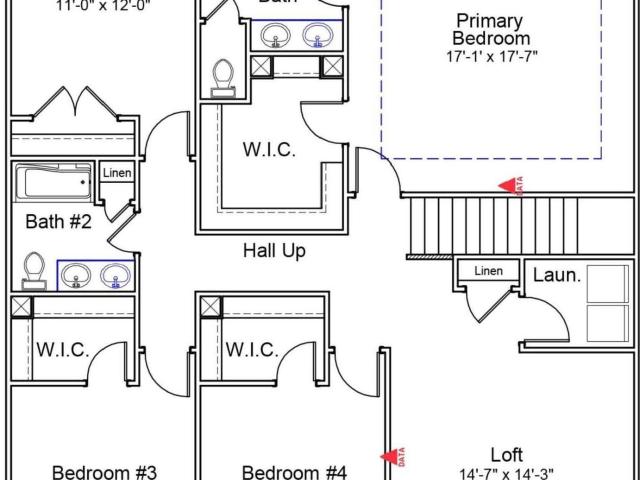
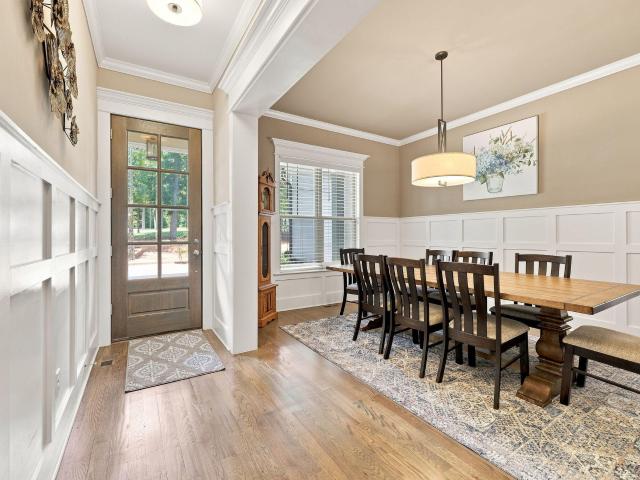
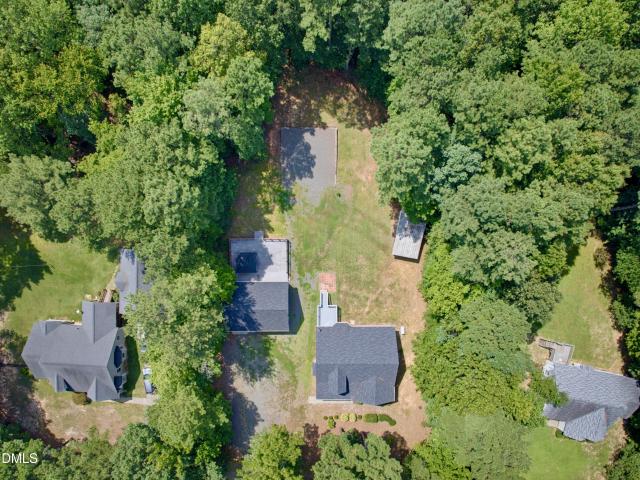
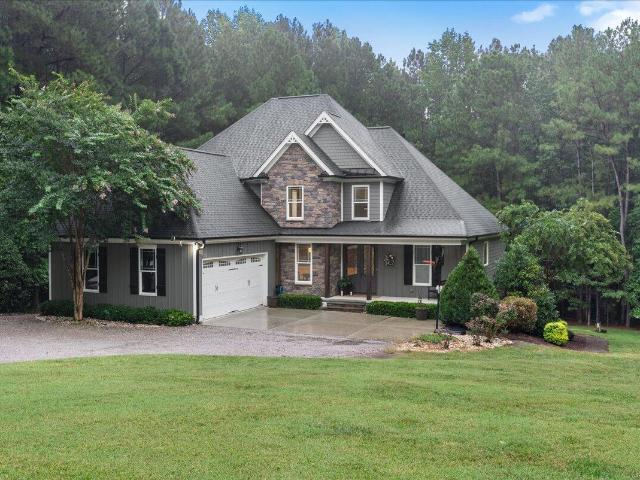
Privacy, space and possibilities abound at this rare Wake Forest retreat! Tucked at the end of a cul-de-sac and approached by a long, winding driveway, this nearly 4-acre property offers an exceptional sense of seclusion while remaining convenient to Wake Forest. From the expansive front and back yards, neighboring homes are tucked from view by a natural wooded privacy buffer. Inside, the thoughtfully designed main level features a spacious primary suite, dedicated office, formal dining room and an open living area with vaulted ceilings, site-finished hardwood floors and an inviting fireplace. The kitchen features a commercial-style gas cooktop and flows into the breakfast area and living spaces. Step outside to the screened porch overlooking the private backyard—the perfect place to enjoy the peaceful setting. Upstairs are three additional bedrooms, a Jack-and-Jill bath and abundant storage. The possibilities continue downstairs with nearly 1,875 square feet of unfinished daylight bas
USD 885,000
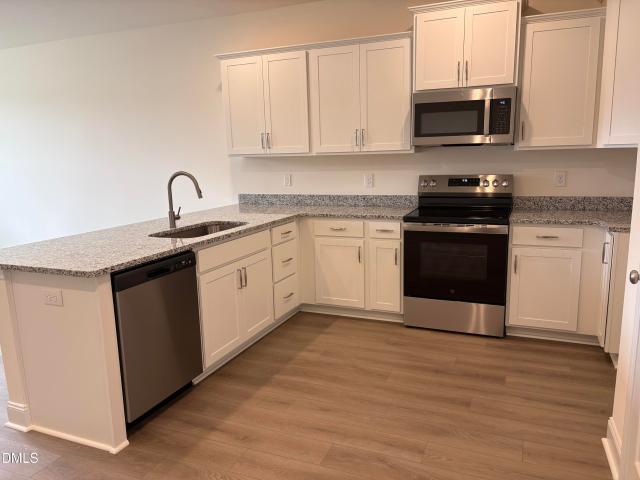
218 Straight Lane
View photo
Townhouse · for sale
USD 259,650
USD 162/sq.ft
New
218 Straight Lane
Pocomoke
· 1,593 sq.ft · 3 Bedrooms · 2 Baths · Townhouse
· Equipped kitchen · Parking · Swimming pool
Pocomoke · 1,593 sq.ft · 3 Bedrooms · 2 Baths · Townhouse · Equipped kitchen · Parking · Swimming pool
GRAND OPENING at Mason Grove Townes where affordability and an incredible master-planned community come together in the Heart of Franklinton. The sought after Winchester plan features 3 bedrooms, 2.5 baths, and 1 car rear entry garage in a prime Franklinton location. The spacious family room w/ 9ft ceilings opens seamlessly connected to the to the kitchen w/ granite countertops, island, upgraded cabinery, stainless steel appliances, and upgraded plumbing fixture. Large Eat in KItchen. LVP flooring throught the main level living areas. Generous primary suite offers a sitting area and walk in closet, while the private primary bath includes dual vanities, upgraded cabinets, quartz countertops, a walk in tile shower, and a seperate water closet. Generous sized secondary bedrooms. Laundry room 2nd floor. Mason Grove offers an incredible opportunity to enjoy new constuction in a fast-growing area with planned amentities. Pool, Playground, pickle ball, dog park, walking trails and MORE! Affor
USD 259,650
355 Clubhouse Drive
View photo
House · for sale
USD 525,000
USD 179/sq.ft
355 Clubhouse Drive
Pocomoke
· 2,928 sq.ft · 4 Bedrooms · 3 Baths · House
· Fireplace · Equipped kitchen
Pocomoke · 2,928 sq.ft · 4 Bedrooms · 3 Baths · House · Fireplace · Equipped kitchen
Welcome to 355 Clubhouse Dr, a beautifully maintained 4 bedroom, 3 full bath home in Olde Liberty Golf Community where natural light, thoughtful design, and an exceptional homesite come together. From the inviting curb appeal and manicured landscaping to the bright, open concept interior, this home offers space, flexibility, and comfort. The main level features an effortless flow between the living, dining, kitchen, and expanded breakfast areas, enhanced by abundant windows, rich wood flooring, custom wainscoting, chair rail, crown molding, coffered ceilings, and upgraded lighting. A cozy corner fireplace creates a warm focal point in the living room. The gourmet kitchen is designed for both everyday living and entertaining, with granite countertops, an oversized center island, abundant cabinetry, a corner pantry, double ovens, and a gas cooktop. A first floor bedroom and full bath add valuable flexibility. Upstairs, the spacious primary suite features a trey ceiling, abundant natural
USD 525,000
1916 Stockton Springs Drive
View photo
House · for sale
USD 894,000
USD 261/sq.ft
New
1916 Stockton Springs Drive
Pocomoke
· 3,423 sq.ft · 4 Bedrooms · 3 Baths · House
· Equipped kitchen
Pocomoke · 3,423 sq.ft · 4 Bedrooms · 3 Baths · House · Equipped kitchen
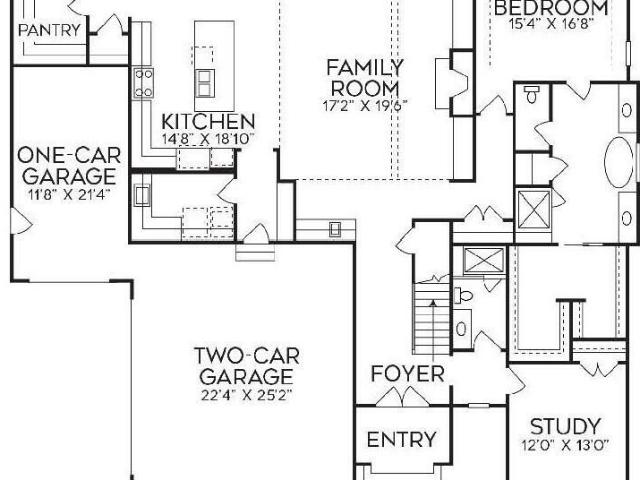
Welcome to the Crawford, a thoughtfully designed home tailored to meet all your needs. As you step onto the front porch and enter the home, you're greeted by a versatile study, ideal for both work and relaxation. The elegant dining room is perfect for hosting special gatherings or enjoying every day meals. For your overnight guests, a well-appointed guest suite with a private bathroom ensures comfort and privacy. The heart of the home is the open concept living space, where the spacious living room, charming breakfast area and beautifully designed kitchen come together to create a warm and welcoming environment
USD 894,000
480 Purple Aster Street
View photo
House · for sale
USD 356,807
USD 164/sq.ft
480 Purple Aster Street
Pocomoke
· 2,174 sq.ft · 3 Bedrooms · 2 Baths · House
· Office room
Pocomoke · 2,174 sq.ft · 3 Bedrooms · 2 Baths · House · Office room
Welcome to this beautifully designed two-story home offering the perfect blend of comfort, style, and functionality. With thoughtfully planned living spaces, there is room for everyone to enjoy. The main level features a private office or den, ideal for working from home, while the spacious loft provides the perfect setting for movie nights, game days, or a secondary living area. Designed with modern living in mind, this home is loaded with upgrades including 9-foot ceilings on the first floor, 42-inch soft-close cabinetry, and elegant granite countertops. Both the owner's bath and secondary bath feature dual-sink vanities for added convenience. This exceptional home combines comfort, style, and value in one impressive package. Don't miss your opportunity to make it yours-schedule your private tour today!
USD 356,807
105 Greenbrook Way
View photo
House · for sale
USD 1,450,000
USD 396/sq.ft
105 Greenbrook Way
Pocomoke
· 3,660 sq.ft · 4 Bedrooms · 4 Baths · House
· Terrace · Fireplace · Equipped kitchen · Parking
Pocomoke · 3,660 sq.ft · 4 Bedrooms · 4 Baths · House · Terrace · Fireplace · Equipped kitchen · Parking
Nestled against a lush, private wooded buffer in the Greenbrook subdivision, this custom residence by Linnane Homes combines architectural beauty with 3,663 square feet of open, refined living. An impressive front elevation leads inside to a dedicated study, vaulted family room, and a gourmet kitchen equipped with custom cabinetry, quartz countertops, a large center island, and a walk-in pantry. Step through the sunlit dining space onto a covered terrace featuring a private outdoor fireplace. The main-level primary sanctuary boasts tray ceilings and an exquisite en-suite bath complete with dual quartz vanities, a freestanding tub, and a spacious walk-in closet. Upstairs features three secondary en-suite bedrooms, a multi-use recreation room, and a open loft area. A three-car side-entry garage completes this exceptional luxury home
USD 1,450,000
8601 Mangum Hollow Drive
View photo
House · for sale
USD 1,089,000
USD 234/sq.ft
New
8601 Mangum Hollow Drive
Pocomoke
· 4,650 sq.ft · 4 Bedrooms · 4 Baths · House
· Fireplace · Equipped kitchen · Cellar
Pocomoke · 4,650 sq.ft · 4 Bedrooms · 4 Baths · House · Fireplace · Equipped kitchen · Cellar
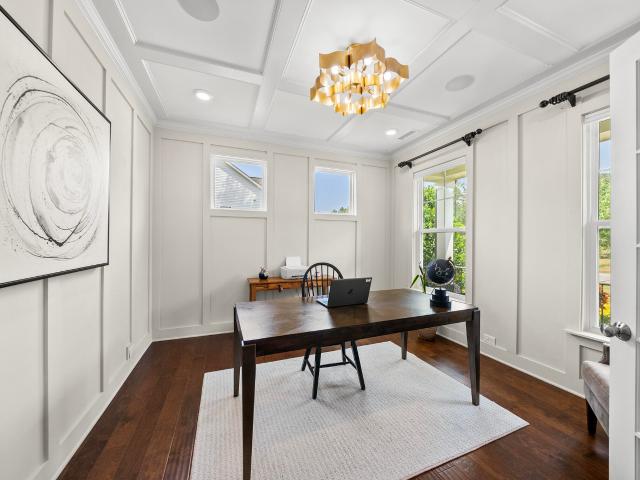
Custom home, flexible living spaces, and a private 1.06-acre setting define this exceptional 4-bedroom, 4.5-bath Wake Forest home. The freshly painted interior features newly refinished hardwood floors, custom molding, a 2-story foyer, and a dramatic family room with built-ins and a floor-to-ceiling stone fireplace. A standout glass French-door office offers built-in cabinetry, a spacious counter, and large windows that fill the room with natural light. The chef's kitchen includes 42-inch cabinetry, granite countertops, stainless steel appliances, a gas cooktop, wall oven and microwave, raised dishwasher, walk-in pantry, and large island with breakfast seating. The main-floor primary suite features a tray ceiling, new carpet, custom closet, jetted tub, dual showerheads, and double vanity. Upstairs offers 2 spacious bedrooms with walk-in closets, 2 full baths, a large bonus room, and additional flex space. The finished walkout basement is ideal for multigenerational living or guests, of
USD 1,089,000
2145 Lowery Estates Drive
View photo
House · for sale
USD 1,349,000
USD 315/sq.ft
2145 Lowery Estates Drive
Pocomoke
· 4,273 sq.ft · 4 Bedrooms · 4 Baths · House
· Fireplace · Equipped kitchen
Pocomoke · 4,273 sq.ft · 4 Bedrooms · 4 Baths · House · Fireplace · Equipped kitchen
1st floor Primary featuring a vaulted ceiling + bath with freestanding tub, frameless glass shower & quartz-topped vanity. Kitchen features Bosch stainless appliances (gas range, wall oven, microwave) with quartz countertops, farm sink, Brizo faucet, range hood, ceiling-height cabinetry, beverage center with Electrolux fridge & walk-in scullery. Coffered ceiling in family room, with custom built-ins on both sides of fireplace. 2nd floor features guest bedrooms, rec room, bonus room, & bookcases in hallway. Step outside to a screened in rear porch complete with fireplace-ideal for relaxing, entertaining, and embracing your outdoor sanctuary! *Exterior photo of similar home in different community. Features and finishes may vary
USD 1,349,000
190 Symmetry Loop
View photo
House · for sale
USD 420,900
USD 167/sq.ft
190 Symmetry Loop
Pocomoke
· 2,519 sq.ft · 4 Bedrooms · 3 Baths · House
· Equipped kitchen
Pocomoke · 2,519 sq.ft · 4 Bedrooms · 3 Baths · House · Equipped kitchen
This 4-bed home with a loft, has a spacious and airy feel that has been designed with your needs in mind. The large kitchen is open to the dining area and living room and has stainless steel appliances, gorgeous granite countertops, 36' upper cabinets with brushed nickel hardware and a large island. The master is tucked away on the second floor of the home with plenty of natural light and a fabulous master bath. In the master bath you will find a large vanity, great storage and an impressive walk-in closet
USD 420,900
25 Shining Amber Way
View photo
House · for sale
USD 399,900
USD 183/sq.ft
25 Shining Amber Way
Pocomoke
· 2,185 sq.ft · 4 Bedrooms · 2 Baths · House
· Patio · Garden · Office room · Equipped kitchen
Pocomoke · 2,185 sq.ft · 4 Bedrooms · 2 Baths · House · Patio · Garden · Office room · Equipped kitchen
Move-in ready in Whispering Pines with a MAIN-LEVEL PRIMARY SUITE and fully fenced backyard! Built in 2023, this 4-bedroom, 2.5-bath home features a bright, open floor plan with a dramatic two-story foyer and family room filled with natural light. The kitchen offers a large granite island with seating, white cabinetry, stainless steel appliances, tile backsplash, butler's pantry, and separate double-door pantry. The first-floor primary suite provides added privacy and features dual vanities and a large tiled shower with bench. A versatile flex room is perfect for a home office, dining room, or additional living space. Upstairs are three additional bedrooms, a full bath, and open railings overlooking the foyer and family room. Outside, enjoy an extended patio and large, level, fully fenced backyard with plenty of room for pets, play, or entertaining. Whispering Pines also offers a community pool and playground, adding even more opportunities to enjoy life close to home. With a 2-car gar
USD 399,900
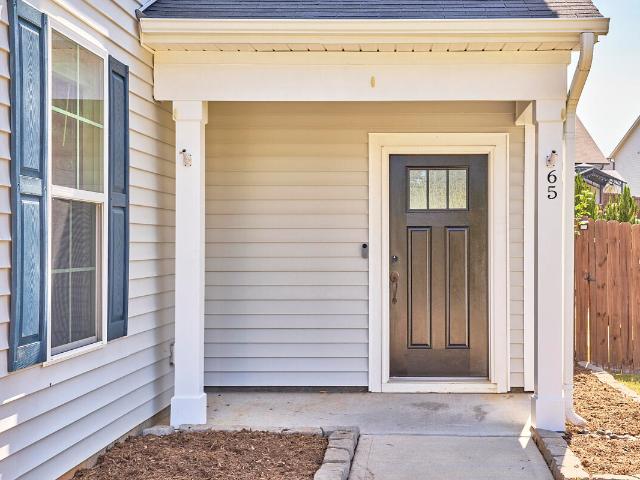
65 Cranes Nest Drive
View photo
House · for sale
USD 365,000
USD 146/sq.ft
65 Cranes Nest Drive
Pocomoke
· 2,486 sq.ft · 3 Bedrooms · 2 Baths · House
· Garden · Parking · Fireplace · Equipped kitchen
Pocomoke · 2,486 sq.ft · 3 Bedrooms · 2 Baths · House · Garden · Parking · Fireplace · Equipped kitchen
Welcome home to 65 Cranes Nest Drive in Franklinton's highly desired Cedar Crossing neighborhood! This 2019 built 3 bedroom plus loft, 2.5 bath beauty has been freshly painted and is truly move in ready. Brand new durable LVP flooring flows through the main level, opening to a bright living room anchored by a cozy gas fireplace. The kitchen is a showstopper, featuring quartz countertops, a large center island perfect for gathering, and ample cabinet space for the home chef. Upstairs, features three bedrooms plus a loft and all are outfitted with brand new carpet, including a spacious primary suite with an ensuite bath and dual sink quartz vanity. Step outside to your private, fully fenced backyard, with plenty of room for weekend games and gatherings, and complete with a covered pergola and fire pit built for s'mores and cozy evenings outdoors. A two car garage rounds out the package. Tucked into friendly Cedar Crossing with easy access to US-1, you're minutes from downtown Franklinton
USD 365,000
408 Galashiels Place
View photo
Townhouse · for sale
USD 270,000
USD 202/sq.ft
408 Galashiels Place
Pocomoke
· 1,335 sq.ft · 2 Bedrooms · 2 Baths · Townhouse
· Fireplace · Equipped kitchen
Pocomoke · 1,335 sq.ft · 2 Bedrooms · 2 Baths · Townhouse · Fireplace · Equipped kitchen
Enjoy low-maintenance living in this beautiful end-unit townhome in the desirable, established Staffordshire subdivision of Wake Forest. Ideally located near shopping, dining, parks, and downtown Wake Forest, this quiet community is within walking distance of E. Carroll Joyner Park and Wake Forest Crossing, offering convenient access to Lowe's Foods, Kohl's, TJ Maxx, restaurants, and more. Hospitals, major highways, local parks, and walking and biking trails are also nearby, with easy access to Raleigh. The inviting first floor features an open layout with a spacious family room anchored by a beautiful stone fireplace. The well-appointed kitchen offers ample cabinetry and counter space, stainless steel appliances, tile backsplash, quartz countertops, and an open view into the dining and family room areas. Beautiful LVP flooring runs throughout the home. Upstairs, you'll find two spacious primary suites, each featuring its own private en-suite bathroom. Step outside and enjoy exceptiona
USD 270,000
400 Kilmarnock Court
View photo
Townhouse · for sale
USD 255,000
USD 194/sq.ft
400 Kilmarnock Court
Pocomoke
· 1,313 sq.ft · 2 Bedrooms · 2 Baths · Townhouse
· Patio · Equipped kitchen · Swimming pool
Pocomoke · 1,313 sq.ft · 2 Bedrooms · 2 Baths · Townhouse · Patio · Equipped kitchen · Swimming pool
Move-in ready and updated, this charming END UNIT townhome offers two spacious ensuite bedrooms and an unbeatable Wake Forest location. Tucked among mature trees, the home features numerous upgrades, including: newer roof, vinyl siding, new carpet & flooring, appliances, new hot water heater, double-hung windows and sliding door, TRANE heat pump, granite countertops, tile flooring, interior paint, lighting, mirrors, faucets, and sink. Upstairs, find two private ensuites, with the guest suite offering an oversized double-sized bedroom and large closet. The kitchen and living areas is spacious, ideal for everyday living and working, while the exterior patio provides some quiet & privacy (and storage). Additional features include a radon mitigation system, Ring doorbell, and Ring floodlight. HOA-covers landscaping/ mowing, exterior building maintenance, roof maintenance, and termite bond. Community amenities include a pool, pool house, basketball courts, and tennis courts. Conveniently lo
USD 255,000
30 Winchester Court
View photo
House · for sale
USD 550,000
USD 194/sq.ft
30 Winchester Court
Pocomoke
· 2,831 sq.ft · 3 Bedrooms · 3 Baths · House
· Office room · Deck · Parking
Pocomoke · 2,831 sq.ft · 3 Bedrooms · 3 Baths · House · Office room · Deck · Parking
Welcome to 30 Winchester in Youngsville, a beautifully maintained ranch-style home situated on a gorgeous, level 1-acre lot in a well-established NO HOA neighborhood with mature trees, spacious homesites and wonderful privacy. This is the one with the open floor plan, hardwood floors, split-bedroom layout, upstairs bonus room, additional bedroom and full bath, theater/office/flex room, new 2025 deck, side-load two-car garage, irrigation, and Pure Water well-water softener. We also had these updates included: roof and gutters (2024), natural gas water heater (2024), septic pump (2024), furnace (2021), hvac (2019), and deck (2025)
USD 550,000
235 Ironwood Boulevard
View photo
House · for sale
USD 1,250,000
USD 355/sq.ft
235 Ironwood Boulevard
Pocomoke
· 3,520 sq.ft · 4 Bedrooms · 3 Baths · House
· Garden · Fireplace · Equipped kitchen
Pocomoke · 3,520 sq.ft · 4 Bedrooms · 3 Baths · House · Garden · Fireplace · Equipped kitchen
Set on a generous. 77-acre homesite in Greenbrook, this custom Homestead Building Company home backs to protected open space and the Neuse River buffer — a wooded natural backdrop off the screened porch that won't be built behind you. It's a standout setting paired with a floor plan built for how people actually live. Inside, 3,527 square feet is anchored by true first-floor living: a main-level primary suite plus two additional bedrooms down. Ten-foot ceilings and an open-concept great room with a gas fireplace and built-ins flow into a chef's kitchen with an oversized island, walk-in pantry, and a dining space made for gathering. A drop-zone mudroom, generous laundry, and a well-placed powder room round out the main level. Step out to a screened porch with its own gas fireplace — the kind of space that turns a backyard into a year-round retreat overlooking the wooded open-space backdrop. Upstairs offers a fourth bedroom with en-suite bath, an expansive game room, and a versatile loft
USD 1,250,000
150 Green Haven Boulevard
View photo
House · for sale
USD 589,900
USD 214/sq.ft
150 Green Haven Boulevard
Pocomoke
· 2,756 sq.ft · 4 Bedrooms · 3 Baths · House
· Office room · Fireplace · Equipped kitchen
Pocomoke · 2,756 sq.ft · 4 Bedrooms · 3 Baths · House · Office room · Fireplace · Equipped kitchen
Looking for a FIRST FLOOR MASTER PLAN that offer simplistic living? Here it is! This SPOTLESS transitional home in The Retreat at Green Haven is a dream! A FORMER MODEL HOME, it features unexpected updates throughout! DESIGNER FINISHES: A Gorgeous Stone Gas Fireplace, Crown Molding, Beamed Ceiling in Foyer, & an integrated Premier SONOS 3 Zone Sound System! Main features: the rare first floor primary suite & ensuite bath that invites easy living & convenience. The versatile DINING ROOM/OFFICE space leads into the GOURMET KITCHEN where modern white cabinets, a GE Cafe Series wall oven/microwave combo, and a stylish range hood await! The nearly new GE Cafe Series Gas Cooktop & Granite Island/Counters are ideal for all cooking adventures. Gorgeous engineered hardwoods on main add elegance and warmth. CUSTOM lighting w/Smart switch options elevate the sophisticated space. UPSTAIRS: The popular carpeted JACK & JILL beds w/adjoining full bath. Additional bed & full bath offers privacy! The S
USD 589,900
125 Cherry Bark Drive, Youngsville, US, NC
View photo
House · for sale
USD 1,225,000
125 Cherry Bark Drive, Youngsville, US, NC
Pocomoke
· 4 Bedrooms · 4 Baths · House
· Equipped kitchen · Swimming pool
Pocomoke · 4 Bedrooms · 4 Baths · House · Equipped kitchen · Swimming pool
Custom built by award winning Brandywine Homes-. Situated on a pool accommodating lot in highy desirable Sorrell Oaks. Featuring 3,794 square feet of elegantly designed space with 4 beds and 4 full baths. Wide plank engineered hardwoods and designer lighting span throughout the main living areas, with the primary suite and private study/guest conveniently located on the first floor. The gourmet kitchen offers custom'urbane bronze' stained cabinetry, quartz countertops, designer tile backsplash, large center island with waterfall edge and barstool seating, pendant lighting, gourmet SS appliance package and scullery/walk-in pantry. All opening to the vaulted sun-lit dining area. The owner's suite features a tray ceiling, hardwood flooring and luxurious en-suite bath with a spa style shower with tile to ceiling & bench seat, freestanding tub with flanking his & her custom vanities with quartz tops and huge walk-in closet with separate his & her sides. The family room is anchored by a gas
USD 1,225,000
110 White Ash Lane
View photo
House · for sale
USD 410,000
USD 209/sq.ft
110 White Ash Lane
Pocomoke
· 1,959 sq.ft · 3 Bedrooms · 2 Baths · House
· Equipped kitchen
Pocomoke · 1,959 sq.ft · 3 Bedrooms · 2 Baths · House · Equipped kitchen
Coming soon! Every so often, a home comes to market that just has the right combination of space, comfort, and flexibility. The Augusta II is one of those homes—a bright, welcoming property with three bedrooms and two full baths on the main level, plus additional living space upstairs. From the moment you step inside, natural light fills the main living areas through the many windows throughout the home, creating a warm and inviting atmosphere. The kitchen serves as the heart of the home, featuring a large island with breakfast bar, stainless steel appliances, and plenty of counter space. Whether you're preparing dinner, entertaining guests, or enjoying a quiet morning coffee, this space is designed for everyday living. The primary bedroom is tucked away on the main level, offering a comfortable retreat at the end of the day. The room features beautiful tray ceilings that add an extra touch of character and space, along with a large walk-in closet that provides plenty of storage. Two a
USD 410,000
25 Summit Point
View photo
House · for sale
USD 524,000
USD 197/sq.ft
25 Summit Point
Pocomoke
· 2,648 sq.ft · 4 Bedrooms · 4 Baths · House
· Garden · Office room · Equipped kitchen · Air conditioning
Pocomoke · 2,648 sq.ft · 4 Bedrooms · 4 Baths · House · Garden · Office room · Equipped kitchen · Air conditioning
Set along the 18-hole championship Olde Liberty Golf Course, this beautifully maintained 4-bedroom, 3-full-bath home offers a spacious open floor plan with thoughtful updates throughout. A large covered front entry creates a welcoming arrival and leads into bright, spacious living areas. The heart of the home is the kitchen, featuring an oversized granite center island perfect for gathering and entertaining, stainless steel appliances, a corner pantry, and plenty of cabinet space. Wide-plank luxury flooring flows through the main living areas, complemented by a beautifully updated staircase. A first-floor guest bedroom/office with a full bath provides added flexibility, while upstairs you'll find a spacious primary suite, additional bedrooms, and a large second-floor loft/bonus space. The home has been freshly painted throughout with brand-new carpet on the second floor, creating a fresh, move-in-ready feel. Outside, enjoy a large fenced backyard overlooking the golf course, private ac
USD 524,000
1411 Cottondale Lane
View photo
House · for sale
USD 945,000
USD 287/sq.ft
1411 Cottondale Lane
Pocomoke
· 3,283 sq.ft · 4 Bedrooms · 4 Baths · House
· Garden · Fireplace · Equipped kitchen · Swimming pool
Pocomoke · 3,283 sq.ft · 4 Bedrooms · 4 Baths · House · Garden · Fireplace · Equipped kitchen · Swimming pool
2026 parade of home entry and pool lot! Come check out this thoughtfully designed custom home constructed by Towering Pines Construction. This versatile floor plan offers 4 spacious bedrooms and 4.5 bathrooms, including a private primary suite and guest suite conveniently located on the main level, making it ideal for multi-generational living or hosting overnight guests. The heart of the home is an open-concept layout, with site-finished hardwoods, where the gourmet kitchen overlooks the expansive family room and dining area, where the sink IS NOT in the island! Open the back door to a covered rear porch with log fireplace overlooking the backyard. Upstairs delivers two more bedrooms and a bonus room with some unfinished space. Blending timeless curb appeal with modern functionality, this home delivers flexible living spaces, timeless selections, and quality craftsmanship! Come see it today!
USD 945,000
9 Mistflower Drive
View photo
House · for sale
USD 415,000
USD 159/sq.ft
Updated
9 Mistflower Drive
Pocomoke
· 2,594 sq.ft · 5 Bedrooms · 4 Baths · House
· Office room · Fireplace · Equipped kitchen · Swimming pool
Pocomoke · 2,594 sq.ft · 5 Bedrooms · 4 Baths · House · Office room · Fireplace · Equipped kitchen · Swimming pool
Main level guest bedroom also works as a home office! Luxury vinyl plank flooring on entire 1st floor! The large kitchen features a 7-foot island, custom cabinetry, granite countertops, tile backsplash, stainless steel appliances with gas range, pendant lights, and pantry! The great room is open concept with a gas fireplace, disc lighting, ceiling fan, and offers abdundant natural light! The spacious primary suite with a tray ceiling with crown molding, dual walk-in closets, and ceiling fan! The primary bath features a 5-foot shower, tile flooring, double vanity with quartz countertop, and linen closet! One secondary bedroom has its own private bath! An open bonus area upstairs, provides versatile living opportunities! Rear covered porch! Amazing swimming pool and clubhouse community!
USD 415,000
33 Mistflower Drive
View photo
House · for sale
USD 649,000
USD 281/sq.ft
33 Mistflower Drive
Pocomoke
· 2,303 sq.ft · 5 Bedrooms · 3 Baths · House
· Office room · Equipped kitchen · Swimming pool
Pocomoke · 2,303 sq.ft · 5 Bedrooms · 3 Baths · House · Office room · Equipped kitchen · Swimming pool
Main level guest suite works perfectly as a home office! Luxury vinyl plank flooring on the entire first floor! The large kitchen features a 10-foot island, custom cabinetry, quartz countertops, stainless steel appliances including a gas range, pendant lights, and pantry! Spacious primary suite with vaulted ceiling, huge walk-in closet and primary bath with 5-foot shower, custom cabinetry, double vanity with quartz top, and linen closet! Great room is open concept with abundant natural light and perfect wall space for furniture! Generously sized secondary bedrooms with privacy! The open bonus area is perfect for a play area or media space! Excellent community swimming pool and clubhouse!
USD 649,000
37 Mistflower Drive
View photo
House · for sale
USD 420,000
USD 147/sq.ft
Updated
37 Mistflower Drive
Pocomoke
· 2,852 sq.ft · 5 Bedrooms · 3 Baths · House
· Office room · Equipped kitchen · Swimming pool
Pocomoke · 2,852 sq.ft · 5 Bedrooms · 3 Baths · House · Office room · Equipped kitchen · Swimming pool
Main level guest bedroom also works as a home office! 'Wild Dunes' luxury vinyl plank flooring on entire 1st floor! The large kitchen features 6-foot island, custom cabinets, quartz countertops, tile backsplash, SS appliances including a gas range, pendant lights, and pantry! The great room is open concept with abundant natural light and a ceiling fan! The spacious primary suite features a tray ceiling with crown molding, huge walk in closet, and ceiling fan! The primary bath offers a 5-foot tile shower, tile flooring, double vanity with quartz countertop, and linen closet! The open bonus area lives like a great room upstairs! Rear covered porch! Walking distance to a terrific swimming pool and clubhouse!
USD 420,000
1186 Old Still Way
View photo
House · for sale
USD 772,500
USD 247/sq.ft
1186 Old Still Way
Pocomoke
· 3,122 sq.ft · 4 Bedrooms · 3 Baths · House
· Garden · Equipped kitchen
Pocomoke · 3,122 sq.ft · 4 Bedrooms · 3 Baths · House · Garden · Equipped kitchen
Welcome to 1186 Old Still Way in the highly desirable Preserve at Smith Creek, where spacious living, privacy, and a great floor plan come together in a home designed to be enjoyed both inside and out. With 4 bedrooms, 3½ bathrooms, a main-level primary suite, and a private fenced backyard backing to a wooded area, this home offers the space you want with a setting that's increasingly hard to find. Step inside to find hardwood floors throughout the first floor and an open, airy design highlighted by tall vaulted ceilings in the family room and kitchen. The soaring ceilings and abundant natural light give the heart of the home an impressive sense of space while keeping the kitchen and living areas connected—equally well suited for entertaining a crowd or enjoying a quiet night at home. The main-level primary suite is positioned to take full advantage of the peaceful backyard and wooded views beyond. The spacious bedroom is complemented by a large walk-in closet and a well-appointed prim
USD 772,500
1110 Lake Ridge Drive
View photo
House · for sale
USD 380,000
USD 265/sq.ft
1110 Lake Ridge Drive
Pocomoke
· 1,432 sq.ft · 3 Bedrooms · 2 Baths · House
· Parking · Deck
Pocomoke · 1,432 sq.ft · 3 Bedrooms · 2 Baths · House · Parking · Deck
Tucked into a quiet cul-de-sac on almost an acre of open space and mature hardwoods, 1110 Lake Ridge Drive offers something increasingly hard to find: an opportunity to slow down. Offered to the public for the first time by its original owner, this brick front ranch has been thoughtfully cared for and is seeking its next chapter. There is freedom here for the things that tend to get pushed aside when life gets busy. A 3 car garage means room for the cars, the toys and the hobbies, while the unfinished apartment above waits for its purpose. The detached workshop, equipped with electricity and plumbing, provides the perfect spot for a creative studio, he/she shed or whatever your version of'I've always wanted to. Happens to be. And when the afternoon turns into evening, nearly 1,000sqft of composite decking becomes the backdrop for dinner with friends, birthday celebrations or a gathering that lasts a little longer than planned. Beyond it all, the trees remain untouched, offering a seclu
USD 380,000

Get email alerts

Don't miss out: be the first to know about new properties

The alert was correctly created

On subscribing you accept the conditions of use and the privacy policy
Alert
Receive new ads in your inbox
Save this search
Receive alerts for new listings

We'll send you an email when we have new properties for: "Properties for sale in Pocomoke"

The alert was correctly created

Orchard Park, Wake Forest town Wake Forest township Wake County North Carolina
Margate, Wake Forest town Wake Forest township Wake County North Carolina
Get email alerts and be the first to see new listings
Required field
On subscribing I accept the terms of the privacy policy
Perfect! You'll soon start receiving new listings via email
Alert
Receive an email when we have new ads for Properties for sale in Pocomoke
Save this search
Filters

Bedrooms

Size (sq.ft)

sq.ft
sq.ft

Price

USD
USD

Property type

Bathrooms

Clear all filters
Receive notifications when new entries are published.