363 properties for sale in Pocomoke

7581 Nc 96
View photo
House · for sale
USD 399,900
USD 258/sq.ft
7581 Nc 96
Pocomoke
· 1,550 sq.ft · 3 Bedrooms · 2 Baths · House
· Parking
Pocomoke · 1,550 sq.ft · 3 Bedrooms · 2 Baths · House · Parking
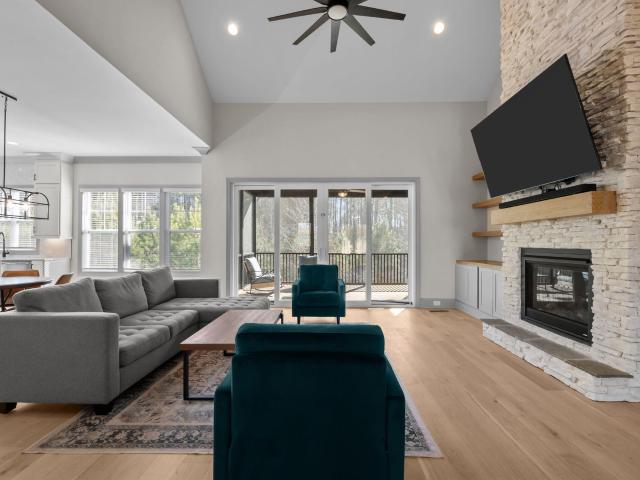
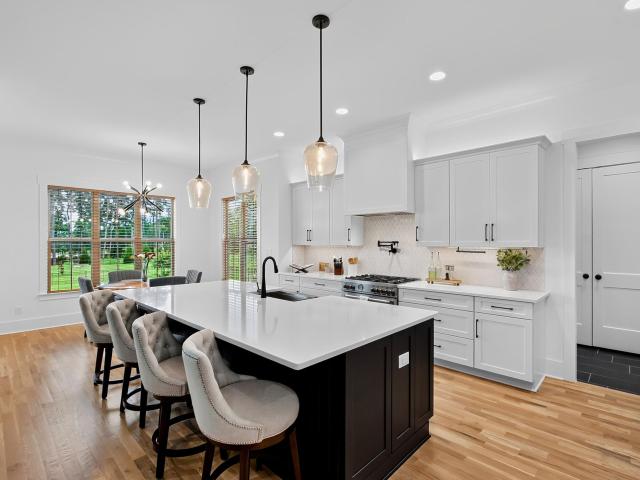
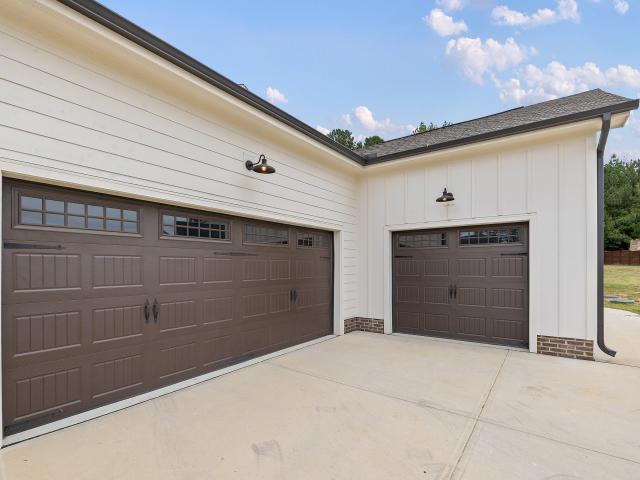
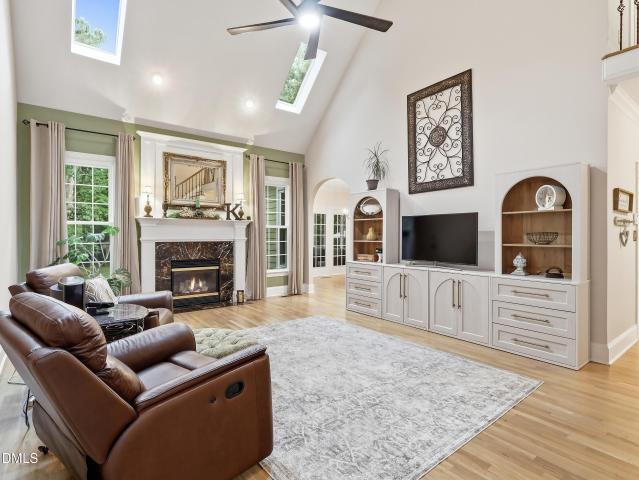
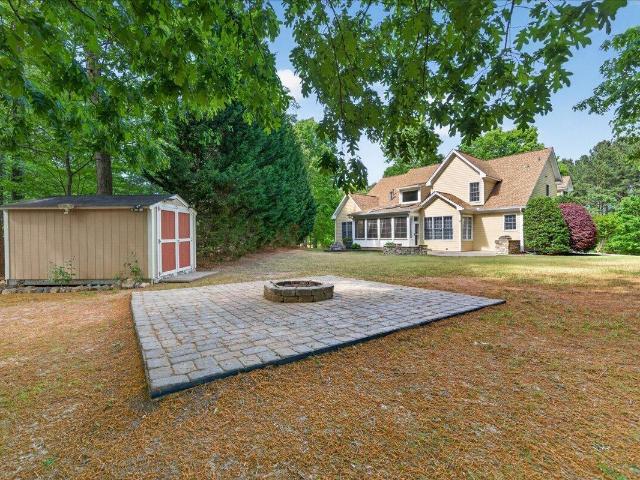
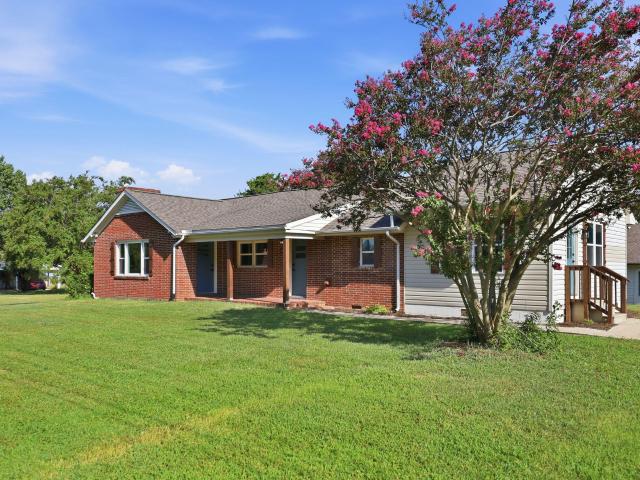
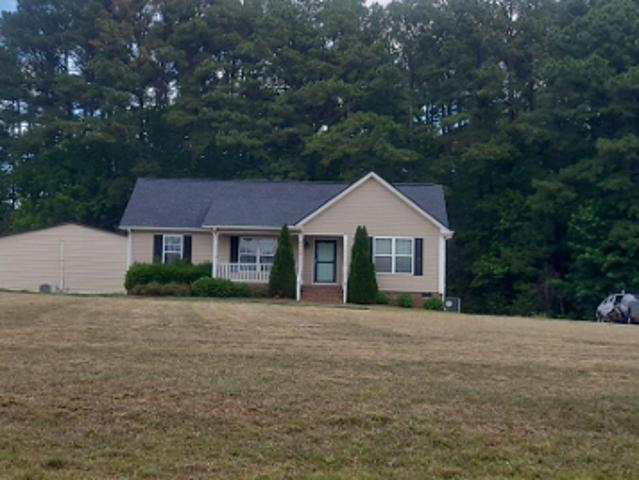
Welcome to this charming three-bedroom, two-bathroom single-family residence in Franklinton! Situated on a generous 1.47 acre lot, this property offers substantial outdoor space for those seeking room to expand and enjoy the grounds. The home features generous one car garage for convenient vehicle storage and parking. Whether you're looking for a solid residential foundation or a blank canvas for your vision, this residence presents an opportunity to establish yourself in the Franklinton area with ample land at your disposal
USD 399,900
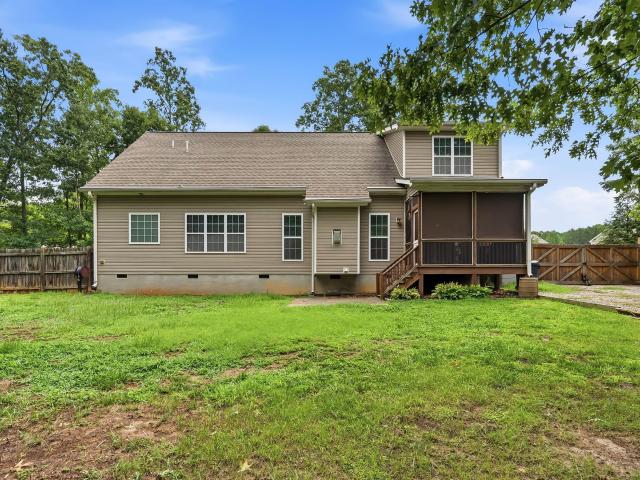
10 Madeira Drive
View photo
House · for sale
USD 374,900
USD 196/sq.ft
10 Madeira Drive
Pocomoke
· 1,905 sq.ft · 4 Bedrooms · 3 Baths · House
· Garden · Office room · Fireplace · Equipped kitchen
Pocomoke · 1,905 sq.ft · 4 Bedrooms · 3 Baths · House · Garden · Office room · Fireplace · Equipped kitchen
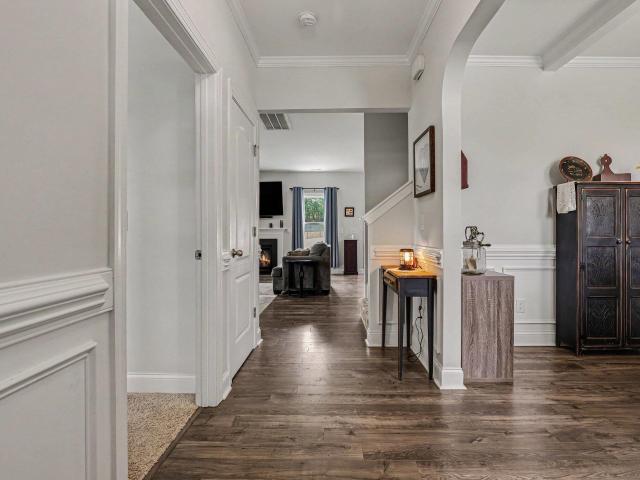
The best of both worlds: main-floor living with room to grow. This well-maintained ranch-style home places the primary suite and two additional bedrooms all on the main level, then adds a private upper floor with a fourth bedroom, full bath, and walk-in unfinished attic storage ready to become whatever you need. The open layout flows naturally from the family room, anchored by a cozy fireplace and cathedral ceilings, into the kitchen and dining area. The kitchen delivers granite countertops, abundant cabinetry, and enough workspace to actually cook in. The primary suite earns its name: walk-in closet, dual vanities, soaking tub, and separate shower. The upper floor is the kind of flex space most homes lack. A full bedroom and bath with real separation from the rest of the house. Perfect for guests, a teenager who wants their own space, a home office, or an in-law setup. The adjoining walk-in attic gives you serious storage without sacrificing any of it. Step outside and the backyard wi
USD 374,900
3214 Bruce Garner Road
View photo
House · for sale
USD 777,000
USD 246/sq.ft
3214 Bruce Garner Road
Pocomoke
· 3,154 sq.ft · 3 Bedrooms · 3 Baths · House
· Garden · Office room · Equipped kitchen · Parking
Pocomoke · 3,154 sq.ft · 3 Bedrooms · 3 Baths · House · Garden · Office room · Equipped kitchen · Parking
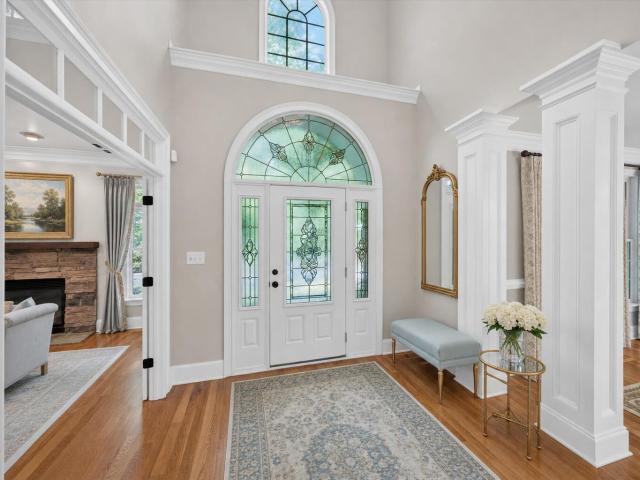
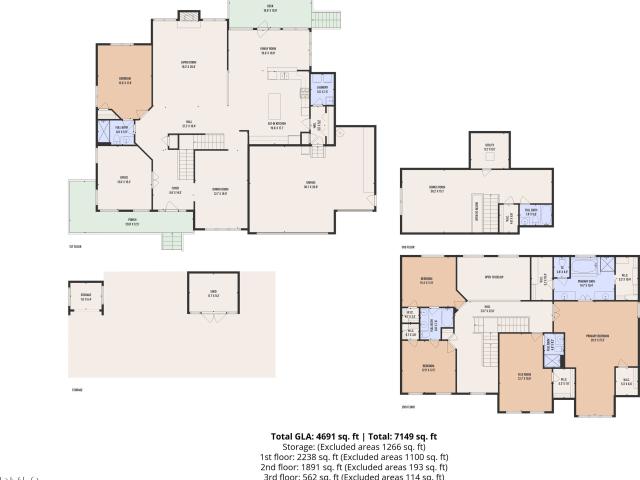
Beautifully crafted custom home located in a highly desirable and extremely convenient location. From the moment you step into the foyer, you'll appreciate the thought and custom touches that went into the almost new construction, generous entertaining spaces, and thoughtfully designed custom kitchen. French doors provide seamless access to the back screened porch and usable yard, while a spacious dining area offers the perfect option for hosting indoors. When the evening winds down, retreat to the expansive primary suite featuring a custom walk-in closet, passage way door to screened porch, oversized dual vanity. Overnight guests will enjoy the privacy of their own main-level bedroom. Upstairs, you'll find one additional bedroom, a spacious full bath, a dedicated office, bonus/flex space and a walk-in attic that offers excellent potential for storage. Be sure to take a look at the oversized garage with epoxy flooring, room for 4 vehicles! This home has large trim throughout the living
USD 777,000
8012 Woodcross Way
View photo
House · for sale
USD 1,349,000
USD 357/sq.ft
8012 Woodcross Way
Pocomoke
· 3,778 sq.ft · 4 Bedrooms · 4 Baths · House
· Patio · Garden · Fireplace · Equipped kitchen · Swimming pool
Pocomoke · 3,778 sq.ft · 4 Bedrooms · 4 Baths · House · Patio · Garden · Fireplace · Equipped kitchen · Swimming pool
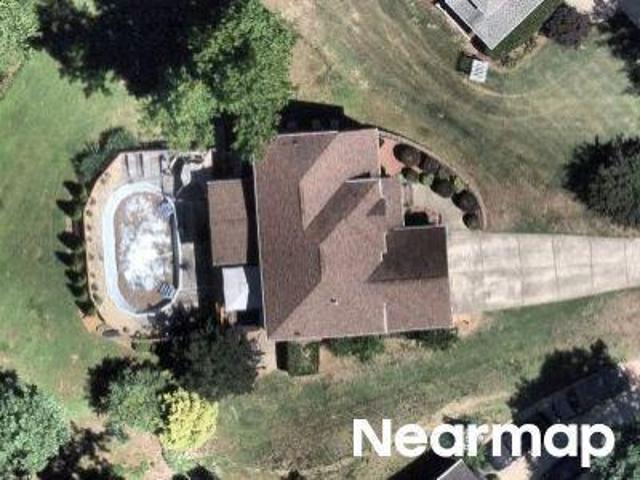
A poolside retreat in Prescott Manor, 8012 Woodcross Way pairs an open, beam-detailed main level with resort-style grounds on a 0.69-acre lot. This 4-bedroom, 4-bath home spans 3,779 square feet and lives as easily on a quiet weekday as it does with a full house. The main level flows from a spacious kitchen and oversized island into a living room framed by ceiling beams, custom built-ins, and a striking fireplace. The kitchen offers generous workspace, a statement range with pot filler, built-in appliances, a casual dining area overlooking the pool, and a full walk-in pantry concealed behind cabinetry. A screened porch with its own stone fireplace extends the living space outdoors and looks out to the backyard. Outside, a spa cascades into the pool, with a broad patio, a freestanding outdoor fireplace, and an expansive lawn creating multiple places to gather and unwind. The main-level primary suite features a spacious bedroom, paired walk-in closets, and a finished bath with a freestan
USD 1,349,000
1206 Pond Side Drive
View photo
House · for sale
USD 765,000
USD 245/sq.ft
1206 Pond Side Drive
Pocomoke
· 3,111 sq.ft · 4 Bedrooms · 4 Baths · House
· Terrace · Equipped kitchen · Parking
Pocomoke · 3,111 sq.ft · 4 Bedrooms · 4 Baths · House · Terrace · Equipped kitchen · Parking
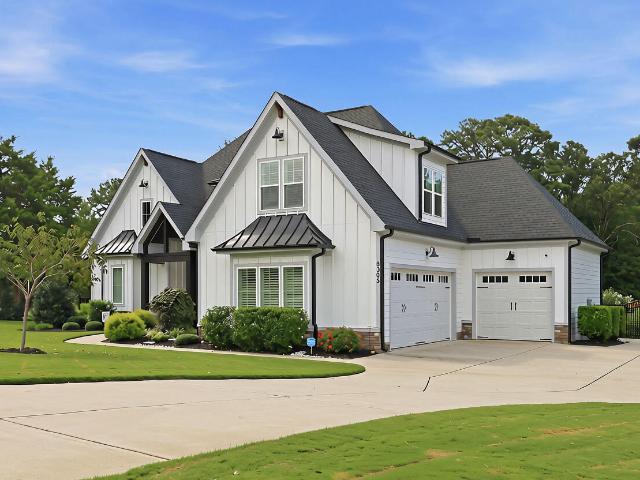
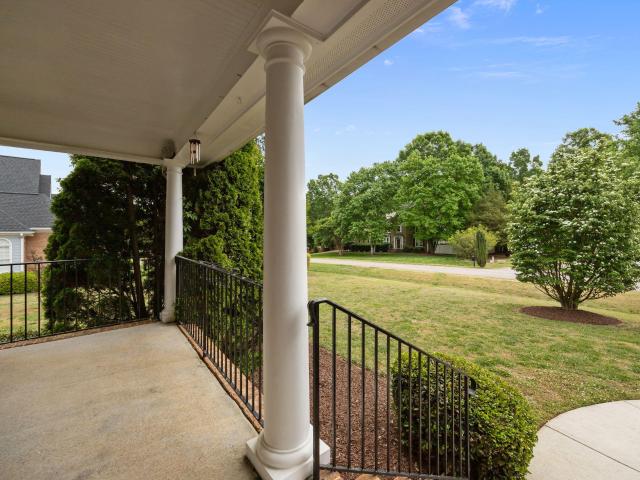
Nestled on 1.41 private wooded acres in the desirable Magnolia Terrace community, this custom-built home offers the perfect blend of luxury, functionality, and timeless craftsmanship! A welcoming covered front porch, elegant brick steps, board-and-batten exterior, and three-car garage create exceptional curb appeal before you even step inside. The grand double-door entry opens to an inviting interior showcasing luxury vinyl plank flooring throughout the main level, extensive crown molding, chair rail detailing, and quality finishes throughout. The formal dining room is ideal for entertaining with custom cabinetry, while the adjacent built-in wine refrigerator creates a convenient beverage station for hosting family and friends. Designed for both everyday living and entertaining, the gourmet kitchen features granite and marble countertops, a large center island, double wall ovens, gas cooktop, stainless steel appliances, tile backsplash, under-cabinet lighting, abundant cabinetry, and e
USD 765,000
8493 Falkirk Ridge Court
View photo
House · for sale
USD 715,000
USD 238/sq.ft
New
8493 Falkirk Ridge Court
Pocomoke
· 3,003 sq.ft · 3 Bedrooms · 2 Baths · House
· Fireplace · Equipped kitchen · Parking
Pocomoke · 3,003 sq.ft · 3 Bedrooms · 2 Baths · House · Fireplace · Equipped kitchen · Parking
Beautiful. Custom. Full of upgrades. Discover this stunning 3,010 square-foot custom-built home in Kimmon Place Reserve. Set on a spacious. 69-acre lot and tucked away on a private, quiet cul-de-sac, this three-bedroom home with a finished room over the garage and 2.5 bathrooms offers elegance, comfort, and peace of mind, with many of the major high-cost improvements already completed. Inside, soaring 18-foot ceilings, refinished natural-oak hardwood floors, extensive crown molding, an updated staircase, and two gas fireplaces create a warm and impressive living space. The main-floor primary suite includes a comfortable sitting area, two walk-in closets, and a spacious en suite bathroom with a whirlpool tub and new solid-surface countertops. The kitchen features real-wood cabinetry, a four-burner Whirlpool gas cooktop, and a warming drawer that keeps meals ready for special occasions and large gatherings. Upstairs, you'll find two additional bedrooms, an updated bathroom, a versatile f
USD 715,000
8497 Falkirk Ridge Court
View photo
House · for sale
USD 754,900
USD 229/sq.ft
8497 Falkirk Ridge Court
Pocomoke
· 3,283 sq.ft · 3 Bedrooms · 2 Baths · House
· Office room · Gym · Equipped kitchen
Pocomoke · 3,283 sq.ft · 3 Bedrooms · 2 Baths · House · Office room · Gym · Equipped kitchen
Tucked away on a quiet cul-de-sac in the desirable Kimmon Place Reserve, this beautifully maintained home offers the perfect combination of space, flexibility, and outdoor living. Upstairs, you'll find two additional bedrooms, a generous bonus room, and an expansive unfinished space ready to become a home theater, fitness room, hobby area, workshop, or simply the storage space every homeowner appreciates. Designed for both everyday comfort and entertaining, the thoughtfully crafted floor plan features nearly 3,200 square feet of living space, including a spacious first-floor primary suite, dedicated home office, and a well-appointed kitchen with an oversized island that serves as the heart of the home. Multiple flexible living areas provide the versatility to meet the needs of today's lifestyle. One of the home's most inviting features is the three-season room, providing a comfortable place to enjoy your morning coffee, unwind with a good book, or gather with friends while overlooking
USD 754,900
8305 Prescott Mnr Way
View photo
House · for sale
USD 1,095,000
USD 319/sq.ft
8305 Prescott Mnr Way
Pocomoke
· 3,423 sq.ft · 4 Bedrooms · 3 Baths · House
· Fireplace · Equipped kitchen
Pocomoke · 3,423 sq.ft · 4 Bedrooms · 3 Baths · House · Fireplace · Equipped kitchen
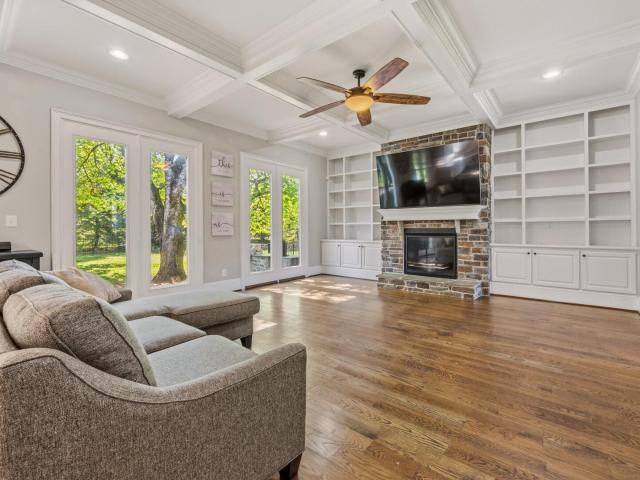
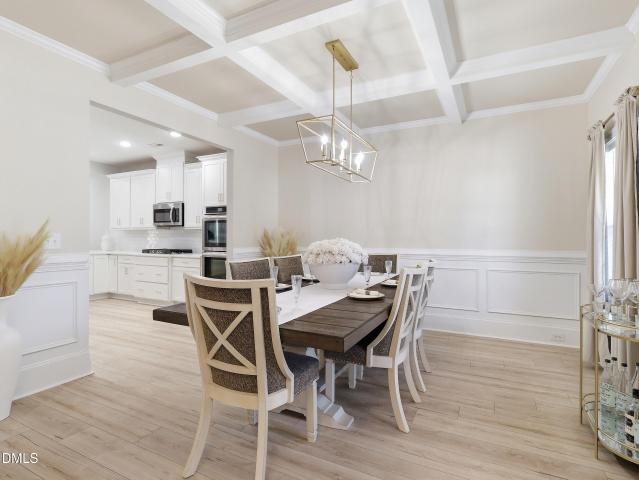
This exceptional custom home is a showcase of elevated design, refined craftsmanship, and timeless style. Only five years young and impeccably maintained, it is filled with distinctive details including coffered ceilings with tongue-and-groove accents, custom wainscoting, beautiful built-ins, and designer finishes throughout. The stunning kitchen features premium JennAir appliances, a built-in refrigerator, custom cabinetry, striking waterfall quartz countertops, a walk-in pantry, and a sophisticated butler's pantry. Designed for both everyday living and effortless entertaining, the kitchen, family room, formal dining room, and screened porch flow seamlessly together, with dramatic double sliding doors extending the family room into the screened porch for an exceptional indoor-outdoor living experience. The family room features a beautiful stone gas fireplace flanked by custom built-in bookcases, while surround sound is wired throughout the living area and media room, with additional s
USD 1,095,000
2601 Dun Loring Drive
View photo
House · for sale
USD 725,000
USD 201/sq.ft
2601 Dun Loring Drive
Pocomoke
· 3,606 sq.ft · 4 Bedrooms · 4 Baths · House
· Garden · Office room · Equipped kitchen
Pocomoke · 3,606 sq.ft · 4 Bedrooms · 4 Baths · House · Garden · Office room · Equipped kitchen
Welcome home! Lovingly maintained by its original owners, this beautiful property is located in desirable Kensington Manor, where you'll enjoy spacious lots and the benefit of no city taxes. Nestled on a level, professionally landscaped homesite, the home offers privacy and an expansive backyard perfect for relaxing or entertaining. Step onto the inviting rocking chair front porch and into a stunning two-story foyer, flanked by a formal dining room and a dedicated home office. Much of the home features updated luxury vinyl plank flooring, combining style and durability. The open-concept layout makes entertaining effortless, with a dramatic two-story family room that flows seamlessly into the kitchen and breakfast area. The well-appointed kitchen features a center island with a gas cooktop, granite countertops, wall oven, built-in microwave, and a spacious walk-in pantry-perfect for both everyday living and hosting guests. Looking for a spa-like retreat at home? The beautifully renovate
USD 725,000
7604 Kensington Manor Lane
View photo
House · for sale
USD 882,150
USD 188/sq.ft
7604 Kensington Manor Lane
Pocomoke
· 4,682 sq.ft · 4 Bedrooms · 5 Baths · House
· Garden · Office room · Fireplace · Equipped kitchen
Pocomoke · 4,682 sq.ft · 4 Bedrooms · 5 Baths · House · Garden · Office room · Fireplace · Equipped kitchen
Don't miss this beautifully updated, spacious home offering exceptional living space in a prime location—just minutes from shopping, dining, schools, downtown Wake Forest, and convenient access to I-540 and I-440. A welcoming rocking chair front porch sets the stage as you enter the foyer, where gorgeous hardwood floors and custom millwork flow throughout the main level. The thoughtfully designed floor plan features a private home office with glass French doors, a first-floor bedroom and full bath, and an impressive family room with soaring 18+ foot ceilings, extensive custom trim, and a cozy gas fireplace with blower. The elegant dining room is accented by a stylish drum chandelier, while the kitchen is designed for both everyday living and entertaining with newer appliances, a large custom pantry, an eat-in dining area, and a comfortable sitting space overlooking the private, fenced backyard. Upstairs, the oversized primary suite offers a relaxing sitting area and three walk-in close
USD 882,150
8497 Falkirk Ridge Ct, Wake Forest, NC 27587 | MLS #10160
View photo
House · for sale
USD 749,270
USD 228/sq.ft
8497 Falkirk Ridge Ct, Wake Forest, NC 27587 | MLS #10160
Pocomoke
· 3,283 sq.ft · 3 Bedrooms · 3 Baths · House
· Office room · Gym · Equipped kitchen
Pocomoke · 3,283 sq.ft · 3 Bedrooms · 3 Baths · House · Office room · Gym · Equipped kitchen
Tucked away on a quiet cul-de-sac in the desirable Kimmon Place Reserve, this beautifully maintained home offers the perfect combination of space, flexibility, and outdoor living. Upstairs, you'll find two additional bedrooms, a generous bonus room, and an expansive unfinished space ready to become a home theater, fitness room, hobby area, workshop, or simply the storage space every homeowner appreciates. Designed for both everyday comfort and entertaining, the thoughtfully crafted floor plan features nearly 3,200 square feet of living space, including a spacious first-floor primary suite, dedicated home office, and a well-appointed kitchen with an oversized island that serves as the heart of the home. Multiple flexible living areas provide the versatility to meet the needs of today's lifestyle. One of the home's most inviting features is the three-season room, providing a comfortable place to enjoy your morning coffee, unwind with a good book, or gather with friends while overlooking
USD 749,270
2712 Oxford Bluff Drive
View photo
House · for sale
USD 597,000
USD 210/sq.ft
2712 Oxford Bluff Drive
Pocomoke
· 2,842 sq.ft · 4 Bedrooms · 3 Baths · House
· Office room · Fireplace · Equipped kitchen
Pocomoke · 2,842 sq.ft · 4 Bedrooms · 3 Baths · House · Office room · Fireplace · Equipped kitchen
Open House 8/23.1-3! This beautiful MOVE-IN-READY transitional home offers a bright, open floor plan that perfectly blends modern luxury with everyday functionality. Boasting a beautifully designed living space, this home is nestled on an expansive, rare 0.65-acre lot providing unparalleled outdoor space and privacy. Inside, you are greeted by an airy open-concept layout highlighted by a gorgeous focal-point fireplace, perfect for cozy North Carolina evenings. On the main floor find a chef's kitchen that boasts gallery black stainless steel appliances, an office, bedroom, and full bath which makes this the perfect setup for any family. The seamless flow leads to a gourmet-style setup ready for entertaining. Featuring 4 bedrooms, 3 full bathrooms, a dedicated home office, a media/bonus room, and a flexible bonus room/man cave, storage and convenience are never an issue. This incredibly versatile layout offers dual bonus rooms to fit your exact lifestyle needs. One which could be used as
USD 597,000
3541 Bruce Garner Road
View photo
House · for sale
USD 1,550,000
USD 440/sq.ft
3541 Bruce Garner Road
Pocomoke
· 3,520 sq.ft · 4 Bedrooms · 3 Baths · House
· Office room · Equipped kitchen
Pocomoke · 3,520 sq.ft · 4 Bedrooms · 3 Baths · House · Office room · Equipped kitchen
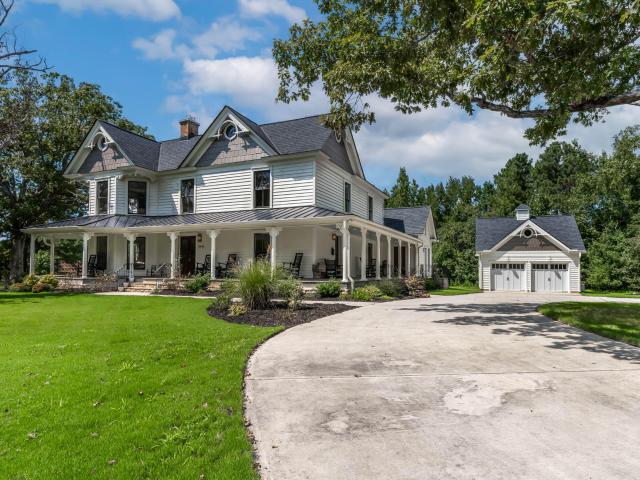
Restored Victorian Landmark. Dr. G.T. Sikes House in the Heart of the'Harricane' Step into history with the meticulously restored Dr. G.T. Sikes House, one of southern Granville County's most ornate Victorians. Built circa 1900 for Dr. Sikes, a country doctor serving the rural community, and later owned by Bruce Garner—moonshiner and namesake of Bruce Garner Road—this home is rich in story and craftsmanship. Nestled on just over two acres beneath the canopy of mature oaks, this property offers a serene and private setting. Featured on the Magnolia Network, Oak & Stone Custom Homes led the restoration with unmatched attention to detail, blending original architecture with modern conveniences. Original floors, soaring ceilings, grand staircase, and intricate Victorian trim remain, now paired with a quartz-counter kitchen, new baths, large laundry, and an office featuring a mural of Dr. Sikes's former practice. The 4-bedroom, 3-bath layout (four bedroom septic) includes a spacious family
USD 1,550,000
3511 Bruce Garner Road
View photo
House · for sale
USD 960,000
USD 273/sq.ft
Updated
3511 Bruce Garner Road
Pocomoke
· 3,509 sq.ft · 4 Bedrooms · 3 Baths · House
· Garden · Deck · Equipped kitchen
Pocomoke · 3,509 sq.ft · 4 Bedrooms · 3 Baths · House · Garden · Deck · Equipped kitchen
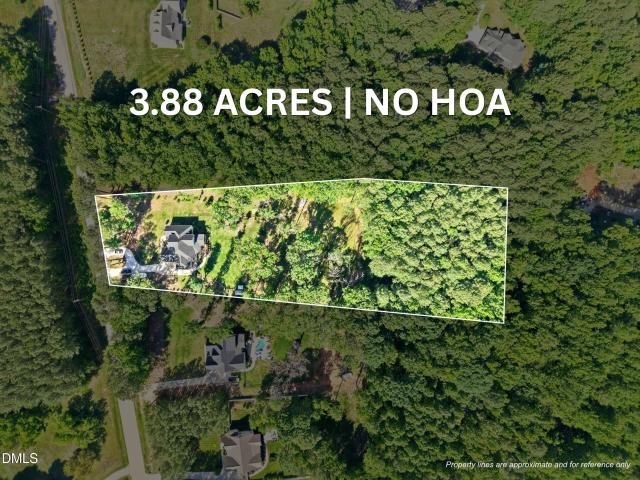
Seller offering up to $10,000 toward an interest-rate buydown or allowable closing costs with an acceptable offer, subject to lender approval and loan-program guidelines. Built in 2022 and situated on 3.88 acres with no HOA, this 3,509-square-foot custom home offers generous indoor living space and exceptional outdoor flexibility near Wake Forest. A circular driveway, fountain, rose-covered trellises and established landscaping create an inviting arrival. Inside, the chef's kitchen features double ovens, a gas cooktop, oversized island, abundant cabinetry and a spacious butler's pantry for additional prep and storage. The main-level owner's suite includes a spa-inspired bath and oversized walk-in closet, while a dedicated first-floor office, main-level laundry and open living areas provide plenty of space for everyday living and entertaining. Outside, enjoy the screened porch, gazebo and grilling deck overlooking the fenced backyard. Nearly four acres provide room for gardening, recrea
USD 960,000
7604 Kensington Manor Ln, Wake Forest, NC 27587 | MLS #10164
View photo
House · for sale
USD 882,150
USD 188/sq.ft
7604 Kensington Manor Ln, Wake Forest, NC 27587 | MLS #10164
Pocomoke
· 4,682 sq.ft · 4 Bedrooms · 5 Baths · House
· Garden · Office room · Fireplace · Equipped kitchen
Pocomoke · 4,682 sq.ft · 4 Bedrooms · 5 Baths · House · Garden · Office room · Fireplace · Equipped kitchen
Don't miss this beautifully updated, spacious home offering exceptional living space in a prime location—just minutes from shopping, dining, schools, downtown Wake Forest, and convenient access to I-540 and I-440. A welcoming rocking chair front porch sets the stage as you enter the foyer, where gorgeous hardwood floors and custom millwork flow throughout the main level. The thoughtfully designed floor plan features a private home office with glass French doors, a first-floor bedroom and full bath, and an impressive family room with soaring 18+ foot ceilings, extensive custom trim, and a cozy gas fireplace with blower. The elegant dining room is accented by a stylish drum chandelier, while the kitchen is designed for both everyday living and entertaining with newer appliances, a large custom pantry, an eat-in dining area, and a comfortable sitting space overlooking the private, fenced backyard. Upstairs, the oversized primary suite offers a relaxing sitting area and three walk-in close
USD 882,150
4828 Purnell Road
View photo
House · for sale
USD 465,900
USD 273/sq.ft
New
4828 Purnell Road
Pocomoke
· 1,701 sq.ft · 3 Bedrooms · 2 Baths · House
· Equipped kitchen · Parking · Cellar
Pocomoke · 1,701 sq.ft · 3 Bedrooms · 2 Baths · House · Equipped kitchen · Parking · Cellar
NO HOA dues and no city taxes to pay, yet positioned in Wake Forest with amazing options! This jewel of a house is move-in ready and it offers a open basement for storage or hobby space. It also features a wired workshop that could be anything you can imagine. Shop has a half bath and is ducted and insulated for HVAC. Beside the shop is a garage with huge attic for even more storage and there is also a 12X10 shed. The house has been completely renovated so well. It is spacious, open, and bright and waiting for your fall decor and all still within Wake county and Wake schools. Do not miss out, as this kind of space, country views and and flexibility is a RARE FIND! Home has new doors, new windows, new kitchen cabinets with center isle, beautiful new quartz countertops, hardwood flooring, new carpet, custom trim throughout including crown moulding. Bathrooms also all renovated and bright and fresh and the half hall bath makes this house live with such functionality. Even the septic tank
USD 465,900
693 Hawthorne Place
View photo
House · for sale
USD 815,000
USD 178/sq.ft
693 Hawthorne Place
Pocomoke
· 4,564 sq.ft · 4 Bedrooms · 3 Baths · House
· Office room · Fireplace · Equipped kitchen
Pocomoke · 4,564 sq.ft · 4 Bedrooms · 3 Baths · House · Office room · Fireplace · Equipped kitchen
This stunning custom home offers the perfect blend of elegance and functionality. A grand two-story foyer welcomes you through double mahogany doors, flanked by a private office with wainscoting and a formal dining room with coffered ceilings. The open-concept living area features site-finished hardwood floors, a gas stone fireplace with built-ins, and abundant natural light. The chef's kitchen includes custom cabinetry, a large island, granite countertops, farmhouse sink, gas cooktop with pot filler, custom hood, double convection ovens, and a walk-in pantry. Primary Suite & Spa-Like Bath: The spacious primary bedroom is a true retreat, featuring hardwood floors, abundant natural light, and a stunning stone fireplace. Tray ceilings with detailed crown molding and an elegant chandelier enhance the space. The en-suite bath offers a freestanding soaking tub, walk-in tiled shower with bench and niche, and a spa-like atmosphere. Outdoor Living & Exterior: Exceptional curb appeal with a com
USD 815,000
Granville Ridge Rd
View photo
House · for sale
Request Details
Updated
Granville Ridge Rd
Pocomoke
· 1,184 sq.ft · 3 Bedrooms · House
Pocomoke · 1,184 sq.ft · 3 Bedrooms · House
This home is in preforeclosure, which means the homeowner is in default (missed payments). Therefore, there could be an opportunity to strike a great deal with the owner and the bank
Request Details
Hillswick Pl
View photo
House · for sale
Request Details
Updated
Hillswick Pl
Pocomoke
· 2,508 sq.ft · 2 Baths · House
Pocomoke · 2,508 sq.ft · 2 Baths · House
This home is in preforeclosure, which means the homeowner is in default (missed payments). Therefore, there could be an opportunity to strike a great deal with the owner and the bank
Request Details
Grove Hill Rd
View photo
House · for sale
Request Details
Updated
Grove Hill Rd
Pocomoke
· 2,691 sq.ft · 2 Baths · House
Pocomoke · 2,691 sq.ft · 2 Baths · House
This home is in preforeclosure, which means the homeowner is in default (missed payments). Therefore, there could be an opportunity to strike a great deal with the owner and the bank
Request Details
Crimson Leaf Ln
View photo
House · for sale
Request Details
Updated
Crimson Leaf Ln
Pocomoke
· House
Pocomoke · House
This is a Real Estate-Owned (REO)/post-foreclosure home owned or managed by a bank. All offers are considered; however, the highest and best will most likely be accepted
Request Details
Flat Rock Rd
View photo
House · for sale
Request Details
Updated
Flat Rock Rd
Pocomoke
· 1,195 sq.ft · 3 Bedrooms · 2 Baths · House
Pocomoke · 1,195 sq.ft · 3 Bedrooms · 2 Baths · House
This home is in preforeclosure, which means the homeowner is in default (missed payments). Therefore, there could be an opportunity to strike a great deal with the owner and the bank
Request Details
80 Vast View Way
View photo
House · for sale
USD 545,000
USD 180/sq.ft
New
80 Vast View Way
Pocomoke
· 3,014 sq.ft · 5 Bedrooms · 4 Baths · House
· Equipped kitchen
Pocomoke · 3,014 sq.ft · 5 Bedrooms · 4 Baths · House · Equipped kitchen
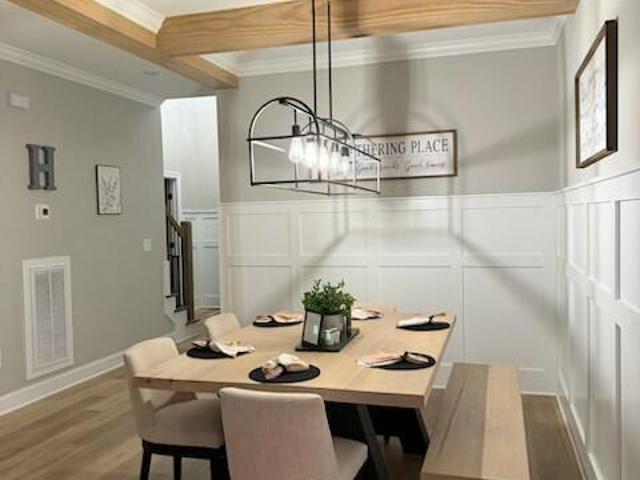
Summer Incentive: Seller will cover the golf club Bronze membership initiation fee (a $125 value). Welcome home to this spacious home nestled along the golf course, where peaceful views, thoughtful design, and room to truly spread out come together beautifully. Fresh updates throughout. Updated luxury vinyl plank flooring, fresh paint, and added recessed lighting. Make this home feel bright, current, and effortlessly move-in ready. Washer and dryer included, so you can settle in from day one. The gourmet kitchen impresses with white shaker cabinetry, brushed gold hardware, quartz countertops, gas range, double wall ovens, and a charming dedicated coffee bar niche. The formal dining room with coffered ceilings, wainscoting, and a statement gold chandelier sets the tone for elevated everyday living. The spacious family room flows seamlessly to the covered rear porch, where golf course proximity provide privacy and make every evening feel like a getaway. With five bedrooms spread across a
USD 545,000
245 Purslane Drive
View photo
House · for sale
USD 515,000
USD 209/sq.ft
New
245 Purslane Drive
Pocomoke
· 2,454 sq.ft · 3 Bedrooms · 2 Baths · House
· Office room · Fireplace · Equipped kitchen · Parking
Pocomoke · 2,454 sq.ft · 3 Bedrooms · 2 Baths · House · Office room · Fireplace · Equipped kitchen · Parking
Coming 9/4! 2023 Custom-built 1.5-story on nearly an acre in Woodland Park, with board-and-batten siding, a rocking-chair front porch, and a wooded backdrop. The floor plan flows beautifully: an open kitchen, dining, and family room anchored by a gas-log fireplace with flanking built-ins. The kitchen offers a large island with barstool seating, herringbone tile backsplash, crisp white cabinetry, and a walk-in pantry, while the dining room's wood-beamed ceiling and board-and-batten wainscoting add real character. The first-floor owner's suite is generously sized and filled with natural light — tray ceiling, two walk-in closets, dual vanities, oversized tile shower, and water closet. A private flex room off the foyer serves as office, playroom, or den. Mudroom drop zone and main-level laundry. Upstairs: two bedrooms with walk-in closets, full bath with dual vanities, plus finished bonus space. Covered rear porch, 2-car side-load garage. Roughly 35 minutes to RDU, 40 to downtown Durham
USD 515,000
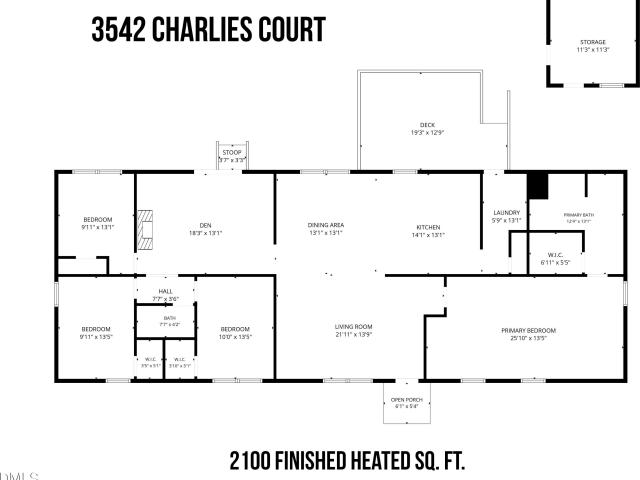
3542 Charlies Court
View photo
House · for sale
USD 290,000
USD 138/sq.ft
New
3542 Charlies Court
Pocomoke
· 2,099 sq.ft · 4 Bedrooms · 2 Baths · House
· Garden · Deck · Fireplace · Equipped kitchen · Air conditioning
Pocomoke · 2,099 sq.ft · 4 Bedrooms · 2 Baths · House · Garden · Deck · Fireplace · Equipped kitchen · Air conditioning
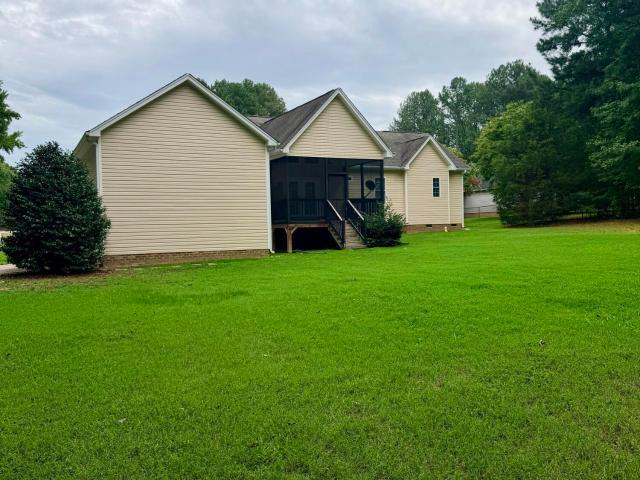
Welcome home to this spacious double-wide home, on a permanent foundation, offering the comfortable feel and layout of a site-built home. Situated on nearly one acre, this property provides plenty of room to enjoy both inside and out. The thoughtfully designed floor plan features 4 bedrooms and 2 full baths, along with multiple living spaces. The family room is anchored by a wood burning fireplace, creating a natural gathering space, while an additional open living area offers flexibility for a living room or whatever best fits your lifestyle. The interior has been recently painted and features a combination of LVP flooring and carpet. The kitchen recent upgrades includes, granite countertops, a stylish backsplash, a stainless steel vent hood, new sink, faucet, and an additional water filtration system. Outside, enjoy the large deck, offering a fenced back yard, perfect for relaxing, grilling, and entertaining. Brand new gutters. A detached shed connected to power, and a window A/C uni
USD 290,000

Get email alerts

Don't miss out: be the first to know about new properties

The alert was correctly created

On subscribing you accept the conditions of use and the privacy policy
Alert
Receive new ads in your inbox
Save this search
Receive alerts for new listings

We'll send you an email when we have new properties for: "Properties for sale in Pocomoke"

The alert was correctly created

Orchard Park, Wake Forest town Wake Forest township Wake County North Carolina
Margate, Wake Forest town Wake Forest township Wake County North Carolina
Get email alerts and be the first to see new listings
Required field
On subscribing I accept the terms of the privacy policy
Perfect! You'll soon start receiving new listings via email
Alert
Receive an email when we have new ads for Properties for sale in Pocomoke
Save this search
Filters

Bedrooms

Size (sq.ft)

sq.ft
sq.ft

Price

USD
USD

Property type

Bathrooms

Clear all filters
Receive notifications when new entries are published.