We use first and third party cookies, among others, Analytical and Advertising cookies, to analyze traffic, display ads tailored to your likely interest and improve user experience. If you continue browsing you accept our Cookie Policy. Our partners
1,315 properties for sale in Ponus
View photo
House · for sale
Request Details
Updated
Chestnut St
Ponus
· 6 Bedrooms · 2 Baths · House
Ponus · 6 Bedrooms · 2 Baths · House
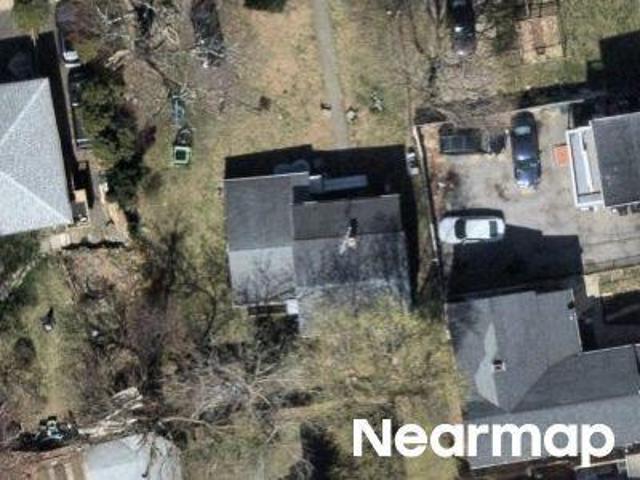
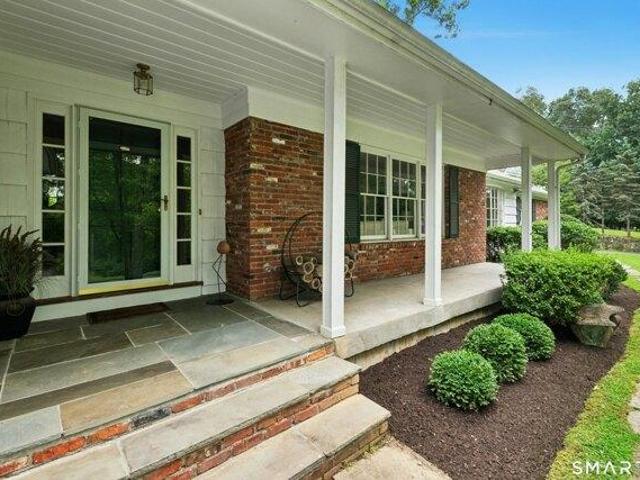
This home is in preforeclosure, which means the homeowner is in default (missed payments). Therefore, there could be an opportunity to strike a great deal with the owner and the bank
This home is in preforeclosure, which means the homeowner is in default (missed payments). Therefore, there could be an opportunity to strike a great deal with the owner and the bank
This home is in preforeclosure, which means the homeowner is in default (missed payments). Therefore, there could be an opportunity to strike a great deal with the owner and the bank
This home is in preforeclosure, which means the homeowner is in default (missed payments). Therefore, there could be an opportunity to strike a great deal with the owner and the bank
This home is in preforeclosure, which means the homeowner is in default (missed payments). Therefore, there could be an opportunity to strike a great deal with the owner and the bank
This home is in preforeclosure, which means the homeowner is in default (missed payments). Therefore, there could be an opportunity to strike a great deal with the owner and the bank
Request Details
View photo
Condo · for sale
USD 999,000
USD 714/sq.ft
3 bedroom, Stamford CT 06902 105443486
Ponus
· 1,399 sq.ft · 3 Bedrooms · 2 Baths · Condo
· Equipped kitchen · Parking · Air conditioning · Swimming pool
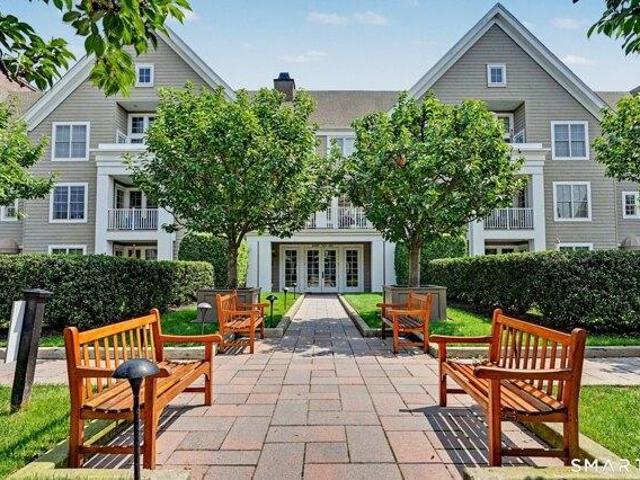
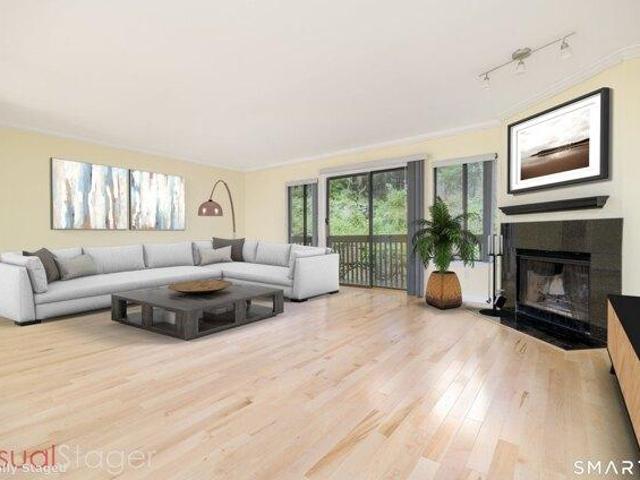
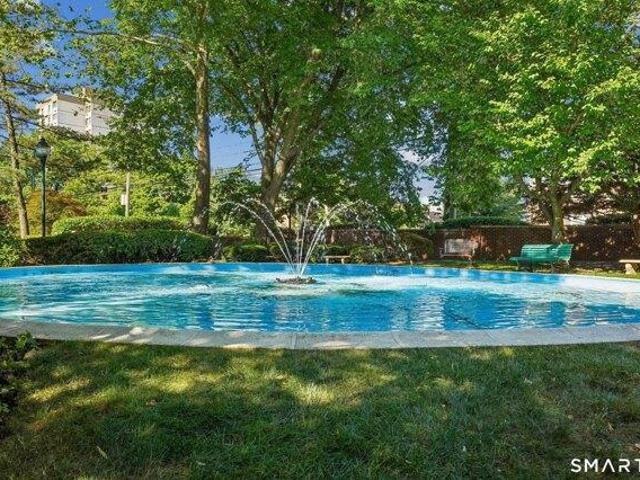
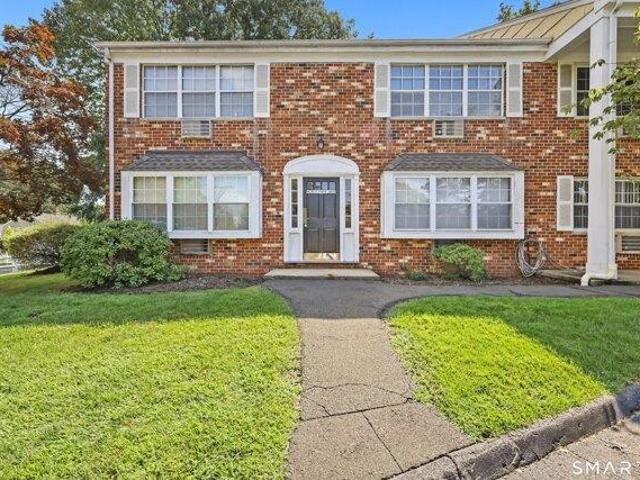
Welcome to this beautiful 3-bedroom condo in the highly sought-after gated Palmer Hill community! Although the tax records reflect this as a 2-bedroom, the home offers a true third bedroom with a closet. Enjoy resort-style living with 24-hour gated security, impeccably maintained grounds and landscaping, a sparkling pool, fitness center, and an array of amenities designed to make everyday living feel like a getaway. This exceptional community offers everything you could want right outside your door, all in a beautifully maintained and welcoming setting. Come see why Palmer Hill is one of the area's most desirable communities! This home comes with 2 parking spaces in the underground parking garage plus an underground storage unit. Recent updates: -kitchen counter top and faucet -repainted kitchen cabinets -tankless hot water system -remodeled primary bath -newer washer/dryer -newer AC compressor
Welcome to this beautiful 3-bedroom condo in the highly sought-after gated Palmer Hill community! Although the tax records reflect this as a 2-bedroom, the home offers a true third bedroom with a closet. Enjoy resort-style living with 24-hour gated security, impeccably maintained grounds and landscaping, a sparkling pool, fitness center, and an array of amenities designed to make everyday living feel like a getaway. This exceptional community offers everything you could want right outside your door, all in a beautifully maintained and welcoming setting. Come see why Palmer Hill is one of the area's most desirable communities! This home comes with 2 parking spaces in the underground parking garage plus an underground storage unit. Recent updates: -kitchen counter top and faucet -repainted kitchen cabinets -tankless hot water system -remodeled primary bath -newer washer/dryer -newer AC compressor
Welcome to The Chesterfield, one of Stamford's most iconic and sought-after condominium communities. Offering a lifestyle unlike any other, this gated, pet-friendly community features security, two swimming pools, a clubhouse, and beautifully maintained grounds. Freshly painted and move-in ready, this updated four-level townhome combines style, space, and convenience. The renovated kitchen features granite countertops, stainless steel appliances, and abundant natural light. Updated baths and bamboo flooring throughout the main living areas add a modern touch. The spacious living room with fireplace opens to a private deck, perfect for morning coffee or relaxing at the end of the day. Upstairs, the primary bedroom includes a full bath, while the second bedroom offers flexibility for guests or a home office and another full bath. The loft level is ideal as a den, office, or bonus living space. The finished lower level provides endless possibilities for a recreation room, gym, media room,
Welcome to The Chesterfield, one of Stamford's most iconic and sought-after condominium communities. Offering a lifestyle unlike any other, this gated, pet-friendly community features security, two swimming pools, a clubhouse, and beautifully maintained grounds. Freshly painted and move-in ready, this updated four-level townhome combines style, space, and convenience. The renovated kitchen features granite countertops, stainless steel appliances, and abundant natural light. Updated baths and bamboo flooring throughout the main living areas add a modern touch. The spacious living room with fireplace opens to a private deck, perfect for morning coffee or relaxing at the end of the day. Upstairs, the primary bedroom includes a full bath, while the second bedroom offers flexibility for guests or a home office and another full bath. The loft level is ideal as a den, office, or bonus living space. The finished lower level provides endless possibilities for a recreation room, gym, media room,
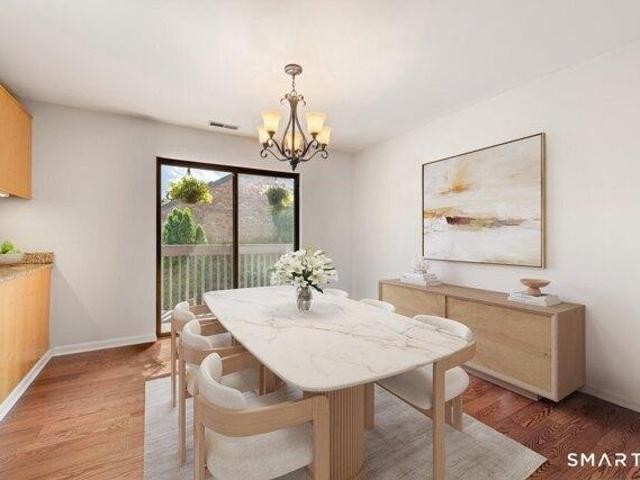
Welcome to this beautiful 2-bedroom, 2-bathroom condominium featuring its own private garage with additional storage in the desirable Chesterfield Condominium Assoc. This bright and inviting home offers a living room with soaring cathedral ceilings, skylights, fireplace, and new hardwood floors. The dining room and well-appointed kitchen with granite countertops and a dry bar both provide access to a private balcony, creating an ideal space for indoor-outdoor living. The spacious primary suite features an updated en-suite bathroom, while the generous second bedroom includes a walk-in closet and is complemented by a second full bathroom. Residents enjoy the gated community with two in-ground pools, a large clubhouse with a full kitchen for entertaining, and beautifully maintained grounds. Ideally located across from Ridgway Shopping Center and just minutes to Bull's Head Shopping Center, Scalzi Park, downtown Stamford, I-95, the Merritt Parkway, and Metro-North and Amtrak service, this
Welcome to this beautiful 2-bedroom, 2-bathroom condominium featuring its own private garage with additional storage in the desirable Chesterfield Condominium Assoc. This bright and inviting home offers a living room with soaring cathedral ceilings, skylights, fireplace, and new hardwood floors. The dining room and well-appointed kitchen with granite countertops and a dry bar both provide access to a private balcony, creating an ideal space for indoor-outdoor living. The spacious primary suite features an updated en-suite bathroom, while the generous second bedroom includes a walk-in closet and is complemented by a second full bathroom. Residents enjoy the gated community with two in-ground pools, a large clubhouse with a full kitchen for entertaining, and beautifully maintained grounds. Ideally located across from Ridgway Shopping Center and just minutes to Bull's Head Shopping Center, Scalzi Park, downtown Stamford, I-95, the Merritt Parkway, and Metro-North and Amtrak service, this
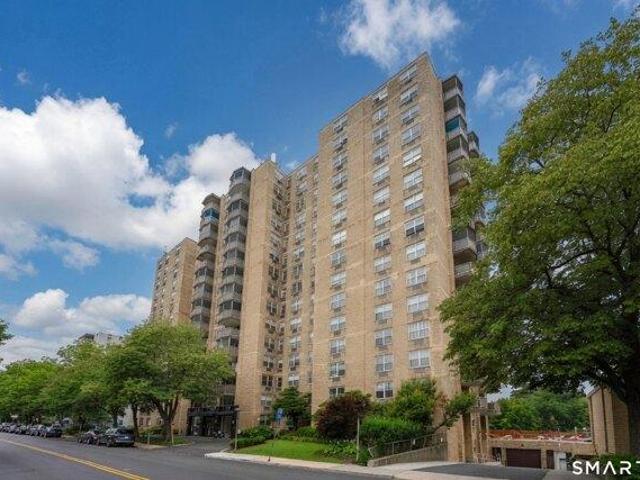
Welcome to this rarely available 2BR/2BA H-Line corner unit offering an exceptional combination of space, functionality and convenience in one of Stamford's most desirable condo communities. This well-maintained residence features a spacious layout w/oversized windows that fill the home with sunlight throughout the day. The over-sized LVRM flows into a large dining area, creating comfortable space for everyday living and entertaining. The space offers great potential to enlarge existing kitchen if desired. The sun-filled kitchen offers excellent natural light and the private screened balcony is the perfect place to relax with a cup of coffee or glass of wine. The primary suite features generous closet space and bath, while the spacious 2nd bdrm and hall bth provide flexibility for guests, a home office, or family. 1 deeded garage space included in maintenance, additional space can be rented for approx. $80/mo, based on availability. Residents enjoy a full-service concierge/sec, storage
Welcome to this rarely available 2BR/2BA H-Line corner unit offering an exceptional combination of space, functionality and convenience in one of Stamford's most desirable condo communities. This well-maintained residence features a spacious layout w/oversized windows that fill the home with sunlight throughout the day. The over-sized LVRM flows into a large dining area, creating comfortable space for everyday living and entertaining. The space offers great potential to enlarge existing kitchen if desired. The sun-filled kitchen offers excellent natural light and the private screened balcony is the perfect place to relax with a cup of coffee or glass of wine. The primary suite features generous closet space and bath, while the spacious 2nd bdrm and hall bth provide flexibility for guests, a home office, or family. 1 deeded garage space included in maintenance, additional space can be rented for approx. $80/mo, based on availability. Residents enjoy a full-service concierge/sec, storage
A Rare 3-Bedroom, 2.5-Bath Riverfront Retreat with a Bonus Guest Room, Tucked Away at the End of a Cul-de-Sac. Welcome to 79 Robin Hood Road, a truly exceptional riverfront property tucked away at the end of a peaceful cul-de-sac in Stamford's desirable Springdale/Sherwood Forest area, near the Darien and New Canaan borders. Set directly along the Noroton River, this distinctive home offers a remarkable combination of privacy, natural beauty, and open views. Across the river, the manicured fairways of Woodway Country Club create a picturesque backdrop, while approximately 11 acres of protected nature preserve border the property, providing an extraordinary sense of seclusion and connection to nature. The expansive backyard and charming screened porch create an idyllic setting for morning coffee, outdoor dining, entertaining, or simply enjoying the changing seasons. Inside, warmth and character abound, highlighted by two fireplaces that create inviting spaces for gatherings and cozy eve
A Rare 3-Bedroom, 2.5-Bath Riverfront Retreat with a Bonus Guest Room, Tucked Away at the End of a Cul-de-Sac. Welcome to 79 Robin Hood Road, a truly exceptional riverfront property tucked away at the end of a peaceful cul-de-sac in Stamford's desirable Springdale/Sherwood Forest area, near the Darien and New Canaan borders. Set directly along the Noroton River, this distinctive home offers a remarkable combination of privacy, natural beauty, and open views. Across the river, the manicured fairways of Woodway Country Club create a picturesque backdrop, while approximately 11 acres of protected nature preserve border the property, providing an extraordinary sense of seclusion and connection to nature. The expansive backyard and charming screened porch create an idyllic setting for morning coffee, outdoor dining, entertaining, or simply enjoying the changing seasons. Inside, warmth and character abound, highlighted by two fireplaces that create inviting spaces for gatherings and cozy eve
USD 849,000
View photo
House · for sale
USD 1,250,000
USD 500/sq.ft
house with 4 bedroom, Stamford CT ES105516355
Ponus
· 2,497 sq.ft · 4 Bedrooms · House
Ponus · 2,497 sq.ft · 4 Bedrooms · House
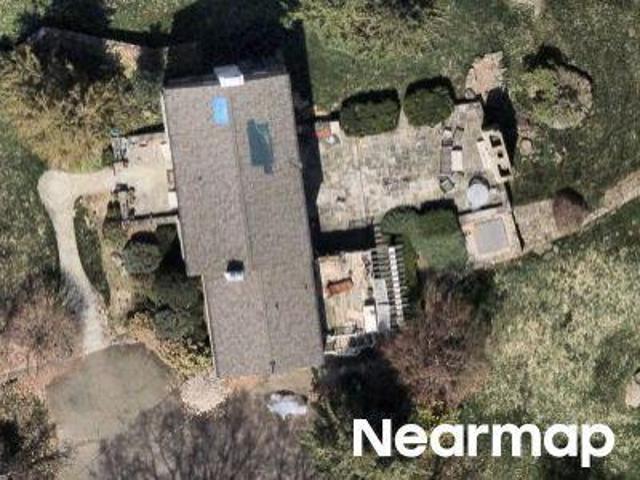
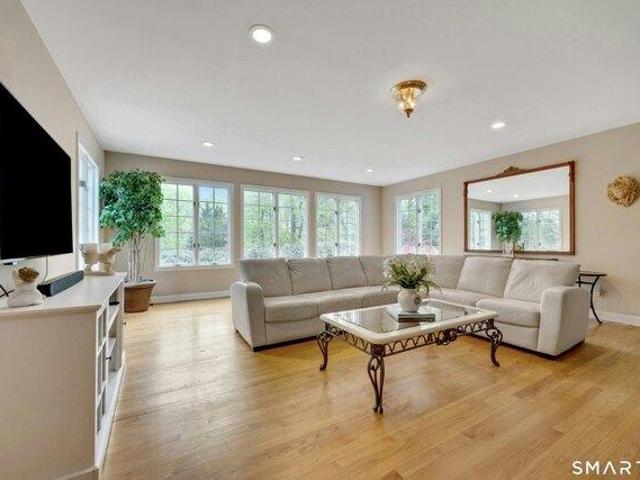
Privately nestled on 1.76 exceptional acres in a coveted Westover setting, 450 Westover Road is a sophisticated retreat offering remarkable privacy, scale, and timeless appeal. Surrounded by mature landscaping and serene natural beauty, the property's expansive grounds create a rare sense of seclusion while remaining just moments from town, schools, and commuting routes. Sunlit interiors, expansive entertaining spaces, and oversized windows create an airy elegance throughout, while refined architectural details add warmth and character at every turn. The stunning primary suite is a true sanctuary, featuring soaring vaulted ceilings and dramatic arched windows that flood the space with natural light while overlooking the picturesque surroundings. Generously scaled bedrooms, renovated baths, and flexible living areas offer both comfort and versatility for today's lifestyle. Complementing the main residence is a separate accessory structure with rich wood interiors and entertaining space,
Privately nestled on 1.76 exceptional acres in a coveted Westover setting, 450 Westover Road is a sophisticated retreat offering remarkable privacy, scale, and timeless appeal. Surrounded by mature landscaping and serene natural beauty, the property's expansive grounds create a rare sense of seclusion while remaining just moments from town, schools, and commuting routes. Sunlit interiors, expansive entertaining spaces, and oversized windows create an airy elegance throughout, while refined architectural details add warmth and character at every turn. The stunning primary suite is a true sanctuary, featuring soaring vaulted ceilings and dramatic arched windows that flood the space with natural light while overlooking the picturesque surroundings. Generously scaled bedrooms, renovated baths, and flexible living areas offer both comfort and versatility for today's lifestyle. Complementing the main residence is a separate accessory structure with rich wood interiors and entertaining space,
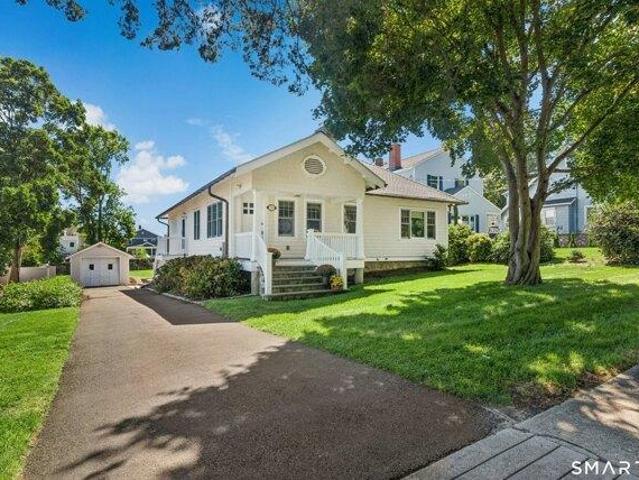
Charming bungalow-style home offering easy one-floor living, abundant natural light, high ceilings and character throughout. A welcoming front porch sets the tone, while freshly painted interiors provide a bright, fresh backdrop. The spacious great room features a striking stone fireplace, built-in bookcases and generous proportions for everyday living and entertaining. The kitchen enjoys views across the expansive, level backyard, and three bedrooms and two full baths complete the main level. The walk-out lower level adds exceptional flexibility with a family room featuring French doors opening directly to the patio, plus an additional bedroom and full bath. Turn-key and ready to enjoy today, the home also offers exciting expansion potential and flexibility to grow over time. A standout feature is the convenient location-just a short walk to Noroton Heights shopping, restaurants, amenities and train station, as well as Middlesex Middle School and Darien High School. An extensive netwo
Charming bungalow-style home offering easy one-floor living, abundant natural light, high ceilings and character throughout. A welcoming front porch sets the tone, while freshly painted interiors provide a bright, fresh backdrop. The spacious great room features a striking stone fireplace, built-in bookcases and generous proportions for everyday living and entertaining. The kitchen enjoys views across the expansive, level backyard, and three bedrooms and two full baths complete the main level. The walk-out lower level adds exceptional flexibility with a family room featuring French doors opening directly to the patio, plus an additional bedroom and full bath. Turn-key and ready to enjoy today, the home also offers exciting expansion potential and flexibility to grow over time. A standout feature is the convenient location-just a short walk to Noroton Heights shopping, restaurants, amenities and train station, as well as Middlesex Middle School and Darien High School. An extensive netwo
Welcome to 231 Skymeadow Drive, a lovely and beautifully maintained ranch style home with a complete accessory dwelling/in-law suite and a flexible 4Bd floorplan set on 1.11 picturesque acres in North Stamford. Blending style, comfort, and easy one-level living, this inviting home showcases light-filled interiors, generously sized rooms, and a versatile layout ideal for today's lifestyle. The main level features spacious living and entertaining areas, an expansive updated kitchen with breakfast area, 3 bedrooms, and office perfect for working from home. The primary suite features a beautiful new bathroom addition with radiant heated floors, while a bonus TV/playroom above the garage provides additional space to relax, work, or play. A standout feature is the walk-out lower level, which includes a complete accessory dwelling with its own kitchen, living room, bedroom, full bath, and private entrance. Ideal for extended family, guests, an au pair, or multigenerational living, this though
Welcome to 231 Skymeadow Drive, a lovely and beautifully maintained ranch style home with a complete accessory dwelling/in-law suite and a flexible 4Bd floorplan set on 1.11 picturesque acres in North Stamford. Blending style, comfort, and easy one-level living, this inviting home showcases light-filled interiors, generously sized rooms, and a versatile layout ideal for today's lifestyle. The main level features spacious living and entertaining areas, an expansive updated kitchen with breakfast area, 3 bedrooms, and office perfect for working from home. The primary suite features a beautiful new bathroom addition with radiant heated floors, while a bonus TV/playroom above the garage provides additional space to relax, work, or play. A standout feature is the walk-out lower level, which includes a complete accessory dwelling with its own kitchen, living room, bedroom, full bath, and private entrance. Ideal for extended family, guests, an au pair, or multigenerational living, this though
Enjoy sweeping downtown Stamford views from this top-floor Fountain Terrace condo. Features two spacious bedrooms, a kitchen with granite countertops, beautiful hardwood floors, a private balcony, and one assigned parking space. Residents enjoy gatehouse security, an in-ground pool, a gym, on-site laundry, and basement storage. COOKING GAS, HEAT, AND HOT WATER are included in the HOA. Conveniently located minutes from downtown restaurants, shopping, parks, recreation, medical facilities, I-95, and Metro-North
Enjoy sweeping downtown Stamford views from this top-floor Fountain Terrace condo. Features two spacious bedrooms, a kitchen with granite countertops, beautiful hardwood floors, a private balcony, and one assigned parking space. Residents enjoy gatehouse security, an in-ground pool, a gym, on-site laundry, and basement storage. COOKING GAS, HEAT, AND HOT WATER are included in the HOA. Conveniently located minutes from downtown restaurants, shopping, parks, recreation, medical facilities, I-95, and Metro-North
Welcome to 28 Courtland Avenue, Unit 1, a thoughtfully maintained 1-bedroom, 1-bath co-op offering a spacious layout, abundant natural light, and move-in-ready living in Stamford. As an end unit, the home benefits from additional natural light that creates a bright and welcoming atmosphere throughout. Beautiful hardwood floors complement the generously sized living spaces, while the well-maintained interior makes this a home you can comfortably settle into from day one. The property includes one assigned parking space and convenient laundry facilities in the basement. Owners also have the option to upgrade to in-unit laundry for an additional annual fee, providing added flexibility. One of the standout benefits of this co-op is what is included in the $620/month HOA fee: PROPERTY TAXES, heat, hot water, water, sewer, and property management - consolidating several significant housing expenses into one monthly payment. Offered at $196,500, this move-in-ready home presents an attractive
Welcome to 28 Courtland Avenue, Unit 1, a thoughtfully maintained 1-bedroom, 1-bath co-op offering a spacious layout, abundant natural light, and move-in-ready living in Stamford. As an end unit, the home benefits from additional natural light that creates a bright and welcoming atmosphere throughout. Beautiful hardwood floors complement the generously sized living spaces, while the well-maintained interior makes this a home you can comfortably settle into from day one. The property includes one assigned parking space and convenient laundry facilities in the basement. Owners also have the option to upgrade to in-unit laundry for an additional annual fee, providing added flexibility. One of the standout benefits of this co-op is what is included in the $620/month HOA fee: PROPERTY TAXES, heat, hot water, water, sewer, and property management - consolidating several significant housing expenses into one monthly payment. Offered at $196,500, this move-in-ready home presents an attractive
USD 196,500
View photo
Condo · for sale
USD 440,000
USD 349/sq.ft
3 bedroom, Stamford CT 06902 105423493
Ponus
· 1,259 sq.ft · 3 Bedrooms · 2 Baths · Condo
· Patio · Equipped kitchen · Air conditioning · Parking
Welcome to Washington Commons! Rare offering in one of the largest units in the complex, 3BD/2BR ground floor one level METICULOUSLY maintained condominium with a single family living feel. Enter into a foyer with a coat closet and a welcoming open floor plan setup that is sure to provide a nice balance between living and entertaining space. The primary bedroom suite has its own full bathroom. All kitchen appliances including the hot water heater have been upgraded. Central A/C, Smart fridge and in unit W/D set up among many wonderful features! The centrally located dining room feels like the heart of the home. It comes with an easy access to virtually every room and includes sliders to your very own outdoor covered patio. Durable Pergo flooring in all rooms but 3rd bedroom (currently utilized as storage to prepare for the seller's move). Assigned carport parking spot #6 plus any of the unassigned spots for extra parking. Walk to UCONN, Downtown Stamford's shops, restaurants, Stamford
Welcome to Washington Commons! Rare offering in one of the largest units in the complex, 3BD/2BR ground floor one level METICULOUSLY maintained condominium with a single family living feel. Enter into a foyer with a coat closet and a welcoming open floor plan setup that is sure to provide a nice balance between living and entertaining space. The primary bedroom suite has its own full bathroom. All kitchen appliances including the hot water heater have been upgraded. Central A/C, Smart fridge and in unit W/D set up among many wonderful features! The centrally located dining room feels like the heart of the home. It comes with an easy access to virtually every room and includes sliders to your very own outdoor covered patio. Durable Pergo flooring in all rooms but 3rd bedroom (currently utilized as storage to prepare for the seller's move). Assigned carport parking spot #6 plus any of the unassigned spots for extra parking. Walk to UCONN, Downtown Stamford's shops, restaurants, Stamford
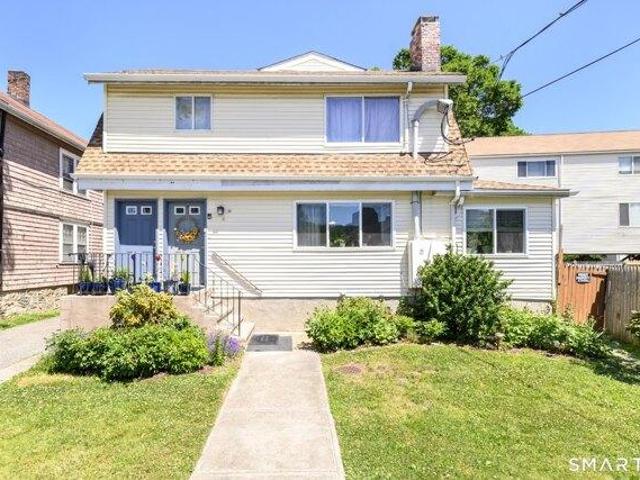
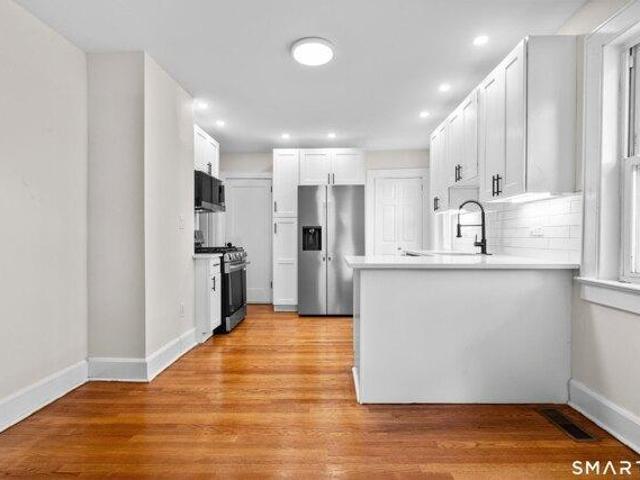
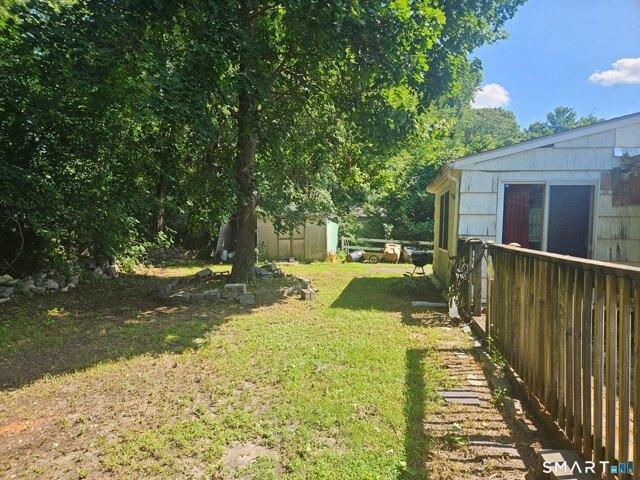
Welcome to 73 Alvord Lane, Stamford, a beautifully updated two-family home offering an exceptional opportunity for an owner-occupant or investor looking for a move-in-ready property with immediate rental income. The first-floor unit has been completely gutted and renovated, featuring a brand-new kitchen with crisp white cabinetry, quartz countertops, new hardwood floors, and a bright open-concept kitchen and living space with modern finishes throughout. The second-floor unit is currently rented, providing income from day one and creating the perfect setup to live in one unit while renting the other or add a turnkey multifamily property to your portfolio. Set back on a.14-acre lot, the property offers a surprisingly private backyard setting surrounded by mature trees, creating a peaceful outdoor space rarely expected this close to Downtown Stamford. Conveniently located just off West Main Street/Route 1 with easy access to Downtown Stamford, Stamford Metro-North, I-95, and the Merritt P
Welcome to 73 Alvord Lane, Stamford, a beautifully updated two-family home offering an exceptional opportunity for an owner-occupant or investor looking for a move-in-ready property with immediate rental income. The first-floor unit has been completely gutted and renovated, featuring a brand-new kitchen with crisp white cabinetry, quartz countertops, new hardwood floors, and a bright open-concept kitchen and living space with modern finishes throughout. The second-floor unit is currently rented, providing income from day one and creating the perfect setup to live in one unit while renting the other or add a turnkey multifamily property to your portfolio. Set back on a.14-acre lot, the property offers a surprisingly private backyard setting surrounded by mature trees, creating a peaceful outdoor space rarely expected this close to Downtown Stamford. Conveniently located just off West Main Street/Route 1 with easy access to Downtown Stamford, Stamford Metro-North, I-95, and the Merritt P
USD 735,000
View photo
House · for sale
USD 539,900
USD 506/sq.ft
New
house with 3 bedroom, Stamford CT ES105590201
Ponus
· 1,066 sq.ft · 3 Bedrooms · House
Ponus · 1,066 sq.ft · 3 Bedrooms · House
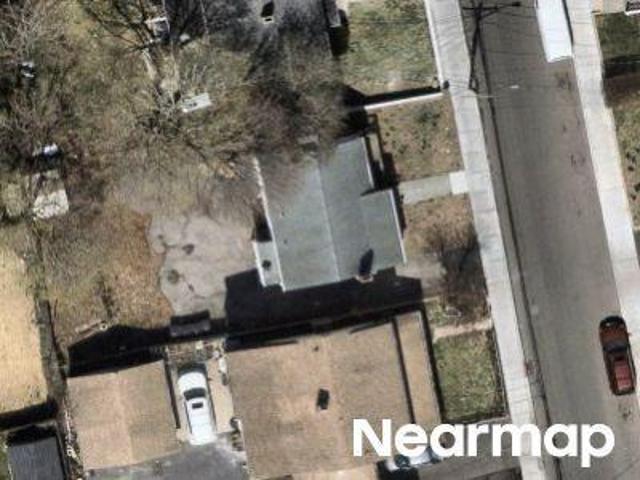
Stamford, CT 116 Snow Crystal Lane, Stamford, CT 06905 Quiet Cul-de-Sac Location! Solid Turn of River Ranch 3 Bedrooms 1 Bathroom Sold As-Is Bring your design ideas and unlock the massive potential of 116 Snow Crystal Lane! Charming and Commuter-Friendly 3-bedroom, 1-bath Ranch in Desirable Turn of River Neighborhood. Located on a cul-de-sac, this classic ranch is being sold As-Is, presenting a rare canvas for savvy buyers looking to build instant equity, those looking to downsize, investors or contractors. The home offers approximately 1,072 square feet of living space on a spacious quarter-acre lot with plenty of room to enjoy outdoor living or future improvements. Conveniently located just minutes from the Merritt Parkway, downtown Stamford, near shopping, restaurants, schools, local parks - this property is a gem for first-time buyers, or anyone looking for a highly accessible location in Fairfield County. Don't miss the opportunity to make this peaceful neighborhood your new home!
Stamford, CT 116 Snow Crystal Lane, Stamford, CT 06905 Quiet Cul-de-Sac Location! Solid Turn of River Ranch 3 Bedrooms 1 Bathroom Sold As-Is Bring your design ideas and unlock the massive potential of 116 Snow Crystal Lane! Charming and Commuter-Friendly 3-bedroom, 1-bath Ranch in Desirable Turn of River Neighborhood. Located on a cul-de-sac, this classic ranch is being sold As-Is, presenting a rare canvas for savvy buyers looking to build instant equity, those looking to downsize, investors or contractors. The home offers approximately 1,072 square feet of living space on a spacious quarter-acre lot with plenty of room to enjoy outdoor living or future improvements. Conveniently located just minutes from the Merritt Parkway, downtown Stamford, near shopping, restaurants, schools, local parks - this property is a gem for first-time buyers, or anyone looking for a highly accessible location in Fairfield County. Don't miss the opportunity to make this peaceful neighborhood your new home!
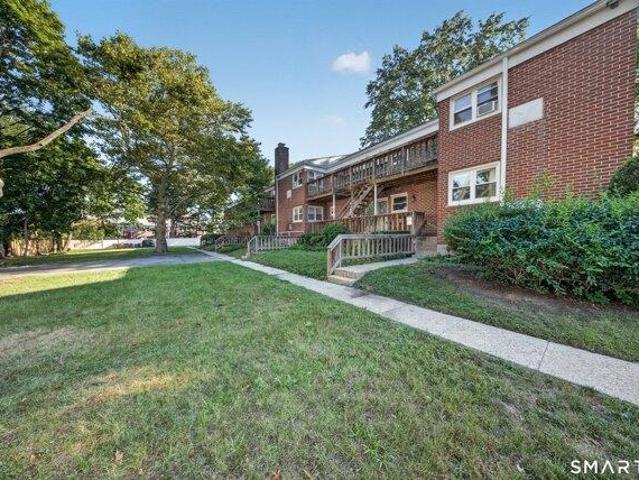
Welcome to 5 Brown Ave, Stamford, a spacious 3 bedroom, 1.5 bath townhouse-style condo with a functional two-level layout. The first floor offers a living room, dining area, kitchen, half bath and private terrace. Upstairs features 3 generously sized bedrooms and a full bath. A major bonus is the parking, this unit includes 2 deeded parking spaces plus access to 2 additional spaces, allowing parking for up to 4 cars. Pet friendly and conveniently located near shopping, dining, transportation and major roadways. Great opportunity for first-time buyers, owner occupants or investors. Come see the space, location and value this home has to offer
Welcome to 5 Brown Ave, Stamford, a spacious 3 bedroom, 1.5 bath townhouse-style condo with a functional two-level layout. The first floor offers a living room, dining area, kitchen, half bath and private terrace. Upstairs features 3 generously sized bedrooms and a full bath. A major bonus is the parking, this unit includes 2 deeded parking spaces plus access to 2 additional spaces, allowing parking for up to 4 cars. Pet friendly and conveniently located near shopping, dining, transportation and major roadways. Great opportunity for first-time buyers, owner occupants or investors. Come see the space, location and value this home has to offer
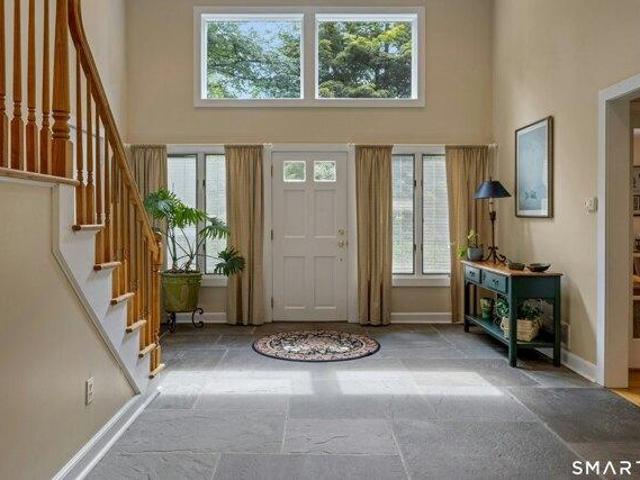
119 Proprietors Crossing is an entertainer's dream, featuring stunning architecture by James E. Gearity. Nestled on four private acres, this six-bedroom estate blends timeless elegance with modern luxury. A private drive leads to an elegant fountain, setting an unforgettable tone. Inside, a soaring foyer showcases a dramatic Baccarat chandelier and seven fireplaces, enhancing the warm atmosphere. Spacious entertaining areas flow seamlessly to a tranquil terrace. The heart of the home includes a chef's kitchen that opens to a Great Room with a remarkable 35.5-foot vaulted ceiling, centered around a large quartz island with integrated audio. A formal dining room beneath another Baccarat chandelier sets the stage for memorable gatherings. The West wing hosts the primary suite, featuring a cozy retreat and a study with a hidden staircase leading to a gym and an 800-square-foot dressing room. An adjacent Junior Primary Suite has its own entrance and living area. Upstairs, four additional be
119 Proprietors Crossing is an entertainer's dream, featuring stunning architecture by James E. Gearity. Nestled on four private acres, this six-bedroom estate blends timeless elegance with modern luxury. A private drive leads to an elegant fountain, setting an unforgettable tone. Inside, a soaring foyer showcases a dramatic Baccarat chandelier and seven fireplaces, enhancing the warm atmosphere. Spacious entertaining areas flow seamlessly to a tranquil terrace. The heart of the home includes a chef's kitchen that opens to a Great Room with a remarkable 35.5-foot vaulted ceiling, centered around a large quartz island with integrated audio. A formal dining room beneath another Baccarat chandelier sets the stage for memorable gatherings. The West wing hosts the primary suite, featuring a cozy retreat and a study with a hidden staircase leading to a gym and an 800-square-foot dressing room. An adjacent Junior Primary Suite has its own entrance and living area. Upstairs, four additional be
Welcome to 43 Harbor Drive in beautiful Shippan, where coastal living meets comfort and convenience. This spacious 2 bedroom, 2 bath residence offers stunning harbor views and an ideal open layout for everyday living and entertaining. The primary suite features a luxurious bath complete with a double vanity, Jacuzzi tub, and heat lamp for added comfort. The inviting living room includes a fireplace and sliders leading to a private balcony overlooking the harbor, the perfect spot to relax and enjoy the water views. The updated kitchen is equipped with granite countertops, stainless steel appliances, wine fridge and a Sub-Zero refrigerator. Additional highlights include an elevator that opens directly to your unit door, a reserved garage parking space, and a private storage unit located on the garage level. Enjoy a premier Shippan location just a short walk to beaches, shops, and restaurants
Welcome to 43 Harbor Drive in beautiful Shippan, where coastal living meets comfort and convenience. This spacious 2 bedroom, 2 bath residence offers stunning harbor views and an ideal open layout for everyday living and entertaining. The primary suite features a luxurious bath complete with a double vanity, Jacuzzi tub, and heat lamp for added comfort. The inviting living room includes a fireplace and sliders leading to a private balcony overlooking the harbor, the perfect spot to relax and enjoy the water views. The updated kitchen is equipped with granite countertops, stainless steel appliances, wine fridge and a Sub-Zero refrigerator. Additional highlights include an elevator that opens directly to your unit door, a reserved garage parking space, and a private storage unit located on the garage level. Enjoy a premier Shippan location just a short walk to beaches, shops, and restaurants
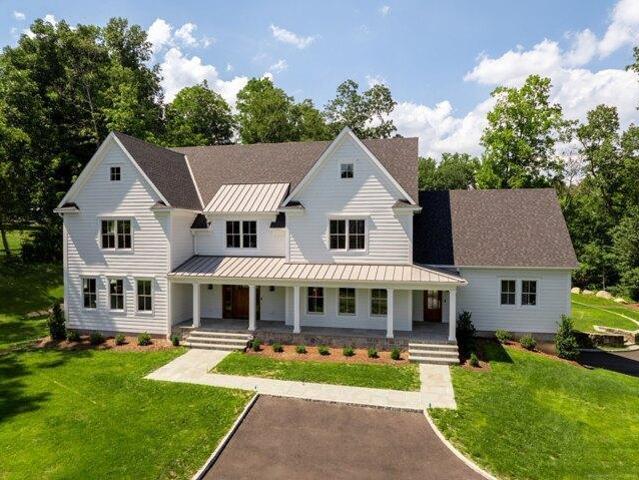
Built in 2023 by noted developer Ritzzo Development and thoughtfully refreshed in 2026, this striking Contemporary Colonial offers 10,000+ square feet of elevated living on two manicured acres with a heated saltwater pool and built-in BBQ. Extensive 2026 improvements - including new paint, refinished wide-plank white oak floors, new trim, updated AV, a whole-house generator, and a fully reimagined lower level - make this feel like a brand new home in every sense. Inside, soaring ceilings, custom millwork, and luxurious finishes define every room. The open-plan chef's kitchen features a marble waterfall island and flows into a sun-filled breakfast room and dramatic great room with vaulted beamed ceiling and double-height fireplace. Stylish formal rooms, a butler's pantry, and a private office complete the main level. The primary suite is a true retreat - featuring a fireplace, private deck, and lavish bath. The reimagined lower level offers a media room, gym, sauna, and steam room. A ra
Built in 2023 by noted developer Ritzzo Development and thoughtfully refreshed in 2026, this striking Contemporary Colonial offers 10,000+ square feet of elevated living on two manicured acres with a heated saltwater pool and built-in BBQ. Extensive 2026 improvements - including new paint, refinished wide-plank white oak floors, new trim, updated AV, a whole-house generator, and a fully reimagined lower level - make this feel like a brand new home in every sense. Inside, soaring ceilings, custom millwork, and luxurious finishes define every room. The open-plan chef's kitchen features a marble waterfall island and flows into a sun-filled breakfast room and dramatic great room with vaulted beamed ceiling and double-height fireplace. Stylish formal rooms, a butler's pantry, and a private office complete the main level. The primary suite is a true retreat - featuring a fireplace, private deck, and lavish bath. The reimagined lower level offers a media room, gym, sauna, and steam room. A ra
Ideally located on a private lot in close proximity to public and private schools, 25 Hillcrest Rd. is located on a low traffic street on New Canaan's lower west side within minutes of the Merritt Parkway, Talmadge Hill train station and down town New Canaan. Spanning close to 8,000 sq ft, the transitional floor plan masterfully blends open concept spaces with more intimate, private spaces. Featuring 9' ceilings throughout and a clean, contemporary design aesthetic, the gracious home is perfect for entertaining large crowds while at the same time comfortable for everyday living. Entering through the custom designed front door, you are welcomed by a grand foyer with unobstructed views through the living room to the private backyard. As you move through the home, the centrally located family room is connected to both the large formal dining room and the gourmet kitchen which is flooded with natural light through six over sized windows. Featuring a clean, white design aesthetic the kitche
Ideally located on a private lot in close proximity to public and private schools, 25 Hillcrest Rd. is located on a low traffic street on New Canaan's lower west side within minutes of the Merritt Parkway, Talmadge Hill train station and down town New Canaan. Spanning close to 8,000 sq ft, the transitional floor plan masterfully blends open concept spaces with more intimate, private spaces. Featuring 9' ceilings throughout and a clean, contemporary design aesthetic, the gracious home is perfect for entertaining large crowds while at the same time comfortable for everyday living. Entering through the custom designed front door, you are welcomed by a grand foyer with unobstructed views through the living room to the private backyard. As you move through the home, the centrally located family room is connected to both the large formal dining room and the gourmet kitchen which is flooded with natural light through six over sized windows. Featuring a clean, white design aesthetic the kitche
A private estate where timeless architecture meets resort-inspired living. Set on a professionally landscaped property in one of Stamford's most desirable locations, this exceptional custom residence offers over 7,000 sq ft of luxurious living. Highlights include a dramatic two-story foyer, soaring ceilings, hardwood floors, three fireplaces, elegant formal rooms, a private executive office, and a chef's kitchen with premium appliances, oversized island, walk-in pantry, and casual dining area. The spectacular primary suite features a boutique-inspired dressing room and spa-quality marble bath. A finished lower level with recreation space, sauna, and private in-law suite offers outstanding flexibility. Minutes to downtown Stamford, Metro-North, the Merritt Parkway. Additional highlights include: - Grand two-story foyer with sweeping staircase - Three fireplaces - Executive, mahogany paneled home office - Oversized luxury entertainment spaces - Custom luxury beverage station and bar - Cu
A private estate where timeless architecture meets resort-inspired living. Set on a professionally landscaped property in one of Stamford's most desirable locations, this exceptional custom residence offers over 7,000 sq ft of luxurious living. Highlights include a dramatic two-story foyer, soaring ceilings, hardwood floors, three fireplaces, elegant formal rooms, a private executive office, and a chef's kitchen with premium appliances, oversized island, walk-in pantry, and casual dining area. The spectacular primary suite features a boutique-inspired dressing room and spa-quality marble bath. A finished lower level with recreation space, sauna, and private in-law suite offers outstanding flexibility. Minutes to downtown Stamford, Metro-North, the Merritt Parkway. Additional highlights include: - Grand two-story foyer with sweeping staircase - Three fireplaces - Executive, mahogany paneled home office - Oversized luxury entertainment spaces - Custom luxury beverage station and bar - Cu
Incredible opportunity to create your dream home in the highly desirable Springdale neighborhood, just moments from the New Canaan line. This spacious, light-filled 4-bedroom, 2.5-bath Colonial offers outstanding potential for buyers with vision. Looking for inspiration' Set on a private 1.09-acre lot, this property combines a peaceful setting with convenient access to shopping, dining, schools, parks, and transportation. The walk-out lower level presents additional expansion opportunities, whether for a home office, gym, recreation room, or guest space. Additional features include a wrap around wood deck with views of nature, an attached two-car garage and generous living space throughout. Bring your ideas and make this exceptional property your forever home! Sold As Is. It appears that there's hardwood in many of the rooms under the carpet: Take a look in the living room corner (entering the dining room), the main floor study (right corner), and upstairs hallway entering the room nex
Incredible opportunity to create your dream home in the highly desirable Springdale neighborhood, just moments from the New Canaan line. This spacious, light-filled 4-bedroom, 2.5-bath Colonial offers outstanding potential for buyers with vision. Looking for inspiration' Set on a private 1.09-acre lot, this property combines a peaceful setting with convenient access to shopping, dining, schools, parks, and transportation. The walk-out lower level presents additional expansion opportunities, whether for a home office, gym, recreation room, or guest space. Additional features include a wrap around wood deck with views of nature, an attached two-car garage and generous living space throughout. Bring your ideas and make this exceptional property your forever home! Sold As Is. It appears that there's hardwood in many of the rooms under the carpet: Take a look in the living room corner (entering the dining room), the main floor study (right corner), and upstairs hallway entering the room nex
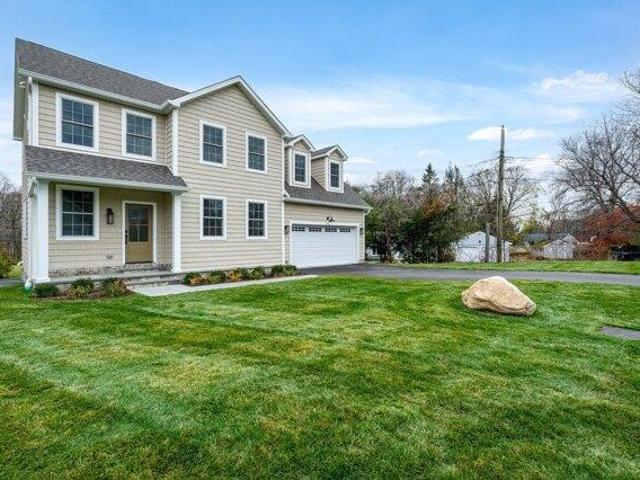
Don't miss this rare opportunity to own NEW construction in a desirable mid city, cul de sac neighborhood location. One of only two homes remaining in this 10-lot subdivision. This 5 bedroom, 3.5 bath colonial is comfortably proportioned and thoughtfully designed throughout with a relaxed, transitional style. The main level features an open and welcoming floor plan that easily connects living spaces. First and second floor home office options. The finished lower level adds versatility with a bedroom featuring a large-scale window for natural light, full bathroom, and pleasant sitting room-ideal for guest accommodations, in-law suite, teen retreat, or rec space. Excellent storage throughout ensures everything has its place. City water, city sewer, natural gas and underground utilities. Traveling distance from Walnut Ridge Court to the Stamford Train Station is a mere 2.5 miles and CT Transit has a stop practically at the front door. A grand opportunity for NEW construction in this limit
Don't miss this rare opportunity to own NEW construction in a desirable mid city, cul de sac neighborhood location. One of only two homes remaining in this 10-lot subdivision. This 5 bedroom, 3.5 bath colonial is comfortably proportioned and thoughtfully designed throughout with a relaxed, transitional style. The main level features an open and welcoming floor plan that easily connects living spaces. First and second floor home office options. The finished lower level adds versatility with a bedroom featuring a large-scale window for natural light, full bathroom, and pleasant sitting room-ideal for guest accommodations, in-law suite, teen retreat, or rec space. Excellent storage throughout ensures everything has its place. City water, city sewer, natural gas and underground utilities. Traveling distance from Walnut Ridge Court to the Stamford Train Station is a mere 2.5 miles and CT Transit has a stop practically at the front door. A grand opportunity for NEW construction in this limit
USD 1,495,000
View photo
House · for sale
USD 2,295,000
USD 414/sq.ft
house with 6 bedroom, Stamford CT ES105442839
Ponus
· 5,543 sq.ft · 6 Bedrooms · House
· Patio · Swimming pool · Deck · Equipped kitchen
Ponus · 5,543 sq.ft · 6 Bedrooms · House · Patio · Swimming pool · Deck · Equipped kitchen
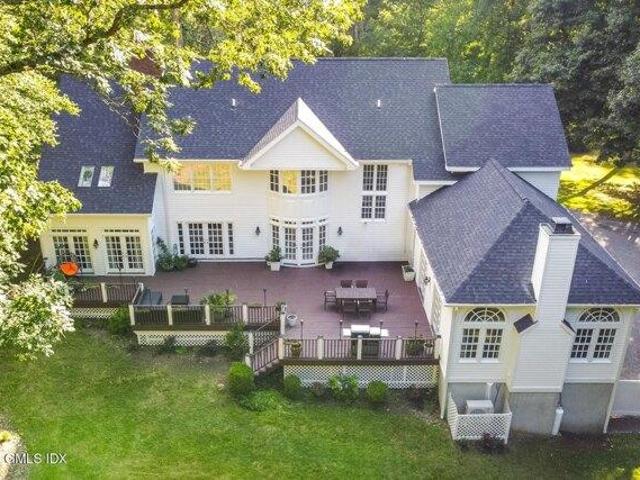
Experience refined luxury in this expansive Westover residence, privately nestled at the end of a tranquil drive and moments from premier schools, major highways, transportation, and the exceptional amenities of Stamford and Greenwich. Surrounded by lush, mature landscaping with access to the beauty of Mianus River Park, this move-in-ready home offers a rare blend of privacy, sophistication, and convenience. Designed for elegant entertaining and effortless everyday living, the residence features a gourmet chef's kitchen with an exquisite butler's pantry flowing seamlessly into gracious open-concept living spaces. French doors open to an expansive west-facing deck, perfectly positioned for spectacular sunset views, while a sun-drenched patio just off the kitchen creates a seamless indoor-outdoor lifestyle. The luxurious main-level primary suite offers exceptional privacy and scale, with dual walk-in closets and a spa-inspired bath featuring a Jacuzzi tub. Upstairs, four generously sized
Experience refined luxury in this expansive Westover residence, privately nestled at the end of a tranquil drive and moments from premier schools, major highways, transportation, and the exceptional amenities of Stamford and Greenwich. Surrounded by lush, mature landscaping with access to the beauty of Mianus River Park, this move-in-ready home offers a rare blend of privacy, sophistication, and convenience. Designed for elegant entertaining and effortless everyday living, the residence features a gourmet chef's kitchen with an exquisite butler's pantry flowing seamlessly into gracious open-concept living spaces. French doors open to an expansive west-facing deck, perfectly positioned for spectacular sunset views, while a sun-drenched patio just off the kitchen creates a seamless indoor-outdoor lifestyle. The luxurious main-level primary suite offers exceptional privacy and scale, with dual walk-in closets and a spa-inspired bath featuring a Jacuzzi tub. Upstairs, four generously sized
Live a life of convenience to downtown Stamford and easy access to train/highways in this condo located across from Mill River Park, which offers entertainment and other activities (concerts, movies, yoga, ice skating rink, nature and river views). 2 bedrooms, 2 baths, 2 large walk-in closets, washer and dryer, 9' ceilings and tall windows, open living/dining concept with terrace/balcony access and a master bedroom slider to the oversized terrace/balcony with private exterior staircase that provides for easy pet access to the street (up to 2 pets allowed/restrictions apply). NEW IN 2026: Freshly painted, wall/wall carpeting, gas range, microwave, dishwasher, kitchen faucet and garbage disposal, and master bath vanity and faucet. Enjoy the community courtyard patio with grills, exercise gym room and club room. Weekday doorman/concierge. There are 2 parking spaces with this unit, one assigned and one floating
Live a life of convenience to downtown Stamford and easy access to train/highways in this condo located across from Mill River Park, which offers entertainment and other activities (concerts, movies, yoga, ice skating rink, nature and river views). 2 bedrooms, 2 baths, 2 large walk-in closets, washer and dryer, 9' ceilings and tall windows, open living/dining concept with terrace/balcony access and a master bedroom slider to the oversized terrace/balcony with private exterior staircase that provides for easy pet access to the street (up to 2 pets allowed/restrictions apply). NEW IN 2026: Freshly painted, wall/wall carpeting, gas range, microwave, dishwasher, kitchen faucet and garbage disposal, and master bath vanity and faucet. Enjoy the community courtyard patio with grills, exercise gym room and club room. Weekday doorman/concierge. There are 2 parking spaces with this unit, one assigned and one floating
Turn-key, move in ready modern townhouse located in the heart of downtown New Canaan, this home offers three floors of elegant living with the feel of a single-family residence and the convenience of low-maintenance living. The renovated open floor plan features a state of the art newer chef's kitchen, a breakfast nook, island, and a light-filled living room/dining room with a fireplace. The main floor offers a study or additional bedroom with its own fireplace and large windows. On the second floor, you will find the owner suite featuring- a renovated luxury bathroom with soaking tub, shower, 2 vanities, two walk-in fitted closets-along with two additional bedrooms, a full bath, and a laundry area. The lower level provides nearly 1,000 square feet of additional walk out living space with fireplace large recreation room and a patio. Outside, the walk-out lower level leads to a private patio and yard, offering a quiet oasis which backs up to a Bristow Park Bird Sanctuary and Mead Park.
Turn-key, move in ready modern townhouse located in the heart of downtown New Canaan, this home offers three floors of elegant living with the feel of a single-family residence and the convenience of low-maintenance living. The renovated open floor plan features a state of the art newer chef's kitchen, a breakfast nook, island, and a light-filled living room/dining room with a fireplace. The main floor offers a study or additional bedroom with its own fireplace and large windows. On the second floor, you will find the owner suite featuring- a renovated luxury bathroom with soaking tub, shower, 2 vanities, two walk-in fitted closets-along with two additional bedrooms, a full bath, and a laundry area. The lower level provides nearly 1,000 square feet of additional walk out living space with fireplace large recreation room and a patio. Outside, the walk-out lower level leads to a private patio and yard, offering a quiet oasis which backs up to a Bristow Park Bird Sanctuary and Mead Park.
Welcome to the Mill River House, ideally located in the heart of Downtown Stamford, just steps from restaurants, shopping, entertainment, and all the city has to offer. This exceptional three bedroom residence offers a rare private entrance from the sidewalk via a private staircase, while also providing access through the building's elegant main lobby with doorman service or directly from the gated parking garage. The first level of the building features commercial office space, while this residence is privately situated above. Enter into a spacious open-concept living, dining, and kitchen area highlighted by gleaming hardwood floors, oversized windows, high ceilings, and abundant natural light. Sliding glass doors lead to a large private patio, elevated well above the street, an ideal space for outdoor dining, entertaining, or relaxing. The well-appointed kitchen features granite countertops, stainless steel appliances, and a generous center island. Just off the living room, the prima
Welcome to the Mill River House, ideally located in the heart of Downtown Stamford, just steps from restaurants, shopping, entertainment, and all the city has to offer. This exceptional three bedroom residence offers a rare private entrance from the sidewalk via a private staircase, while also providing access through the building's elegant main lobby with doorman service or directly from the gated parking garage. The first level of the building features commercial office space, while this residence is privately situated above. Enter into a spacious open-concept living, dining, and kitchen area highlighted by gleaming hardwood floors, oversized windows, high ceilings, and abundant natural light. Sliding glass doors lead to a large private patio, elevated well above the street, an ideal space for outdoor dining, entertaining, or relaxing. The well-appointed kitchen features granite countertops, stainless steel appliances, and a generous center island. Just off the living room, the prima
B and F DUE MON. 8/31/26 BY 4PM. THE GIVING HOUSE. For 39 years, 69 Brookhollow has given this family something that can't be measured in square feet:a home that adapted beautifully as life changed around them. Set high above the street on a cul-de-sac in sought-after Westover, this ranch offers 2,714 finished square feet on one level with a smart, functional layout. The giving begins at the heart of the home-the oversized kitchen offers vaulted ceilings, skylights, island, granite counters, a brick wall w/fireplace/BBQ, and even a built-in office/study area. It flows into a warm family room with high beamed ceilings and access to the deck and level backyard. The living room with welcoming fireplace opens to a generous dining room, the setting for holidays and gatherings. The primary suite offers a true dressing room and spacious bath, while 2 additional bedrooms share a full bath. This home adapted to every chapter:a private fourth bedroom with full bath served as guest, nanny and car
B and F DUE MON. 8/31/26 BY 4PM. THE GIVING HOUSE. For 39 years, 69 Brookhollow has given this family something that can't be measured in square feet:a home that adapted beautifully as life changed around them. Set high above the street on a cul-de-sac in sought-after Westover, this ranch offers 2,714 finished square feet on one level with a smart, functional layout. The giving begins at the heart of the home-the oversized kitchen offers vaulted ceilings, skylights, island, granite counters, a brick wall w/fireplace/BBQ, and even a built-in office/study area. It flows into a warm family room with high beamed ceilings and access to the deck and level backyard. The living room with welcoming fireplace opens to a generous dining room, the setting for holidays and gatherings. The primary suite offers a true dressing room and spacious bath, while 2 additional bedrooms share a full bath. This home adapted to every chapter:a private fourth bedroom with full bath served as guest, nanny and car
Amazing investment opportunity at Hamilton Green! This one-bedroom, one-bath offers 660 square feet of comfortable living space, a bright open floor plan and ample storage. Conveniently located near the Darien line with easy access to the post road, I-95, Metro-North, and public transportation. Close to beaches, shopping, restaurants, parks, and Stamford's best attractions. Bring your ideas and personal style to make it truly your own. Enjoy the added convenience of a private deck, on site laundry room, and reserved parking with plenty of visitor spaces. A wonderful opportunity to create your new home at Hamilton Green! Home to be sold as-is
Amazing investment opportunity at Hamilton Green! This one-bedroom, one-bath offers 660 square feet of comfortable living space, a bright open floor plan and ample storage. Conveniently located near the Darien line with easy access to the post road, I-95, Metro-North, and public transportation. Close to beaches, shopping, restaurants, parks, and Stamford's best attractions. Bring your ideas and personal style to make it truly your own. Enjoy the added convenience of a private deck, on site laundry room, and reserved parking with plenty of visitor spaces. A wonderful opportunity to create your new home at Hamilton Green! Home to be sold as-is