198 properties for sale in Poquonock

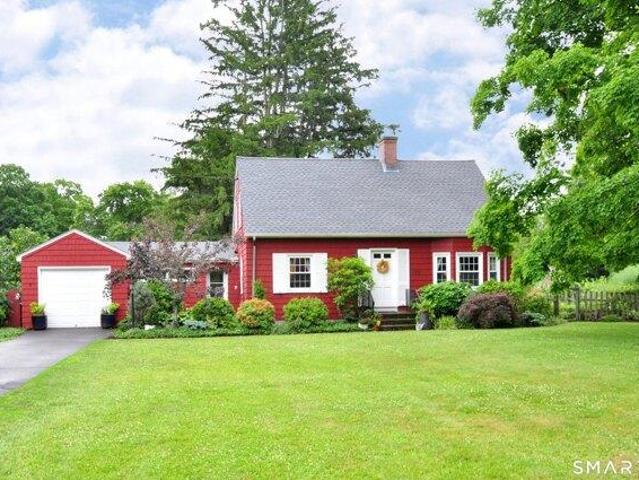
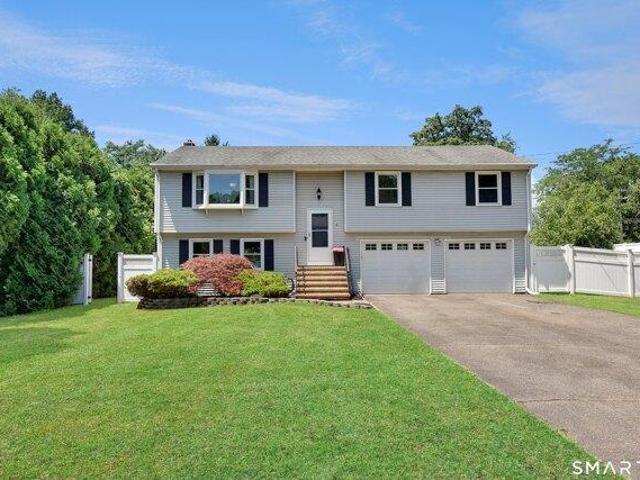
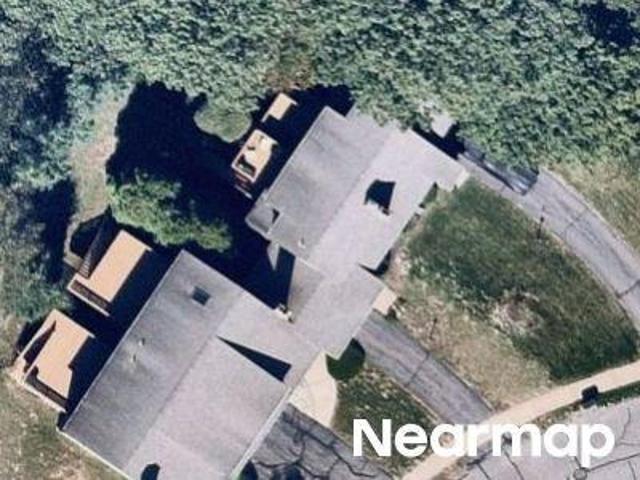
Brighton Cir
View photo
House · for sale
Request Details
Updated
Brighton Cir
Poquonock
· 850 sq.ft · 1 Bedroom · 1 Bath · House
Poquonock · 850 sq.ft · 1 Bedroom · 1 Bath · House
This home is in preforeclosure, which means the homeowner is in default (missed payments). Therefore, there could be an opportunity to strike a great deal with the owner and the bank
Request Details
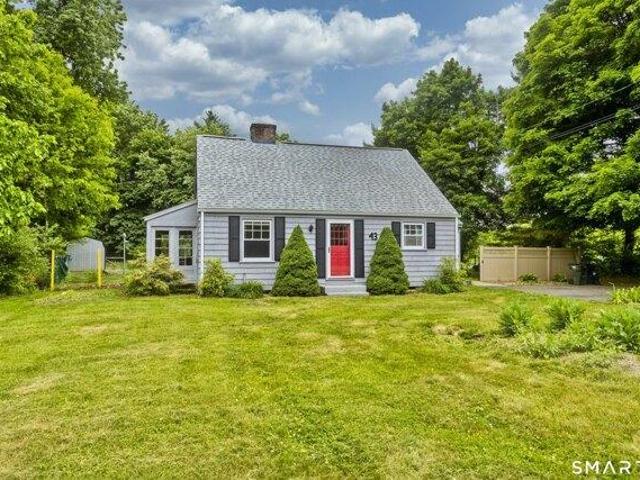
Niles Rd
View photo
House · for sale
Request Details
Updated
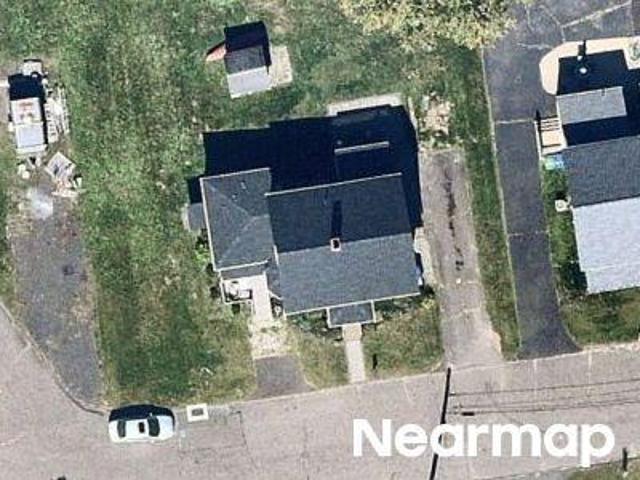
Niles Rd
Poquonock
· 1,744 sq.ft · 5 Bedrooms · 3 Baths · House
Poquonock · 1,744 sq.ft · 5 Bedrooms · 3 Baths · House
This home is in preforeclosure, which means the homeowner is in default (missed payments). Therefore, there could be an opportunity to strike a great deal with the owner and the bank
Request Details
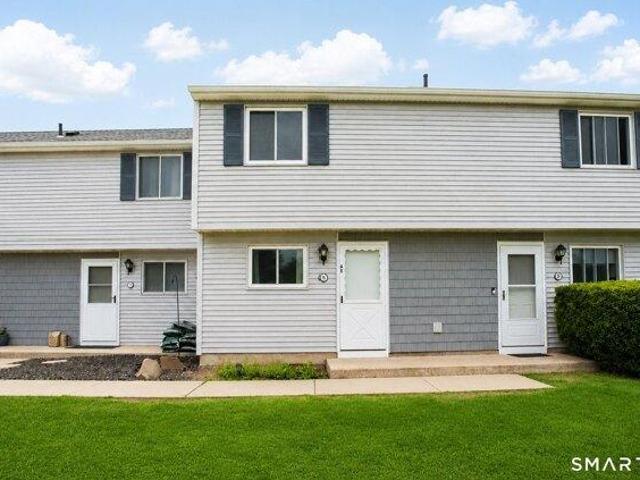
Simsbury Lndg
View photo
Condo · for sale
Request Details
Updated
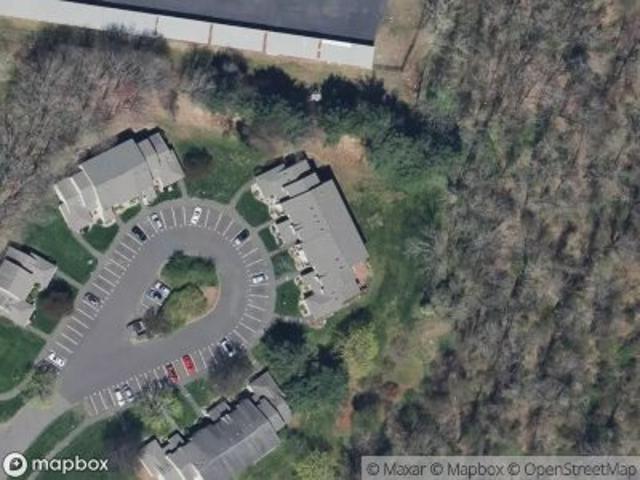
Simsbury Lndg
Poquonock
· 2 Bedrooms · 2 Baths · Condo
Poquonock · 2 Bedrooms · 2 Baths · Condo
This home is in preforeclosure, which means the homeowner is in default (missed payments). Therefore, there could be an opportunity to strike a great deal with the owner and the bank
Request Details
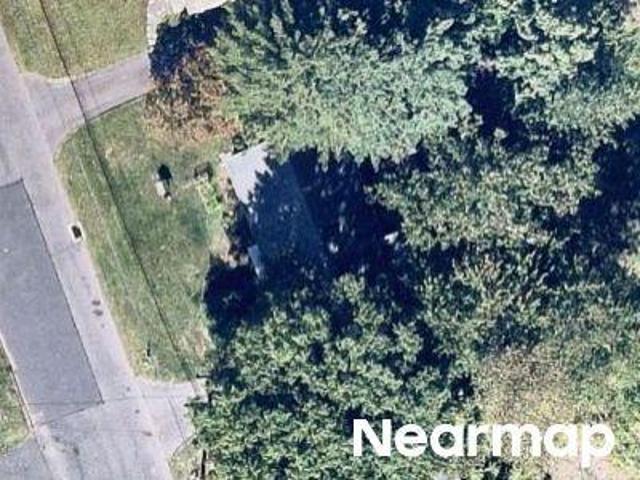
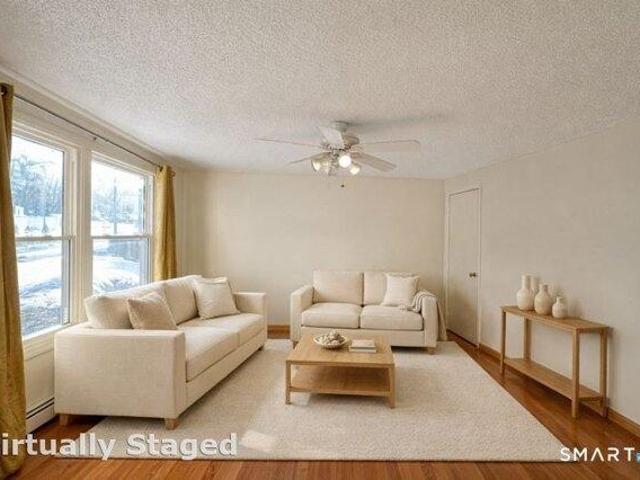
Daniel Blvd
View photo
House · for sale
Request Details
Updated
Daniel Blvd
Poquonock
· 980 sq.ft · 3 Bedrooms · 1 Bath · House
Poquonock · 980 sq.ft · 3 Bedrooms · 1 Bath · House
This home is in preforeclosure, which means the homeowner is in default (missed payments). Therefore, there could be an opportunity to strike a great deal with the owner and the bank
Request Details
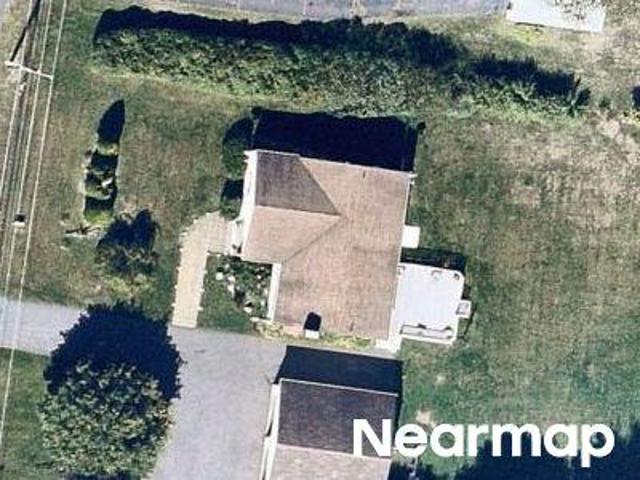
Palisado Ave
View photo
House · for sale
Request Details
Updated
Palisado Ave
Poquonock
· 1,206 sq.ft · 2 Bedrooms · 1 Bath · House
Poquonock · 1,206 sq.ft · 2 Bedrooms · 1 Bath · House
This home is in preforeclosure, which means the homeowner is in default (missed payments). Therefore, there could be an opportunity to strike a great deal with the owner and the bank
Request Details
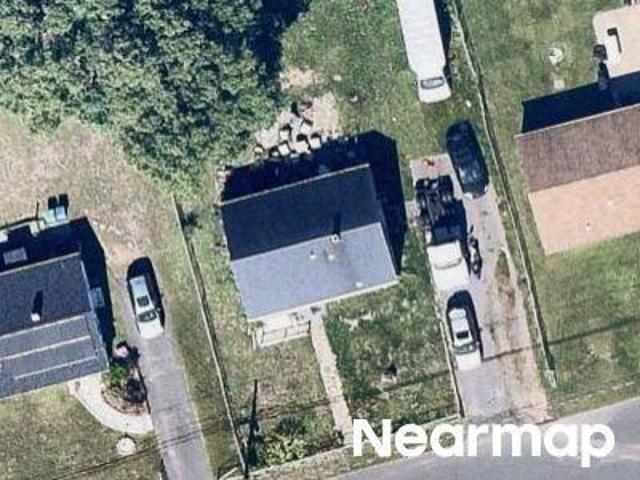
Beatrice Ave
View photo
House · for sale
Request Details
Updated
Beatrice Ave
Poquonock
· 1,572 sq.ft · 3 Bedrooms · 2 Baths · House
Poquonock · 1,572 sq.ft · 3 Bedrooms · 2 Baths · House
This home is in preforeclosure, which means the homeowner is in default (missed payments). Therefore, there could be an opportunity to strike a great deal with the owner and the bank
Request Details
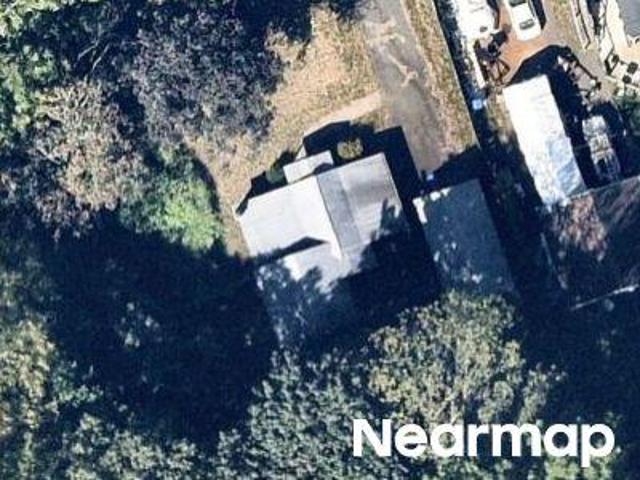
Woolam Rd
View photo
House · for sale
Request Details
Updated
Woolam Rd
Poquonock
· 904 sq.ft · 2 Bedrooms · 1 Bath · House
Poquonock · 904 sq.ft · 2 Bedrooms · 1 Bath · House
This is a Real Estate-Owned (REO)/post-foreclosure home owned or managed by a bank. All offers are considered; however, the highest and best will most likely be accepted
Request Details
Scantic Rd
View photo
House · for sale
Request Details
Updated
Scantic Rd
Poquonock
· 1,141 sq.ft · 2 Bedrooms · 1 Bath · House
Poquonock · 1,141 sq.ft · 2 Bedrooms · 1 Bath · House
This home is in preforeclosure, which means the homeowner is in default (missed payments). Therefore, there could be an opportunity to strike a great deal with the owner and the bank
Request Details
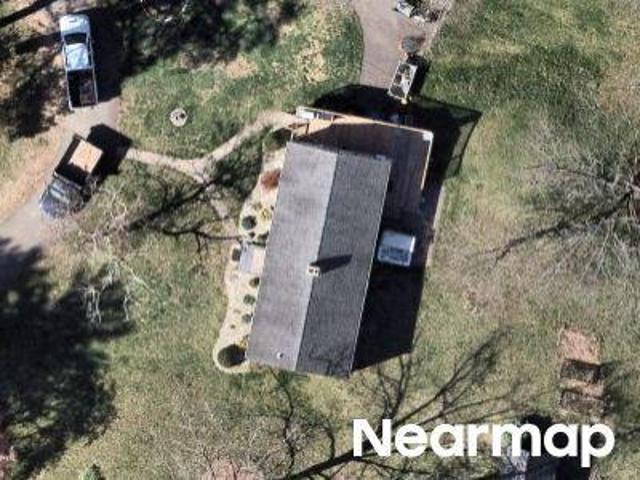
Somerset Dr
View photo
House · for sale
Request Details
Updated
Somerset Dr
Poquonock
· 2,131 sq.ft · 4 Bedrooms · 2 Baths · House
Poquonock · 2,131 sq.ft · 4 Bedrooms · 2 Baths · House
This home is in preforeclosure, which means the homeowner is in default (missed payments). Therefore, there could be an opportunity to strike a great deal with the owner and the bank
Request Details
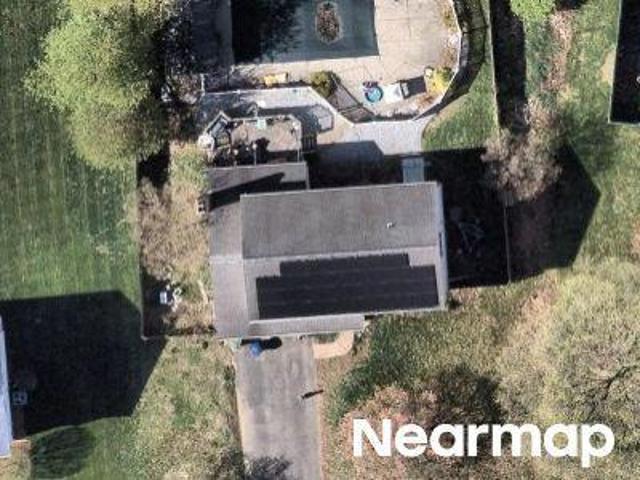
Palisado Ave
View photo
House · for sale
Request Details
Updated
Palisado Ave
Poquonock
· 1,141 sq.ft · 2 Bedrooms · 1 Bath · House
Poquonock · 1,141 sq.ft · 2 Bedrooms · 1 Bath · House
This home is in preforeclosure, which means the homeowner is in default (missed payments). Therefore, there could be an opportunity to strike a great deal with the owner and the bank
Request Details
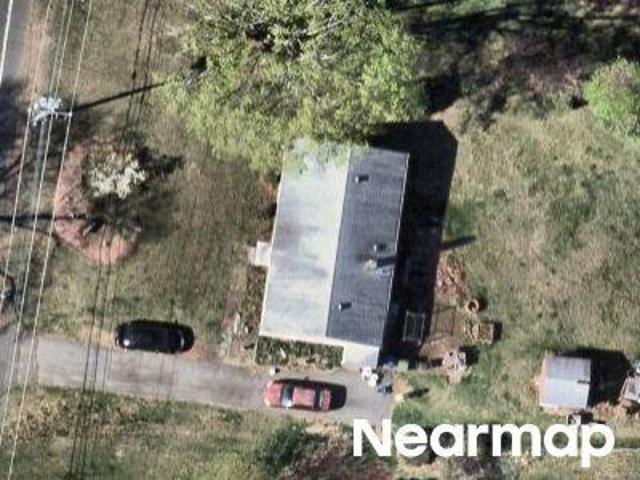
Blue Hills Ave
View photo
Condo · for sale
Request Details
Updated
Blue Hills Ave
Poquonock
· 861 sq.ft · 2 Bedrooms · 1 Bath · Condo
Poquonock · 861 sq.ft · 2 Bedrooms · 1 Bath · Condo
This home is in preforeclosure, which means the homeowner is in default (missed payments). Therefore, there could be an opportunity to strike a great deal with the owner and the bank
Request Details
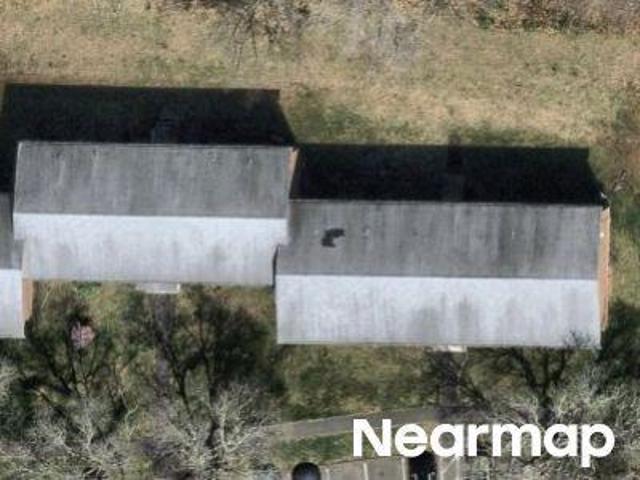
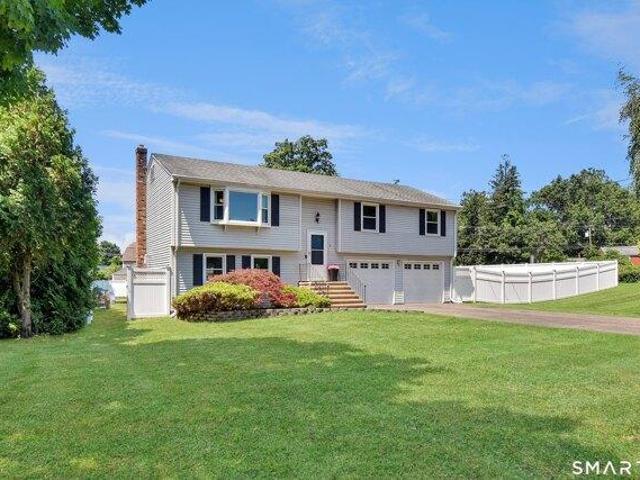
house with 3 bedroom, South Windsor CT ES104649670
View photo
House · for sale
USD 425,000
USD 242/sq.ft
house with 3 bedroom, South Windsor CT ES104649670
Poquonock
· 1,755 sq.ft · 3 Bedrooms · House
· Garden · Deck · Parking · Air conditioning
Poquonock · 1,755 sq.ft · 3 Bedrooms · House · Garden · Deck · Parking · Air conditioning
Highest and Best by Monday at 10 am. Welcome to this beautifully maintained 3-bedroom, 1 full bath and 2 half bath home offering 1,760 square feet of comfortable living space in a desirable cul-de-sac neighborhood. The bright, open floor plan features a spacious living room and dining room with hardwood floors, creating the perfect setting for everyday living and entertaining. The primary bedroom includes a private half bath, while the main level also offers a full bathroom. The finished walkout lower level adds exceptional living space with a spacious family room featuring a cozy pellet stove, sliding glass doors leading to the fenced backyard, and a convenient half bath with laundry-ideal for entertaining, working from home, or relaxing. Additional highlights include natural gas heat, central air conditioning, an attached 2-car garage, a newer deck, and a brand-newer high-efficiency tankless combination boiler and hot water system, providing exceptional energy efficiency and endless
USD 425,000
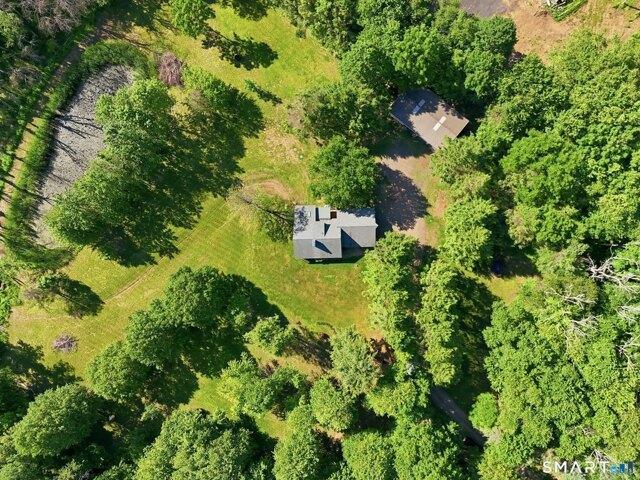
house with 4 bedroom, Suffield CT ES104515212
View photo
House · for sale
USD 899,900
USD 475/sq.ft
house with 4 bedroom, Suffield CT ES104515212
Poquonock
· 1,894 sq.ft · 4 Bedrooms · House
· Deck · Equipped kitchen
Poquonock · 1,894 sq.ft · 4 Bedrooms · House · Deck · Equipped kitchen
Truly unique, one-of-a-kind log cabin home and property spread over 17+ private acres! As you move down the long driveway the property begins to open up and in the clearing sits the 4 bed/2.0 bath, log cabin home recently remodeled tastefully, thoughtfully and with intention, surrounded by a pond, large outbuilding and nature! With stunning natural hickory wood flooring throughout, the home offers a chef's kitchen complete w/leathered quartz tops and backsplash, commercial grade appliances, dining area and custom cabinetry. Just off the kitchen is the sprawling living room w/wood stove and barn beam mantel piece as the focal point. Main floor primary bedroom w/breathtaking new full bath. A traditional cape cod style layout, the upper level consists of 2 generous sized bedrooms. The rear room w/vaulted ceilings, skylights and access to the 19' x 12' wood deck is currently used as a dining room but offers much flexibility to serve as a den, family room, lounge, etc. The bedroom loft area
USD 899,900
house with 2 bedroom, Granby CT ES104515178
View photo
House · for sale
USD 335,000
USD 233/sq.ft
house with 2 bedroom, Granby CT ES104515178
Poquonock
· 1,432 sq.ft · 2 Bedrooms · House
· Fireplace · Equipped kitchen
Poquonock · 1,432 sq.ft · 2 Bedrooms · House · Fireplace · Equipped kitchen
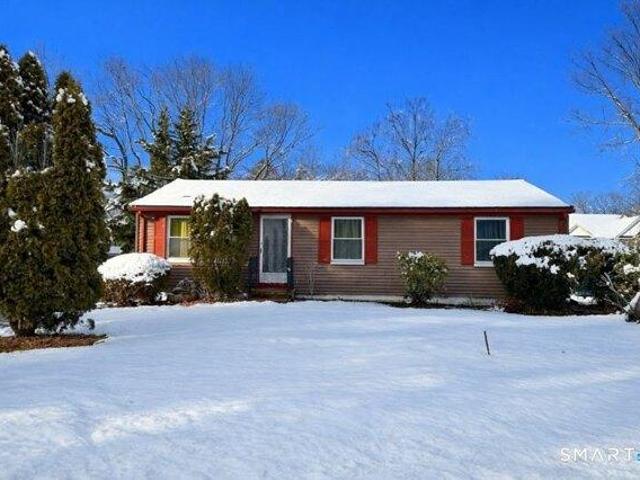
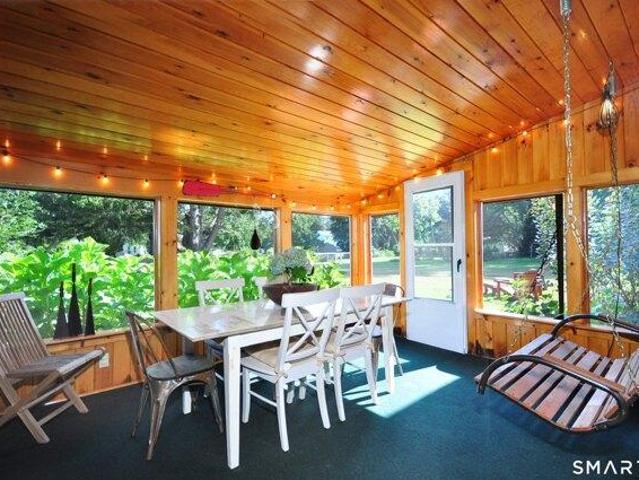
Lovingly maintained and filled with character, this inviting Cape-style home offers flexible living space, charming details, and a convenient location close to everyday amenities! The main level features a spacious eat-in kitchen with stainless steel appliances, abundant cabinetry, and generous countertop space, providing plenty of room for cooking, storage, and gathering. The kitchen flows seamlessly into a formal dining room, perfect for everyday meals or entertaining guests. Gleaming hardwood floors extend throughout and into the welcoming formal living room, highlighted by a stunning stone fireplace that adds warmth and character. Just off the living room, a delightful three-season porch provides the perfect spot for morning coffee, reading, or relaxing evenings. A versatile additional room, currently used as a family room, could easily serve as a first-floor bedroom with the addition of a closet. A full bathroom completes the main level. Upstairs, you'll find two generously sized
USD 335,000
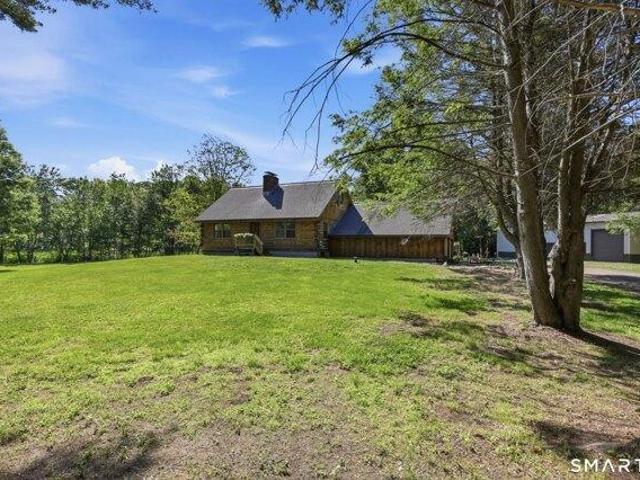
4 bedroom, Suffield CT 06093 104515212
View photo
House · for sale
USD 899,900
USD 475/sq.ft
4 bedroom, Suffield CT 06093 104515212
Poquonock
· 1,894 sq.ft · 4 Bedrooms · 2 Baths · House
· Deck · Equipped kitchen
Poquonock · 1,894 sq.ft · 4 Bedrooms · 2 Baths · House · Deck · Equipped kitchen
Truly unique, one-of-a-kind log cabin home and property spread over 17+ private acres! As you move down the long driveway the property begins to open up and in the clearing sits the 4 bed/2.0 bath, log cabin home recently remodeled tastefully, thoughtfully and with intention, surrounded by a pond, large outbuilding and nature! With stunning natural hickory wood flooring throughout, the home offers a chef's kitchen complete w/leathered quartz tops and backsplash, commercial grade appliances, dining area and custom cabinetry. Just off the kitchen is the sprawling living room w/wood stove and barn beam mantel piece as the focal point. Main floor primary bedroom w/breathtaking new full bath. A traditional cape cod style layout, the upper level consists of 2 generous sized bedrooms. The rear room w/vaulted ceilings, skylights and access to the 19' x 12' wood deck is currently used as a dining room but offers much flexibility to serve as a den, family room, lounge, etc. The bedroom loft area
USD 899,900
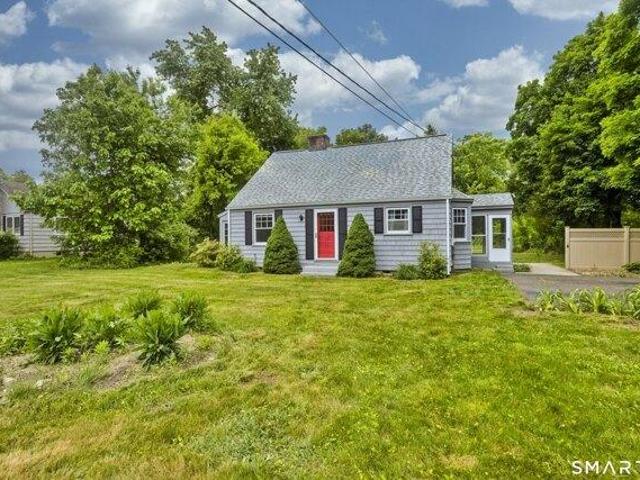
3 bedroom, East Granby CT 06026 104296975
View photo
House · for sale
USD 349,900
USD 230/sq.ft
3 bedroom, East Granby CT 06026 104296975
Poquonock
· 1,518 sq.ft · 3 Bedrooms · 2 Baths · House
· Garden · Fireplace · Equipped kitchen · Parking
Poquonock · 1,518 sq.ft · 3 Bedrooms · 2 Baths · House · Garden · Fireplace · Equipped kitchen · Parking
DEADLINE for offers Monday 6/29 by 7pm.Come discover one of East Granby's sweetest addresses. This charming dormer Cape has been thoughtfully enhanced and sits on a beautifully landscaped.63-acre lot. A side entrance leads you into a generous breezeway - the perfect landing spot when unloading groceries from the attached garage - which also opens to a three-season porch through sliding doors where you can spend endless hours relax and enjoy the peaceful backyard views and sounds of nature. Step inside to the newly renovated kitchen (2025), featuring a cooking island and an open flow into the dining room that makes entertaining effortless. A convenient updated half bath is tucked between the kitchen and the front-to-back living room, where a masonry fireplace and handsome built-in bookshelves create an inviting gathering space. A foyer with coat closet leads upstairs to three comfortable bedrooms and an updated full bath. The lower level offers even more room to spread out with a heated
USD 349,900
2 bedroom, Granby CT 06035 104515178
View photo
House · for sale
USD 335,000
USD 233/sq.ft
2 bedroom, Granby CT 06035 104515178
Poquonock
· 1,432 sq.ft · 2 Bedrooms · 2 Baths · House
· Fireplace · Equipped kitchen
Poquonock · 1,432 sq.ft · 2 Bedrooms · 2 Baths · House · Fireplace · Equipped kitchen
Lovingly maintained and filled with character, this inviting Cape-style home offers flexible living space, charming details, and a convenient location close to everyday amenities! The main level features a spacious eat-in kitchen with stainless steel appliances, abundant cabinetry, and generous countertop space, providing plenty of room for cooking, storage, and gathering. The kitchen flows seamlessly into a formal dining room, perfect for everyday meals or entertaining guests. Gleaming hardwood floors extend throughout and into the welcoming formal living room, highlighted by a stunning stone fireplace that adds warmth and character. Just off the living room, a delightful three-season porch provides the perfect spot for morning coffee, reading, or relaxing evenings. A versatile additional room, currently used as a family room, could easily serve as a first-floor bedroom with the addition of a closet. A full bathroom completes the main level. Upstairs, you'll find two generously sized
USD 335,000
2 bedroom, East Granby CT 06026 104375362
View photo
House · for sale
USD 184,995
USD 190/sq.ft
2 bedroom, East Granby CT 06026 104375362
Poquonock
· 969 sq.ft · 2 Bedrooms · 2 Baths · House
· Swimming pool
Poquonock · 969 sq.ft · 2 Bedrooms · 2 Baths · House · Swimming pool
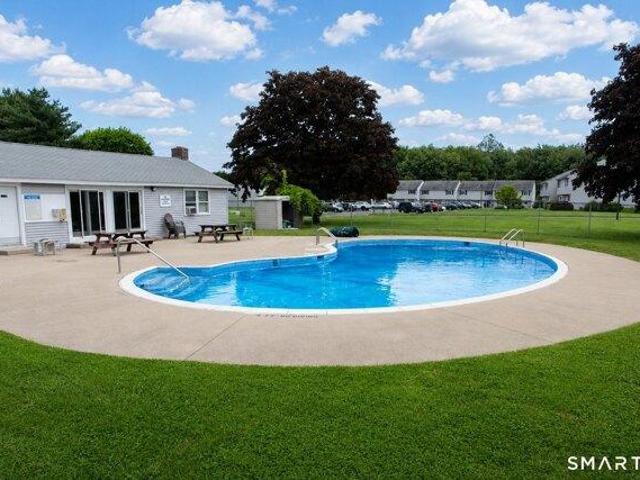
Welcome to this beautifully maintained 2-bedroom, 1.5-bath townhouse-style condo in the highly desirable Granby Village community. Designed for comfortable, low-maintenance living, this inviting home features a spacious and functional floor plan with a convenient first-floor half bath and a bright, welcoming living area that's perfect for everyday living or entertaining. Upstairs, you'll find two generously sized bedrooms and a full bath, offering privacy and comfort. For added convenience, the home also features its own in-unit washer and dryer, eliminating the need for shared laundry facilities. Step outside to your own private, fenced patio-an ideal space for morning coffee, summer barbecues, or simply relaxing after a long day. Granby Village residents enjoy outstanding community amenities, including an inground pool and playground, while benefiting from a convenient location with easy access to major highways, Bradley International Airport, Hartford, and Springfield. Whether you'r
USD 184,995
3 bedroom, East Granby CT 06026 104299350
View photo
House · for sale
USD 509,900
USD 303/sq.ft
3 bedroom, East Granby CT 06026 104299350
Poquonock
· 1,679 sq.ft · 3 Bedrooms · 2 Baths · House
· Garden · Equipped kitchen · Air conditioning
Poquonock · 1,679 sq.ft · 3 Bedrooms · 2 Baths · House · Garden · Equipped kitchen · Air conditioning
Set on 4.3 private acres in desirable East Granby, this beautiful Better Homes and Gardens ranch offers peaceful sunrise views, open space, and the kind of privacy that's becoming harder to find. Surrounded by countryside and scenic landscape, this property is the perfect blend of tranquility and convenience. Inside, you'll find a bright, airy layout with large windows that fill the home with natural light and showcase the beautiful outdoor setting. The thoughtfully updated kitchen features solid wood cabinetry, soft-close hardware, and a functional design ideal for everyday living and entertaining. Spacious living areas and well-maintained finishes throughout create a warm, welcoming feel. The full walkout lower level offers excellent potential for future expansion, additional living space, or a private retreat. Energy-efficient upgrades include owned solar panels, a modern heat pump, and central air, providing year-round comfort while significantly reducing electricity costs heating,
USD 509,900
house with 4 bedroom, Bloomfield CT ES104477508
View photo
House · for sale
USD 314,900
USD 196/sq.ft
house with 4 bedroom, Bloomfield CT ES104477508
Poquonock
· 1,604 sq.ft · 4 Bedrooms · House
· Garden · Office room · Deck · Cellar
Poquonock · 1,604 sq.ft · 4 Bedrooms · House · Garden · Office room · Deck · Cellar
Welcome to this spacious ranch-style home located in one of Bloomfield's established residential neighborhoods. Offering 4 bedrooms, 1 full bath and 2 half baths this property delivers single-level living with additional finished lower-level space for flexibility and function. With approximately 1,602 sq ft on the main level plus finished basement area, this home provides room to spread out, whether you need extra bedrooms, home office space, recreation area, or guest accommodations. The layout offers a comfortable flow for everyday living and entertaining. The exterior features durable vinyl siding, architectural shingles, a poured concrete foundation, and a wood deck ideal for outdoor gatherings. The level yard offers usable space for relaxation, pets, or play. Heating is natural gas with hot water baseboard system. New Boiler installed June 2026. Public utilities add convenience and long-term value. This property presents an excellent opportunity for new buyers seeking comfort, spac
USD 314,900
4 bedroom, Bloomfield CT 06002 104477508
View photo
House · for sale
USD 314,900
USD 196/sq.ft
4 bedroom, Bloomfield CT 06002 104477508
Poquonock
· 1,604 sq.ft · 4 Bedrooms · 2 Baths · House
· Garden · Office room · Deck · Cellar
Poquonock · 1,604 sq.ft · 4 Bedrooms · 2 Baths · House · Garden · Office room · Deck · Cellar
Welcome to this spacious ranch-style home located in one of Bloomfield's established residential neighborhoods. Offering 4 bedrooms, 1 full bath and 2 half baths this property delivers single-level living with additional finished lower-level space for flexibility and function. With approximately 1,602 sq ft on the main level plus finished basement area, this home provides room to spread out, whether you need extra bedrooms, home office space, recreation area, or guest accommodations. The layout offers a comfortable flow for everyday living and entertaining. The exterior features durable vinyl siding, architectural shingles, a poured concrete foundation, and a wood deck ideal for outdoor gatherings. The level yard offers usable space for relaxation, pets, or play. Heating is natural gas with hot water baseboard system. New Boiler installed June 2026. Public utilities add convenience and long-term value. This property presents an excellent opportunity for new buyers seeking comfort, spac
USD 314,900
house with 3 bedroom, East Granby CT ES104296975
View photo
House · for sale
USD 349,900
USD 230/sq.ft
house with 3 bedroom, East Granby CT ES104296975
Poquonock
· 1,518 sq.ft · 3 Bedrooms · House
· Garden · Fireplace · Equipped kitchen · Parking
Poquonock · 1,518 sq.ft · 3 Bedrooms · House · Garden · Fireplace · Equipped kitchen · Parking
DEADLINE for offers Monday 6/29 by 7pm.Come discover one of East Granby's sweetest addresses. This charming dormer Cape has been thoughtfully enhanced and sits on a beautifully landscaped.63-acre lot. A side entrance leads you into a generous breezeway - the perfect landing spot when unloading groceries from the attached garage - which also opens to a three-season porch through sliding doors where you can spend endless hours relax and enjoy the peaceful backyard views and sounds of nature. Step inside to the newly renovated kitchen (2025), featuring a cooking island and an open flow into the dining room that makes entertaining effortless. A convenient updated half bath is tucked between the kitchen and the front-to-back living room, where a masonry fireplace and handsome built-in bookshelves create an inviting gathering space. A foyer with coat closet leads upstairs to three comfortable bedrooms and an updated full bath. The lower level offers even more room to spread out with a heated
USD 349,900
house with 2 bedroom, East Granby CT ES104375362
View photo
House · for sale
USD 184,995
USD 190/sq.ft
house with 2 bedroom, East Granby CT ES104375362
Poquonock
· 969 sq.ft · 2 Bedrooms · House
· Swimming pool
Poquonock · 969 sq.ft · 2 Bedrooms · House · Swimming pool
Welcome to this beautifully maintained 2-bedroom, 1.5-bath townhouse-style condo in the highly desirable Granby Village community. Designed for comfortable, low-maintenance living, this inviting home features a spacious and functional floor plan with a convenient first-floor half bath and a bright, welcoming living area that's perfect for everyday living or entertaining. Upstairs, you'll find two generously sized bedrooms and a full bath, offering privacy and comfort. For added convenience, the home also features its own in-unit washer and dryer, eliminating the need for shared laundry facilities. Step outside to your own private, fenced patio-an ideal space for morning coffee, summer barbecues, or simply relaxing after a long day. Granby Village residents enjoy outstanding community amenities, including an inground pool and playground, while benefiting from a convenient location with easy access to major highways, Bradley International Airport, Hartford, and Springfield. Whether you'r
USD 184,995
house with 4 bedroom, Bloomfield CT ES104543806
View photo
House · for sale
USD 395,000
USD 209/sq.ft
house with 4 bedroom, Bloomfield CT ES104543806
Poquonock
· 1,884 sq.ft · 4 Bedrooms · House
· Equipped kitchen
Poquonock · 1,884 sq.ft · 4 Bedrooms · House · Equipped kitchen
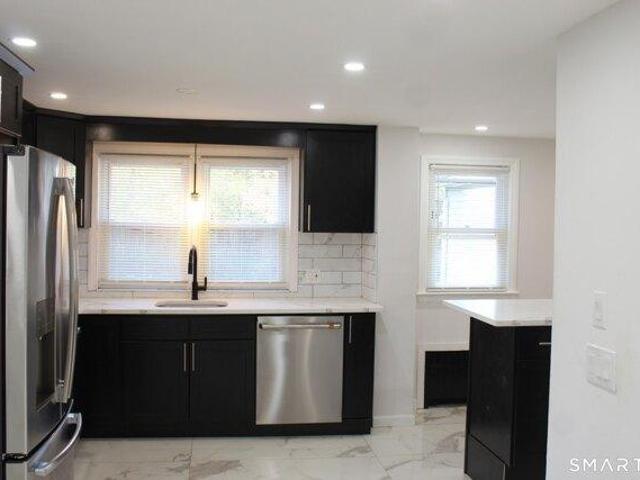
Welcome to 18 Walsh Street, Bloomfield, a beautifully reimagined home where modern design meets everyday functionality. This fully renovated property delivers exceptional craftsmanship and thoughtful upgrades throughout, offering a true move-in-ready experience. Step inside to a striking main level featuring rich, stained black flooring, perfectly complemented by crisp bone-white walls and bold black interior accents. The entire first floor is illuminated by sleek recessed lighting, creating a bright, clean, and contemporary ambiance that enhances every detail of the space. The open-concept layout flows seamlessly into a stunning, fully updated kitchen designed to impress, complete with elegant quartz countertops, brand-new soft-close cabinetry, custom tilework, and a spacious center island perfect for entertaining or everyday living. No detail has been overlooked. Enjoy peace of mind with all new electrical and plumbing systems, along with three fully renovated bathrooms showcasing mo
USD 395,000
3 bedroom, South Windsor CT 06074 104649670
View photo
House · for sale
USD 425,000
USD 242/sq.ft
3 bedroom, South Windsor CT 06074 104649670
Poquonock
· 1,755 sq.ft · 3 Bedrooms · 2 Baths · House
· Garden · Deck · Parking · Air conditioning
Poquonock · 1,755 sq.ft · 3 Bedrooms · 2 Baths · House · Garden · Deck · Parking · Air conditioning
Highest and Best by Monday at 10 am. Welcome to this beautifully maintained 3-bedroom, 1 full bath and 2 half bath home offering 1,760 square feet of comfortable living space in a desirable cul-de-sac neighborhood. The bright, open floor plan features a spacious living room and dining room with hardwood floors, creating the perfect setting for everyday living and entertaining. The primary bedroom includes a private half bath, while the main level also offers a full bathroom. The finished walkout lower level adds exceptional living space with a spacious family room featuring a cozy pellet stove, sliding glass doors leading to the fenced backyard, and a convenient half bath with laundry-ideal for entertaining, working from home, or relaxing. Additional highlights include natural gas heat, central air conditioning, an attached 2-car garage, a newer deck, and a brand-newer high-efficiency tankless combination boiler and hot water system, providing exceptional energy efficiency and endless
USD 425,000

Get email alerts

Don't miss out: be the first to know about new properties

The alert was correctly created

On subscribing you accept the conditions of use and the privacy policy
Alert
Receive new ads in your inbox
Save this search
Receive alerts for new listings

We'll send you an email when we have new properties for: "Properties for sale in Poquonock"

The alert was correctly created

Cottage Grove, Blue Hills Bloomfield town Hartford County Connecticut
Farnhams
Get email alerts and be the first to see new listings
Required field
On subscribing I accept the terms of the privacy policy
Perfect! You'll soon start receiving new listings via email
Alert
Receive an email when we have new ads for Properties for sale in Poquonock
Save this search
Filters

Bedrooms

Size (sq.ft)

sq.ft
sq.ft

Price

USD
USD

Property type

Bathrooms

Clear all filters
Receive notifications when new entries are published.