1,148 properties for sale in Port Deposit town

525 Hetty Boulden Lane
View photo
House · for sale
USD 418,840
USD 179/sq.ft
525 Hetty Boulden Lane
Port Deposit town
· 2,336 sq.ft · 4 Bedrooms · 2 Baths · House
· Equipped kitchen · Parking
Port Deposit town · 2,336 sq.ft · 4 Bedrooms · 2 Baths · House · Equipped kitchen · Parking
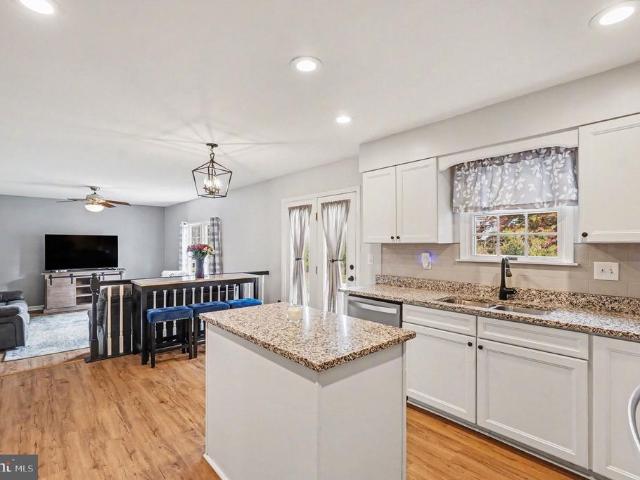
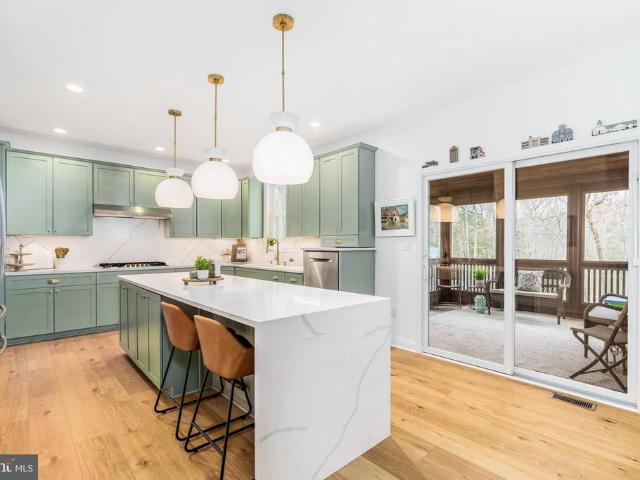
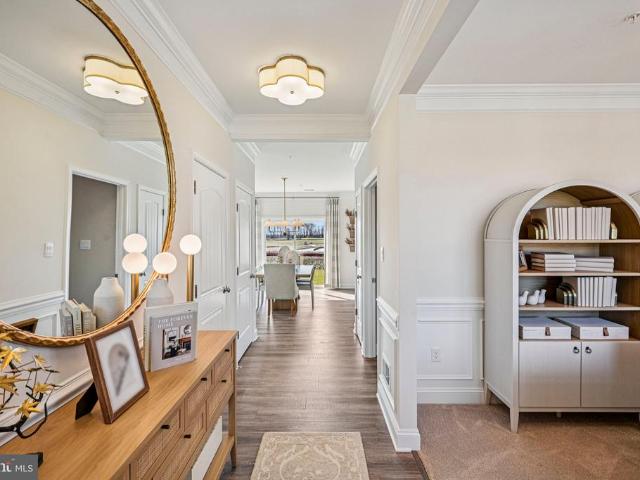
Welcome to 525 Hetty Boulden Lane in Elkton, MD, a new home soon to be under construction in our newest community, The Preserves at Southfields. The Galen, a 2,340 square foot two-story home, offers four bedrooms, two and a half bathrooms, a flex room, 9 ceilings and a two-car garage. This well-designed home has an inviting foyer that is open to the functional flex room that can be used as an office, playroom or formal dining space. The well-appointed kitchen features space-efficient white cabinetry and granite countertop space, an oversized corner pantry, a spacious island with a sink and additional room for seating along with stainless-steel appliances. The kitchen flows seamlessly into the dining space and the sizeable great room. The first floor also offers a powder room, coat closet and storage area. As you make your way up the stairs that are nestled in the corner of the great room you will find a vast landing. The impressive owners suite boasts an expansive bedroom, a huge walk-
USD 418,840
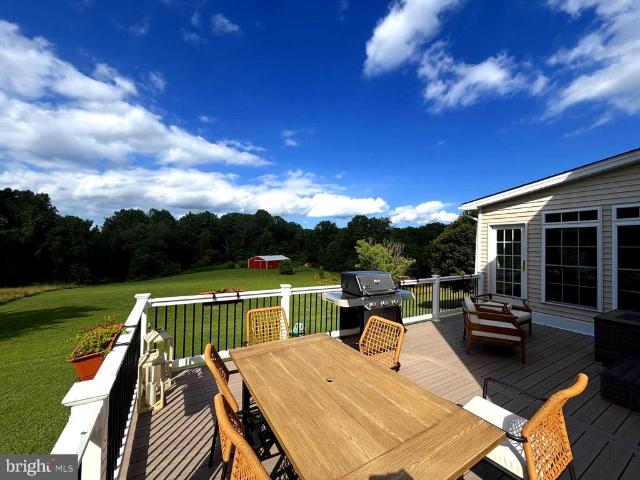
2613 Johnson Mill Road
View photo
House · for sale
USD 925,000
USD 201/sq.ft
2613 Johnson Mill Road
Port Deposit town
· 4,585 sq.ft · 5 Bedrooms · 4 Baths · House
· Deck · Equipped kitchen
Port Deposit town · 4,585 sq.ft · 5 Bedrooms · 4 Baths · House · Deck · Equipped kitchen
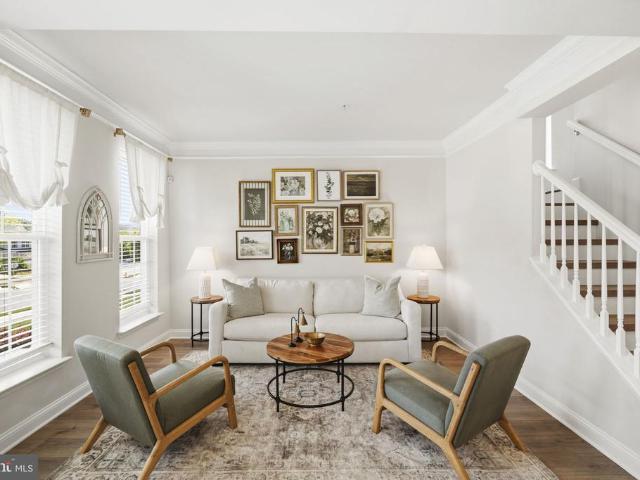
Farmette living with the perfect blend of pasture, wooded trails, and a stream! Tucked away on a private lane in a small community of just 7 homes, this property offers a peaceful setting that is still convenient to Bel Air. The land features partially fenced pasture, a meadow, wooded riding trails, and a stream running through the wooded section of the property. There are also peach trees, grapes, blackberries, raspberries to enjoy. Inside, youll find a gorgeous kitchen completely redone in 2025 with KitchenAid stainless steel appliances, quartz counters, a pot filler, and plenty of space for everyday living and entertaining. The home also features geothermal heating and cooling to help with energy efficiency. Enjoy the views from the sunroom, the maintenance-free deck overlooking the pasture, or the covered front porch. The spacious upper level includes a large primary suite with a sitting area, generous secondary bedrooms, and oversized closets. The finished walkout lower level offe
USD 925,000
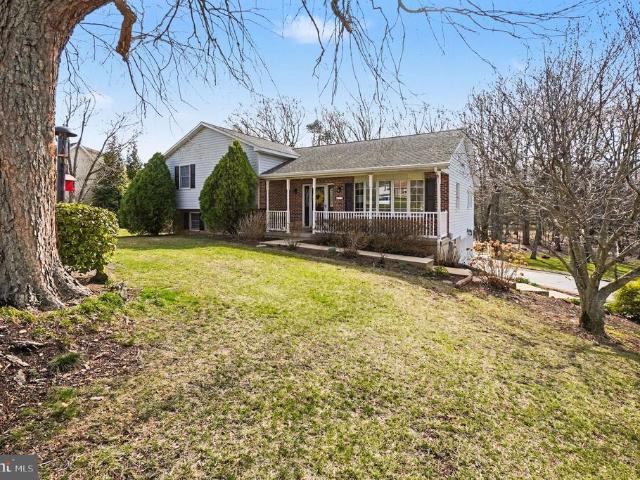
72 Cynthia Court
12 pictures
House · for sale
USD 450,000
USD 213/sq.ft
72 Cynthia Court
Port Deposit town
· 2,110 sq.ft · 4 Bedrooms · 2 Baths · House
· Equipped kitchen · Parking
Port Deposit town · 2,110 sq.ft · 4 Bedrooms · 2 Baths · House · Equipped kitchen · Parking
Completely turn-key! Situated on 1.35 acres on a quiet cul de sac, beautifully maintained 4-bedroom, 2 full bath split level offering 2,178 sq. Ft. of finished living space and located in the sought-after water-oriented community of Woodcrest Shores with close proximity to Rt 40, I-95 and Harford County. Main level highlights include a living room with beautiful hardwood flooring and a bay window, kitchen and formal dining room featuring French doors leading to a 16' X 22' screened-in porch, ideal for entertaining! Kitchen details include stainless steel appliances, laminate flooring, Corian countertops, propane cooking and plenty of cabinetry and prep space. Upper-level features include 3 bedrooms, including a primary offering a walk-in closet with dual entry to a full bath. Lower-level details include a family room, fourth bedroom, full bath, laundry and utility room with garage access. Additional property features include a 3-car side entry garage, large gardening shed added in 2020
USD 450,000
1613 Rolling Road
12 pictures
House · for sale
USD 700,000
USD 221/sq.ft
1613 Rolling Road
Port Deposit town
· 3,154 sq.ft · 5 Bedrooms · 2 Baths · House
· Garden · Deck · Fireplace · Equipped kitchen · Swimming pool
Port Deposit town · 3,154 sq.ft · 5 Bedrooms · 2 Baths · House · Garden · Deck · Fireplace · Equipped kitchen · Swimming pool
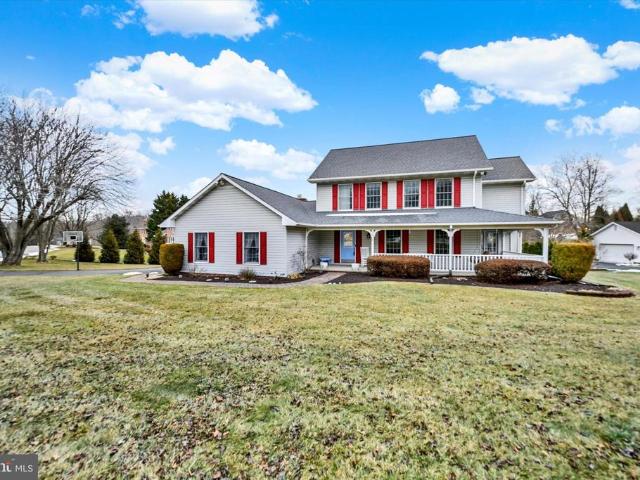
Imagine summer days filled with sunshine, relaxation and effortless fun in this charming 5-bedroom Colonial on a corner lot in Glenwood Country Club Park. This well-loved home offers the kind of everyday convenience and seasonal enjoyment that makes life feel a little lighter. Step into your own private retreat: a spacious backyard featuring an in-ground chlorine pool with liner & diving board, a screened porch perfect for breezy afternoons, and a wraparound front porch complete with a classic porch swing. Whether you're hosting fiends or unwinding after a long day, this home gives you room to savor it all. Inside, the kitchen shines with updated granite countertops and a newer stainless-steel refrigerator, opening directly to a cozy family room anchored by a pellet-stove fireplace insert. Both spaces flow naturally to the deck or screened porch, making indoor-outdoor living effortless. The main level also includes a bright dining room with a bay window and access to the front porch, a
USD 700,000
3315 Moriah Lane
12 pictures
House · for sale
USD 225,000
USD 154/sq.ft
3315 Moriah Lane
Port Deposit town
· 1,453 sq.ft · 2 Bedrooms · 1 Bath · House
· Equipped kitchen · Air conditioning
Port Deposit town · 1,453 sq.ft · 2 Bedrooms · 1 Bath · House · Equipped kitchen · Air conditioning
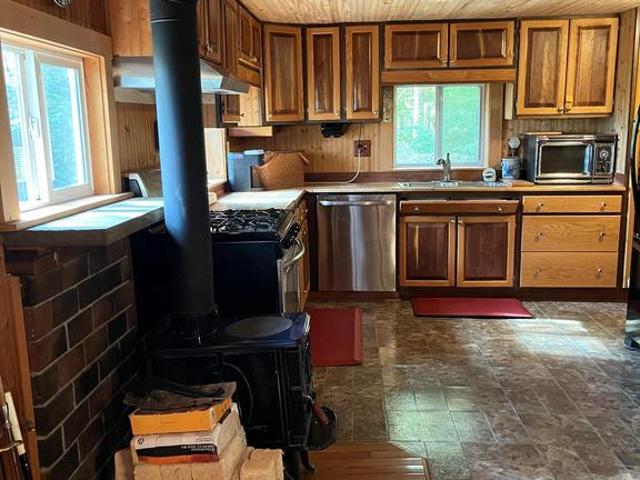
If privacy tops your wish list and character matters more than trends, this hidden woodland retreat delivers. Built as a personal sanctuary by a master cabinetmaker, the home is rich in detail and warmthwith a 600 sq. Ft. detached building just steps away. Its rare. Its real. And its waiting. Tucked away, back a 1500' driveway is a 1454 sq. Ft. home, filled with custom woodwork and hand crafted details throughout. The open concept living area flows seamlessly to a beautifully designed kitchen and dinning area, ideal for gatherings or quiet evenings. Outdoors, enjoy peaceful surroundings, mature trees, and tranquil breezes from your hilltop perch. This property is more than a home. It's a personal retreat, a craftsman's legacy and a rare opportunity for those seeking beauty and solitude. Custom built ins and wood finishes throughout. Heated with 2 wood stoves and propane, cooled with wall mounted AC units. Walls, ceiling, floors and exterior are all wood. Recent 50 year metal roof over
USD 225,000
134 Wesley Street
12 pictures
House · for sale
USD 305,000
USD 168/sq.ft
134 Wesley Street
Port Deposit town
· 1,808 sq.ft · 3 Bedrooms · 2 Baths · House
· Patio · Garden · Equipped kitchen
Port Deposit town · 1,808 sq.ft · 3 Bedrooms · 2 Baths · House · Patio · Garden · Equipped kitchen
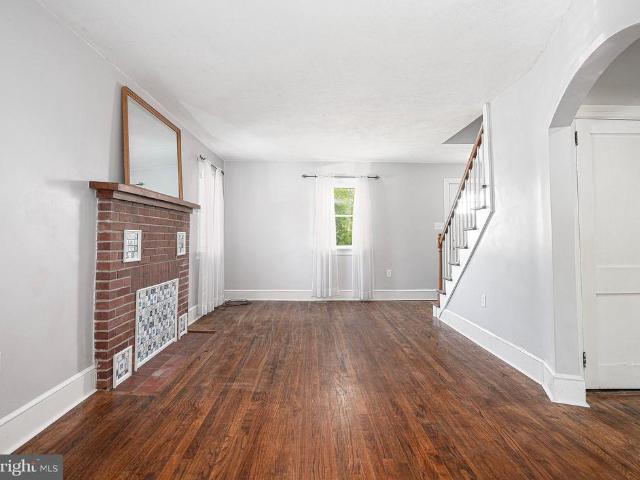
This sale includes two tax parcels: Lot 10 (. 176 acre with the dwelling) Tax ID# 03-053- & Lot 8 (. 175 acre) Tax ID# 03-053-. Welcome home! Great location & Great price, single family home is available in the desirable Elkton Heights Community. Easy access to 195 and Route 40 and the Town of Elkton. Absolutely charming Cape Cod style home with loads of character & many updates throughout. The living room welcomes you with an arch way to the bonus area & kitchen. The heart of this home is the kitchen with white cabinets, granite counter tops, a pantry, breakfast bar and large area for your dining room table which is a wonderful space to entertain your guests. The spacious family room is adjoins the kitchen and has sliding glass doors to access the patio & backyard. The laundry, stackable washer & dryer, is conveniently located on the main level. There is also a bedroom and full bathroom on the main level. The upper level features two nice size bedrooms with ample closet space & a full
USD 305,000
2322 Rock Spring Road
12 pictures
House · for sale
USD 675,000
USD 326/sq.ft
2322 Rock Spring Road
Port Deposit town
· 2,067 sq.ft · 4 Bedrooms · 2 Baths · House
Port Deposit town · 2,067 sq.ft · 4 Bedrooms · 2 Baths · House
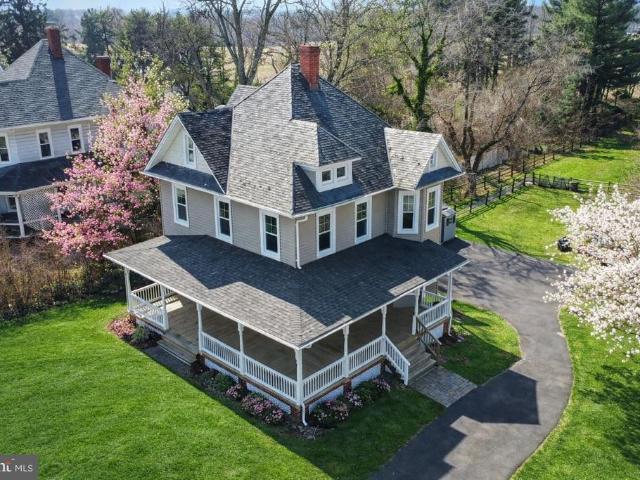
A Rare Victorian Masterpiece Where Timeless Elegance Meets Modern Luxury Welcome to this extraordinary 4-bedroom, 2 full bath Victorian residence gracefully positioned on. 77 private acres in sought-after Forest Hill. This architectural gem perfectly blends historic craftsmanship with extensive modern upgrades offering refined living with peace of mind. From the moment you arrive, the newly constructed wrap-around porch (2025) sets the tone an inviting extension of the home that wraps from the front faade to the side, creating a picturesque setting for morning coffee, evening wine, or elegant entertaining. Inside, the home showcases exquisite period details including rich, decorative wood rail accents, chair rail molding, crown molding, and beautifully appointed tile work. Sun-filled formal living and dining rooms offer sophisticated spaces designed for hosting and gathering. The main level was enhanced in 2022 with Life Proof luxury flooring, seamlessly blending durability with elevat
USD 675,000
39 Clearview Court
12 pictures
House · for sale
USD 800,000
USD 264/sq.ft
39 Clearview Court
Port Deposit town
· 3,025 sq.ft · 4 Bedrooms · 3 Baths · House
· Fireplace · Equipped kitchen · Parking · Swimming pool
Port Deposit town · 3,025 sq.ft · 4 Bedrooms · 3 Baths · House · Fireplace · Equipped kitchen · Parking · Swimming pool
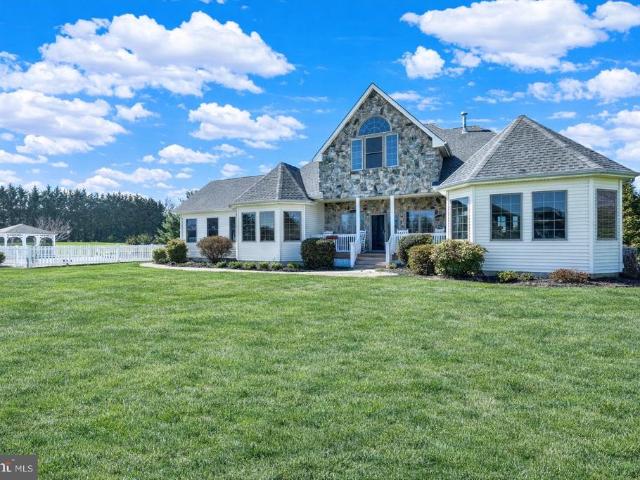
Water Privilege Comes Standard Here. Custom-built transitional home on over 2.5 acres with views of the Elk River and a lifestyle that is genuinely hard to replicate. From the sunroom and primary suite, you can catch glimpses of ships move through from the C&D Canal, a quiet, ever-changing backdrop that sets this property apart from anything else in the area. The main level offers three bedrooms and two full baths, along with a fireplace, a breakfast room, and a central living room that keeps the floor plan comfortable without feeling oversized. The sunroom flows from the kitchen and overlooks the in-ground pool and offers views of the river. It is the kind of space that gets used year-round. Upstairs, a junior suite functions as its own private living area. It includes a bedroom, a full bath, and a generous living room with river views. A private interior entrance near the garage entry makes it easy for a family member, guest, or caregiver to come and go independently. It is a well-po
USD 800,000
237 Bynum Ridge Rd, Forest Hill, MD 21050 | MLS #MDHR2053
View photo
House · for sale
USD 424,900
USD 209/sq.ft
237 Bynum Ridge Rd, Forest Hill, MD 21050 | MLS #MDHR2053
Port Deposit town
· 2,024 sq.ft · 5 Bedrooms · 3 Baths · House
· Fireplace · Equipped kitchen · Cellar
Port Deposit town · 2,024 sq.ft · 5 Bedrooms · 3 Baths · House · Fireplace · Equipped kitchen · Cellar
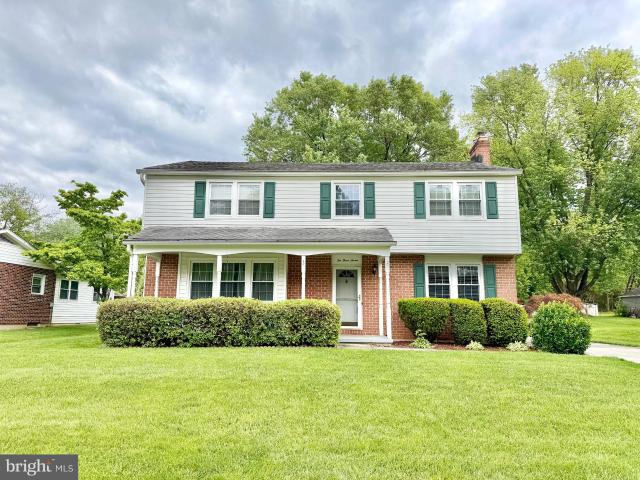
Rare 5-bedroom colonial featuring all 5 bedrooms and 2 full baths on the upper level—an exceptional and hard-to-find layout! The main level offers a formal living room, formal dining room, eat-in kitchen, laundry room, half bath, and a spacious family room with a cozy gas fireplace. Unimproved basement with exterior side entrance and windows provides endless potential. Enjoy gas heat, replacement windows, and a welcoming covered front porch. Located in Forest Hill with generously sized rooms throughout
USD 424,900
2440 Blue Ball Road
12 pictures
House · for sale
USD 345,000
USD 294/sq.ft
2440 Blue Ball Road
Port Deposit town
· 1,173 sq.ft · 2 Bedrooms · 1 Bath · House
· Parking
Port Deposit town · 1,173 sq.ft · 2 Bedrooms · 1 Bath · House · Parking
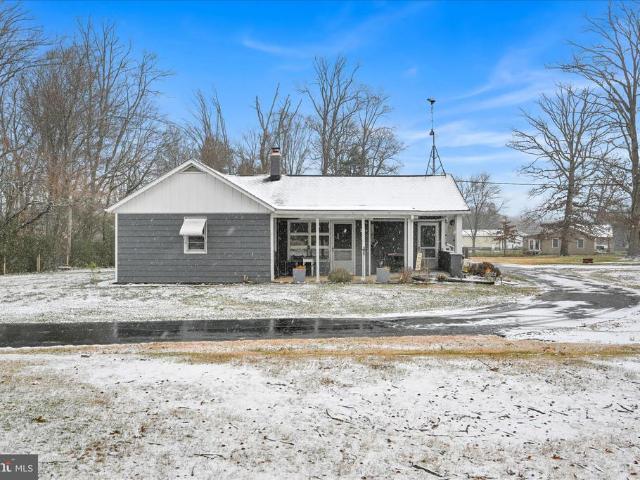
Welcome to 2440 Blue Ball Road! This cute two bedroom, one bathroom home offers comfortable living if you are looking to downsize or just starting out. The single-level layout provides easy day-to-day living and a practical flow that suits many. The large lot gives you plenty of room to stretch your legs or to try out gardening. The threecar heated garage adds valuable flexibility, whether you need reliable storage, a workshop, or space for hobbies and projects. Its yearround usability makes it a standout feature for active households or anyone transitioning to a more streamlined lifestyle. The location offers a peaceful rural setting with quick access to Elkton, Fair Hill, and major commuter routesmaking it easy to balance a quieter home environment with everyday convenience. Its a property that supports the next chapter, whether thats downsizing with comfort or creating a welcoming first home
USD 345,000
2310 Chantaway Court
12 pictures
House · for sale
USD 550,000
USD 169/sq.ft
2310 Chantaway Court
Port Deposit town
· 3,240 sq.ft · 4 Bedrooms · 2 Baths · House
· Gym · Equipped kitchen · Cellar
Port Deposit town · 3,240 sq.ft · 4 Bedrooms · 2 Baths · House · Gym · Equipped kitchen · Cellar
Welcome home to this beautifully updated single-family Colonial, tucked away on a quiet cul-de-sac in the highly sought-after Hunters Run community of Bel Airjust minutes from shopping, dining, schools, and major commuter routes. Designed for both everyday living and effortless entertaining, this home offers spacious, light-filled rooms throughout. The main level features a welcoming family room, formal living and dining rooms with elegant crown molding, and luxury vinyl plank flooring (2021) that adds both style and durability. The updated kitchen is a true centerpiece, complete with granite countertops, sleek stainless-steel appliances (2021), and ample space for gathering. Upstairs, youll find four generously sized bedrooms, including a primary suite with two walk-in closets and a spa-like bath featuring a soaking tub, double vanity, and separate shower. The finished basement expands your living space even furtherperfect for a rec room, home gym, or entertaining areafeaturing a wet
USD 550,000
1301 Exmoor Lane
View photo
House · for sale
USD 775,000
USD 200/sq.ft
1301 Exmoor Lane
Port Deposit town
· 3,875 sq.ft · 4 Bedrooms · 2 Baths · House
· Office room · Equipped kitchen
Port Deposit town · 3,875 sq.ft · 4 Bedrooms · 2 Baths · House · Office room · Equipped kitchen
Welcome to this stunning colonial home nestled in the Bel Air South area. Boasting 4 bedrooms and 2.5 bathrooms, this modern residence built in 2021 offers a polished blend of elegance, comfort, and thoughtful upgrades. Upon arrival, youre welcomed by a picturesque front porch and a professionally landscaped exterior, setting the tone for the charm that continues inside. Step through the grand foyer with 2-story ceilings and recessed lighting, leading into a main level designed for both everyday living and entertaining. The family room, dining room, living room, private office, half bath, and laundry room all create a functional and inviting layout, now enhanced by new LVP flooring throughout the main level. At the heart of the home is the brand-new custom high-end kitchen, beautifully finished with quartz countertops, Thor appliances, pristine white cabinetry, opulent gold finishes, and a huge kitchen island with breakfast bar seating. Recessed lighting and a bright breakfast area com
USD 775,000
4037 Grande View Drive
12 pictures
House · for sale
USD 600,000
USD 216/sq.ft
4037 Grande View Drive
Port Deposit town
· 2,777 sq.ft · 4 Bedrooms · 3 Baths · House
· Equipped kitchen
Port Deposit town · 2,777 sq.ft · 4 Bedrooms · 3 Baths · House · Equipped kitchen
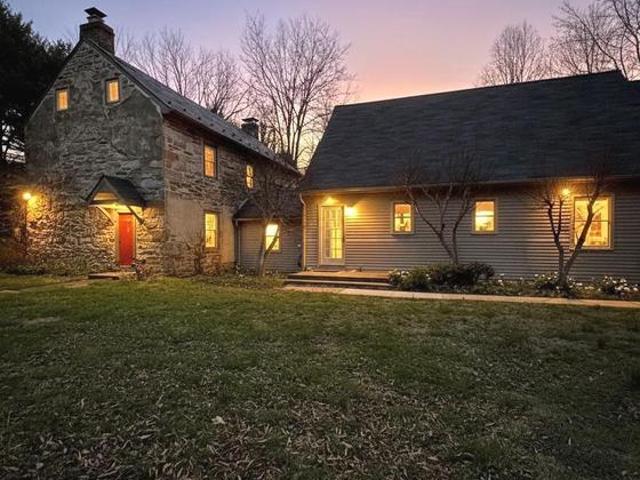
Nestled on 5.29 private acres in Pylesville, this one-of-a-kind property offers a rare blend of historic charm and modern living. The home uniquely combines an original stone structure with a thoughtfully connected newer addition, creating versatile living spaces full of character and functionality. The original portion of the home features a private upper level with 2 bedrooms and 1 full bath, while the lower level offers a cozy living area complete with both a wood-burning stove and gas stove, providing warmth and flexibility. The newer addition serves as the heart of the home, featuring a spacious kitchen with an oversized pantry, an open living and dining area, a full bath, and an additional bedroom. The primary suite is a true highlight, offering private outdoor access, an en-suite bath with a walk-in shower, and dual walk-through closets that connect seamlessly to the bathroom. Upon entry, a central hallway ties both sections of the home together, while a conveniently located lau
USD 600,000
2969 Siwanoy Dr, Edgewood, MD 21040 | MLS #MDHR2053
View photo
House · for sale
USD 420,000
USD 193/sq.ft
2969 Siwanoy Dr, Edgewood, MD 21040 | MLS #MDHR2053
Port Deposit town
· 2,174 sq.ft · 4 Bedrooms · 4 Baths · House
· Garden · Fireplace · Equipped kitchen · Parking · Cellar
Port Deposit town · 2,174 sq.ft · 4 Bedrooms · 4 Baths · House · Garden · Fireplace · Equipped kitchen · Parking · Cellar
Show and Sell this 4 bedroom, 2u002F5 bath Colonial-style home located in the sought-after Forest Oaks community and be home for the summer. The home has an ultra-spacious main level featuring formal living and dining room, a great room with a gas fireplace, and decorative crown molding above the mantel. The kitchen features a center island and flows directly into the great room, making it ideal for entertaining. The upper level includes four bedrooms, highlighted by a private suite equipped with a soaking tub and a full, finished basement. The exterior has a large, level backyard and an attached two-car garage
USD 420,000
31 Wood Chip Road
12 pictures
House · for sale
USD 675,000
USD 222/sq.ft
31 Wood Chip Road
Port Deposit town
· 3,035 sq.ft · 4 Bedrooms · 2 Baths · House
· Office room · Fireplace · Equipped kitchen
Port Deposit town · 3,035 sq.ft · 4 Bedrooms · 2 Baths · House · Office room · Fireplace · Equipped kitchen
Theres no place like home! Welcome to 31 Wood Chip, beautifully maintained in the sought-after Woodholme community of the Villages of Elk Neck. Situated on over an acre and backing to woods, this property offers privacy, space, and a peaceful setting close to everyday conveniences. A two-story foyer welcomes you through the main entrance, leading to formal living and dining areas with custom trim and updated wide-plank flooring throughout the main level. The family room includes a gas fireplace and bonus room ideal for an office or flex space. The recently updated kitchen features stainless steel appliances, gas cooktop, quartz countertops, and a striking full-height quartz backsplash with under-cabinet outlets for a clean, uninterrupted look. A generous center island offers abundant prep space and seating, while the open layout provides a seamless flow to surrounding living areas, perfectly suited for both everyday living and hosting gatherings of any size. A spacious three-season roo
USD 675,000
15 Sunday Dr, Charlestown, MD 21914 | MLS #MDCC2016
View photo
House · for sale
USD 1,200,000
USD 1,311/sq.ft
15 Sunday Dr, Charlestown, MD 21914 | MLS #MDCC2016
Port Deposit town
· 915 sq.ft · 2 Bedrooms · 1 Bath · House
Port Deposit town · 915 sq.ft · 2 Bedrooms · 1 Bath · House
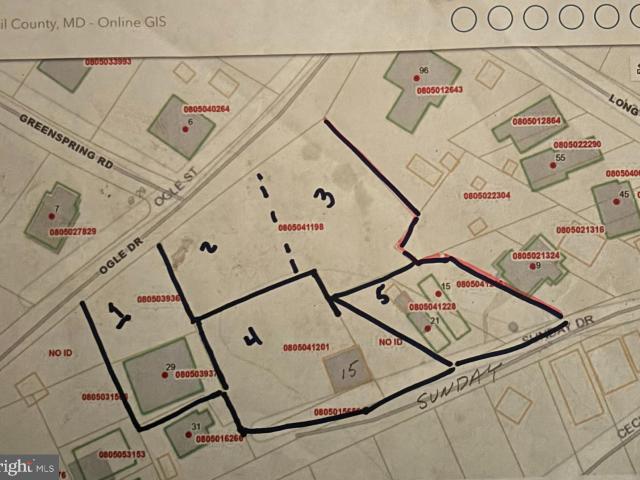
Unique opportunity to buy 6 adjacent properties for you to build your dream home. Public Sewer is available and paperwork has been completed by the owner. 21 Sunday Dr. Has its own private septic and has been approved by the county for public sewer. 15 has its own separate private septic and has also been approved by the county to be connected to the public sewer. 29 Sunday Dr. Has its own private septic and has been approved by the county to be hooked up to public sewer. 29 Sunday has the only well for all of the lots. The fourth empty lot has the option to be hooked up to public sewer. Tax ID are as follows which are included with this listing: 0805039371 0805039- 0805041236 0805041- 0805041- and 0805041- There is a boat ramp near by, with restaurants within walking distance. Boat slips nearby too
USD 1,200,000
1991 Hill View Court
View photo
House · for sale
USD 584,900
USD 219/sq.ft
1991 Hill View Court
Port Deposit town
· 2,669 sq.ft · 4 Bedrooms · 3 Baths · House
· Equipped kitchen
Port Deposit town · 2,669 sq.ft · 4 Bedrooms · 3 Baths · House · Equipped kitchen
!Cancelled! Tonight's (Fri 6/19) O P E N H O U S E due to multiple offers received! Seller has asked for highest and best offers to be submitted by 6pm today, Friday, 6/19. Welcome home to this beautifully updated single-family 4 bedroom, 3.5 bath colonial tucked away on a cul-de-sac in the highly sought-after Forest Lakes community of Forest Hill. Swing by our 2 Open Houses on Thursday, 6/11 from 5:30 to 7:30pm and Saturday, 6/13 from 11:00 to 1:00! This home has been thoughtfully updated throughout, including a newer roof, all new windows and slider as well as a newer hot water heater, HVAC system and so much more! The upgraded kitchen showcases numerous recent improvements, including beautiful cabinetry, granite counters, a large island with wine/drink refrigerator (ideal for kitchen eat in area), new appliances, and opens to comfortable living and entertaining spaces. Updated bathrooms add modern style and convenience throughout the home. The large kitchen flows seamlessly into a f
USD 584,900
281 Trudy Court
View photo
Townhouse · for sale
USD 445,000
USD 147/sq.ft
281 Trudy Court
Port Deposit town
· 3,014 sq.ft · 3 Bedrooms · 2 Baths · Townhouse
· Office room · Deck · Fireplace · Equipped kitchen · Parking · Cellar
Port Deposit town · 3,014 sq.ft · 3 Bedrooms · 2 Baths · Townhouse · Office room · Deck · Fireplace · Equipped kitchen · Parking · Cellar
Welcome Home! This stunning 3-bedroom, 2.5-bathroom townhouse offers three fully finished levels of thoughtfully designed living space, including a 1-car garage with custom overhead storage built to maximize every inch. Step inside to an open concept main level where the living room flows seamlessly into a large, well appointed kitchen featuring white cabinetry, quartz countertops, a spacious island, double door pantry, and a cozy fireplace. Slide open the doors to a private deck overlooking Ma & Pa Heritage Trail. Upstairs, the primary suite has a large walk-in closet and a beautifully updated bathroom (2024) boasting a double vanity and updated shower. Two additional bedrooms and a second full bath complete the upper level. The finished basement adds incredible flexibility, a dedicated room perfect for a home office, a storage room, and a wide-open entertaining space ready for game nights, gatherings, or perfect area for a playroom. The community amenities include a clubhouse availab
USD 445,000
145 W High Street
12 pictures
House · for sale
USD 250,000
145 W High Street
Port Deposit town
· 4 Bedrooms · House
Port Deposit town · 4 Bedrooms · House
Updated 2 unit in downtown Elkton! Unit A is a 3bed 1.5 bath unit that rents for 1450 with tenants who are early in their year lease. Unit B is a 1bed 1 bath unit that rents for 1300 with tenants who are early in their year lease
USD 250,000
1712 Landmark Drive # E
View photo
Condo · for sale
USD 225,000
USD 211/sq.ft
1712 Landmark Drive # E
Port Deposit town
· 1,066 sq.ft · 2 Bedrooms · 2 Baths · Condo
· Office room · Equipped kitchen
Port Deposit town · 1,066 sq.ft · 2 Bedrooms · 2 Baths · Condo · Office room · Equipped kitchen
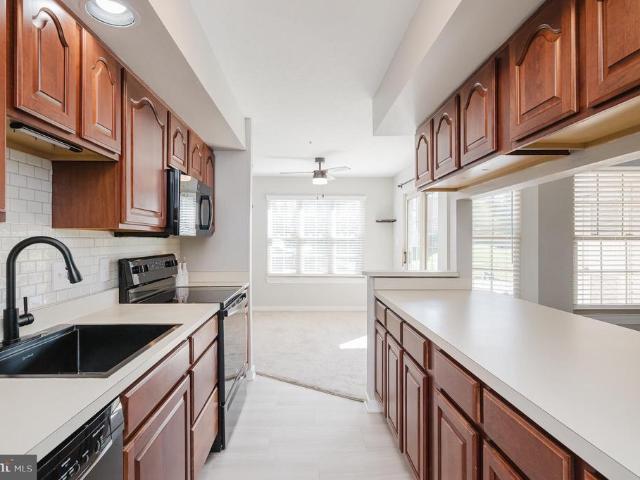
This well-maintained condo is tucked away in a premium location within The Pond Condominium community. With a view of the pond with gazebo, and no building to that side. Just eight steps to the unit entry, this well-maintained two-bedroom, two-bathroom condo offers a functional galley kitchen with cherry cabinets and backsplash that opens to the dining area and flows seamlessly into a bright, spacious living room, creating an inviting space. You'll find an exit onto the porch. Perfect for enjoying your morning coffee or unwinding at the end of the day. The large windows with custom blinds fill the home with natural light. The primary suite features a generous walk-in closet and an updated private en-suite bathroom. A second bedroom, ideal for guests, a home office, or additional living space, is conveniently located near a second updated full bathroom. Enjoy a prime location close to shopping, dining, and everyday conveniences while appreciating the tranquility of this tucked-away comm
USD 225,000
117 Mallard Ct, Elkton, MD 21921 | MLS #MDCC2021
View photo
Townhouse · for sale
USD 185,000
USD 186/sq.ft
117 Mallard Ct, Elkton, MD 21921 | MLS #MDCC2021
Port Deposit town
· 990 sq.ft · 3 Bedrooms · 1 Bath · Townhouse
· Garden · Equipped kitchen
Port Deposit town · 990 sq.ft · 3 Bedrooms · 1 Bath · Townhouse · Garden · Equipped kitchen
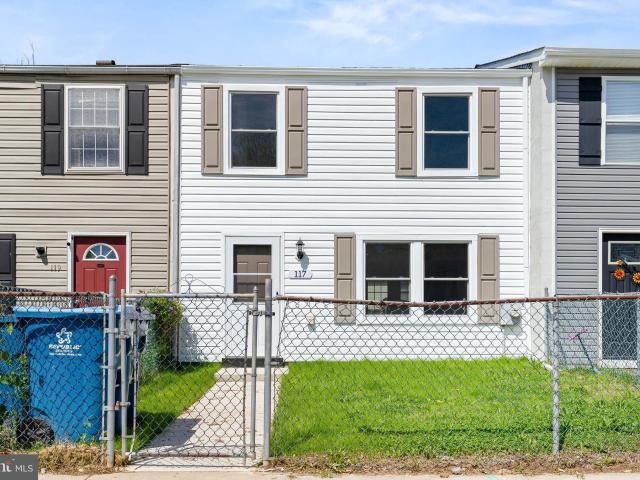
This townhome is completely renovated. Just bring your furniture and clothes. Be comfortable knowing the features of this home are new. There are 3 bedrooms and a fully renovated full bath on the 2nd floor. The open layout flows right into the kitchen and backyard. Where can you find a move in ready for under 200k? Call today for your showing. Professional photos on Sat. 5u002F2
USD 185,000
38 Maple Lane
12 pictures
House · for sale
USD 515,000
USD 198/sq.ft
38 Maple Lane
Port Deposit town
· 2,594 sq.ft · 4 Bedrooms · 3 Baths · House
· Garden · Office room · Equipped kitchen
Port Deposit town · 2,594 sq.ft · 4 Bedrooms · 3 Baths · House · Garden · Office room · Equipped kitchen
Tucked away on a stunning wooded lot on a cul-de-sac, this custom brick contemporary delivers space, privacy, and incredible natural views in every direction. Surrounded by mature trees and professionally maintained landscaping, this home feels like a private retreat while still offering convenient access to everything. Inside, youll find expansive living spaces filled with natural light, soaring ceilings, and hardwood flooring throughout much of the main level. The massive living room features walls of windows overlooking the scenic backyard and wooded setting, creating a relaxing feel. The kitchen opens to the main living areas and offers excellent flow for daily living or entertaining. The main level primary suite is generously sized with hardwood floors, multiple closets, and a large ensuite bath. Additional bedroom and study that could be finished into a bedroom are well-sized with flexible layout options for guests, home offices, and more. The upper level provides 2 additional be
USD 515,000
217 Rolling Knoll Dr, Bel Air, MD 21014 | MLS #MDHR2053
View photo
House · for sale
USD 764,990
USD 227/sq.ft
217 Rolling Knoll Dr, Bel Air, MD 21014 | MLS #MDHR2053
Port Deposit town
· 3,358 sq.ft · 4 Bedrooms · 4 Baths · House
· Garden · Deck · Fireplace · Equipped kitchen · Parking
Port Deposit town · 3,358 sq.ft · 4 Bedrooms · 4 Baths · House · Garden · Deck · Fireplace · Equipped kitchen · Parking
Welcome to this absolutely gorgeous, immaculate home in the sought-after Parsons Ridge community! From the moment you arrive, you’ll appreciate the pride of ownership and attention to detail that make this home truly stand out. Step inside to find beautiful hardwood floors and a stunning, fully renovated kitchen featuring a custom island, spacious eating area, and a bright sunroom with sliders leading to a deck that overlooks the backyard—perfect for relaxing or entertaining. The kitchen flows seamlessly into the inviting family room, complete with a cathedral ceiling, skylights, and a cozy gas fireplace. Convenience meets function with a spacious laundry room located just off the two-car garage. Upstairs, you’ll find four generously sized bedrooms, including a luxurious primary suite with an en suite bath offering a stand-up shower and a soaking tub—your own private retreat. The fully finished lower level is a showstopper, featuring a walk-out, abundant natural light, and a second gas
USD 764,990
2119 Mardic Drive
View photo
Townhouse · for sale
USD 375,000
USD 237/sq.ft
2119 Mardic Drive
Port Deposit town
· 1,582 sq.ft · 3 Bedrooms · 2 Baths · Townhouse
· Office room · Deck · Equipped kitchen · Parking
Port Deposit town · 1,582 sq.ft · 3 Bedrooms · 2 Baths · Townhouse · Office room · Deck · Equipped kitchen · Parking
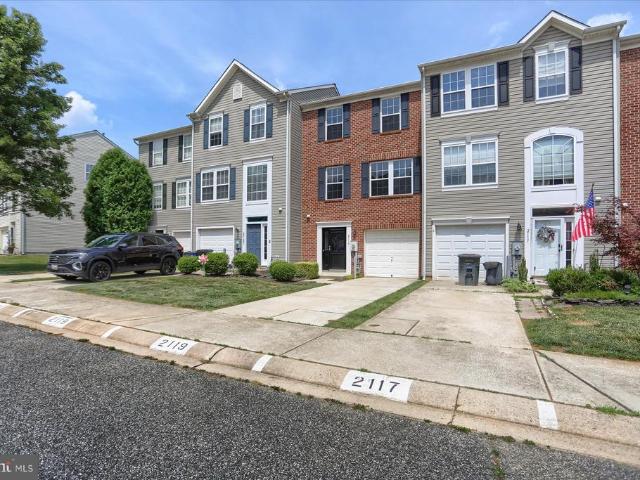
Welcome home to this beautifully updated 3-bedroom, 2.5-bath brick-front townhouse located in the highly desirable Spenciola Farms community. Featuring all-new luxury vinyl plank flooring, new carpet, new lighting, and brand-new kitchen appliances, this home is truly move-in ready. The main level offers a bright and inviting living space that flows into the spacious eat-in kitchen, complete with ample cabinetry and room for casual dining. Step outside onto the beautiful deck, perfect for relaxing, grilling, or entertaining guests. Upstairs, the spacious primary suite features a private en-suite bath, while two additional bedrooms and a full bath provide comfortable accommodations for family, guests, or a home office. The lower level includes a convenient half bath and access to the attached one-car garage. Additional parking is a breeze with two dedicated parking spaces. Ideally located near shopping, dining, schools, and major commuter routes, this turnkey home combines modern updates
USD 375,000
202 E Main Street
12 pictures
House · for sale
USD 299,000
202 E Main Street
Port Deposit town
· 1 Bedroom · House
· Fireplace · Parking
Port Deposit town · 1 Bedroom · House · Fireplace · Parking
This property is zoned RO and offers a unique opportunity for mixed-use potential. The first and second floors have been fully gutted down to the studs, providing a blank slate to begin renovations, and include a newly installed electrical panel. An upstairs apartment is currently leased, offering immediate rental income. The layout is ideal for a commercial business to operate on the first and second floors. Additional features include a charming wood-burning fireplace and two powder rooms on each level for convenience. The property offers a rear parking lot with space for approximately 12 vehicles, along with additional on-street parking. Buyers are encouraged to contact the Town directly to confirm permissible uses
USD 299,000

Get email alerts

Don't miss out: be the first to know about new properties

The alert was correctly created

On subscribing you accept the conditions of use and the privacy policy
Alert
Receive new ads in your inbox
Save this search
Receive alerts for new listings

We'll send you an email when we have new properties for: "Properties for sale in Port Deposit town"

The alert was correctly created

Tome's Landing Condominiums
Joppatowne
Get email alerts and be the first to see new listings
Required field
On subscribing I accept the terms of the privacy policy
Perfect! You'll soon start receiving new listings via email
Alert
Receive an email when we have new ads for Properties for sale in Port Deposit town
Save this search
Filters

Bedrooms

Size (sq.ft)

sq.ft
sq.ft

Price

USD
USD

Property type

Bathrooms

Clear all filters
Receive notifications when new entries are published.