1,148 properties for sale in Port Deposit town

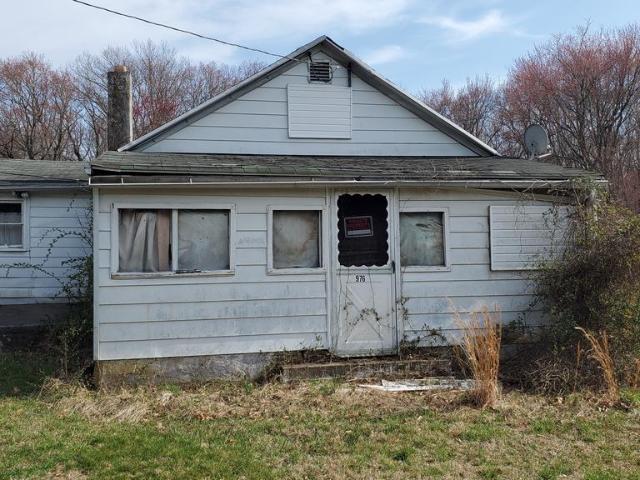
4255 Auer Lane
View photo
House · for sale
USD 105,000
USD 184/sq.ft
4255 Auer Lane
Port Deposit town
· 570 sq.ft · 1 Bedroom · 1 Bath · House
· Deck · Equipped kitchen · Parking
Port Deposit town · 570 sq.ft · 1 Bedroom · 1 Bath · House · Deck · Equipped kitchen · Parking
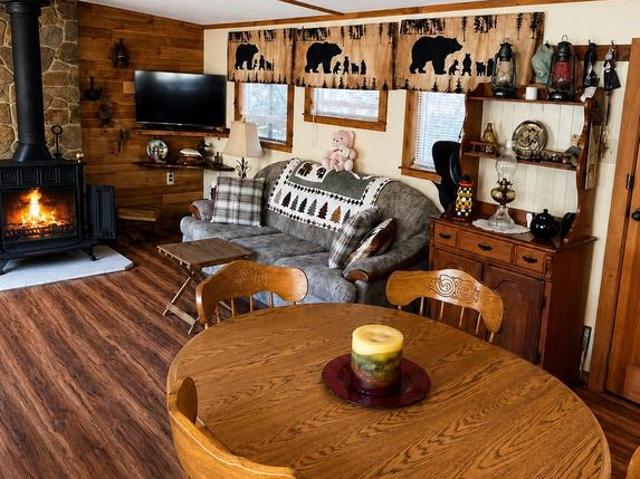
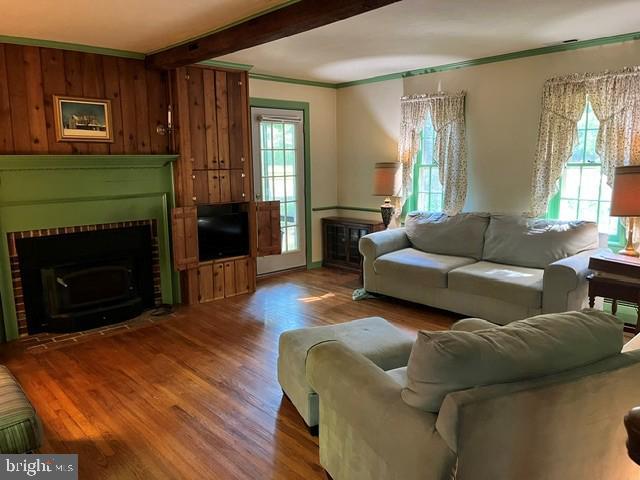
Amazing opportunity to own and enjoy a charming waterfront cabin in the Broad Creek cabin-owner community! Bring your boat, water skis, fishing rods, kayaks, and bikes for endless recreation on the wateror simply relax and enjoy the scenic wildlife. Offering approximately 50 feet of frontage, water views, and direct creek access, this well-maintained 1-bedroom, 1-bath cabin features a flexible bonus room, full kitchen, spacious great room with wood stove, and large waterfront deck. Updates include Lifeproof flooring, newer kitchen appliances, a 2026 water heater, and a roof approximately 9 years old. The bulkhead/dock area offers mooring potential, and the cabin is close to the Broad Creek public boat launch and Glen Cove Marina. Optional Broad Creek Association membership provides access to activities such as crab feasts and fishing tournaments and many more activityes. Additional features include split-system heating and cooling, shared well, holding-tank septic, shed, rear parking,
USD 105,000
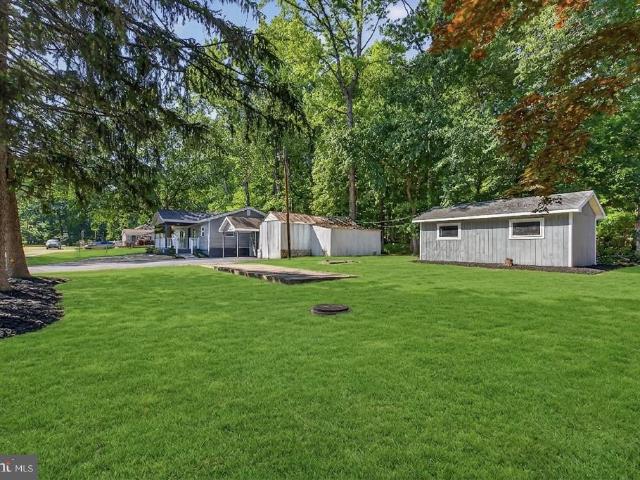
236 Blair Shore Road
12 pictures
House · for sale
USD 625,000
USD 252/sq.ft
236 Blair Shore Road
Port Deposit town
· 2,476 sq.ft · 3 Bedrooms · 2 Baths · House
· Patio · Garden · Deck · Fireplace
Port Deposit town · 2,476 sq.ft · 3 Bedrooms · 2 Baths · House · Patio · Garden · Deck · Fireplace
Welcome To 236 Blair Shore Rd. A Peaceful Family Retreat Tucked Away Like A Storybook Cottage, This Charming One Of A Kind Brick Home Offers Space To Grow And Explore. Step Back To Simpler Times, And Privacy! Just Minutes From Brantwood Park (With Swings, Trails, And Summer Ice Cream), Locust Point Marinas, And Chesapeake City. This Property Is An Easy Commute To Baltimore, Philadelphia Or Wilmington And Only 12 Miles From The University Of Delaware Campus. Set On 8 Acres With Woods And A Large Fenced Field, There's Room For Kids To Roam, Pets To Play, And Gardens To Thrive. The House Area Is Fenced And The Driveway Is Gated For Extra Security. Inside There Are 3 Spacious Bedroom And 2.5 Bathrooms. The Home Features Cozy Family Spaces, 4 Fireplaces, Handcrafted Woodwork, And Even A Secret Room To Spark Little Imaginations. The Sunroom Offers Peaceful Views, And Space To Relax. There Is An Existing Patio Of Decking And Concrete Slab With Electric That Is Ready For Your Family Gatherings
USD 625,000
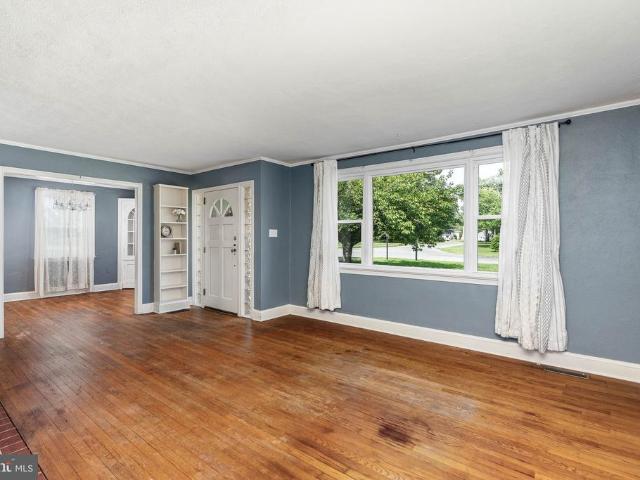
1710 Gillingham Drive
12 pictures
House · for sale
USD 680,000
USD 252/sq.ft
1710 Gillingham Drive
Port Deposit town
· 2,691 sq.ft · 4 Bedrooms · 2 Baths · House
· Garden · Fireplace · Equipped kitchen
Port Deposit town · 2,691 sq.ft · 4 Bedrooms · 2 Baths · House · Garden · Fireplace · Equipped kitchen
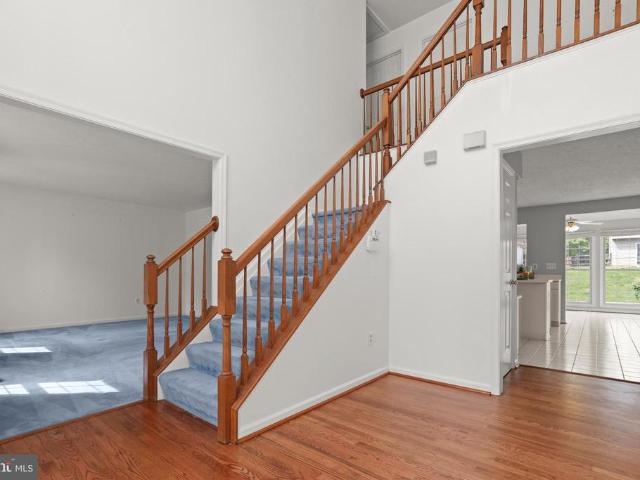
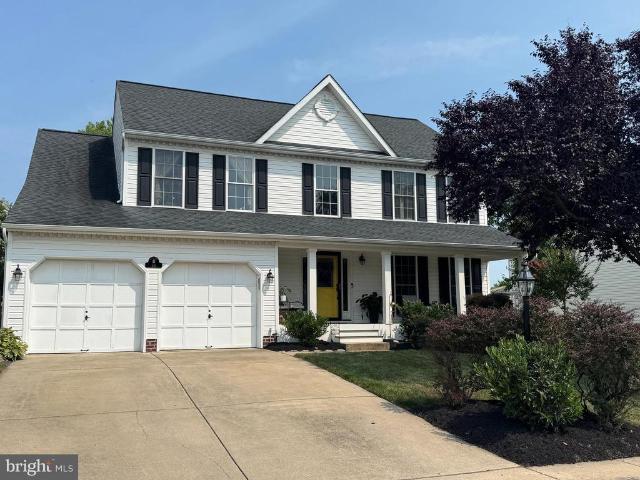
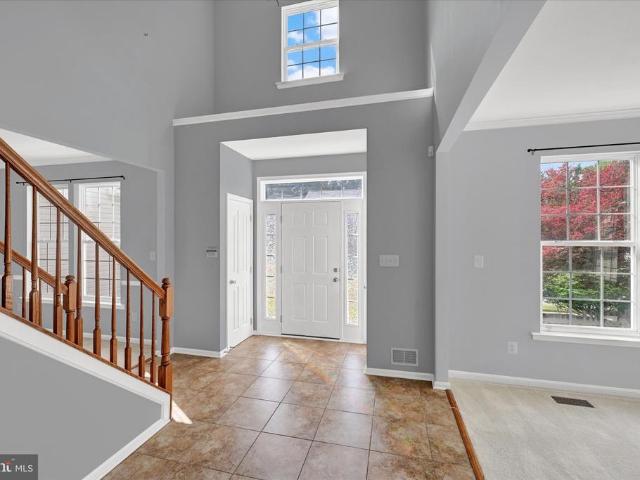
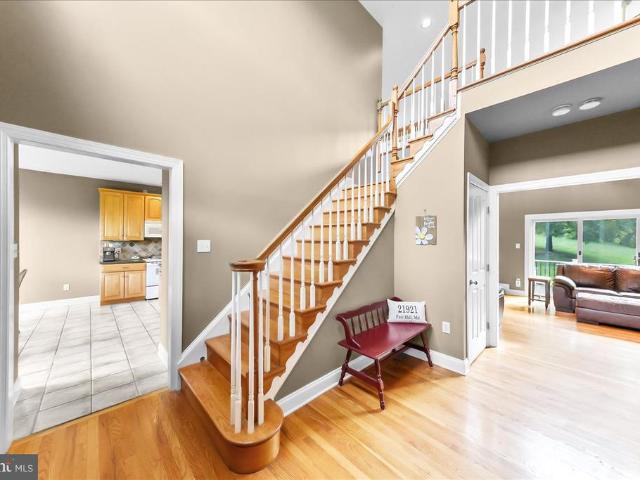
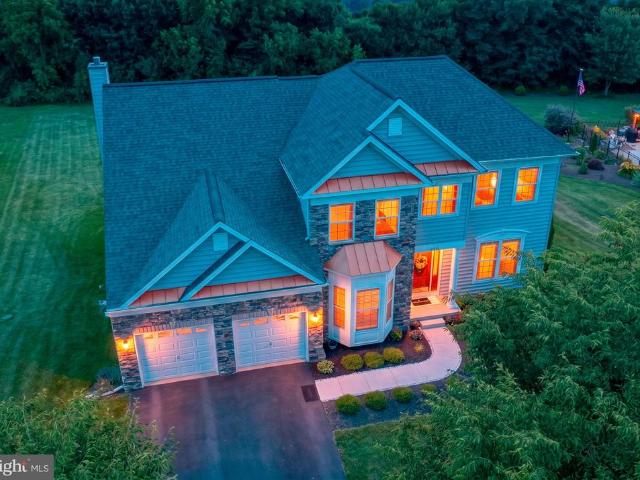
Welcome to this spacious brick-front colonial in the desirable Kings Charter community, offering one of the largest models in the neighborhood with a bright, functional layout and generously sized living spaces throughout. The home has 4 bedrooms, 2 full and one half bath. The impressive two-story foyer creates an inviting first impression with hardwood floors and an open staircase, while the main level features multiple living and gathering areas filled with natural light. The kitchen offers abundant cabinet and counter space and a sunny breakfast room surrounded by large windows overlooking the backyard. The adjacent family room features a wood-burning fireplace creating a cozy focal point for the space. Formal living and dining areas provide additional flexibility for entertaining, working from home, or everyday living. The upper level includes a full, spacious primary suite with luxury bath, including soaking tub and separate shower, and double vanities with huge walk in closet. Th
USD 680,000
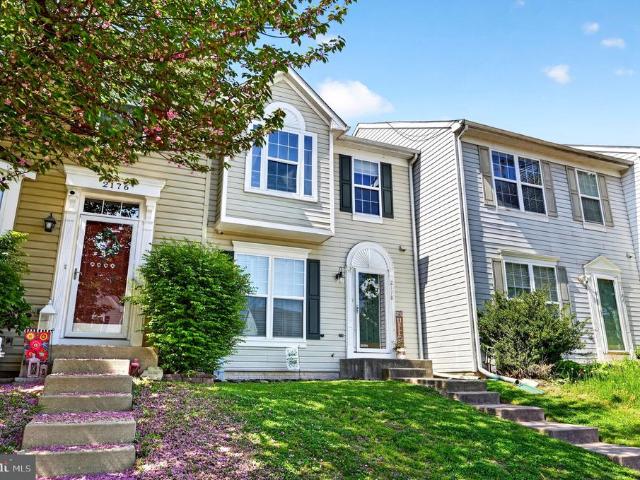
39 Queen Eleanor Dr, Elkton, MD 21921 | MLS #MDCC2020
View photo
House · for sale
USD 92,500
USD 55/sq.ft
39 Queen Eleanor Dr, Elkton, MD 21921 | MLS #MDCC2020
Port Deposit town
· 1,679 sq.ft · 3 Bedrooms · 2 Baths · House
· Equipped kitchen
Port Deposit town · 1,679 sq.ft · 3 Bedrooms · 2 Baths · House · Equipped kitchen
Beautifully maintained large home in scenic Sherwood Forest. Features include 3 large bedrooms, 2 full bathrooms, laundry room, large kitchen with breakfastu002Fdining area with slider leading to front porch
USD 92,500
35 Santa Anita Court
View photo
House · for sale
USD 625,000
USD 207/sq.ft
New
35 Santa Anita Court
Port Deposit town
· 3,014 sq.ft · 4 Bedrooms · 2 Baths · House
· Patio · Garden · Deck · Equipped kitchen
Port Deposit town · 3,014 sq.ft · 4 Bedrooms · 2 Baths · House · Patio · Garden · Deck · Equipped kitchen
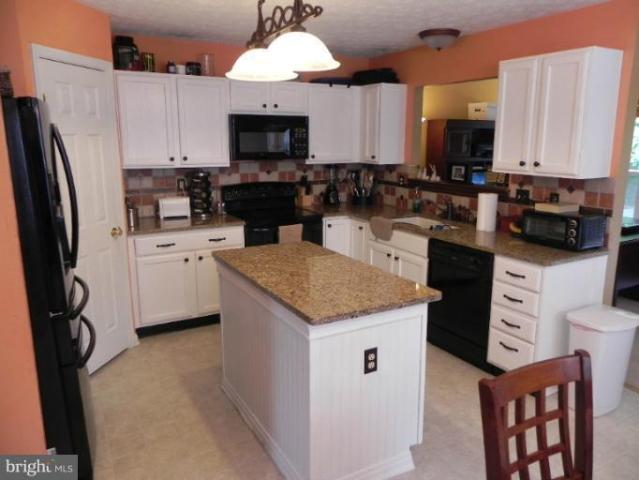
Welcome to this beautifully updated home in the sought-after Forest Lakes community! The home sits in a quiet cul-de-sac featuring a new covered front porch that leads you into a two-story foyer, where you'll find a truly functional floor plan. The renovated eat-in kitchen is a true centerpiece, featuring 42-inch cabinetry, upgraded countertops, tile backsplash, a large center island, stainless steel appliances, and a stylish range hood. You'll find crown molding, recessed lighting, and even main level laundry and a sunken family room designed for comfortable everyday living. Step outside to enjoy the maintenance-free deck overlooking a stamped concrete patio, tranquil pond, and private vinyl-fenced backyard. Perfect for relaxing or entertaining. Upstairs, the spacious primary suite offers a cathedral ceiling, two closets, and a beautifully renovated en-suite bath with a double vanity, soaking tub, and walk-in shower. Three additional bedrooms with luxury vinyl plank flooring and an up
USD 625,000
1815 Beth Bridge Circle
View photo
Townhouse · for sale
USD 379,900
USD 186/sq.ft
1815 Beth Bridge Circle
Port Deposit town
· 2,034 sq.ft · 3 Bedrooms · 2 Baths · Townhouse
· Garden · Deck · Equipped kitchen
Port Deposit town · 2,034 sq.ft · 3 Bedrooms · 2 Baths · Townhouse · Garden · Deck · Equipped kitchen
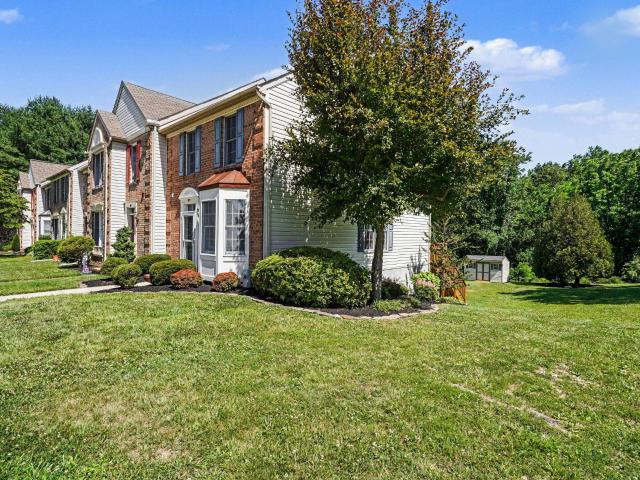
Much sought-after end-of-group 3 bedroom, 2.5 bath townhome in desirable Durham Manor! This well-maintained home offers an inviting main level featuring a welcoming foyer, remodeled powder room, spacious living room with front bay window and wood flooring, and a bright dining room enhanced by additional side windows and wood floors. The large eat-in kitchen features remodeled cabinetry with pantry, granite countertops, ceramic tile flooring, all appliances, and an updated sliding glass door leading to the freshly treated rear deck with stairs to the yard. The upper level offers three bedrooms with vaulted ceilings, an updated hall full bath, and a remodeled primary bath. The finished lower level includes a spacious recreation room with walkout through an updated sliding glass door to the rear yard backing to community open space. You'll also find a generous laundry/storage room complete with extensive cabinetry and countertop workspaceideal for hobbies, crafts, or additional organizati
USD 379,900
614 Haven Place
View photo
House · for sale
USD 325,000
USD 189/sq.ft
614 Haven Place
Port Deposit town
· 1,711 sq.ft · 3 Bedrooms · 2 Baths · House
· Garden · Equipped kitchen
Port Deposit town · 1,711 sq.ft · 3 Bedrooms · 2 Baths · House · Garden · Equipped kitchen
Welcome to 614 Haven Pl in Edgewood! Offered by the original owners who built the home roughly 40 years ago, this is a great opportunity to own a beautiful home on one of the more desirable lots in the neighborhood. The lot is flat, usable, and feels private compared to many others nearby, giving you a backyard that is easy to enjoy and easy to maintain! Inside, the layout is efficient and practical, offering two bedrooms and a full bathroom on the main level, plus an additional bedroom and full bathroom on the lower level. The home has just been refreshed throughout, featuring a brand new kitchen with new cabinets, new quartz countertops and stainless steel appliances. New luxury vinyl plank flooring runs throughout the main level, while new carpet has been installed in the bedrooms and lower level. Fresh paint, updated hardware, and refreshed bathroomsincluding a new vanity upstairshelp tie everything together. Major updates include an architectural shingle roof replaced in 2011, HVA
USD 325,000
602 Heathrow Circle
View photo
House · for sale
USD 467,790
USD 194/sq.ft
602 Heathrow Circle
Port Deposit town
· 2,411 sq.ft · 5 Bedrooms · 3 Baths · House
· Equipped kitchen · Parking · Cellar
Port Deposit town · 2,411 sq.ft · 5 Bedrooms · 3 Baths · House · Equipped kitchen · Parking · Cellar
Discover 602 Heathrow Circle in Elkton, MD, a new home under construction in our newest community, The Preserve at Southfields. The Elm, a contemporary 2,415 square feet two-story home, features five bedrooms, three bathrooms, a loft, a walk-out basement, and a two-car garage. As you step into the home's distinct foyer you will notice that the stairs are separated from the main living space. Continuing into the home, the open-concept floorplan comes to life as you take in the kitchen, dining area and living room. The spacious kitchen showcases an abundance of white cabinetry and granite counter space, an ample walk-in pantry, a large island with sink and additional room for seating and stainless-steel appliances. The kitchen has an eat-in dining space that flows perfectly into the sizeable living room. A coat closet is tucked away near the entrance of the garage and there is additional storage space underneath the stairs to the second floor. Uniquely, this home offers a first-floor, se
USD 467,790
212 W Main St, Elkton, MD 21921 | MLS #MDCC2021
View photo
House · for sale
USD 410,000
USD 163/sq.ft
212 W Main St, Elkton, MD 21921 | MLS #MDCC2021
Port Deposit town
· 2,508 sq.ft · 4 Bedrooms · 2 Baths · House
· Parking · Access for people with disabilities
Port Deposit town · 2,508 sq.ft · 4 Bedrooms · 2 Baths · House · Parking · Access for people with disabilities
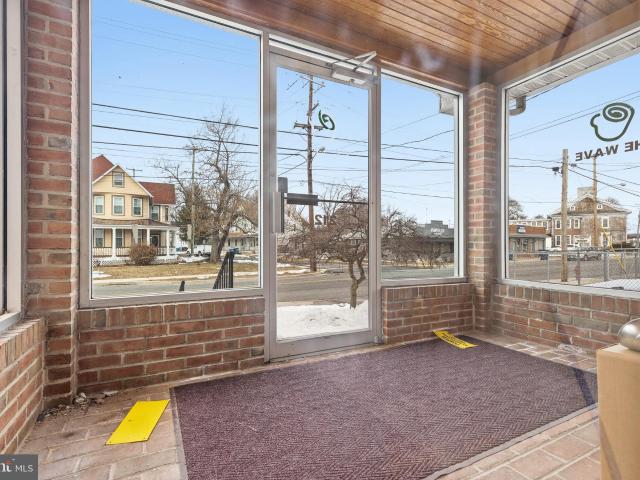
Fantastic opportunity to own a large mixed use building in downtown Elkton! The main level was previously used as an office space with 4 nicely sized rooms, a lobby area, as well as a half and full bath. Entrance to the main level can be accessed from the front of the buildings enclosed porch or from the rear of the building, where there is also a wheelchair accessible ramp. Entrance to the upper level apartment can be accessed from inside the buildings main level or from the properties two outdoor staircases. The upper level is currently rented and is equipped with 4 bedrooms! A third level loft with TONS of extra storage can be accessed from the upper level apartment. Property has a detached 1.5 car garage as well as a massive parking area in the rear. Tons of possibilities to develop or expand your business in this location! Make your appointment today before it's gone!
USD 410,000
503 Buttonwoods Road
View photo
Townhouse · for sale
USD 270,000
USD 183/sq.ft
503 Buttonwoods Road
Port Deposit town
· 1,475 sq.ft · 3 Bedrooms · 2 Baths · Townhouse
· Garden · Deck · Equipped kitchen
Port Deposit town · 1,475 sq.ft · 3 Bedrooms · 2 Baths · Townhouse · Garden · Deck · Equipped kitchen
Welcome to 503 Buttonwoods Rd. This Townhome is move in ready. With brand new carpet on the main floor, and downstairs landing. The carpet upstairs and in the downstairs family room, and bedroom/den is just over a year old. The entire main floor, up the stairs, the entire upstairs, and down the stairs to the landing has been freshly painted. When you enter the home you come into a large living room that connects with the dining area and kitchen. In the the kitchen you have lots of cabinets, large pantry, island, newer appliances, along with granite countertops. This townhome has an addition off the back for additional space. The room in the back of the house was created to be used as an office. Upstairs has two large bedrooms and a full bathroom. Downstairs has a large family room, laundry room, full bathroom, and possible bedroom/den, with a walk-out to the backyard. The backyard is fenced with a gate to get in and out. There is a deck off the back of the home as well. Don't miss out
USD 270,000
425 Button Woods Road
5 pictures
Townhouse · for sale
USD 239,900
USD 161/sq.ft
425 Button Woods Road
Port Deposit town
· 1,485 sq.ft · 3 Bedrooms · 1 Bath · Townhouse
· Garden
Port Deposit town · 1,485 sq.ft · 3 Bedrooms · 1 Bath · Townhouse · Garden
Spacious end-unit townhome in Buttonwoods, Elkton! This three-level home offers an open and inviting layout, featuring oversized closets and abundant storage throughout. Home is in need of extensive cosmetic TLC and updates. The potential here is undeniable. Please note, photos are not current. The lower level provides a flexible open space with a sliding door leading to a level backyard that backs to peaceful woods, perfect for relaxing or entertaining. A great opportunity to create the home youve been dreaming of! Home features a new roof, hot water heater and sump pump
USD 239,900
1983 Cullen Way
12 pictures
Townhouse · for sale
USD 419,900
USD 196/sq.ft
1983 Cullen Way
Port Deposit town
· 2,142 sq.ft · 3 Bedrooms · 3 Baths · Townhouse
· Patio · Deck · Fireplace · Equipped kitchen · Parking
Port Deposit town · 2,142 sq.ft · 3 Bedrooms · 3 Baths · Townhouse · Patio · Deck · Fireplace · Equipped kitchen · Parking
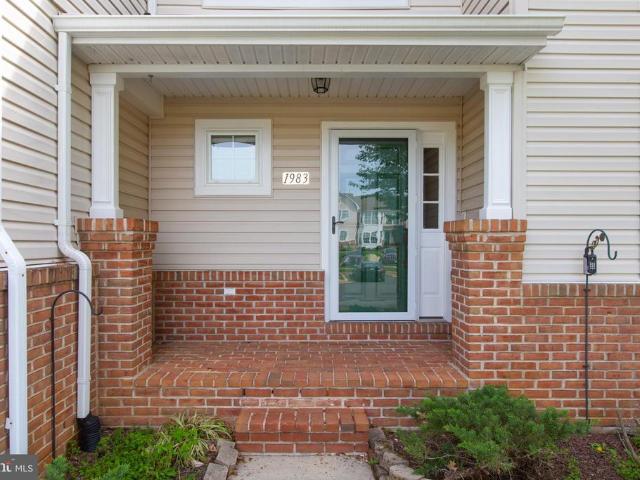
Enjoy effortless, low maintenance living in this impeccably maintained Bob Ward cluster home in Forest Hill's Deer Spring Community. This inviting home offers over 2000 finished SF and features 3 bedrooms, 3.5 baths and an oversized 2 car parking pad. The main level welcomes you with a spacious living room and a bright, eat-in kitchen appointed with white cabinetry, granite counters, and sliders to a composite deck. Perfect for entertaining! A convenient main-level laundry room enhances everyday ease. Upstairs, the owner's suite impresses with vaulted ceilings, huge walk-in closet, and a luxurious en-suite bath with double vanity, soaking tub and separate shower. Two well-sized bedrooms and a full bath complete the upper level. The fully finished lower level with gas fireplace offers flexibility and expansive space for a family room, recreation area, or potential fourth bedroom. Sliding doors fill the space with natural light and provide access to the patio and partially fenced rear ya
USD 419,900
2054 Perryman Road
12 pictures
House · for sale
USD 225,000
USD 134/sq.ft
2054 Perryman Road
Port Deposit town
· 1,668 sq.ft · 3 Bedrooms · 2 Baths · House
· Garden · Deck · Equipped kitchen
Port Deposit town · 1,668 sq.ft · 3 Bedrooms · 2 Baths · House · Garden · Deck · Equipped kitchen
Please do no not enter any part of the property without an appointment*.$225,000.00 list price suggested opening bid at auction. *no pre bid*. Auction fri, april 24th, 2026 @ 11:00 am on premises. Broker/agent registration form is available upon request and must be in the hands of Jay Edwards Auctioneers 48 hours prior to the auction. This property consists of (4) parcels to be sold in the entirety. 1.6 + or. And 100' of + or. Water frontage. 2054 Perryman Road (SDAT #: 02-081-) Perryman Road (SDAT#: 02-081-) Lake Drive (SDAT #: 02-081-) Perryman Road Aberdeen, MD 21001 Enter from front entrance to foyer. Living room w/ ceiling fan, wood burning stove, French doors exit to deck, and laminate wood like flooring. Formal dining area. Country kitchen has dual sink, dishwasher, GE Stainless steel appliances including gas stove, under cabinet microwave, & refrigerator. Dining area off kitchen w/ skylights & exit to side yard & side porch. Utility room off kitchen w/ washer & dryer. Hall line
USD 225,000
222 Oak Valley Drive
View photo
House · for sale
USD 675,000
USD 141/sq.ft
222 Oak Valley Drive
Port Deposit town
· 4,768 sq.ft · 6 Bedrooms · 4 Baths · House
· Garden · Office room · Equipped kitchen · Cellar
Port Deposit town · 4,768 sq.ft · 6 Bedrooms · 4 Baths · House · Garden · Office room · Equipped kitchen · Cellar
THE HIGHLIGHTS Ring Factory + Patterson Mill Schools | 5 Upper-Level Bedrooms Including a Primary Suite & Junior Suite | NEW Upper Level Carpet | 3,300 SF Above Grade | 4 Full Baths | One Half Bath | Open Concept Kitchen Into an Oversized Main Level Family Room | Main Level Office | Finished Walk-Out Basement w/ Full Bath & Kitchenette | Fenced Yard THE DETAILS Looking for room to grow while searching in the Patterson Mill and Ring Factory districts? Stop scrolling. 222 Oak Valley Drive checks every box on your list and a few you forgot to add. With five bedrooms all on the upper level, including a spacious primary suite and a junior suite perfect for an in-law or an au pair, there's room for everyone to spread out and still have space left over. The main level is built for real life: a large open kitchen with gas cooking flows into an oversized family room adjoined by a sunny morning room made for slow weekend mornings or your new plant room! A dedicated home office, formal living roo
USD 675,000
976 Warburton Road
View photo
House · for sale
USD 139,999
USD 115/sq.ft
976 Warburton Road
Port Deposit town
· 1,216 sq.ft · 3 Bedrooms · 1 Bath · House
· Parking
Port Deposit town · 1,216 sq.ft · 3 Bedrooms · 1 Bath · House · Parking
Situated on a spacious 1.95-acre lot in a rural setting in Elkton, this property offers a great opportunity for those looking to build their dream home or invest in land with potential. The parcel is partially wooded, providing a blend of open space and natural privacy, with ample room to design a custom residence as well as a detached garage, workshop, or additional outbuilding toward the rear of the property. The existing home is believed a teardown, presenting a blank slate for redevelopment. The property is currently served by well and septic systems. According to the sellers, the home has been unoccupied for approximately four years, and all remaining contents will convey with the sale; the buyer will be responsible for any cleanout or disposal. Enjoy the benefits of a peaceful, non-HOA setting while still being conveniently located just minutes from Route 40 and I-95, making commuting to nearby towns, shopping, and dining both easy and accessible. Whether youre seeking a private
USD 139,999
120 Long Beach Road
View photo
House · for sale
USD 369,000
USD 276/sq.ft
120 Long Beach Road
Port Deposit town
· 1,335 sq.ft · 3 Bedrooms · 2 Baths · House
· Equipped kitchen
Port Deposit town · 1,335 sq.ft · 3 Bedrooms · 2 Baths · House · Equipped kitchen
Welcome to your beautifully renovated coastal retreat in the sought-after Holloway Beach community! This 3-bedroom, 2-full-bath rancher has been meticulously updated from top to bottom, offering the perfect blend of modern luxury and relaxed, water-privileged living. Step inside to find brand-new flooring stretching throughout an airy, light-filled layout. The heart of the home is the gorgeous, fully updated kitchen, featuring pristine white cabinetry, elegant granite countertops, recessed lighting, and stainless steel appliances. The thoughtful floor plan boasts three spacious bedrooms, each featuring its own walk-in closet for incredible storage. The private primary suite serves as your personal oasis, complete with a beautifully renovated en-suite bath. A second fully updated hall bath serves the rest of the home. Rest easy knowing all the big-ticket items have been taken care of for you. This home features a brand-new roof, new windows, a new hot water heater, a new oil tank, well
USD 369,000
402 Park Place
View photo
House · for sale
USD 285,000
USD 213/sq.ft
402 Park Place
Port Deposit town
· 1,335 sq.ft · 3 Bedrooms · 1 Bath · House
· Garden · Fireplace · Equipped kitchen · Parking
Port Deposit town · 1,335 sq.ft · 3 Bedrooms · 1 Bath · House · Garden · Fireplace · Equipped kitchen · Parking
There's no place like home at 402 Park Place! Located in the sought-after Elkton Heights neighborhood, this 3-bedroom ranch offers one-level living in a convenient Elkton location. The living room features a large picture window, brick fireplace, and hardwood floors that continue throughout most of the home. The eat-in kitchen flows into the dedicated dining room with built-in cabinetry. The home offers three bedrooms and a full bathroom with a tub/shower combination. A spacious sunroom provides additional space to relax or entertain, while a bonus room, separate laundry and utility room, and attached one-car garage add everyday convenience. Outside, the spacious yard offers plenty of room to enjoy the outdoors. Conveniently located near downtown Elkton, the Delaware state line, and major commuter routes. Schedule your showing today!
USD 285,000
2178 Sewanee Drive
12 pictures
Townhouse · for sale
USD 339,995
USD 191/sq.ft
2178 Sewanee Drive
Port Deposit town
· 1,776 sq.ft · 3 Bedrooms · 2 Baths · Townhouse
· Office room · Parking
Port Deposit town · 1,776 sq.ft · 3 Bedrooms · 2 Baths · Townhouse · Office room · Parking
Move-in ready 3-bedroom, 2.5-bath townhome in Belle Manor offering a functional layout and HOA access to a community pooljust in time to enjoy summer in your NEW HOME! The main level offers an inviting flow for everyday living, complete with the convenience of a half bath. Upstairs features three spacious bedrooms, including a primary suite with en suite bath and spacious closets. The fully finished walkout lower level provides additional living space ideal for an additional bedroom, a family room, home office, playroom, or recreation area. Also, has a rough-in for adding an additional bath if you would like. Enjoy the outdoor space relaxing, gardening, or entertaining. Two assigned parking spaces complete the package! Conveniently located near shopping, dining, and commuter routes, this home offers comfort, space, and easy living
USD 339,995
7 Kina Court
View photo
Townhouse · for sale
USD 299,900
USD 167/sq.ft
7 Kina Court
Port Deposit town
· 1,787 sq.ft · 2 Bedrooms · 1 Bath · Townhouse
· Office room · Deck · Equipped kitchen · Cellar
Port Deposit town · 1,787 sq.ft · 2 Bedrooms · 1 Bath · Townhouse · Office room · Deck · Equipped kitchen · Cellar
Move-in ready home in Walnut Hill! This beautifully updated property offers peace of mind and modern comfort with a brand-new roof, a new water heater, and fresh new carpeting. The main level features a spacious, light-filled living room that flows seamlessly into the eat-in kitchen, complete with ample cabinet space and a pantry. From the kitchen, pass through the brand-new sliding glass door to step out onto the deckperfect for outdoor dining and entertaining. The upper level offers spacious bedrooms with generous closet space, including a private, upper-level deck off the rear bedroom where you can relax and enjoy your morning coffee. A full bath rounds out this level. The finished walk-out basement provides a large recreation room, offering the perfect versatile space for entertaining, a home office, or a media room. Superbly located for an easy commute, this home is just minutes from the MD/DE line, Route 40, and I-95, offering quick access to local shopping, dining, and regional
USD 299,900
1536 Perryman Road
12 pictures
House · for sale
USD 333,000
USD 227/sq.ft
1536 Perryman Road
Port Deposit town
· 1,464 sq.ft · 4 Bedrooms · 2 Baths · House
· Garden · Parking · Equipped kitchen
Port Deposit town · 1,464 sq.ft · 4 Bedrooms · 2 Baths · House · Garden · Parking · Equipped kitchen
Lovely 4 bedrm 2 full bath Split Foyer with oversized 1+ car garage (510 sq ft) with fenced back yard with large shed. Open kitchen area with large island (installed 2021) that can serve as kitchen table and has cabinets underneath! Newer light fixtures & kitchen cabinets in 2015; and new laminate flooring for upper level installed in 2025. Also new washer, dryer & refrigerator in 2025. New Sewer line from inside to the city line connection replaced in 2025. Siding & gutters replaced in 2019 and 2020 lower deck 12x20 footers for a upper deck were installed in 2021. Champion Windows. All upper floor-2017; Roof replaced and electric panel updated-2013. These are some of the things that has been replaced. Home has been well loved! More inside pictures coming soon!
USD 333,000
32 Hamilton
View photo
House · for sale
USD 589,900
USD 149/sq.ft
32 Hamilton
Port Deposit town
· 3,950 sq.ft · 4 Bedrooms · 3 Baths · House
· Patio · Deck · Fireplace · Equipped kitchen · Parking · Swimming pool · Cellar
Port Deposit town · 3,950 sq.ft · 4 Bedrooms · 3 Baths · House · Patio · Deck · Fireplace · Equipped kitchen · Parking · Swimming pool · Cellar
This charming ranch-style home, built in 2003, offers a perfect blend of comfort and functionality. Nestled on a generous 2.15-acre lot, the exterior features a welcoming patio and deck, ideal for outdoor gatherings, complemented by a BBQ grill and ample exterior lighting for evening enjoyment. The fully finished basement provides additional living space, while the main floor laundry adds convenience to your daily routine. Inside, the home boasts three spacious bedrooms and three well-appointed bathrooms, ensuring comfort for all. The heart of the home features a cozy fireplace, perfect for creating warm memories. The kitchen is equipped with modern appliances, including a built-in microwave, gas oven/range, and dishwasher, making meal prep a delight. With an oversized attached garage and plenty of driveway space, parking is never a concern. Enjoy your own personal in-ground pool, perfect for relaxation and entertaining. This home is a true retreat, ready to welcome you!
USD 589,900
343 Donald Circle # 30
12 pictures
Condo · for sale
USD 459,900
USD 196/sq.ft
343 Donald Circle # 30
Port Deposit town
· 2,336 sq.ft · 3 Bedrooms · 2 Baths · Condo
· Deck · Equipped kitchen · Parking
Port Deposit town · 2,336 sq.ft · 3 Bedrooms · 2 Baths · Condo · Deck · Equipped kitchen · Parking
Welcome home to this beautifully maintained 3-bedroom, 2.5-bath residence offering space, comfort, and natural beauty in every direction. From the inviting front porch to the oversized 2-car garage, this lovingly cared-for home is filled with thoughtful features and abundant natural light throughout with large cathedral style windows. Step inside to soaring cathedral ceilings in the living room and an open-concept layout designed for both everyday living and entertaining. The spacious kitchen flows seamlessly into the dramatic 2-story family room and bright all-season sunroom, complete with sliders leading to the rear deck overlooking the wooded backdrop of the scenic Ma & Pa Trail. Hardwood floors, recessed lighting, and generous closets with additional storage enhance the homes warmth and functionality. Upstairs, the convenient bedroom-level laundry adds ease to daily living, while the open second-level overlook creates an airy connection to the main floor below. The spacious primary
USD 459,900
337 Little Elk Creek Road
12 pictures
House · for sale
USD 685,000
USD 236/sq.ft
337 Little Elk Creek Road
Port Deposit town
· 2,895 sq.ft · 3 Bedrooms · 2 Baths · House
· Fireplace · Equipped kitchen
Port Deposit town · 2,895 sq.ft · 3 Bedrooms · 2 Baths · House · Fireplace · Equipped kitchen
Tucked into the rolling countryside of sought-after Fair Hill, one of Maryland's most coveted natural preserves, this custom-built colonial offers a wonderful balance of comfort, quality, and connection to the outdoors. Set on five gently rolling acres where mornings are quiet and every season writes its own story. The welcoming front porch introduces interiors filled with warmth and natural light. Rich hardwood and ceramic floors flow throughout the main living spaces, The two-story great room serves as the heart of the home, anchored by a floor to ceiling stone gas fireplace. The open floor plan seamlessly connects the great room to the kitchen, where 42-inch maple cabinetry, Corian countertops, and a sunlit breakfast area create a gathering space that is as functional as it is welcoming. Every room is enhanced by abundant windows that fill the home with natural light and showcase the surrounding landscape. The main-level primary suite provides the convenience of one-floor living and
USD 685,000
142 Blackborne Drive
View photo
House · for sale
USD 679,900
USD 183/sq.ft
142 Blackborne Drive
Port Deposit town
· 3,703 sq.ft · 4 Bedrooms · 2 Baths · House
· Fireplace · Equipped kitchen · Cellar
Port Deposit town · 3,703 sq.ft · 4 Bedrooms · 2 Baths · House · Fireplace · Equipped kitchen · Cellar
Located in the Gorgeous Community of Mendenhall Square this Fair Hill beauty is ready for you! The exterior of the home is so appealing with Stone and Vinyl front, copper roof accents and new walk and porch. The original owners have maintained this property and it is a beauty. This spacious 2 Story Colonial has just over 3000 sq. Ft. of living space on the Main and 2nd floors. Add another approx. 700 sq. Ft in the basement and you have space to enjoy your privacy, hobbies or entertain if you like. All the rooms are spacious and have plenty of natural light. The main floor is accented with details such as picture frame molding, crown molding, chair rail and decorative columns. The Kitchen has double ovens, built-in microwave, Granite counters, recessed lighting and Gas Cooking. Next to the Kitchen is the beautiful Family Room with a stunning stone gas fireplace. There is also a Main floor office for the convenience of working at home. Upstairs you will find a Primary Bedroom retreat; th
USD 679,900
428 Pollack Dr, Perryman, MD 21130 | MLS #MDHR2057
View photo
House · for sale
USD 99,000
USD 66/sq.ft
428 Pollack Dr, Perryman, MD 21130 | MLS #MDHR2057
Port Deposit town
· 1,496 sq.ft · 3 Bedrooms · 2 Baths · House
· Equipped kitchen · Air conditioning
Port Deposit town · 1,496 sq.ft · 3 Bedrooms · 2 Baths · House · Equipped kitchen · Air conditioning
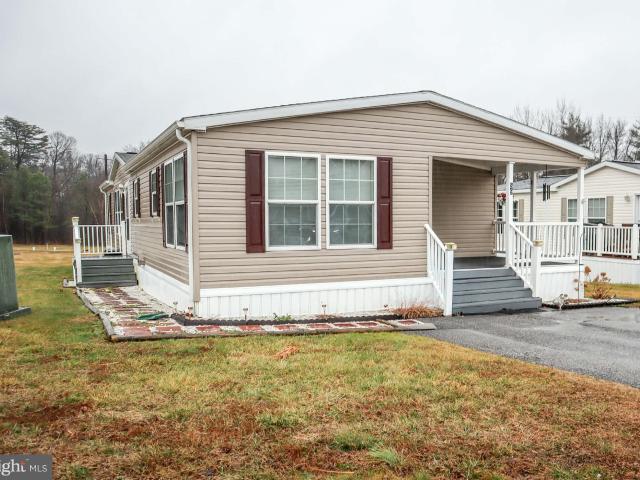
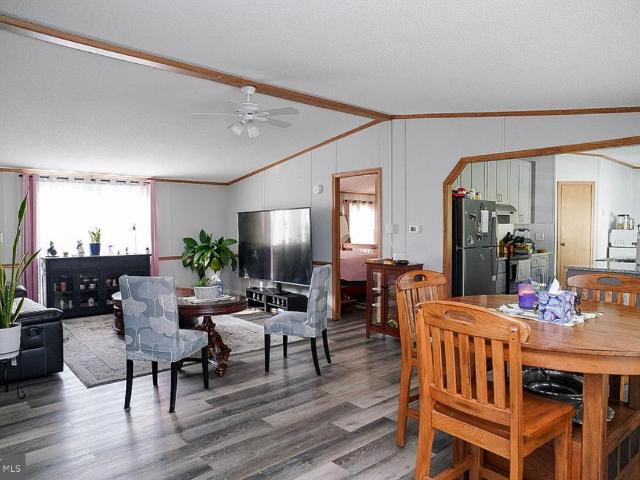
Beautifully renovated Doublewide home in Perryman, MD. This 1500 sq ft home offers a completely updated kitchen, luxury vinyl plank flooring, newer ac, and cathedral ceilings! There are 3 spacious bedrooms along with an open concept living room u002F kitchenu002Fdining. The kitchen has a large island, perfect for family cooking. Enjoy the spa tub in the primary 4-piece bathroom. This home is located in Pioneer Mobile Park. Please call park to verify ground rent ($750.00u002FMonth). Schedule your tour soon!
USD 99,000

Get email alerts

Don't miss out: be the first to know about new properties

The alert was correctly created

On subscribing you accept the conditions of use and the privacy policy
Alert
Receive new ads in your inbox
Save this search
Receive alerts for new listings

We'll send you an email when we have new properties for: "Properties for sale in Port Deposit town"

The alert was correctly created

Tome's Landing Condominiums
Joppatowne
Get email alerts and be the first to see new listings
Required field
On subscribing I accept the terms of the privacy policy
Perfect! You'll soon start receiving new listings via email
Alert
Receive an email when we have new ads for Properties for sale in Port Deposit town
Save this search
Filters

Bedrooms

Size (sq.ft)

sq.ft
sq.ft

Price

USD
USD

Property type

Bathrooms

Clear all filters
Receive notifications when new entries are published.