364 houses for sale in Port Walthall Junction

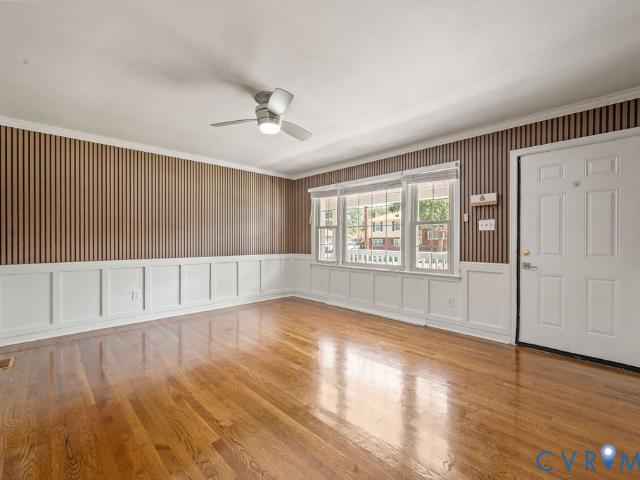
house with 3 bedroom, Petersburg VA ES104603152
View photo
House · for sale
USD 150,000
USD 1,071/sq.ft
house with 3 bedroom, Petersburg VA ES104603152
Port Walthall Junction
· 140 sq.ft · 3 Bedrooms · House
Port Walthall Junction · 140 sq.ft · 3 Bedrooms · House
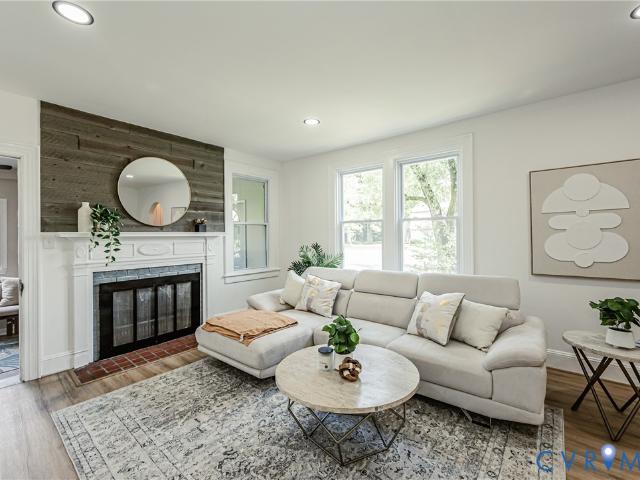
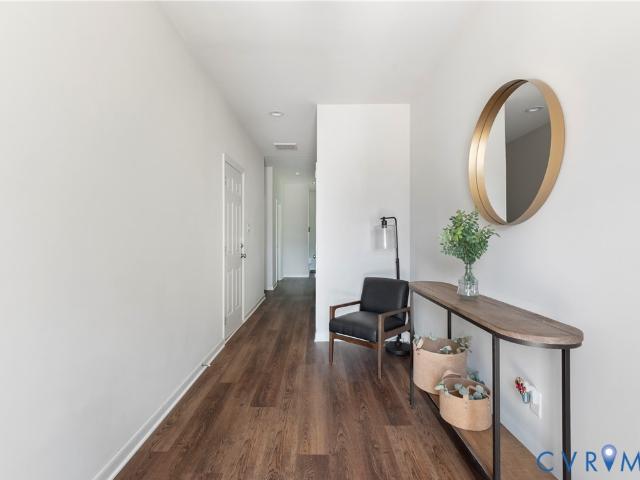
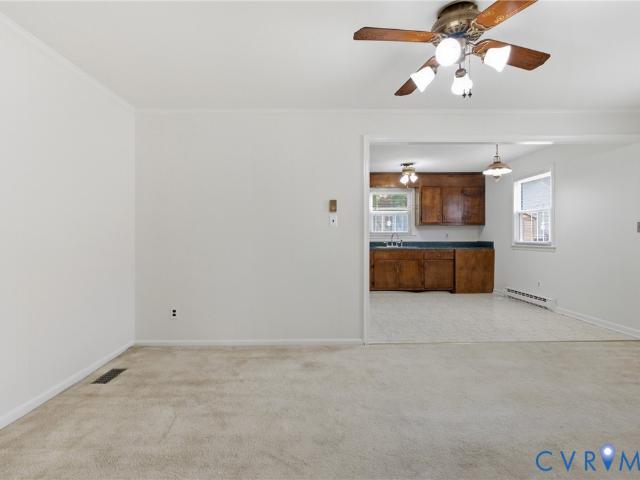
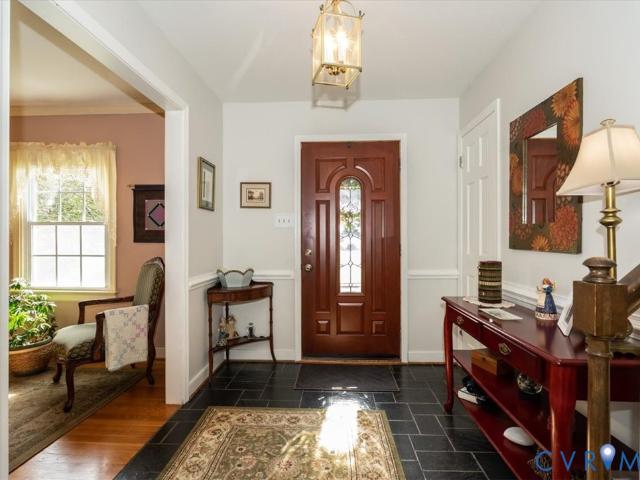
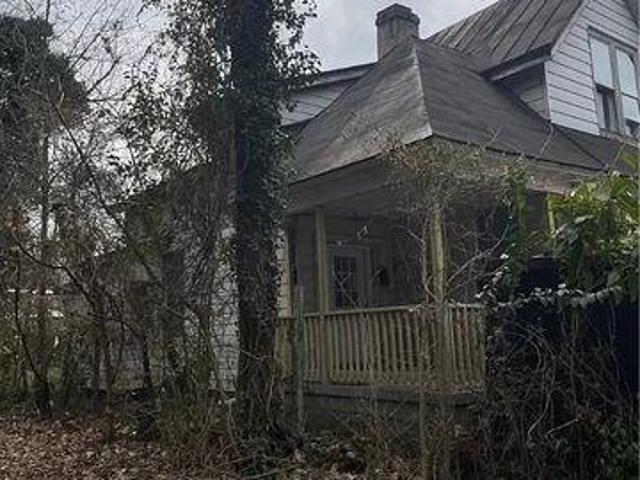
Superb 3 Bed House In Petersburg Virginia USAEs Property ID: es5554108830 W High St, Petersburg,VA 23803USAA Diamond in the Rough: Own a Piece of Petersburg's History with this Charming Victorian Renovation Project (3BR/1BA)Calling all discerning investors and renovation enthusiasts! Seize the opportunity to own a piece of Petersburg's vibrant history with this captivating 3-bedroom, 1-bathroom Victorian home, primed for a transformative renovation.A Blend of Charm and PotentialThis lovely cottage-style Victorian exudes timeless charm, waiting to be brought back to its full glory. With 75% of the renovation already completed, you can leverage the existing foundation and move swiftly towards creating your dream home or a lucrative investment property.Prime Location: Where History Meets ConvenienceNestled within a rapidly growing Petersburg neighborhood, this property boasts an enviable location:* Historic Charm: Immerse yourself in the rich tapestry of Petersburg's history. The house oc
USD 150,000
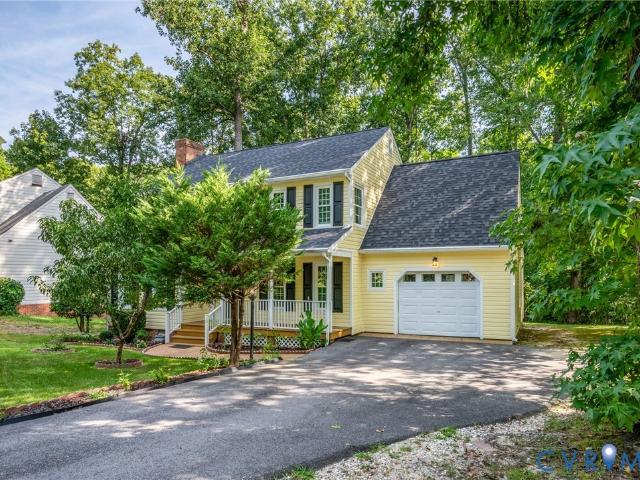
14613 Gimbel Drive
View photo
House · for sale
USD 350,000
USD 138/sq.ft
New
14613 Gimbel Drive
Port Walthall Junction
· 2,530 sq.ft · 3 Bedrooms · 2 Baths · House
· Garden · Deck · Fireplace · Parking
Port Walthall Junction · 2,530 sq.ft · 3 Bedrooms · 2 Baths · House · Garden · Deck · Fireplace · Parking
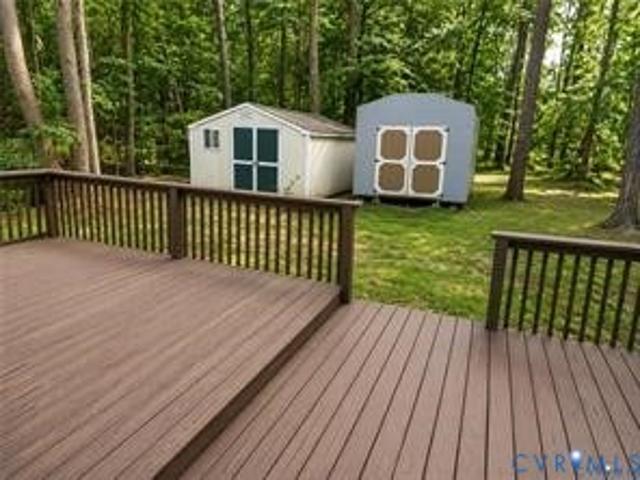
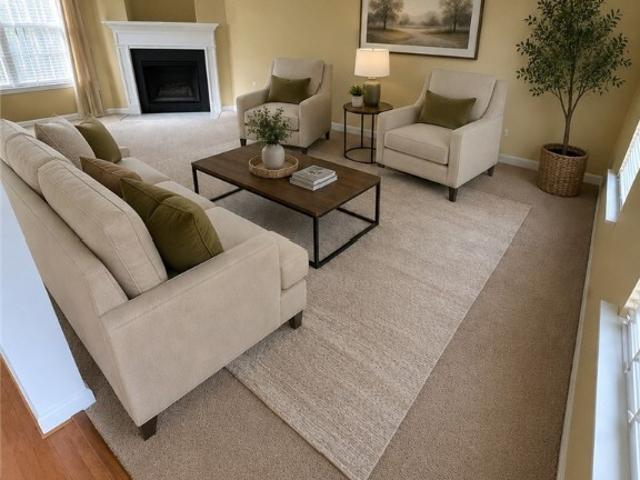
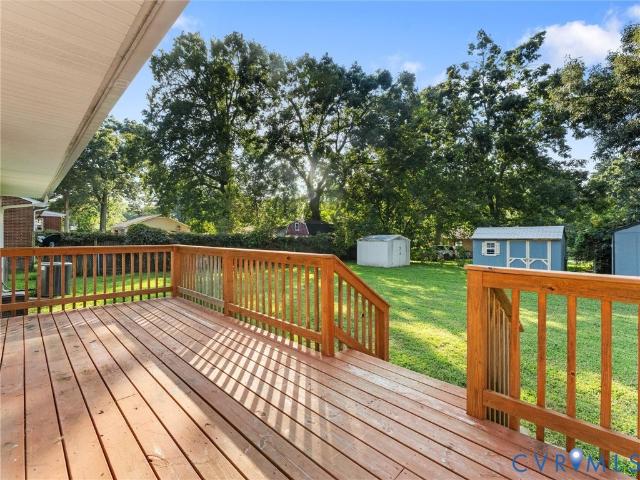
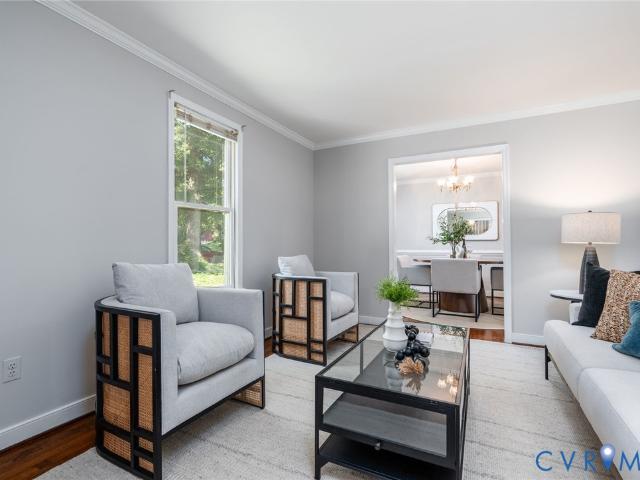
Welcome to this beautifully maintained 3-bedroom, 2.5-bath, 2-story home in Prestwould Farms, offering 2,539 square feet of light-filled living space and timeless hardwood floors throughout. An abundance of windows spanning the rear of the home fills the interior with natural light and creates a wonderful connection to the outdoors. The spacious great room provides an inviting gathering space, while the family room features a cozy fireplace and opens to the screened-in porch and deck—perfect for relaxing or entertaining. A separate dining area adds versatility for both everyday living and special occasions. The generous primary suite and two additional bedrooms provide comfortable accommodations, while the one-car garage offers convenience and storage. Outside, enjoy a flat, fenced backyard with two sheds, offering plenty of space for gardening, play, pets, or outdoor projects. Conveniently located just 3 minutes from Enon Elementary School and near an array of recreational and cultura
USD 350,000
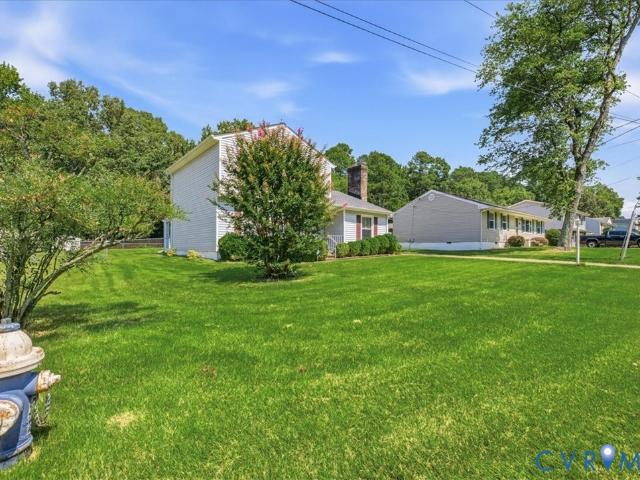
13802 Rockhaven Drive
View photo
House · for sale
USD 410,000
USD 205/sq.ft
New
13802 Rockhaven Drive
Port Walthall Junction
· 1,991 sq.ft · 4 Bedrooms · 2 Baths · House
· Fireplace · Equipped kitchen
Port Walthall Junction · 1,991 sq.ft · 4 Bedrooms · 2 Baths · House · Fireplace · Equipped kitchen
Welcome home to Southbend, a highly sought-after community where you can enjoy the perfect blend of comfort, style, and unbeatable convenience! From the moment you step inside, you are greeted by a spacious layout designed for modern living. The main level features a large eat-in kitchen perfect for casual meals, a formal dining room ready for holiday gatherings, and a large family room accented by a cozy fireplace—the ultimate spot to unwind. Upstairs, the private quarters await. The oversized primary suite serves as a true sanctuary, complete with a totally renovated luxury bath. The three remaining bedrooms are all generously sized with excellent closet space and share a well-appointed full bath. Living in Southbend offers an incredible lifestyle with neighborhood schools, sidewalks, and a community pool home to a popular swim team. History and nature are right at your doorstep, with a sprawling county park nearby and fascinating historical sites located within just 1 mile of the ho
USD 410,000
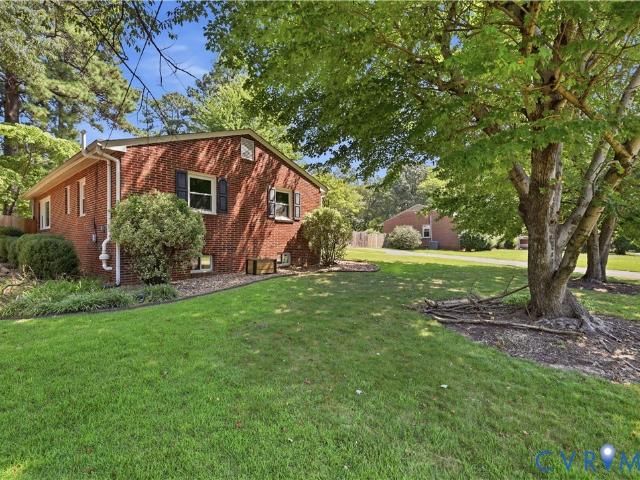
16109 Meridian Avenue
View photo
House · for sale
USD 365,000
USD 206/sq.ft
New
16109 Meridian Avenue
Port Walthall Junction
· 1,765 sq.ft · 4 Bedrooms · 2 Baths · House
· Equipped kitchen
Port Walthall Junction · 1,765 sq.ft · 4 Bedrooms · 2 Baths · House · Equipped kitchen
Welcome home! Walk-in to your new-meticulously updated, Tri-level, 4-bedrooms, 2-bath home! Renovated from top to bottom with brand new roof, HVAC, and water heater, as well as kitchen appliances. Both bathrooms boast new fixtures and amazing tile finishes. Don't miss out on YOUR new worry free home!
USD 365,000
5112 Weatherby Drive
View photo
Townhouse · for sale
USD 339,500
USD 182/sq.ft
5112 Weatherby Drive
Port Walthall Junction
· 1,862 sq.ft · 3 Bedrooms · 2 Baths · Townhouse
· Office room · Equipped kitchen
Port Walthall Junction · 1,862 sq.ft · 3 Bedrooms · 2 Baths · Townhouse · Office room · Equipped kitchen
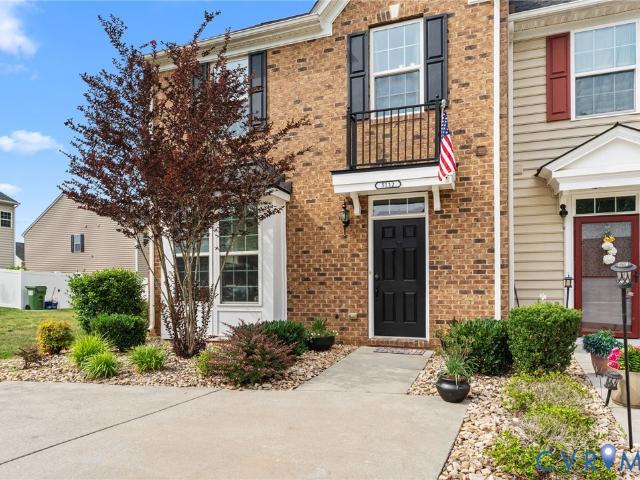
Maintenance-free living in a 2-story end unit. Open concept living with a large bonus room/office. The kitchen features granite countertops and stainless-steel appliances. Upstairs large primary bedroom with walk-in closet and en-suite w/ soaking tub
USD 339,500
14107 Beachmere Road
View photo
House · for sale
USD 525,000
USD 184/sq.ft
14107 Beachmere Road
Port Walthall Junction
· 2,842 sq.ft · 4 Bedrooms · 2 Baths · House
· Garden · Office room · Deck · Fireplace · Equipped kitchen
Port Walthall Junction · 2,842 sq.ft · 4 Bedrooms · 2 Baths · House · Garden · Office room · Deck · Fireplace · Equipped kitchen
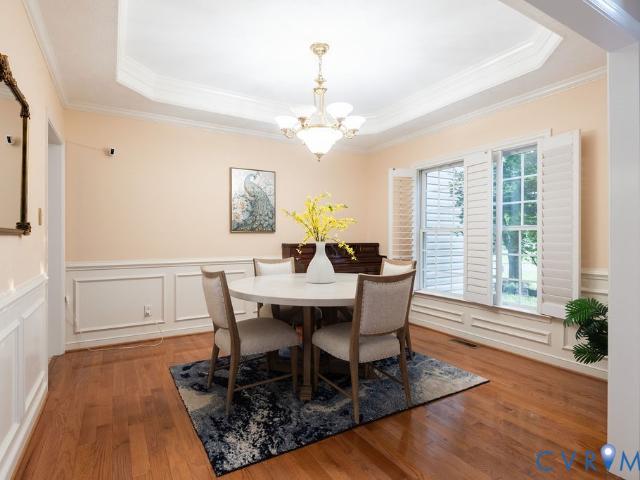
Welcome to this inviting 4-bedroom, 2.5-bath transitional home tucked away on one of the largest private cul-de-sac lots in the highly sought-after Stoney Glen South community. Boasting timeless style and privacy with plantation shutters throughout, this move-in-ready property opens with a welcoming foyer flanked by a flexible home office and an elegant formal dining room. The sunlit great room impresses with floor-to-ceiling windows and a cozy gas fireplace, opening seamlessly to an eat-in kitchen complete with granite countertops, an island, a pantry, and stainless steel appliances. A true highlight is the first-floor primary suite, featuring a generous walk-in closet and a relaxing jetted soaking tub. Upstairs, a versatile open loft looks down over the living space, guiding you to three spacious guest bedrooms. Step outside to enjoy a private back deck overlooking a peaceful, wooded yard with an open clearing perfect for outdoor fun and activities
USD 525,000
3313 New Found Lane
View photo
House · for sale
USD 382,950
USD 228/sq.ft
3313 New Found Lane
Port Walthall Junction
· 1,679 sq.ft · 4 Bedrooms · 2 Baths · House
· Equipped kitchen
Port Walthall Junction · 1,679 sq.ft · 4 Bedrooms · 2 Baths · House · Equipped kitchen
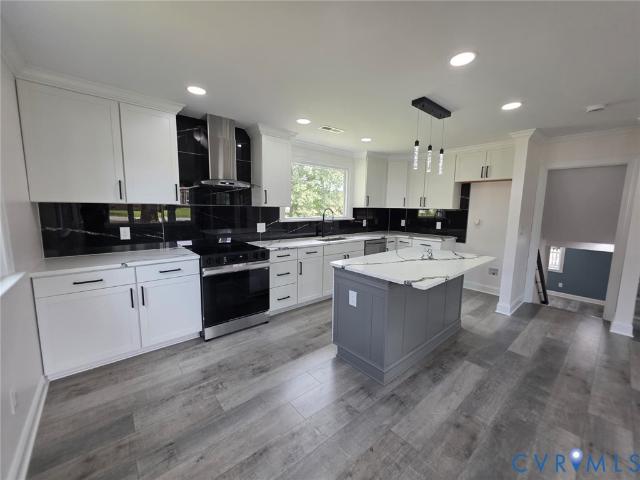
Welcome to this beautifully renovated home, thoughtfully updated for a move-in-ready living space. The renovation includes updated electrical and plumbing, new insulation, drywall, flooring, fixtures, roof, HVAC, and finishes throughout. The home features a fresh, modern design with a seamless blend of style and functionality. The renovated kitchen showcases new cabinetry, countertops, modern fixtures, and a functional layout perfect for everyday living and entertaining. The bathrooms have been completely renovated with stylish finishes and modern conveniences. Spacious living areas, updated lighting, fresh paint, and quality finishes to create a bright and inviting atmosphere throughout the home. With major systems and interior finishes comprehensively renovated, this home offers the appeal of new construction while maintaining the character and charm of an established property. A true turnkey opportunity for buyers looking for a beautifully renovated home with extensive updates and t
USD 382,950
1910 Florence Avenue
View photo
House · for sale
USD 340,000
USD 213/sq.ft
1910 Florence Avenue
Port Walthall Junction
· 1,593 sq.ft · 3 Bedrooms · 1 Bath · House
· Garden · Fireplace · Equipped kitchen · Parking
Port Walthall Junction · 1,593 sq.ft · 3 Bedrooms · 1 Bath · House · Garden · Fireplace · Equipped kitchen · Parking
Welcome home to this charming 3-bedroom, 1.5-bath brick rancher offering comfortable one-level living and plenty of space inside and out. The inviting floor plan features spacious bedrooms, beautiful hardwood floors, fresh paint throughout, and new carpet in the bedrooms. The gallery-style kitchen offers an abundance of cabinetry and storage, making meal preparation and entertaining a breeze. A cozy wood-burning fireplace adds warmth and character to the living area. Need extra living space? The attached garage has been thoughtfully converted into a spacious bonus room and could easily be converted back to a garage if desired, offering flexibility to fit your needs. Step outside and enjoy the huge screened-in porch, perfect for relaxing, entertaining, or enjoying your morning coffee. The large backyard provides plenty of room for gatherings, outdoor activities, and creating your own backyard oasis. Multiple sheds provide excellent additional storage. The large shed has electricity. A l
USD 340,000
5809 Buxton Drive
View photo
House · for sale
USD 415,000
USD 224/sq.ft
5809 Buxton Drive
Port Walthall Junction
· 1,851 sq.ft · 4 Bedrooms · 2 Baths · House
· Garden · Deck · Equipped kitchen · Parking
Port Walthall Junction · 1,851 sq.ft · 4 Bedrooms · 2 Baths · House · Garden · Deck · Equipped kitchen · Parking
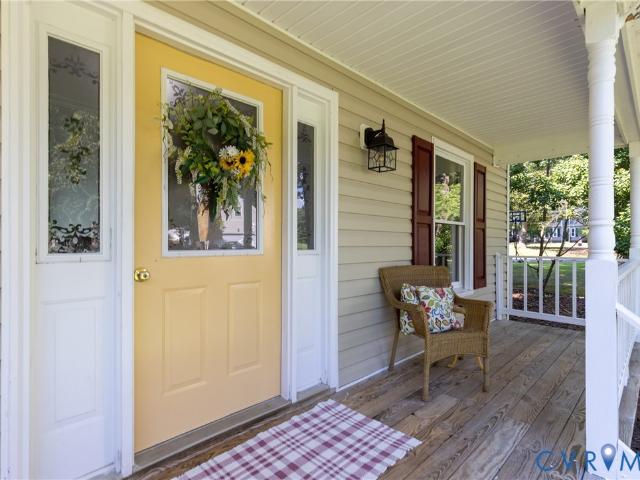
Welcome to the perfect combination of space, style, and location! This beautiful 4-bedroom, 2.5-bath home is situated on a generous. 41-acre lot in an established neighborhood with no HOA. An oversized front porch creates a warm welcome before stepping inside to the bright, open-concept main level designed for both everyday living and entertaining. At the heart of the home, the kitchen features quartz countertops, stainless steel appliances, a spacious island, and an adjoining dining area that makes gathering with family and friends effortless. Upstairs, retreat to the generously sized primary suite featuring a private en suite bathroom with dual sinks and a walk-in closet. Three additional bedrooms offer plenty of space for family, guests, a home office, or flex space. The outdoor space is a true highlight—step onto the deck and enjoy the huge, flat, fully fenced backyard with endless possibilities for entertaining, playing, pets, gardening, or simply relaxing. A 1.5-car garage provid
USD 415,000
2403 Bermuda Avenue
View photo
House · for sale
USD 1,150,000
USD 239/sq.ft
2403 Bermuda Avenue
Port Walthall Junction
· 4,801 sq.ft · 4 Bedrooms · 3 Baths · House
· Office room · Fireplace · Equipped kitchen · Swimming pool
Port Walthall Junction · 4,801 sq.ft · 4 Bedrooms · 3 Baths · House · Office room · Fireplace · Equipped kitchen · Swimming pool
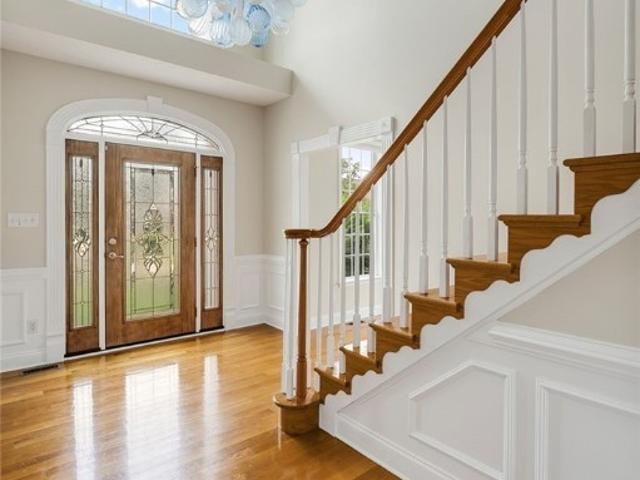
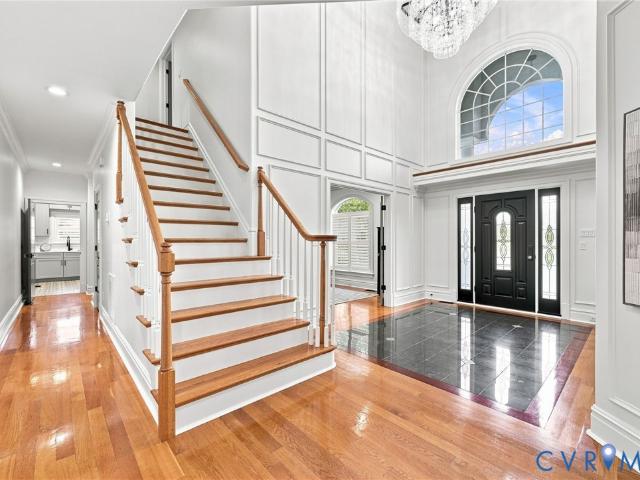
Where luxury, privacy, and resort style living come together. Set on an extraordinary 6.08 acre estate with a private pond, this custom brick home offers an exceptional setting, stunning craftsmanship, and a lifestyle that feels like a permanent getaway. Built in 2016 with 4,802 sq. Ft. of finished living space, this remarkable residence is designed to impress from the moment you arrive. A grand two-story foyer welcomes you with marble flooring, an exquisite chandelier, soaring windows, and an abundance of natural light. A striking stone fireplace anchors the living room, with expansive windows overlooking the pool and beautifully landscaped grounds. At the heart of the home, the beautifully appointed kitchen boasts custom cabinetry, quartz countertops, a large island, and seamless connection to the main living spaces. A formal dining room, inviting breakfast area, and private office with peaceful pond views provide both elegance and everyday functionality. The expansive first floor pr
USD 1,150,000
4008 River Road
View photo
House · for sale
USD 349,990
USD 169/sq.ft
4008 River Road
Port Walthall Junction
· 2,067 sq.ft · 3 Bedrooms · 3 Baths · House
· Equipped kitchen
Port Walthall Junction · 2,067 sq.ft · 3 Bedrooms · 3 Baths · House · Equipped kitchen
Please see video tour*. Welcome to 4008 River Rd, a beautifully updated 3 bedroom, 3.5 bath home offering modern luxury, thoughtful design, and true move-in ready peace of mind. The main level features LVP flooring throughout, a fully renovated kitchen with granite countertops, stainless steel appliances, and brand-new cabinetry, plus a butler’s pantry that adds both storage and convenience. The first-floor primary suite offers a spa-like bath with double sinks and dual shower heads, designed for comfort and function. Upstairs includes new carpet, a second primary-style bedroom with its own private bath, and an additional bedroom—each bedroom in the home has its own bathroom, providing unmatched convenience for family or guests. Every detail has been carefully considered, from the all-new fixtures and luxury finishes to the tile-enclosed bathrooms throughout. Major systems have also been replaced, including 2 brand-new HVAC systems (one for each level) and all new supply and drain plum
USD 349,990
11200 Magill Terrace Drive
View photo
Townhouse · for sale
USD 390,900
USD 180/sq.ft
11200 Magill Terrace Drive
Port Walthall Junction
· 2,164 sq.ft · 3 Bedrooms · 3 Baths · Townhouse
· Office room · Terrace · Fireplace · Equipped kitchen · Parking
Port Walthall Junction · 2,164 sq.ft · 3 Bedrooms · 3 Baths · Townhouse · Office room · Terrace · Fireplace · Equipped kitchen · Parking
Ironbridge Townhomes – Central Chester location! Beautiful, nearly-new end unit (2023 build, Energy Star certified) tucked on a quiet, private cul-de-sac – no neighbors on one side, so you get extra privacy and natural light. This mixed brick front stylish 3-story townhome offers 3 bedrooms, 3.5 baths, and a 1-car front-load garage. The entry level bedroom with full bath right off the entry is perfect as a guest suite, home office, or in-law space. The second story features open concept living with a Chef’s style kitchen with white cabinetry, stainless steel appliances, sleek white refrigerator, herringbone tile backsplash, granite counters, pendant and recessed lighting, oversized island/breakfast bar combo, and eat-in area. Cozy living room with ornate chandelier and modern electric fireplace. Retreat to the 3rd level with a spacious primary suite complete with plush carpet, walk-in closet, and ensuite private bath with dual vanities, tile floor, glass enclosed shower, and 2nd walk-i
USD 390,900
1404 Miles Avenue
View photo
House · for sale
USD 170,000
USD 151/sq.ft
1404 Miles Avenue
Port Walthall Junction
· 1,119 sq.ft · 3 Bedrooms · 1 Bath · House
· Garden · Equipped kitchen · Parking
Port Walthall Junction · 1,119 sq.ft · 3 Bedrooms · 1 Bath · House · Garden · Equipped kitchen · Parking
Opportunity awaits at 1404 Miles Avenue! Whether you're searching for your next renovation project, rental investment, or portfolio addition, this Hopewell property offers excellent value-add potential with a functional single-level floor plan and plenty of opportunity to make it your own. Inside, you'll find comfortable living spaces, a spacious eat-in kitchen with abundant cabinetry, and 1.5 baths. The home's straightforward layout provides an ideal canvas for cosmetic updates and modernization, allowing the next owner to renovate according to their vision and maximize the property's potential. Outside, enjoy a covered front porch, a wonderful covered rear porch overlooking the level backyard, an unpaved private driveway providing convenient off-street parking, and a detached storage shed. Washer, dryer, and refrigerator convey with the property. Property is being offered AS-IS, providing the next owner the opportunity to renovate and improve according to their own vision. Bring your
USD 170,000
710 N 8th Avenue
View photo
House · for sale
USD 185,000
USD 142/sq.ft
710 N 8th Avenue
Port Walthall Junction
· 1,302 sq.ft · 3 Bedrooms · 1 Bath · House
· Garden · Equipped kitchen
Port Walthall Junction · 1,302 sq.ft · 3 Bedrooms · 1 Bath · House · Garden · Equipped kitchen
Welcome to 710 N 8th Ave, a nicely refreshed one-level ranch offering comfort, functionality, and modern updates. Step inside to freshly painted walls, new LVP flooring, and updated lighting that creates a bright, clean, move-in-ready feel throughout the main living spaces. The updated kitchen features granite countertops, stylish dovetail soft-close cabinetry, refrigerator, stove, and dishwasher for everyday convenience. Off this kitchen is a cozy dining space overlooking the yard. The adjacent laundry/utility room provides washer and dryer hookups along with convenient access to the backyard. This home offers three bedrooms, including a spacious primary bedroom with a larger closet. The third bedroom provides flexibility for a home office, guest room, or additional bedroom to suit your needs. The full bath features a tub/shower combination and updated sink. Outside, enjoy mature landscaping, established trees, a full front porch, and a fenced rear yard, perfect for outdoor relaxation
USD 185,000
3305 Clay Street
View photo
House · for sale
USD 300,000
USD 244/sq.ft
3305 Clay Street
Port Walthall Junction
· 1,227 sq.ft · 3 Bedrooms · 2 Baths · House
· Patio · Garden
Port Walthall Junction · 1,227 sq.ft · 3 Bedrooms · 2 Baths · House · Patio · Garden
This recently renovated home offers 4 BEDROOMS and 2 BATHS including an OWNER SUITE. HARDWOOD FLOORS throughout the home including common areas and bedrooms. Tiled bathrooms. 2 BONUS ROOMS comprise 515 SqFt are not included in the finished square footage but provide plenty of space. The backyard is ready for entertaining with a fire pit, patio, and concrete BBQ station. Comes with a shed and chicken coop
USD 300,000
723 Waterfront Drive
View photo
House · for sale
USD 749,000
USD 166/sq.ft
723 Waterfront Drive
Port Walthall Junction
· 4,499 sq.ft · 5 Bedrooms · 3 Baths · House
· Office room · Fireplace · Equipped kitchen
Port Walthall Junction · 4,499 sq.ft · 5 Bedrooms · 3 Baths · House · Office room · Fireplace · Equipped kitchen
Welcome to 723 Waterfront Drive, an impressive brick-front home offering exceptional space, timeless details, and a flexible floor plan designed for everyday living and entertaining. Situated on a. 55 acre in a cul-de-sac, this home makes a striking first impression with its classic brick façade and stately white columns. Inside, beautiful hardwood floors flow through the formal living and dining rooms into a private office with French doors and custom built-in cabinetry. The foyer features a hand blown German chandelier. The spacious eat-in kitchen is designed to be the heart of the home, featuring granite countertops, custom-built cabinetry, a dishwasher, range, microwave, wine fridge, and plenty of room to gather. The open floor plan continues into a sunken family room and inviting morning room with a fireplace, creating comfortable spaces for entertaining or relaxing. The sunroom adds even more year-round living space and features heated tile flooring, dual fans, and flexible memor
USD 749,000
501 Green Orchard Dr
View photo
House · for sale
USD 414,999
USD 222/sq.ft
501 Green Orchard Dr
Port Walthall Junction
· 1,862 sq.ft · 3 Bedrooms · 2 Baths · House
· Office room · Equipped kitchen
Port Walthall Junction · 1,862 sq.ft · 3 Bedrooms · 2 Baths · House · Office room · Equipped kitchen
Welcome to 501 Green Orchard Drive, a charming Chester home that offers the perfect blend of comfort, convenience, and value. Featuring 3 bedrooms, 2.5 bathrooms, and a thoughtfully designed layout, this home is ready for its next owners. Ideally located just minutes from shopping, dining, and major highways, you'll enjoy easy access to everything you need. Inside, you'll find durable LVP flooring throughout, making maintenance a breeze for pets, children, and busy lifestyles. The main level includes a private home office with French doors, a formal dining room, and an eat-in kitchen with a cozy breakfast nook. Recent updates add peace of mind and value, including: New roof (2021), New hot water heater (2021), New kitchen countertops (2023), New washer and dryer (2023). With its generous living spaces, abundant storage, and convenient location, this home is must-see. Schedule your private showing today and discover all that 501 Green Orchard Drive has to offer!
USD 414,999
13406 Greenham Court
View photo
House · for sale
USD 415,000
USD 207/sq.ft
13406 Greenham Court
Port Walthall Junction
· 2,002 sq.ft · 4 Bedrooms · 2 Baths · House
· Garden · Deck · Fireplace · Equipped kitchen · Parking
Port Walthall Junction · 2,002 sq.ft · 4 Bedrooms · 2 Baths · House · Garden · Deck · Fireplace · Equipped kitchen · Parking
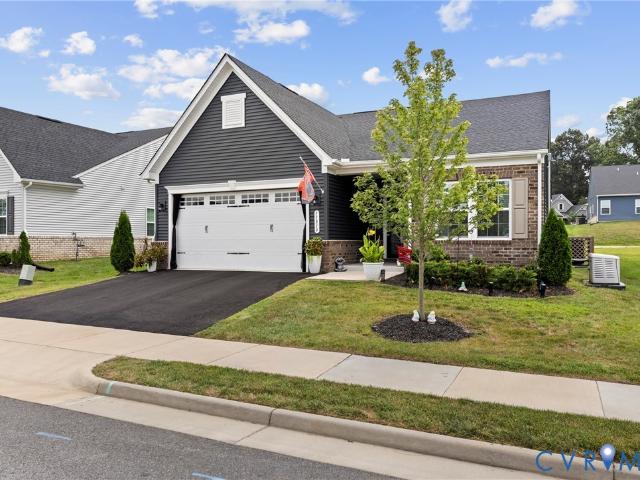
Welcome to 13406 Greenham Court, a beautiful 4-bedroom, 2.5-bath home nestled in the desirable Longmeadow community! Designed for comfortable everyday living and effortless entertaining, this home offers an inviting open-concept main level with a family room featuring a cozy gas fireplace. The spacious kitchen showcases new/newer stainless steel appliances and flows seamlessly into the dining and living areas. Step outside to enjoy the expansive two-tier composite deck, extended and upgraded in 2023, overlooking the fully fenced backyard (2022) —perfect for relaxing, entertaining, or enjoying your morning coffee. An irrigation system makes maintaining the yard a breeze. Numerous recent improvements provide peace of mind and modern convenience, including a new garage door (2025), Rheem HVAC system (2025), roof (2020), and storm doors (2022). Fresh paint throughout, new flooring in the dining room and primary bedroom, and replaced folding closet doors (2026) adds a fresh, polished feel.
USD 415,000
2342 Buena Vista Boulevard
View photo
House · for sale
USD 265,000
USD 214/sq.ft
2342 Buena Vista Boulevard
Port Walthall Junction
· 1,238 sq.ft · 3 Bedrooms · 1 Bath · House
· Garden · Office room · Deck · Equipped kitchen
Port Walthall Junction · 1,238 sq.ft · 3 Bedrooms · 1 Bath · House · Garden · Office room · Deck · Equipped kitchen
Move-in ready with major improvements just completed in 2026! This charming home features a NEW roof and gutters, remediated crawl space, freshly painted interior and beautifully refinished hardwood floors throughout the home, with tile flooring in the bathrooms. The updated kitchen offers granite countertops, updated cabinetry and stainless steel appliances and opens to a spacious dining area with plenty of room for gathering. This flexible space could also serve as an additional family or sitting area. A door from the kitchen leads directly to the back deck and fenced backyard, making outdoor entertaining easy. The home offers three bedrooms plus a separate office/flex room, perfect for working from home, hobbies or additional living space. The primary bedroom features an en-suite half bath with pedestal sink and medicine cabinet for additional storage. The full hall bath has been completely updated with a tub/shower combination, single vanity, tile flooring and additional shelving.
USD 265,000
11319 Vulcan Lane
View photo
House · for sale
USD 445,000
USD 315/sq.ft
11319 Vulcan Lane
Port Walthall Junction
· 1,410 sq.ft · 3 Bedrooms · 2 Baths · House
· Patio · Office room · Equipped kitchen · Parking
Port Walthall Junction · 1,410 sq.ft · 3 Bedrooms · 2 Baths · House · Patio · Office room · Equipped kitchen · Parking
Welcome home to this beautifully like-new, one-level home! Featuring 3 bedrooms, 2 full bathrooms, and a 2-car garage, this home offers an open and functional layout with plenty of space for entertaining. As you enter, you’ll find two spacious bedrooms and a full hall bathroom, providing a great setup for guests, family, or a home office. Continue down the hallway into the heart of the home, where the open-concept family room and kitchen create an inviting space to gather. The kitchen features granite countertops, a large center island, and plenty of space for cooking, dining, and entertaining. The private primary bedroom includes an en suite with dual vanities, a tiled shower and a walk in closet. Step outside to enjoy the fully screened-in porch and beautifully designed patio, perfect for relaxing or entertaining. The finished two-car garage is equipped with a mini-spilt for cooling and heating, and the home also includes a generator, providing added convenience and peace of mind whe
USD 445,000
13446 Bradley Bridge Road
View photo
House · for sale
USD 1,899,000
USD 428/sq.ft
13446 Bradley Bridge Road
Port Walthall Junction
· 4,435 sq.ft · 5 Bedrooms · 4 Baths · House
· Equipped kitchen · Parking · Swimming pool
Port Walthall Junction · 4,435 sq.ft · 5 Bedrooms · 4 Baths · House · Equipped kitchen · Parking · Swimming pool
Some properties impress online but fail to deliver in person. Others change the way you imagine living and raise the bar for what home can be. This is one of those rare places with a POOL! Pond! 5-car garage! Home theatre! 2 1st floor suites! Set on 20 secluded, agriculturally zoned acres with public water, it offers privacy and flexibility 10 min to Rte 288/I-95/Chippenham. Thoughtfully transformed for the owners’ personal use and enjoyment, the home showcases custom millwork by master carpenters. This 4/5 bedroom, 4 1/2 bath home offers a 1st-floor primary suite + 1st-floor guest/in-law suite ideal for multigenerational living. The primary bath features heated floors & towel racks while the remaining baths and laundry room have been remodeled with the same attention to quality and detail. A reimagined family room, flexible 1st floor office and 8K home theater with 7.2.4 surround sound elevate everyday living. The Kitchen offers commercial grade appliances, island and eat-in dining. O
USD 1,899,000
10712 Lunswood Road
View photo
House · for sale
USD 435,000
USD 200/sq.ft
10712 Lunswood Road
Port Walthall Junction
· 2,174 sq.ft · 4 Bedrooms · 2 Baths · House
· Equipped kitchen
Port Walthall Junction · 2,174 sq.ft · 4 Bedrooms · 2 Baths · House · Equipped kitchen
Beautifully maintained, custom-built home! This residence has been thoughtfully updated — Quality is truly everywhere, inside and out! The exterior is designed for longevity and ease of care, featuring brick, solid vinyl siding, Hardie board fascia, gutter guards, and vinyl windows. The Pella bay-windows in the dining room add a touch of elegance and flood the space with natural light. Inside, the home continues to impress with comfortable living spaces, and timeless finishes. This home delivers the perfect blend of style, function, and durability. The formal living room and dining room feature light hardwood floors, creating a bright and inviting atmosphere. The kitchen includes an Adora 5-burner gas stove, stainless steel KitchenAid microwave, stainless steel dishwasher, lovely green painted cabinets, granite countertops, tile backsplash, stainless steel single farmer sink, and a large built-in island with storage and seating area. The kitchen, steps leading downstairs, and all downs
USD 435,000
4820 Cedar Cliff Road
View photo
House · for sale
USD 395,000
USD 206/sq.ft
4820 Cedar Cliff Road
Port Walthall Junction
· 1,916 sq.ft · 4 Bedrooms · 2 Baths · House
· Office room · Fireplace · Equipped kitchen · Parking
Port Walthall Junction · 1,916 sq.ft · 4 Bedrooms · 2 Baths · House · Office room · Fireplace · Equipped kitchen · Parking
Welcome home to this charming two-story residence nestled in the desirable Cedar Cliff/Stoney Glen community of Chester. Boasting 4 bedrooms and 2.5 bathrooms, this property perfectly blends traditional style with modern upgrades. Interior Highlights Main Living Areas: Features a sitting area upon entry that leads into a spacious living room centered around a wood-burning fireplace. Kitchen: Equipped with granite countertops, a granite backsplash, and a cozy breakfast nook with bay windows. All appliances, including the microwave, refrigerator, and stove with hood, convey as-is. Flexible Space: The garage has been closed off/finished and can serve as a living room, exercise room, or home office, with the option to convert it back to its original use. Primary Suite: The second floor features a primary bedroom with a walk-in closet and an ensuite full bathroom. Exterior & Landscaping Outdoor Living: Relax on the covered front porch with full lattice or entertain on the two-level rear dec
USD 395,000
3501 Sussex Drive
View photo
House · for sale
USD 289,000
USD 194/sq.ft
3501 Sussex Drive
Port Walthall Junction
· 1,485 sq.ft · 4 Bedrooms · 1 Bath · House
· Garden · Parking · Fireplace · Equipped kitchen
Port Walthall Junction · 1,485 sq.ft · 4 Bedrooms · 1 Bath · House · Garden · Parking · Fireplace · Equipped kitchen
Welcome home to this well-cared-for 4-bedroom property offering comfortable living spaces, thoughtful features, and plenty of room for everyone. The home features both a welcoming living room and a spacious family room highlighted by a beautiful masonry fireplace with gas logs—perfect for cozy evenings and gatherings. A bright sunroom provides an inviting space to relax and enjoy views of the nicely landscaped yard. The eat-in kitchen offers a comfortable setting for everyday meals and family time. Outside, the property continues to impress with a detached garage with carport, and two storage sheds, providing ample space for vehicles, hobbies, tools, and equipment. The fenced yard is ideal for pets or small children and offers plenty of room to enjoy the outdoors. Beautiful landscaping adds to the home's curb appeal and creates a welcoming setting you'll be proud to call home. Conveniently located just minutes from Fort Lee, Colonial Heights, Richmond, Route 10, I-295, as well as the J
USD 289,000
12541 Winfree Street
View photo
House · for sale
USD 430,000
USD 156/sq.ft
12541 Winfree Street
Port Walthall Junction
· 2,756 sq.ft · 4 Bedrooms · 3 Baths · House
· Fireplace · Equipped kitchen · Cellar
Port Walthall Junction · 2,756 sq.ft · 4 Bedrooms · 3 Baths · House · Fireplace · Equipped kitchen · Cellar
Welcome to 12541 Winfree Street, a classic brick ranch in the heart of Chester offering 2,760 finished square feet, 4 bedrooms, 3 full baths and a flexible layout that truly sets this home apart. The main level features hardwood floors, a light-filled living room with fireplace and built-ins, an inviting dining area, and a kitchen with abundant cabinetry, solid-surface countertops and stainless steel appliances. Three bedrooms and two full baths are conveniently located on the main level. Downstairs, the finished basement has been enhanced in 2026 with a newly added full bathroom, creating a true lower-level primary suite with the space and privacy to work beautifully for guests, multigenerational living or a private retreat. The lower level also offers a spacious family/game room with a second fireplace, laundry/utility space and additional storage/workshop space. One of the home's standout features is the screened porch with Solar View Memory Vinyl panels, extending the enjoyment of
USD 430,000

Get email alerts

Don't miss out: be the first to know about new properties

The alert was correctly created

On subscribing you accept the conditions of use and the privacy policy
Alert
Receive new ads in your inbox
Save this search
Receive alerts for new listings

We'll send you an email when we have new properties for: "Houses for sale in Port Walthall Junction"

The alert was correctly created

Boulevard Heights, Bermuda district Chesterfield County Virginia
Tinsberry Trace
Get email alerts and be the first to see new listings
Required field
On subscribing I accept the terms of the privacy policy
Perfect! You'll soon start receiving new listings via email
Alert
Receive an email when we have new ads for Houses for sale in Port Walthall Junction
Save this search
Filters

Bedrooms

Size (sq.ft)

sq.ft
sq.ft

Price

USD
USD

Property type

Bathrooms

Clear all filters
Receive notifications when new entries are published.