364 houses for sale in Port Walthall Junction

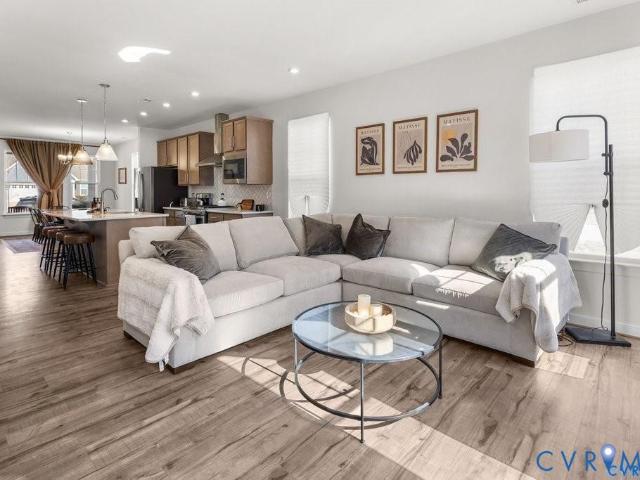
2813 Pickett Street
View photo
House · for sale
USD 195,000
USD 248/sq.ft
2813 Pickett Street
Port Walthall Junction
· 786 sq.ft · 2 Bedrooms · 1 Bath · House
Port Walthall Junction · 786 sq.ft · 2 Bedrooms · 1 Bath · House
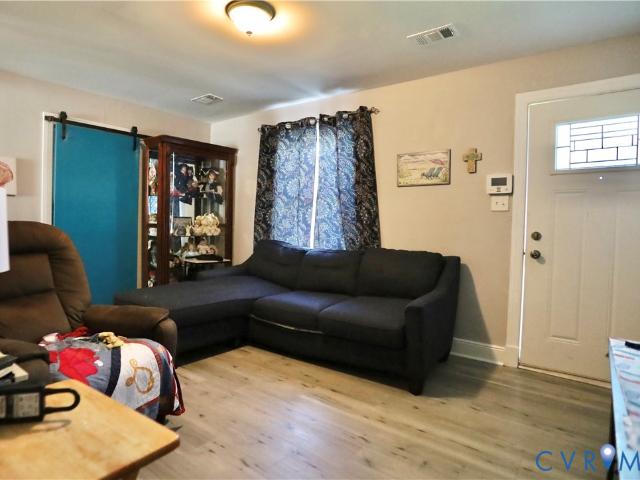
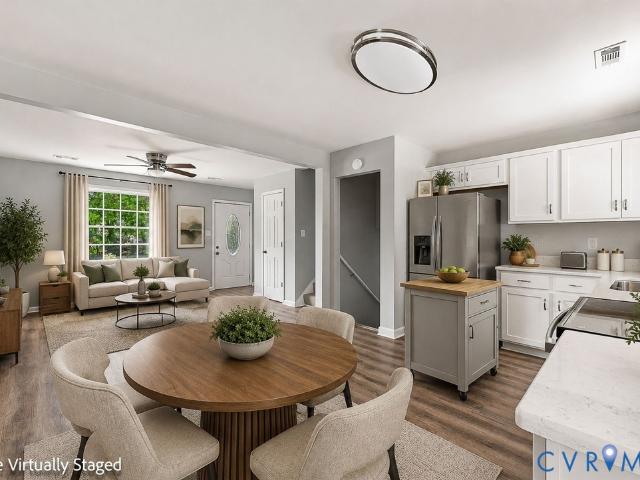
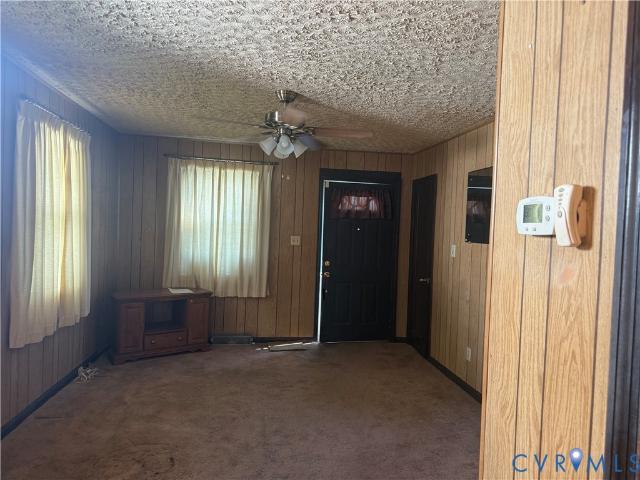
Welcome home to this updated 2 bedroom, 1 bath home in Hopewell, VA! Move-in ready and full of charm, this home features fresh updates throughout with comfortable, easy living in mind. Conveniently located just 6 minutes from I-295 and approximately 10 minutes from Fort Lee, making commuting and access to surrounding areas a breeze. Whether you're a first time homebuyer, looking to downsize, or searching for an investment property, this home is ready for its new owner. Just unpack and settle in!
USD 195,000
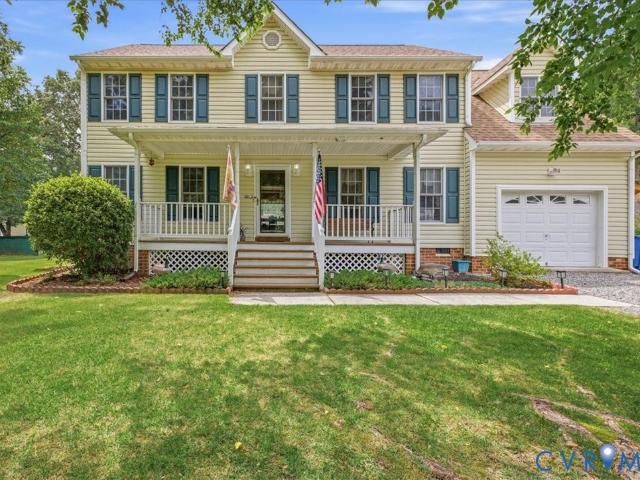
2713 Pickett Street
View photo
House · for sale
USD 194,900
USD 208/sq.ft
2713 Pickett Street
Port Walthall Junction
· 936 sq.ft · 3 Bedrooms · 1 Bath · House
· Garden
Port Walthall Junction · 936 sq.ft · 3 Bedrooms · 1 Bath · House · Garden
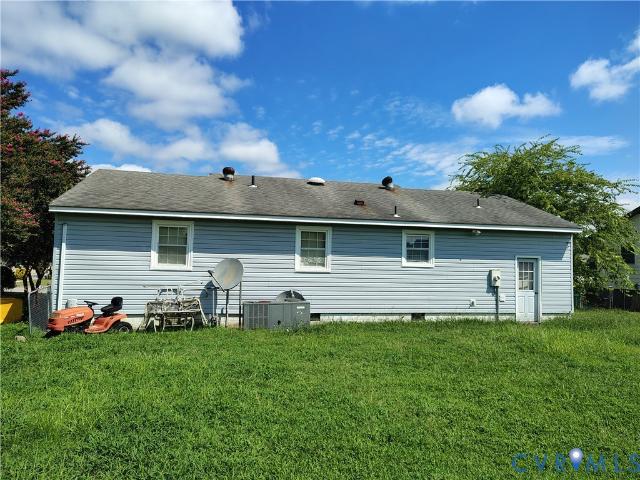
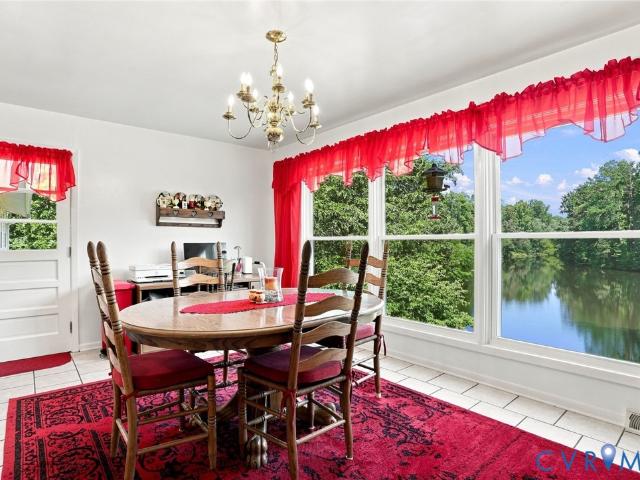
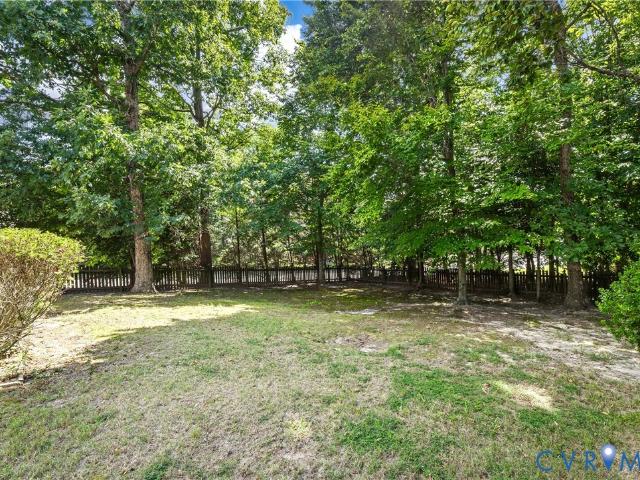
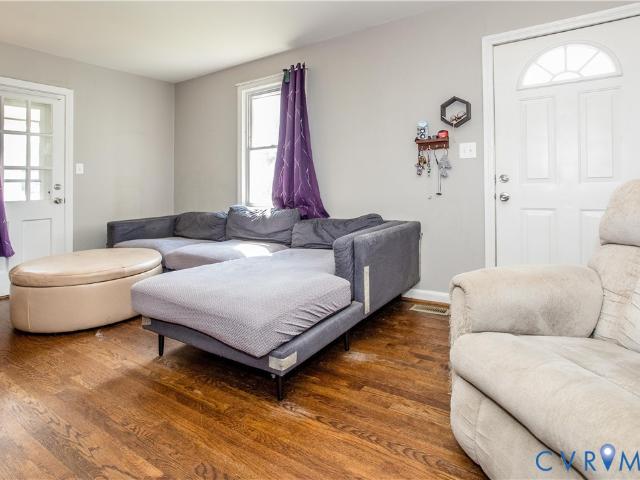
This well maintained homes been lovingly cared for by the same family for nearly its entire life and offers wonderful opportunity for a first time buyer or anyone looking for a solid home they can update and make their own. The roof and HVAC are both less than 8 years old and there are hardwood floors beneath the carpet. The house has vinyl siding and the yard has been well maintained to add to curb appeal. Move in and enjoy it or update at your own pace. Conveniently located near the High School and Patrick Copeland Elementary with easy access to Colonial heights /295 or RT 10. This house is sold'as is' The Refrigerator, Washer, Dryer and a Dyson Vacuum cleaner convey with the home
USD 194,900
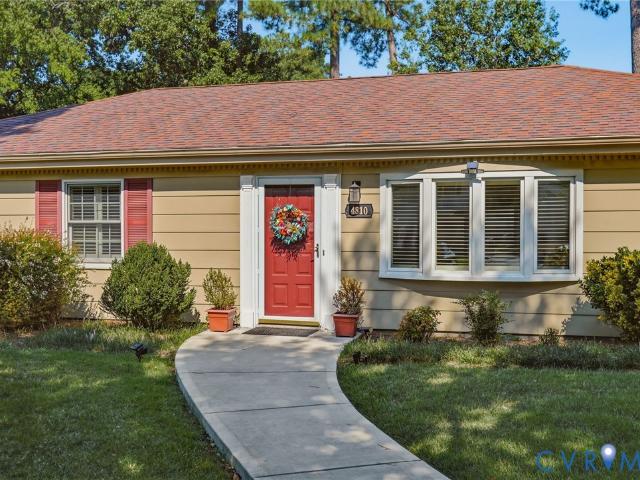
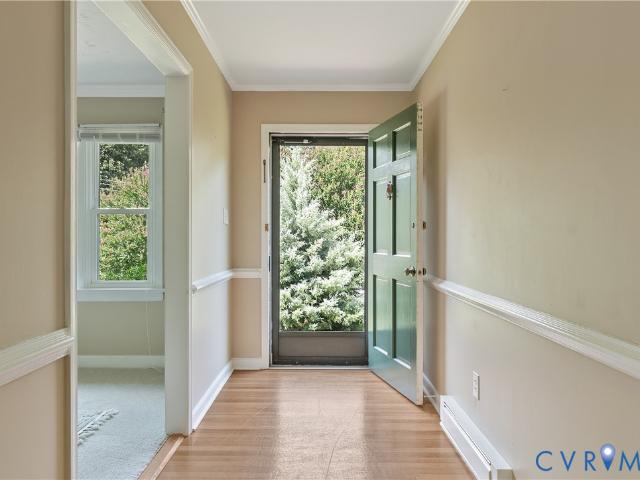
4810 Conduit Road
View photo
House · for sale
USD 285,000
USD 200/sq.ft
4810 Conduit Road
Port Walthall Junction
· 1,421 sq.ft · 3 Bedrooms · 1 Bath · House
· Garden · Equipped kitchen
Port Walthall Junction · 1,421 sq.ft · 3 Bedrooms · 1 Bath · House · Garden · Equipped kitchen
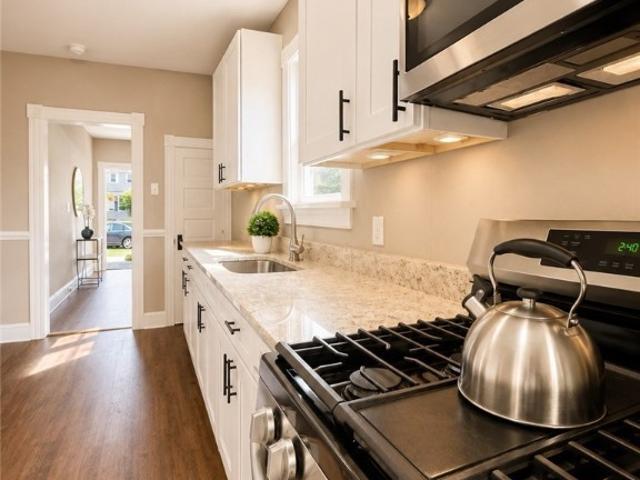
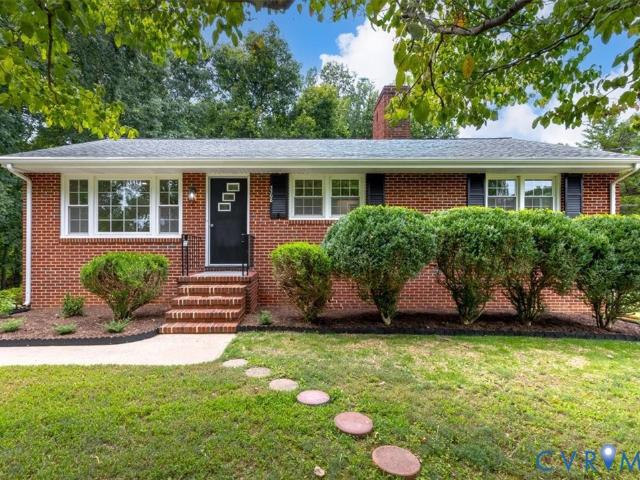
Welcome home to this charming 3-bedroom, 1.5-bath ranch offering comfort, character, and endless potential! From the moment you arrive, you'll appreciate the wonderful curb appeal, concrete driveway, and newer zero-entry sidewalk providing easy access into the home. Inside, you'll find spacious living with both a welcoming living room and a large family room, creating plenty of space for relaxing, entertaining, or gathering with family and friends. Plantation shutters throughout the home add timeless style and warmth, while the neutral paint palette provides the perfect canvas for your personal décor. The primary bedroom features its own convenient half bath, and the mudroom/laundry area adds everyday functionality. This home has been lovingly maintained and is truly move-in ready, offering the perfect opportunity for its next owner to personalize the flooring, kitchen, and baths over time to reflect their own style and preferences. Step outside to enjoy the quaint, fenced backyard wit
USD 285,000
12418 Percival Street
View photo
House · for sale
USD 350,000
USD 248/sq.ft
12418 Percival Street
Port Walthall Junction
· 1,410 sq.ft · 3 Bedrooms · 2 Baths · House
· Garden · Equipped kitchen
Port Walthall Junction · 1,410 sq.ft · 3 Bedrooms · 2 Baths · House · Garden · Equipped kitchen
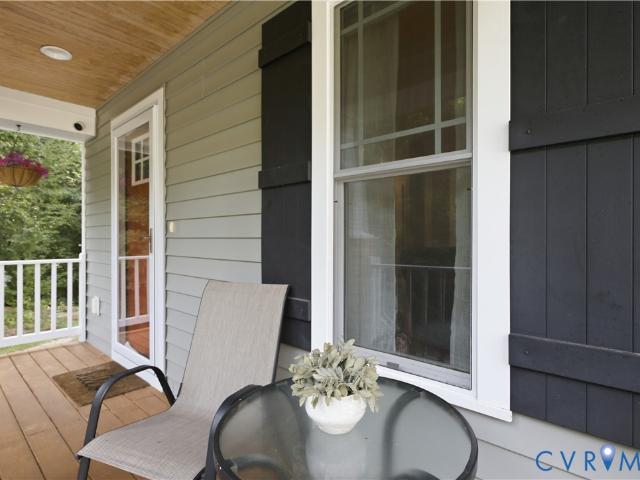
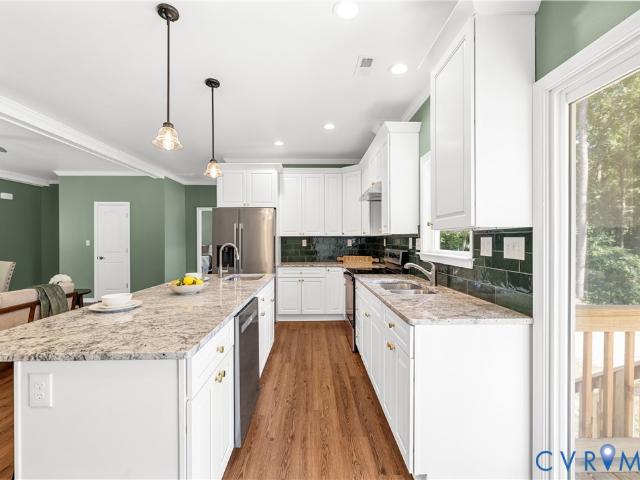
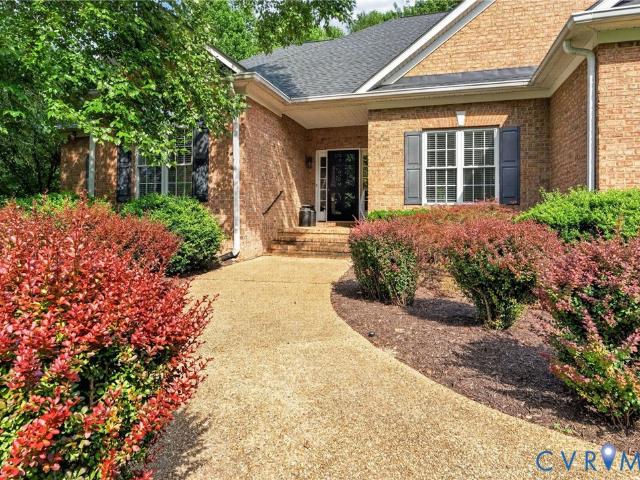
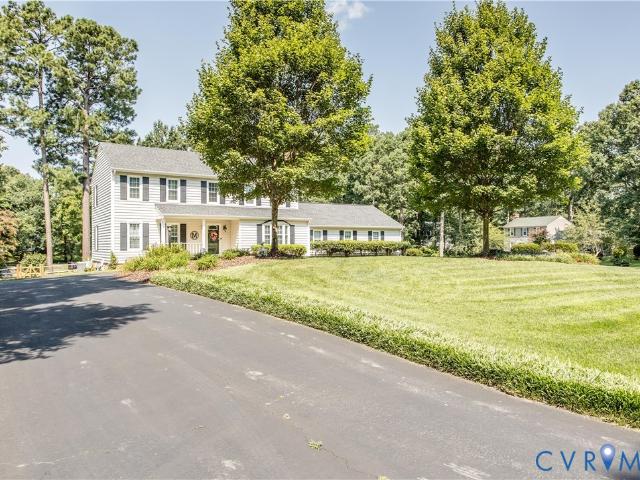
Nestled in the heart of Chester on nearly an acre, this charming home offers the perfect blend of privacy, comfort, and style. A welcoming front porch sets the tone as you step inside to an open, light filled floor plan featuring beautiful maple flooring throughout the first floor. The spacious living areas flow effortlessly together, creating an inviting setting for both everyday living and entertaining. The kitchen is designed to impress with granite countertops, abundant cabinetry, and under and above cabinet lighting that adds both function and ambiance. Upstairs, new carpet leads to three spacious bedrooms, including a relaxing primary suite with a private ensuite featuring double vanities. Step outside and enjoy your own backyard retreat. The screened porch is the perfect place to unwind and enjoy the peaceful surroundings, while the outdoor entertaining area and fire pit are ready for evenings with family and friends. A large detached shed provides plenty of additional storage.
USD 350,000
5712 Stephens Point Court
View photo
House · for sale
USD 495,000
USD 183/sq.ft
5712 Stephens Point Court
Port Walthall Junction
· 2,691 sq.ft · 4 Bedrooms · 2 Baths · House
· Fireplace · Equipped kitchen
Port Walthall Junction · 2,691 sq.ft · 4 Bedrooms · 2 Baths · House · Fireplace · Equipped kitchen
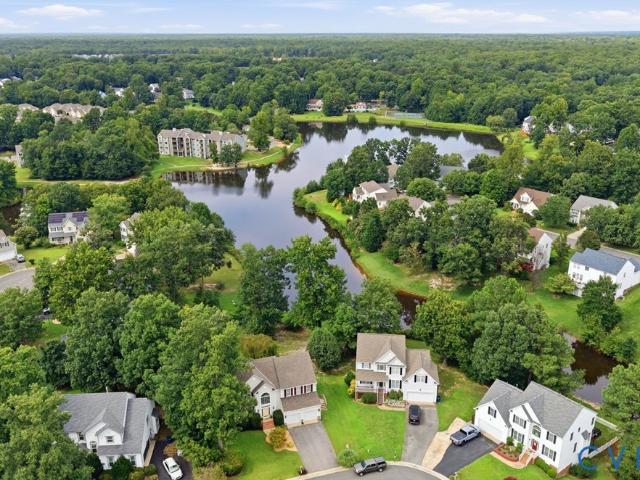
Welcome to this beautifully maintained 4-bedroom, 2.5-bath home, ideally situated along the lake with picturesque water views and spacious living areas designed for everyday comfort and entertaining. Step inside to a dramatic two-story foyer, where soaring ceilings and an oversized arched window fill the entry with natural light. Hardwood floors compliment the bright living room with a wall of windows and continue into the formal dining room featuring bay windows and plenty of space for hosting. The kitchen, remodeled in 2016, features white cabinetry, granite countertops and backsplash, stainless steel appliances, double ovens, a brand-new dishwasher, generous counter and cabinet space, and a walk-in pantry. The adjoining eat-in area flows into the spacious family room, anchored by a gas fireplace. Large windows across the back of the home bring in abundant natural light and beautiful views toward the lake. Upstairs, new carpet has been installed along the stairs and hallway. The expa
USD 495,000
3902 Yorktown Drive
View photo
House · for sale
USD 209,900
USD 162/sq.ft
3902 Yorktown Drive
Port Walthall Junction
· 1,292 sq.ft · 3 Bedrooms · 1 Bath · House
· Garden · Fireplace · Air conditioning
Port Walthall Junction · 1,292 sq.ft · 3 Bedrooms · 1 Bath · House · Garden · Fireplace · Air conditioning
This 3-bedroom home offers incredible potential—ready for your custom cosmetic updates with zero major work needed. Enjoy fully functional electric heating and AC for year-round comfort, plus the durability of a classic brick fireplace. All appliances stay! Features include ceiling fans throughout, public water & sewer, a private driveway, and a handy small storage shed in the backyard
USD 209,900
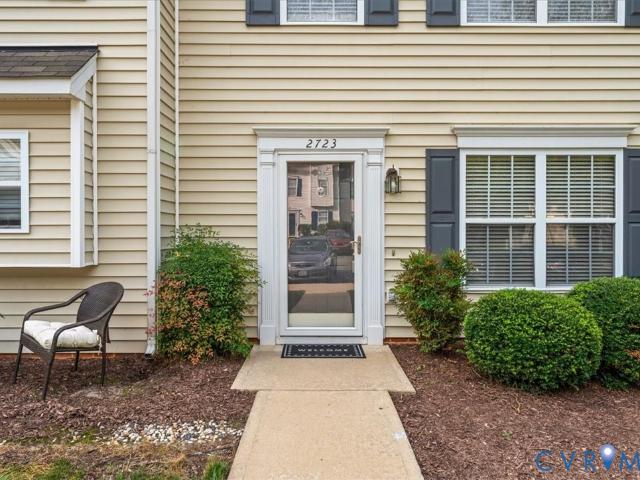
2723 Goyne Terrace
View photo
Townhouse · for sale
USD 270,000
USD 205/sq.ft
Updated
2723 Goyne Terrace
Port Walthall Junction
· 1,313 sq.ft · 2 Bedrooms · 2 Baths · Townhouse
· Garden · Terrace · Deck
Port Walthall Junction · 1,313 sq.ft · 2 Bedrooms · 2 Baths · Townhouse · Garden · Terrace · Deck
Welcome to intentional luxury living in this beautiful townhome! While most models in the community squeeze three bedrooms into 1,320 square feet, this home was custom-designed as a dual primary suite layout—trading an extra wall for massive bedroom dimensions and expansive closets. Inside, enjoy gleaming wood floors, fresh paint, and a brand-new heat pump system for complete peace of mind. Out back, step onto hands-down the best deck and backyard space in the entire complex, offering an unmatchable outdoor oasis for relaxing or hosting. Ideally located with effortless access to Route 288, I-95, and I-64, commuting anywhere in the Richmond metro area is a breeze. Quick drive to Fort Gregg-Adams and the Chester Amazon facility. Key Features Spacious Layout: 1,320 sq. Ft. Dual Primary Suites (Oversized vs. Standard 3-Bed Layouts) Recent Updates: Brand-New Heat Pump | Fresh Interior Paint | Wood Flooring Outdoor Highlights: Premier Deck & Backyard in the Complex Location: Fast access to R
USD 270,000
612 Green Garden Circle
View photo
House · for sale
USD 440,000
USD 199/sq.ft
612 Green Garden Circle
Port Walthall Junction
· 2,207 sq.ft · 3 Bedrooms · 2 Baths · House
· Garden · Parking · Deck
Port Walthall Junction · 2,207 sq.ft · 3 Bedrooms · 2 Baths · House · Garden · Parking · Deck
Welcome to 612 Green Garden Circle, a beautiful home in the highly desirable Chester area! From the moment you step inside, the homes vaulted ceilings and open layout will stand out. Hardwood flowing through common areas and the master bedroom adding warmth and character, house was repainted within the last two years and has been thoughtfully maintained. Large Family room with vaulted ceilings. Ideal space for relaxing, entertaining, and gatherings! Full Master bedroom suite with double walk in closet and, separate tub and shower. You will love the Rear screened in porch with attached deck to the side that looks over private beautifully landscaped yard. Two car garage, security systems, and irrigation systems. This house nestled down in Chester VA. Close to all shopping, Fort Lee, I-95, I-295, and only. 20 minutes to Richmond! Don't miss out on this great opportunity!
USD 440,000
1623 Autumn Drive
View photo
Townhouse · for sale
USD 125,000
USD 111/sq.ft
1623 Autumn Drive
Port Walthall Junction
· 1,119 sq.ft · 2 Bedrooms · 1 Bath · Townhouse
· Equipped kitchen
Port Walthall Junction · 1,119 sq.ft · 2 Bedrooms · 1 Bath · Townhouse · Equipped kitchen
Inviting all investors. This townhouse is ready for someone to make it their own. Kitchen with eat-in area. Spacious living room and an enclosed porch off the living room. Laundry room downstairs. Upstairs, 2 very large bedrooms and 1 full bath
USD 125,000
402 Stuart Avenue
View photo
House · for sale
USD 2,650,000
USD 1,675/sq.ft
402 Stuart Avenue
Port Walthall Junction
· 1,582 sq.ft · 3 Bedrooms · 2 Baths · House
· Garden · Deck · Fireplace · Equipped kitchen · Air conditioning
Port Walthall Junction · 1,582 sq.ft · 3 Bedrooms · 2 Baths · House · Garden · Deck · Fireplace · Equipped kitchen · Air conditioning
Like new! A must see! Absolutely gorgeous remodeled home in Colonial Heights! This beautiful rancher has 1,592 square feet including a front room that could be a dining room, formal living room, or office, a stunning kitchen with granite counters and new cabinets, including base cabinet lighting, a cozy family room with fireplace and ceiling fan, a hall with sliding barn door, a primary bedroom with hardwood flooring, ceiling fan, and full private bath, as well as a built-in wardrobe and window seat chest, and two additional bedrooms with hardwood flooring as well. The home has natural gas heat and central air, dimmable kick-toe lights, new HVAC, new windows, new water heater, new plumbing, new electrical and panel, new lighting, all new bathrooms, freshly painted interior, new attic and crawlspace insulation, new vapor barrier in the crawlspace, a large newly stained rear deck overlooking a peaceful back yard and updated water and sewer line to the street. The home also has built-in s
USD 2,650,000
1713 Mainsail Lane
View photo
House · for sale
USD 445,000
USD 263/sq.ft
1713 Mainsail Lane
Port Walthall Junction
· 1,690 sq.ft · 3 Bedrooms · 3 Baths · House
· Patio · Equipped kitchen · Swimming pool
Port Walthall Junction · 1,690 sq.ft · 3 Bedrooms · 3 Baths · House · Patio · Equipped kitchen · Swimming pool
Welcome to 1713 Mainsail Ln in Twin Rivers, a James River front community offering an exceptional lifestyle with HOA amenities including a private association boat ramp with James River access, clubhouse, exercise room, jogging paths, a pool with kiddie pool/water park, & community ponds for fishing. Also a 4.825% assumable va loan*. This well-designed 3-bedroom, 3-bath home offers 1,695 sq ft of living space with 9-foot ceilings throughout. The open-concept first floor features LVP flooring in the dining, kitchen, & living areas with recessed lighting & abundant natural light. The kitchen shines with a large eat-at island with quartz countertops, deep stainless sink, ample cabinetry, two-door pantry, & stainless steel appliances, including a gas range with built-in griddle (5-burner functionality), vent hood, & subway tile backsplash. The living room opens to a glass door leading to a powered, well-lit rear patio, ideal for relaxing or entertaining. The first-floor primary suite featu
USD 445,000
13308 S Chester Road
View photo
House · for sale
USD 389,000
USD 189/sq.ft
13308 S Chester Road
Port Walthall Junction
· 2,056 sq.ft · 3 Bedrooms · 2 Baths · House
· Garden · Parking · Deck · Fireplace · Equipped kitchen
Port Walthall Junction · 2,056 sq.ft · 3 Bedrooms · 2 Baths · House · Garden · Parking · Deck · Fireplace · Equipped kitchen
Two story home with over 2000 square feet of living space with one car attached garage with direct access into home. Well-manicured lawn and landscaped nicely with a rear yard fenced in. Family Room with new carpeting and gas log fireplace and plenty of room 23X12! Kitchen with new vinyl plank flooring. Nice size kitchen with kitchen table eating area looking over the family room. Plenty of cabinet space and pantry also included. Formal Dining room with new vinyl laminate flooring. The second floor you will find the utility room conveniently located close to the bedrooms. Primary Bedroom has walk in closet, private bath with double vanity sink, Large soaking tub and a stall shower. Bedroom #2 and #3 have carpeting and nice size bedrooms. Bonus room over top of the attached garage could possibly be used as a fourth bedroom if needed. Rear yard is fenced in and landscaped. New awning cover on rear deck. The awning covers the whole deck providing shade when needed. Nice fire pit area to h
USD 389,000
4319 Grantshire Road
View photo
House · for sale
USD 300,000
USD 214/sq.ft
4319 Grantshire Road
Port Walthall Junction
· 1,399 sq.ft · 3 Bedrooms · 1 Bath · House
· Patio · Garden · Equipped kitchen · Parking
Port Walthall Junction · 1,399 sq.ft · 3 Bedrooms · 1 Bath · House · Patio · Garden · Equipped kitchen · Parking
Tucked away on a quiet dead-end street in Chester, this charming brick ranch has been lovingly cared for by the same owners for the last 40 years. Home to an avid gardener and welder, it’s the kind of property where decades of care show up everywhere, from the mature gardens and established trees to the workshop spaces and thoughtful updates throughout. A wide gravel driveway leads to the attached garage, while inside, everything you need is conveniently laid out on one level. Step through the bright foyer, with a dedicated dining room to one side and a cozy living room with a wood-burning stove and sunny views of the front garden. From there, the eat-in kitchen opens to a light-filled three-season room overlooking the backyard and brick patio, an easy spot for morning coffee, houseplants, or winding down at the end of the day. Down the hall are three bedrooms and a full bath, including a primary bedroom with its own private half bath. Back toward the heart of the home, a roomy laundry
USD 300,000
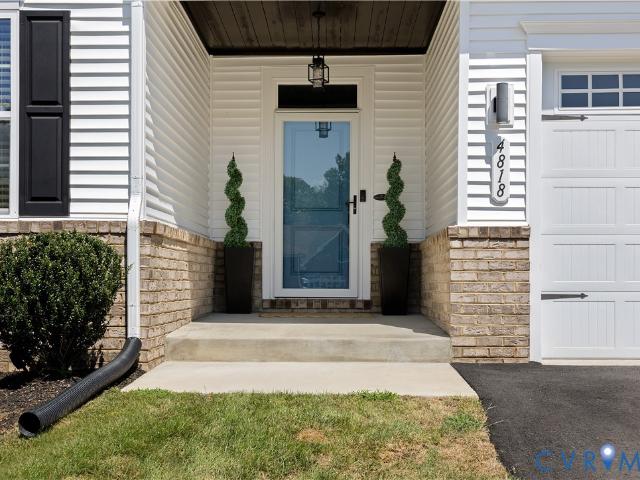
4818 Stavely Road
View photo
House · for sale
USD 444,900
USD 277/sq.ft
4818 Stavely Road
Port Walthall Junction
· 1,604 sq.ft · 3 Bedrooms · 2 Baths · House
· Patio · Garden · Fireplace · Equipped kitchen · Parking
Port Walthall Junction · 1,604 sq.ft · 3 Bedrooms · 2 Baths · House · Patio · Garden · Fireplace · Equipped kitchen · Parking
Welcome to this beatifull 2024 built one-level home, where modern style meets comfortable, low-maintenance living! This home feels practically brand new and has been thoughtfully enhanced by its current owners with beautiful custom woodwork and stylish upgrades throughout the living spaces and bedrooms. The inviting living room is the heart of the home, featuring a stunning modern accent wall, an electric fireplace, and a warm, sophisticated atmosphere perfect for relaxing or entertaining. The open-concept layout flows seamlessly into the dining area and kitchen, creating an ideal space for everyday living. Step outside to enjoy the fully fenced backyard and spacious patio and porch, perfect for outdoor gatherings, relaxing, or enjoying your morning coffee. A two-car garage provides convenient parking and additional storage. Best of all, the HOA handles lawn maintenance, allowing you to spend more time enjoying your home and less time maintaining it. Conveniently located near Chester V
USD 444,900
1112 Jett Avenue
View photo
House · for sale
USD 251,000
USD 353/sq.ft
1112 Jett Avenue
Port Walthall Junction
· 710 sq.ft · 2 Bedrooms · 1 Bath · House
· Garden · Equipped kitchen
Port Walthall Junction · 710 sq.ft · 2 Bedrooms · 1 Bath · House · Garden · Equipped kitchen
Welcome to 1112 Jett Avenue, a charming one-level home offering 2 bedrooms, 1 full bath and an impressive list of updates! Inside, you'll find refinished hardwood floors in both bedrooms and newer LVP flooring throughout the living room, hallway and eat-in kitchen. The kitchen features updated cabinetry, gas cooking and plenty of space for a dining table, while the full bath has also been refreshed with updated flooring, vanity and toilet. Major improvements include a newer roof, Champion vinyl siding and exterior doors, along with a JES moisture barrier installed in 2023. A Rinnai tankless water heater and whole-house Generac generator add even more convenience and peace of mind. Outside, the large fenced backyard offers plenty of room to enjoy, along with two detached storage sheds, one with electricity. Conveniently located near shopping, dining, parks and everything Colonial Heights has to offer, this well-maintained home proves you don't need a lot of square footage to have a lot
USD 251,000
4512 Forrestal Road
View photo
House · for sale
USD 615,000
USD 146/sq.ft
4512 Forrestal Road
Port Walthall Junction
· 4,209 sq.ft · 5 Bedrooms · 4 Baths · House
· Equipped kitchen
Port Walthall Junction · 4,209 sq.ft · 5 Bedrooms · 4 Baths · House · Equipped kitchen
Waterfront, one-of-one and designed for the way families actually live, 4512 Forrestal Rd offers a combination of space, flexibility and setting that is exceptionally difficult to replicate. Situated on a double lot totaling 1 acre with an unimpeded view of Rieves Lake, this 5-bed, 4.5-bath, 4,217 sq ft home has had only two owners and offers waterfront views from multiple levels. Originally constructed as a 3,000 sq. Ft. split-foyer, the home was expanded in 2018 with a 1,200 additional sq ft of living space. The addition features modern finishes, separately metered electric, a kitchenette, living room, bedroom, 1.5 baths, separate, stairless entrances. Creating an outstanding setup for an in-law suite, accessory dwelling unit or private quarters for extended family. With bed/bath suites on each level, this property is particularly well suited for multi-generational living. Throughout the original home, the lake remains the centerpiece. The eat-in kitchen, formal dining room and prima
USD 615,000
303 Cameron Avenue
View photo
House · for sale
USD 299,000
USD 191/sq.ft
303 Cameron Avenue
Port Walthall Junction
· 1,561 sq.ft · 3 Bedrooms · 2 Baths · House
· Garden · Equipped kitchen
Port Walthall Junction · 1,561 sq.ft · 3 Bedrooms · 2 Baths · House · Garden · Equipped kitchen
Welcome to 303 Cameron Avenue in Colonial Heights! This charming 3-bedroom, 2-bathroom home offers approximately 1,568 square feet of comfortable living space on a quarter-acre lot. The inviting front porch adds to the home’s character and provides the perfect spot to relax. Inside, you’ll find LVP flooring throughout both levels, complemented by beautiful architectural trim and abundant natural light. The updated kitchen features granite countertops, stainless steel appliances, and a gas cooking range. With a full bathroom conveniently located on each level, the home offers flexibility for everyday living. A durable metal roof adds lasting value, while the spacious yard provides plenty of room to enjoy the outdoors. Priced at $299,000, this Colonial Heights gem is ready to welcome you home!
USD 299,000
2211 Osborne Road
View photo
House · for sale
USD 495,000
USD 280/sq.ft
2211 Osborne Road
Port Walthall Junction
· 1,765 sq.ft · 4 Bedrooms · 2 Baths · House
· Office room · Deck · Equipped kitchen
Port Walthall Junction · 1,765 sq.ft · 4 Bedrooms · 2 Baths · House · Office room · Deck · Equipped kitchen
Imagine coming home to brand-new construction with mature trees, room to breathe, and added privacy along one side of the home and across the front. Set on over half an acre with no HOA, this move-in-ready home offers the space and flexibility today’s buyers are looking for. Step inside from the full country front porch to an open-concept living, dining, and kitchen area designed for everyday living and easy entertaining. The kitchen anchors the space with granite countertops, stainless steel appliances, an oversized island with prep sink, additional kitchen sink, pantry, and plenty of cabinetry. Sliding doors lead directly to the screened rear deck, creating an easy flow from indoor gatherings to evenings outside. The spacious primary suite offers a walk-in closet and private bathroom, while three additional bedrooms provide flexibility for family, guests, or a home office. Laminate flooring runs throughout the main living areas, with carpeted bedrooms and tile bathrooms. Enjoy mornin
USD 495,000
10701 Michmar Drive
View photo
House · for sale
USD 525,000
USD 227/sq.ft
10701 Michmar Drive
Port Walthall Junction
· 2,303 sq.ft · 4 Bedrooms · 3 Baths · House
· Equipped kitchen · Parking
Port Walthall Junction · 2,303 sq.ft · 4 Bedrooms · 3 Baths · House · Equipped kitchen · Parking
Welcome to 10701 Michmar Drive, a beautiful all-brick ranch located in the desirable Wellington Farms community! This custom-built home offers 4 bedrooms, 3 full baths and 2,308 square feet of finished one-level living space. Step inside and you'll immediately notice the beautiful hardwood floors and spacious, well-designed floor plan. The large kitchen offers plenty of room for cooking and gathering, while the formal dining room and spacious family room provide great spaces for entertaining. The primary bedroom features its own private bath, and three additional bedrooms provide plenty of flexibility for family, guests or a home office. Enjoy your morning coffee or unwind in the evening on the screened-in porch overlooking the large lot. The attached oversized 2-car garage provides plenty of additional storage. But one of the best features of this home is upstairs—approximately 1,244 square feet of unfinished space offering incredible potential for additional bedrooms, a recreation ro
USD 525,000
11609 Wilton Drive
View photo
House · for sale
USD 325,000
USD 251/sq.ft
11609 Wilton Drive
Port Walthall Junction
· 1,292 sq.ft · 2 Bedrooms · 2 Baths · House
· Patio · Garden · Deck · Equipped kitchen
Port Walthall Junction · 1,292 sq.ft · 2 Bedrooms · 2 Baths · House · Patio · Garden · Deck · Equipped kitchen
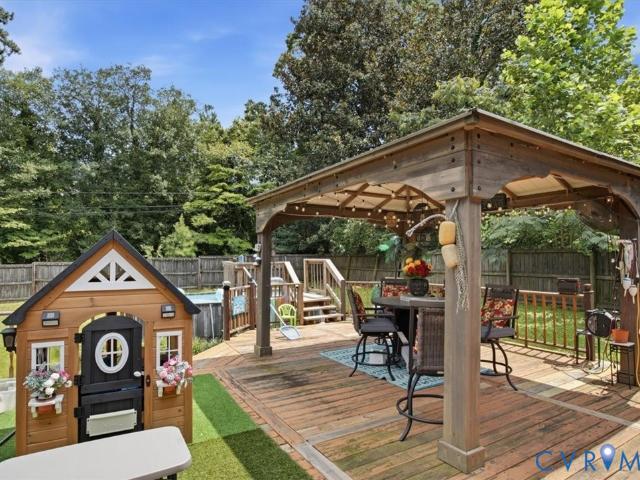
Some homes don’t just offer a place to live—they shape the way you experience each day. Tucked beneath mature trees in an established Chester setting, this single-level home offers the kind of comfortable, connected lifestyle that invites you to settle in and stay awhile. Imagine starting your morning in a kitchen designed to be the heart of the home, with granite countertops, a tile backsplash, a farmhouse sink, and generous counter space ready for everything from quiet coffee to weekend cooking. When the day winds down, step outside and discover a backyard made for enjoying the seasons. The fenced yard offers plenty of room to spread out, while the deck, patio and newer gazebo create natural places for grilling, gathering, gardening or simply unwinding beneath the open sky. Back inside, the easy one-level layout keeps daily living wonderfully convenient, complemented by generous storage, comfortable living spaces and a walk-in shower. Even the practical details bring added peace of m
USD 325,000
310 Maryland Avenue
View photo
House · for sale
USD 199,000
USD 214/sq.ft
310 Maryland Avenue
Port Walthall Junction
· 926 sq.ft · 3 Bedrooms · 1 Bath · House
· Parking
Port Walthall Junction · 926 sq.ft · 3 Bedrooms · 1 Bath · House · Parking
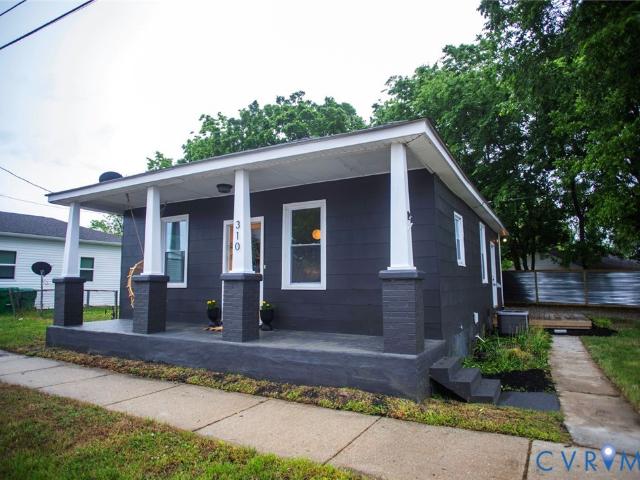
Finance friendly auction! Bidding starts at just $150K. Sells as is. Early offers presented. Present your pre-APPROVAL letter and bid online with a financing contingency permitted and just $7,500 deposit required by the winning bidder. Luxury Feel. Smart Value. Move-in ready. The lucky buyer will have instant equity. Expected to sell well below neighboring new construction—with a garage, additional parking, and designer finishes that rival homes at much higher price points. Welcome to this beautifully reimagined designer bungalow in the heart of Hopewell—where thoughtful luxury meets vintage charm. Curated with warm textures, custom lighting, and today's most sought-after design trends, this boutique-style home offers a level of style and craftsmanship rarely found at this price point. Completely restored while honoring its historic character, every detail has been thoughtfully selected to create spaces that feel both calming and functional. Abundant natural light pours through new win
USD 199,000
3308 Sylvania Road
View photo
House · for sale
USD 379,900
USD 156/sq.ft
3308 Sylvania Road
Port Walthall Junction
· 2,422 sq.ft · 3 Bedrooms · 2 Baths · House
· Garden · Deck · Fireplace · Equipped kitchen · Cellar
Port Walthall Junction · 2,422 sq.ft · 3 Bedrooms · 2 Baths · House · Garden · Deck · Fireplace · Equipped kitchen · Cellar
Situated on a double lot. Almost an acre (3306 Sylvania is part of this property), this incredible solid brick ranch home with a FULL WALK-OUT BASEMENT was custom built and loved for many years! Three bedrooms with two and a half baths. This home has been totally renovated, to include NEW Kitchen with NEW white cabinets, ALL NEW stainless appliances, NEW LPV Flooring Throughout, FRESH PAINT Throughout, UPGRADED Electrical, and NEW light fixtures as well. Featuring an open floor plan with the family room open to the NEW kitchen and formal dining room with NEW vinyl slider that exits to the NEW LARGE deck overlooking the private back yard! Three bedrooms on the main level include the primary bedroom with double-door closet, and En-Suite along with two good size additional bedrooms and full bathroom in the hallway! The FULL WALK-OUT BASEMENT is ready to go as well with lots of space to spread out, full bathroom, complete with den area and large Brick Fireplace! The basement is a full walk
USD 379,900
4901 Edinburg Court
View photo
House · for sale
USD 315,000
USD 235/sq.ft
4901 Edinburg Court
Port Walthall Junction
· 1,335 sq.ft · 4 Bedrooms · 1 Bath · House
· Deck · Equipped kitchen
Port Walthall Junction · 1,335 sq.ft · 4 Bedrooms · 1 Bath · House · Deck · Equipped kitchen
Fresh Renovation in the Stratford Woods Neighborhood of Prince George county. This 4 Bedroom Tri Level home has been recently renovated with a Modern Kitchen with New White Shaker Cabinets, Quartz Countertops and Stainless Steel Appliances. The bathrooms have New Vanities, Light Fixtures and Toilets. Additional renovations include New Carpet throughout, New Luxury Vinyl Flooring in the Kitchen and bathrooms, New Light Fixtures throughout, New Dimensional Asphalt Shingle Roof, New Vinyl Siding, Vinyl Insulated Windows, New Door Hardware, New Rear Deck, Modern Lennox HVAC system, New Electrical Outlets throughout and Fresh Paint Throughout. Professional photos to be uploaded Wednesday the 26th
USD 315,000
11500 Kralan Drive
View photo
House · for sale
USD 480,000
USD 217/sq.ft
11500 Kralan Drive
Port Walthall Junction
· 2,207 sq.ft · 4 Bedrooms · 2 Baths · House
· Garden · Parking · Deck · Equipped kitchen
Port Walthall Junction · 2,207 sq.ft · 4 Bedrooms · 2 Baths · House · Garden · Parking · Deck · Equipped kitchen
Impeccably maintained home on corner lot in very desirable area of Chester! This home has been babied since 1986 by the current owners, to include enlarging the garage, renovating the kitchen and bathrooms and so much more. Updated kitchen with granite countertops, tile backsplash, bar area, large pantry and wood floors. From the kitchen you step out to the rear sunroom complete with slide up windows to open up for fresh air, or keep closed and use the dedicated mini-split system installed in 2024. Upstairs you'll find 4 Bedrooms along with 2 updated bathrooms, ample closet space and a large walk-up attic for storage. Speaking of storage, don't overlook the attached 32x24 2.5 car garage with plenty of room for 2 cars and work benches. Outside you'll find a large deck with retractable awning, large fenced rear yard with firepit, Sprinkler system and 2 paved driveways one in front and on in rear for lots of extra parking. The major features have all been well taken care of, HP Down in 20
USD 480,000
11124 Sweetbay Arbor Place
View photo
House · for sale
USD 400,000
USD 233/sq.ft
11124 Sweetbay Arbor Place
Port Walthall Junction
· 1,711 sq.ft · 3 Bedrooms · 2 Baths · House
· Garden · Deck · Fireplace · Equipped kitchen · Parking
Port Walthall Junction · 1,711 sq.ft · 3 Bedrooms · 2 Baths · House · Garden · Deck · Fireplace · Equipped kitchen · Parking
Welcome to 11124 Sweetbay Arbor Pl, a beautifully maintained 3-bedroom, 2-bath home offering 1,802 sq. Ft. in a welcoming Chesterfield community. A covered front porch, aggregate walkway & double-width paved driveway create a warm first impression. Step inside to a spacious great room featuring double crown molding, chair rail, ceiling fan, decorative mantle & gas fireplace, with large thermal windows overlooking the backyard & deck. The dining room offers hardwood floors, picture molding, chair rail, double crown molding & a decorative light fixture, opening to the kitchen through a wood threshold. The kitchen features wood cabinetry, mica countertops, electric range, pantry & a bright morning room with an L-shaped breakfast bar, three bay-style windows & direct access to the deck. The laundry room includes a folding area, overhead cabinetry, shelving & access to the two-car garage, which offers built-in cabinets, workbench & overhead storage. The spacious primary suite features brand
USD 400,000

Get email alerts

Don't miss out: be the first to know about new properties

The alert was correctly created

On subscribing you accept the conditions of use and the privacy policy
Alert
Receive new ads in your inbox
Save this search
Receive alerts for new listings

We'll send you an email when we have new properties for: "Houses for sale in Port Walthall Junction"

The alert was correctly created

Boulevard Heights, Bermuda district Chesterfield County Virginia
Tinsberry Trace
Get email alerts and be the first to see new listings
Required field
On subscribing I accept the terms of the privacy policy
Perfect! You'll soon start receiving new listings via email
Alert
Receive an email when we have new ads for Houses for sale in Port Walthall Junction
Save this search
Filters

Bedrooms

Size (sq.ft)

sq.ft
sq.ft

Price

USD
USD

Property type

Bathrooms

Clear all filters
Receive notifications when new entries are published.