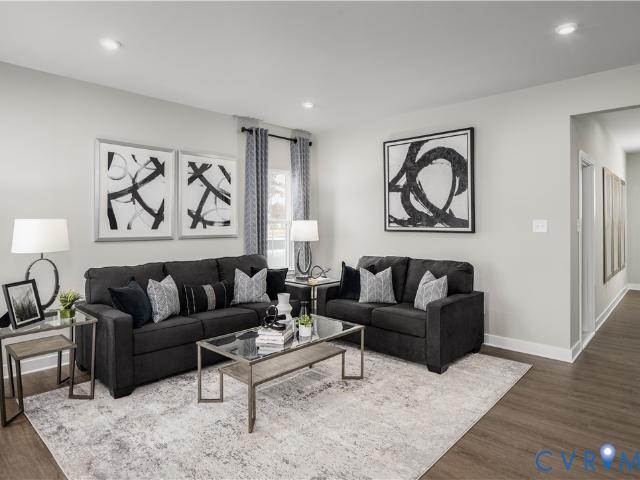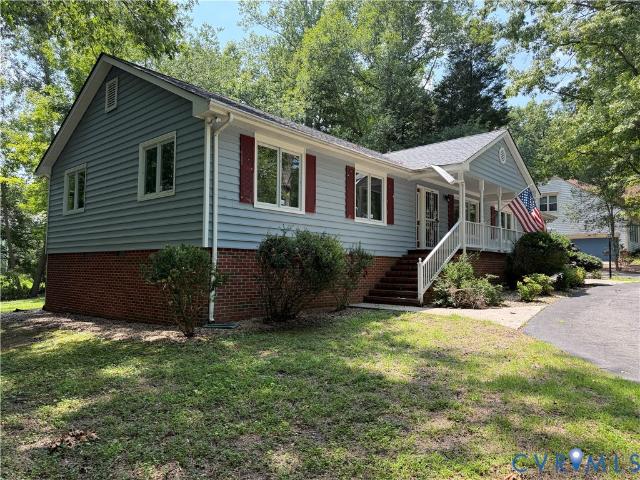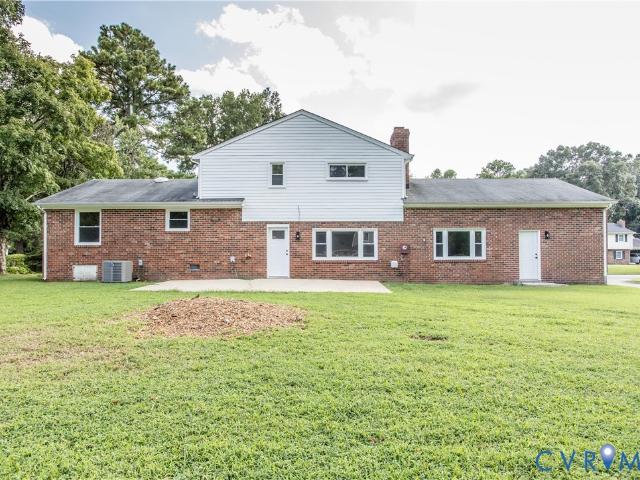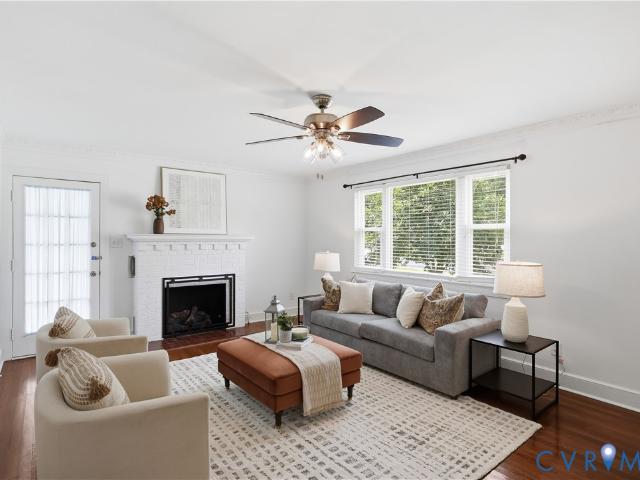
364 houses for sale in Port Walthall Junction

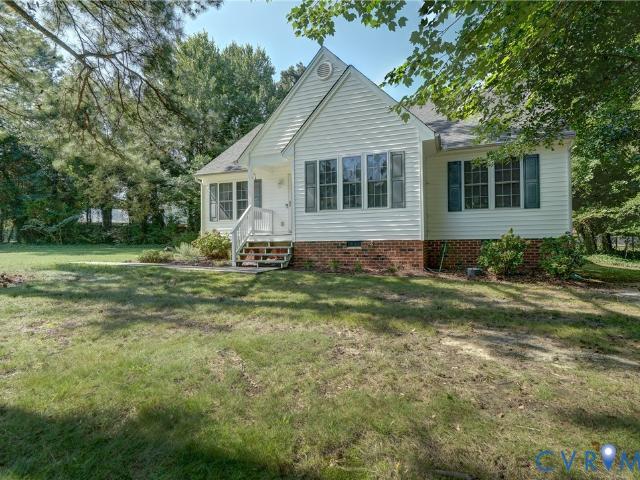
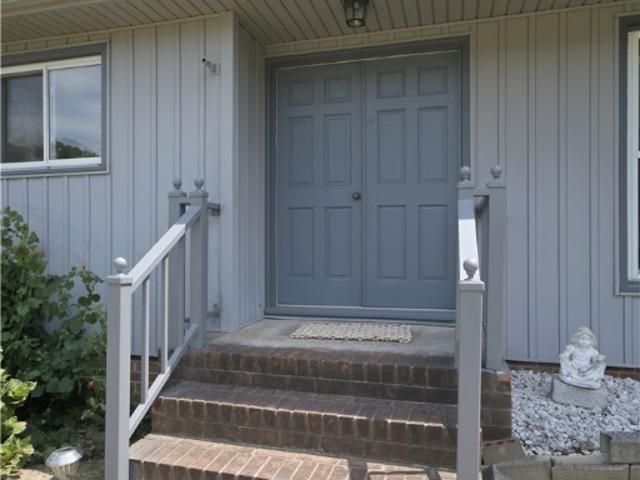
14713 Green Summit Place
View photo
House · for sale
USD 499,000
USD 163/sq.ft
14713 Green Summit Place
Port Walthall Junction
· 3,046 sq.ft · 5 Bedrooms · 3 Baths · House
· Garden · Deck · Fireplace · Equipped kitchen · Parking
Port Walthall Junction · 3,046 sq.ft · 5 Bedrooms · 3 Baths · House · Garden · Deck · Fireplace · Equipped kitchen · Parking
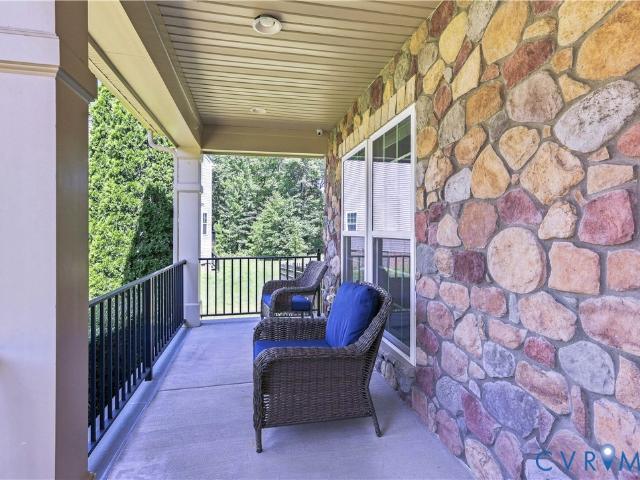
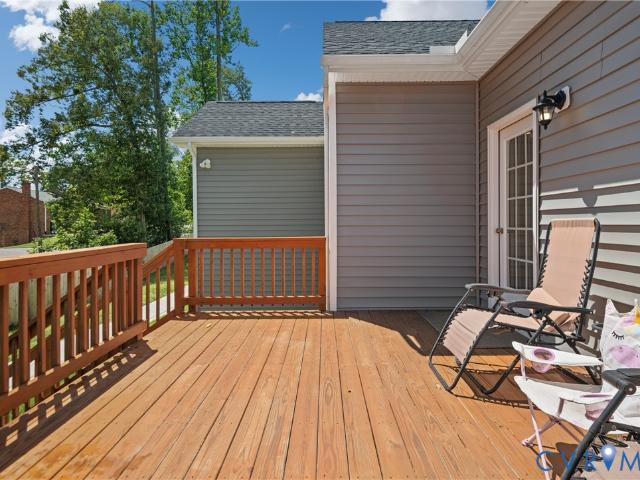
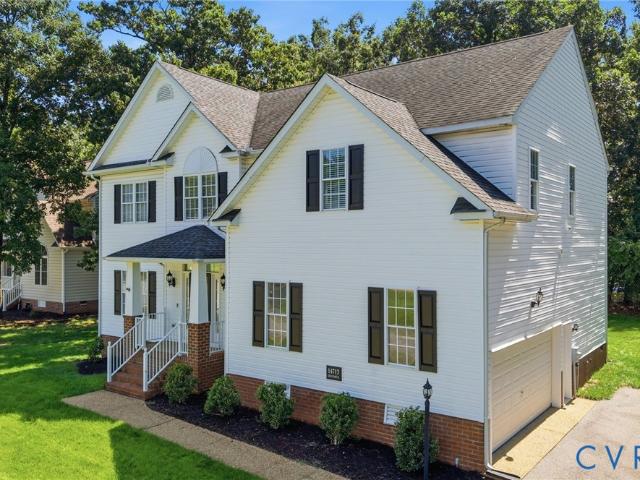
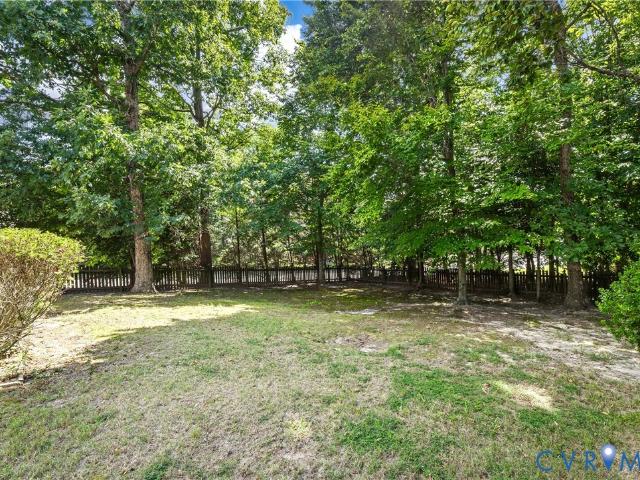
Welcome to this meticulously maintained, move-in ready gem in the serene Walthall Creek community! Sited on a 0.41-acre corner lot, this stately 5-bed, 3.5-bath colonial features a welcoming front porch and a 2-car garage. Inside, a light-filled foyer and gleaming high-gloss wood floors introduce an open-concept main level. Enjoy a formal dining room with detailed wainscoting, a formal living room, and a cozy family room centered around a fireplace. The well-equipped kitchen boasts wood cabinetry, a large pantry, stainless steel appliances, and a central island with a convenient prep sink. The adjacent breakfast area opens to a large wood deck and an expansive backyard framed by mature trees—perfect for outdoor entertaining. Upstairs, the second floor hosts a dedicated laundry room, three secondary bedrooms, and a magnificent primary suite. This private retreat features two walk-in closets and a spa-like en-suite bath with a double vanity, large garden tub, separate shower, and a priva
USD 499,000
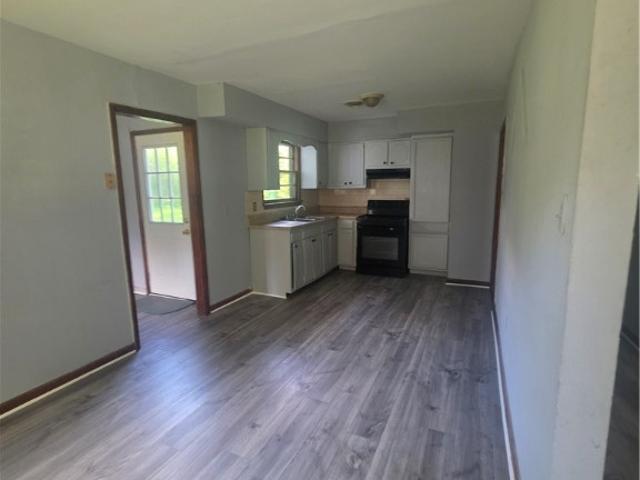
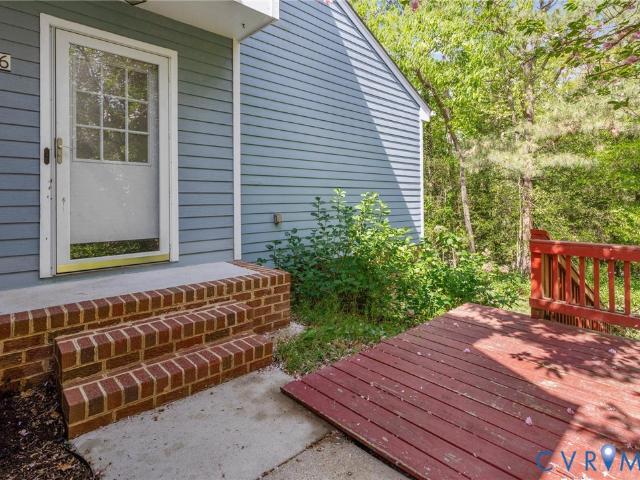
11124 Sweetbay Arbor Place
View photo
House · for sale
USD 400,000
USD 233/sq.ft
11124 Sweetbay Arbor Place
Port Walthall Junction
· 1,711 sq.ft · 3 Bedrooms · 2 Baths · House
· Garden · Deck · Fireplace · Equipped kitchen · Parking
Port Walthall Junction · 1,711 sq.ft · 3 Bedrooms · 2 Baths · House · Garden · Deck · Fireplace · Equipped kitchen · Parking
Welcome to 11124 Sweetbay Arbor Pl, a beautifully maintained 3-bedroom, 2-bath home offering 1,802 sq. Ft. in a welcoming Chesterfield community. A covered front porch, aggregate walkway & double-width paved driveway create a warm first impression. Step inside to a spacious great room featuring double crown molding, chair rail, ceiling fan, decorative mantle & gas fireplace, with large thermal windows overlooking the backyard & deck. The dining room offers hardwood floors, picture molding, chair rail, double crown molding & a decorative light fixture, opening to the kitchen through a wood threshold. The kitchen features wood cabinetry, mica countertops, electric range, pantry & a bright morning room with an L-shaped breakfast bar, three bay-style windows & direct access to the deck. The laundry room includes a folding area, overhead cabinetry, shelving & access to the two-car garage, which offers built-in cabinets, workbench & overhead storage. The spacious primary suite features brand
USD 400,000
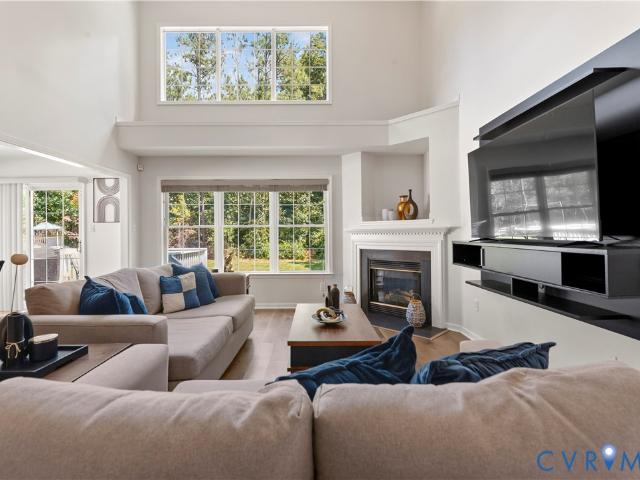
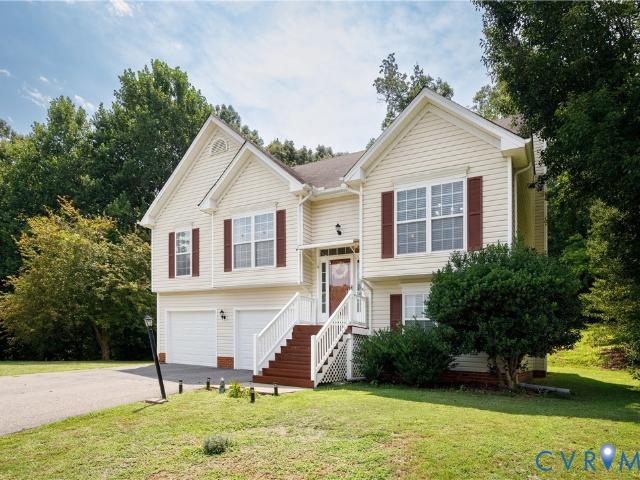
12724 S Chester Road
View photo
House · for sale
USD 365,000
USD 221/sq.ft
12724 S Chester Road
Port Walthall Junction
· 1,647 sq.ft · 3 Bedrooms · 2 Baths · House
· Garden · Fireplace · Equipped kitchen · Parking
Port Walthall Junction · 1,647 sq.ft · 3 Bedrooms · 2 Baths · House · Garden · Fireplace · Equipped kitchen · Parking
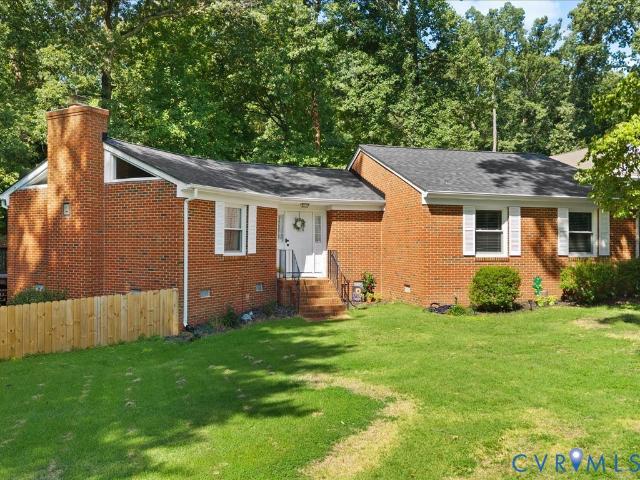
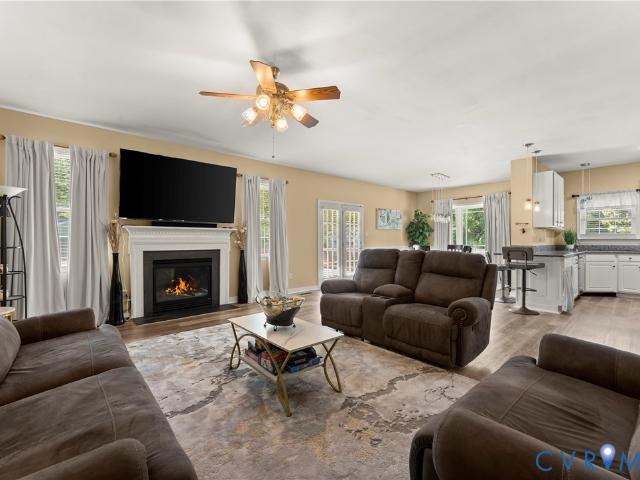
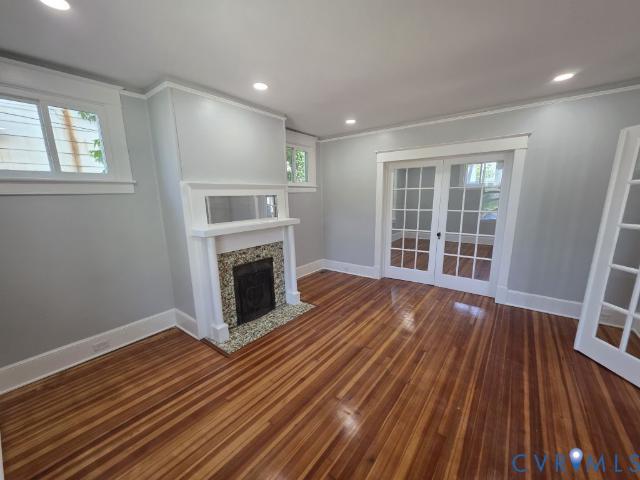
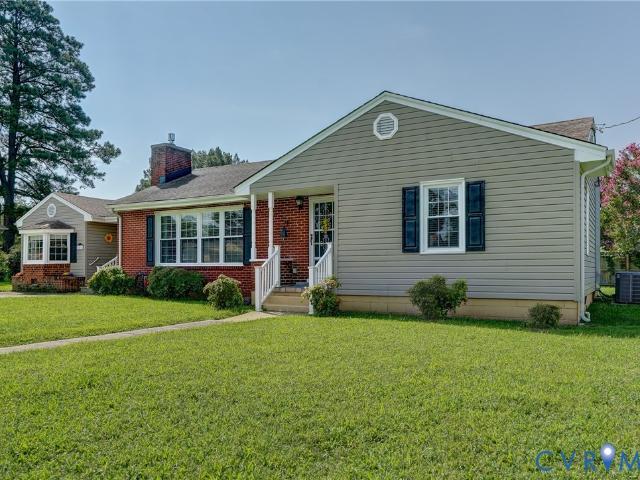
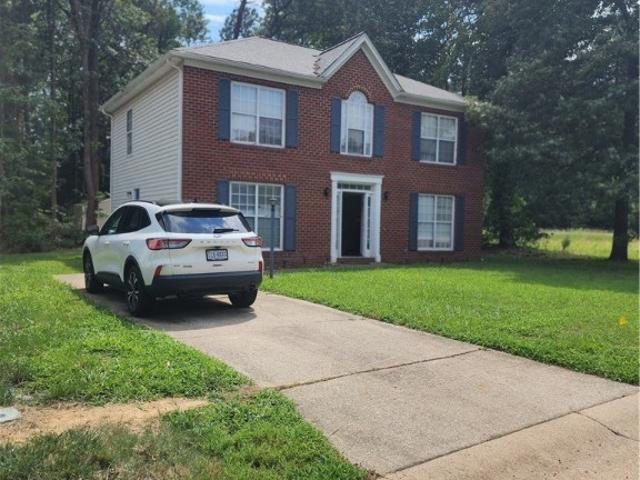
Welcome to 12724 S Chester Rd! This charming brick ranch offers easy one-level living with 3 bedrooms and 2 full baths. The spacious living room features a vaulted, beamed ceiling, hardwood floors, and a brick fireplace, creating a warm and inviting space. The kitchen offers plenty of cabinet and counter space, new refrigerator, dishwasher and stove, a pantry and a breakfast bar area which opens to the dining room. Washer and Dryer can be included. The primary bedroom includes a walk-in closet and private bath, while two additional bedrooms share a full hall bath. A convenient laundry/mud room with built-in storage provides great everyday functionality. Enjoy the carport with attached storage, plus a detached shed for additional storage. The large yard features a privacy-fenced side area, offering space to relax, garden, entertain, or play. Recent updates include a new roof and fence in 2025, fresh paint throughout, and a rebuilt chimney crown with waterproofing 2025, and the gutters a
USD 365,000
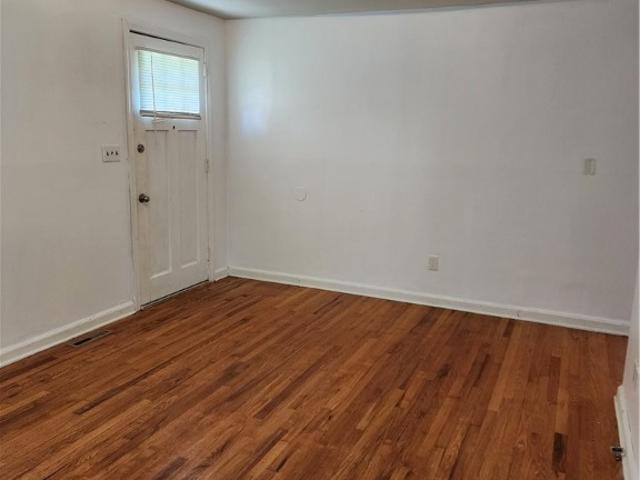
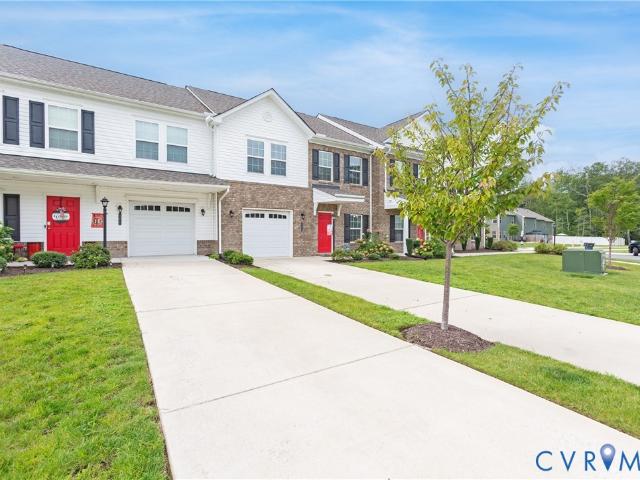
4301 Greenbriar Drive
View photo
House · for sale
USD 365,000
USD 224/sq.ft
4301 Greenbriar Drive
Port Walthall Junction
· 1,625 sq.ft · 3 Bedrooms · 2 Baths · House
· Garden · Deck · Fireplace · Equipped kitchen
Port Walthall Junction · 1,625 sq.ft · 3 Bedrooms · 2 Baths · House · Garden · Deck · Fireplace · Equipped kitchen
Welcome to this beautifully maintained ranch nestled on nearly an acre in the desirable Greenbriar neighborhood of Chester. Offering 3 bedrooms, 2.5 baths, and comfortable one-level living, this home features. *a brand-new HVAC system and brand-new water heater*, providing added peace of mind for its next owner. Step inside to an inviting open floor plan featuring 9-foot ceilings and a spacious living area centered around a gas fireplace. The kitchen offers white cabinetry, granite countertops, stainless steel appliances, and an easy flow into the dining area, creating a great space for everyday living and entertaining. The spacious primary suite features a walk-in closet and private en-suite bath with double vanities, a soaking tub, and separate walk-in shower. Two additional bedrooms and a guest bath provide plenty of flexibility for family, guests, or a home office. Outside, enjoy nearly an acre of space with a large backyard, deck, and privacy fencing—perfect for relaxing, entertai
USD 365,000
12001 Rubystone Drive
View photo
Townhouse · for sale
USD 377,990
USD 176/sq.ft
12001 Rubystone Drive
Port Walthall Junction
· 2,142 sq.ft · 3 Bedrooms · 3 Baths · Townhouse
· Garden · Office room · Deck · Equipped kitchen
Port Walthall Junction · 2,142 sq.ft · 3 Bedrooms · 3 Baths · Townhouse · Garden · Office room · Deck · Equipped kitchen
Welcome to this beautifully maintained end-unit townhome located in the desirable Stonebridge Gardens West community in Chester! Built in 2019, this spacious 3-bedroom, 3.5-bath home offers over 2,100 square feet of thoughtfully designed living space with modern finishes throughout. Step inside to discover an open-concept main level featuring luxury-style flooring, abundant natural light, and a stunning kitchen complete with granite countertops, stainless steel appliances, a large center island, and ample cabinet space that's perfect for entertaining or everyday living. The spacious living and dining areas flow seamlessly to the oversized rear deck overlooking peaceful green space. Upstairs, the primary suite offers a relaxing retreat with a large walk-in closet and an en-suite bath featuring dual vanities and an oversized shower. Additional bedrooms are generously sized with great natural light and flexible functionality for guests, office space, or hobbies. Some additional special fe
USD 377,990
513 Cobblestone Drive
View photo
House · for sale
USD 379,000
USD 204/sq.ft
513 Cobblestone Drive
Port Walthall Junction
· 1,851 sq.ft · 2 Bedrooms · 2 Baths · House
· Equipped kitchen
Port Walthall Junction · 1,851 sq.ft · 2 Bedrooms · 2 Baths · House · Equipped kitchen
Move in ready. It has new LVP floors throughout except for the kitchen which already has wood floors and ceramic tile floors in both bathrooms. As you begin your tour, you will notice the home has been freshly painted, it has vaulted ceilings, ceiling fans, crown moulding, extra room off kitchen. A must see!
USD 379,000
4229 Greenbriar Drive
View photo
House · for sale
USD 319,000
USD 249/sq.ft
4229 Greenbriar Drive
Port Walthall Junction
· 1,281 sq.ft · 3 Bedrooms · 2 Baths · House
· Garden · Deck · Fireplace · Equipped kitchen
Port Walthall Junction · 1,281 sq.ft · 3 Bedrooms · 2 Baths · House · Garden · Deck · Fireplace · Equipped kitchen
Well maintained home in Chester! The owners have taken very good care of this home. Seller just installed new dimensional shingles on the home. Home sets on a nice 1/2 acre lot. Large Family room with luxury vinyl plank flooring with gas log fireplace. Large eat in kitchen with pantry. Plenty of Cabinet storage. Primary bedroom with vinyl plank flooring, walk in closet, private bath with double sink bowl vanity. Stall shower and lined closet. The two other bedrooms are nice size with large closets. Front covered porch. Rear deck with Trex decking boards. Fenced in rear yard. Detached shed with new roof and an attached shed on rear of home. Plenty of storage. Home has great curb appeal very nice looking home. Nice open floorplan
USD 319,000
1308 Roanoke Avenue
View photo
House · for sale
USD 149,000
USD 148/sq.ft
1308 Roanoke Avenue
Port Walthall Junction
· 1,001 sq.ft · 3 Bedrooms · 1 Bath · House
Port Walthall Junction · 1,001 sq.ft · 3 Bedrooms · 1 Bath · House
Calling all investors! This 3-bedroom 1 bathroom home has been successfully a part of the owner's rental portfolio for decades. If you would like to schedule a showing give me a call
USD 149,000
12407 Petersburg Street
View photo
House · for sale
USD 474,500
USD 190/sq.ft
12407 Petersburg Street
Port Walthall Junction
· 2,486 sq.ft · 5 Bedrooms · 2 Baths · House
· Garden · Office room · Deck · Equipped kitchen
Port Walthall Junction · 2,486 sq.ft · 5 Bedrooms · 2 Baths · House · Garden · Office room · Deck · Equipped kitchen
Welcome home to this beautifully updated 5-bedroom, 2.5-bath residence nestled in the heart of Chester! From the moment you step inside, you'll appreciate the fresh paint, updated fixtures, and thoughtful improvements throughout. The bright and welcoming first floor offers a versatile home office, formal dining room, and a stunning renovated kitchen featuring new granite countertops, new appliances, stylish backsplash, and updated fixtures. Just off the kitchen, the charming morning room provides the perfect spot to enjoy your coffee and start your day. Designed with convenience in mind, the spacious first-floor primary suite offers true one-level living, complete with a spa-inspired ensuite bath, walk-in closet, and easy access to the oversized utility room with additional storage closet. A beautifully updated powder room completes the main level. Step outside to relax or entertain on the rear deck overlooking the expansive, lush backyard. The full-yard irrigation system has been rece
USD 474,500
2605 Pickett Street
View photo
House · for sale
USD 175,000
USD 176/sq.ft
2605 Pickett Street
Port Walthall Junction
· 990 sq.ft · 3 Bedrooms · 1 Bath · House
· Equipped kitchen · Air conditioning · Parking
Port Walthall Junction · 990 sq.ft · 3 Bedrooms · 1 Bath · House · Equipped kitchen · Air conditioning · Parking
Hopewell. 3 BR, 1 BA rancher, 954 sq ft of living space; spacious living room with hardwood flooring; kitchen with gas range, refrigerator, and washer hookup; dining room with dryer connection; hardwood floors throughout; newer central A/C and heat. A metal carport and a 25 x 120 lot convey with the sale
USD 175,000
Lot 41 Pink Lilly Lane
View photo
Townhouse · for sale
USD 344,990
USD 221/sq.ft
Lot 41 Pink Lilly Lane
Port Walthall Junction
· 1,561 sq.ft · 3 Bedrooms · 2 Baths · Townhouse
· Garden · Equipped kitchen
Port Walthall Junction · 1,561 sq.ft · 3 Bedrooms · 2 Baths · Townhouse · Garden · Equipped kitchen
Save big on one of the most private homesites in Wrexham Townes! Take advantage of up to $10,000 in savings with this Homesite Special PLUS receive up to $6,000 in seller-paid closing cost assistance – a potential value of up to $16,000! Build the Odessa, a stylish 3-bedroom, 2.5-bath townhome with 1,567 square feet of thoughtfully designed living space, on one of the most private homesites in Wrexham Townes, backing to a tree buffer and walking trail. Enjoy an open-concept layout featuring a spacious family room, a modern kitchen with a large island, and a dining area perfect for entertaining. Best of all, you'll have a private backyard retreat that's fully maintained for you. Upstairs, the luxury owner's suite offers a huge walk-in closet, double vanity, and linen storage, while two additional bedrooms and second-floor laundry provide everyday convenience. It's easy to see why buyers are choosing Wrexham Townes. This low-maintenance community offers an unbeatable combination of affor
USD 344,990
4603 Edenton Place
View photo
House · for sale
USD 385,000
USD 205/sq.ft
4603 Edenton Place
Port Walthall Junction
· 1,873 sq.ft · 3 Bedrooms · 2 Baths · House
· Garden · Deck · Parking
Port Walthall Junction · 1,873 sq.ft · 3 Bedrooms · 2 Baths · House · Garden · Deck · Parking
Welcome to this charming, updated single-story home in Greenbriar! Featuring an expanded floor plan, this property offers distinct formal living and dining spaces alongside a cozy family room—perfect for both daily living and entertaining. The thoughtful layout includes three main-level bedrooms and two full baths. Outside, enjoy a paved circular driveway, a welcoming front porch, and a spacious rear deck overlooking the backyard. Complete with an attached 1-car garage and dedicated laundry room, this home combines comfort, convenience, and functional living
USD 385,000
1300 Covington Road
View photo
House · for sale
USD 3,390,000
USD 1,254/sq.ft
1300 Covington Road
Port Walthall Junction
· 2,702 sq.ft · 4 Bedrooms · 2 Baths · House
· Equipped kitchen
Port Walthall Junction · 2,702 sq.ft · 4 Bedrooms · 2 Baths · House · Equipped kitchen
Welcome home to this beautifully renovated 4-bedroom, 2.5-bath Colonial in Colonial Heights! This spacious home blends classic charm with fresh, modern updates throughout. Step inside to beautifully refinished hardwood floors, fresh paint, updated fixtures, and a bright, inviting interior. The refreshed kitchen features granite countertops and plenty of space for everyday living and entertaining. All bathrooms have been updated with new vanities, fixtures, and toilets, giving the home a clean, move-in-ready feel. With four generously sized bedrooms and 2.5 baths, there’s plenty of room to spread out. Conveniently located off Conduit Road with easy access to shopping, dining, schools, and major roadways. All the work has been done—just unpack and make it yours!
USD 3,390,000
403 Sherman Avenue
View photo
House · for sale
USD 250,000
USD 174/sq.ft
403 Sherman Avenue
Port Walthall Junction
· 1,432 sq.ft · 3 Bedrooms · 2 Baths · House
· Garden · Office room · Fireplace · Equipped kitchen · Parking
Port Walthall Junction · 1,432 sq.ft · 3 Bedrooms · 2 Baths · House · Garden · Office room · Fireplace · Equipped kitchen · Parking
Welcome home to this charming brick rancher offering classic character, flexible living space, and an incredible backyard! Step inside to find beautiful hardwood floors in the spacious living room, complete with a cozy fireplace and direct access to the perfect all seasons room, ideal for relaxing year round. The home features three generously sized bedrooms, including a primary en suite with double closets, plus three additional hallway closets providing an impressive amount of storage for a home of this era. The formal dining room is perfect for entertaining, while the updated kitchen offers plenty of natural light and flows seamlessly into a versatile bonus room that could serve as a playroom, home office, second living space, or whatever best fits your needs. An attached garage provides convenient access to the home along with even more storage. But the true showstopper is outside! The oversized, fully fenced backyard sits on a beautiful lot with plenty of room to play, entertain,
USD 250,000
3231 Ludgate Road
View photo
House · for sale
USD 350,000
USD 186/sq.ft
3231 Ludgate Road
Port Walthall Junction
· 1,873 sq.ft · 3 Bedrooms · 3 Baths · House
· Garden · Deck · Fireplace · Equipped kitchen
Port Walthall Junction · 1,873 sq.ft · 3 Bedrooms · 3 Baths · House · Garden · Deck · Fireplace · Equipped kitchen
Welcome to this spacious 3-bedroom, 3-bath home full of character and potential! This beautiful home has been freshly painted featuring hardwood floors and a striking floor-to-ceiling brick fireplace create a warm and inviting feel as you enter. The spacious kitchen features a dedicated eat-in area, plenty of cabinet storage, and lots of room to make the space your own. Upstairs, you'll find a freshly painted full bath, a second bedroom with generous closet space, and an extra-large primary suite featuring dual closets, including a walk-in closet, and its own private full bath. The lower level offers even more flexibility with a third bedroom, additional full bath, and an abundance of workshop and storage space. Outside, enjoy a private backyard with plenty of possibilities and a back deck ready to be refreshed into the perfect outdoor entertaining space. With vinyl siding, a paved driveway, and a great location in a charming neighborhood, this home offers a wonderful opportunity to ad
USD 350,000
16 Brandywine Court
View photo
Townhouse · for sale
USD 318,000
USD 130/sq.ft
16 Brandywine Court
Port Walthall Junction
· 2,443 sq.ft · 4 Bedrooms · 3 Baths · Townhouse
· Office room · Gym · Deck · Equipped kitchen · Cellar
Port Walthall Junction · 2,443 sq.ft · 4 Bedrooms · 3 Baths · Townhouse · Office room · Gym · Deck · Equipped kitchen · Cellar
Colonial Heights – Hunting Green Subdivision Move-in ready and thoughtfully designed, this spacious townhome in the Hunting Green subdivision offers approximately 2,292 square feet, with 4 bedrooms and 3.5 bathrooms across three levels. The main level features a welcoming living room, powder room, and modern kitchen equipped with stainless steel appliances, granite countertops, and ceramic tile flooring. The dining area is open to the kitchen and provides direct access to the multi-level deck, creating an ideal space for entertaining or enjoying the outdoors. The great room offers vaulted ceilings, a ceiling fan for added comfort, and additional access to the deck. Upstairs, you’ll find three bedrooms and two full bathrooms, including a spacious primary suite with a private full bathroom and walk-in closet. The basement level provides even more versatile living space. A flex room with built-in shelving can easily be used as a home office, gym, or media room. This level also includes a
USD 318,000
2766 Knobbly Court
View photo
House · for sale
USD 395,000
USD 194/sq.ft
2766 Knobbly Court
Port Walthall Junction
· 2,034 sq.ft · 4 Bedrooms · 3 Baths · House
· Office room · Fireplace · Equipped kitchen
Port Walthall Junction · 2,034 sq.ft · 4 Bedrooms · 3 Baths · House · Office room · Fireplace · Equipped kitchen
Welcome to 2766 Knobbly Court! This move-in ready 4-bedroom, 3 full bath home is tucked away on a spacious cul-de-sac lot in the sought-after Longmeadow neighborhood. Step inside to a bright and welcoming family room with vaulted ceilings and a gas fireplace that flows into the updated eat-in kitchen, complete with granite countertops, gas cooking, a tile backsplash, a spacious pantry, and plenty of room to cook and entertain. A separate dining room, currently set up as a home office, makes it easy to tailor the floor plan to fit your lifestyle and needs. The main level features a spacious primary suite with a walk-in closet and an en suite bath with a soaking tub and separate shower. Two additional bedrooms and another full bath complete this floor. The lower level offers a large bedroom, full bath, and expansive second living area. Whether you're looking for an in-law suite, private guest space, or simply another place to relax and gather, this space offers incredible flexibility. Wi
USD 395,000
11419 Dunmore Mill Court
View photo
Townhouse · for sale
USD 369,900
USD 198/sq.ft
11419 Dunmore Mill Court
Port Walthall Junction
· 1,862 sq.ft · 3 Bedrooms · 2 Baths · Townhouse
· Patio · Parking · Equipped kitchen
Port Walthall Junction · 1,862 sq.ft · 3 Bedrooms · 2 Baths · Townhouse · Patio · Parking · Equipped kitchen
Welcome to this beautifully maintained townhome in the desirable Iron Mill community of Chester! Built in 2023, this move in ready home offers over 1,800 square feet with 3 bedrooms, 2.5 baths, and a one car garage. Step inside to a bright, clean, and well kept interior featuring granite countertops in the kitchen, stainless steel appliances, and upgraded wood stairs leading to the second floor. The wood flooring continues into the upstairs hallway, adding a polished touch to the home. The spacious layout offers comfortable living areas, a convenient half bath on the main level, and three bedrooms upstairs, including a primary suite with a private bath. Enjoy relaxing or entertaining on the rear patio with easy access from the main living area. With newer construction, thoughtful upgrades, a garage, and a convenient Chester location, this Iron Mill townhome is one you won’t want to miss!
USD 369,900
126 Cameron Avenue
View photo
House · for sale
USD 375,000
USD 175/sq.ft
126 Cameron Avenue
Port Walthall Junction
· 2,142 sq.ft · 3 Bedrooms · 3 Baths · House
· Garden · Office room · Cellar
Port Walthall Junction · 2,142 sq.ft · 3 Bedrooms · 3 Baths · House · Garden · Office room · Cellar
Welcome to 126 Cameron Ave, ideally located just off the Boulevard in the heart of Colonial Heights. Built in 1921, this beautifully restored American Foursquare home showcases timeless Colonial Revival architecture while offering the modern updates today's buyers appreciate. This spacious home features 3 bedrooms, an office/flex room, 3 full bathrooms, and a fully finished walk-out basement with both interior and exterior access. The basement offers exceptional flexibility with three finished spaces, including an entry room, a full bathroom, and an additional room that can serve as a fourth bedroom, home office, recreation room, or guest suite. Relax on the inviting wraparound front porch or enjoy the privacy of the screened porch overlooking the fenced backyard. A large storage shed provides ample space for lawn equipment, gardening tools, and additional storage. Inside, you'll find beautifully restored original old-growth heart pine hardwood floors throughout the first and second le
USD 375,000
3654 Ethens Point Lane
View photo
House · for sale
USD 539,900
USD 165/sq.ft
3654 Ethens Point Lane
Port Walthall Junction
· 3,261 sq.ft · 4 Bedrooms · 2 Baths · House
· Garden · Office room · Swimming pool · Deck · Fireplace · Equipped kitchen
Port Walthall Junction · 3,261 sq.ft · 4 Bedrooms · 2 Baths · House · Garden · Office room · Swimming pool · Deck · Fireplace · Equipped kitchen
Welcome to turnkey living in this beautifully maintained 4-bedroom, 2.5-bath home tucked away on a quiet cul-de-sac in Chester! The light, wood-look LVP flooring flows throughout the first floor, creating a warm and inviting feel. The open-concept kitchen features an oversized island, perfect for casual meals, entertaining, and gathering with family and friends. Just off the kitchen, the sun-filled morning room opens to a deck with a built-in recessed hot tub—your own private spot to relax and unwind. The first floor offers a spacious open den with an electric fireplace, plus a living room, dining room, and a flexible office currently being used as a bedroom. Upstairs, the expansive primary suite provides plenty of room to relax, along with an additional open den/game room offering flexible space for movie nights, recreation, or a home office. Three additional bedrooms provide plenty of room for family and guests. Step outside to the large, iron-fenced backyard, offering privacy and pl
USD 539,900
422 Roslyn Avenue
View photo
House · for sale
USD 260,000
USD 175/sq.ft
422 Roslyn Avenue
Port Walthall Junction
· 1,485 sq.ft · 4 Bedrooms · 2 Baths · House
· Garden · Equipped kitchen · Parking
Port Walthall Junction · 1,485 sq.ft · 4 Bedrooms · 2 Baths · House · Garden · Equipped kitchen · Parking
This charming cape cod home offers 4 bedrooms and 2 full baths. Upon entry you will see the living room, Dining room and Kitchen also, there are 2 bedrooms and a full bath. Upstairs you will find 2 additional bedrooms and another full bath. Don't forget to check out the cozy screened porch, carport and garage in the fenced in back yard. Carport and garage access from back alley the home has an encapsulated crawl space by JES company! Although no known defects, Garage and carport sold as is
USD 260,000
3014 Grace Street
View photo
House · for sale
USD 344,000
USD 179/sq.ft
3014 Grace Street
Port Walthall Junction
· 1,916 sq.ft · 3 Bedrooms · 2 Baths · House
· Patio · Fireplace · Equipped kitchen
Port Walthall Junction · 1,916 sq.ft · 3 Bedrooms · 2 Baths · House · Patio · Fireplace · Equipped kitchen
Well Maintained home that is move in ready! Brick and Vinyl Home with dimensional shingles. Updated kitchen with laminate wood floors, Ceramic tile backsplash. Stainless Steel Appliances. Dining Room with French doors off of kitchen. Formal living room with gas log fireplace and built in cabinet with bookcase. Family Room with carpeting and Ceiling Fan. Primary bedroom has nice size closet with a closet organizer. Primary bedroom has carpet possible over hard wood floors. Two other bedrooms have hard wood floors and nice size. Two Full baths. One full bath has a large soaking tub with ceramic tile surround. It also has a stall shower with a seat in it. Second Full bathroom has a stall shower that also has a seat built in. Florida/Sun room on rear of the home with ceramic tiled floors and ceiling fan. Rear concrete patios. Two front covered porches. Home is set up with a whole house generator. The owners have taken very good care of the home. Generator/HVAC and fireplace routinely inspe
USD 344,000
4325 Poplar Village Drive
View photo
House · for sale
USD 500,000
USD 222/sq.ft
4325 Poplar Village Drive
Port Walthall Junction
· 2,250 sq.ft · 4 Bedrooms · 2 Baths · House
· Garden · Office room · Deck · Equipped kitchen
Port Walthall Junction · 2,250 sq.ft · 4 Bedrooms · 2 Baths · House · Garden · Office room · Deck · Equipped kitchen
Welcome to 4325 Poplar Village Dr in Poplar Village! This beautiful 4-bedroom, 2-bath ranch-style home built in 2025, offers 2,258 square feet of comfortable living space with an open and functional floor plan designed for everyday living and entertaining. A double-width driveway, concrete walkway along landscaped beds, and covered front stoop with decorative iron railings create inviting curb appeal. Step inside to find durable LVP flooring throughout the main living areas and a spacious foyer flanked by a formal dining room/office. The heart of the home is the stunning great room featuring vaulted ceilings, a ceiling fan, and direct access to the rear deck. Open to the great room, the kitchen offers tall off white cabinetry, quartz countertops, stainless steel appliances, recessed lighting, a large center island with sink and dishwasher, a coffee bar, pantry, and an adjoining morning room/dining area overlooking the backyard. The first-floor primary suite provides a private retreat w
USD 500,000
501 Green Orchard Dr
View photo
House · for sale
USD 415,000
USD 222/sq.ft
501 Green Orchard Dr
Port Walthall Junction
· 1,862 sq.ft · 3 Bedrooms · 2 Baths · House
· Office room · Equipped kitchen
Port Walthall Junction · 1,862 sq.ft · 3 Bedrooms · 2 Baths · House · Office room · Equipped kitchen
Welcome to 501 Green Orchard Drive, a charming Chester home that offers the perfect blend of comfort, convenience, and value. Featuring 3 bedrooms, 2.5 bathrooms, and a thoughtfully designed layout, this home is ready for its next owners. Ideally located just minutes from shopping, dining, and major highways, you'll enjoy easy access to everything you need. Inside, you'll find durable LVP flooring throughout, making maintenance a breeze for pets, children, and busy lifestyles. The main level includes a private home office with French doors, a formal dining room, and an eat-in kitchen with a cozy breakfast nook. Recent updates add peace of mind and value, including: New roof (2021), New hot water heater (2021), New kitchen countertops (2023), New washer and dryer (2023). With its generous living spaces, abundant storage, and convenient location, this home is must-see. Schedule your private showing today and discover all that 501 Green Orchard Drive has to offer!
USD 415,000
16003 Edgewood Drive
View photo
House · for sale
USD 229,000
USD 265/sq.ft
16003 Edgewood Drive
Port Walthall Junction
· 861 sq.ft · 3 Bedrooms · 1 Bath · House
· Garden · Equipped kitchen
Port Walthall Junction · 861 sq.ft · 3 Bedrooms · 1 Bath · House · Garden · Equipped kitchen
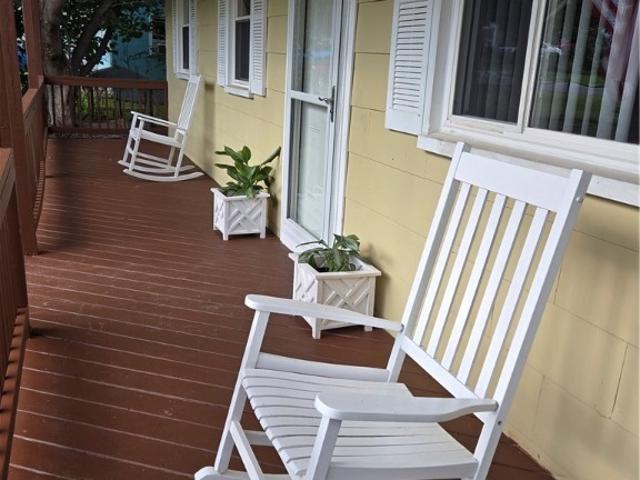
16003 Edgewood Drive is a wonderful opportunity to own a home in Chester at an affordable price! Step inside to find original hardwood floors in the living room and bedrooms, adding warmth and timeless appeal. The home offers 3 bedrooms and 1 full bath, along with a new roof, and fresh paint. The kitchen has a brand-new, stainless-steel oven and features laminate countertops. Enjoy your morning coffee or unwind at the end of the day on the beautiful, oversized front porch, perfect for relaxing in a rocking chair. The fully fenced yard offers plenty of room for pets to play safely! The rear of the property provides a great space for entertaining along with a storage shed for added convenience. Finding a 3-bedroom home situated on just over a 1/4 acre in Chester for under $250,000 is rare—don’t miss this opportunity! Located just 5 mins from I95!
USD 229,000

Get email alerts

Don't miss out: be the first to know about new properties

The alert was correctly created

On subscribing you accept the conditions of use and the privacy policy
Alert
Receive new ads in your inbox
Save this search
Receive alerts for new listings

We'll send you an email when we have new properties for: "Houses for sale in Port Walthall Junction"

The alert was correctly created

Boulevard Heights, Bermuda district Chesterfield County Virginia
Tinsberry Trace
Get email alerts and be the first to see new listings
Required field
On subscribing I accept the terms of the privacy policy
Perfect! You'll soon start receiving new listings via email
Alert
Receive an email when we have new ads for Houses for sale in Port Walthall Junction
Save this search
Filters

Bedrooms

Size (sq.ft)

sq.ft
sq.ft

Price

USD
USD

Property type

Bathrooms

Clear all filters
Receive notifications when new entries are published.