238 houses for sale in Portola Hills

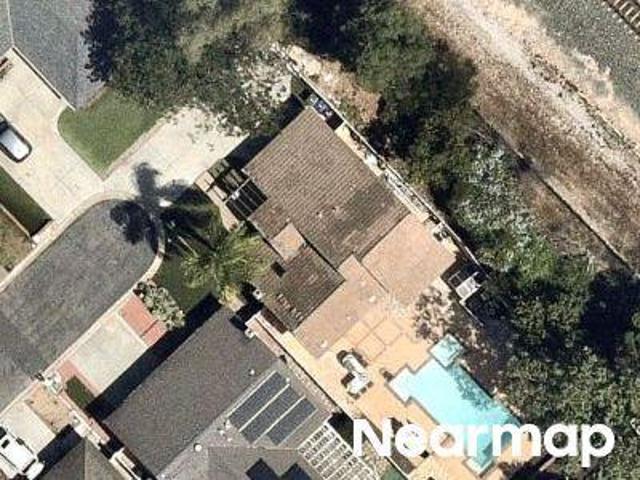
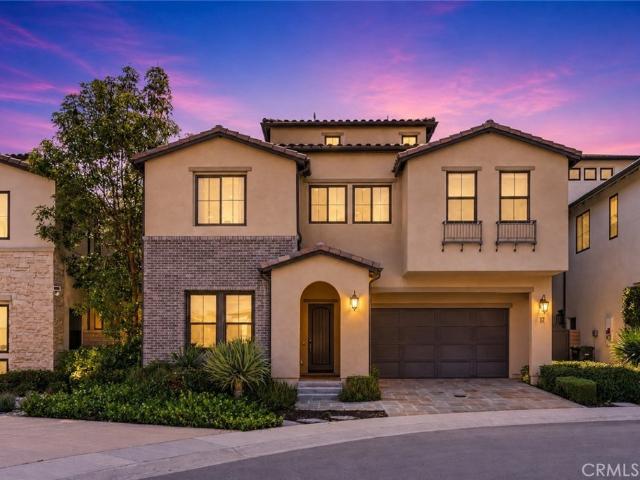
Lirio
View photo
House · for sale
Request Details
Updated
Lirio
Portola Hills
· 1,905 sq.ft · 4 Bedrooms · 3 Baths · House
Portola Hills · 1,905 sq.ft · 4 Bedrooms · 3 Baths · House
This is a Real Estate-Owned (REO)/post-foreclosure home owned or managed by a bank. All offers are considered; however, the highest and best will most likely be accepted
Request Details
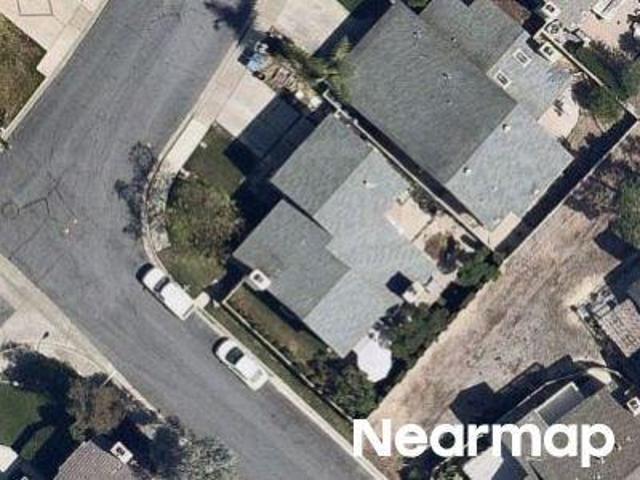
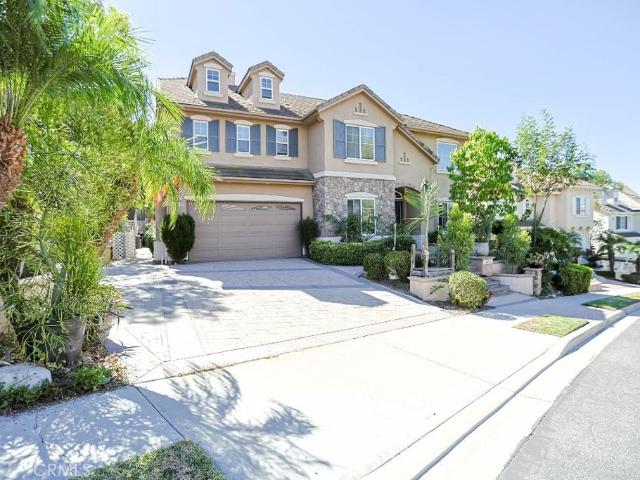
Pepper Ln
View photo
House · for sale
Request Details
Updated
Pepper Ln
Portola Hills
· 1,819 sq.ft · 4 Bedrooms · 2 Baths · House
Portola Hills · 1,819 sq.ft · 4 Bedrooms · 2 Baths · House
This home is in preforeclosure, which means the homeowner is in default (missed payments). Therefore, there could be an opportunity to strike a great deal with the owner and the bank
Request Details
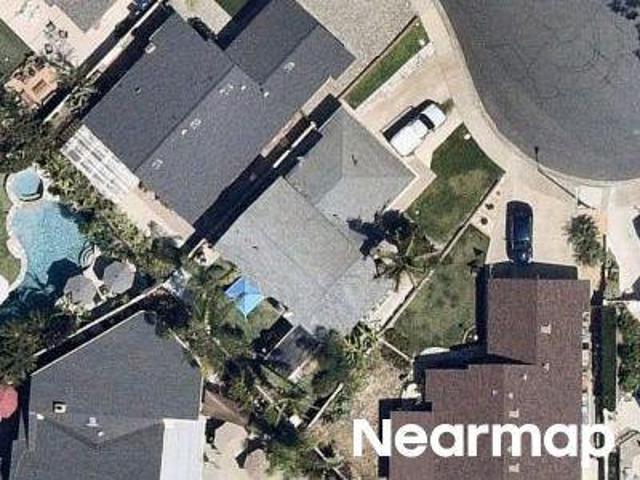
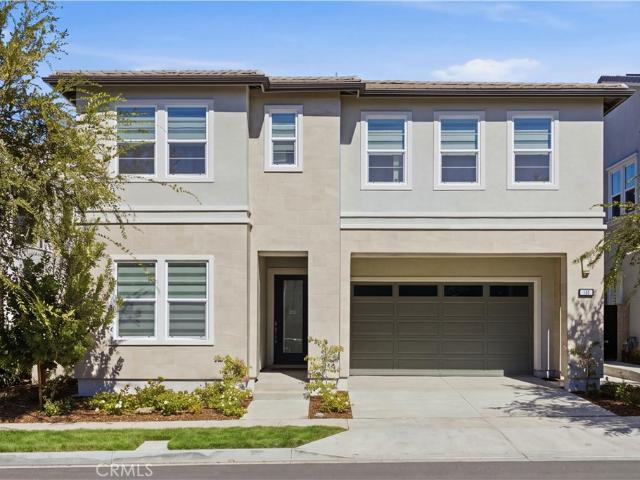
Birch Ln
View photo
House · for sale
Request Details
Updated
Birch Ln
Portola Hills
· 1,981 sq.ft · 3 Bedrooms · 2 Baths · House
Portola Hills · 1,981 sq.ft · 3 Bedrooms · 2 Baths · House
This home is in preforeclosure, which means the homeowner is in default (missed payments). Therefore, there could be an opportunity to strike a great deal with the owner and the bank
Request Details
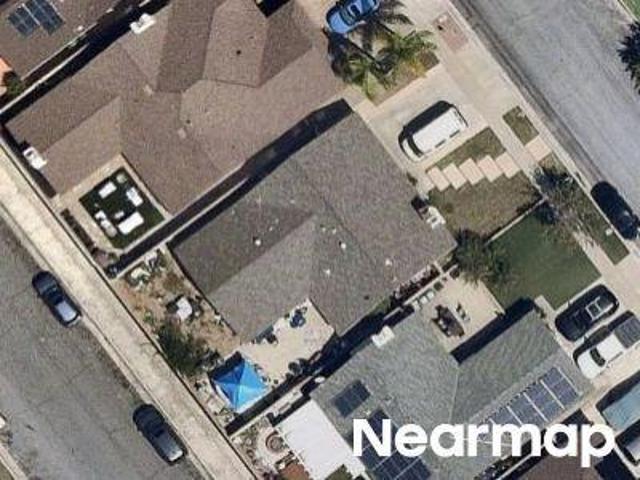
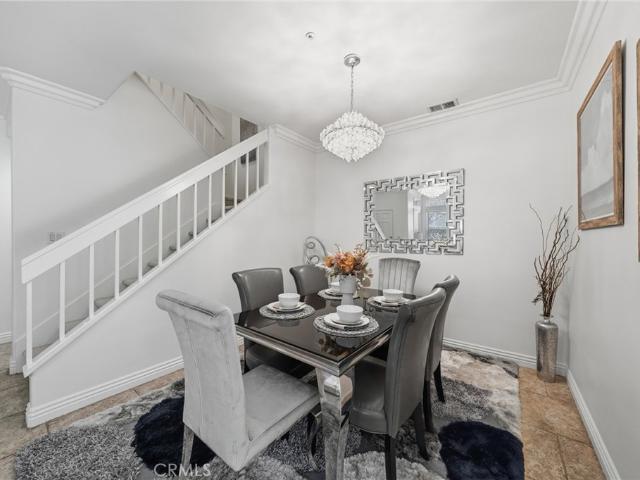
Lobo Dr
View photo
House · for sale
Request Details
Updated
Lobo Dr
Portola Hills
· 1,798 sq.ft · 4 Bedrooms · 2 Baths · House
Portola Hills · 1,798 sq.ft · 4 Bedrooms · 2 Baths · House
This home is in preforeclosure, which means the homeowner is in default (missed payments). Therefore, there could be an opportunity to strike a great deal with the owner and the bank
Request Details
Siruela
View photo
House · for sale
Request Details
Updated
Siruela
Portola Hills
· 1,464 sq.ft · 3 Bedrooms · 2 Baths · House
Portola Hills · 1,464 sq.ft · 3 Bedrooms · 2 Baths · House
This home is in preforeclosure, which means the homeowner is in default (missed payments). Therefore, there could be an opportunity to strike a great deal with the owner and the bank
Request Details
Aspan St
View photo
House · for sale
Request Details
Updated
Aspan St
Portola Hills
· 1,206 sq.ft · 3 Bedrooms · 2 Baths · House
Portola Hills · 1,206 sq.ft · 3 Bedrooms · 2 Baths · House
This is a Real Estate-Owned (REO)/post-foreclosure home owned or managed by a bank. All offers are considered; however, the highest and best will most likely be accepted
Request Details
Swan Dr
View photo
House · for sale
Request Details
Updated
Swan Dr
Portola Hills
· 1,453 sq.ft · 4 Bedrooms · 2 Baths · House
Portola Hills · 1,453 sq.ft · 4 Bedrooms · 2 Baths · House
This home is in preforeclosure, which means the homeowner is in default (missed payments). Therefore, there could be an opportunity to strike a great deal with the owner and the bank
Request Details
27891 Perales
View photo
House · for sale
USD 1,450,000
USD 690/sq.ft
New
27891 Perales
Portola Hills
· 2,099 sq.ft · 4 Bedrooms · 3 Baths · House
· Garden · Office room · Equipped kitchen
Portola Hills · 2,099 sq.ft · 4 Bedrooms · 3 Baths · House · Garden · Office room · Equipped kitchen
Beautifully refreshed interiors, a private backyard w a view, and oso creek trail within walking distance—this mission viejo home brings together the features that make everyday living feel special. Featuring four bedrooms and three bathrooms, including a downstairs bedroom and bath, the thoughtfully designed layout offers flexibility for guests, a home office, or multigenerational living. Extensive recent improvements give the home a spectacular new look, including renovations to all three bathrooms, refreshed kitchen cabinetry, updated flooring, and fresh interior and exterior paint. Improvements to the fencing, concrete, and landscaping carry that attention outdoors, creating an inviting setting inside and out. The backyard is a standout: private yet open, with neighboring single-story homes contributing to a wonderful sense of space. Enjoy peaceful mornings, dinners outdoors, and time to unwind with a view. RV access adds valuable space and flexibility for your recreational vehicle
USD 1,450,000
22212 Shady Rim
View photo
House · for sale
USD 1,214,900
USD 637/sq.ft
New
22212 Shady Rim
Portola Hills
· 1,905 sq.ft · 3 Bedrooms · 2 Baths · House
· Equipped kitchen
Portola Hills · 1,905 sq.ft · 3 Bedrooms · 2 Baths · House · Equipped kitchen
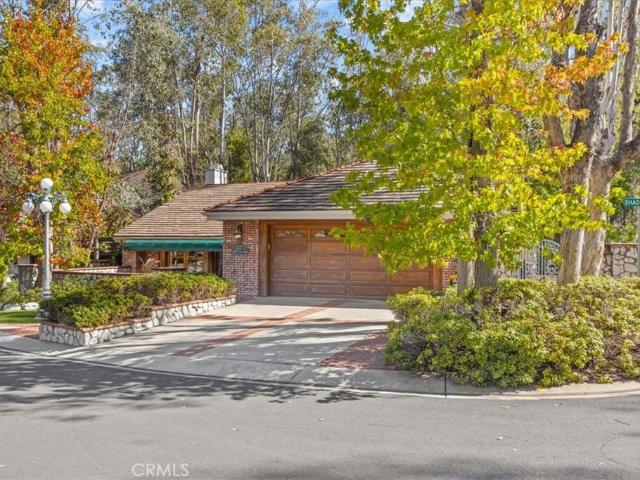
A rare opportunity in whispering trees, where nature meets possibility. Welcome to 22212 Shady Rim Circle in Lake Forest's beloved Woods community. On a corner lot along a quiet cul-de-sac shared by just a handful of homes, this single-story residence offers a peaceful, private setting that feels worlds away from Orange County. Offered for sale for the first time, this well-loved three-bedroom, two-bath home is filled with character and charm, ready for a buyer with vision to make it their own. Brick and stone accents create lovely curb appeal. Step through solid oak double entry doors into an expansive living room with coffered ceilings, and recessed lighting. Perfect for gathering with friends and family, it's the heart of the home. Wood-framed French doors open to the front courtyard, allowing you to welcome the fresh air and enjoy a gentle breeze flowing through the home. Between the living room and kitchen, a quaint bonus room with a warm wood ceiling offers flexibility as an offi
USD 1,214,900
12 Calle Ranchera
View photo
House · for sale
USD 995,000
USD 880/sq.ft
12 Calle Ranchera
Portola Hills
· 1,130 sq.ft · 2 Bedrooms · 2 Baths · House
· Parking · Fireplace · Equipped kitchen · Lift
Portola Hills · 1,130 sq.ft · 2 Bedrooms · 2 Baths · House · Parking · Fireplace · Equipped kitchen · Lift
Single level living in ranchwood! Welcome home to 12 Calle Ranchera, a detached 2 bedroom, 2 bath residence offering 1,139 square feet of thoughtfully updated living on a quiet interior street in the heart of Rancho Santa Margarita. Great curb appeal sets the tone with low maintenance turf and a private driveway leading to a 2 car attached garage with direct access. Inside, laminate flooring flows throughout an open floorplan filled with natural light, while plantation shutters and dual pane windows add comfort and style. Vaulted ceilings lift the living area, where a fireplace creates a warm gathering spot for quiet evenings and easy entertaining. The updated modern kitchen is a true standout, showcasing white shaker cabinets, quartz countertops, a blue subway tile backsplash, black hardware, and recessed lighting. The large primary suite also features vaulted ceilings, large closets and an updated ensuite with a vanity area, double sinks, and a walk in tiled shower. An updated guest
USD 995,000
102 Lavender
View photo
House · for sale
USD 1,450,000
USD 736/sq.ft
102 Lavender
Portola Hills
· 1,970 sq.ft · 4 Bedrooms · 3 Baths · House
· Garden · Equipped kitchen
Portola Hills · 1,970 sq.ft · 4 Bedrooms · 3 Baths · House · Garden · Equipped kitchen
Located in the Resort Style Community of Baker Ranch, this Stunning 4 Bedroom Turn-Key Home is Fully Upgraded for the Modern Buyer. 102 Lavender is Ideally Located on a Premium, Private Corner Lot Surrounded by Lush Landscaping and bathed in Natural Light. From the moment you arrive you are greeted with a Light & Bright Open Concept Interior. Light Oak Wood Flooring Throughout and The Highly Desirable Downstairs Bedroom and Full Bathroom. The Open Concept Great Room seamlessly blends into the Stunning Gourmet Kitchen featuring Upgraded White Cabinets, Spacious Walk-In Pantry, Quartz Island w/Bar Seating and Premium Stainless Steel Appliances. Gather in the Great Room's Dining space with Designer Chandeliers and Custom Window Treatments which opens through Sliding Glass Doors to the Spacious Private Backyard. The Secluded Backyard Oasis features Neutral Toned Tile Flooring and Low Maintenance Lush Landscaping with Ample Space To Entertain. Upstairs you will find the Convenient Upstairs
USD 1,450,000
21056 Champlain
View photo
House · for sale
USD 1,099,000
USD 634/sq.ft
21056 Champlain
Portola Hills
· 1,733 sq.ft · 3 Bedrooms · 2 Baths · House
· Equipped kitchen · Parking
Portola Hills · 1,733 sq.ft · 3 Bedrooms · 2 Baths · House · Equipped kitchen · Parking
Spacious detached home | beautifully updated | manicured landscaping | exceptional outdoor living! Discover 21056 Champlain, featuring one of the largest floor plans in Lake Forest's desirable Carriage Hill community! Offering approximately 1,733 square feet of living space on a 3,850-square-foot lot, this beautifully updated 3-bedroom, 2.5-bath detached residence combines a spacious, functional layout with modern upgrades and inviting indoor-outdoor living. Step inside to a bright and welcoming floor plan featuring a remodeled kitchen with quartz countertops, custom backsplash, stainless steel appliances, recessed lighting, and a functional layout ideal for everyday living and entertaining. Thoughtful improvements throughout include updated bathrooms with newer vanities and flooring, newer carpeting on the staircase and in all three bedrooms, fresh interior paint, upgraded closet systems, dual-pane windows, a newer HVAC system with updated furnace and ductwork, and a new garage door o
USD 1,099,000
27391 Valderas
View photo
House · for sale
USD 1,895,000
USD 615/sq.ft
27391 Valderas
Portola Hills
· 3,078 sq.ft · 5 Bedrooms · 4 Baths · House
· Fireplace · Equipped kitchen
Portola Hills · 3,078 sq.ft · 5 Bedrooms · 4 Baths · House · Fireplace · Equipped kitchen
Spectacular Panoramic Views and Exceptional Indoor-Outdoor Living! Welcome to 27391 Valderas, a beautifully designed Spanish-style residence offering 5 bedrooms, 2 bathrooms, and 3,088 square feet of spacious living in desirable Mission Viejo. Situated on an elevated lot, this impressive home enjoys sweeping panoramic views of the surrounding hills, city lights, and distant mountains, providing a stunning backdrop for everyday living and entertaining. The thoughtfully designed floor plan offers generous living and entertaining spaces, including formal living and dining rooms and a comfortable family room with a fireplace. The spacious kitchen serves as the heart of the home, featuring a center island, abundant cabinetry, generous counter space, built-in appliances, and a casual dining area. Large windows frame the spectacular views, bringing the beauty of the outdoors into the heart of the home. The expansive primary suite provides a private retreat with a comfortable sitting area and
USD 1,895,000
19 Calle De Suenos
View photo
House · for sale
USD 975,000
USD 651/sq.ft
19 Calle De Suenos
Portola Hills
· 1,496 sq.ft · 4 Bedrooms · 2 Baths · House
· Garden · Fireplace
Portola Hills · 1,496 sq.ft · 4 Bedrooms · 2 Baths · House · Garden · Fireplace
Welcome to 19 Calle de Suenos, a charming detached home situated on a desirable corner lot in the Los Abanicos community of Rancho Santa Margarita. Light, bright, and inviting, this spacious 4-bedroom, 2.5-bath home offers approximately 1,498 square feet of comfortable living space. Soaring ceilings and an abundance of natural light create an open and airy atmosphere throughout. The thoughtfully designed floor plan features separate living and family rooms, a cozy fireplace, and a spacious primary suite complete with a walk-in closet and relaxing soaking tub. One of the home’s most impressive features is the exceptionally spacious wraparound backyard, a rare find in this community! The desirable corner location allows for an expansive outdoor retreat with plenty of room to relax, entertain, or simply enjoy the Southern California sunshine. A charming fountain adds a peaceful ambiance, while mature fruit trees bring natural beauty and character to the outdoor space. Whether enjoying you
USD 975,000
24662 Toledo
View photo
House · for sale
USD 1,800,000
USD 815/sq.ft
24662 Toledo
Portola Hills
· 2,207 sq.ft · 3 Bedrooms · 3 Baths · House
Portola Hills · 2,207 sq.ft · 3 Bedrooms · 3 Baths · House
Welcome to 24662 Toledo, located in the highly desirable Lake Forest Keys community! Discover an exceptional opportunity to own a home in one of Lake Forest's most sought-after neighborhoods. Situated just a few homes from the beautiful community lake, this property offers a wonderful setting surrounded by established homes and scenic neighborhood surroundings. Enjoy the convenience of nearby parks, shopping, dining, schools, and easy access to major freeways. Whether you're searching for your next home or exploring an investment opportunity, this property offers exciting possibilities in a prime Orange County location. Experience the charm and convenience of the Lake Forest Keys community and envision the possibilities this property has to offer. A fantastic opportunity to own in a desirable Lake Forest neighborhood! Make it their own
USD 1,800,000
26422 Papagayo Drive
View photo
House · for sale
USD 1,250,000
USD 921/sq.ft
26422 Papagayo Drive
Portola Hills
· 1,356 sq.ft · 3 Bedrooms · 2 Baths · House
· Patio · Garden · Parking · Fireplace · Equipped kitchen · Air conditioning · Heating
Portola Hills · 1,356 sq.ft · 3 Bedrooms · 2 Baths · House · Patio · Garden · Parking · Fireplace · Equipped kitchen · Air conditioning · Heating
Located in the sought after El Dorado tract, this recently updated 3 bedroom, 2 bathroom single story home is located directly across from El Dorado Park and within walking distance to the Montevideo Elementary School! The remodeled kitchen features new quartz countertops with generous counter space, brand new stainless steel appliances and abundant white cabinetry. The spacious living room has a cozy gas fireplace providing the perfect space for everyday living and entertaining. This lovely home features new carpeting, new custom interior paint, new matte black hardware and lighting fixtures throughout and much more! The master bedroom has an en-suite bathroom with walk in shower and a walk in closet. Additional features include a 2 car garage with direct access to the home, central heat and air conditioning and an expansive backyard complete with patio, mature trees and plenty of room for the kids or pets to play and roam. Enjoy the Lake Mission Viejo Lake Association with access to
USD 1,250,000
31841 Via Perdiz
View photo
House · for sale
USD 1,790,000
USD 545/sq.ft
31841 Via Perdiz
Portola Hills
· 3,283 sq.ft · 4 Bedrooms · 3 Baths · House
· Equipped kitchen
Portola Hills · 3,283 sq.ft · 4 Bedrooms · 3 Baths · House · Equipped kitchen
Welcome to 31841 Via Perdiz, a beautifully maintained and thoughtfully upgraded home nestled in the highly desirable Village neighborhood of prestigious, guard-gated Coto de Caza. This inviting residence offers the perfect blend of comfort, elegance, and modern upgrades, featuring updated flooring, beautiful tile finishes, an upgraded kitchen with a stylish backsplash, and fully renovated bathrooms showcasing gorgeous new tilework and contemporary finishes. Meticulously cared for and move-in ready, this home reflects pride of ownership throughout. Located in one of Coto de Caza’s original neighborhoods, The Village is known for its mature trees, winding streets, distinctive architecture, and peaceful, wooded surroundings. Rich in history and equestrian heritage, this charming community offers a unique countryside atmosphere with access to scenic walking and hiking trails, golf, equestrian facilities, shopping, dining, and highly regarded schools. Combining modern interior upgrades with
USD 1,790,000
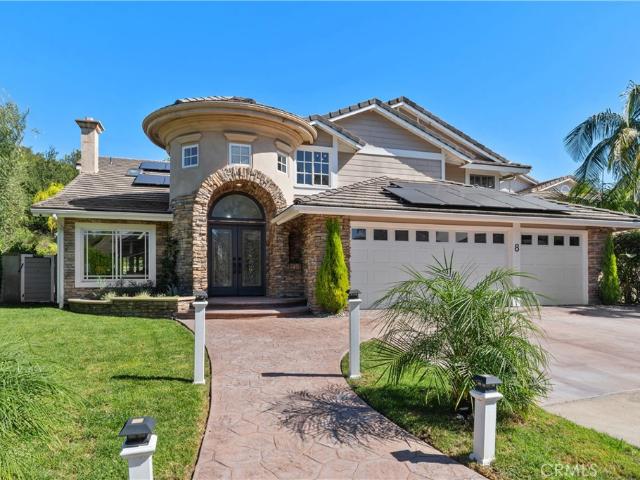
8 Eastridge
View photo
House · for sale
USD 2,498,000
USD 676/sq.ft
8 Eastridge
Portola Hills
· 3,692 sq.ft · 5 Bedrooms · 3 Baths · House
· Garden · Office room · Fireplace · Equipped kitchen
Portola Hills · 3,692 sq.ft · 5 Bedrooms · 3 Baths · House · Garden · Office room · Fireplace · Equipped kitchen
Located on a quiet cul-de-sac in the Oakmont neighborhood of guard-gated Coto de Caza, 8 Eastridge offers five bedrooms, three bathrooms, and approximately 3,700 square feet of living space on a generous 11,050-square-foot lot. With a spacious floor plan, an exceptionally private backyard, and thoughtful indoor-outdoor living areas, the home is well suited for both everyday living and entertaining. A stone-accented entry introduces the home's warm architectural character, while soaring ceilings, skylights, and expansive windows bring natural light throughout the interior. The formal living room features a fireplace and built-in wet bar, with an adjoining office enclosed by French doors. The kitchen is equipped with granite countertops, stainless steel appliances, a built-in gas range, double ovens, and a breakfast nook, opening directly to the family room and overlooking the backyard. A separate formal dining room, along with a main-level bedroom and full bathroom, provides additional
USD 2,498,000
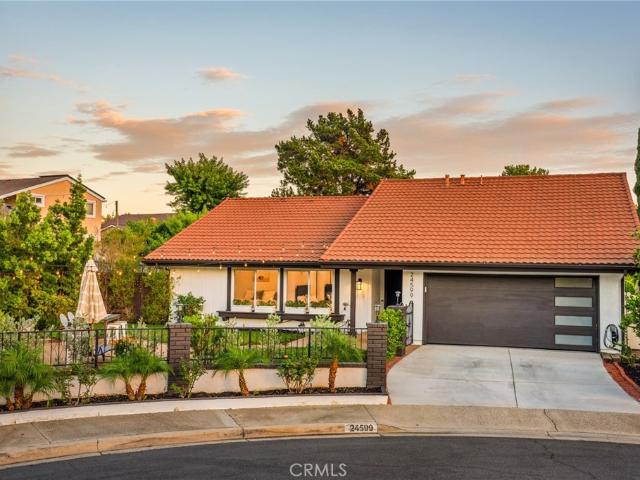
24599 Alcoba
View photo
House · for sale
USD 1,355,000
USD 953/sq.ft
24599 Alcoba
Portola Hills
· 1,421 sq.ft · 4 Bedrooms · 2 Baths · House
· Garden · Equipped kitchen
Portola Hills · 1,421 sq.ft · 4 Bedrooms · 2 Baths · House · Garden · Equipped kitchen
Welcome home to 24599 Alcoba Drive, a beautifully remodeled, single-level retreat tucked away on a peaceful cul-de-sac in the heart of Mission Viejo. Thoughtfully updated in 2024, this inviting 4-bedroom, 2-bathroom home blends modern style, everyday comfort, and effortless indoor-outdoor living. Designed for gathering and entertaining, the home opens to an approximately 7,000-square-foot lot where outdoor living takes center stage. Both the intimate front courtyard and private backyard have been created with entertaining in mind, offering inviting spaces to host, gather and relax. The thoughtfully designed, single-level 1430sqft residence, boasts an open and flexible great room with vaulted ceilings, luxury vinyl wood-look flooring and recessed lighting throughout, enhancing the home's warm, contemporary feel. The tasteful kitchen is designed for gathering, showcasing upgraded appliances, a ZLine six-burner stove, stainless steel apron-front sink, and a generous eat-in island topped w
USD 1,355,000
17 Ponte
View photo
House · for sale
USD 3,299,000
USD 796/sq.ft
17 Ponte
Portola Hills
· 4,144 sq.ft · 5 Bedrooms · 4 Baths · House
· Fireplace · Equipped kitchen
Portola Hills · 4,144 sq.ft · 5 Bedrooms · 4 Baths · House · Fireplace · Equipped kitchen
A rare blend of model-home design, panoramic views, and exceptional upgrades, this stunning former model home in Lake Forest’s prestigious Teresina community offers elevated living at every turn — with the added benefit of NO MELLO ROOS and a low 1.06% tax base. Built in 2019 and showcasing $625,000 in upgrades, this residence spans 4,146 square feet and offers a flexible floor plan with the option to live as 4 bedrooms plus a loft or 5 bedrooms, along with 6 bathrooms and multiple spaces designed for work, relaxation, and entertaining. From the moment you enter, soaring ceilings, wide-plank hardwood flooring, designer lighting, and refined architectural details create an immediate sense of luxury. The open-concept living area is anchored by a dramatic limestone fireplace and expansive stacking doors that frame the views and create seamless indoor-outdoor living. The chef-inspired kitchen features premium GE Monogram appliances, upgraded cabinetry, a statement island, quartz and stone
USD 3,299,000
23612 Bradbury
View photo
House · for sale
USD 1,849,999
USD 620/sq.ft
23612 Bradbury
Portola Hills
· 2,982 sq.ft · 4 Bedrooms · 3 Baths · House
· Office room · Fireplace · Equipped kitchen
Portola Hills · 2,982 sq.ft · 4 Bedrooms · 3 Baths · House · Office room · Fireplace · Equipped kitchen
Repare to be captivated by this custom-designed masterpiece in the prestigious, guard-gated community of Stone Ridge. No expense was spared in this spectacular transformation, boasting over $250,000 in exquisite upgrades that elevate the home into a true luxury showplace. From the moment you enter, the dramatic architecture, hand-picked limestone, rich travertine, and bespoke woodwork establish an atmosphere of sophisticated elegance. Every corner reveals extraordinary details, from dual custom-mantel fireplaces and intricate window casings to designer paint and crown molding throughout. Culinary enthusiasts will love the gourmet kitchen, fully equipped with premium granite countertops and double ovens. The thoughtful layout effortlessly balances work and play, featuring a dedicated his-and-hers office, a versatile third-floor bonus room, a multi-zone HVAC system, and even a hidden secret room. Outside, your private entertainer’s paradise awaits, complete with a built-in BBQ granite ba
USD 1,849,999
140 Sierra Madre
View photo
House · for sale
USD 2,250,000
USD 696/sq.ft
140 Sierra Madre
Portola Hills
· 3,229 sq.ft · 5 Bedrooms · 5 Baths · House
· Garden · Office room · Equipped kitchen
Portola Hills · 3,229 sq.ft · 5 Bedrooms · 5 Baths · House · Garden · Office room · Equipped kitchen
Rare Premium Lot with NO REAR NEIGHBORS & an Oversized Backyard! This luxurious single-family home is located in the highly desirable Meadows community by Toll Brothers in Lake Forest. This stunning residence boasts 3,231 square feet of living space with 5 bedrooms and 5 bathrooms. Dramatic two-story soaring ceilings flood the home with abundant natural light. The open-concept floor plan features high-end interior finishes, including premium tile flooring, upgraded cabinetry extending to the ceiling, and designer lighting throughout. The gourmet kitchen serves as the heart of the home, equipped with a large center island, quartz countertop and custom full-height marble backsplash, built-in refrigerator, microwave, oven, and generous cabinet space. It flows seamlessly into the main living and dining areas for effortless entertaining. A desirable first-floor bedroom with an en-suite bathroom is perfectly suited for guests, multigenerational living, or a private home office. Upstairs, you
USD 2,250,000
47 Via Madera
View photo
Townhouse · for sale
USD 849,800
USD 568/sq.ft
47 Via Madera
Portola Hills
· 1,496 sq.ft · 3 Bedrooms · 2 Baths · Townhouse
· Fireplace · Parking · Air conditioning
Portola Hills · 1,496 sq.ft · 3 Bedrooms · 2 Baths · Townhouse · Fireplace · Parking · Air conditioning
Beautiful end-unit townhome in the desirable Cabo Vista community of Rancho Santa Margarita, featuring an open floor plan with separate living, family, and dining areas designed for comfortable everyday living and entertaining. Interior highlights include granite countertops, a cozy fireplace, 10-foot ceilings on the main level, and a vaulted ceiling in the spacious primary bedroom. Thoughtful upgrades throughout include crown molding, custom window casings, an inside laundry room, fresh interior paint, and a recently updated A/C system. The home also offers a side-by-side 2-car attached garage. Ideally located within walking distance to Melinda Heights Elementary and Solano Park, and just minutes from Mission Viejo Lake. Enjoy access to Lago Santa Margarita Beach Club, scenic biking and hiking trails, pickleball and tennis courts, and the RSM Town Center with shopping and dining. Convenient Toll Road access makes commuting easy. An exceptional opportunity to own in one of Rancho Santa
USD 849,800
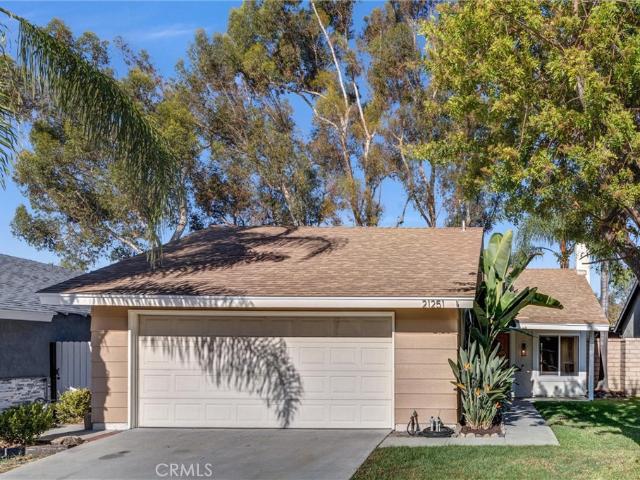
21251 Forest Meadow
View photo
House · for sale
USD 1,100,000
USD 945/sq.ft
21251 Forest Meadow
Portola Hills
· 1,163 sq.ft · 3 Bedrooms · 2 Baths · House
· Garden · Fireplace · Equipped kitchen
Portola Hills · 1,163 sq.ft · 3 Bedrooms · 2 Baths · House · Garden · Fireplace · Equipped kitchen
Welcome to 21251 Forest Meadow—a charming, single-story home featuring 3 bedrooms, 2 bathrooms of beautifully updated living space, nestled in the scenic hills in highly desirable community. From the moment you arrive, you’ll be captivated by its newly exterior paint, lush landscaping, and classic brick planters framing the front walkway. Step inside to an inviting, light-filled living room anchored by a traditional brick fireplace and framed by energy-efficient double-pane windows. Completely updated throughout, this move-in-ready property seamlessly blends modern upgrades with timeless character. The bright, redesigned kitchen is a chef's delight, featuring newly purchased appliances, new pristine white cabinetry, updated granite countertops, and sleek new finishes. The kitchen opens directly to the dining area, where sliding glass doors lead out to a serene backyard completely fenced in and private—creating an effortless layout for everyday living and entertaining. Every corner of t
USD 1,100,000
21251 Mazatlan
View photo
House · for sale
USD 1,200,000
USD 619/sq.ft
21251 Mazatlan
Portola Hills
· 1,938 sq.ft · 3 Bedrooms · 2 Baths · House
· Office room · Fireplace · Equipped kitchen
Portola Hills · 1,938 sq.ft · 3 Bedrooms · 2 Baths · House · Office room · Fireplace · Equipped kitchen
Welcome to this exceptional residence in the highly desirable 55+ community of Palmia! This distinctive home offers a wonderful combination of comfort, functionality, privacy, and indoor-outdoor living. You’ll appreciate the inviting sense of space created by soaring ceilings, abundant windows, new flooring & paint throughout and an abundance of natural light. The thoughtfully designed floor plan seamlessly connects the Great Room, dining area, and kitchen, creating an ideal setting for everyday living and entertaining. A cozy fireplace adds warmth and ambiance to the living area, while the spacious kitchen features generous cabinetry, a pantry, and ample workspace for the home chef. The adjoining den/office provides a versatile space for working from home, reading, or relaxing. The main-level primary suite offers a peaceful retreat and features an ensuite bath with dual vanities and a spacious walk-in closet. Upstairs, a generous loft or 3rd bedroom (as some have elected to enclose) p
USD 1,200,000
200 Brackens
View photo
House · for sale
USD 1,880,000
USD 682/sq.ft
200 Brackens
Portola Hills
· 2,756 sq.ft · 4 Bedrooms · 4 Baths · House
· Garden · Office room · Fireplace · Equipped kitchen
Portola Hills · 2,756 sq.ft · 4 Bedrooms · 4 Baths · House · Garden · Office room · Fireplace · Equipped kitchen
No mellos-roos and low property tax! Welcome to 200 Brackens, a beautifully appointed 4-bedroom, 4-bathroom home in The Meadows at Lake Forest, built by Toll Brothers in 2023. This detached residence offers approximately 2,758 square feet of thoughtfully designed living space, with an open and functional floor plan that connects the kitchen, dining area and great room. The main living areas feature upgraded luxury vinyl plank floors, while the chef-inspired kitchen features quartz countertops, upgraded cabinetry, an expansive center island, stainless steel appliances, and a walk-in pantry. The living room is anchored by a modern fireplace and surrounded by windows that bring in plenty of natural light. Large sliding glass doors open to a covered California room and private backyard space, perfect for outdoor relaxation and seamless indoor-outdoor entertaining. A main floor bedroom with a full bath provides ideal flexibility for guests or a private office. Upstairs, the spacious loft of
USD 1,880,000
32 Hyacinth
View photo
House · for sale
USD 3,280,000
USD 777/sq.ft
32 Hyacinth
Portola Hills
· 4,219 sq.ft · 5 Bedrooms · 5 Baths · House
· Garden · Fireplace · Equipped kitchen
Portola Hills · 4,219 sq.ft · 5 Bedrooms · 5 Baths · House · Garden · Fireplace · Equipped kitchen
Extraordinary Luxury Living in The Summit at Baker Ranch! Discover this meticulously maintained 5-bedroom, 5.5-bathroom residence offering over 4,200 square feet of exceptional living space, designer upgrades, and spectacular indoor-outdoor entertaining. A grand foyer and striking spiral staircase create an unforgettable entrance, while the massive open floor plan offers incredible flexibility for everyday living and grand celebrations. In fact, the sellers hosted a 70-person wedding right at home! The expansive great room features a fireplace, surround sound, and dramatic stacking glass doors spanning the rear of the home, seamlessly connecting the interior to a breathtaking private backyard. The gourmet kitchen showcases high-end appliances like the 2 Miele dishwashers, new tankless water heater with instant hot water, a panel-ready Sub-Zero refrigerator, enormous island, quartz countertops, farmhouse sink, rich espresso cabinetry, and a full butler's pantry. Elegant quartz and natur
USD 3,280,000
30 Calle de Princesa
View photo
House · for sale
USD 3,049,000
USD 879/sq.ft
30 Calle de Princesa
Portola Hills
· 3,466 sq.ft · 5 Bedrooms · 4 Baths · House
· Parking · Swimming pool
Portola Hills · 3,466 sq.ft · 5 Bedrooms · 4 Baths · House · Parking · Swimming pool
Beautifully positioned on a coveted single-loaded cul-de-sac in Coto de Caza’s desirable East Point neighborhood, 30 Calle de Princesa is a stunning, completely renovated residence offering sweeping panoramic views of the 11th and 12th fairways and surrounding hills. Encompassing approximately 3,475 square feet with five bedrooms and four-and-one-half baths, the home has been thoughtfully reimagined with a fresh, sophisticated aesthetic and inviting spaces designed for both everyday living and effortless entertaining. Outdoors, a private resort-inspired setting showcases the spectacular golf course backdrop, complete with a saltwater pool and spa, built-in barbecue, fire pit and putting green. A three-car garage and owned solar further enhance this exceptional property. Combining beautiful renovations, an extraordinary setting and the coveted Coto de Caza lifestyle, 30 Calle de Princesa presents a rare opportunity to enjoy golf course living at its finest
USD 3,049,000
26411 Pebble Creek
View photo
House · for sale
USD 1,499,888
USD 613/sq.ft
26411 Pebble Creek
Portola Hills
· 2,443 sq.ft · 4 Bedrooms · 2 Baths · House
· Garden · Fireplace · Equipped kitchen
Portola Hills · 2,443 sq.ft · 4 Bedrooms · 2 Baths · House · Garden · Fireplace · Equipped kitchen
Behind a private, tree-lined open greenbelt with private access from backyard. This completely remodeled residence redefines elevated living. Every surface has been reconsidered, every detail refined, to deliver a home that feels both effortlessly modern and deeply welcoming. Step through the custom entry with and into a light-filled great room, where soaring ceilings, wide-plank luxury vinyl floor and walls of glass dissolve the line between indoors and out. A designer fireplace with a floor-to-ceiling stone surround anchors the space, creating a natural gathering point for quiet evenings or lively entertaining. Formal dining room connects to the large family room with the open concept everyone loves. The chef’s kitchen is the heart of the home: a oversized quartz peninsula, custom cabinetry with integrated lighting, professional-grade appliances, a butler’s pantry, and a statement backsplash that elevates everyday cooking into an experience. It opens seamlessly to the dining and livi
USD 1,499,888
23764 villena
View photo
House · for sale
USD 940,000
USD 642/sq.ft
23764 villena
Portola Hills
· 1,464 sq.ft · 3 Bedrooms · 2 Baths · House
· Patio · Equipped kitchen
Portola Hills · 1,464 sq.ft · 3 Bedrooms · 2 Baths · House · Patio · Equipped kitchen
A Rare Gem in Prestigious, Guard-Gated Casta del Sol. Discover exceptional comfort, timeless elegance, and resort-style living in this impeccable Narciso floor plan, ideally nestled on a quiet cul-de-sac. Offering 1,472 square feet of beautifully upgraded living space, this inviting residence features three bedrooms, two full bathrooms, and a peaceful, secluded setting with views. From the moment you arrive, you’ll appreciate the care, quality, and thoughtful upgrades that make this home truly special. The fully remodeled kitchen showcases beautiful new cabinetry, granite countertops, and newer appliances, creating a stylish and functional space perfect for everyday living and entertaining. The gorgeous primary bathroom features a walk-in shower, newer vanity, and updated fixtures, while the beautifully remodeled secondary bathroom adds to the home’s appeal. New double-pane windows throughout enhance comfort and efficiency. Retreat to the covered and enclosed back patio, where serene v
USD 940,000

Get email alerts

Don't miss out: be the first to know about new properties

The alert was correctly created

On subscribing you accept the conditions of use and the privacy policy
Alert
Receive new ads in your inbox
Save this search
Receive alerts for new listings

We'll send you an email when we have new properties for: "Houses for sale in Portola Hills"

The alert was correctly created

Orange County Great Park
Altair, Irvine city Irvine-Lake Forest CCD Orange County California
Get email alerts and be the first to see new listings
Required field
On subscribing I accept the terms of the privacy policy
Perfect! You'll soon start receiving new listings via email
Alert
Receive an email when we have new ads for Houses for sale in Portola Hills
Save this search
Filters

Bedrooms

Size (sq.ft)

sq.ft
sq.ft

Price

USD
USD

Property type

Bathrooms

Clear all filters
Receive notifications when new entries are published.