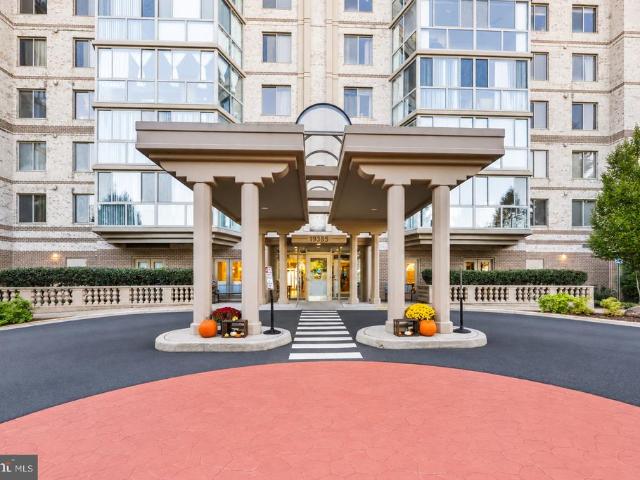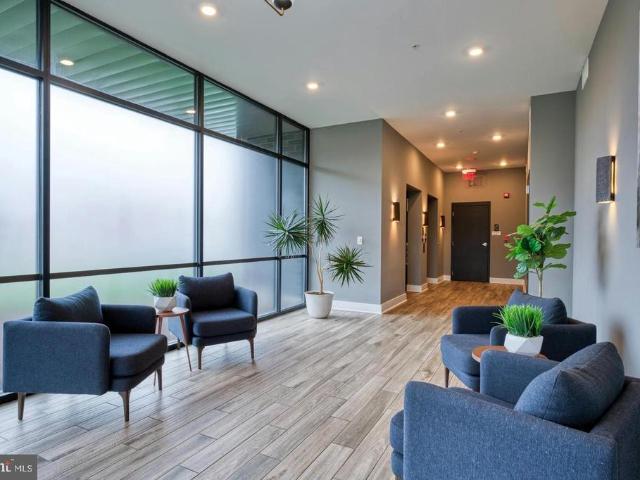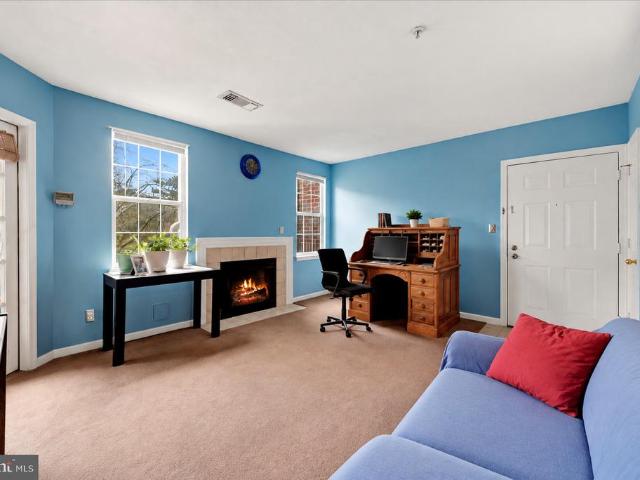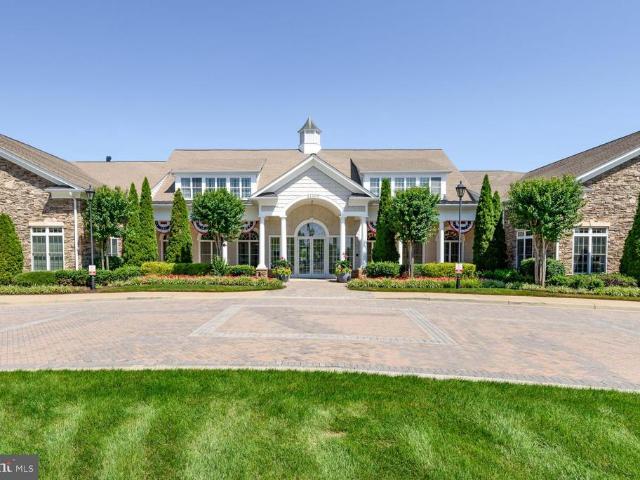
164 apartments for sale in Potomac Green

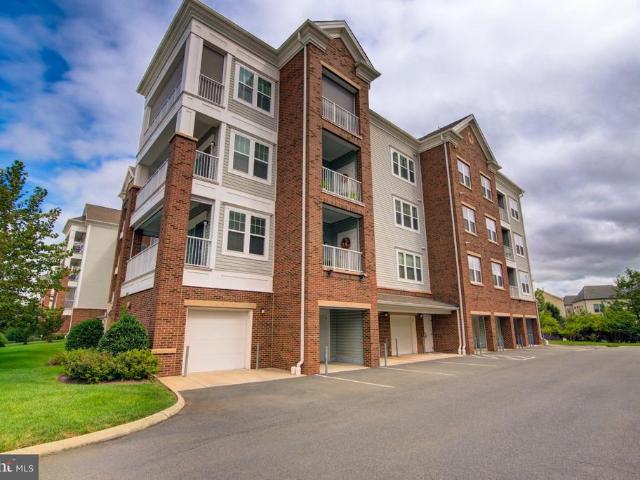
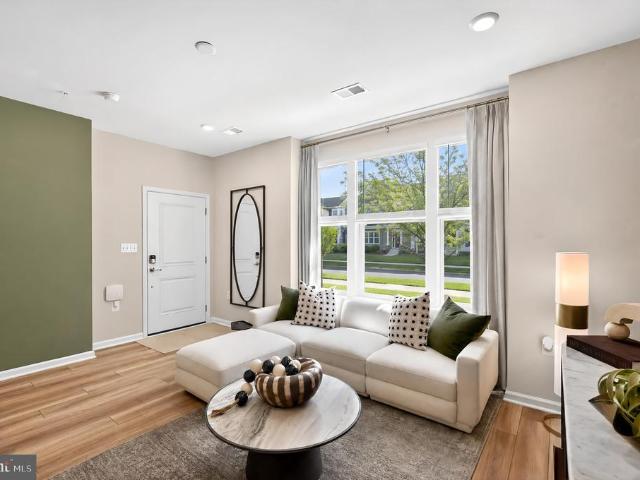
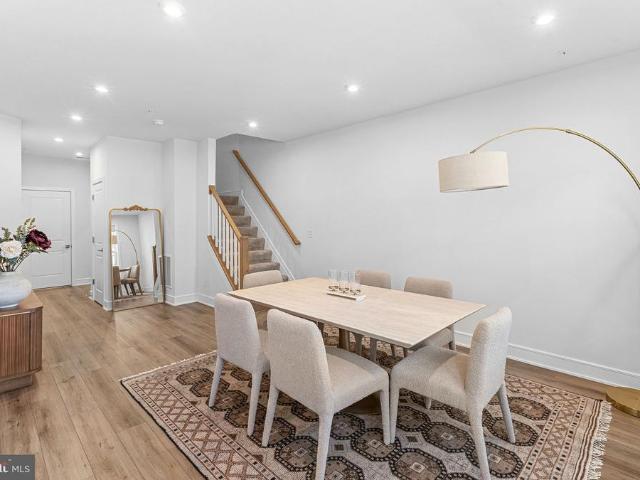
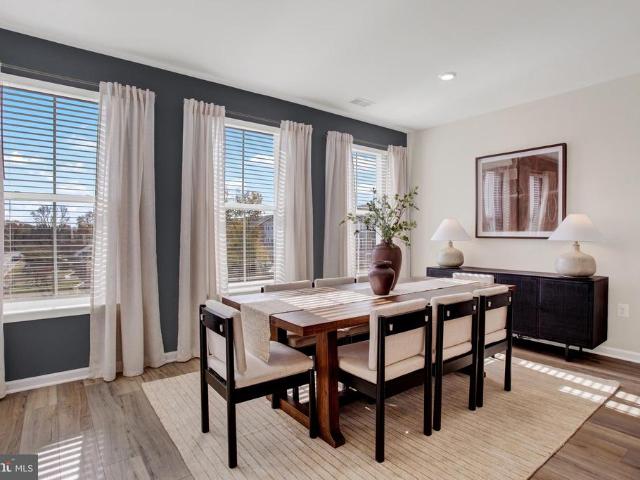
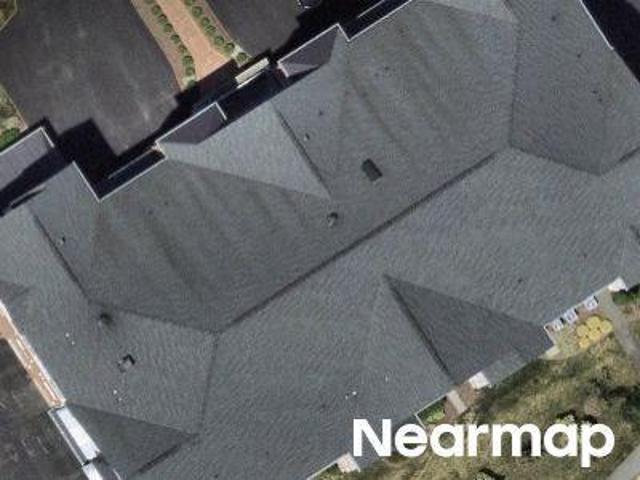
20600 Hope Spring Terrace # 207
View photo
Condo · for sale
USD 525,000
USD 323/sq.ft
New
20600 Hope Spring Terrace # 207
Potomac Green
· 1,625 sq.ft · 2 Bedrooms · 2 Baths · Condo
· Garden · Terrace · Balcony · Fireplace · Equipped kitchen
Potomac Green · 1,625 sq.ft · 2 Bedrooms · 2 Baths · Condo · Garden · Terrace · Balcony · Fireplace · Equipped kitchen
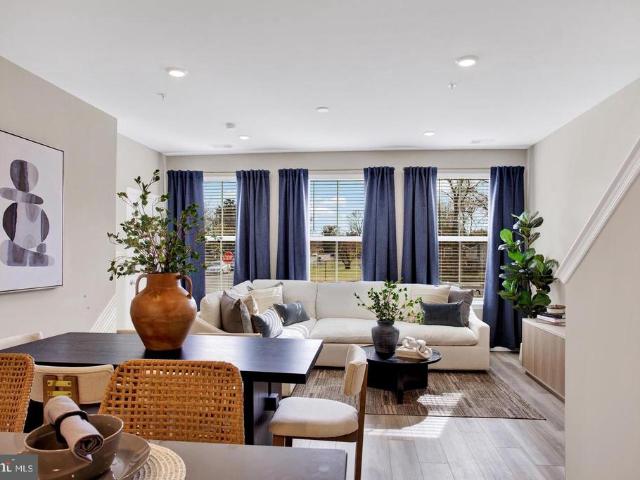
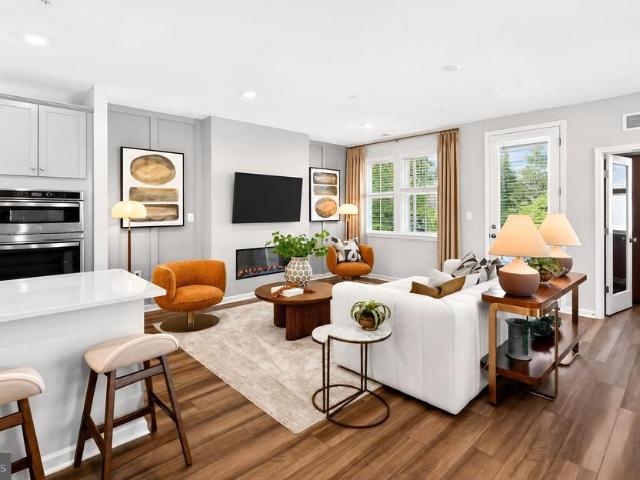
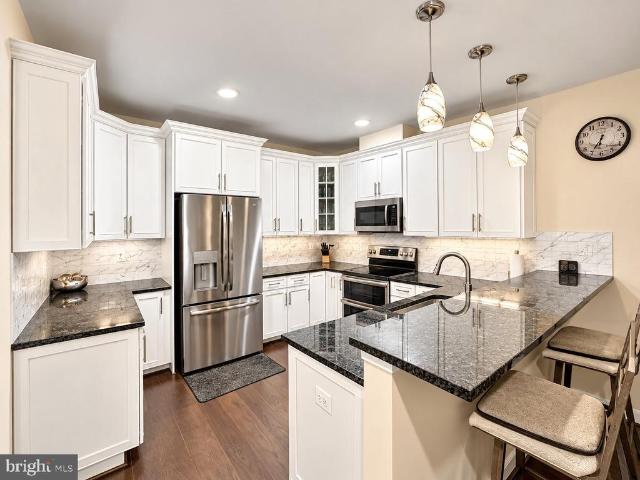
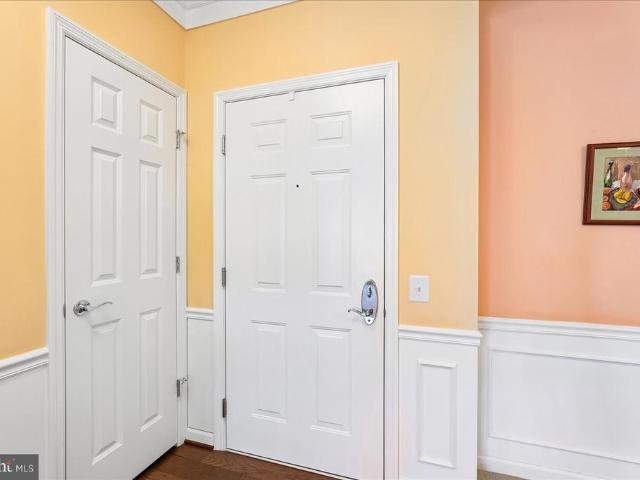
With a focus on luxury and comfort, this residence is designed to elevate your everyday living experience. Spanning 1,632 square feet, this beautifully maintained unit features two spacious bedrooms and two full bathrooms, providing ample space for relaxation and entertaining. The open floor plan seamlessly connects the gourmet kitchen, complete with a large island and stainless steel appliances, to the inviting living area, where a stunning electric fireplace creates a warm ambiance. Elegant crown moldings and chair railings enhance the sophisticated aesthetic, while recessed lighting and built-ins add both functionality and style. Primary bathroom completely remodeled and custom cabinetry align the spacious walk-in closet. Step outside onto one of your private balconies, where you can enjoy serene views of the meticulously landscaped gardens and lawns. The exterior of the building boasts extensive hardscaping, secure storage options, and beautifully maintained sidewalks, all within a
USD 525,000
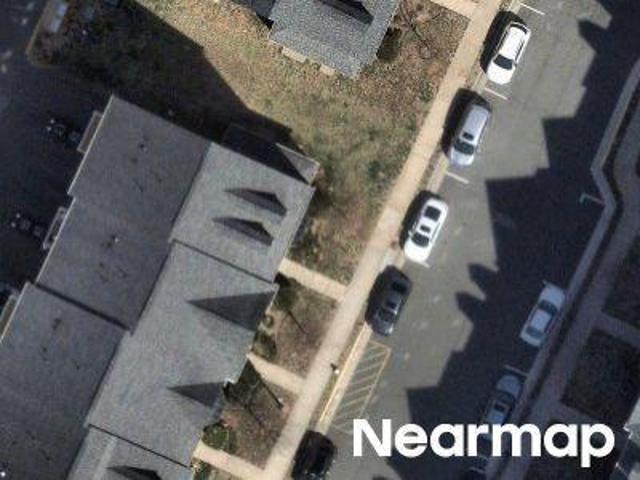
20515 Little Creek Terrace # 203
View photo
Condo · for sale
USD 425,000
USD 315/sq.ft
20515 Little Creek Terrace # 203
Potomac Green
· 1,345 sq.ft · 2 Bedrooms · 2 Baths · Condo
· Office room · Terrace · Balcony · Equipped kitchen · Parking
Potomac Green · 1,345 sq.ft · 2 Bedrooms · 2 Baths · Condo · Office room · Terrace · Balcony · Equipped kitchen · Parking
Welcome to the highly coveted 55+ community of potomac green, where comfort, convenience, and an exceptional active-adult lifestyle come together! This inviting second-floor condo offers two bedrooms, two full bathrooms, a private balcony, and one covered parking space as well as a storage unit. The thoughtfully designed open floor plan seamlessly connects the living, dining, and kitchen areas, creating an ideal setting for both everyday living and entertaining. The kitchen features a cozy breakfast area for casual dining, while the separate dining space is perfect for hosting family and friends. Natural light fills the spacious living area, which opens to a private balconyan ideal retreat for enjoying your morning coffee or unwinding at the end of the day. The primary suite offers a walk-in closet and private en-suite bathroom, while the second bedroom provides versatility for guests, a home office, or additional living space. An in-unit washer and dryer add to the homes everyday conv
USD 425,000
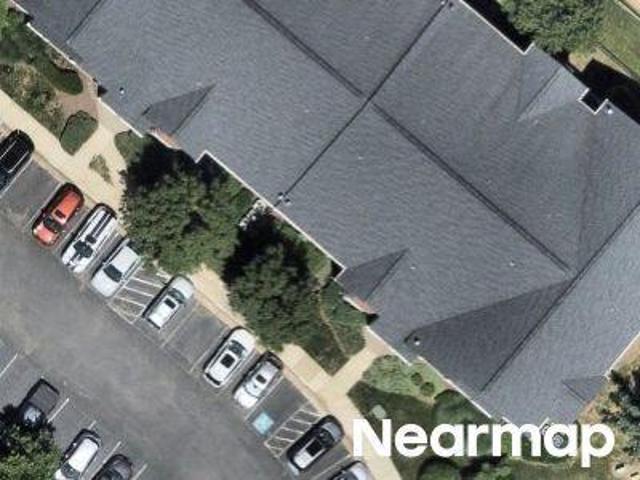
20630 Hope Spring Terrace # 303
View photo
Condo · for sale
USD 450,000
USD 334/sq.ft
20630 Hope Spring Terrace # 303
Potomac Green
· 1,345 sq.ft · 2 Bedrooms · 2 Baths · Condo
· Office room · Terrace · Parking · Balcony · Equipped kitchen
Potomac Green · 1,345 sq.ft · 2 Bedrooms · 2 Baths · Condo · Office room · Terrace · Parking · Balcony · Equipped kitchen
Welcome to Potomac Green, a gated 55+ community in the heart of Ashburn! This inviting third-floor condo offers 1,347 square feet with two bedrooms, two full baths, a private balcony, and a one car garage. Brand-new carpet and HVAC updated in 2023 add comfort and value. The open floor plan connects the living, dining, and kitchen areas, creating comfortable spaces for everyday living and entertaining. The kitchen offers a breakfast area for casual meals, while a separate dining room provides space for gatherings. Natural light fills the living area, which opens to a balconyan ideal spot for morning coffee or evening relaxation. The primary suite features a walk-in closet, private bath, and dressing/vanity area. The second bedroom offers flexibility for guests or a home office. Wood flooring, ceiling fans, and in-unit washer and dryer hookups complete the home. Potomac Greens impressive amenities include a 29,000-square-foot community center with a grand ballroom, fitness center, exerci
USD 450,000
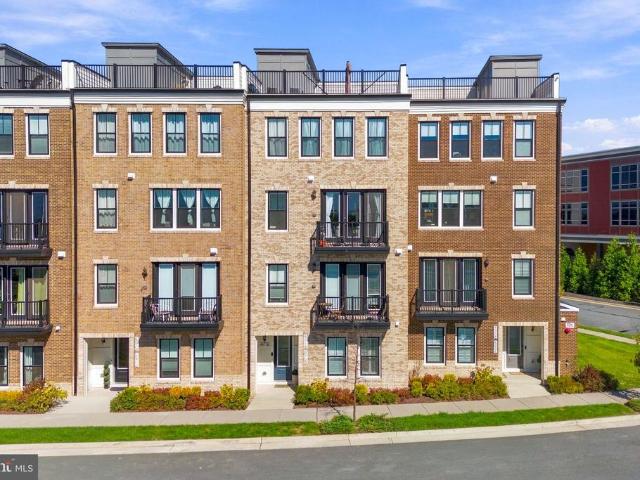
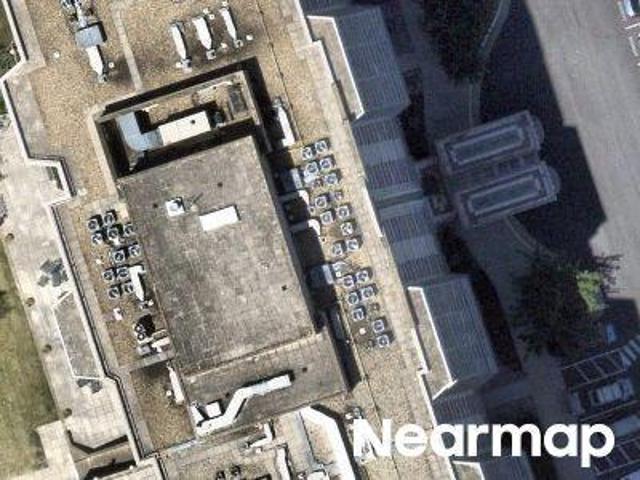
42718 Darala Drive
View photo
Condo · for sale
USD 739,900
USD 251/sq.ft
42718 Darala Drive
Potomac Green
· 2,939 sq.ft · 3 Bedrooms · 2 Baths · Condo
· Terrace · Balcony · Equipped kitchen · Swimming pool
Potomac Green · 2,939 sq.ft · 3 Bedrooms · 2 Baths · Condo · Terrace · Balcony · Equipped kitchen · Swimming pool
Nestled within the charming Goose Creek Village Condominium community, this exquisite townhouse offers a harmonious blend of luxury and comfort, perfect for those seeking an elevated lifestyle. Sweeping views of the mountains to the West and skylines of Tysons and Reston in the East can be seen from the expansive rooftop terrace, and sunset views are a dream each night. Built in 2024, this residence boasts modern amenities that cater to both relaxation and entertainment. Its location across from the clubhouse and pool extend options for relaxation and entertainment easily. Step inside to discover a spacious 2,942 square feet of thoughtfully designed living space. The open floor plan seamlessly connects the gourmet kitchen, dining area, and family room, creating an inviting atmosphere for gatherings. Enjoy beautiful sunrises from the balcony off the kitchen or relax on the second living room balcony in the summer with a glass of wine. From the kitchen balcony, you can watch and listen t
USD 739,900
42623 Nubbins Terrace
View photo
Condo · for sale
USD 587,000
USD 267/sq.ft
42623 Nubbins Terrace
Potomac Green
· 2,196 sq.ft · 3 Bedrooms · 2 Baths · Condo
· Office room · Terrace · Balcony · Equipped kitchen · Parking
Potomac Green · 2,196 sq.ft · 3 Bedrooms · 2 Baths · Condo · Office room · Terrace · Balcony · Equipped kitchen · Parking
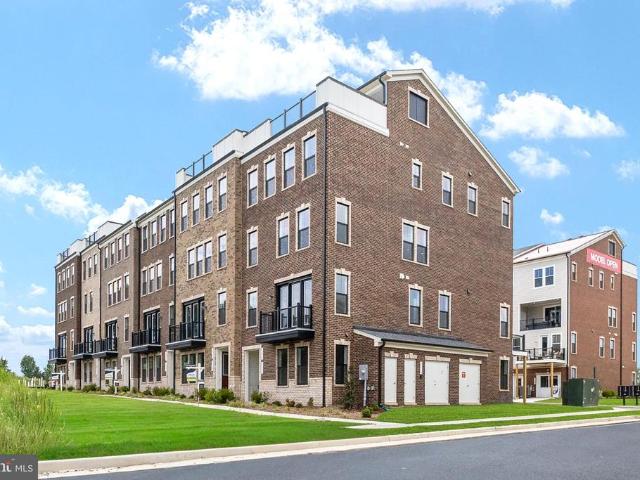
New construction feel without the new construction price tag! Welcome home to this stunning, 3 YEARS YOUNG Van Metre end-unit townhome-style condo on a PREMIUM LOT in the highly sought-after Goose Creek community! Offering over 2,000 square feet of beautifully designed living space, this light-filled home features 3 spacious bedrooms, 2 full baths, and 2 half baths, thoughtfully designed for today's lifestyle. The entry level welcomes you with a versatile family room, perfect for a home office, media room, or additional living space, along with a convenient half bath and direct access to the attached one-car garage. The heart of the home is the spectacular second level, where an open-concept layout is ideal for both everyday living and entertaining. The gourmet kitchen showcases crisp white cabinetry, quartz countertops, stainless steel appliances, and a spacious walk-in pantry. The adjoining living and dining areas open to a private balcony, creating the perfect space to enjoy your mo
USD 587,000
20876 Murry Falls Terrace
View photo
Condo · for sale
USD 761,000
USD 318/sq.ft
20876 Murry Falls Terrace
Potomac Green
· 2,390 sq.ft · 3 Bedrooms · 2 Baths · Condo
· Office room · Terrace · Fireplace · Equipped kitchen
Potomac Green · 2,390 sq.ft · 3 Bedrooms · 2 Baths · Condo · Office room · Terrace · Fireplace · Equipped kitchen
Elevated. Stylish. Unforgettable. Experience the Skye, a stunning 3-bedroom, 2.5-bath home designed to impress at every turn. The showstopping rooftop terrace offers the ultimate escape, whether you envision an open-air sky lounge for sunrise gatherings or a covered retreat for year-round relaxation. Inside, a light-filled open-concept design seamlessly connects the dining room, family room, private office, and designer white kitchen, creating a space that feels as beautiful as it is functional. Entertain effortlessly, host memorable celebrations, or simply enjoy everyday moments in a home that was built for connection. Don't forget to look for the hidden walk in pantry. Step outside to your outdoor living area complete with a cozy fireplace, perfect for crisp evenings and weekend get-togethers. On the fourth floor, you'll find three spacious bedrooms designed for comfort and privacy, along with a conveniently located laundry room and hall bathroom that makes daily routines easier than
USD 761,000
42665 Darala Drive
View photo
Condo · for sale
USD 589,990
USD 370/sq.ft
42665 Darala Drive
Potomac Green
· 1,593 sq.ft · 3 Bedrooms · 2 Baths · Condo
· Parking · Equipped kitchen
Potomac Green · 1,593 sq.ft · 3 Bedrooms · 2 Baths · Condo · Parking · Equipped kitchen
PLEASE SPEAK WITH BUILDER'S REP ABOUT ALL BUYER CONCESSIONS OFFERED BY BUILDER*Seize the Opportunity to Own a New Construction Home Built by Lennar in Loudoun County Subdivision of Goose Creek Village! These 2 Over 2 style Condominiums are Stunning & Meticulously Crafted! From the 4' Wide Brushed Concrete Lead Walk, Step Foot into this Harrington Model Home to the Sun-Filled Great Room with Energy Efficient Windows & 2' Faux Blinds, Vinyl Plank Flooring (EVP) Throughout Main Level, Laundry Room & Bathrooms*Main Level Features Great Room with Recessed Lighting, Dining Area & Gorgeous Eat-In Kitchen with Quartz Counters, Pendant Lighting Over Breakfast Bar, GE Stainless Steel Appliances (30' 5 Burner Electric Range, 24' Dishwasher with Front Controls, Over-the-Range Vented Microwave, 22.1 cu. Ft. Counter-Depth French Door Refrigerator) Timberlake Barnett Kitchen Cabinets with Crown Molding on Upper Cabinets, Pull-Out Waste Basket, Powder Room & Access to 1 Car Garage on Opener with Priva
USD 589,990
42660 Darala Drive
View photo
Condo · for sale
USD 618,917
USD 267/sq.ft
42660 Darala Drive
Potomac Green
· 2,314 sq.ft · 3 Bedrooms · 2 Baths · Condo
· Office room · Gym · Balcony · Equipped kitchen · Parking
Potomac Green · 2,314 sq.ft · 3 Bedrooms · 2 Baths · Condo · Office room · Gym · Balcony · Equipped kitchen · Parking
Built in 2024 & shows beautifully! This nearly new Van Metre Gander II in Goose Creek Village East is an impressive 5-LEVEL TOWNHOME-STYLE CONDOincluding the upgraded Rooftop Terraceand offers 2,324 finished sq. Ft. 3 Bedrooms, 2 Full & 2 Half Baths, an attached 1-Car Garage & multiple outdoor living spaces! Upgraded & On-Trend 7' Wide Luxury Vinyl Plank Flooring extends throughout many of the home's main living areas, creating a stylish & cohesive look | The Entry Level features a spacious Recreation Room offering flexible space for a Home Office, Gym or Additional Living Area, plus a convenient Powder Room & Garage Access | Upstairs, the bright & open Main Living Level is designed for everyday living & entertaining with a spacious Great Room and beautifully upgraded Kitchen featuring 42' Cabinetry, Quartz Countertops, Designer Tile Backsplash, Large Center Island, Walk-In Pantry & GE Profile Stainless Steel Appliances with Gas Cooking & Double Oven | Step outside to the Balcony with
USD 618,917
20643 Sibbald Square
View photo
Condo · for sale
USD 535,000
USD 206/sq.ft
Updated
20643 Sibbald Square
Potomac Green
· 2,594 sq.ft · 3 Bedrooms · 2 Baths · Condo
· Office room · Fireplace · Equipped kitchen
Potomac Green · 2,594 sq.ft · 3 Bedrooms · 2 Baths · Condo · Office room · Fireplace · Equipped kitchen
Rare opportunity! 2.25% assumable va mortgage! Sellers existing VA mortgage carries an incredibly low 2.25% interest rate and may be assumable by a qualified buyer, subject to lender approval and VA loan assumption requirements. A fantastic opportunity to secure significant savings compared to todays mortgage rates! Move-in ready! Beautifully maintained 3-bedroom, 2.5-bath townhouse-style condo offering the space and feel of a single-family home with the convenience of low-maintenance living. Thoughtfully updated throughout, this home features a spacious, light-filled layout with hardwood floors, crown molding, a cozy fireplace, generous living and dining spaces, and a versatile loft perfect for a home office, sitting area, playroom, or additional flex space. The heart of the home is the gourmet kitchen, featuring granite countertops, custom cabinetry, stainless steel appliances, a center island, and ample storageperfect for both everyday living and entertaining. RECENT UPDATES: Major
USD 535,000
42657 Darala Drive
View photo
Condo · for sale
USD 619,990
USD 257/sq.ft
42657 Darala Drive
Potomac Green
· 2,411 sq.ft · 3 Bedrooms · 2 Baths · Condo
· Parking · Deck · Fireplace · Equipped kitchen
Potomac Green · 2,411 sq.ft · 3 Bedrooms · 2 Baths · Condo · Parking · Deck · Fireplace · Equipped kitchen
PLEASE SPEAK WITH BUILDER'S REP ABOUT ALL BUYER CONCESSIONS OFFERED BY BUILDER*Seize the Opportunity to Own a New Construction Home Built by Lennar in Loudoun County Subdivision of Goose Creek Village! These 2 Over 2 style Condominiums are Stunning & Meticulously Crafted! From the 4' Wide Brushed Concrete Lead Walk, Step Foot into this Wentworth Model Home with Inside Access to the 1 Car Garage with Opener and Private Concrete Driveway*The Spacious Main Level Offers Sun-Filled Great Room with Fireplace, Energy Efficient Windows & 2' Faux Blinds, (Vinyl Plank Flooring (EVP) Throughout Main Level, Laundry Room & Bathrooms) Great Room has Access to 24' x 8' Covered TimberTech Driftwood Deck*Eat-In Kitchen with Iced White Quartz Counters, Pendant Lighting Over Massive Island, GE Stainless Steel Appliances, Barnett Kitchen Cabinets. Stone (gray) Color with Crown on Upper Cabinets, Pull-Out Waste Basket, Cooktop, 24'Dishwasher with Front Controls, Microwave, Oven, Pantry*Dining Room Area wit
USD 619,990
20779 Goldsmith Terrace
View photo
Condo · for sale
USD 579,990
USD 364/sq.ft
20779 Goldsmith Terrace
Potomac Green
· 1,593 sq.ft · 3 Bedrooms · 2 Baths · Condo
· Terrace · Deck · Equipped kitchen · Parking
Potomac Green · 1,593 sq.ft · 3 Bedrooms · 2 Baths · Condo · Terrace · Deck · Equipped kitchen · Parking
Estimated delivery date of april 2027. This new two-story townhome-style condo offers ample space to live and grow. On the first floor, an open layout blends the kitchen, living and dining spaces, with easy access to a convenient one-car garage. On the second level, a flexible loft sits near three comfortable bedrooms, including a generous owners suite with its own full bathroom, walk-in closet, and private deck. (Photos are of the same model. Harrington)
USD 579,990
42641 Darala Drive
View photo
Condo · for sale
USD 654,990
USD 271/sq.ft
42641 Darala Drive
Potomac Green
· 2,411 sq.ft · 3 Bedrooms · 2 Baths · Condo
· Parking · Deck · Fireplace · Equipped kitchen
Potomac Green · 2,411 sq.ft · 3 Bedrooms · 2 Baths · Condo · Parking · Deck · Fireplace · Equipped kitchen
PLEASE SPEAK WITH BUILDER'S REP ABOUT ALL BUYER CONCESSIONS OFFERED BY BUILDER*Seize the Opportunity to Own a New Construction Home Built by Lennar in Loudoun County Subdivision of Goose Creek Village! These 2 Over 2 style Condominiums are Stunning & Meticulously Crafted! From the 4' Wide Brushed Concrete Lead Walk, Step Foot into this Wentworth Model Home with Inside Access to the 1 Car Garage with Opener and Private Concrete Driveway*The Spacious Main Level Offers Sun-Filled Great Room with Fireplace, Energy Efficient Windows & 2' Faux Blinds, (Vinyl Plank Flooring (EVP) Throughout Main Level, Laundry Room & Bathrooms) Great Room has Access to 24' x 8' Covered TimberTech Driftwood Deck*Eat-In Kitchen with Iced White Quartz Counters, Pendant Lighting Over Massive Island, GE Stainless Steel Appliances, Barnett Kitchen Cabinets. Stone (gray) Color with Crown on Upper Cabinets, Pull-Out Waste Basket, Cooktop, 24'Dishwasher with Front Controls, Microwave, Oven, Pantry*Dining Room Area wit
USD 654,990
42619 Nubbins Terrace
View photo
Condo · for sale
USD 589,500
USD 268/sq.ft
42619 Nubbins Terrace
Potomac Green
· 2,196 sq.ft · 3 Bedrooms · 2 Baths · Condo
· Terrace · Balcony · Equipped kitchen · Parking
Potomac Green · 2,196 sq.ft · 3 Bedrooms · 2 Baths · Condo · Terrace · Balcony · Equipped kitchen · Parking
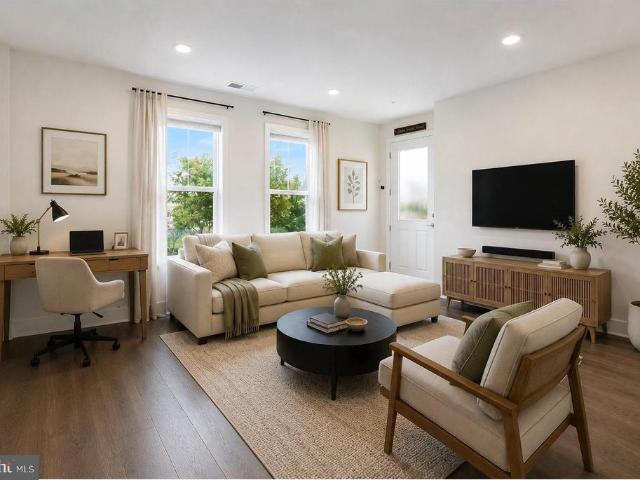
10,000 closing cost credit. Thoughtfully designed floor plan with amenities you will love. 4-level townhome built by van metre in spotless move-in condition. *. Virtually staged living space for inspiration only. Gorgeous 4-level, brick-front townhome offering 2196 square feet of beautifully designed living space with 3 bedrooms, 2 full baths, and 2 half baths. A covered entry welcomes you into this home and great floor plan, featuring a private balcony with panoramic views. The entry level features a large flex space/family room with half bath, mud room and garage access. The main level showcases a gorgeous gourmet kitchen with high-end upgrades, a large center island with breakfast seating, large walk-in pantry and living room with access to the balcony with sweeping views of the neighborhood. Powder room with pedestal sink. The open-concept design creates an ideal space for both everyday living and entertaining. The luxurious primary suite on the third level offers a comfortable ret
USD 589,500
20797 Goldsmith Terrace
View photo
Condo · for sale
USD 659,990
USD 273/sq.ft
20797 Goldsmith Terrace
Potomac Green
· 2,411 sq.ft · 3 Bedrooms · 2 Baths · Condo
· Terrace · Balcony · Equipped kitchen · Parking
Potomac Green · 2,411 sq.ft · 3 Bedrooms · 2 Baths · Condo · Terrace · Balcony · Equipped kitchen · Parking
Estimated april 2027 delivery. This new three-story townhome-style condo features a convenient one-car garage on the main level. Up the stairs, an inviting open layout makes up the second floor, blending the kitchen, living, and dining areas, with direct access to a spacious balcony. Three bedrooms offer private retreats on the top floor, including a generous owners suite with double sinks and a walk-in closet. (Some Photos are of the same model. Wentworth)
USD 659,990
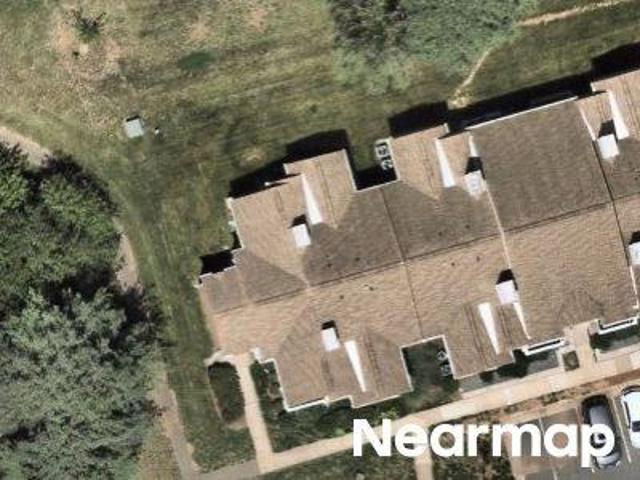
Andrew Pl
View photo
Condo · for sale
Request Details
New
Andrew Pl
Potomac Green
· 1,098 sq.ft · 3 Bedrooms · 1 Bath · Condo
Potomac Green · 1,098 sq.ft · 3 Bedrooms · 1 Bath · Condo
This home is in preforeclosure, which means the homeowner is in default (missed payments). Therefore, there could be an opportunity to strike a great deal with the owner and the bank
Request Details
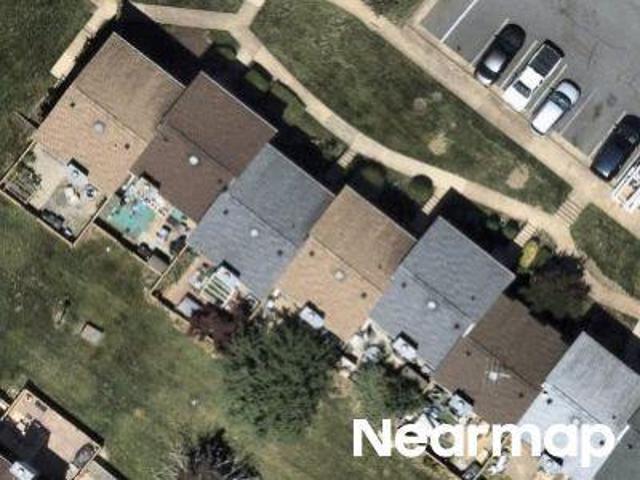
Highgate Ter
View photo
Condo · for sale
Request Details
Updated
Highgate Ter
Potomac Green
· Condo
Potomac Green · Condo
This is a Real Estate-Owned (REO)/post-foreclosure home owned or managed by a bank. All offers are considered; however, the highest and best will most likely be accepted
Request Details
Brixton Ct
View photo
Condo · for sale
Request Details
Updated
Brixton Ct
Potomac Green
· 1,292 sq.ft · 2 Baths · Condo
Potomac Green · 1,292 sq.ft · 2 Baths · Condo
This home is in preforeclosure, which means the homeowner is in default (missed payments). Therefore, there could be an opportunity to strike a great deal with the owner and the bank
Request Details
Andrew Pl # 27
View photo
Condo · for sale
Request Details
Updated
Andrew Pl # 27
Potomac Green
· 1,098 sq.ft · 1 Bath · Condo
Potomac Green · 1,098 sq.ft · 1 Bath · Condo
This home is in preforeclosure, which means the homeowner is in default (missed payments). Therefore, there could be an opportunity to strike a great deal with the owner and the bank
Request Details
N Baylor Dr # 109
View photo
Condo · for sale
Request Details
Updated
N Baylor Dr # 109
Potomac Green
· 1,055 sq.ft · 2 Bedrooms · 1 Bath · Condo
Potomac Green · 1,055 sq.ft · 2 Bedrooms · 1 Bath · Condo
This home is in preforeclosure, which means the homeowner is in default (missed payments). Therefore, there could be an opportunity to strike a great deal with the owner and the bank
Request Details
York Crest Ter
View photo
Condo · for sale
Request Details
Updated
York Crest Ter
Potomac Green
· Condo
Potomac Green · Condo
This is a Real Estate-Owned (REO)/post-foreclosure home owned or managed by a bank. All offers are considered; however, the highest and best will most likely be accepted
Request Details
Romans Dr
View photo
Condo · for sale
Request Details
Updated
Romans Dr
Potomac Green
· Condo
Potomac Green · Condo
This is a Real Estate-Owned (REO)/post-foreclosure home owned or managed by a bank. All offers are considered; however, the highest and best will most likely be accepted
Request Details
Drysdale Ter
View photo
Condo · for sale
Request Details
Updated
Drysdale Ter
Potomac Green
· Condo
Potomac Green · Condo
This is a Real Estate-Owned (REO)/post-foreclosure home owned or managed by a bank. All offers are considered; however, the highest and best will most likely be accepted
Request Details
Cypress Ridge Ter
View photo
Condo · for sale
Request Details
Updated
Cypress Ridge Ter
Potomac Green
· Condo
Potomac Green · Condo
This is a Real Estate-Owned (REO)/post-foreclosure home owned or managed by a bank. All offers are considered; however, the highest and best will most likely be accepted
Request Details
Westwick Ct
View photo
Condo · for sale
Request Details
Updated
Westwick Ct
Potomac Green
· Condo
Potomac Green · Condo
This is a Real Estate-Owned (REO)/post-foreclosure home owned or managed by a bank. All offers are considered; however, the highest and best will most likely be accepted
Request Details
Sherwood Ct
View photo
Condo · for sale
Request Details
Updated
Sherwood Ct
Potomac Green
· 1,399 sq.ft · 3 Bedrooms · 1 Bath · Condo
Potomac Green · 1,399 sq.ft · 3 Bedrooms · 1 Bath · Condo
This is a Real Estate-Owned (REO)/post-foreclosure home owned or managed by a bank. All offers are considered; however, the highest and best will most likely be accepted
Request Details
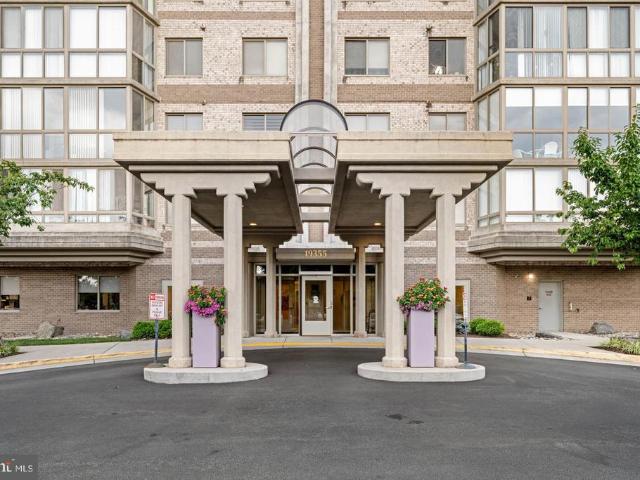
19355 Cypress Ridge Terrace # 307
View photo
Condo · for sale
USD 449,900
USD 342/sq.ft
New
19355 Cypress Ridge Terrace # 307
Potomac Green
· 1,313 sq.ft · 2 Bedrooms · 2 Baths · Condo
· Terrace · Equipped kitchen · Swimming pool
Potomac Green · 1,313 sq.ft · 2 Bedrooms · 2 Baths · Condo · Terrace · Equipped kitchen · Swimming pool
Welcome to 19355 Cypress Ridge Ter Unit 307, a spacious two-bedroom, two-bath condominium offering 1,629 Sq Ft of comfortable living in the gated 55+ Lansdowne Woods community with views of the Potomac River The comfortable layout with 9ft ceilings & a sun drenched unit makes everyday living easy, whether youre entertaining, relaxing, or beginning an exciting new chapter, hardwoods floors through out the unit, the new kitchen cabinets look and all appliances stainless steek appliances look amazing! Perhaps the best part is that life at Lansdowne Woods extends far beyond your front door. Enjoy an indoor pool, fitness center, walking paths, tennis and pickleball courts, restaurant, library, creative studios, social clubs, organized activities, and community transportationall designed to help you stay active, connected, and engaged And when location matters, youll appreciate being close to Inova Loudoun INOVA Hospital, shopping, dining, downtown Leesburg, One Loudoun, and Dulles Internati
USD 449,900
43095 Wynridge Drive # 205
View photo
Condo · for sale
USD 495,000
USD 289/sq.ft
New
43095 Wynridge Drive # 205
Potomac Green
· 1,711 sq.ft · 3 Bedrooms · 2 Baths · Condo
· Office room · Balcony · Fireplace · Equipped kitchen · Parking · Lift
Potomac Green · 1,711 sq.ft · 3 Bedrooms · 2 Baths · Condo · Office room · Balcony · Fireplace · Equipped kitchen · Parking · Lift
A rare find! Beautifully maintained and showing like new, you'll love this spacious 3-bedroom, 2-bath condominium boasting 1,712 square feet of thoughtfully designed, single-level living in a sought-after 55+ community. One of the community's largest floor plans, this home combines the space and flexibility of three bedrooms and the convenience of low-maintenance condo living. The beautifully appointed kitchen features granite countertops, stainless steel appliances, double ovens, and a generous breakfast barperfect for casual dining or chatting while the cook works their magic! Relax in the living room by the fireplace, enjoy the evening breeze on your private balcony. An additional, versatile room just off the kitchen offers the perfect space for a den, home office, large pantry/storage, or hobby room. A private one-car garage, driveway parking, and elevator access complete the big picture, offering the space, storage, and convenience to live comfortably without the upkeep of a large
USD 495,000
19385 Cypress Ridge Terrace # 1016
View photo
Condo · for sale
USD 400,000
USD 334/sq.ft
New
19385 Cypress Ridge Terrace # 1016
Potomac Green
· 1,195 sq.ft · 2 Bedrooms · 2 Baths · Condo
· Terrace · Balcony · Equipped kitchen · Parking · Swimming pool
Potomac Green · 1,195 sq.ft · 2 Bedrooms · 2 Baths · Condo · Terrace · Balcony · Equipped kitchen · Parking · Swimming pool
Step into this bright and inviting 2bed, 2bath condo in the vibrant 55+ community of Lansdowne Woods, where comfort and convenience come together seamlessly. Positioned on the 10th floor, this home offers an enclosed balcony that feels like a private lookout, showcasing expansive views. Inside, the layout is open and easy to live in, with a combined living and dining space that welcomes natural light throughout the day. The kitchen provides generous cabinet storage, and fresh new appliances. Both bedrooms offer ensuite bathsone with a tub/shower combo and the other featuring a walkin shower with frameless doors and builtin safety rails for added peace of mind. Additional updates include fresh new flooring and new washer and dryer. A dedicated garage space (93, lobby level) and private storage unit (5) make daily life effortless. Beyond the front door, the community delivers an unmatched lineup of amenities: an indoor saltwater pool, fitness center, fullservice restaurant and bar, tenni
USD 400,000
44691 Wellfleet Drive # 206
View photo
Condo · for sale
USD 674,900
USD 460/sq.ft
New
44691 Wellfleet Drive # 206
Potomac Green
· 1,464 sq.ft · 2 Bedrooms · 2 Baths · Condo
· Fireplace · Equipped kitchen · Lift
Potomac Green · 1,464 sq.ft · 2 Bedrooms · 2 Baths · Condo · Fireplace · Equipped kitchen · Lift
Luxury, convenience, and low-maintenance living collide in the heart of One Loudoun! Located in the secure-entry One Central Park building with an elegant lobby and elevator access, this spectacular 2-bedroom, 2-bath plus large den residence offers 1,464 sq ft of sophisticated single-level living. Inside Unit 206, feel the instant airiness of 10-foot ceilings, upgraded wide-plank hardwood floors, and oversized windows with custom shades that flood the home with natural light. The open-concept living area features a modern linear gas fireplace and flows seamlessly into a gourmet chefs kitchen. The kitchen is fully equipped with premium Jenn-Air stainless steel appliances, quartz countertops, sleek soft-close cabinetry, a built-in workspace, and an oversized multi-seat center island perfect for entertaining. The primary suite serves as a private retreat, boasting a custom walk-in closet system from Capitol Closet Design and a spa-inspired walk-in shower with floor-to-ceiling tile and a d
USD 674,900
20330 Beechwood Terrace # 201
View photo
Condo · for sale
USD 275,000
USD 473/sq.ft
New
20330 Beechwood Terrace # 201
Potomac Green
· 581 sq.ft · 1 Bedroom · 1 Bath · Condo
· Terrace · Fireplace · Equipped kitchen
Potomac Green · 581 sq.ft · 1 Bedroom · 1 Bath · Condo · Terrace · Fireplace · Equipped kitchen
The best of Ashburn living is right at your fingertips! Enjoy nearby dining, shopping, entertainment, and outdoor recreation while coming home to a welcoming space designed for everyday living. The kitchen offers countertops and cabinetry for meal preparation and storage, while the inviting living room features a fireplace, creating a comfortable setting to relax, entertain, or unwind. Explore the restaurants, shops, Alamo Drafthouse Cinema, and seasonal events at One Loudoun. Trader Joe's, Belmont Chase, and Ashburn Village Center put everyday essentials within easy reach. Spend time outdoors at Bles Park, Ashburn Park, or along the W&OD Trail, with opportunities for walking, jogging, and cycling. For a change of pace, enjoy a round of golf-inspired entertainment at nearby Topgolf. Travel throughout Northern Virginia with access to Route 28, Route 7, and the Dulles Greenway (Route 267). The Ashburn Silver Line Metro station provides an alternative for reaching Reston, Tysons, and Wash
USD 275,000

Get email alerts

Don't miss out: be the first to know about new properties

The alert was correctly created

On subscribing you accept the conditions of use and the privacy policy
Alert
Receive new ads in your inbox
Save this search
Receive alerts for new listings

We'll send you an email when we have new properties for: "Apartments for sale in Potomac Green"

The alert was correctly created

Canterbury, Ashburn Broad Run district Loudoun County Virginia
Alexander's Chase, Broadlands Broad Run district Loudoun County Virginia
Get email alerts and be the first to see new listings
Required field
On subscribing I accept the terms of the privacy policy
Perfect! You'll soon start receiving new listings via email
Alert
Receive an email when we have new ads for Apartments for sale in Potomac Green
Save this search
Filters

Bedrooms

Size (sq.ft)

sq.ft
sq.ft

Price

USD
USD

Property type

Bathrooms

Clear all filters
Receive notifications when new entries are published.