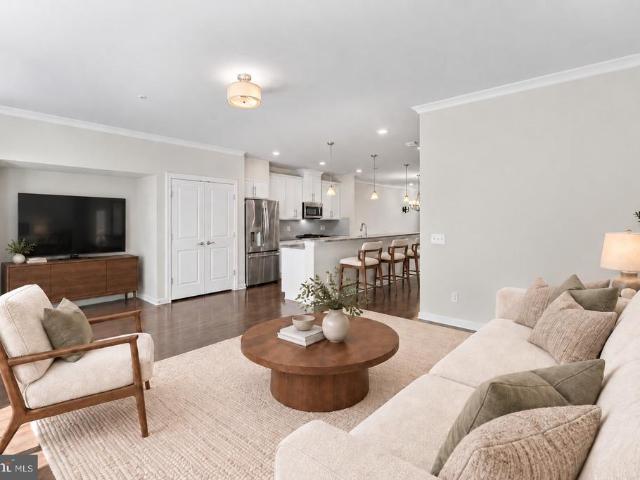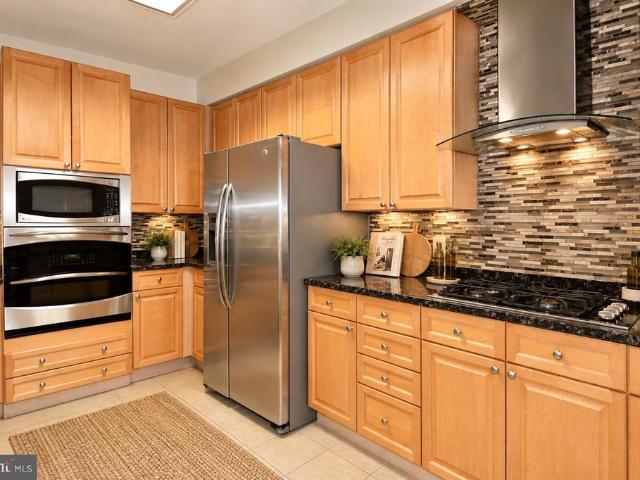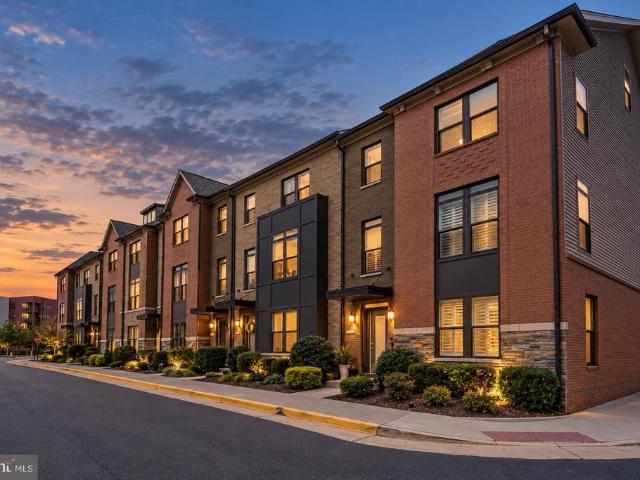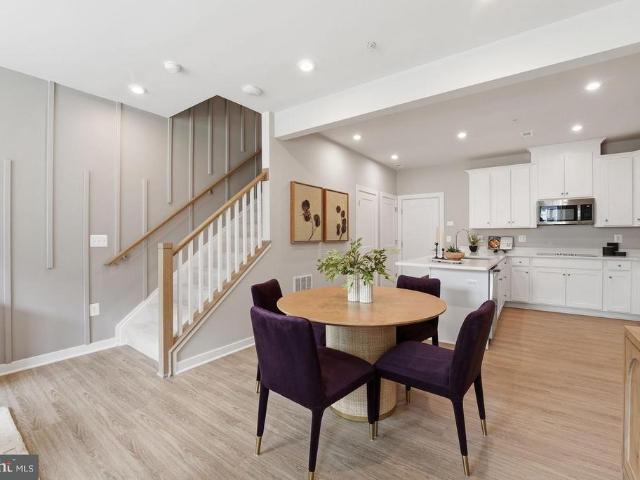
163 apartments for sale in Potomac Green

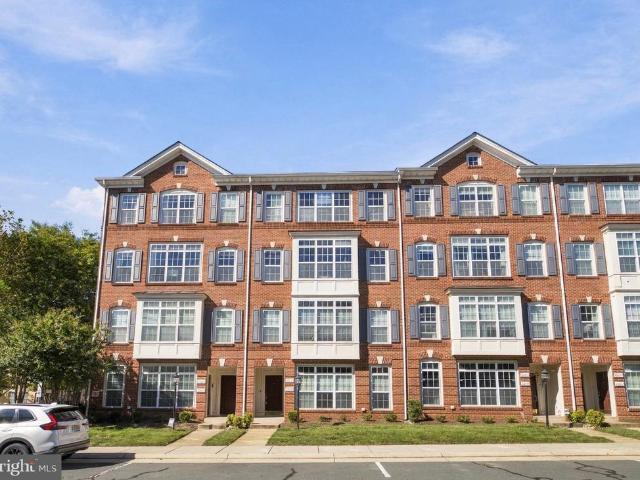
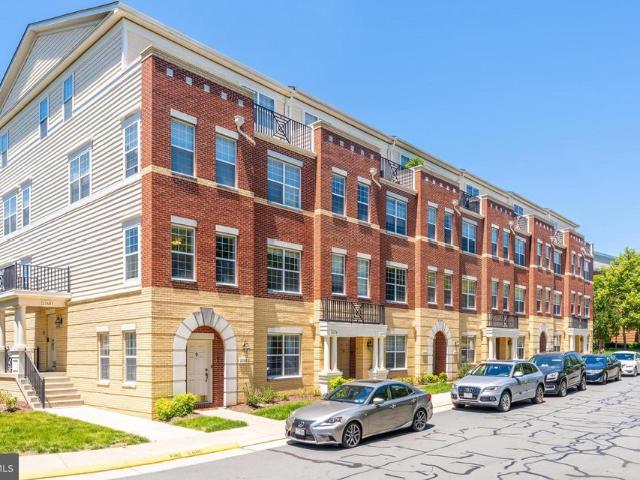
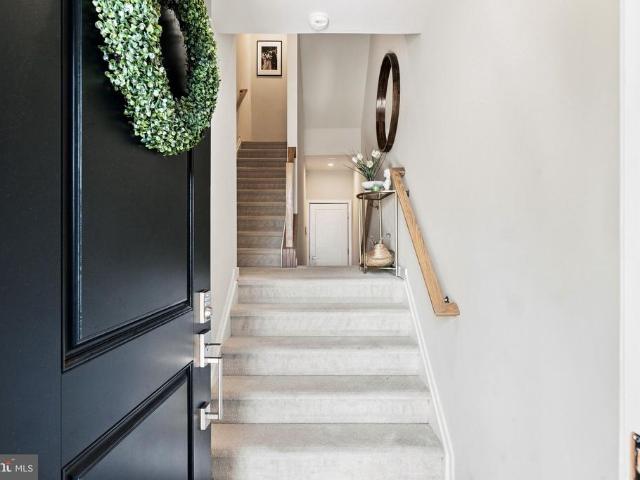
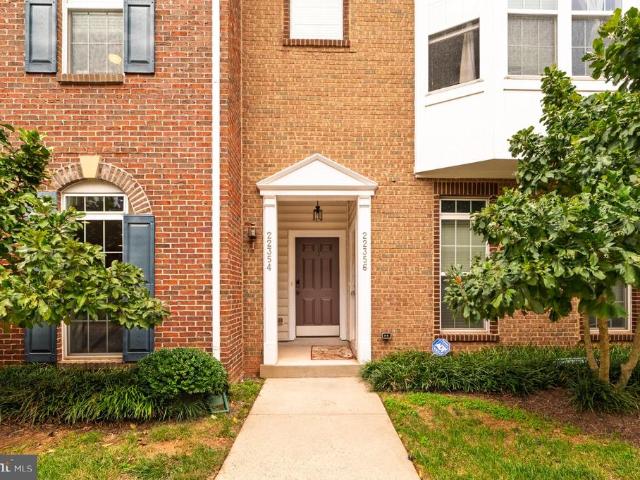
43841 Venetian Square
View photo
Condo · for sale
USD 559,999
USD 358/sq.ft
43841 Venetian Square
Potomac Green
· 1,561 sq.ft · 3 Bedrooms · 2 Baths · Condo
· Parking · Equipped kitchen
Potomac Green · 1,561 sq.ft · 3 Bedrooms · 2 Baths · Condo · Parking · Equipped kitchen
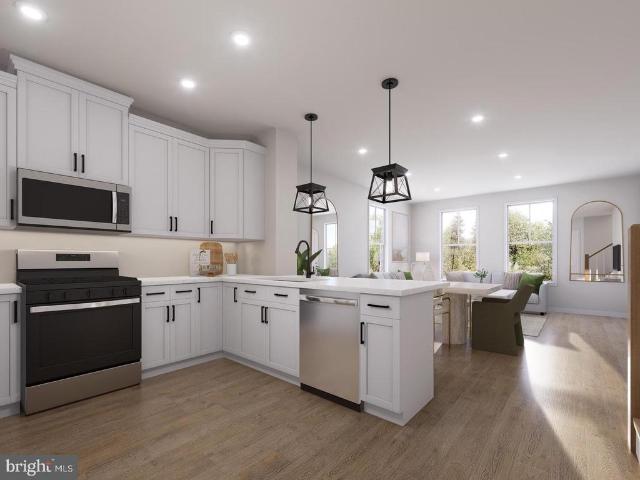
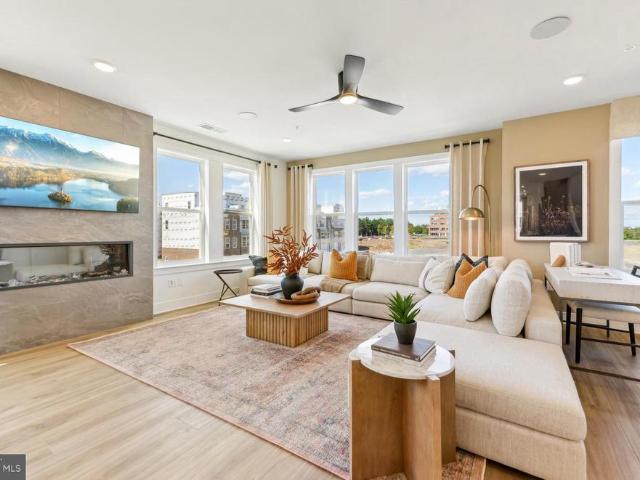
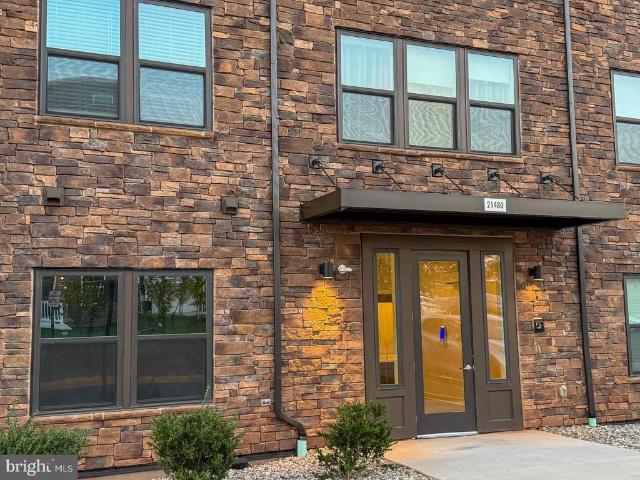
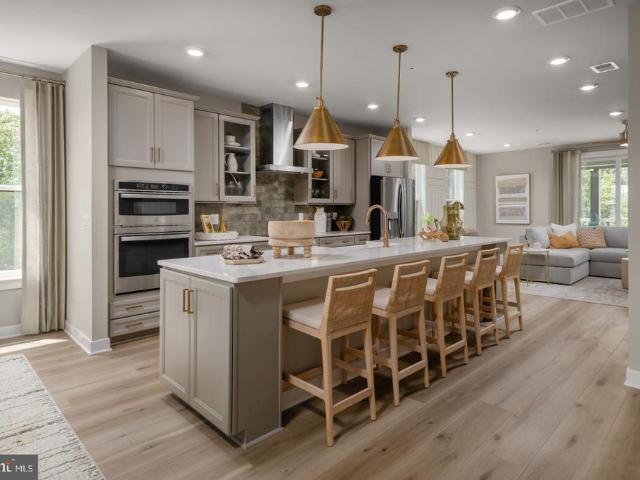
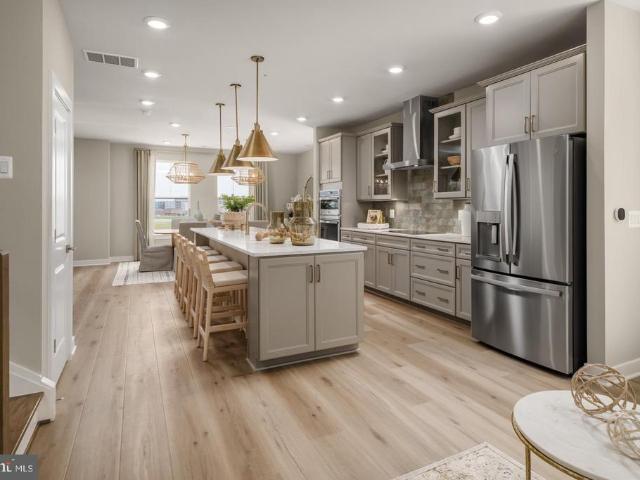
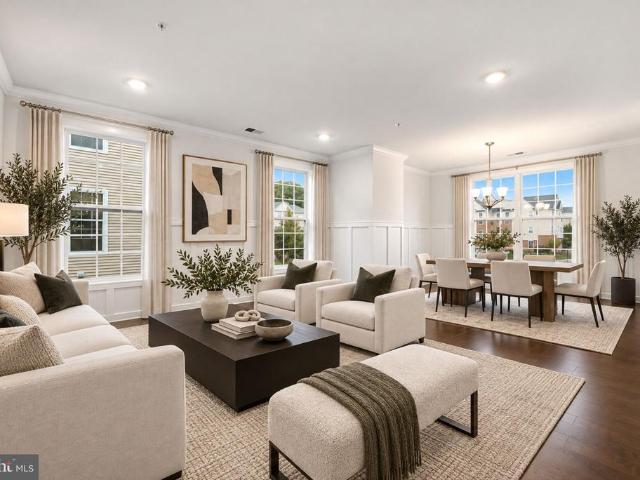
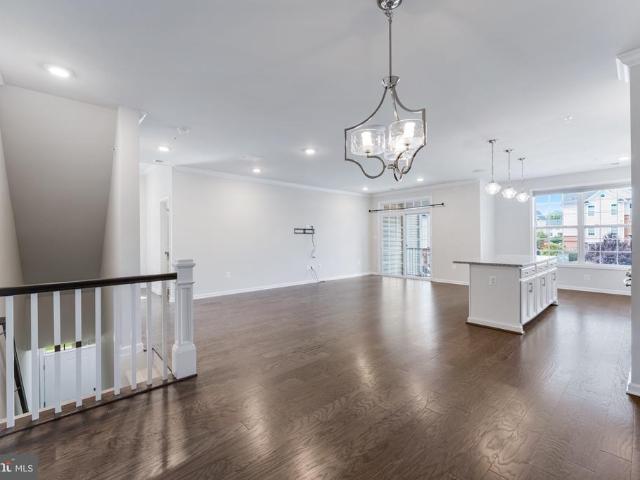
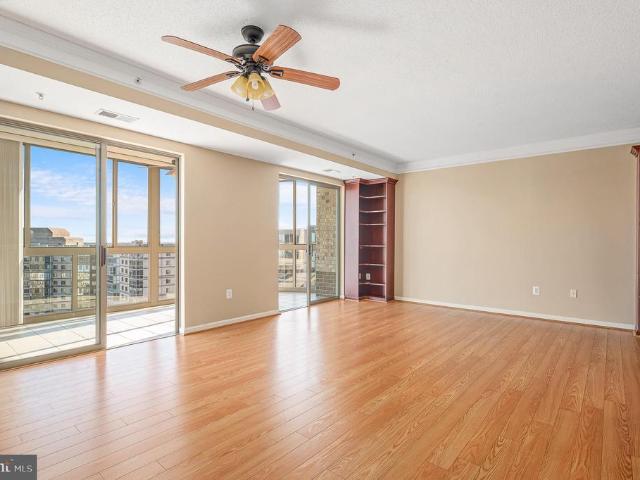
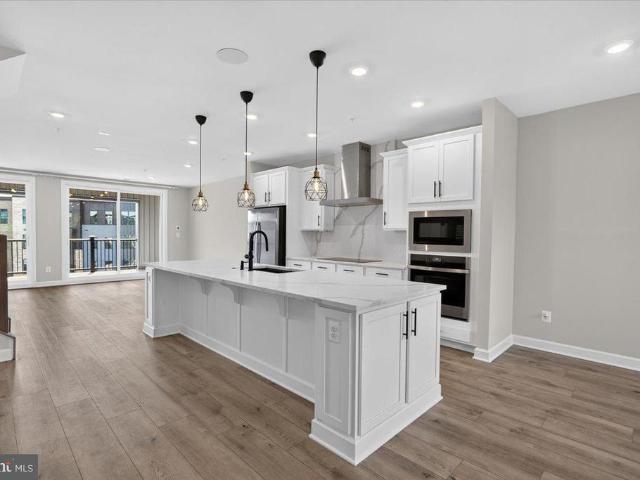
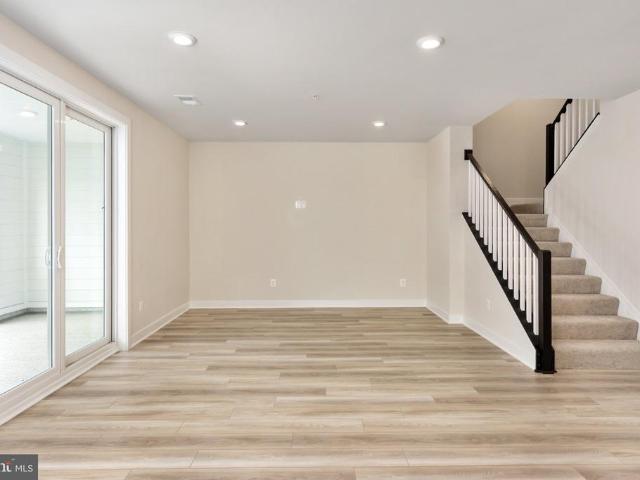
New construction. Special All-In Price, home of the week for immediate move in! Enjoy a monthly payment as low as $3,735. Using a 5.25% 5/1 ARM [5.59% apr] FHA & VA Rate with a Choice Lender on Quick Move-In Homes! See New Home Counselor for details. Introducing this Monroe, a brand-new stacked townhome condo in the highly desirable Belmont Park community in Ashburn, VA ready for immediate move in. This 2-level luxury home with a 1. Car garage is perfect for those ready to move quickly! Featuring 3 bedrooms and 2.5 baths, this thoughtfully designed floor plan offers an open-concept layout ideal for modern living. The chef-inspired kitchen boasts 42 cabinets, LED lighting, quartz countertops, and stainless-steel Whirlpool appliancesperfect for entertaining or everyday convenience. Upstairs, the spacious primary suite includes a generous walk-in closet and a luxury bathroom with double vanities and a walk-in spa shower. Hometown heroes get $2,500 (restrictions apply; see New Home Counsel
USD 559,999
44118 Natalie Terrace # 302
View photo
Condo · for sale
USD 399,000
USD 301/sq.ft
44118 Natalie Terrace # 302
Potomac Green
· 1,324 sq.ft · 3 Bedrooms · 2 Baths · Condo
· Terrace · Deck · Balcony · Fireplace · Equipped kitchen · Cellar · Parking
Potomac Green · 1,324 sq.ft · 3 Bedrooms · 2 Baths · Condo · Terrace · Deck · Balcony · Fireplace · Equipped kitchen · Cellar · Parking
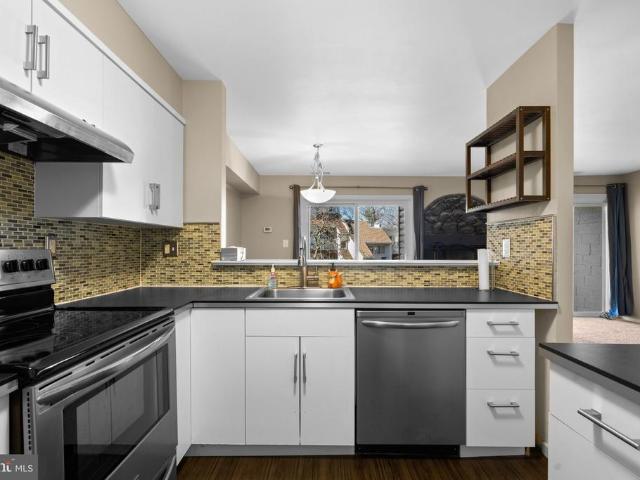
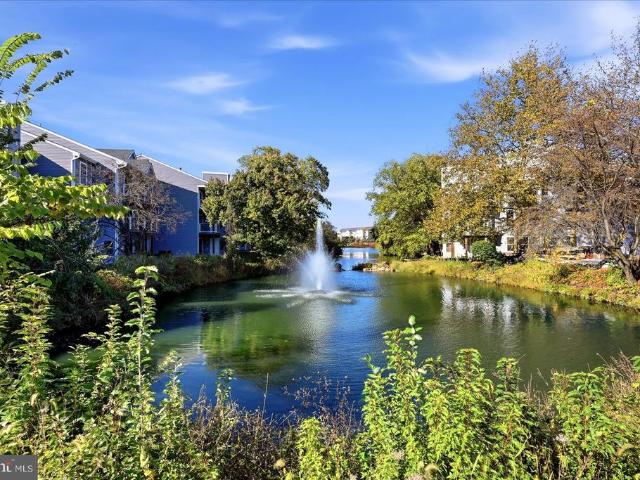
A True'Wow' & $10k Towards Your Buyer's Closing Costs/Rate Buydown! Absolutely Lovely 3BR, 2BA Lakeshore Condo Penthouse in Ashburn Village. This unit is extraordinary. Fresh, Neutral Paint*Gleaming Hardwood Floors*3 Spacious Bedrooms*2 Full Baths*Primary BR Balcony*Wrap Around Deck off of Living Area*Updated Kitchen w/Upgraded Cabinets, Stainless Appliances, Pantry, Granite Counters & Breakfast Bar/Pass Thru to Dining Area*Living Area w/Cozy Gas Fireplace*Updated Primary Bathroom*Loads of Closets*Stunning Pond View*Adjacent to Ashburn Sports Pavilion & Shopping Center*Mere Minutes to Additional Shopping, Dining, Commuter Routes/Metro & Inova Loudoun Hospital*One Assigned Parking Space & Loads of Visitor Parking*Secure Basement Storage Space Conveys w/Unit. This truly stunning penthouse condo lives like a dream. A comfortable, smart layout with fresh paint, incredible outdoor living space, amazing location and so much storage. Truly move in ready. Seller is offer $10k for rate buydown/
USD 399,000
HOMESITE 9 Atwater Drive
View photo
Condo · for sale
USD 629,990
USD 390/sq.ft
HOMESITE 9 Atwater Drive
Potomac Green
· 1,615 sq.ft · 3 Bedrooms · 2 Baths · Condo
· Deck · Equipped kitchen · Parking
Potomac Green · 1,615 sq.ft · 3 Bedrooms · 2 Baths · Condo · Deck · Equipped kitchen · Parking
2 Level Condo with Deck! End of year delivery. Discover the Rosslyn floor plan, a perfect blend of luxury, comfort, and functionality designed for modern living. Located in the sought-after One Loudoun community, this low-maintenance, 2-level condo offers both a welcoming front entrance and private access through the rear 1-car garage. The main level is thoughtfully designed with a rear kitchen featuring stainless GE appliances, a spacious walk-in pantry and peninsula island, providing open views to the expansive great room. A conveniently located powder room adds to the ease and comfort of this space. Upstairs, the luxurious primary suite stands out with two separate walk-in closets and an ensuite bathroom that includes a dual sink vanity, walk-in Roman shower with two shower heads, frameless doors and tiled seat and floor in addition to a private water closet. The second level also includes two generously sized secondary bedrooms, a full bathroom with a dual sink vanity, a convenient
USD 629,990
21012 Timber Ridge Terrace # 204
View photo
Condo · for sale
USD 315,000
USD 430/sq.ft
21012 Timber Ridge Terrace # 204
Potomac Green
· 732 sq.ft · 1 Bedroom · 1 Bath · Condo
· Terrace · Equipped kitchen
Potomac Green · 732 sq.ft · 1 Bedroom · 1 Bath · Condo · Terrace · Equipped kitchen
Welcome to this beautifully remodeled 1-bedroom, 1-bathroom condo in the heart of Ashburn! This move-in-ready home features stylish LVP flooring throughout, a renovated kitchen with new stainless steel appliances and elegant quartz countertops, and a beautifully updated bathroom. Modern light fixtures and recessed lighting create a bright, inviting atmosphere throughout. Enjoy all that desirable Ashburn has to offer, with convenient access to shopping, dining, entertainment, parks, trails, and recreation. Nearby destinations include One Loudoun, Loudoun Station, Brambleton Town Center, and Dulles Town Center, offering an array of restaurants, boutiques, entertainment, and everyday conveniences. Outdoor enthusiasts will appreciate easy access to the W&OD Trail, while nearby attractions such as Top Golf, iFLY, and Ashburn Ice House provide plenty of options for recreation and entertainment. The Silver Line Metro and major commuter routes provide convenient access throughout Northern Virg
USD 315,000
20332 Beechwood Terrace # 201
View photo
Condo · for sale
USD 345,000
USD 314/sq.ft
20332 Beechwood Terrace # 201
Potomac Green
· 1,098 sq.ft · 2 Bedrooms · 2 Baths · Condo
· Terrace · Swimming pool · Parking
Potomac Green · 1,098 sq.ft · 2 Bedrooms · 2 Baths · Condo · Terrace · Swimming pool · Parking
Wow. amazing value priced below all comparable sales from the past few years! *. Spacious 2-bedroom, 2-bath condo at Southglen at University Center in an incredible Ashburn location. Just minutes to One Loudoun, Dulles Airport, Route 7, Route 28, Loudoun County Parkway and the Potomac River, with access to highly sought-after Ashburn/Loudoun schools. Freshly painted throughout and ready for new carpet/flooring. HVAC motor replaced in 2016, water heater in 2015, and refrigerator within the last few years. Sold as-is. Community amenities include a swimming pool and exercise room, while the condo fee includes water, amenities and exterior maintenance. Plus, plenty of parking! An exceptional opportunity at a hard-to-find price
USD 345,000
19792 Lavender Dust Square
View photo
Condo · for sale
USD 688,569
USD 271/sq.ft
19792 Lavender Dust Square
Potomac Green
· 2,540 sq.ft · 3 Bedrooms · 2 Baths · Condo
· Balcony · Fireplace · Equipped kitchen · Parking
Potomac Green · 2,540 sq.ft · 3 Bedrooms · 2 Baths · Condo · Balcony · Fireplace · Equipped kitchen · Parking
Ready now! This 2-level Sydney is the largest Condo at Belmont Overlook at 2,548 square feet, offering the space of a single-family home where every space is thoughtfully considered. The home offers 3 Bedrooms, 2.5 Bathrooms, 1-Car Garage & 1 Car Driveway, a Covered Balcony off of the Kitchen with a Balcony Extension, a Fireplace on the Balcony, Whirlpool Appliances, White Cabinets with Carrara Breve Quartz Countertops, Cascade Island with Stainless Steel 9' Single Bowl Sink, Oak Stairs and 7' LVP Ryman, Whirlpool Washer and Dryer, Brushed Gold Pulls
USD 688,569
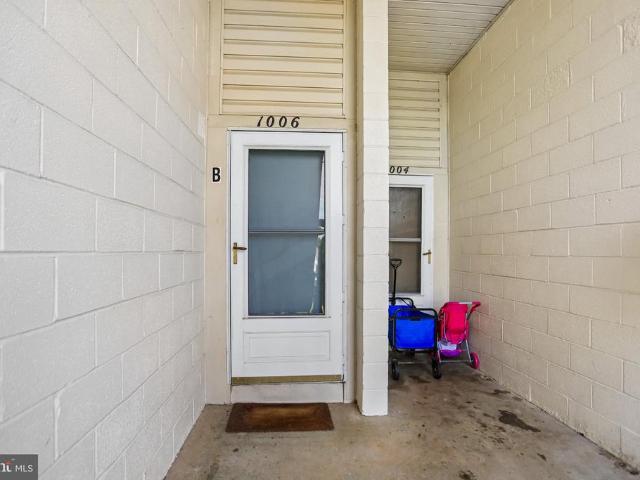
1006 Warwick Court # B
View photo
Condo · for sale
USD 335,000
USD 296/sq.ft
1006 Warwick Court # B
Potomac Green
· 1,130 sq.ft · 2 Bedrooms · 1 Bath · Condo
· Equipped kitchen · Swimming pool
Potomac Green · 1,130 sq.ft · 2 Bedrooms · 1 Bath · Condo · Equipped kitchen · Swimming pool
Don't miss the opportunity to own this property, completely Remodeled! New kitchen including stainless steel appliances, Laminated wood floor throughout all levels of the home with frest paint throughout the home. Main level features living/dining room and kitchen, with Washer and Dryer, and a Half Bathroom. From the living room you can enjoy the view to the Common area with the Beautiful playground throughout the sliding glass door leads out to the Porch. Second level Offers 2 spacious Bedrooms with closets and 1 full renovated bathroom, Close access to shoppingg center, dining'ss places and mayor roads, 11 minutes to Dulles Airport. Conveniently located close to Route7, Route 28, Dulles Town center. This turn-key home is part of a community that prioritizes ease of living, with condo fees covering water, sewer, trash, snow removal, and exterior maintenance. Residents also enjoy fantastic amenities, including a community center, swimming pool, and outdoor recreation facilities. Don't
USD 335,000
22637 Settlers Trail Terrace
View photo
Condo · for sale
USD 575,000
USD 238/sq.ft
22637 Settlers Trail Terrace
Potomac Green
· 2,411 sq.ft · 3 Bedrooms · 2 Baths · Condo
· Office room · Terrace · Equipped kitchen
Potomac Green · 2,411 sq.ft · 3 Bedrooms · 2 Baths · Condo · Office room · Terrace · Equipped kitchen
Condo fee includes 1 gig verizon fios, roof maintenance & community amenities! Major updates already completed! Exterior HVAC unit replaced in 2025, water heater in 2024, plus a new chandelier, ceiling fans, kitchen faucet, and bathroom faucets in 2026, along with newer carpet. Not your typical condo layout! This spacious, beautifully maintained home offers 3 bedrooms, 2.5 baths, plus a dedicated home office on the main level. The layout feels more like a townhome than a traditional condo, with distinct spaces to live, work, relax, and entertain. Step inside and you will immediately notice the abundance of natural light and generous sense of space. The main level features a separate living room, dining area, family room, and dedicated office/flex space. The kitchen sits at the heart of the home with granite countertops, stainless steel appliances, plentiful cabinetry, a large center island, and an easy flow into the family room. Upstairs, all three bedrooms and the laundry are convenie
USD 575,000
22681 Settlers Trail Terrace
View photo
Condo · for sale
USD 499,000
USD 267/sq.ft
22681 Settlers Trail Terrace
Potomac Green
· 1,862 sq.ft · 3 Bedrooms · 2 Baths · Condo
· Terrace · Balcony · Equipped kitchen · Parking
Potomac Green · 1,862 sq.ft · 3 Bedrooms · 2 Baths · Condo · Terrace · Balcony · Equipped kitchen · Parking
Join us for an Open House on Saturday, 10/17 from 11-1PM! Welcome to 22681 Settlers Trail Terrace, a beautifully maintained 3 bedroom, 2.5 bath end-unit townhouse in the desirable Brambleton community! Step inside to spacious, light-filled living areas featuring neutral paint and tasteful, updated finishes throughout. The inviting living area flows seamlessly into the kitchen, offering granite countertops, ample cabinetry and counter space, and a large pantry, perfect for everyday living and entertaining. Upstairs, three generously sized bedrooms include the primary suite, complete with a walk-in closet and private en-suite bath. Just off the primary bedroom, a private balcony provides the perfect spot to enjoy your morning coffee or unwind at the end of the day. Conveniently located laundry on the bedroom level adds to the home's functionality. A one-car garage provides additional storage and shelving. Enjoy all that the Brambleton community has to offer, including Fios cable and inte
USD 499,000
43539 Moorefield Boulevard
View photo
Condo · for sale
USD 714,900
USD 266/sq.ft
43539 Moorefield Boulevard
Potomac Green
· 2,680 sq.ft · 3 Bedrooms · 2 Baths · Condo
· Equipped kitchen
Potomac Green · 2,680 sq.ft · 3 Bedrooms · 2 Baths · Condo · Equipped kitchen
Welcome to 43539 Moorefield Blvd, a beautifully designed and thoughtfully customized home in Metro Walk at Moorefield Station, offering modern style, exceptional finishes, and an unbeatable location just a short stroll from the Ashburn Metro. Built in 2025, this spacious 3-bedroom, 2.5-bath home offers approximately 2,500 square feet of beautifully finished living space. The main living level is bright and inviting, with wide-plank floors, an open-concept layout, and a stunning kitchen featuring upgraded cabinetry hardware, KitchenAid appliances, upgraded pendant lighting, and beautiful finishes throughout. A custom chandelier adds a distinctive touch to the dining area, while thoughtfully placed sconces and wall lighting enhance the home's warm, sophisticated feel. Custom details continue throughout the home, including shiplap accents, carefully selected paint colors, custom Roman shades, and designer-inspired lighting. The great room opens through sliding glass doors to a covered dec
USD 714,900
21480 Mount Sterling Terrace # 402
View photo
Condo · for sale
USD 489,000
USD 436/sq.ft
21480 Mount Sterling Terrace # 402
Potomac Green
· 1,119 sq.ft · 2 Bedrooms · 2 Baths · Condo
· Terrace · Balcony · Equipped kitchen · Parking · Swimming pool · Lift
Potomac Green · 1,119 sq.ft · 2 Bedrooms · 2 Baths · Condo · Terrace · Balcony · Equipped kitchen · Parking · Swimming pool · Lift
Top floor condo in new building enjoy top-floor living with exceptional privacy. No neighbors above and no neighbors on either side. HOA fees are only $264 per month the lowest in the community. Water is included in the price. The building is only two years old, and this beautiful home has been barely lived in, giving it the feel of an almost brand-new home. It features a beautiful kitchen, abundant cabinet space, and new appliances throughout. The private balcony offers beautiful mountain views to the left and city views to the right. The building features elevator access and a private garage parking space with additional resident parking available. Enjoy resort-style amenities including a swimming pool, tennis court, pickleball court, and beautifully maintained grounds. Everything you need is close by. Costco, Harris Teeter, coffee shopsand restaurants are just minutes away, with many dining options approximately a 2-minute walk from the community. Parks are nearby, along with conven
USD 489,000
1007 Marsden Court # 191
View photo
Condo · for sale
USD 429,900
USD 302/sq.ft
1007 Marsden Court # 191
Potomac Green
· 1,421 sq.ft · 3 Bedrooms · 2 Baths · Condo
· Garden · Office room · Equipped kitchen · Parking
Potomac Green · 1,421 sq.ft · 3 Bedrooms · 2 Baths · Condo · Garden · Office room · Equipped kitchen · Parking
Looking for the perfect blend of convenience, comfort, and stylish living? Discover the charm of this lovely Colonial-style townhouse nestled in the desirable Newberry community. The upper level features three spacious bedrooms, and a full bathroom. The main level offers a welcoming living and dining area, kitchen featuring white cabinetry, a built-in microwave, stove/oven, refrigerator, and dishwasher. And half bathroom. The fully finished lower level provides additional versatile living space with a walk-out to the backyard. This flexible area can be used as a family room, home office, guest space, playroom, or recreation area, and includes a full bathroom. Step outside to enjoy the private, fully fenced back patioan ideal setting for entertaining, dining outdoors, or simply relaxing. The property includes two assigned off-site parking spaces, # 411, along with additional guest parking. The condo association provides a range of convenient services, including water, hazard insurance,
USD 429,900
43731 Hay Road
View photo
Condo · for sale
USD 739,900
USD 270/sq.ft
43731 Hay Road
Potomac Green
· 2,734 sq.ft · 4 Bedrooms · 3 Baths · Condo
· Deck · Equipped kitchen · Parking
Potomac Green · 2,734 sq.ft · 4 Bedrooms · 3 Baths · Condo · Deck · Equipped kitchen · Parking
WOW Price improved! Modern Luxury Meets Downtown Ashburn Charm Nestled in Wellers Corner Squarea boutique community in historic downtown Ashburnthis pristine 2022 residence offers three fully finished levels of bright, open living. Designed for effortless entertaining and everyday comfort, the main level features a seamless flow anchored by a gourmet kitchen with premium finishes, abundant counter space, and direct access to a custom deck. Key Features & Recent Upgrades: Spacious Layout: 4 bedrooms, 3.5 bathrooms, and a large, shelf-lined 2-car garage. Whole-Home Water Softener System (2025). Expansive Custom Deck (2023). Ceiling Fans Throughout (2023) Unbeatable Lifestyle & Location: Step right out your front door to the popular W&OD Trail, local boutique shops, top-rated schools, and neighborhood dining favorites like Yum Yum Hibachi and Carolina Brothers Pit Barbeque. Commuting is effortless with quick access to the Silver Line Metro, major routes, and Dulles International Airport.
USD 739,900
20991 Timber Ridge Terrace # 203
View photo
Condo · for sale
USD 320,000
USD 366/sq.ft
20991 Timber Ridge Terrace # 203
Potomac Green
· 872 sq.ft · 2 Bedrooms · 1 Bath · Condo
· Patio · Terrace · Fireplace · Equipped kitchen · Swimming pool
Potomac Green · 872 sq.ft · 2 Bedrooms · 1 Bath · Condo · Patio · Terrace · Fireplace · Equipped kitchen · Swimming pool
Welcome home to this spacious second-floor, two-bedroom condominium in the Westmaren community of Ashburn Farm, where thoughtful updates and an amenity-rich location make everyday living easy. Step inside to a inviting living room anchored by a cozy fireplace, creating the perfect space to relax or entertain. Step outside onto your private covered patio and enjoy a peaceful spot for morning coffee or unwinding at the end of the day. The kitchen features freshly refaced cabinetry (2026), a new refrigerator (2026), new dishwasher (2026), and oven (2024). Both bedrooms are generously sized, including a spacious primary bedroom with plenty of room to create your own comfortable retreat. The beautifully renovated full bathroom was completely updated in 2026. At Westmaren, convenience extends well beyond your front door. Residents enjoy an exceptional collection of community amenities, including a clubhouse with fitness center, swimming pool, tennis and pickleball courts, ball fields, playgr
USD 320,000
HOMESITE 8 Atwater Drive
View photo
Condo · for sale
USD 719,990
USD 312/sq.ft
HOMESITE 8 Atwater Drive
Potomac Green
· 2,303 sq.ft · 3 Bedrooms · 2 Baths · Condo
· Equipped kitchen
Potomac Green · 2,303 sq.ft · 3 Bedrooms · 2 Baths · Condo · Equipped kitchen
Up to 30k in flex cash with use of approved lender and title! Lower your price, cover your closing costs, or buy your rate down*. December Move-in! Step inside the Clarendon, where thoughtful design and stylish finishes come together in every room. Enter through the welcoming front door or enjoy the convenience of access through the private rear garageboth leading into the main living level. At the heart of the home, the gourmet kitchen shines with designer pendant lights over the oversized 12' island. An upgraded induction cooktop and walk-in pantry complete this chef-ready space. Just beyond, the dining room flows seamlessly into a spacious great room that opens to a covered lanai, ideal for indoor-outdoor living. Upstairs, the primary suite offers a private retreat with an expansive walk-in closet and a spa-inspired bath featuring a ceramic-tiled walk-in shower with seat. Two generously sized secondary bedrooms share a full hall bath with dual sink vanity and upgraded ceramic tile.
USD 719,990
HOMESITE 36 Rhapsody Terrace
View photo
Condo · for sale
USD 789,990
USD 321/sq.ft
HOMESITE 36 Rhapsody Terrace
Potomac Green
· 2,454 sq.ft · 3 Bedrooms · 2 Baths · Condo
· Terrace · Fireplace · Equipped kitchen
Potomac Green · 2,454 sq.ft · 3 Bedrooms · 2 Baths · Condo · Terrace · Fireplace · Equipped kitchen
Up to 30k in flex cash with use of approved lender and title! Lower your price, cover your closing costs, or buy your rate down*. November Move-in! Step inside the Clarendon, where thoughtful design and stylish finishes come together in every room. Enter through the welcoming front door or enjoy the convenience of access through the private rear garageboth leading into the main living level. At the heart of the home, the gourmet kitchen shines with designer pendant lights over the oversized 12' island. An upgraded induction cooktop and walk-in pantry complete this chef-ready space. Just beyond, the dining room flows seamlessly into a spacious great room with fireplace that opens to a covered lanai, ideal for indoor-outdoor living. Upstairs, the primary suite offers a private retreat with an expansive walk-in closet and a spa-inspired bath featuring a ceramic-tiled walk-in shower with seat, frameless shower door and two shower heads. Two generously sized secondary bedrooms share a full
USD 789,990
1043 Warwick Court
View photo
Condo · for sale
USD 315,000
USD 278/sq.ft
1043 Warwick Court
Potomac Green
· 1,130 sq.ft · 2 Bedrooms · 1 Bath · Condo
· Balcony · Equipped kitchen · Parking
Potomac Green · 1,130 sq.ft · 2 Bedrooms · 1 Bath · Condo · Balcony · Equipped kitchen · Parking
Investor-only opportunity | tenant in place through may 2028 | newberry condo updated and spacious 2-level, 2-bedroom, 1.5-bathroom condo in Newberry, offering an excellent opportunity for investors seeking an established rental property with a long-term tenant already in place. The property is currently leased for $2,200/month through May 31, 2028, providing immediate rental income and eliminating the need to find and place a new tenant at closing. The inviting floor plan features an updated kitchen with stainless steel appliances, upgraded countertops, a complementary mosaic tile backsplash, and ample white cabinetry. The dining area opens to the spacious living room, where sliding glass doors lead to a private balcony. The primary bedroom offers a walk-in closet, providing excellent storage. Additional features include two assigned parking spaces plus ample guest parking. Enjoy the W&OD Trail right at your doorstep, with approximately a 30-minute bike ride to Reston Town Center. Com
USD 315,000
44465 Chamberlain Terrace # 102
View photo
Condo · for sale
USD 535,000
USD 314/sq.ft
44465 Chamberlain Terrace # 102
Potomac Green
· 1,701 sq.ft · 2 Bedrooms · 2 Baths · Condo
· Terrace · Equipped kitchen
Potomac Green · 1,701 sq.ft · 2 Bedrooms · 2 Baths · Condo · Terrace · Equipped kitchen
Nestled within the serene and quaint K Hovnanian Four Seasons 3 building cluster community, this exquisite 2-bedroom, 2-bathroom, 1710 Sq Ft corner end'2nd' level unit, boasting of 19 windows, is designed for those seeking a luxurious lifestyle in a welcoming simplistic environment. With an age requirement of 55 and over, this senior community offers a perfect blend of comfort, elegance, and convenience. Step inside to discover a beautifully maintained interior that exudes warmth and sophistication. The bright open floor plan seamlessly connects the gourmet kitchen, featuring a writing desk, upgraded countertops and modern Stainless Steel appliances, to the inviting dining, living and sunroom areas. Natural light seeps in through large windows, highlighting the rich hardwood floors and elegant crown moldings. The spacious primary suite has both a walk-in and a separate dress/coat closet, as well as a luxurious ensuite (renovated in 2022) with a walk-in frameless shower, dual vanities,
USD 535,000
45137 Kincora Drive
View photo
Condo · for sale
USD 525,000
USD 221/sq.ft
45137 Kincora Drive
Potomac Green
· 2,368 sq.ft · 3 Bedrooms · 2 Baths · Condo
· Balcony · Equipped kitchen
Potomac Green · 2,368 sq.ft · 3 Bedrooms · 2 Baths · Condo · Balcony · Equipped kitchen
Massive price improvement to $525,000! Wow! Modern luxury meets low-maintenance living in this beautifully appointed Lennar Stinson model located in the highly desirable Kincora community | This Freshly Painted 3 Bedroom, 2 Full & 1 Half Bath Townhome-Style Penthouse Condo features an Open-Concept Floor Plan, stylish finishes, Brand-New Primary Suite Carpet & a fantastic location close to Shopping, Dining, Commuter Routes, Metro & Dulles Airport | The bright & spacious Main Living Level is designed for both everyday living & entertaining, featuring Wide-Plank Engineered Wood Flooring throughout, an Expansive Living Room, Generous Dining Area & beautiful Center-Island Kitchen complete with Granite Countertops, 42' Cabinetry, Stainless Steel Appliances, 5-Burner Gas Cooktop, Built-In Microwave, Breakfast Bar, Pantry & Designer Backsplash | Just beyond the Family Room, a Private Balcony extends the living space outdoors and provides the perfect spot for morning coffee or unwinding at the
USD 525,000
19350 Magnolia Grove Square # 201
View photo
Condo · for sale
USD 409,000
USD 296/sq.ft
19350 Magnolia Grove Square # 201
Potomac Green
· 1,378 sq.ft · 2 Bedrooms · 2 Baths · Condo
· Equipped kitchen
Potomac Green · 1,378 sq.ft · 2 Bedrooms · 2 Baths · Condo · Equipped kitchen
This is the one! Beautifully updated 2-bedroom, 2-bath condominium offering the perfect blend of comfort, style, and peaceful living in a sought-after gated 55+ community in Leesburg. From the moment you enter, youll appreciate the stunning custom wide-plank mahogany flooring that flows throughout the home, creating warmth and sophistication. Fresh paint and abundant natural light enhance the inviting, move-in ready feel. The spacious open-concept living and dining areas seamlessly connect to a well-appointed kitchen featuring granite countertops, stainless steel appliances, and ample cabinet space ideal for both everyday living and entertaining. Not to mention a pantry and washer/dryer room with extra storage. A standout feature of this home is the bright year-round sunroom that is heated and cooled, offering tranquil wooded views and the perfect space to relax with morning coffee, enjoy a good book, or unwind at the end of the day. The spacious primary suite serves as a peaceful retr
USD 409,000
44718 Ellsworth Terrace
View photo
Condo · for sale
USD 919,900
USD 321/sq.ft
44718 Ellsworth Terrace
Potomac Green
· 2,863 sq.ft · 3 Bedrooms · 2 Baths · Condo
· Terrace · Parking
Potomac Green · 2,863 sq.ft · 3 Bedrooms · 2 Baths · Condo · Terrace · Parking
Buyer incentive! Preferred lender may offer up to an $8,000 lender credit, not to exceed 1% of the loan amount, toward eligible closing costs. Contact Tareq Maayta, Managing Director, NMLS #1443-, Finance USA Corporation, for details, eligibility, and restrictions. Welcome to 44718 Ellsworth Terrace, an exceptional 23-foot-wide luxury townhome in Midtown One Loudoun, where sophisticated design, remarkable scale, and effortless living come together just steps from the energy of One Loudoun. Enjoy restaurants, shopping, and entertainment moments away, then come home to a residence that feels peaceful, private, and remarkably refined. From the moment you step inside, the attention to detail is unmistakable. The entry level sets the tone with a moody, beautifully curated living space anchored by a custom-designed built-in. Hard-wired in-ceiling speakers enhance the atmosphere, while upgraded wood-look tile flooring adds warmth, style, and durability. Just beyond, the two-car garage feature
USD 919,900
21126 Southbank Street
View photo
Condo · for sale
USD 607,515
USD 361/sq.ft
21126 Southbank Street
Potomac Green
· 1,679 sq.ft · 3 Bedrooms · 2 Baths · Condo
· Equipped kitchen
Potomac Green · 1,679 sq.ft · 3 Bedrooms · 2 Baths · Condo · Equipped kitchen
Welcome to 1794 Cascades in Potomac Falls, VA. A brand-new community where luxury, convenience, and modern design come together to create an exceptional lifestyle. This is a rare opportunity to own a beautifully crafted home in one of Loudoun Countys most desirable locations, combining sophisticated finishes, thoughtfully designed living spaces, and the peace of mind that comes with NEW construction. Enjoy easy access to premier shopping, dining, recreation, commuter routes, and everyday conveniences, all while coming home to beautifully designed residences featuring spacious layouts, designer-inspired finishes, and exceptional outdoor living opportunities. Step into the Tessa, where contemporary sophistication meets effortless living. Designed for those who value flexibility, style, and convenience, this thoughtfully crafted home offers the perfect blend of open-concept living and private retreat spaces. The heart of the home features a stunning kitchen with quartz countertops, design
USD 607,515
23265 Milltown Knoll Square # 114
View photo
Condo · for sale
USD 525,000
USD 348/sq.ft
23265 Milltown Knoll Square # 114
Potomac Green
· 1,507 sq.ft · 2 Bedrooms · 2 Baths · Condo
· Equipped kitchen · Parking
Potomac Green · 1,507 sq.ft · 2 Bedrooms · 2 Baths · Condo · Equipped kitchen · Parking
Sunlight, privacy, and thoughtful updates come together beautifully in this exceptional end-unit home in The Ridges at Loudoun Valley. With windows on multiple sides, only one shared wall, and no neighbors above or below, this residence offers a wonderfully bright and private setting that immediately sets it apart. The spacious open-concept main level is designed for both everyday living and entertaining, featuring updated kitchen countertops, contemporary cabinetry, refreshed flooring, custom wood accent walls, upgraded railings, and a convenient powder room. The kitchen flows seamlessly into the dining and living areas, while oversized windows bring an abundance of natural light throughout the home. Upstairs, 2 generously sized bedroom suites each feature their own private full bath, providing excellent privacy for owners, family, or guests, and a half bath on the main level. Another standout feature is the attached one-car garage, an added convenience that not every home in the comm
USD 525,000
23215 Milltown Knoll Square # 115
View photo
Condo · for sale
USD 499,900
USD 403/sq.ft
23215 Milltown Knoll Square # 115
Potomac Green
· 1,238 sq.ft · 2 Bedrooms · 2 Baths · Condo
· Equipped kitchen · Parking
Potomac Green · 1,238 sq.ft · 2 Bedrooms · 2 Baths · Condo · Equipped kitchen · Parking
Welcome to 23215 Milltown Knoll Square #115. A beautifully maintained luxury condo in Loudoun Valley Estates, ideally situated in the heart of Ashburn. This spacious three-level home offers 2 bedrooms, 2.5 bathrooms, an attached one-car garage, and a private driveway for additional parking. The main level features an inviting open-concept layout with a spacious great room, dining area, and updated kitchen with stainless steel appliances, granite countertops, a custom backsplash, and an abundance of cabinet and counter space. Just off the kitchen and great room, a sliding glass door opens to your private balconyperfect for enjoying morning coffee or unwinding with an evening drink. Upstairs, youll find brand-new carpet throughout (2026) and a spacious owners suite filled with tons of natural light, a generous walk-in closet and an updated owners bathroom featuring dual granite vanities and a large walk-in shower. The upper level also offers a spacious guest bedroom, a full hall bathroom
USD 499,900
19365 Cypress Ridge Terrace # 1115
View photo
Condo · for sale
USD 490,000
USD 332/sq.ft
19365 Cypress Ridge Terrace # 1115
Potomac Green
· 1,475 sq.ft · 3 Bedrooms · 2 Baths · Condo
· Terrace · Equipped kitchen · Parking
Potomac Green · 1,475 sq.ft · 3 Bedrooms · 2 Baths · Condo · Terrace · Equipped kitchen · Parking
New Price adjustment! Don't miss this opportunity to enjoy the incredible views from this updated and exceptional condo in the highly sought-after 55+ community of Lansdowne Woods, offering a lifestyle of comfort, luxury, and convenience. Perched on the 11th floor, this stunning residence boasts breathtaking panoramic views of the Potomac River, community and lush greenery, creating a serene backdrop that changes beautifully with the seasons. This unit includes the ULTIMATE convenience of an INDOOR garage space (7-100), great for those rainy, windy or cold days. Step inside and discover a bright, open floor plan designed for both relaxation and entertaining. The spacious living and dining areas are bathed in natural light, thanks to a sliding glass doors that frame those spectacular views. The gleaming hardwood floors and neutral palette offer the perfect canvas for your personal style. The kitchen features quartz countertops, updated stainless steel appliances, ample cabinetry, and a
USD 490,000
21847 Express Ter
View photo
Condo · for sale
USD 729,000
USD 291/sq.ft
21847 Express Ter
Potomac Green
· 2,497 sq.ft · 3 Bedrooms · 2 Baths · Condo
· Balcony · Equipped kitchen · Parking
Potomac Green · 2,497 sq.ft · 3 Bedrooms · 2 Baths · Condo · Balcony · Equipped kitchen · Parking
Welcome to walkable luxury living at Ashburn Station! This never-lived-in, top-of-the-range 2,501 sq. Ft. two-level townhouse style condominium offers an exceptional combination of space, style, convenience, and ALL premium upgrades, all within walking distance of the Ashburn Metro Station! This NO-CARPET stunning home features a private sophisticated finished one-car garage with added cabinets for your convenience, and a beautiful open-concept main level with a spacious great room, dining area, and gourmet kitchen featuring an enormous island, quartz countertops, designer pendant lighting, wide-plank flooring throughout (no carpet), and GE Profile appliances throughout. The home also includes a brand-new GE Profile washer and dryer. The spacious private Sky Lanai/Balcony off the living room provides an exceptional outdoor living space for relaxing or entertaining. Ideally positioned with significantly more open space between this balcony and the neighboring building compared to other
USD 729,000
22354 Concord Station Terrace
View photo
Condo · for sale
USD 565,000
USD 209/sq.ft
22354 Concord Station Terrace
Potomac Green
· 2,702 sq.ft · 3 Bedrooms · 2 Baths · Condo
· Terrace · Parking
Potomac Green · 2,702 sq.ft · 3 Bedrooms · 2 Baths · Condo · Terrace · Parking
Freshly painted with newer carpet throughout and ready for your furniture! This upper level townhouse style garage condo is a must see! Whether jet setting, working from home or relaxing with your favorites, you will love this location convenient to Starbucks, restaurants, shops, movies and less than 1 mile to Metro! Dulles Airport is 6 miles via the Greenway, 8 miles via Rt. 28 or a 9 minute Metro Ride! Recreational opportunities, wineries, breweries, festivals, live music and much more are a short drive away. 2700 sq ft. Allows plenty of room to relax, retreat, work from home, game, practice yoga, prepare culinary delights and entertain guests! Your gleaming wood floors add warmth and elegance to the living level. The stainless steel appliances, granite countertops and large corner pantry set the stage for culinary creation. The primary bedroom features two walk-in closets and a private bath. The luxury shower boasts 2 shower heads and dual vanities. Two additional generously sized b
USD 565,000
20816 Noble Terrace # 210
View photo
Condo · for sale
USD 485,000
USD 244/sq.ft
20816 Noble Terrace # 210
Potomac Green
· 1,981 sq.ft · 3 Bedrooms · 2 Baths · Condo
· Patio · Office room · Terrace · Fireplace · Equipped kitchen · Parking
Potomac Green · 1,981 sq.ft · 3 Bedrooms · 2 Baths · Condo · Patio · Office room · Terrace · Fireplace · Equipped kitchen · Parking
Beautifully maintained 3-bedroom condo in a desirable 55+ community, offering a spacious open floor plan, inviting fireplace, private patio, and eat-in kitchen. The generous primary suite features an updated en-suite bath and walk-in closets, while the spacious secondary bedroom and flexible third bedroom/home office provide wonderful options for guests, hobbies, or a private space for an in-home care assistant. A large laundry/utility room, garage, and additional private entrance add convenience to this exceptional home, ideally located near outstanding amenities, shopping, dining, and recreation
USD 485,000
19365 Cypress Ridge Terrace # 1105
View photo
Condo · for sale
USD 339,000
USD 328/sq.ft
19365 Cypress Ridge Terrace # 1105
Potomac Green
· 1,033 sq.ft · 2 Bedrooms · 2 Baths · Condo
· Terrace · Fireplace · Parking · Equipped kitchen · Cellar
Potomac Green · 1,033 sq.ft · 2 Bedrooms · 2 Baths · Condo · Terrace · Fireplace · Parking · Equipped kitchen · Cellar
Welcome to Lansdowne Woods a private 55+ community and one of Northern Virginia's premier active adult communities, offering an independent lifestyle in a resort-style setting. This gorgeous penthouse-level condo boasts incredible west-facing views and breathtaking sunsets. The home has been freshly painted in a neutral palette and features brand-new LVP flooring throughout, along with a new stainless steel refrigerator and dishwasher. The electric furnace was replaced in 2022. The bright, open living room centers around a cozy fireplace and flows out to a sun-filled solarium the perfect spot to unwind. The spacious primary suite offers a walk-in closet and a light-filled bath with a walk-in shower. The generous secondary bedroom includes its own private full bath, which also opens onto the solarium. Additional highlights include an indoor garage space ideal for rainy, windy, or cold days plus a private storage unit in the building's basement. Residents enjoy access to an outstanding c
USD 339,000
20792 Cloongee Terrace
View photo
Condo · for sale
USD 679,990
USD 277/sq.ft
20792 Cloongee Terrace
Potomac Green
· 2,454 sq.ft · 3 Bedrooms · 2 Baths · Condo
· Terrace · Equipped kitchen · Parking
Potomac Green · 2,454 sq.ft · 3 Bedrooms · 2 Baths · Condo · Terrace · Equipped kitchen · Parking
Offering up to 25k in closing cost assistance with use of approved lender and title. *. Move-in ready! Enter the Clarendon from either the main front entrance or the private entrance through the rear garage. Both entry points lead to the main living level which opens to the dining room and an adjacent powder room. The center kitchen showcases an open design with a pantry and an oversized 12' island with stunning quartz countertops. The kitchen is a chef's dream with upgraded stainless steel GE Appliances, gas cooktop and stainless exposed hood, wall oven and convection microwave. Continue to the rear of the main level, where the great room seamlessly connects to an outside covered lanai. The primary suite includes an enormous walk-in closet and an ensuite Roman bath equipped with a dual sink vanity, a walk-in shower with dual shower heads, frameless doors, tile seat and floor for a true spa-like experience as well as a private water closet. Additionally, there are two generously sized
USD 679,990

Get email alerts

Don't miss out: be the first to know about new properties

The alert was correctly created

On subscribing you accept the conditions of use and the privacy policy
Alert
Receive new ads in your inbox
Save this search
Receive alerts for new listings

We'll send you an email when we have new properties for: "Apartments for sale in Potomac Green"

The alert was correctly created

Canterbury, Ashburn Broad Run district Loudoun County Virginia
Alexander's Chase, Broadlands Broad Run district Loudoun County Virginia
Get email alerts and be the first to see new listings
Required field
On subscribing I accept the terms of the privacy policy
Perfect! You'll soon start receiving new listings via email
Alert
Receive an email when we have new ads for Apartments for sale in Potomac Green
Save this search
Filters

Bedrooms

Size (sq.ft)

sq.ft
sq.ft

Price

USD
USD

Property type

Bathrooms

Clear all filters
Receive notifications when new entries are published.