0 apartments for sale in Powcan

We don't have exact matches for your search, but... we've expanded it and think you might be interested in these properties.

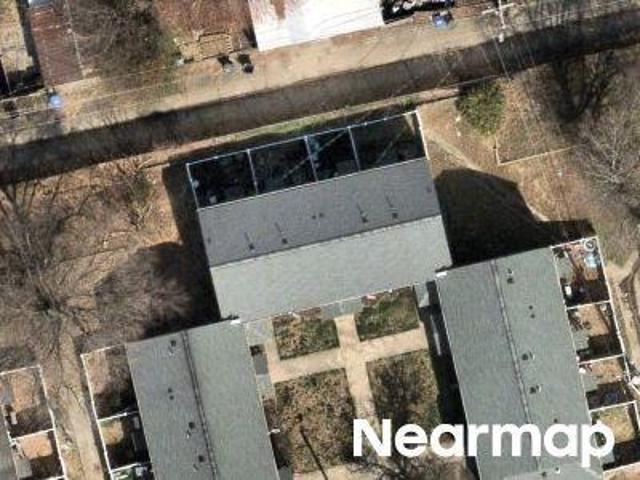
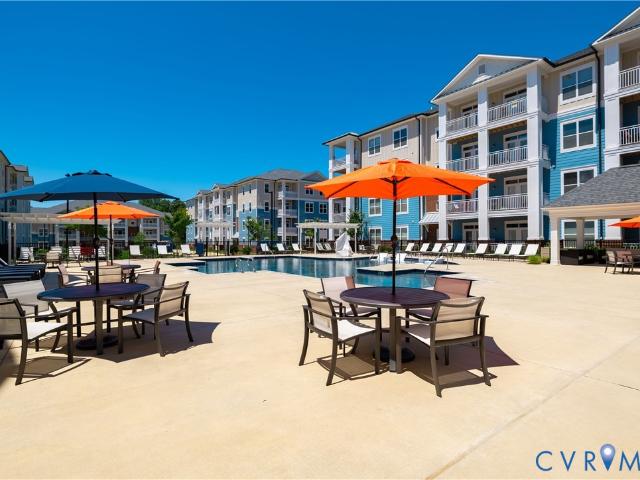
Masters Row
View photo
Condo · for sale
Request Details
Updated
Masters Row
Powcan
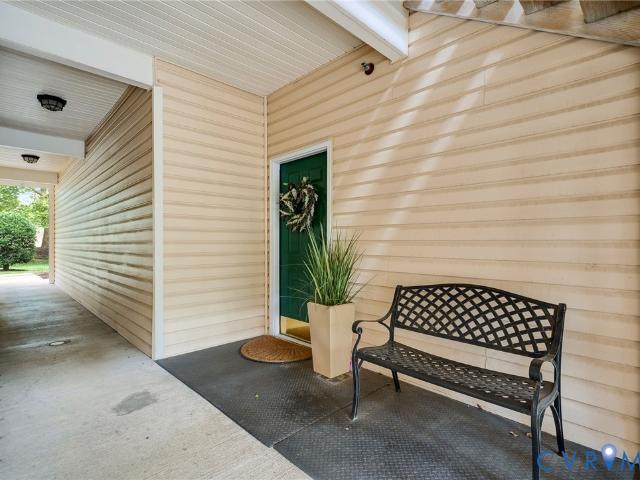
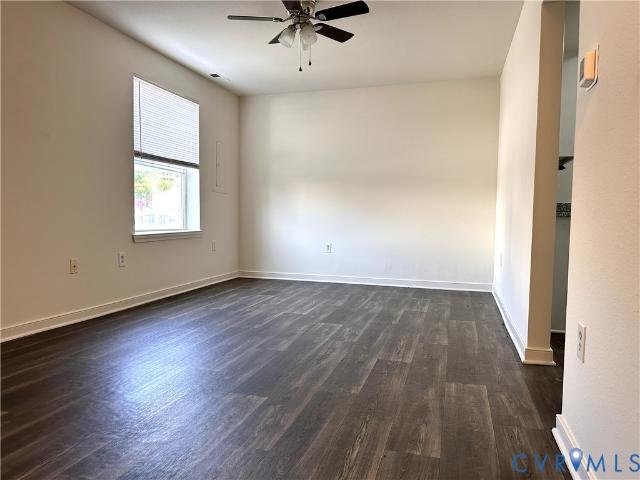
· 1,141 sq.ft · 2 Bedrooms · 2 Baths · Condo
Powcan · 1,141 sq.ft · 2 Bedrooms · 2 Baths · Condo
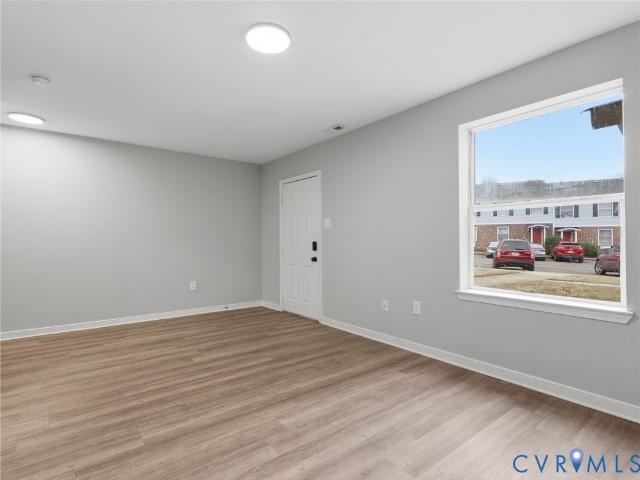
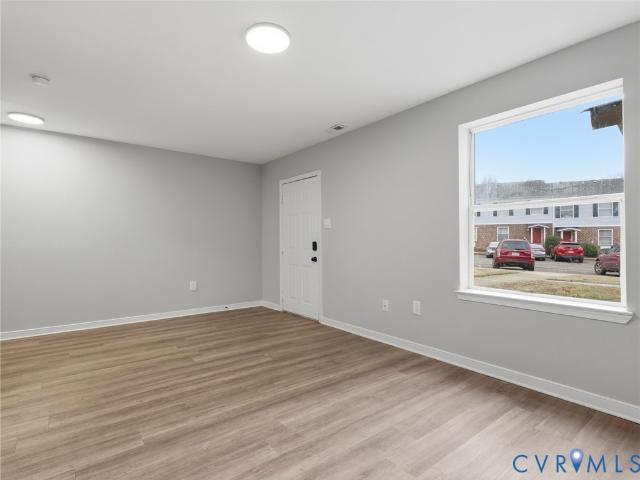
This is a Real Estate-Owned (REO)/post-foreclosure home owned or managed by a bank. All offers are considered; however, the highest and best will most likely be accepted
Request Details
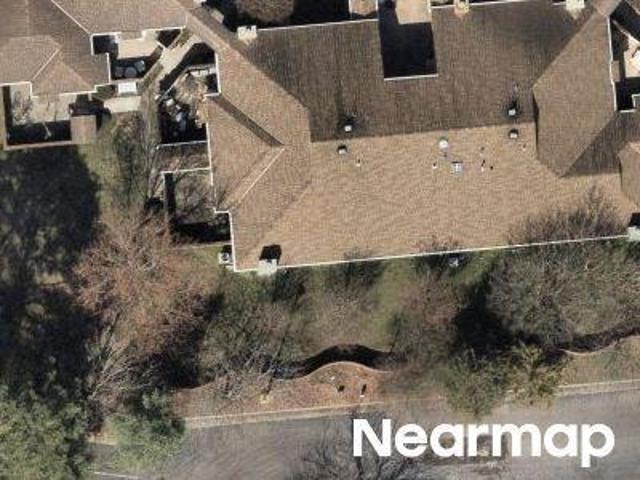
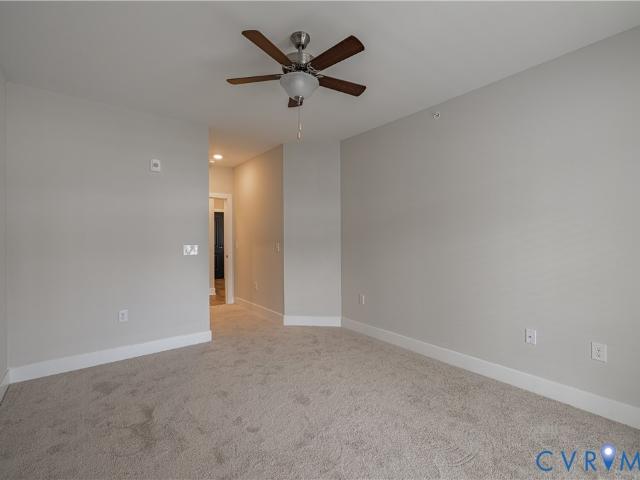
E Richmond Rd
View photo
Condo · for sale
Request Details
Updated
E Richmond Rd
Powcan
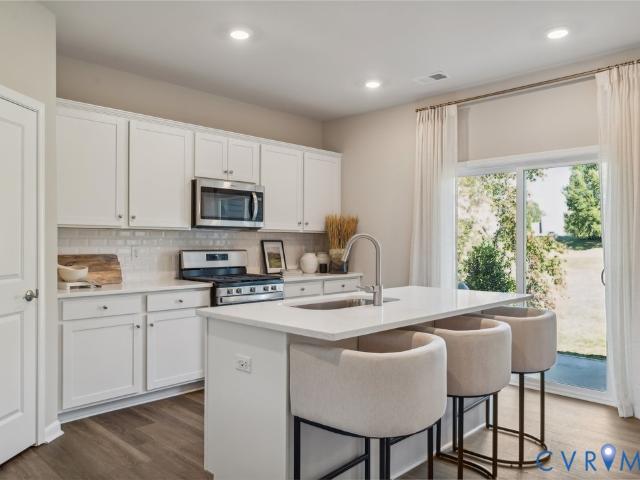
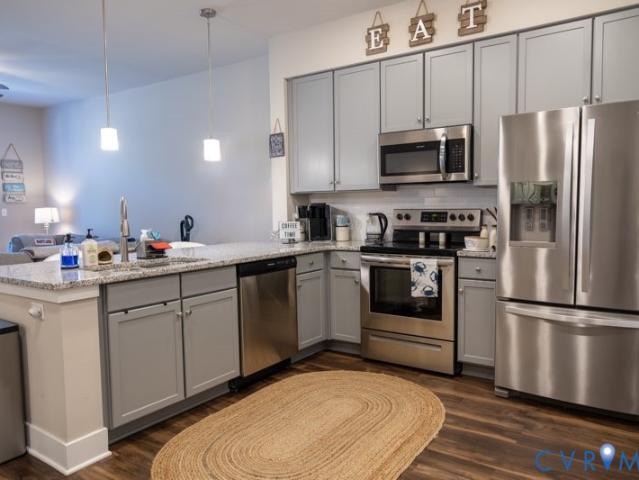
· 818 sq.ft · 2 Bedrooms · 1 Bath · Condo
Powcan · 818 sq.ft · 2 Bedrooms · 1 Bath · Condo
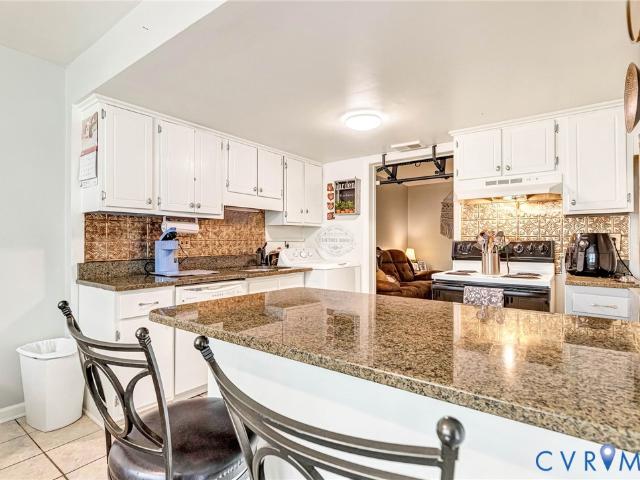
This is a Real Estate-Owned (REO)/post-foreclosure home owned or managed by a bank. All offers are considered; however, the highest and best will most likely be accepted
Request Details
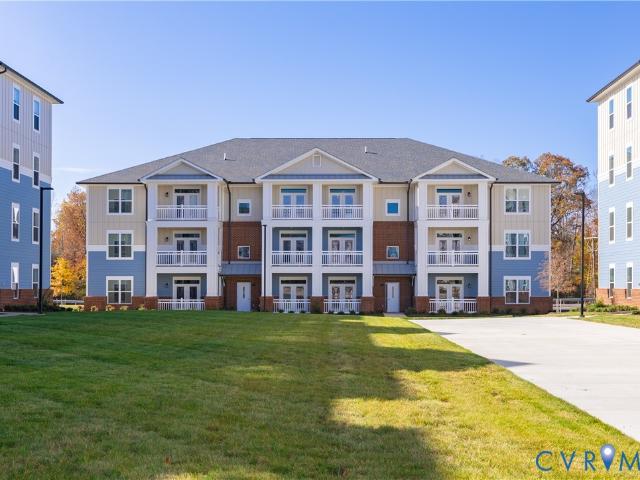
Trotter Mill Close
View photo
Condo · for sale
Request Details
Updated
Trotter Mill Close
Powcan
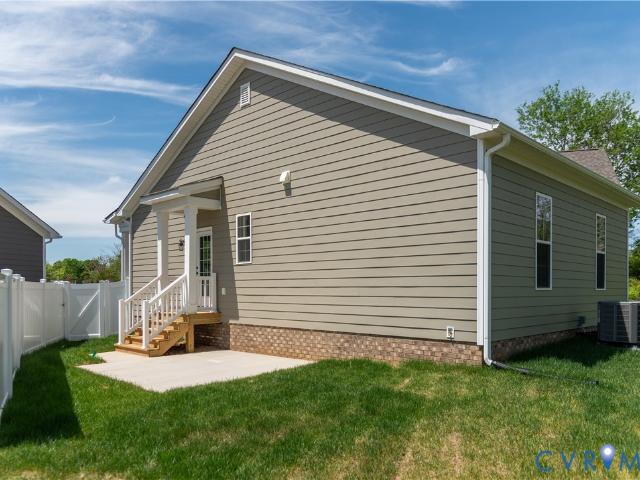
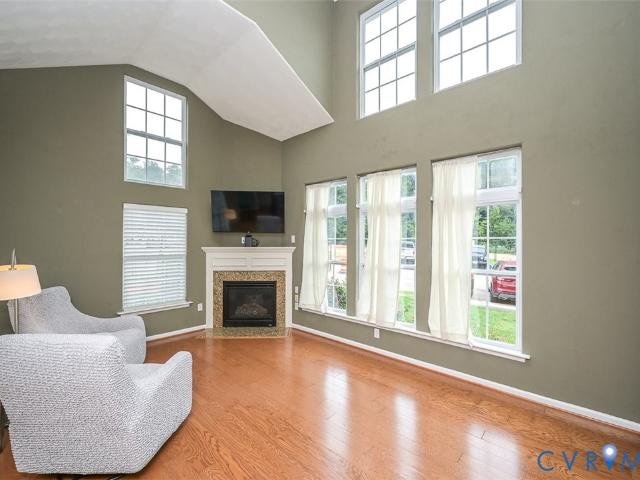
· 1,109 sq.ft · 2 Bedrooms · 2 Baths · Condo
Powcan · 1,109 sq.ft · 2 Bedrooms · 2 Baths · Condo
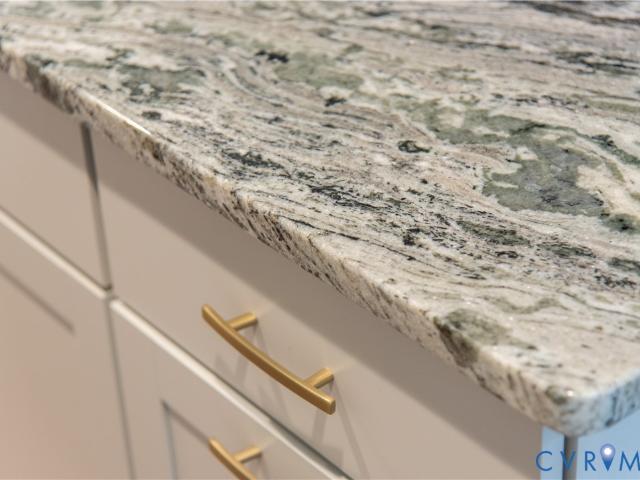
This is a Real Estate-Owned (REO)/post-foreclosure home owned or managed by a bank. All offers are considered; however, the highest and best will most likely be accepted
Request Details
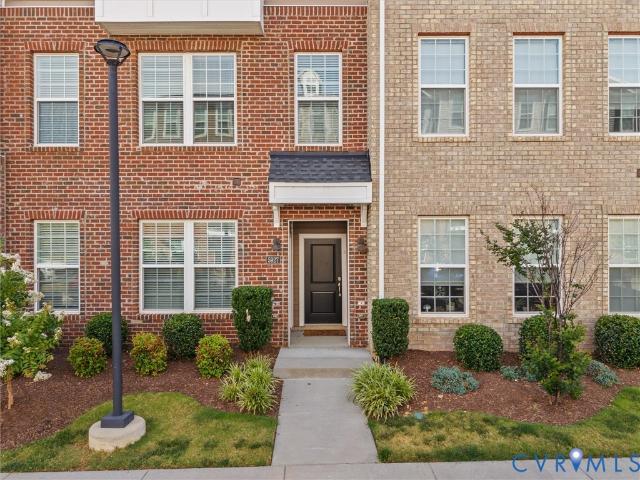
7687 lloyd Terrace
View photo
Condo · for sale
USD 459,990
USD 234/sq.ft
New
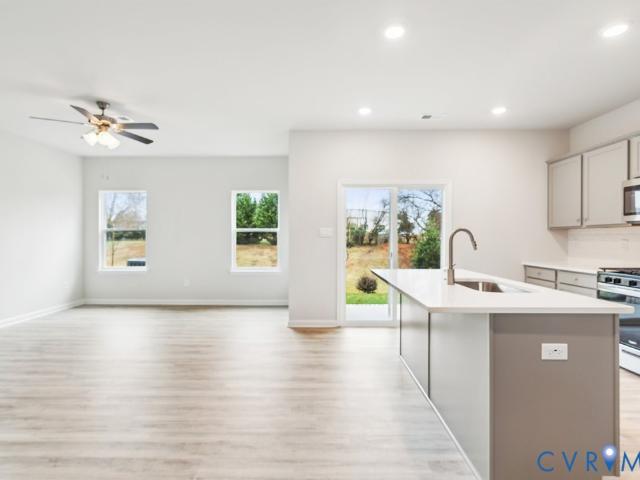
7687 lloyd Terrace
Powcan
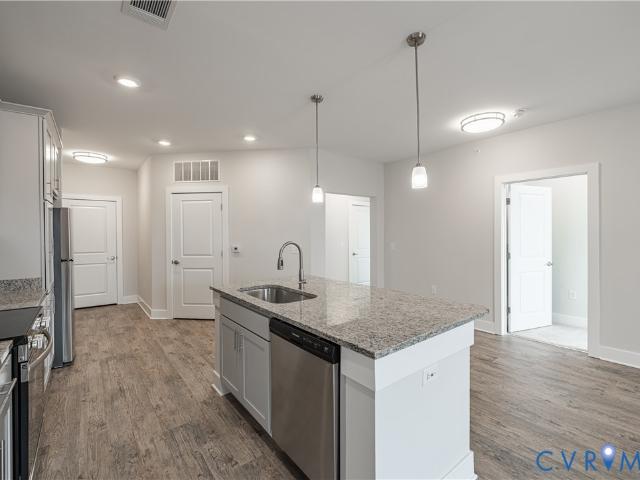
· 1,959 sq.ft · 3 Bedrooms · 2 Baths · Condo
· Patio · Terrace · Equipped kitchen · Parking
Powcan · 1,959 sq.ft · 3 Bedrooms · 2 Baths · Condo · Patio · Terrace · Equipped kitchen · Parking
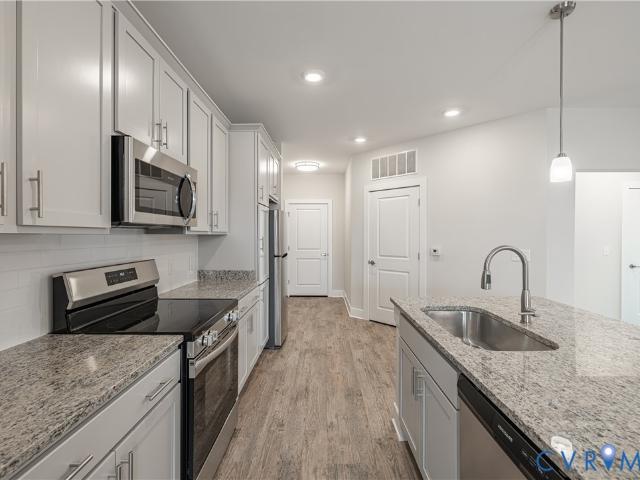
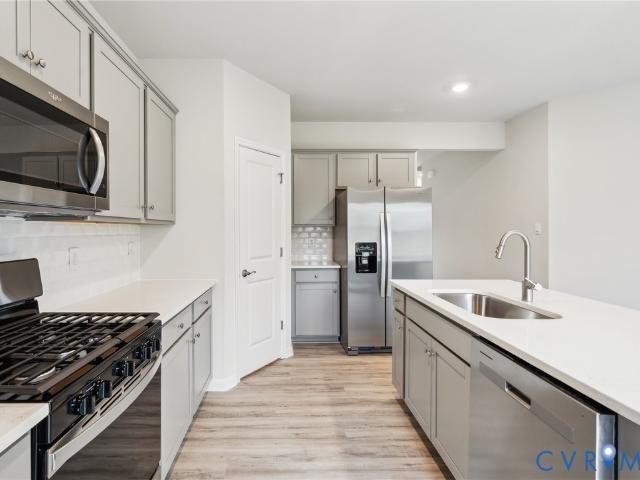
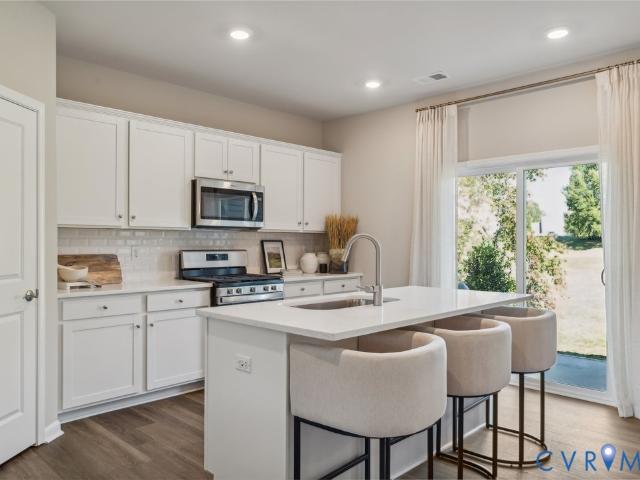
Quick move-in opportunity! Ideally situated just off Shady Grove Rd, this sought-after community offers quick access to shopping, dining, and I-295. Making everyday convenience effortless! This beautifully designed 3 bedroom, 2.5 bath home features a desirable First. Floor primary suite, a two-car garage, a dedicated dining room, spacious walk-in attic storage, and a bright, airy loft perfect for work or relaxation. The kitchen shines with quartz countertops and gas cooking, while a tankless water heater adds modern efficiency to the home. Enjoy outdoor living with two patios! Every detail has been designed with comfort and functionality in mind. Experience low-maintenance living and take advantage of exceptional community amenities, including walking paths, pickleball courts, a dog run, and a charming gazebo! Take advantage of exceptional savings when you finance with the preferred lender. Photos are from builder's library, actual finishes and features may vary
USD 459,990
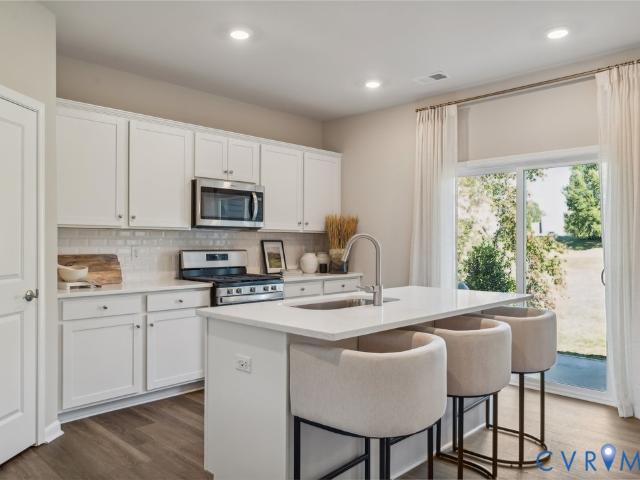
7675 lloyd Terrace
View photo
Condo · for sale
USD 459,990
USD 234/sq.ft
7675 lloyd Terrace
Powcan
· 1,959 sq.ft · 3 Bedrooms · 2 Baths · Condo
· Patio · Terrace · Equipped kitchen · Parking
Powcan · 1,959 sq.ft · 3 Bedrooms · 2 Baths · Condo · Patio · Terrace · Equipped kitchen · Parking
Quick move-in! Welcome to Oak Crest in Mechanicsville! Located off of Shady Grove Rd, this community is just minutes to shopping, restaurants, and I-295. This 3 bed, 2.5 bath home features a 1st floor primary bedroom, 2-car garage, dedicated dining room, walk-in attic storage, spacious and sunny loft, and two patios! Thoughtful details include a tankless water heater, gas cooking and quartz countertops. Peaceful, rural landscape views from the kitchen and back patio. Enjoy maintenance free living and take advantage of the walking paths, pickleball courts, a dog run, and a gazebo! Take advantage of exceptional savings when you finance with the preferred lender. Interior photos are from builder's library, actual finishes may vary
USD 459,990
900 Masters Row D
View photo
Condo · for sale
USD 232,000
USD 217/sq.ft
900 Masters Row D
Powcan
· 1,066 sq.ft · 2 Bedrooms · 2 Baths · Condo
· Patio · Equipped kitchen · Parking
Powcan · 1,066 sq.ft · 2 Bedrooms · 2 Baths · Condo · Patio · Equipped kitchen · Parking
Multiple offers. Offer Deadline of 7 PM Sunday, July 27th. Easy, low-maintenance living. Welcome to easy, low-maintenance living at The Links Condominiums. Tucked away in one of the community’s most desirable spots, this beautifully maintained first-floor condo offers a perfect mix of comfort, convenience, and privacy. Inside, you’ll find two spacious bedrooms, each with a walk-in closet, an updated kitchen with stainless steel appliances and pantry, plus a full-size washer and dryer. The open living and dining area features durable laminate flooring and flows right out to a private patio with extra storage. Perfect for morning coffee or unwinding after a long day. The hall bath features a tub/shower, adding a little touch of everyday luxury. With assigned parking, ample guest parking, and community amenities, including a clubhouse, community center, and exercise room. This home is move-in ready and ready for you. Homes in The Links don’t stay available for long. Schedule your private
USD 232,000
8702 Coastal Terrace
View photo
Condo · for sale
USD 469,990
USD 227/sq.ft
8702 Coastal Terrace
Powcan
· 2,067 sq.ft · 3 Bedrooms · 2 Baths · Condo
· Patio · Office room · Terrace · Equipped kitchen · Parking
Powcan · 2,067 sq.ft · 3 Bedrooms · 2 Baths · Condo · Patio · Office room · Terrace · Equipped kitchen · Parking
Quick move-in! Welcome to Oak Crest in Mechanicsville! Located off of Shady Grove Rd, this community is just minutes to shopping, restaurants, and I-295. This 3 bed, 2.5 bath home features a 1st floor primary bedroom, 2-car garage, dedicated dining room, office/flex room, spacious and sunny loft, and two patios! Thoughtful details include a tankless water heater, gas cooking and quartz countertops. Peaceful, rural landscape views from the kitchen and back patio. Enjoy maintenance free living and take advantage of the walking paths, pickleball courts, a dog run, and a gazebo! Incentives towards closing cost with use of preferred lender. Photos and renderings are from builder's library, actual finishes and features may vary
USD 469,990
8458 Villetta Pointe Lane
View photo
Condo · for sale
USD 419,612
USD 389/sq.ft
8458 Villetta Pointe Lane
Powcan
· 1,076 sq.ft · 2 Bedrooms · 2 Baths · Condo
· Patio · Equipped kitchen
Powcan · 1,076 sq.ft · 2 Bedrooms · 2 Baths · Condo · Patio · Equipped kitchen
One level living. Move-in ready fall 2026. The Monson Street Cottage at just under 1,100 sq. Feet is perfectly sized for easy and uncomplicated living! As you enter the home from your beautiful Full Front Porch, you will find an inviting foyer that leads into the open concept living space of your Family Room, Dining and Kitchen – are you ready to entertain? The Kitchen is well equipped with a walk-in pantry, functional cabinet layout, and a window with a view of the world at your sink. The Primary Bedroom suite has a large Bath offering a dual vanity, and walk-in closet accessible through a space saving pocket door. There is an additional 2nd Bedroom and full Bath for guests. Out your side door is a beautiful outdoor patio, perfectly accessible right off the kitchen for grilling or just to enjoy the beautiful weather. Come live in an envied location-walkable to several restaurants, grocery, and retail shops. We think you’ll appreciate that Villetta Pointe has been designed to be a comm
USD 419,612
10530 Stony Bluff Drive 205
View photo
Condo · for sale
USD 350,000
USD 260/sq.ft
10530 Stony Bluff Drive 205
Powcan
· 1,345 sq.ft · 3 Bedrooms · 2 Baths · Condo
· Patio · Swimming pool · Gym · Deck · Equipped kitchen
Powcan · 1,345 sq.ft · 3 Bedrooms · 2 Baths · Condo · Patio · Swimming pool · Gym · Deck · Equipped kitchen
One year free hoa! Move in ready at stony run condos! Wonderful opportunity to own a Condominium in Hanover County. Secure facility with key fob access. Conveniently located near I-295 &I-95, Target, Publix, and Green Top and a nice variety of restaurants, shopping, breweries, and much more. Come visit our spacious 1346 SF unit with 9 ft ceilings, ceiling fans, large kitchen with granite countertops, breakfast bar, SS appliances, and an amazing amount of cabinet & storage space & walk-in pantry w/stacked washer/dryer. Inviting great room area & Owner's Suite with huge walk-in closet. Generously sized bathroom has double vanity, an abundance of storage cabinets, & large walk-in shower. Enjoy morning coffee on the covered patio / Deck! HOA fee offers luxury amenities to enjoy throughout the property, including cardio/free weights room, yoga/fitness room, walking trails, dog park, saltwater swimming pool, hot tub, fire pit, gas grills, work room, secure package room, cabana, club room wit
USD 350,000
3518 E Richmond Road U11
View photo
Condo · for sale
USD 129,950
USD 172/sq.ft
3518 E Richmond Road U11
Powcan
· 753 sq.ft · 2 Bedrooms · 1 Bath · Condo
· Garden · Equipped kitchen · Parking
Powcan · 753 sq.ft · 2 Bedrooms · 1 Bath · Condo · Garden · Equipped kitchen · Parking
This wonderful 2 Bedroom maintenance free condo is unlike any other in the community. Move-in Ready and fully upgraded with Granite countertops and Double bowl stainless sink in the kitchen and easy maintenance Laminate floors on the main level. Newer LG full size Washer/Dryer combo unit makes laundry simple. New HVAC upgraded in 2024. Assigned parking space close to condo. Conveniently located close to downtown between Church Hill and Rocketts Landing, near the James River, parks, shopping, the Capital Trail, breweries and great restaurants, and with easy access to I-64! The Villas offers a large playground close to this home, picnic pavilion, and 2 fenced dog parks and the community association handles yard and exterior maintenance. There is no limit to how many units can be rentals in this community which makes this a great opportunity for investors. Whether your future home or a great investment property with positive cash flow, this one is for you!
USD 129,950
10521 Stony Bluff Drive 301
View photo
Condo · for sale
USD 265,000
USD 276/sq.ft
10521 Stony Bluff Drive 301
Powcan
· 958 sq.ft · 1 Bedroom · 1 Bath · Condo
· Gym · Balcony · Equipped kitchen · Lift
Powcan · 958 sq.ft · 1 Bedroom · 1 Bath · Condo · Gym · Balcony · Equipped kitchen · Lift
Welcome to Stony Run Hanover County’s best kept secret! Enjoy maintenance free living in this secure, Third floor condo featuring key fob access and convenient elevator service. This condo is located in the main Building, 1 floor to the Clubhouse and not far from the On Site GYM. Offering 963 sq. ft. Of thoughtfully designed living space, this home features 9 + foot ceilings, an open concept great room perfect for relaxing or entertaining, Ceiling Fans in each room and French Doors to the Covered Balcony. The spacious kitchen boasts granite countertops, a breakfast bar, stainless steel appliances, abundant cabinetry, a walk-in pantry, With a stackable washer/dryer. The private owner’s suite features a generous walk-in closet, while the spacious bath offers a double vanity, plenty of storage, and a large ceramic Sub Way tile shower. Step outside and enjoy your morning coffee or unwind in the evening on the covered Balcony. Stony Run offers an incredible collection of amenities designed
USD 265,000
2431 Prince Andrew Court 22
View photo
Condo · for sale
USD 695,000
USD 496/sq.ft
Updated
2431 Prince Andrew Court 22
Powcan
· 1,399 sq.ft · 3 Bedrooms · 2 Baths · Condo
· Fireplace · Equipped kitchen
Powcan · 1,399 sq.ft · 3 Bedrooms · 2 Baths · Condo · Fireplace · Equipped kitchen
Step into this stunning home that looks like it came straight from the pages of a Pottery Barn catalog! The inviting Family Room features soaring cathedral ceilings, beautiful hardwood floors, a cozy gas fireplace with a granite surround, and an abundance of natural light from oversized windows with transoms. The open concept design flows seamlessly into the Dining Area, complete with hardwood flooring and a stylish chandelier. The spacious eat-in kitchen offers ceramic tile flooring, stainless steel appliances (all kitchen appliances convey), a pantry, garbage disposal, and a conveniently located laundry room just off the kitchen. The sought after first floor primary suite is a true retreat, boasting a tray ceiling, ceiling fan, two double closets, and a private bath with dual vanities. A convenient half bath completes the first level. Upstairs you'll find an open loft that can serve as a second living area or bedroom and could easily be enclosed for additional privacy. A generously s
USD 695,000
10525 Stony Bluff Drive 102
View photo
Condo · for sale
USD 32,900
USD 32/sq.ft
Updated
10525 Stony Bluff Drive 102
Powcan
· 1,001 sq.ft · 2 Bedrooms · 2 Baths · Condo
· Patio · Swimming pool · Deck · Equipped kitchen
Powcan · 1,001 sq.ft · 2 Bedrooms · 2 Baths · Condo · Patio · Swimming pool · Deck · Equipped kitchen
One year free hoa! Move in ready! Welcome home to Stony Run Condos! Fabulous opportunity to own a condominium in Hanover County. Secure facility with Key Fob access. Conveniently located near I-95 and I-295, Target, Publix, and Green Top with a nice variety of restaurants, shopping, breweries, and much more nearby. Come visit our spacious 1156 SF unit with high 9 ft ceilings, ceiling fans, large kitchen with granite countertops, breakfast bar, SS appliances, an amazing amount of cabinet & storage space & walk-in pantry w/ stacked washer and dryer. Inviting great room area and Owner's Suite with huge walk-in closet. Generously sized bathroom has double vanity, an abundance of storage cabinets, & large walk-in shower. Enjoy morning coffee on the covered patio deck! HOA fee offers luxury amenities to enjoy throughout the property, including cardio/free weights room, walking trails, dog park, saltwater swimming pool, hot tub, fire pit, gas grills, work room, secure package room, cabana, cl
USD 32,900
10525 Stony Bluff Drive 203
View photo
Condo · for sale
USD 320,000
USD 256/sq.ft
10525 Stony Bluff Drive 203
Powcan
· 1,249 sq.ft · 2 Bedrooms · 2 Baths · Condo
· Deck · Equipped kitchen
Powcan · 1,249 sq.ft · 2 Bedrooms · 2 Baths · Condo · Deck · Equipped kitchen
Free hoa for 1 year! Move-in ready & maintenance free living! Welcome home to this beautifully appointed second floor condo in Hanover County, perfectly positioned overlooking the community walking trail. Offering 2 spacious bedrooms, 2 baths, and 1,256 SF, this home combines comfort, convenience, and resort style amenities in one wonderful setting. Step inside and you’ll love the 9-foot ceilings, ceiling fans, and inviting open concept great room a perfect space to relax or entertain. The spacious kitchen features granite countertops, a breakfast bar, stainless steel appliances, abundant cabinetry, and a convenient laundry room with stacked washer and dryer. The private owner’s suite is a true retreat, featuring a huge walk-in closet and a generous en suite bath with double vanity, extra storage, and a beautiful subway-tile shower. Step outside onto your covered deck, pour yourself a cup of coffee, and enjoy the peaceful views of nature. It’s the perfect spot to start your morning or
USD 320,000
10530 Stony Bluff Drive 104
View photo
Condo · for sale
USD 275,000
USD 277/sq.ft
10530 Stony Bluff Drive 104
Powcan
· 990 sq.ft · 1 Bedroom · 1 Bath · Condo
· Patio · Swimming pool · Gym · Deck · Equipped kitchen
Powcan · 990 sq.ft · 1 Bedroom · 1 Bath · Condo · Patio · Swimming pool · Gym · Deck · Equipped kitchen
One year free hoa! Move in ready at stony run condos! Fabulous opportunity to own a Condominium in Hanover County. Secure Facility with Key Fob Access. Conveniently located near I-95 & I-295, Target, Publix, and Green Top and a nice variety of restaurants, shopping, breweries and Much More. Come Visit our Spacious 993 SF Unit with high 9 Ft ceilings, Ceiling Fans, Large kitchen w/granite countertops, breakfast bar, SS appliances, an amazing amount of cabinet & storage space & walk-in pantry w/stacked washer/dryer. Inviting great room area & Owner's Suite with huge walk-in closet. Generously sized bathroom has double vanity, an abundance of storage cabinets, & large walk-in shower. Enjoy morning coffee on the covered patio / Deck! HOA fee offers luxury amenities to enjoy throughout the property, including cardio/free weights room, yoga/fitness room, walking trails, dog park, saltwater swimming pool, hot tub, fire pit, gas grills, work room, secure package room, cabana, club room with ki
USD 275,000
10525 Stony Bluff Dr 103
View photo
Condo · for sale
USD 340,000
USD 272/sq.ft
10525 Stony Bluff Dr 103
Powcan
· 1,249 sq.ft · 2 Bedrooms · 2 Baths · Condo
· Swimming pool · Deck · Equipped kitchen
Powcan · 1,249 sq.ft · 2 Bedrooms · 2 Baths · Condo · Swimming pool · Deck · Equipped kitchen
Move-in ready! Fabulous opportunity to own a beautiful condominium in Hanover County. Multiple floor plans available with 1, 2, and 3 bedroom options! Welcome home to this spacious 2-bedroom, 1,256 sq. Ft. unit offering an open layout with 9 ft ceilings, ceiling fans throughout, and modern finishes. The large kitchen features granite countertops, a breakfast bar, stainless steel appliances, plenty of cabinet/storage space, and a walk-in laundry area with stacked washer/dryer. The inviting living area offers French doors leading to your private covered deck — perfect for relaxing and enjoying your morning coffee. The spacious Owner’s Suite includes a large walk-in closet and a beautiful bathroom featuring a double vanity, additional storage cabinetry, and a large walk-in shower with classic white subway tile. Enjoy maintenance-free living with resort-style HOA amenities including a fitness center, yoga room, walking trails, dog park, saltwater pool, hot tub, fire pit, grilling areas, se
USD 340,000
5927 Laurel Bed Lane B
View photo
Condo · for sale
USD 389,000
USD 155/sq.ft
5927 Laurel Bed Lane B
Powcan
· 2,508 sq.ft · 3 Bedrooms · 2 Baths · Condo
· Balcony · Equipped kitchen
Powcan · 2,508 sq.ft · 3 Bedrooms · 2 Baths · Condo · Balcony · Equipped kitchen
Welcome home to 5927 Laurel Bed Lane, Unit B—an exceptional designer-inspired condominium in sought-after Lakeside Landing. Built in 2019 and meticulously maintained, this residence combines the benefits of newer construction with custom upgrades rarely found in the community. The open-concept main level is perfect for entertaining, featuring elegant wainscoting, crown molding, premium flooring, and high-end finishes throughout. The gourmet kitchen boasts white cabinetry, granite countertops, stainless steel appliances, a double undermount sink, and a large center island overlooking the dining and living areas. Step outside to your private balcony, ideal for morning coffee or evening relaxation. A convenient powder room completes the main level. Upstairs, the spacious primary suite offers an ensuite bath and an impressive custom walk-in closet with a professionally designed organizational system. Two additional bedrooms and a hall bath with double vanity provide ample space for family,
USD 389,000
3518 E Richmond Road U12
View photo
Condo · for sale
USD 125,000
USD 166/sq.ft
3518 E Richmond Road U12
Powcan
· 753 sq.ft · 2 Bedrooms · 1 Bath · Condo
· Equipped kitchen
Powcan · 753 sq.ft · 2 Bedrooms · 1 Bath · Condo · Equipped kitchen
Income-producing townhomes in Richmond’s established east-end corridor. Six 2-bedroom, 1-bath units available with strong rental history and five are currently tenant occupied, offering immediate and stable cash flow. Units 14, 12, 3 and 15 have been renovated with updated kitchens, LVP flooring, and modern finishes. Remaining units are well maintained and currently performing. Washer/dryer connections in each unit. Tenants pay utilities. Select units include Housing Choice Voucher tenants with consistent payment history. Opportunity to purchase individually or together. Well positioned near downtown Richmond, Church Hill, and major commuter routes with continued growth and rental demand. Invited to contact lender with any financing questions
USD 125,000
1521 Americana Drive
View photo
Condo · for sale
USD 239,950
USD 198/sq.ft
1521 Americana Drive
Powcan
· 1,206 sq.ft · 3 Bedrooms · 2 Baths · Condo
· Patio · Equipped kitchen
Powcan · 1,206 sq.ft · 3 Bedrooms · 2 Baths · Condo · Patio · Equipped kitchen
Welcome to 1521 Americana Drive, A very Lower Level, End Unit Condo featuring 3 Bedrooms and 2 Full Baths. Maintenance Free home with 1215 square feet of living space, featuring Ceramic Tile Floors in the Kitchen, Dining Area, and the front Foyer. The Kitchen has a Large Pantry, a Breakfast Bar that opens to the dining area, cabinets, Dining Room with ample space, a Large Living Room with that opens to the Patio through the Sliding Door, Primary Bedroom with Attached Bath and Laminate Floors, 2 more additional Bedrooms with good closet space. The nice floor plan, first level living, walk to the community pool, and enjoy shopping, dining, health care, county parks and recreation. Call anytime for a showing!
USD 239,950
8447 Villetta Pointe Ln, Mechanicsville, VA 23116 | MLS #2527
View photo
Condo · for sale
USD 429,900
USD 266/sq.ft
8447 Villetta Pointe Ln, Mechanicsville, VA 23116 | MLS #2527
Powcan
· 1,615 sq.ft · 2 Bedrooms · 3 Baths · Condo
· Patio · Equipped kitchen
Powcan · 1,615 sq.ft · 2 Bedrooms · 3 Baths · Condo · Patio · Equipped kitchen
Brand new floor plan! Move-In Ready! Welcome to the Leland wu002F over 1600 sq ft it is the perfect layout where everyday living feels just right. Entering the home you will find a Foyer with Coat Closet leading to a spacious Family Room open to the Kitchen with a beautiful island. The Breakfast Room leads to a Side Porch and outdoor Patio. Where you can grill and chill. This home is perfect for gatherings! The 1st Floor also includes a Half Bath & Finished Storage Area under the stairs. The Primary Bedroom is located on the 2nd level & has a generous Walk-in Closet & En-suite Bath wu002F Dual Vanity & Shower. Also located on the 2nd level is the size-able Laundry Room, Full Bath & one more Bedroom. Villetta Pointe is in an envied location-walkable to several restaurants, grocery & retail shops. We think you’ll appreciate that Villetta Pointe has been designed to be a community that is low maintenance, wu002F a neighborhood vibe offering porches, spots to gather, relax & catch up with
USD 429,900
8706 Coastal Terrace
View photo
Condo · for sale
USD 449,990
USD 217/sq.ft
8706 Coastal Terrace
Powcan
· 2,067 sq.ft · 3 Bedrooms · 2 Baths · Condo
· Patio · Office room · Terrace · Parking
Powcan · 2,067 sq.ft · 3 Bedrooms · 2 Baths · Condo · Patio · Office room · Terrace · Parking
Quick move-in! Welcome to Oak Crest, new 55+ community in Mechanicsville! Located off of Shady Grove Rd, this community is just minutes to shopping, restaurants, and I-295. This 3 bed, 2.5 bath home features a 1st floor primary bedroom, 2-car garage, dedicated dining room, office/flex room, spacious and sunny loft, and two patios! Thoughtful details include a tankless water heater, gas cooking, quartz countertops, and full first floor LVP. Enjoy maintenance free living and take advantage of the walking paths, pickleball courts, a dog run and a gazebo! Incredible incentives with use of preferred lender. Photos and renderings are from builder's library, actual finishes and features may vary
USD 449,990
3510 E Richmond Road U6
View photo
Condo · for sale
USD 125,000
USD 152/sq.ft
3510 E Richmond Road U6
Powcan
· 818 sq.ft · 2 Bedrooms · 1 Bath · Condo
· Equipped kitchen
Powcan · 818 sq.ft · 2 Bedrooms · 1 Bath · Condo · Equipped kitchen
Income-producing townhomes in Richmond’s established east-end corridor. Six 2-bedroom, 1-bath units available with strong rental history and five are currently tenant occupied, offering immediate and stable cash flow. Units 14, 12, 3 and 15 have been renovated with updated kitchens, LVP flooring, and modern finishes. Remaining units are well maintained and currently performing. Washer/dryer connections in each unit. Tenants pay utilities. Select units include Housing Choice Voucher tenants with consistent payment history. Opportunity to purchase individually or together. Well positioned near downtown Richmond, Church Hill, and major commuter routes with continued growth and rental demand. Invited to contact lender with any financing questions
USD 125,000
8447 Villetta Pointe Lane
View photo
Condo · for sale
USD 429,900
USD 266/sq.ft
8447 Villetta Pointe Lane
Powcan
· 1,615 sq.ft · 2 Bedrooms · 2 Baths · Condo
· Patio · Equipped kitchen
Powcan · 1,615 sq.ft · 2 Bedrooms · 2 Baths · Condo · Patio · Equipped kitchen
Brand new floor plan! Move-In Ready! Welcome to the Leland w/ over 1600 sq ft it is the perfect layout where everyday living feels just right. Entering the home you will find a Foyer with Coat Closet leading to a spacious Family Room open to the Kitchen with a beautiful island. The Breakfast Room leads to a Side Porch and outdoor Patio. Where you can grill and chill. This home is perfect for gatherings! The 1st Floor also includes a Half Bath & Finished Storage Area under the stairs. The Primary Bedroom is located on the 2nd level & has a generous Walk-in Closet & En-suite Bath w/ Dual Vanity & Shower. Also located on the 2nd level is the size-able Laundry Room, Full Bath & one more Bedroom. Villetta Pointe is in an envied location-walkable to several restaurants, grocery & retail shops. We think you’ll appreciate that Villetta Pointe has been designed to be a community that is low maintenance, w/ a neighborhood vibe offering porches, spots to gather, relax & catch up with your new nei
USD 429,900
10520 Stony Bluff Drive 211
View photo
Condo · for sale
USD 355,000
USD 255/sq.ft
10520 Stony Bluff Drive 211
Powcan
· 1,389 sq.ft · 2 Bedrooms · 2 Baths · Condo
· Swimming pool · Gym · Balcony · Equipped kitchen
Powcan · 1,389 sq.ft · 2 Bedrooms · 2 Baths · Condo · Swimming pool · Gym · Balcony · Equipped kitchen
Don't miss your opportunity to own 1 of the largest, CORNER UNIT condos and enjoy the luxury living in Stony Run! This beautiful, LIKE NEW, nearly 1,400 sq ft condo offers stylish comfort and an unbeatable location. Featuring 2 bedrooms and 2 full bathrooms, including one with a beautifully tiled shower, the open-concept layout is enhanced by luxury vinyl plank flooring and fresh paint throughout (2024). The spacious kitchen boasts granite countertops and flows seamlessly into the living and dining areas—perfect for entertaining. Enjoy your morning coffee or evening unwind on the spacious balcony, complete with a screen door for added comfort. Custom built-in cabinetry in the foyer adds both character and functional storage. Washer, dryer, and refrigerator were all purchased in 2022 and convey with the home. The community offers resort-style amenities including a pool, hot tub, two clubhouses, a gym, yoga studio, mailroom, and a secure package room with smart lockers. Conveniently loca
USD 355,000
8710 Coastal Terrace
View photo
Condo · for sale
USD 474,990
USD 229/sq.ft
8710 Coastal Terrace
Powcan
· 2,067 sq.ft · 3 Bedrooms · 2 Baths · Condo
· Patio · Office room · Terrace · Equipped kitchen · Parking
Powcan · 2,067 sq.ft · 3 Bedrooms · 2 Baths · Condo · Patio · Office room · Terrace · Equipped kitchen · Parking
Welcome to Oak Crest in Mechanicsville! Located off of Shady Grove Rd, this community is just minutes to shopping, restaurants, and I-295. This 3 bed, 2.5 bath home features a 1st floor primary bedroom, 2-car garage, dedicated dining room, office/flex room, spacious and sunny loft, and two patios! Thoughtful details include a tankless water heater, gas cooking and quartz countertops. Peaceful, rural landscape views from the kitchen and back patio. Enjoy maintenance free living and take advantage of the walking paths, pickleball courts, a dog run, and a gazebo! Interior photos are from builder's library, actual finishes and features may vary
USD 474,990

Get email alerts

Don't miss out: be the first to know about new properties

The alert was correctly created

On subscribing you accept the conditions of use and the privacy policy
Alert
Receive new ads in your inbox
Save this search
Receive alerts for new listings

We'll send you an email when we have new properties for: "Apartments for sale in Powcan"

The alert was correctly created

Whitehall, Clay township Owen County Indiana
Get email alerts and be the first to see new listings
Required field
On subscribing I accept the terms of the privacy policy
Perfect! You'll soon start receiving new listings via email
Alert
Receive an email when we have new ads for Apartments for sale in Powcan
Save this search
Filters

Bedrooms

Size (sq.ft)

sq.ft
sq.ft

Price

USD
USD

Property type

Bathrooms

Clear all filters
Receive notifications when new entries are published.