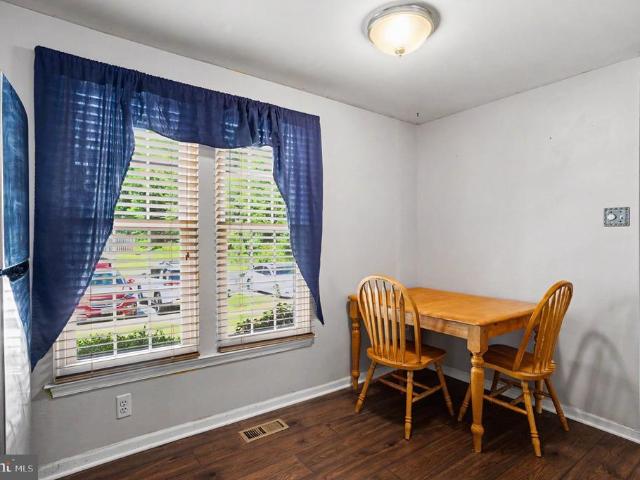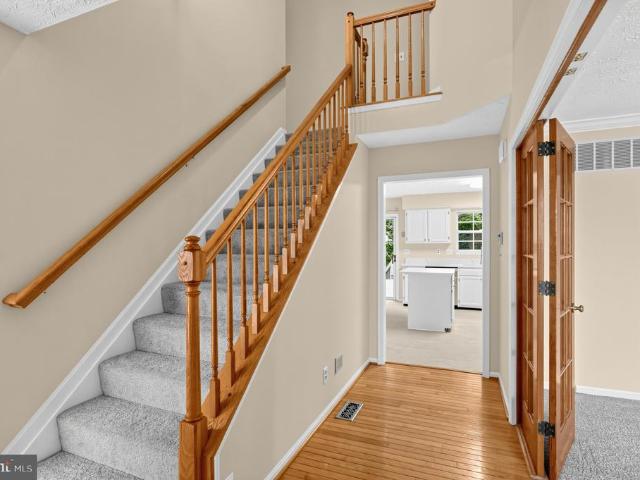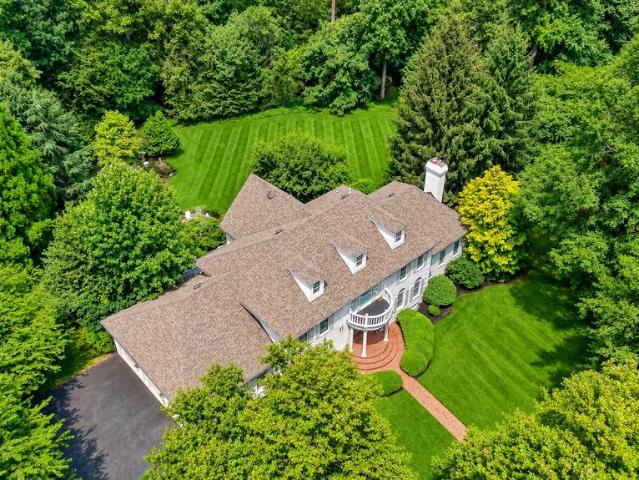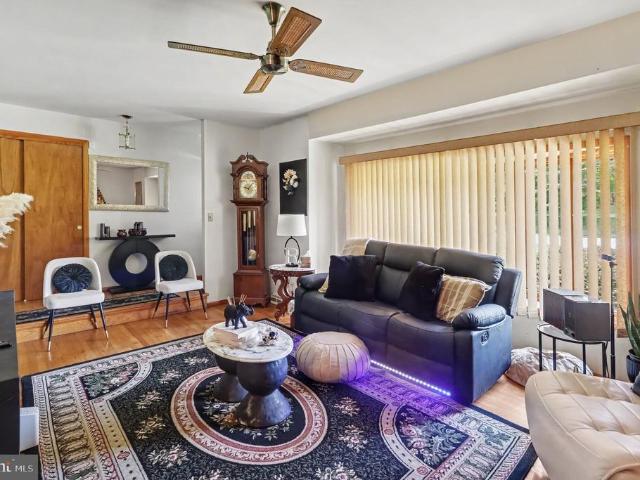
314 properties for sale in Powder Mill Addition

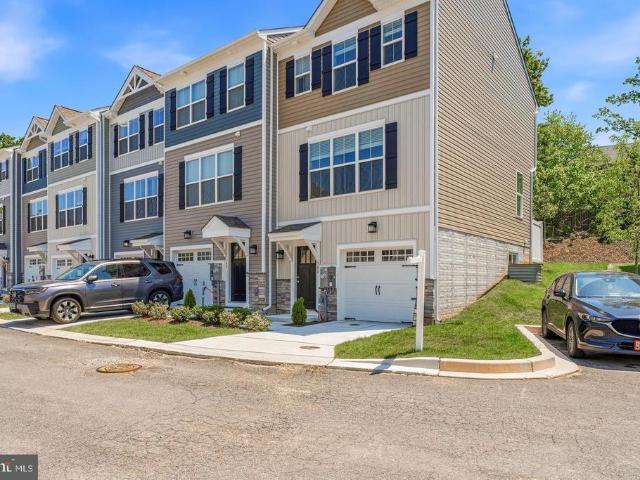
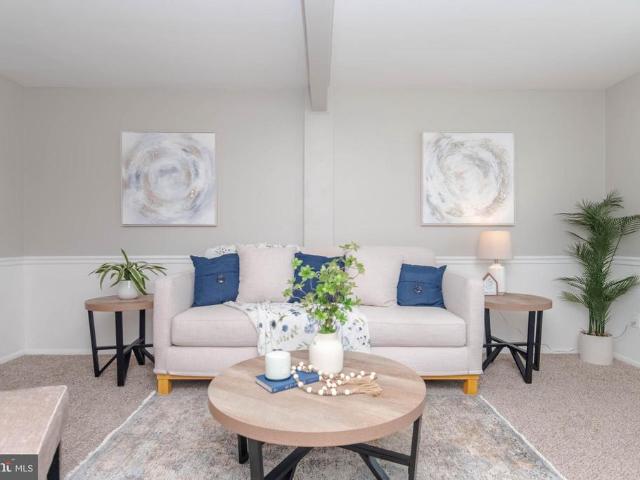
1356 Saint Francis Road
View photo
Townhouse · for sale
USD 285,000
USD 185/sq.ft
1356 Saint Francis Road
Powder Mill Addition
· 1,539 sq.ft · 3 Bedrooms · 2 Baths · Townhouse
· Equipped kitchen · Cellar
Powder Mill Addition · 1,539 sq.ft · 3 Bedrooms · 2 Baths · Townhouse · Equipped kitchen · Cellar
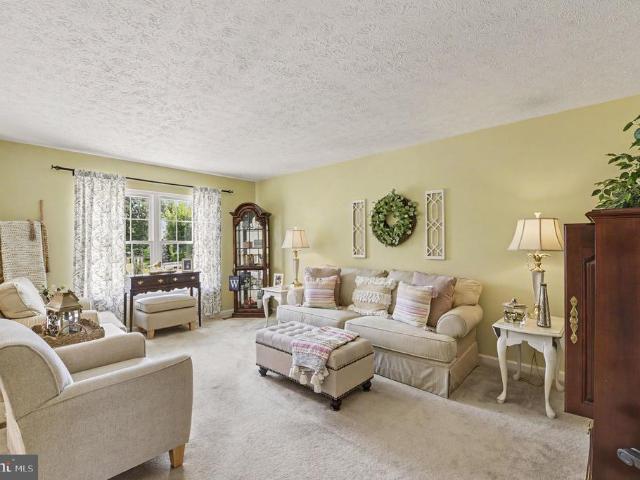
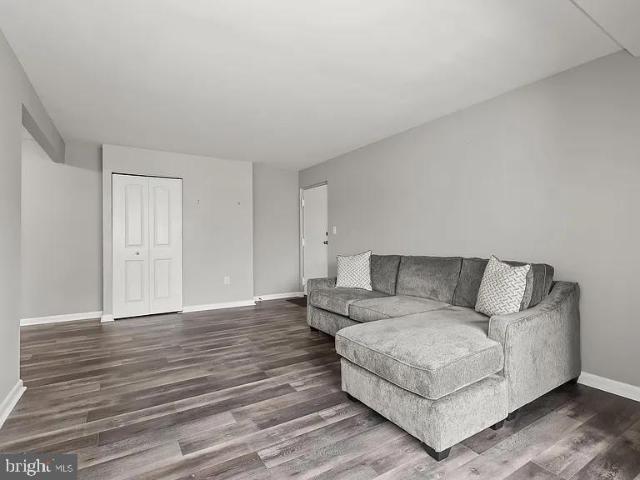
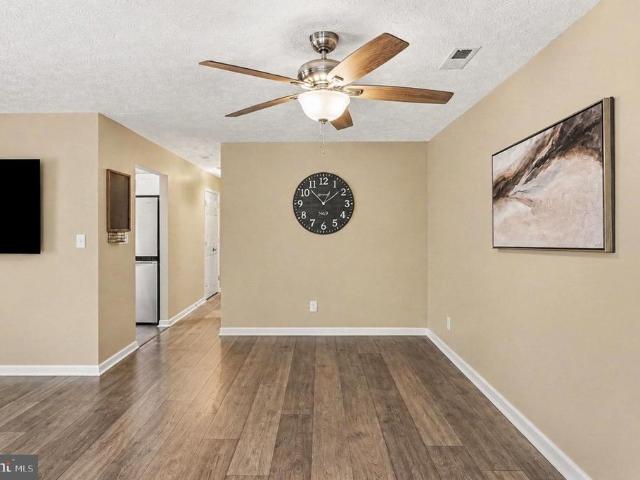
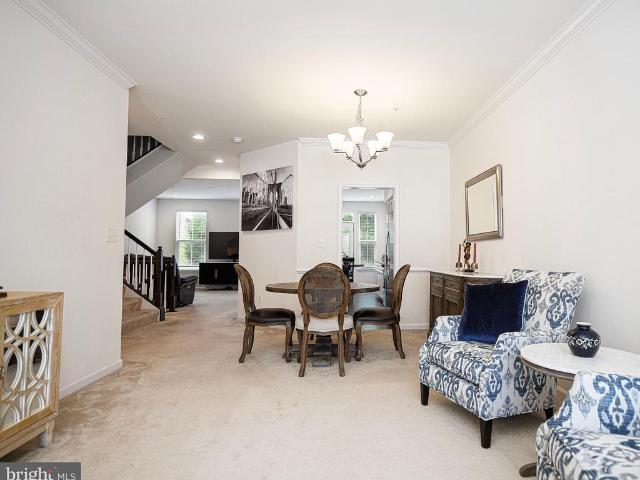
Ready to live in the Bel Air area for under $300K? Beautifully renovated and affordably priced townhome! With 3 bedrooms, 2 full baths, 2 half baths, and numerous updates completed in 2026, this home is move-in ready! Welcoming interior featuring neutral paint throughout and brand-new carpet (2026). The kitchen has been refreshed with new luxury vinyl plank flooring, stainless steel appliances, and garbage disposalall new in 2026! The updates continue throughout the home with renovated bathrooms featuring new LVP flooring (2026), Primary Bedroom includes it's own private full bath and walk-in closet. Downstairs, the walkout basement provides additional living space and flexibility for an entertainment area and NEW LVP flooring in the finished portion of the lower level. Unfinished space for extra storage as well! Enjoy added peace of mind with a NEW architectural shingle roof (2026), water heater replaced in 2021, HVAC blower replaced in 2021, and the added benefit of monthly electric
USD 285,000
2512 Greene Road
View photo
House · for sale
USD 424,000
USD 175/sq.ft
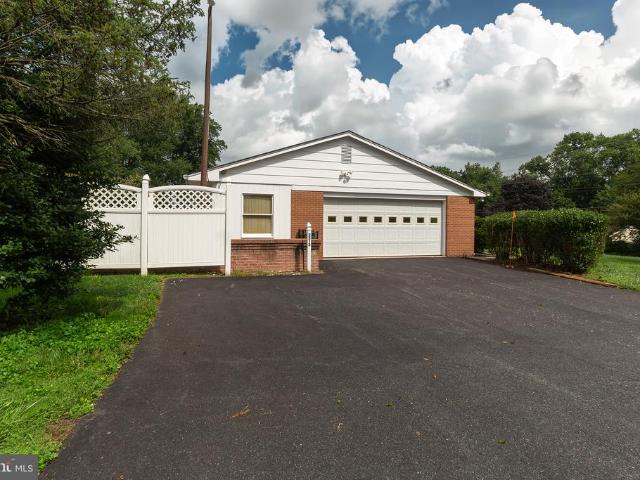
2512 Greene Road
Powder Mill Addition
· 2,422 sq.ft · 3 Bedrooms · 2 Baths · House
· Patio · Garden · Parking · Air conditioning
Powder Mill Addition · 2,422 sq.ft · 3 Bedrooms · 2 Baths · House · Patio · Garden · Parking · Air conditioning
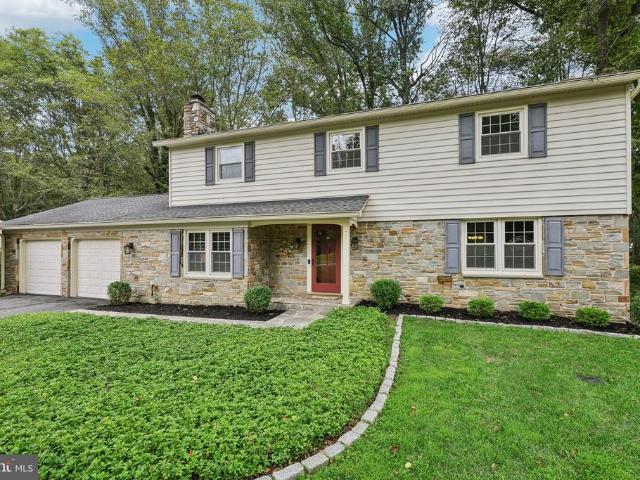
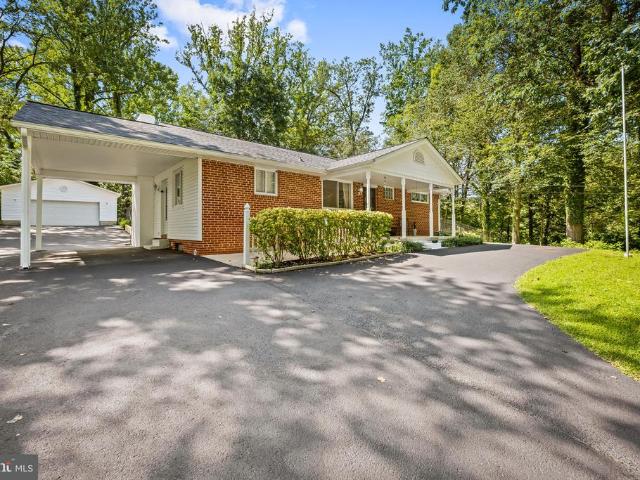
Nicely cared-for all-brick ranch situated on a beautiful 1/2-acre lot in the desirable Fallston School District. This spacious home offers approximately 2,500 square feet of finished living space, including 3 bedrooms and 2 full baths. The main level features a comfortable layout with replacement windows and central air conditioning. The lower level provides a large recreation room, separate laundry area, and plenty of additional living and storage space. An oversized two-car garage offers excellent parking and storage options. Outside, enjoy the beautifully landscaped grounds, paved driveway, and inviting brick patio with garden wallideal for relaxing or entertaining. Conveniently located near shopping, churches, and recreational activities, with Youth Benefit Elementary School nearby. A solid, well-maintained home offering generous living space, a wonderful lot, and a convenient location
USD 424,000
600 E Macphail Road
View photo
House · for sale
USD 499,500
USD 265/sq.ft
600 E Macphail Road
Powder Mill Addition
· 1,884 sq.ft · 4 Bedrooms · 2 Baths · House
· Deck · Equipped kitchen
Powder Mill Addition · 1,884 sq.ft · 4 Bedrooms · 2 Baths · House · Deck · Equipped kitchen
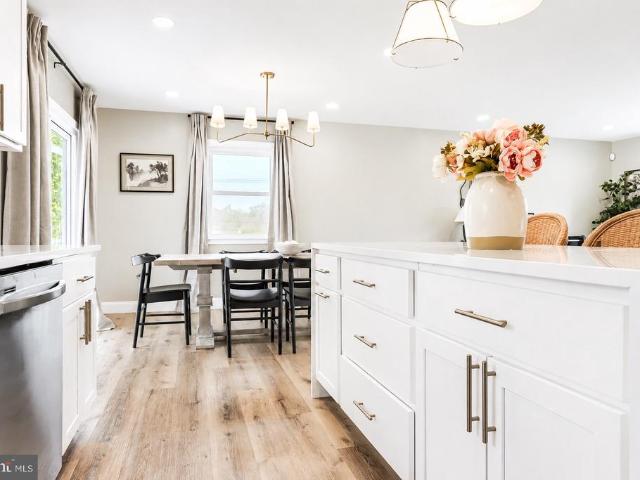
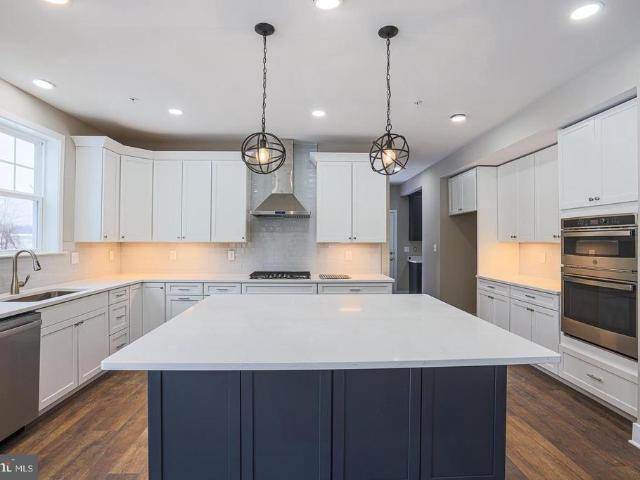
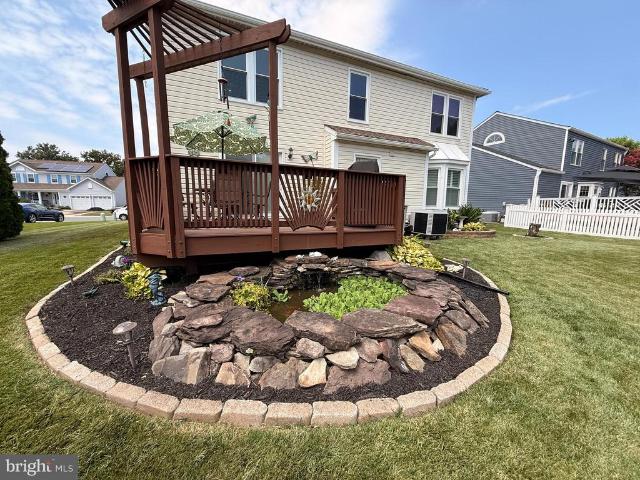
Welcome home! This beautifully modern updated home located in the heart of downtown Bel Air is truly move in ready! Enjoy the perks of being in the sought-after neighborhood of Homestead Village, all while not paying an HOA. Step into a bright, open-concept layout featuring a STUNNING kitchen, spacious living room and dining area. The kitchen boasts a show-stopping waterfall island, gorgeous subway tile backsplash, and sleek stainless steel appliances. Thoughtfully designed white soft-close cabinetry and sleek hardware compliment the beautiful modern quartz countertops. Enjoy the modern new deck on a generous corner lot with a newer slider and updated windows that have sleek black on the outside to match the updated roof and front door. The primary suite offers a private retreat with a beautifully updated en suite bath, complete with a modern vanity, fully tiled shower with niche, and frameless sliding glass door. Two additional generously sized bedrooms are on this level with a fully
USD 499,500
916 Winters Court
View photo
House · for sale
USD 449,900
USD 257/sq.ft
916 Winters Court
Powder Mill Addition
· 1,744 sq.ft · 4 Bedrooms · 3 Baths · House
· Garden · Deck · Equipped kitchen · Parking
Powder Mill Addition · 1,744 sq.ft · 4 Bedrooms · 3 Baths · House · Garden · Deck · Equipped kitchen · Parking
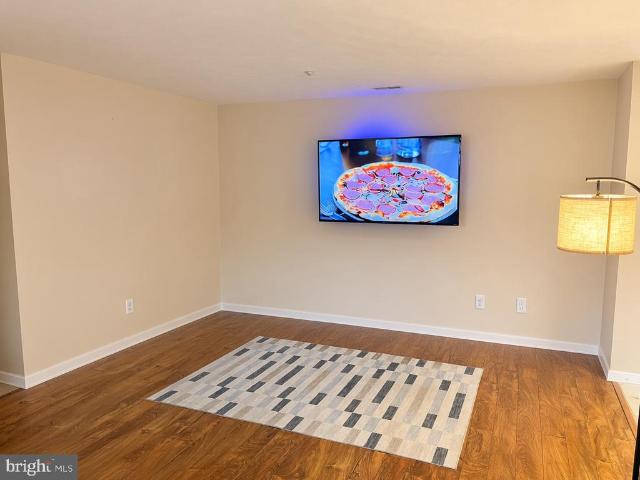
Motivated seller, priced to sell! This 4 bedroom/3 full bath home with attached garage has over 1700 sq feet of living space and tons of additional storage. It has been excellently maintained and sits on a cul de sac in the desired neighborhood of Brentwood Park. As soon as you walk through the door you will see the pride in homeownership. You are immediately welcomed by the abundance of natural light and the immense charm the home offers. The main level features a bright and cozy living room, a large eat in kitchen which leads to a nice, large deck overlooking a fenced in backyard. There are 3 bedrooms and 2 full baths on this level including the primary bedroom with an attached bathroom. The lower level has a large family room, the 4th bedroom, a full bath. This is a bright, great space, it could be used as extended living space or as a potential multigenerational living space. There is also a large laundry and storage room which provides garage access on this level. The lower level,
USD 449,900
3500 Thomas Pointe 2D Court # 2D
View photo
Condo · for sale
USD 185,000
USD 312/sq.ft
3500 Thomas Pointe 2D Court # 2D
Powder Mill Addition
· 592 sq.ft · 2 Bedrooms · 2 Baths · Condo
· Balcony · Equipped kitchen
Powder Mill Addition · 592 sq.ft · 2 Bedrooms · 2 Baths · Condo · Balcony · Equipped kitchen
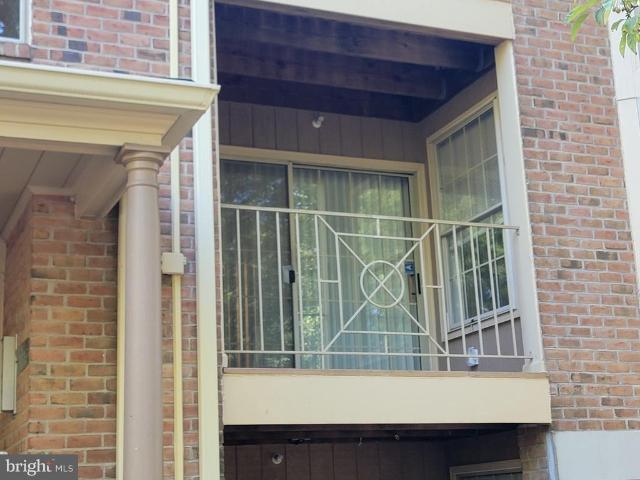
Quite community' close to all amenities including restaurants, shopping, medical facilities, and i-95. This condo is surrounded by beautiful trees letting you have cool peaseful evenings sittin on you balcony. Wonderful two bedroom condo features a large walk-in shower in the primary bath and a tub/shower in the hall bath. Two nice size bedrooms and a nice kitchen with breakfast area. Brand new stacked washer/dryer. Wonderful closet space thru-out
USD 185,000
1305 D Sheridan Place # 70
View photo
Condo · for sale
USD 232,500
USD 260/sq.ft
Updated
1305 D Sheridan Place # 70
Powder Mill Addition
· 893 sq.ft · 2 Bedrooms · 1 Bath · Condo
· Equipped kitchen
Powder Mill Addition · 893 sq.ft · 2 Bedrooms · 1 Bath · Condo · Equipped kitchen
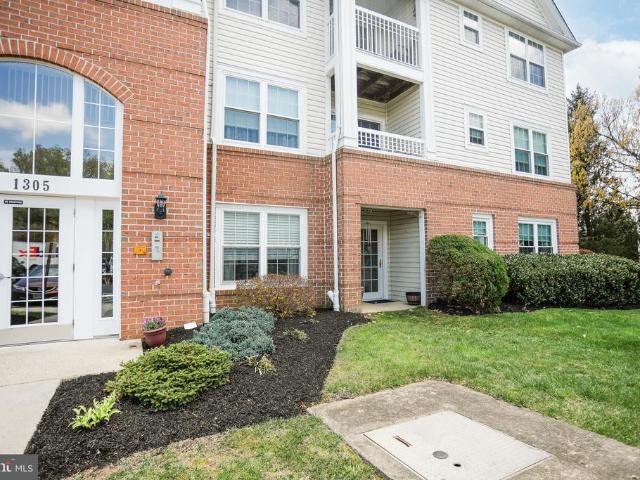
Nestled within the serene enclave of Taylor Ridge Condominiums, this charming 2-bedroom, 1-bathroom unit offers a perfect blend of comfort and modern living. With 900 square feet of thoughtfully designed space, this residence invites you to experience a lifestyle of ease and elegance. As you step inside, you are greeted by a warm and inviting atmosphere, enhanced by the combination dining and living area that seamlessly flows together, creating an ideal setting for both relaxation and entertaining. The rich ceramic tile flooring adds a touch of sophistication while ensuring durability and easy maintenance. The heart of the home is the well-appointed kitchen, featuring appliances including a gas oven/range, built-in microwave, and a refrigerator, all designed to elevate your culinary experiences. Whether you're preparing a casual meal or hosting a dinner party, this kitchen is equipped to meet your every need. The convenience of a main floor laundry area, complete with an electric dryer
USD 232,500
50 Bright Oaks Drive # G
View photo
Condo · for sale
USD 170,000
USD 242/sq.ft
50 Bright Oaks Drive # G
Powder Mill Addition
· 700 sq.ft · 1 Bedroom · 1 Bath · Condo
· Equipped kitchen
Powder Mill Addition · 700 sq.ft · 1 Bedroom · 1 Bath · Condo · Equipped kitchen
Welcome to this charming 1-bedroom, 1-bath condo in the Bright Oaks community, offering low-maintenance living in a convenient Bel Air location! Inside, youll find a bright and functional layout featuring an eat-in kitchen with stainless steel appliances and ample closet space throughout. Enjoy access to the community poolperfect for relaxing during the warmer months. When youre ready to get out and explore, the MA & PA Heritage Trail, Festival at Bel Air shopping center, and the shops, restaurants, and local favorites of Downtown Bel Air are all within a 15-minute drive. Harford Community College is also nearby, along with plenty of additional shopping, dining, and everyday conveniences. With easy access to recreation and major commuter routes, this move-in-ready condo offers a great combination of comfort, convenience, and location!
USD 170,000
3142 Tipton Way
View photo
Townhouse · for sale
USD 290,000
USD 188/sq.ft
3142 Tipton Way
Powder Mill Addition
· 1,539 sq.ft · 3 Bedrooms · 1 Bath · Townhouse
· Patio · Garden · Equipped kitchen · Cellar
Powder Mill Addition · 1,539 sq.ft · 3 Bedrooms · 1 Bath · Townhouse · Patio · Garden · Equipped kitchen · Cellar
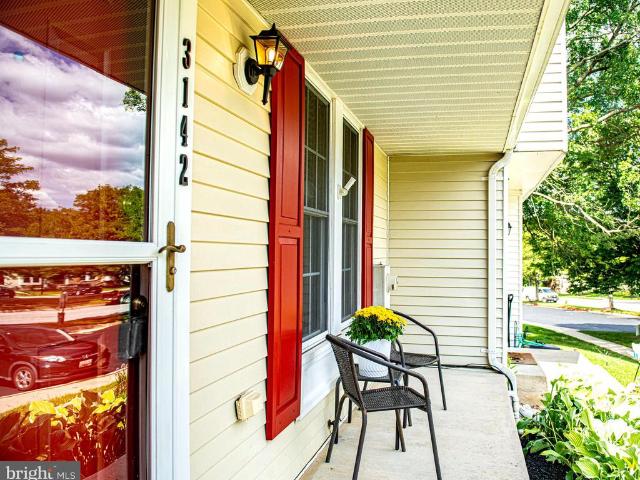
Welcome home to this adorable townhome in Constant Friendship! From the charming front porch to the inviting interior, this home has so much to offer. The main and upper levels feature fresh paint and new carpet, giving the home a clean, fresh feel. The eat-in kitchen offers beautiful cabinetry, a center island, newer appliances, and a French door leading to the deckperfect for grilling or enjoying your morning coffee. The finished basement provides additional living space, with a walk-out to the patio and fenced backyard. Super convenient location close to I95 and shopping, great outdoor space, and plenty of room to spread out, this is a home youll want to see!
USD 290,000
4712 Carroll Manor Road
View photo
House · for sale
USD 849,900
USD 303/sq.ft
4712 Carroll Manor Road
Powder Mill Addition
· 2,799 sq.ft · 4 Bedrooms · 2 Baths · House
· Parking · Equipped kitchen
Powder Mill Addition · 2,799 sq.ft · 4 Bedrooms · 2 Baths · House · Parking · Equipped kitchen
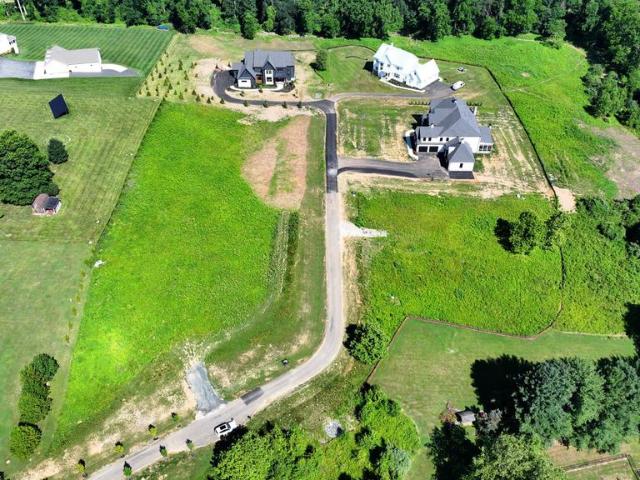
A rare find! 1.7 Acre Lot! This is a'TO BE BUILT' Beautiful Two-Story Colonial, 4 Bedrooms, 2 1/2 Baths; TWO Car Garage with Glass Pane Doors. 9ft First Floor Ceilings, Grand 2 Story Entry, 1st FloorStudy, Flex Space with option for First Floor Primary Bedroom Suite. Owners Suite features Luxury Owners Bath and dual walk-in closets, Generous Bedroom sizes. 42' Painted Kitchen Cabinets with Crown Molding, Granite or Quartz Counters (Level 1 Option), Breakfast Island / Cabinet Workspace with overhang, Stainless Steel Appliances, Recessed Lighting and so much more! Approximate Finished Sq. Ft. 2800 with many expansion options available. Pictures shown are of a previously built Kingston Model and may show additional options
USD 849,900
Hollingsworth Road
View photo
House · for sale
USD 849,990
Hollingsworth Road
Powder Mill Addition
· 4 Bedrooms · 3 Baths · House
· Equipped kitchen
Powder Mill Addition · 4 Bedrooms · 3 Baths · House · Equipped kitchen
New construction! Beautiful 1.8 acre lot with wooded privacy in the Fallston School Feeder! The Kingston plan features 4 or 5 bedrooms and up to 4 1/2 baths with a variety of customizing interior and exterior options including Traditional, Craftsmen and Modern Farmhouse. This open concept plan features a private study, formal dining room, gourmet kitchen with 42' painted shaker style cabinets, stainless appliances, upgraded countertops, 9 Ceilings and a large great room. Additional flex room on the main floor can be a bedroom with an adjacent full bath or can be deleted to expand the kitchen and arrival areas with built-in cabinets and bench with cubbies. 4 spacious bedrooms upstairs with up to 3 baths and an upper level laundry for convenience. The large master suite includes a huge walk-in closet and a spacious bath that can be expanded. Other plans are also available including ranch and master down. This lot is building permit ready so call now!
USD 849,990
953 Gainsborough Court # 953
View photo
Condo · for sale
USD 294,900
USD 204/sq.ft
953 Gainsborough Court # 953
Powder Mill Addition
· 1,442 sq.ft · 3 Bedrooms · 2 Baths · Condo
· Deck · Equipped kitchen
Powder Mill Addition · 1,442 sq.ft · 3 Bedrooms · 2 Baths · Condo · Deck · Equipped kitchen
Welcome home to this spacious 3-bedroom, 2-bath townhome nestled in the highly desirable Brentwood Park community of Bel Air. Ideally situated backing to open space and trees, this home offers a peaceful setting with a natural privacy buffer while remaining close to all the conveniences Harford County has to offer. The warm and welcoming floor plan is designed for both everyday living and entertaining. The main level features durable luxury vinyl plank flooring, a spacious living room, and an eat-in kitchen with white cabinetry and a convenient pass-through to the living and dining areas, creating an open and airy feel. Just off the kitchen, the expansive deck overlooks the wooded backdrop and provides the perfect setting for outdoor dining, morning coffee, or relaxing evenings. Upstairs, the primary bedroom features a private en-suite bath with a walk-in shower, while two additional bedrooms and a second full bath complete the upper level. New carpeting on both the upper and lower lev
USD 294,900
3203 Uppercoe
View photo
House · for sale
USD 498,000
USD 150/sq.ft
3203 Uppercoe
Powder Mill Addition
· 3,315 sq.ft · 4 Bedrooms · 2 Baths · House
· Garden · Gym · Fireplace · Parking · Cellar
Powder Mill Addition · 3,315 sq.ft · 4 Bedrooms · 2 Baths · House · Garden · Gym · Fireplace · Parking · Cellar
Huge reduction! Motivated sellers. Nestled in the charming Harford community, this stunning colonial home offers a perfect blend of comfort and style. Built in 1993, this well-maintained residence boasts 2,805 square feet of thoughtfully designed living space, ideal for both relaxation and entertaining. Step inside to discover a warm and inviting atmosphere, highlighted by a cozy fireplace that serves as the heart of the home. The spacious layout features four generous bedrooms, providing ample space for everyone to unwind. With two full bathrooms and an additional half bath, morning routines will be a breeze. One half of the basement is fully finished with an unfinished versatile space, perfect for a home theater, playroom, or gym, complete with walkout stairs for easy access to the exterior. The attached garage offers convenience and security, ensuring your vehicles are protected from the elements. Outside, the yard provides a lovely setting for outdoor gatherings or quiet evenings u
USD 498,000
1420 Tayside Way
View photo
House · for sale
USD 1,269,000
USD 202/sq.ft
1420 Tayside Way
Powder Mill Addition
· 6,265 sq.ft · 4 Bedrooms · 3 Baths · House
· Fireplace · Equipped kitchen
Powder Mill Addition · 6,265 sq.ft · 4 Bedrooms · 3 Baths · House · Fireplace · Equipped kitchen
Welcome to 1420 Tayside Way, situated on a premium corner lot, packed with upgrades. This stately custom-built 4-bedroom, 3.5-bath colonial boasts more than 6,000 sq. Ft. in the prestigious Glenangus golf community. Backing to woods, this impressive home features a 100% brick exterior, refinished hardwood floors, fresh paint, and exceptional architectural details and custom millwork throughout. A two-story foyer with sweeping dual staircases with new balusters sets the tone, while the main level offers a magnificent living areas with built-ins and a renovated kitchen with center island, backsplash and even a pot filler. The great room features a gas fireplace, built-ins and wet bar, with tray ceilings and beautiful detailing throughout. Upstairs, you'll find laundry for added convenience along with a primary suite with attached, renovated full bathroom. There are three more bedrooms with another updated bathroom. The finished walkout lower level provides additional living and entertain
USD 1,269,000
5 E Ring Factory Road
View photo
House · for sale
USD 378,000
USD 150/sq.ft
5 E Ring Factory Road
Powder Mill Addition
· 2,519 sq.ft · 3 Bedrooms · 2 Baths · House
· Garden · Cellar · Parking
Powder Mill Addition · 2,519 sq.ft · 3 Bedrooms · 2 Baths · House · Garden · Cellar · Parking
A Fantastic Opportunity in the Heart of Bel Air Heres your opportunity to enjoy comfortable one-level living, plenty of outdoor space, and a convenient Bel Air location! This brick rancher with an attractive stone front accent offers 3 bedrooms and 2 baths on the main level, a finished basement, large level front and back yards, a covered one-car carport, and a spacious concrete drivewayall in a location that keeps shopping, dining, recreation, and the best of Bel Air within easy reach. From the moment you arrive, the classic brick exterior and stone detailing give the home a welcoming presence. The expansive concrete driveway provides plenty of parking and leads to the covered carport, while the generous front yard creates an inviting approach to the home. Inside, the ranch-style layout puts all three bedrooms and both baths conveniently on the main level. Whether you're looking for the ease of one-level living or simply appreciate having the home's primary spaces together on one floo
USD 378,000
341 Tumblers Way
View photo
Condo · for sale
USD 369,990
USD 208/sq.ft
341 Tumblers Way
Powder Mill Addition
· 1,776 sq.ft · 2 Bedrooms · 2 Baths · Condo
· Garden · Office room · Equipped kitchen · Parking
Powder Mill Addition · 1,776 sq.ft · 2 Bedrooms · 2 Baths · Condo · Garden · Office room · Equipped kitchen · Parking
What's better than one primary suite? Two primary suites! Move right into this brand-new end-of-group garage townhome offering the perfect blend of style, convenience, and affordability with 100% financing and closing cost assistance available for qualified buyers. Designed for flexible modern living, this home features two spacious owners suites, each complete with custom closet organizers, while the primary suite offers a private bath and oversized walk-in shower for a true retreat feel. The bright, open kitchen level leads to a private backyard landing and steps, creating the perfect space to relax or entertain outdoors. Need extra space? The large finished recreation room is ideal for movie nights, a home office setup, guest space, or even a potential third bedroom. A 1-car garage, abundant overflow parking, and low-maintenance living make everyday life easy. Located in the heart of Joppa, youll love being within walking distance to Redners Market, the Amish Market, and Mariner Poi
USD 369,990
104 Gwen Drive # 104 1L
View photo
Condo · for sale
USD 275,000
USD 218/sq.ft
104 Gwen Drive # 104 1L
Powder Mill Addition
· 1,259 sq.ft · 3 Bedrooms · 2 Baths · Condo
· Patio · Equipped kitchen
Powder Mill Addition · 1,259 sq.ft · 3 Bedrooms · 2 Baths · Condo · Patio · Equipped kitchen
Seller contribution toward closing costs with an acceptable offer! *. Who says condos only come with two bedrooms? Welcome to 104 Gwen Drive, Unit 1L, a rare FIRST-FLOOR, REAR-FACING condo with 3 bedrooms and 2 full baths in the Courtyards at the Ponds in Forest Hill. This beautifully updated home is move-in ready from the moment you walk in. You'll find a spacious living room, a separate dining room, a sunny breakfast room, and a galley kitchen with butcher block countertops and stainless steel appliances. The entire unit has been freshly painted, and stylish laminate plank flooring runs throughout. The real showstopper is out back: step onto your private patio overlooking a peaceful wooded area. It's the perfect spot for your morning coffee, a relaxing evening, or simply enjoying the view. 3 Bedrooms | 2 Full Baths | First-Floor Living | Fully Updated | Butcher Block Counters | Stainless Appliances | Fresh Paint | Plank Flooring | Wooded Rear View. With first-floor convenience, a roo
USD 275,000
2911 Mcgonagall Court
View photo
House · for sale
USD 675,000
USD 188/sq.ft
2911 Mcgonagall Court
Powder Mill Addition
· 3,584 sq.ft · 4 Bedrooms · 3 Baths · House
· Fireplace · Equipped kitchen
Powder Mill Addition · 3,584 sq.ft · 4 Bedrooms · 3 Baths · House · Fireplace · Equipped kitchen
Welcome to the home of your dreams. Where upgrades, thoughtful design, and incredible attention to detail are found at every turn! From the moment you step inside, you'll see that this is anything but ordinary. Beautiful hardwood floors flow throughout the main and upper levels, complemented by updated lighting and designer touches throughout. The heart of the home is the beautifully updated open country kitchen, featuring granite countertops, stainless steel appliances, cabinetry extending all the way to the ceiling, and both above. And under. Cabinet lighting. The main level also offers separate living and dining rooms and an updated powder room. Then stop into the showstopper great room, where soaring vaulted ceilings, two skylights, a dramatic floor to ceiling stone gas fireplace, and a shiplap accent wall create a space you simply have to see in person. And the entertainment space doesn't stop inside. Step out to the screened in porch, complete with an electric fireplace and an en
USD 675,000
1214 Bonaire Road
View photo
House · for sale
USD 734,900
USD 210/sq.ft
1214 Bonaire Road
Powder Mill Addition
· 3,488 sq.ft · 5 Bedrooms · 3 Baths · House
· Garden · Equipped kitchen
Powder Mill Addition · 3,488 sq.ft · 5 Bedrooms · 3 Baths · House · Garden · Equipped kitchen
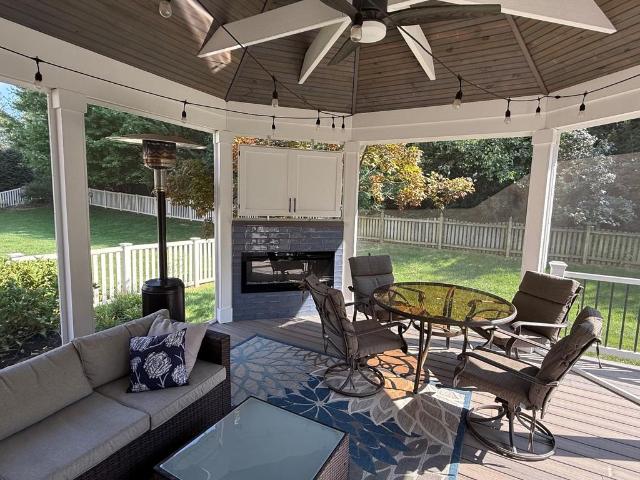
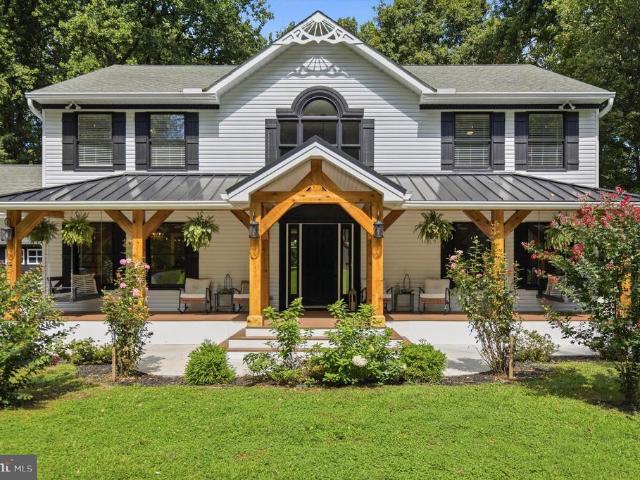
Tucked back on more than two private, wooded acres in Forest Hill, this beautifully renovated Colonial welcomes you home the moment you turn up the driveway, where a cedar-timber wraparound porch invites you to slow down before you even step inside. Seen from above, the home all but disappears into its own canopy, a green buffer of mature hardwoods separating it from neighboring rooftops on every side and framing distant views of open farmland beyond the treeline. New flooring and lighting flow throughout, leading to a remodeled kitchen with bold cobalt cabinetry, a generous island, and hand-selected tile that makes everyday cooking feel like a gathering. A rustic farmhouse dining room and a cozy, tray-ceilinged family room with a wood stove round out a main level built for real life and easy togetherness. Upstairs, the primary suite offers a true retreat a spacious carpeted bedroom with double closets and a ceiling fan, plus an en-suite bath featuring a soaking tub beneath a garden wi
USD 734,900
1259 Colonnade Lane
View photo
Townhouse · for sale
USD 485,000
USD 182/sq.ft
1259 Colonnade Lane
Powder Mill Addition
· 2,659 sq.ft · 3 Bedrooms · 3 Baths · Townhouse
· Deck · Equipped kitchen
Powder Mill Addition · 2,659 sq.ft · 3 Bedrooms · 3 Baths · Townhouse · Deck · Equipped kitchen
New list price! Open house sunday 11/15/26 from 12 noon. 2:00PM. Welcome home! Are you looking for a Move in Ready townhome with an abundance of living space? The original owners have taken excellent care of this spacious home & pride of ownership shows throughout. As you enter the home you will find the elegant living room & dining areas that are filled with lots of natural sunlight. The home offers an open floor plan featuring a gourmet kitchen with breakfast nook, stainless steel appliances, upgraded cabinets, granite counter tops, tile backsplash, under cabinet lighting & pantry. Adjoining the kitchen is a large family room that is great for relaxing & entertaining your guests. The French glass door allows access the deck off the kitchen area which is very convenient for those summertime BBQ's. The upper level of the home hosts a spacious primary bedroom suite with private full bathroom & a walk in closet with an amazing floor to ceiling closet organizer system. The other two bedro
USD 485,000
7 Mcgregor Way
View photo
House · for sale
USD 599,900
USD 205/sq.ft
7 Mcgregor Way
Powder Mill Addition
· 2,917 sq.ft · 5 Bedrooms · 2 Baths · House
· Fireplace · Equipped kitchen · Cellar
Powder Mill Addition · 2,917 sq.ft · 5 Bedrooms · 2 Baths · House · Fireplace · Equipped kitchen · Cellar
Welcome home to this beautiful, spacious 5-bedroom residence tucked away in the desirable Glenwood neighborhood of Bel Air. Featuring 2 full baths and 2 half baths, this home combines classic charm and stylish aesthetic upgrades with key home maintenance peace of mind including a new HVAC system installed in 2024. Inside, you will find gleaming refinished hardwood floors running through the home, an updated eat-in kitchen and a cozy stone fireplace crafted to match the stone accenting the exterior. Upstairs, five exceptionally large bedrooms provide abundant closet space and natural light. Downstairs, the finished basement is fully outfitted as an impressive additional living space, complete with a built-in bar for entertaining family and friends, a convenient half bath and a large dedicated storage area. Your favorite spot in the house will undoubtedly be the gorgeous screened porch, where you can unwind with uninterrupted, peaceful views of the surrounding woods. Complete with an ove
USD 599,900
910 Bergen Court
View photo
House · for sale
USD 582,000
USD 238/sq.ft
910 Bergen Court
Powder Mill Addition
· 2,443 sq.ft · 4 Bedrooms · 2 Baths · House
· Equipped kitchen
Powder Mill Addition · 2,443 sq.ft · 4 Bedrooms · 2 Baths · House · Equipped kitchen
Welcome home to 910 Bergen Court, a beautifully maintained 4-bedroom, 2.5-bathroom home nestled in the sought-after Brentwood Park community. From the moment you arrive, it's clear this home has been lovingly cared for, with pride of ownership evident throughout every space. Step inside to a warm and inviting interior featuring fresh paint and updated luxury vinyl plank flooring, creating a bright, modern feel from the moment you enter. The updated kitchen offers granite countertops, Beautiful cabinetry, and a functional layout that flows seamlessly into the spacious dining area. A perfect space for everyday living or entertaining. One of the home's standout improvements came during the 2024 renovation, when the wall between the living room and formal dining room was removed to create a more open and connected floor plan. This thoughtful update provides a spacious, modern feel and offers a layout that sets this home apart from many others in the Brentwood Park community. A convenient m
USD 582,000
1716 Landmark Drive # 1J
View photo
Condo · for sale
USD 1,390,000
USD 1,317/sq.ft
1716 Landmark Drive # 1J
Powder Mill Addition
· 1,055 sq.ft · 2 Bedrooms · 2 Baths · Condo
· Swimming pool
Powder Mill Addition · 1,055 sq.ft · 2 Bedrooms · 2 Baths · Condo · Swimming pool
Discover the charm of this inviting 2-bedroom, 2-bathroom unit nestled in the desirable Pond Condominiums. Conveniently located on the first floor, this condo features an abundance of natural light streaming through double-pane windows, enhancing the cozy ambiance. All appliances are included, so you can truly move right it. Outside, the community boasts well-maintained common grounds, a picnic area, and a jog/walk path, perfect for leisurely strolls or active weekends. The absence of a pool is offset by the nearby parks, offering ample green space for recreation and relaxation. Located within a vibrant community, residents benefit from convenient access to local schools, shopping, and public services. The association fee covers maintenance and management, allowing you to enjoy a hassle-free lifestyle. This property is not just a home; it's a gateway to a fulfilling community experience. Don't miss your chance to make it yours! (Ai was used to remove personal items from pictures)
USD 1,390,000
1930 Pleasantville Road
View photo
House · for sale
USD 1,500,000
USD 357/sq.ft
1930 Pleasantville Road
Powder Mill Addition
· 4,198 sq.ft · 4 Bedrooms · 4 Baths · House
Powder Mill Addition · 4,198 sq.ft · 4 Bedrooms · 4 Baths · House
Welcome to Caine Ridge, an exclusive enclave of just 5 custom home sites nestled among scenic countryside views and tranquil woodlands. Offering the perfect balance of privacy and convenience, this exceptional community is located just minutes from the charming downtowns of Fallston and Bel Air. Each homesite provides a rare opportunity to create a truly custom residence tailored to your vision, lifestyle, and needs. Guided by the expertise of trusted custom builder Ten Oaks Homes, you'll have the freedom to design a home that is uniquely yours. At Caine Ridge, thoughtfully planned surroundings complement individually crafted architecture, ensuring no two homes are alike. The result is a distinctive collection of homes where personalized design and timeless craftsmanship come together to create a sense of community unlike any other. Now offering individual homesites for sale. Listing price reflects land only. Secure your preferred lot today and begin building the custom home you've alw
USD 1,500,000
305 Tiree Court # 403
View photo
Condo · for sale
USD 289,000
USD 203/sq.ft
305 Tiree Court # 403
Powder Mill Addition
· 1,421 sq.ft · 2 Bedrooms · 2 Baths · Condo
· Balcony · Fireplace · Equipped kitchen · Parking · Lift
Powder Mill Addition · 1,421 sq.ft · 2 Bedrooms · 2 Baths · Condo · Balcony · Fireplace · Equipped kitchen · Parking · Lift
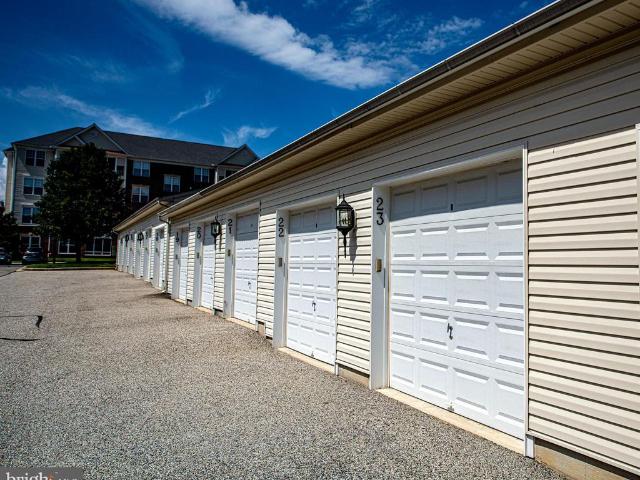
Pristine 55+ Penthouse Condo with Garage & Beautiful Wooded Views! Welcome to carefree 55+ living at its best! This pristine fourth-floor penthouse condo offers an ideal combination of comfort, privacy, and convenience complete with a garage and elevator access. Youll appreciate the beautifully maintained surroundings and thoughtful amenities, including a secure mail room. Inside, the condo is light, bright, and move-in ready with new carpet throughout (2024) and beautiful motorized blinds (2026). The spacious kitchen features upgraded maple cabinetry, Corian countertops, and an extended-size island with plenty of room for cooking, entertaining, and gathering. All kitchen appliances were replaced in 2023. Just off the kitchen is a den offering additional living space and a cozy gas fireplace, all while overlooking the peaceful woods behind the condo. The living room is inviting and comfortable, with the wall-mounted TV conveying with the home. Step outside onto the cozy balcony and enj
USD 289,000
205 Burkwood Court # 205 2F
View photo
Condo · for sale
USD 249,900
205 Burkwood Court # 205 2F
Powder Mill Addition
· 3 Bedrooms · 2 Baths · Condo
· Balcony · Equipped kitchen
Powder Mill Addition · 3 Bedrooms · 2 Baths · Condo · Balcony · Equipped kitchen
Outstanding second-floor condo in the desirable Country Walk community, ideally located in the heart of Bel Air near shopping, dining, and everyday conveniences! This spacious home offers 3 bedrooms, 2 full bathrooms, a formal dining room, comfortable living room, well-appointed kitchen with breakfast area with lots of light, and a large laundry/storage room. Enjoy peaceful wooded views and added privacy from the outdoor balcony, which also includes an additional storage closet. Recent updates include the water heater, refrigerator, microwave, washer, and dryer. The oversized primary suite features an updated private bathroom, while two additional generously sized bedrooms share a full hall bathroom. Best of allthe water bill is included in the condo fee! Exceptionally clean, comfortable, and move-in ready. This is a must-see!
USD 249,900
8407 Bradshaw Road
View photo
House · for sale
USD 399,900
USD 199/sq.ft
8407 Bradshaw Road
Powder Mill Addition
· 2,002 sq.ft · 4 Bedrooms · 2 Baths · House
· Garden · Deck · Fireplace · Equipped kitchen · Parking
Powder Mill Addition · 2,002 sq.ft · 4 Bedrooms · 2 Baths · House · Garden · Deck · Fireplace · Equipped kitchen · Parking
Set on 3.40 acres across two parcels, 8407 Bradshaw Road offers the kind of space and flexibility that can be difficult to find in Kingsville. The property combines a 4-bedroom, 2-full-bath home, expansive open lawn, mature trees, and a detached 4-car garage with substantial additional driveway and parking space. Inside, the home offers a spacious, functional layout with plenty of opportunity to update and make it your own. The main living area features wood flooring and a stone fireplace, while the kitchen provides generous cabinetry and connects conveniently to the dining area. A large rear deck overlooks the property and provides additional outdoor living space, with a fenced portion of the rear yard just beyond it. One of the home's most useful features is the lower-level living area. With a second kitchen/kitchenette, full bath, recreation space, and separate exterior access, it creates excellent flexibility for guest accommodations, extended living space, or a more independent lo
USD 399,900
7611 Mount Vista Road
View photo
House · for sale
USD 589,000
USD 227/sq.ft
7611 Mount Vista Road
Powder Mill Addition
· 2,594 sq.ft · 4 Bedrooms · 3 Baths · House
· Fireplace · Equipped kitchen · Parking
Powder Mill Addition · 2,594 sq.ft · 4 Bedrooms · 3 Baths · House · Fireplace · Equipped kitchen · Parking
Welcome to this spacious, move-in-ready rancher situated on over half an acre, offering plenty of indoor and outdoor space to enjoy. Thoughtfully updated and featuring 4 bedrooms and 3 full baths, this home combines comfortable one-level living with a finished lower level and exceptional parking and garage space. The main level features three bedrooms and two full baths, including a primary bedroom with its own private full bath. Hardwood floors, cathedral ceilings, recessed lighting, and a cozy wood-burning fireplace create a warm and inviting atmosphere. The spacious eat-in kitchen features a center island, Corian countertops, ceramic tile flooring, cooktop, double ovens, and plenty of room for gathering. Two refrigerators convey with the home, and the convenience of main-level laundry makes everyday living even easier. The finished lower level offers plenty of additional living and entertaining space, making it a great spot for a family room, game room, movie area, or gatherings wit
USD 589,000
259 Beckenham Circle # 404
View photo
Condo · for sale
USD 339,990
USD 194/sq.ft
259 Beckenham Circle # 404
Powder Mill Addition
· 1,744 sq.ft · 2 Bedrooms · 2 Baths · Condo
· Office room · Balcony
Powder Mill Addition · 1,744 sq.ft · 2 Bedrooms · 2 Baths · Condo · Office room · Balcony
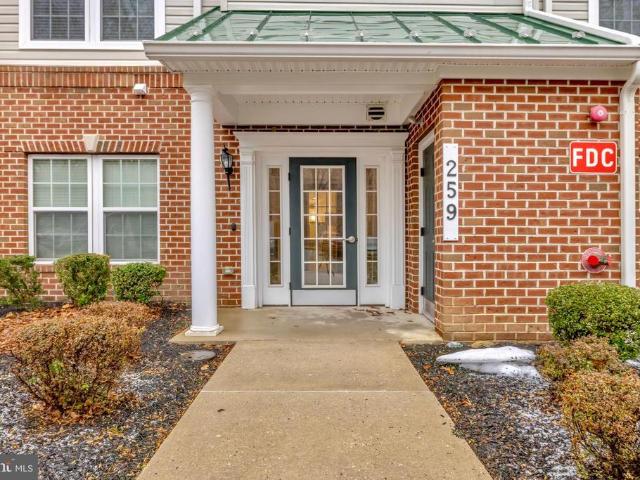
Welcome to effortless living in this beautifully appointed 55+ community, where comfort, convenience, and style come together in perfect harmony. This stunning two-level condominium welcomes you with an inviting open-concept design, highlighted by soaring vaulted ceilings that fill the home with natural light and create an atmosphere that feels both spacious and serene. The thoughtfully designed layout features two generously sized bedrooms, including a private primary suite complete with a full en-suite bath. The second bedroom enjoys its own private access to the shared Jack-and-Jill bathroom, making it ideal for overnight guests or visiting family. Venture upstairs to discover a versatile loft that can easily transform into a cozy reading retreat, home office, hobby room, or additional living space. Whether you're sipping your morning coffee or unwinding with an evening glass of wine, the private balcony provides the perfect place to enjoy the fresh air and peaceful surroundings. Ev
USD 339,990
2213 Autumn Glow Court
View photo
House · for sale
USD 629,000
USD 198/sq.ft
2213 Autumn Glow Court
Powder Mill Addition
· 3,165 sq.ft · 4 Bedrooms · 2 Baths · House
· Equipped kitchen
Powder Mill Addition · 3,165 sq.ft · 4 Bedrooms · 2 Baths · House · Equipped kitchen
A new price and an extra reason to fall in love! Sellers are motivated! Where can you find such a beautiful and spacious home at this price? New price is $629,000, and to make it even better, they are offering $10,000 towards closing costs! Don't miss this opportunity! Nestled on a quiet cul-de-sac in one of Bel Air's beautiful, established communities, this meticulously maintained Colonial offers the perfect blend of comfort, space, and timeless appeal. Boasting 4 bedrooms, 2 full baths, and 2 half baths, this exceptional home features generous living areas, numerous quality updates, and the pride of ownership that is evident throughout. The welcoming main level features a formal living room, formal dining room, convenient half bath, and beautiful hardwood flooring in the foyer and kitchen. The spacious eat-in kitchen offers a center island, two pantries, and plenty of cabinet space. Just off the kitchen is the impressive family room addition (2007), complete with custom built-in cabi
USD 629,000
3026 Tipton Way
View photo
Townhouse · for sale
USD 335,000
USD 189/sq.ft
3026 Tipton Way
Powder Mill Addition
· 1,765 sq.ft · 3 Bedrooms · 2 Baths · Townhouse
· Deck · Equipped kitchen
Powder Mill Addition · 1,765 sq.ft · 3 Bedrooms · 2 Baths · Townhouse · Deck · Equipped kitchen
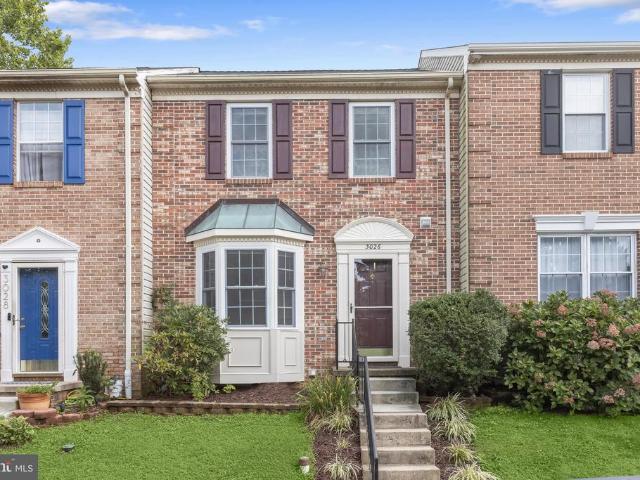
Get ready to move into this pristine three-bedroom, two-and-a-half-bath brick-front townhome in the sought-after Constant Friendship community. Upon entering, you will be welcomed by a bright, open floor plan and a pleasing neutral color palette that provides the perfect canvas for your personal style. A beautiful bay window fills the dining area with natural light, highlighting the easy-care, wood-inspired laminate plank flooring and classic chair railing. Your culinary skills will shine in the well-appointed, thoughtfully designed updated kitchen, visible through a convenient pass-through, and features stainless steel appliances, beautiful granite countertops, an abundance of cabinetry, and coordinating wood-inspired laminate plank flooring. Designed for relaxation, the inviting living room includes a breezy ceiling fan and a slider leading to a spacious deck overlooking the fenced rear lawn. An updated powder room completes the main level. Upstairs, discover the tranquil primary bed
USD 335,000

Get email alerts

Don't miss out: be the first to know about new properties

The alert was correctly created

On subscribing you accept the conditions of use and the privacy policy
Alert
Receive new ads in your inbox
Save this search
Receive alerts for new listings

We'll send you an email when we have new properties for: "Properties for sale in Powder Mill Addition"

The alert was correctly created

Fallston Commons
West Grove, Pleasant Hills District 3 Bel Air Harford County Maryland
Get email alerts and be the first to see new listings
Required field
On subscribing I accept the terms of the privacy policy
Perfect! You'll soon start receiving new listings via email
Alert
Receive an email when we have new ads for Properties for sale in Powder Mill Addition
Save this search
Filters

Bedrooms

Size (sq.ft)

sq.ft
sq.ft

Price

USD
USD

Property type

Bathrooms

Clear all filters
Receive notifications when new entries are published.