303 houses for sale in Powhatan of Williamsburg

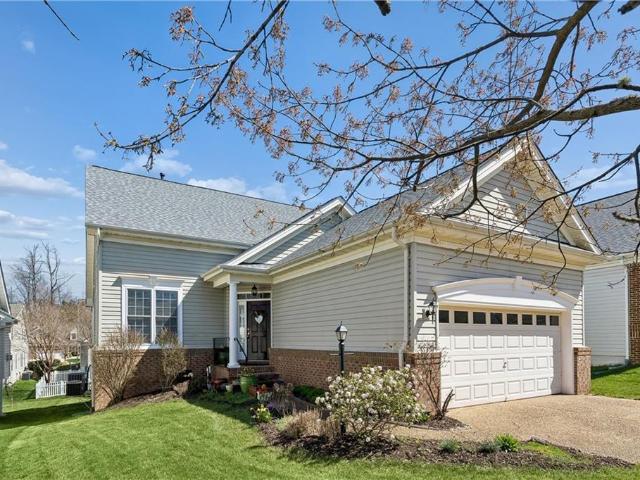
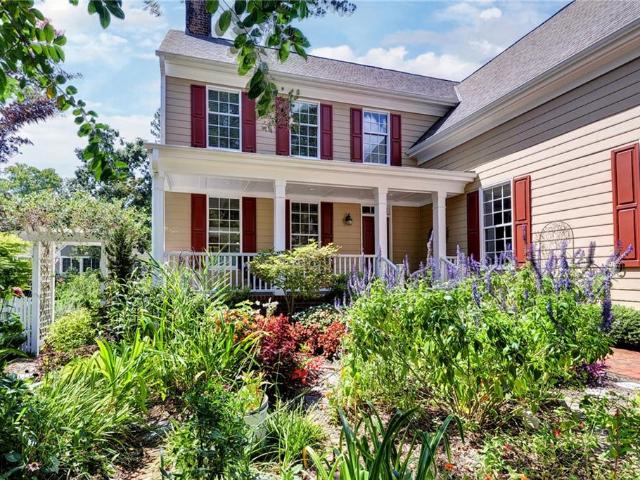
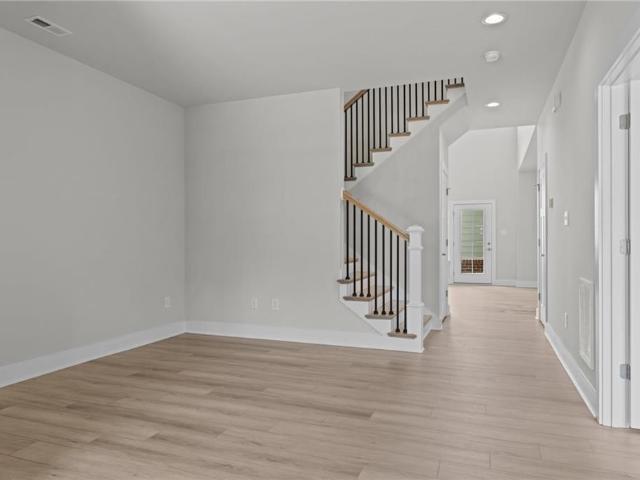
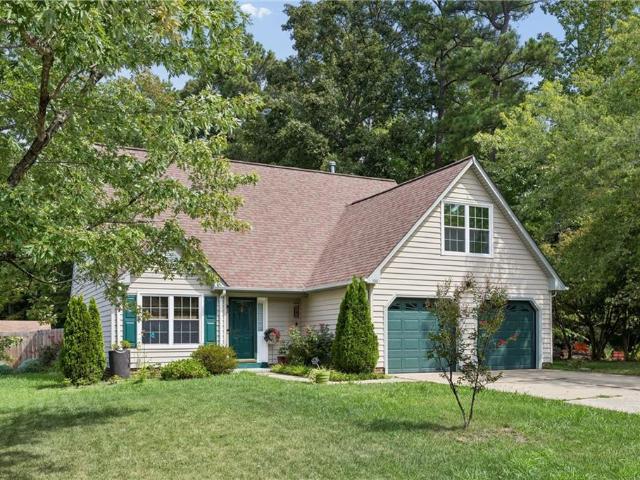
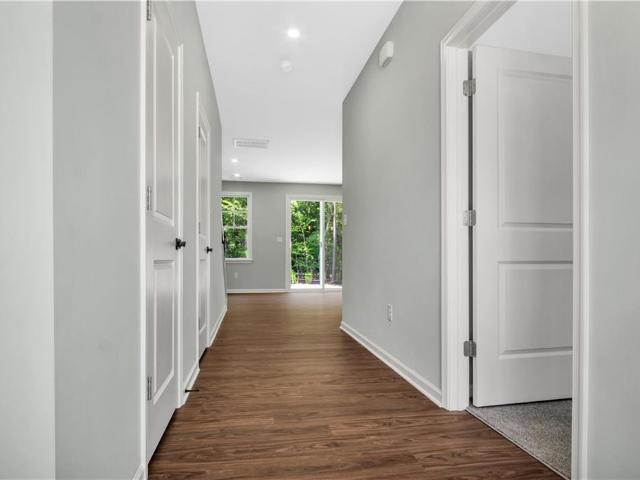
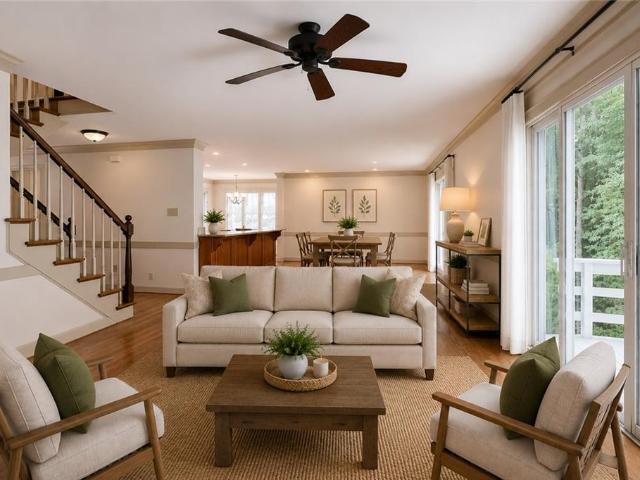
241 Tutters Neck NCK
View photo
House · for sale
USD 590,000
USD 271/sq.ft
New
241 Tutters Neck NCK
Powhatan of Williamsburg
· 2,174 sq.ft · 3 Bedrooms · 2 Baths · House
· Patio · Garden · Fireplace · Equipped kitchen · Parking
Powhatan of Williamsburg · 2,174 sq.ft · 3 Bedrooms · 2 Baths · House · Patio · Garden · Fireplace · Equipped kitchen · Parking
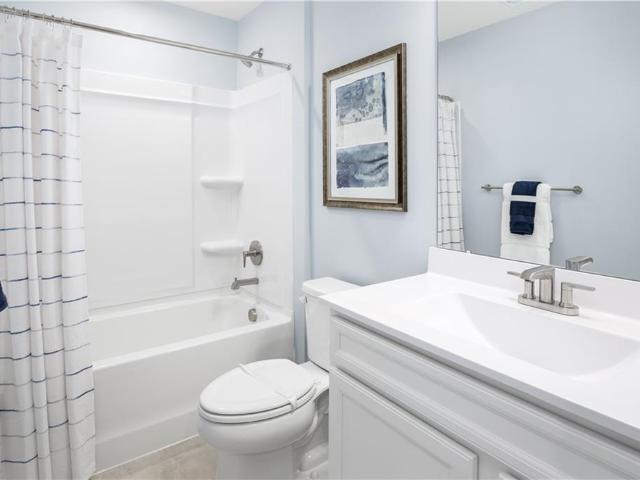
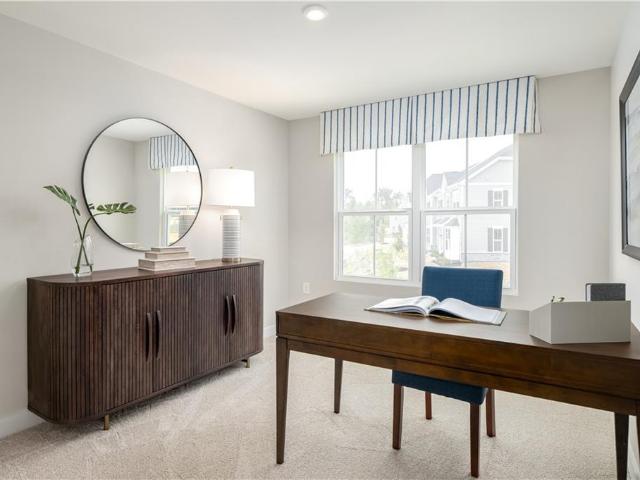
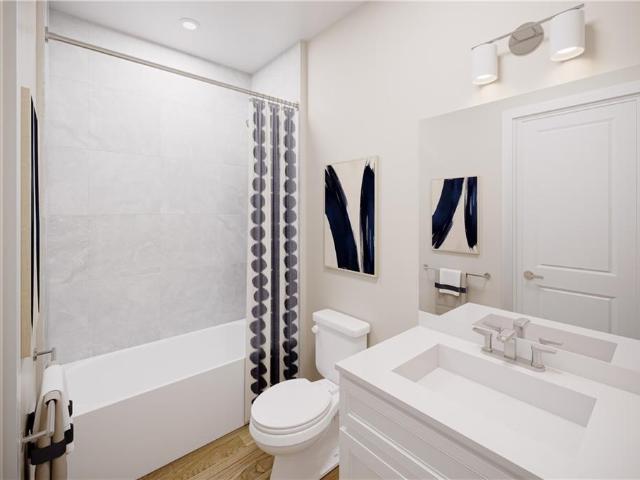
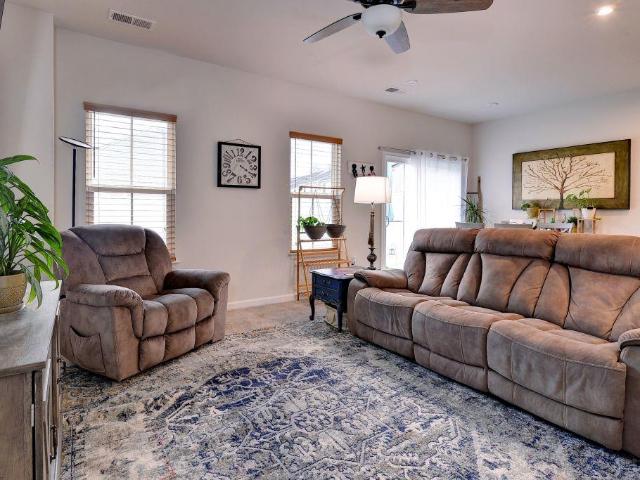
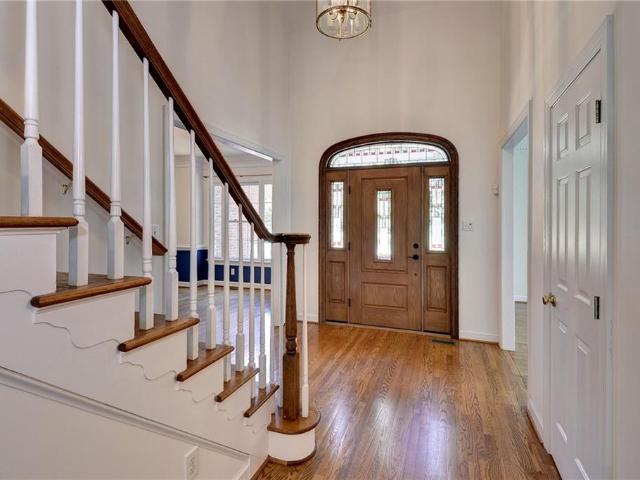
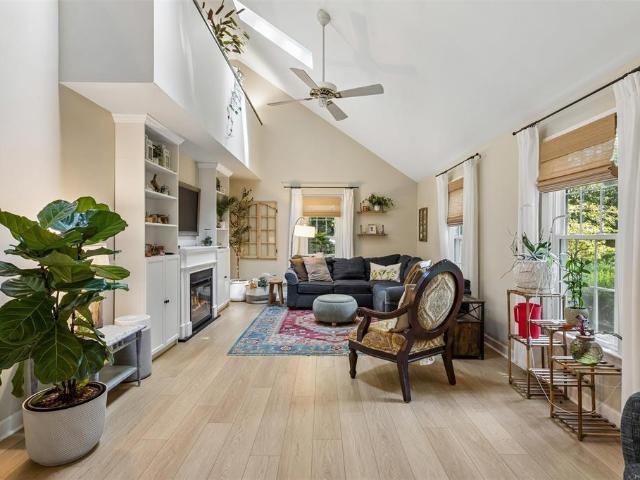
Beautifully updated home on a spacious, private, level lot featuring 3 bedrooms and 2 full baths. The inviting kitchen offers quartz countertops, a stylish backsplash, newer appliances, and a cozy wood-burning fireplace. The family room has a vaulted ceiling and opens to the dining area, creating an ideal setting for everyday living and entertaining. The flexible first-floor office can easily be converted back to a primary suite with an en-suite bathroom. A newer staircase leads to a loft with sky lights, two generously sized bedrooms, and a lovely renovated full bath with a new tub/shower, vanity, and flooring. Additional updates include new flooring throughout, wainscoting, newer windows, and water heater. Enjoy the fenced in backyard’s privacy, mature landscaping, patio, and newly built pergola & installed irrigation system. A dedicated laundry room and two-car attached garage complete this charming and versatile Kingsmill home
USD 590,000
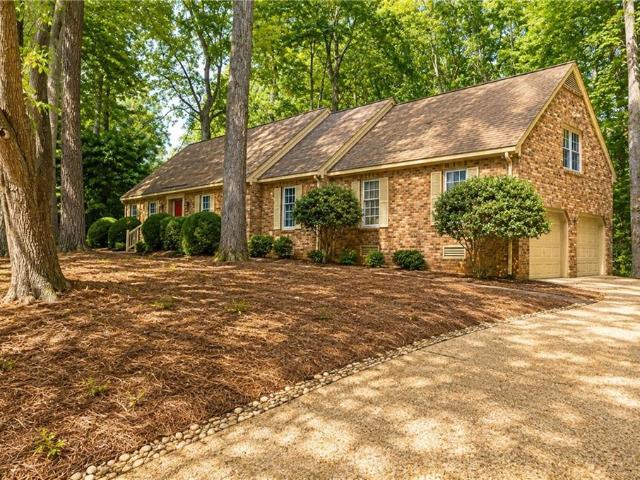
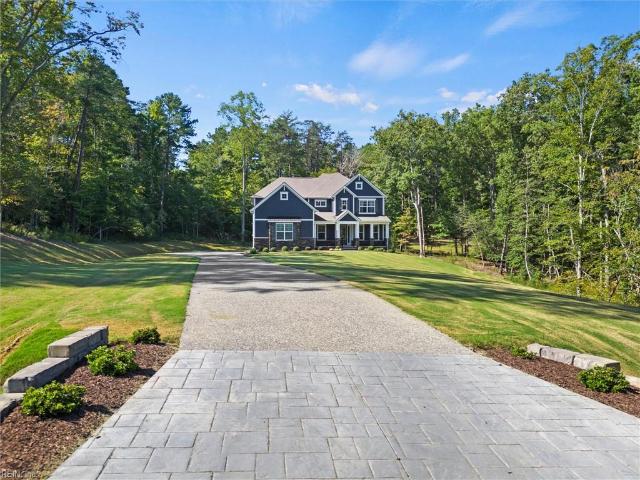
100 Thorpes Parish
View photo
House · for sale
USD 749,900
USD 244/sq.ft
New
100 Thorpes Parish
Powhatan of Williamsburg
· 3,068 sq.ft · 4 Bedrooms · 3 Baths · House
· Garden · Fireplace · Parking
Powhatan of Williamsburg · 3,068 sq.ft · 4 Bedrooms · 3 Baths · House · Garden · Fireplace · Parking
Custom-built, all-brick Cape by Ron Curtis, one owner & beautifully situated on a. 93-acre wooded lot, ideally located near Kingsmill’s largest community pool. The sunroom with skylights offers a peaceful retreat to enjoy the mature trees, wooded backyard & wonderful bird watching. Hardwood floors enhance the first floor, perfect for entertaining with a family room & gas fireplace, living & dining rooms, and first-floor primary suite with upgraded bath & quartz counters. Upstairs, two bedrooms share a hall bath, while the bedroom over the garage has an upgraded private bath. Walk-in attic offers great storage. Updates include HVAC 2020, double oven 2021, dryer & exterior paint 2023, refrigerator 2025, washer 2026. Enjoy the Kingsmill lifestyle with 24/7 security, 3 clubhouses with pools, pickleball, basketball & tennis courts, playgrounds & 7+ miles of trails. Optional Club at Kingsmill membership offers golf, marina, dining, fitness, spa & more. Some Photos are AI. Make this your Next
USD 749,900
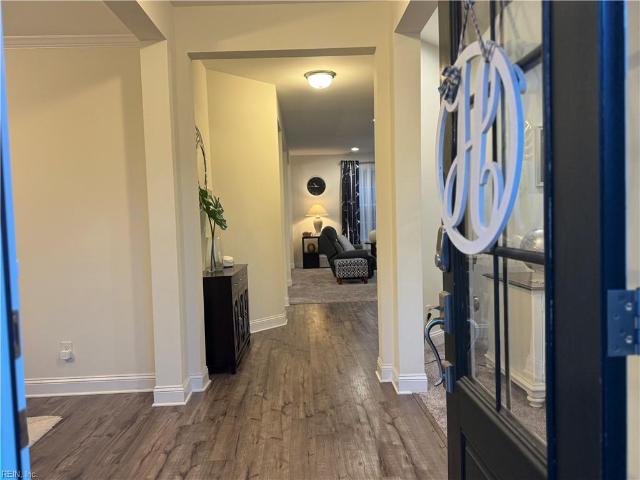
5020 Winding CRK # 3C
View photo
Townhouse · for sale
USD 379,990
USD 233/sq.ft
5020 Winding CRK # 3C
Powhatan of Williamsburg
· 1,625 sq.ft · 3 Bedrooms · 2 Baths · Townhouse
· Patio · Equipped kitchen · Parking
Powhatan of Williamsburg · 1,625 sq.ft · 3 Bedrooms · 2 Baths · Townhouse · Patio · Equipped kitchen · Parking
Experience low-maintenance living in this attached villa featuring 3 bedrooms, 2.5 baths, and a 1-car garage. The open-concept floor plan offers a spacious kitchen with a large center island, generous counter space, and seamless access to the dining area and great room. The main-level primary suite includes a walk-in closet and an en-suite bath with dual vanities. Upstairs, you'll find two additional bedrooms, a full bath, and ample storage space. A private patio extends the living area outdoors. Located in Nassau Cove with access to community amenities, this thoughtfully designed home offers a functional and flexible layout. Schedule your tour today!
USD 379,990
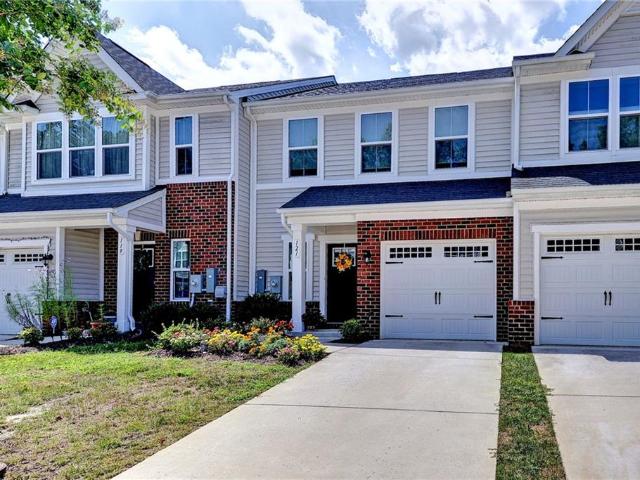
5024 Winding Creek # 3E
View photo
Townhouse · for sale
USD 379,990
USD 233/sq.ft
5024 Winding Creek # 3E
Powhatan of Williamsburg
· 1,625 sq.ft · 3 Bedrooms · 2 Baths · Townhouse
· Patio · Equipped kitchen · Parking
Powhatan of Williamsburg · 1,625 sq.ft · 3 Bedrooms · 2 Baths · Townhouse · Patio · Equipped kitchen · Parking
Attached villa featuring 3 bedrooms, 2.5 baths, and a 1-car garage. The open floor plan includes a kitchen with a large center island overlooking the great room and dining area. The main-level primary suite offers a walk-in closet and en-suite bath with dual vanities. Upstairs includes two additional bedrooms, a full bath, and storage space. Outdoor features include a private patio. Come home to the Nassau Cove and experience low-maintenance living in a vibrant amenity filled community
USD 379,990
8 Frond CT
View photo
House · for sale
USD 389,500
USD 258/sq.ft
8 Frond CT
Powhatan of Williamsburg
· 1,507 sq.ft · 3 Bedrooms · 2 Baths · House
· Deck · Equipped kitchen · Parking
Powhatan of Williamsburg · 1,507 sq.ft · 3 Bedrooms · 2 Baths · House · Deck · Equipped kitchen · Parking
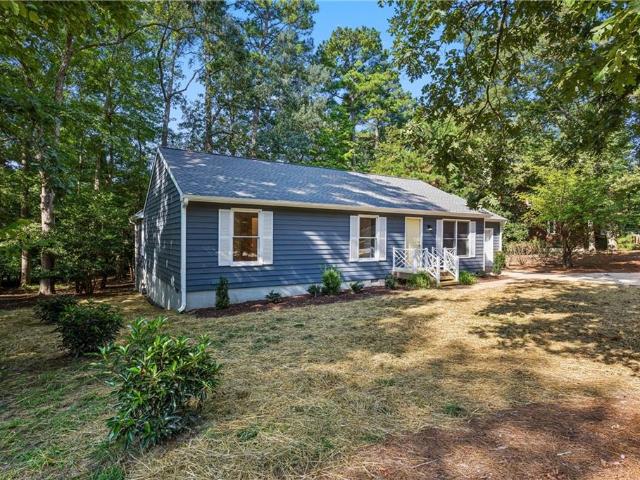
Beautifully renovated with fresh, modern updates throughout, this one-level ranch features 3 bedrooms and 2 full bathrooms. Inside, you'll find premium LVP flooring, fresh paint, and new interior doors. The fully renovated kitchen features new cabinetry, quartz countertops, a spacious center island, all-new stainless steel appliances, and an eat-in area. The kitchen opens to the family room, where a new sliding glass door leads to the newly stained rear deck. The spacious primary suite features two closets, including a huge walk-in, plus a renovated en-suite bathroom with a new double vanity, quartz countertop, and tiled shower. The second full bathroom has also been completely updated. Additional features include a new water heater (2026), roof (2023), one-car garage, and new front porch. With extensive renovations already completed, this move-in-ready home is one not to miss. Schedule your showing today!
USD 389,500
5040 Winding CRK # 4E
View photo
Townhouse · for sale
USD 359,990
USD 247/sq.ft
5040 Winding CRK # 4E
Powhatan of Williamsburg
· 1,453 sq.ft · 3 Bedrooms · 2 Baths · Townhouse
· Patio · Office room · Equipped kitchen · Swimming pool
Powhatan of Williamsburg · 1,453 sq.ft · 3 Bedrooms · 2 Baths · Townhouse · Patio · Office room · Equipped kitchen · Swimming pool
Located in a gated community just minutes from Colonial Williamsburg, this home offers low-maintenance living with amenities that include indoor and outdoor pools. The Dunmore floor plan features first-floor living with a spacious primary suite, an open-concept kitchen with modern finishes, and a light-filled great room that opens to a private rear patio. The kitchen combines style and functionality with ample workspace and storage. A second main-level bedroom provides flexible space for a home office, sitting room, or additional use. The thoughtfully designed layout, community amenities, and convenient location make this home a must-see. Schedule your tour today!
USD 359,990
4304 Garden View VW
View photo
House · for sale
USD 565,000
USD 173/sq.ft
New
4304 Garden View VW
Powhatan of Williamsburg
· 3,261 sq.ft · 3 Bedrooms · 3 Baths · House
· Garden · Office room · Cellar
Powhatan of Williamsburg · 3,261 sq.ft · 3 Bedrooms · 3 Baths · House · Garden · Office room · Cellar
Welcome to 4304 Garden View in the Colonial Heritage community of Williamsburg, VA. This well-maintained 3-bed, 3-bath home offers over 3,200 sq ft of comfortable living space with a layout designed for both everyday living and entertaining. New HVAC & water heater. Natural light fills the spacious living areas, creating a warm and inviting atmosphere. The primary suite offers a private retreat, while additional bedrooms provide flexibility for guests or a home office. The finished basement adds valuable living space with an additional living area, bedroom, and full bath, ideal for extended stays or flexible use. Enjoy convenient access to shopping, dining, golf, and historic Williamsburg. Experience a home that blends comfort, space, and convenience in a desirable location. 55+ community; 49+ with HOA board approval
USD 565,000
4907 Settlers Market BLVD
View photo
Townhouse · for sale
USD 533,900
USD 226/sq.ft
4907 Settlers Market BLVD
Powhatan of Williamsburg
· 2,357 sq.ft · 3 Bedrooms · 3 Baths · Townhouse
· Patio · Garden · Office room · Fireplace · Equipped kitchen · Parking
Powhatan of Williamsburg · 2,357 sq.ft · 3 Bedrooms · 3 Baths · Townhouse · Patio · Garden · Office room · Fireplace · Equipped kitchen · Parking
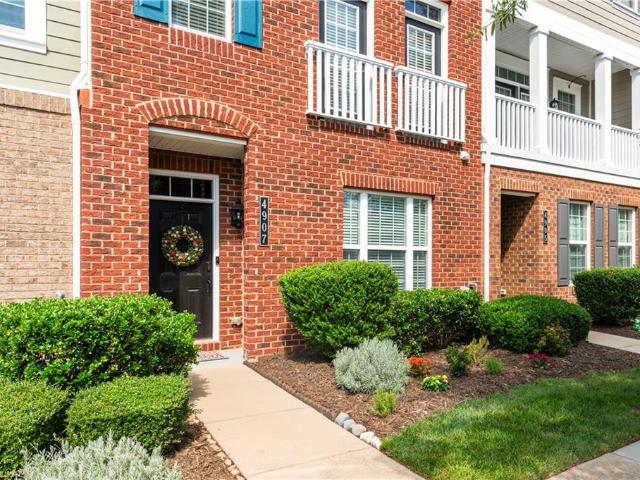
Elegant four-story brick townhome in the heart of New Town Williamsburg featuring three private suites, each with a spacious bath and walk-in closet. The open second floor is ideal for entertaining with a chef-inspired kitchen, extended granite island, gas range, new refrigerator, dining area and inviting living room with designer fireplace, curved UHD TV and surround sound. Outside, find a private porch with gas hookup. Two additional suites and laundry with new Samsung appliances are on the third floor. The first-floor suite is perfect for guests, a home office or private retreat. The fourth-floor sitting room opens to an expansive rooftop patio for outdoor eating and entertaining. Two-car garage, smart-home technology and window treatments included. Recent exterior improvements include a full roof replacement. Enjoy exceptional proximity to shopping, dining, groceries, entertainment and Riverside Health, just minutes from Colonial Williamsburg, W&M and Busch Gardens. Listing include
USD 533,900
140 Eastbury
View photo
House · for sale
USD 1,000,000
USD 224/sq.ft
140 Eastbury
Powhatan of Williamsburg
· 4,456 sq.ft · 3 Bedrooms · 3 Baths · House
· Office room · Fireplace · Equipped kitchen
Powhatan of Williamsburg · 4,456 sq.ft · 3 Bedrooms · 3 Baths · House · Office room · Fireplace · Equipped kitchen
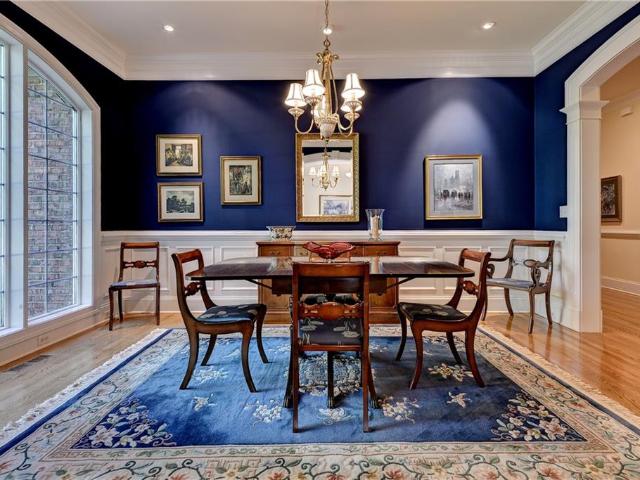
Luxury Golf Course Living in Ford’s Colony Experience refined elegance in this all-brick custom home overlooking the Blue Heron golf course. Designed for sophisticated entertaining and comfortable daily living, the residence blends timeless architectural details with modern conveniences. Soaring 10-foot ceilings and premium Pella windows fill the home with natural light while showcasing panoramic fairway views. The elegant dining room features a dramatic Palladian window, wainscoting and intricate moldings. The expansive great room, anchored by a gas-log fireplace, provides an inviting gathering space. A spacious home office offers a stylish work-from-home retreat. The gourmet kitchen is a chef’s delight, featuring rich cherry cabinetry, quartz countertops, subway tile, a generous island with vegetable sink, high-end appliances, oversized pantry and breakfast nook. The first-floor primary suite is a private sanctuary with beautiful hardwood floors and abundant natural light. The spa-in
USD 1,000,000
117 Hollinwell
View photo
House · for sale
USD 799,000
USD 237/sq.ft
117 Hollinwell
Powhatan of Williamsburg
· 3,369 sq.ft · 3 Bedrooms · 2 Baths · House
· Office room · Deck · Fireplace · Equipped kitchen
Powhatan of Williamsburg · 3,369 sq.ft · 3 Bedrooms · 2 Baths · House · Office room · Deck · Fireplace · Equipped kitchen
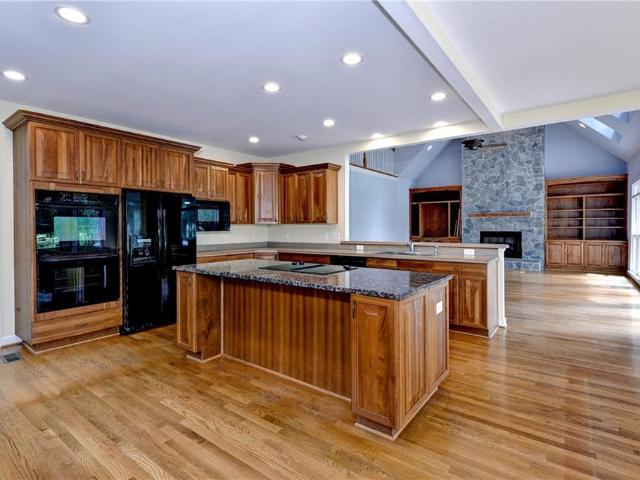
Beautiful 3,378-square-foot St. Andrews Village home with picturesque pond and golf course views! The dramatic great room is the heart of the home, featuring a soaring cathedral ceiling, floor-to-ceiling stone fireplace, custom built-ins, hardwood floors and walls of windows framing the beautiful outdoor setting. An open loft overlooks the great room, adding architectural interest and an airy sense of scale. The expansive kitchen opens seamlessly to the living space and offers a large center island, exceptional cabinetry and a spacious, sun-filled breakfast area with beautiful pond views and direct access to the deck. A versatile first-floor living room/office could also serve as a dining room. The generous first-floor primary suite offers excellent space, an en suite bath and a large walk-in closet. Upstairs are two generously sized bedrooms, a large full bath and the open loft with built-ins, plus a large walk-in attic offering excellent storage. Roof replaced in 2018; HVAC systems r
USD 799,000
145 Hollinwell
View photo
House · for sale
USD 969,900
USD 207/sq.ft
145 Hollinwell
Powhatan of Williamsburg
· 4,672 sq.ft · 4 Bedrooms · 4 Baths · House
· Equipped kitchen
Powhatan of Williamsburg · 4,672 sq.ft · 4 Bedrooms · 4 Baths · House · Equipped kitchen
Custom-built in 2018 and beautifully positioned in St. Andrews Village at Ford’s Colony, this exceptional home pairs timeless Williamsburg-inspired character with modern craftsmanship and thoughtful design. Professionally landscaped grounds overlook the pond and golf course, creating a private, picturesque setting. Inside, rich hardwoods, premium millwork, a coffered living room ceiling and an expansive chef’s kitchen with Thermador cooktop, double ovens and oversized island set the tone. The versatile floorplan offers a luxurious main-level primary suite, second upstairs primary, additional bedrooms, media/flex space, an extraordinary hobby/workshop room and abundant conditioned storage (including a conditioned attic). Highlights include an EZ-Breeze porch, 22KW Generac generator, 400-amp service, encapsulated crawlspace with a concrete floor, dual-fuel HVAC, whole-house water filtration and a new 2026 tankless water heater
USD 969,900
3415 Liberty Ridge PW
View photo
House · for sale
USD 1,045,000
USD 230/sq.ft
3415 Liberty Ridge PW
Powhatan of Williamsburg
· 4,542 sq.ft · 5 Bedrooms · 4 Baths · House
· Office room · Equipped kitchen · Cellar
Powhatan of Williamsburg · 4,542 sq.ft · 5 Bedrooms · 4 Baths · House · Office room · Equipped kitchen · Cellar
Beautifully designed and move in ready, this 5 bedroom, 4.5 bath home offers 4,550 square feet on 3.12 private acres in Liberty Ridge. The first floor primary suite features a tray ceiling, spa inspired bath, and an oversized walk in closet, opening to a covered back porch connected to the kitchen by a charming breezeway. The chef's kitchen offers quartz countertops, a gas cooktop, stainless steel built ins, soft close shaker cabinets, and a dedicated casual dining area. A two story foyer opens to a flexible space ideal as a home office or formal dining room. Upstairs, an oak staircase leads to a versatile loft, three additional bedrooms, and two full baths. The finished basement adds a wet bar, recreation room, bedroom, and full bath. Enjoy the convenience of historic Williamsburg just minutes away, all while coming home to 3 private acres that feel like a retreat of your own
USD 1,045,000
4800 Pilgrims CIR
View photo
House · for sale
USD 739,900
USD 203/sq.ft
4800 Pilgrims CIR
Powhatan of Williamsburg
· 3,627 sq.ft · 5 Bedrooms · 3 Baths · House
· Patio · Deck · Equipped kitchen · Parking
Powhatan of Williamsburg · 3,627 sq.ft · 5 Bedrooms · 3 Baths · House · Patio · Deck · Equipped kitchen · Parking
Introducing The Craftsman Built Caldwell Model—an impressive blend of elegance, comfort, and thoughtful design, ideally situated on a cul-de-sac corner lot. Featuring 5 spacious bedrooms and 3.5 baths, this home offers a first-floor in-law suite with a private full bath for multigenerational living or guests. The expansive owner’s suite boast one of the largest of HHHunt models in the neighborhood, featuring an inverted ceiling that adds impressive vertical dimension and a luxurious feel. A bright, airy dining room and versatile second-floor loft provide additional space for entertaining and relaxing. At the heart of the home, the spacious kitchen is enhanced by a convenient butler’s pantry that flows seamlessly into the dining area. Enjoy outdoor living on the deck or expansive paved patio surrounding the cozy fire pit. An extended driveway provides ample guest parking. Exceptional space, thoughtful design, and indoor-outdoor living come together beautifully in this impressive home
USD 739,900
121 De La Warr ARCH
View photo
Townhouse · for sale
USD 395,000
USD 223/sq.ft
121 De La Warr ARCH
Powhatan of Williamsburg
· 1,765 sq.ft · 3 Bedrooms · 2 Baths · Townhouse
· Patio · Garden · Equipped kitchen
Powhatan of Williamsburg · 1,765 sq.ft · 3 Bedrooms · 2 Baths · Townhouse · Patio · Garden · Equipped kitchen
Welcome home to this gently lived-in townhome featuring a spacious kitchen that's great for both cooking and entertaining. The kitchen opens seamlessly to the living area, creating a bright and inviting space for everyday living. Upstairs, you'll find three comfortable bedrooms and two full baths. Enjoy a beautifully upgraded backyard with over $14,000 in enhancements, including a vinyl privacy fence, paver patio, and an automated awning, providing the perfect setting for relaxing or entertaining outdoors. Conveniently located with quick and easy access to I-64, this neighborhood is near shopping, dining, entertainment, and all the amenities Williamsburg has to offer
USD 395,000
200 Franklins Tower BND
View photo
House · for sale
USD 4,600,000
USD 2,887/sq.ft
200 Franklins Tower BND
Powhatan of Williamsburg
· 1,593 sq.ft · 3 Bedrooms · 2 Baths · House
· Gym · Equipped kitchen · Parking · Swimming pool
Powhatan of Williamsburg · 1,593 sq.ft · 3 Bedrooms · 2 Baths · House · Gym · Equipped kitchen · Parking · Swimming pool
Welcome home to this like-new, one-level home in Waller Mill Heights! This beautifully maintained residence offers three bedrooms, two full baths, and a spacious, open-concept great room and kitchen featuring a large center island—perfect for everyday living and entertaining. The finished garage (drywall) features durable epoxy flooring, an area for a home gym, sealed driveway and walkways, and is already wired for an electric vehicle. Situated on a desirable corner lot at the end of a cul-de-sac, this home offers both privacy and convenience. Waller Mill Heights features wonderful community amenities, including a pool, clubhouse, mowing, annual grass treatment (aeration), annual mulching, and a workout room. Located in York County with low HOA fees, this move-in-ready home offers modern comfort, convenient living, and so much to love. Welcome Home!
USD 4,600,000
100 Park PL
View photo
Townhouse · for sale
USD 445,000
USD 179/sq.ft
100 Park PL
Powhatan of Williamsburg
· 2,476 sq.ft · 3 Bedrooms · 3 Baths · Townhouse
· Patio · Office room · Fireplace · Equipped kitchen · Parking
Powhatan of Williamsburg · 2,476 sq.ft · 3 Bedrooms · 3 Baths · Townhouse · Patio · Office room · Fireplace · Equipped kitchen · Parking
Beautifully maintained and ideally located in The Village at Quarterpath, this 3-bedroom, 3.5-bath end-unit townhome was originally the community’s model home and offers a spacious, versatile floor plan. The main level features a generous primary suite with en-suite bath, while upstairs offers a second primary suite with its own en-suite bath. Hardwood floors, crown molding, and a cozy gas fireplace add warmth and character. The dining area flows into the kitchen with granite countertops, stainless steel appliances, and a large pantry. Upstairs, a spacious loft provides flexible space for a TV room, home office, or sitting area. Enjoy a private rear patio and detached two-car garage. With a beautiful park just outside your front door and Colonial Williamsburg approximately a 15-minute walk away, this exceptional home combines space, flexibility, and an incredible location. Schedule your showing today
USD 445,000
105 Rustic Run LN
View photo
House · for sale
USD 492,000
USD 324/sq.ft
105 Rustic Run LN
Powhatan of Williamsburg
· 1,518 sq.ft · 3 Bedrooms · 2 Baths · House
· Patio · Equipped kitchen
Powhatan of Williamsburg · 1,518 sq.ft · 3 Bedrooms · 2 Baths · House · Patio · Equipped kitchen
Beautiful contemporary ranch offering effortless one-level living in the sought-after Arbordale community! The open-concept kitchen, dining room, and great room create a bright, airy flow great for everyday living and entertaining. The gourmet kitchen features a spacious island, generous workspace, and abundant storage for the chef of the family. BuiltSmart Certified and meticulously maintained by its original owner, this home also showcases modern lighting, ceiling fans, neutral paint, and carpeting throughout. Step outside to a concrete patio and inviting grounds. Amazing for relaxing or grilling. Conveniently located just minutes from Colonial Williamsburg, William & Mary, military bases, shopping, dining, and major highways
USD 492,000
1625 Founders HL N
View photo
House · for sale
USD 949,000
USD 241/sq.ft
1625 Founders HL N
Powhatan of Williamsburg
· 3,929 sq.ft · 4 Bedrooms · 4 Baths · House
· Fireplace · Equipped kitchen · Swimming pool
Powhatan of Williamsburg · 3,929 sq.ft · 4 Bedrooms · 4 Baths · House · Fireplace · Equipped kitchen · Swimming pool
Welcome to your new home! This lovely residence boasts a warm and inviting open floor plan with unobstructed views of the private, Two Rivers Country Club golf course’s 2nd fairway. You’ll also find yourself just a stone's throw away from fantastic community amenities, including a beautifully renovated riverfront clubhouse, exercise facility, marina, sandy beach, swimming pools, tennis, pickleball, and miles of scenic walking trails. An exceptional lifestyle awaits. As you step into the two-story foyer, you'll be greeted by custom millwork and gleaming hardwood floors that set the tone for the rest of the home. The foyer naturally leads your eye to the impressive first-floor Great Room as well as the gracious Family Room on the second floor, each featuring their own fireplace. The renovated white kitchen is not only stylish but also provides plenty of workspace, stainless steel appliances, and a casual dining area—all while allowing you to enjoy that stunning view! French doors open to
USD 949,000
4402 Battery BLVD
View photo
Townhouse · for sale
USD 558,660
USD 229/sq.ft
4402 Battery BLVD
Powhatan of Williamsburg
· 2,433 sq.ft · 3 Bedrooms · 2 Baths · Townhouse
· Terrace · Equipped kitchen · Parking
Powhatan of Williamsburg · 2,433 sq.ft · 3 Bedrooms · 2 Baths · Townhouse · Terrace · Equipped kitchen · Parking
Quality-built townhome in the heart of Colonial Williamsburg! This beautifully designed home offers exceptional style, comfort and convenience. The first-floor primary suite features a luxurious ensuite bath with ceramic tile shower and flooring, plus a granite double vanity. A formal Dining Room flows into the Chef’s Kitchen, complete with cooktop, hood, double oven, solid-surface countertops and a gourmet-sized island, all open to the inviting Family Room. Upstairs, you’ll find two additional bedrooms, a full bath and a huge loft offering flexible living space. The loft opens to an expansive terrace—perfect for relaxing, entertaining or enjoying the outdoors. A 2-car garage completes this exceptional home, ideally located to enjoy all that Colonial Williamsburg has to offer!
USD 558,660
100 Erin Leigh CT
View photo
House · for sale
USD 460,000
USD 237/sq.ft
100 Erin Leigh CT
Powhatan of Williamsburg
· 1,938 sq.ft · 4 Bedrooms · 2 Baths · House
· Patio · Garden · Office room · Equipped kitchen
Powhatan of Williamsburg · 1,938 sq.ft · 4 Bedrooms · 2 Baths · House · Patio · Garden · Office room · Equipped kitchen
Welcome to this beautifully updated home in the desirable Seans Glen neighborhood of Upper York County, featuring a Williamsburg address and situated on a generous. 40-acre corner lot. This small, one-street community has no mandatory HOA and offers a convenient location with easy access to the Colonial Parkway, downtown Williamsburg, restaurants, shopping, I-64, and area military installations. Inside, the open-concept floor plan creates a welcoming space for everyday living and entertaining. The updated kitchen features granite countertops, a large sink, pantry, and convenient eat-in area. The spacious first-floor primary suite offers a walk-in closet with built-ins and a private en-suite bathroom. A first-floor laundry room adds everyday convenience. Upstairs, you'll find three additional bedrooms and a full bathroom, providing plenty of space for family, guests, or a home office. Step outside to enjoy the expansive, level backyard featuring a beautiful three-season room, patio, she
USD 460,000
327 Linda LN
View photo
Townhouse · for sale
USD 350,000
USD 235/sq.ft
327 Linda LN
Powhatan of Williamsburg
· 1,485 sq.ft · 3 Bedrooms · 3 Baths · Townhouse
· Patio
Powhatan of Williamsburg · 1,485 sq.ft · 3 Bedrooms · 3 Baths · Townhouse · Patio
Now accepting reservations! New construction by one of Williamsburg’s premiere builders in a great location close to shopping, Colonial Williamsburg and with easy access to Hwy. 199 & Hwy. 64. This low maintenance townhouse has great curb appeal as an end unit with a beautiful wooded view that can be enjoyed from the many windows and the patio. This home has been thoughtfully designed with an open concept in the main living areas and unlike the other floor plans features a 1st floor bedroom. Each bedroom is ensuite and have large walk-in closets for plenty of storage. Quality construction can be seen throughout with features like soft closing cabinetry, dovetailed drawers and LVP flooring. The model is complete, but now is the time to make your selections in the new building. New construction by Wayne Harbin OPEN Friday 3:00PM. 6:00PM Saturday 12:00. 5:00PM or by appointment
USD 350,000
193 Lewis Robert LN
View photo
House · for sale
USD 3,500,000
USD 1,757/sq.ft
Updated
193 Lewis Robert LN
Powhatan of Williamsburg
· 1,991 sq.ft · 4 Bedrooms · 2 Baths · House
· Office room · Deck · Fireplace · Equipped kitchen
Powhatan of Williamsburg · 1,991 sq.ft · 4 Bedrooms · 2 Baths · House · Office room · Deck · Fireplace · Equipped kitchen
Rare Joel Sheppard contemporary nestled on a quiet cul-de-sac in desirable Longhill Woods in the City of Williamsburg! Stylishly updated throughout, this home offers light-filled, open spaces and an effortless flow for everyday living and entertaining. The beautifully renovated kitchen opens to the family and dining areas, complemented by a Mendota Zone Heating gas fireplace insert. A versatile first-floor room offers endless possibilities as an optional bedroom, office, playroom or den. Upstairs, the spacious primary suite enjoys peaceful wooded views and a beautifully updated bath, while two additional generously sized bedrooms provide plenty of space. All four potential bedrooms offer walk-in closets! Additional highlights include a generous deck, walk-in attic, newer roof & HVAC, and LeafGuard gutters. Ideally located minutes from parks, the Rec Center, shopping, dining and Colonial Williamsburg!
USD 3,500,000
125 De La Warr ARCH
View photo
Townhouse · for sale
USD 359,900
USD 240/sq.ft
Updated
125 De La Warr ARCH
Powhatan of Williamsburg
· 1,496 sq.ft · 3 Bedrooms · 2 Baths · Townhouse
· Patio · Garden · Equipped kitchen
Powhatan of Williamsburg · 1,496 sq.ft · 3 Bedrooms · 2 Baths · Townhouse · Patio · Garden · Equipped kitchen
Well-kept townhome, interior unit in the established Burgesses Quarters neighborhood of Williamsburg. Recent updates include hardscape pavers in back yard (2024). Offering 3 bedrooms, 2 full baths and 1 half bath, and 1,504 square feet, including an eat-in kitchen with granite countertops and a kitchen island. Enjoy the brick/stone patio and the 0.05-acre yard. Zoned for Waller Mill Elementary School, Queens Lake Middle School, and Bruton High School. Minutes to Bypass Road (US 60) for the Williamsburg and Interstate 64 commute, with the Colonial Williamsburg Visitor Center, under a mile away, the Art Museums of Colonial Williamsburg, Waller Mill Park, and Williamsburg Premium Outlets all close by
USD 359,900
5109 W Grace CT
View photo
House · for sale
USD 515,000
USD 190/sq.ft
5109 W Grace CT
Powhatan of Williamsburg
· 2,702 sq.ft · 4 Bedrooms · 2 Baths · House
· Patio · Garden · Equipped kitchen · Parking
Powhatan of Williamsburg · 2,702 sq.ft · 4 Bedrooms · 2 Baths · House · Patio · Garden · Equipped kitchen · Parking
This has it all! Tons of New! Perfect layout for daily function & hosting! Grand foyer w/ soaring ceilings, modern chandelier, formal dining and study or office, downstairs primary w/ walk-in closet, renovated luxury bath w/ soaking tub, tile shower, Super great layout w/ open floorplan between kitchen, family room and eat-in kitchen, island and kitchen w/ new quartz counters and sink, stainless steel appliances, 1st floor laundry, Luxury Vinyl Plank flooring throughout entire first floor, enjoy back sun room all seasons, paver patio and 8 raised garden beds and strawberry tower! Upstairs 3 spacious rooms w/ large closets Plus a Loft! Tons Brand New in 2025. Roof, LVP flooring, Hot water heater, quartz counters, kitchen sink, chandelier, front windows 2026, New HVAC 2023, Entire wall built-in storage garage, shed, smart thermostat temp regulation. Super loved home and neighborhood! See feature sheet & letter from seller! New carpet estimate avail. Agent related to seller. Negotiable!
USD 515,000
4041 Frances Berkeley
View photo
House · for sale
USD 750,000
USD 234/sq.ft
4041 Frances Berkeley
Powhatan of Williamsburg
· 3,197 sq.ft · 4 Bedrooms · 3 Baths · House
· Office room · Deck · Fireplace · Equipped kitchen
Powhatan of Williamsburg · 3,197 sq.ft · 4 Bedrooms · 3 Baths · House · Office room · Deck · Fireplace · Equipped kitchen
Bright & Spacious Custom Built on the Golf Course in Greensprings Plantation! This Brick Front Home has beautiful Trim Work and is Move in Ready. The Front Foyer opens to a Study/Office and a Dining Room. The 2 Story Great Room with Lots of Windows shares a Gas Fireplace with the Large Kitchen w/Center Island, Gas Cooking, Stainless Appliances, Granite Counters, a Pantry and Casual Dining Nook. The First Floor Master has a Walk In Closet and Attached Bath with 2 Sinks, Soaker Tub & Walk In Tile Shower. Upstairs are 3 Additional Bedrooms & a Bonus Room. Each Bedroom has Direct Access to a Bathroom. Lots of Storage with 3 Attic Areas! Enjoys Evenings on the Deck overlooking the Williamsburg National Golf Course. Matoaka, Hornsby & Jamestown Schools
USD 750,000

Get email alerts

Don't miss out: be the first to know about new properties

The alert was correctly created

On subscribing you accept the conditions of use and the privacy policy
Alert
Receive new ads in your inbox
Save this search
Receive alerts for new listings

We'll send you an email when we have new properties for: "Houses for sale in Powhatan of Williamsburg"

The alert was correctly created

Carriage Heights, Jamestown district James City County Virginia
Indigo Terrace, Jamestown district James City County Virginia
Get email alerts and be the first to see new listings
Required field
On subscribing I accept the terms of the privacy policy
Perfect! You'll soon start receiving new listings via email
Alert
Receive an email when we have new ads for Houses for sale in Powhatan of Williamsburg
Save this search
Filters

Bedrooms

Size (sq.ft)

sq.ft
sq.ft

Price

USD
USD

Property type

Bathrooms

Clear all filters
Receive notifications when new entries are published.