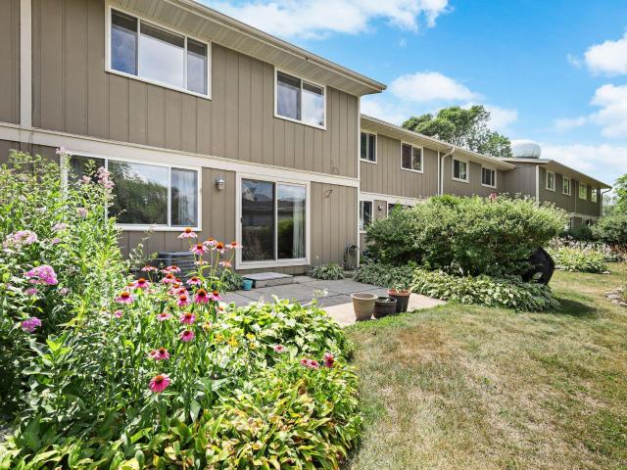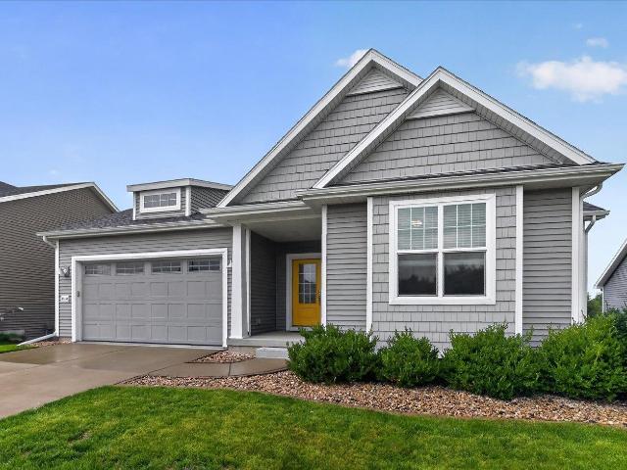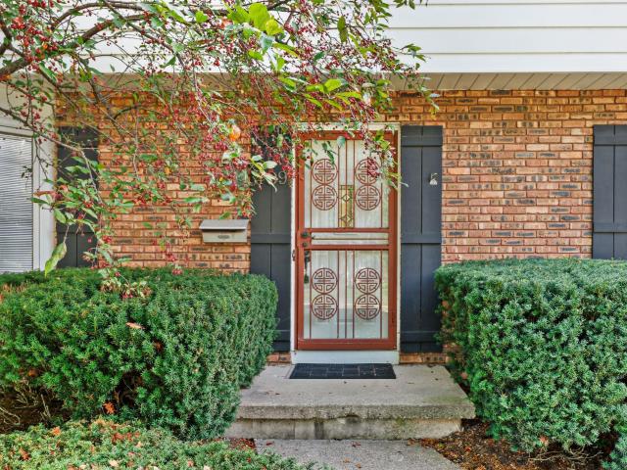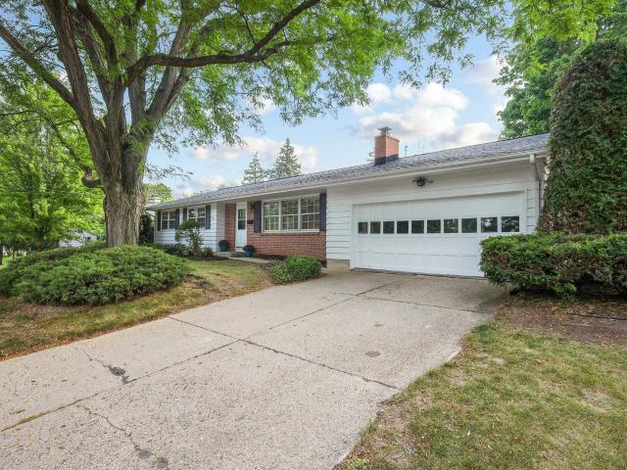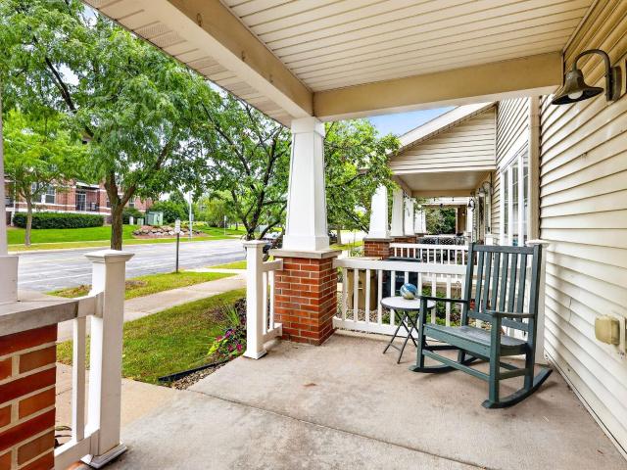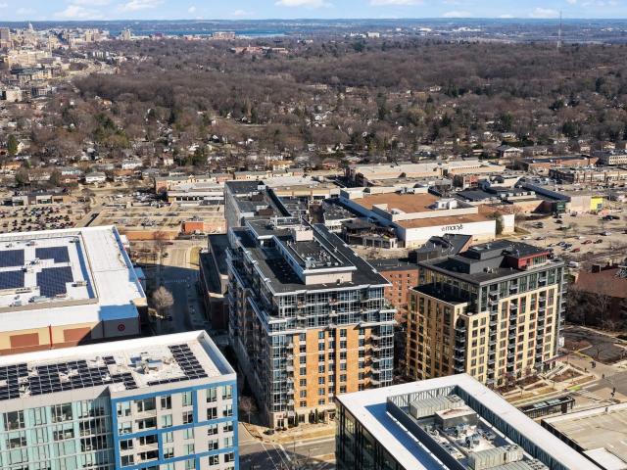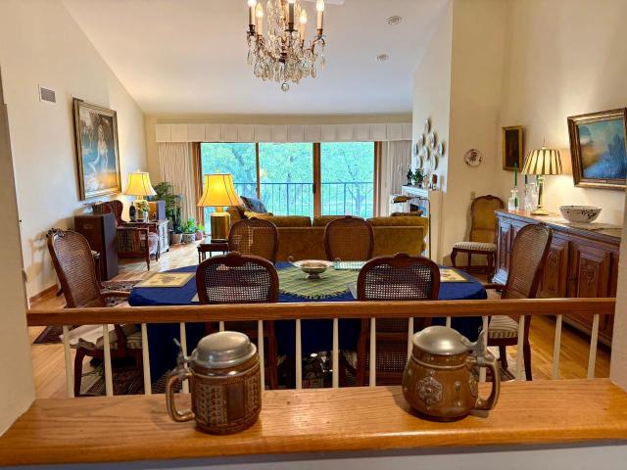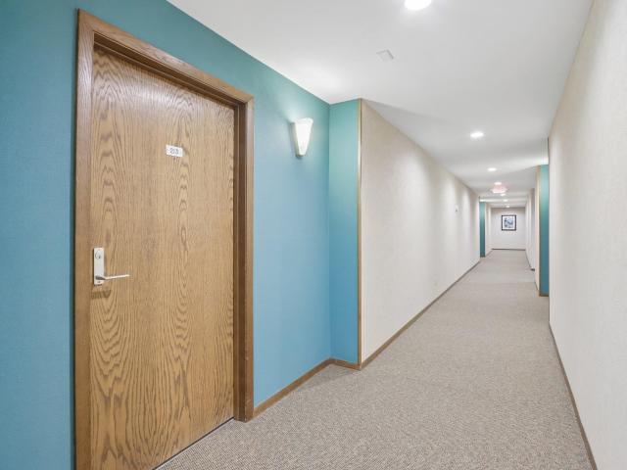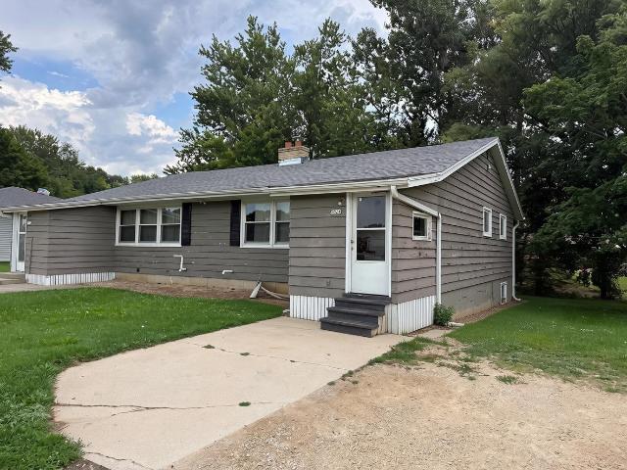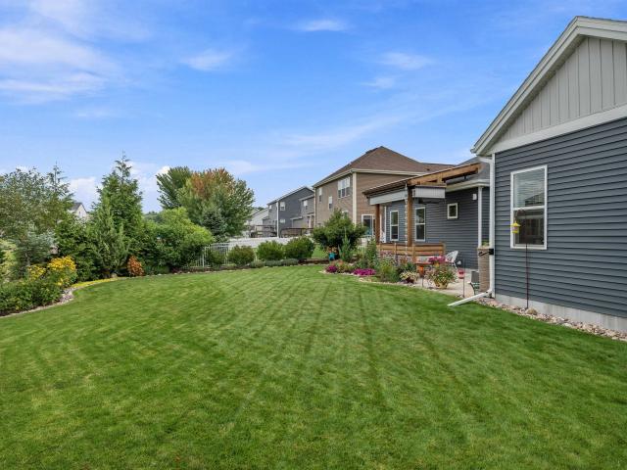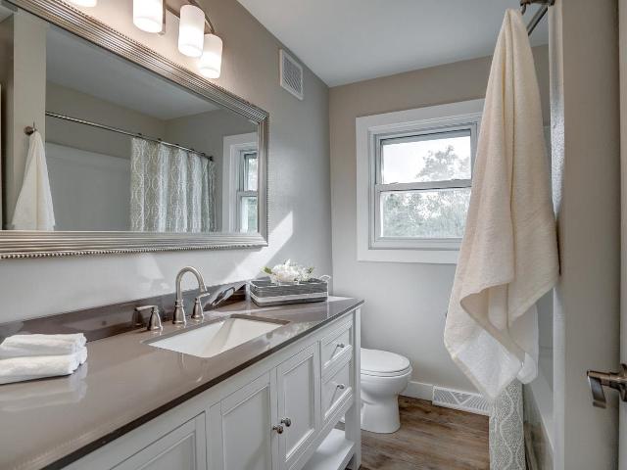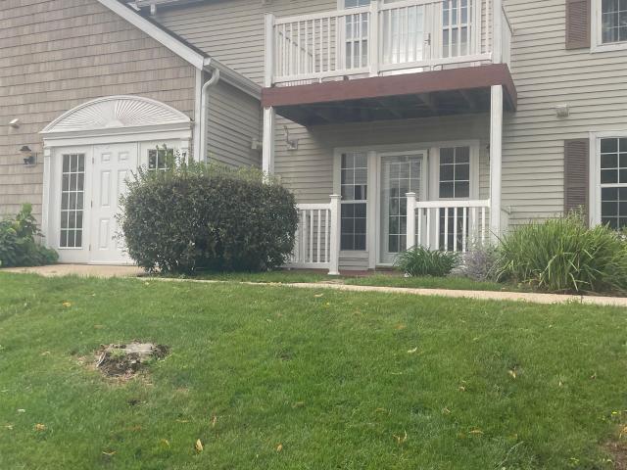
185 properties for sale in Prairie Home Estates

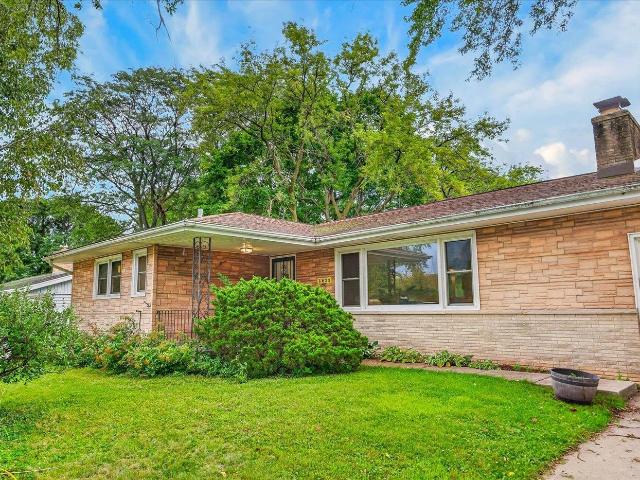
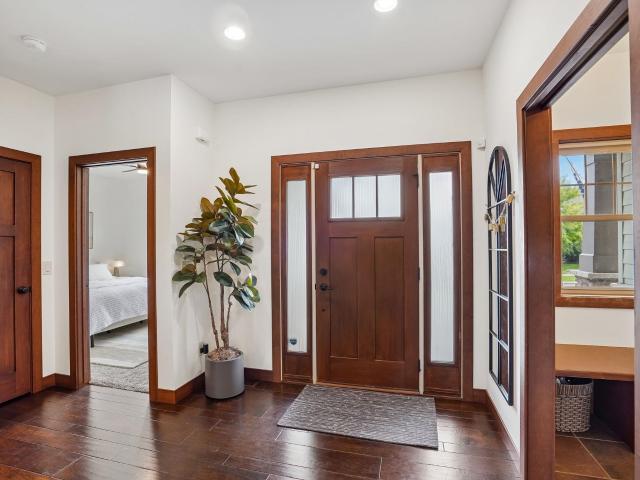
4428 Blackwolf Run
View photo
House · for sale
USD 799,900
USD 289/sq.ft
4428 Blackwolf Run
Prairie Home Estates
· 2,766 sq.ft · 4 Bedrooms · 3 Baths · House
· Patio · Garden · Parking · Fireplace · Equipped kitchen · Swimming pool
Prairie Home Estates · 2,766 sq.ft · 4 Bedrooms · 3 Baths · House · Patio · Garden · Parking · Fireplace · Equipped kitchen · Swimming pool
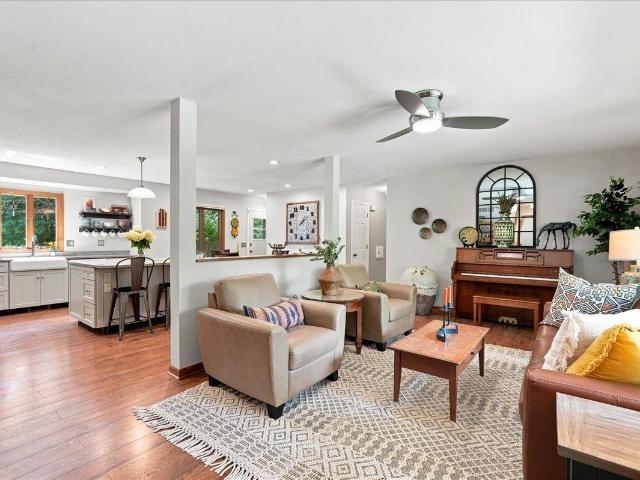
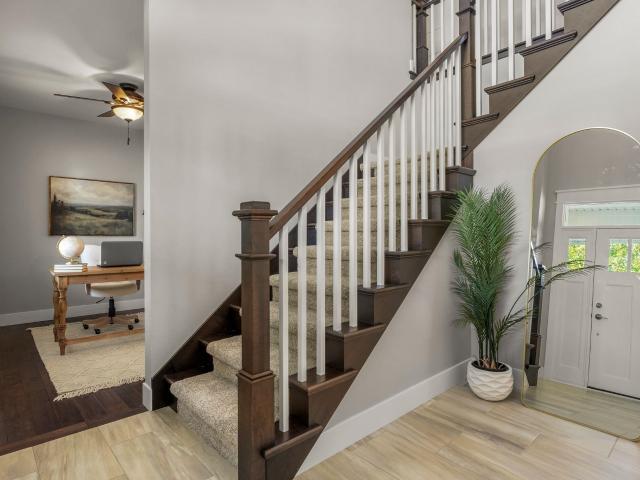
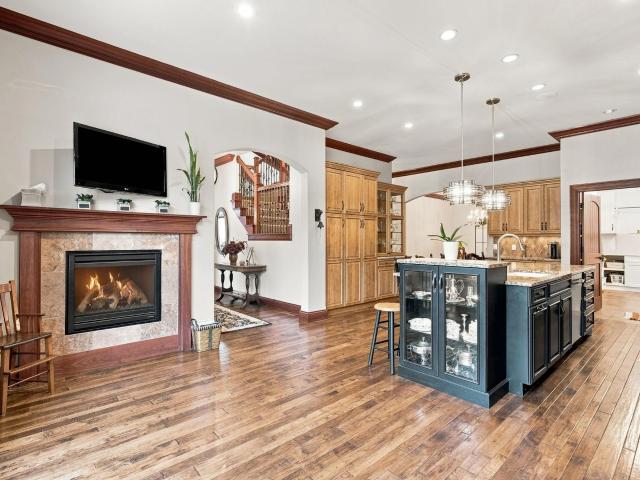
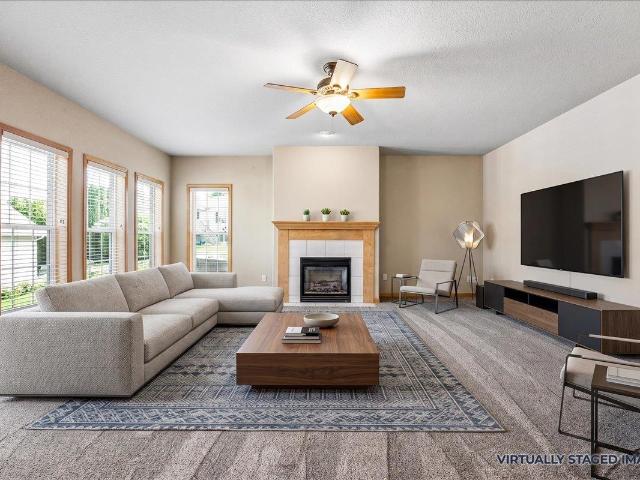
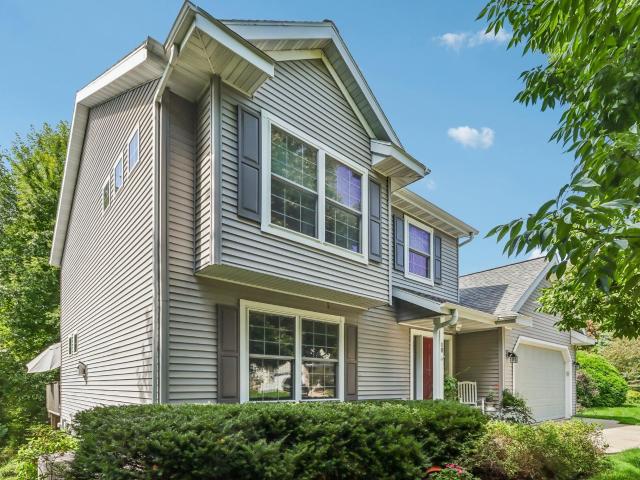
Welcome to this GORGEOUS CRAFTED RANCH HOME in sought-after Bishops Bay. This home has 4 bedrooms, 3 baths, 2.5 car garage & 1st Floor Laundry! The heart of the home has an open-concept with STUNNING UPDATED Kitchen with a large work island, quartz countertops, under cabinet lighting & champagne hardware! Gather in the great room, accented by coffered ceilings, custom built-ins & a stone gas fireplace. Screen porch overlooking private backyard & patio! Large primary suite w/private full bath that has dual sinks, heated floors, a walk-in tiled shower, soaking tub & large walk-in closet w/organizers! A second bedroom sits just off a full bath & has a walk-in closet. In your finished lower level enjoy a family room w/exposed windows & walkout to backyard, two more bedrooms & a large shared bath + tons of storage! Close to parks, grocery stores & Golf Course! Â HOA covers pool, fitness & community room access, all near a renowned golf club. New Roof-2026! New Water Softener 2026!
USD 799,900
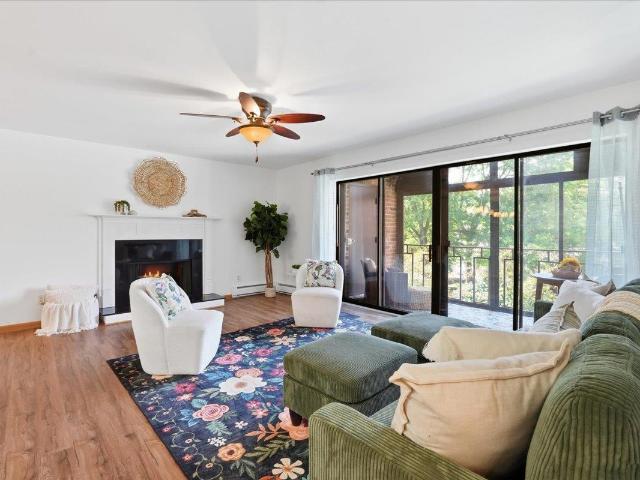
6302 Mineral Point Road
View photo
Condo · for sale
USD 239,900
USD 212/sq.ft
6302 Mineral Point Road
Prairie Home Estates
· 1,130 sq.ft · 2 Bedrooms · 2 Baths · Condo
· Office room · Fireplace · Equipped kitchen · Swimming pool · Lift · Parking
Prairie Home Estates · 1,130 sq.ft · 2 Bedrooms · 2 Baths · Condo · Office room · Fireplace · Equipped kitchen · Swimming pool · Lift · Parking
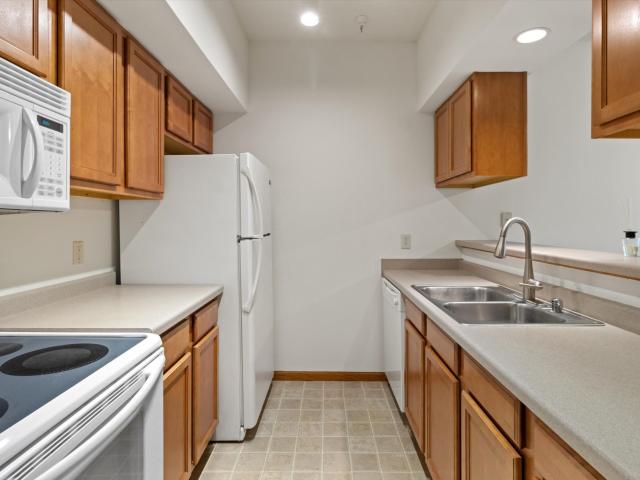
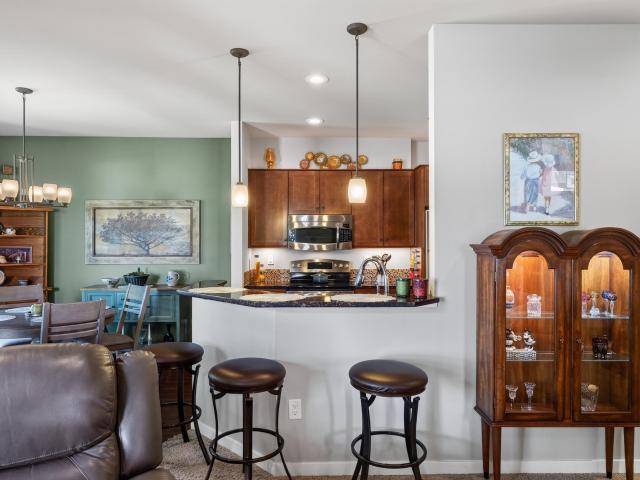
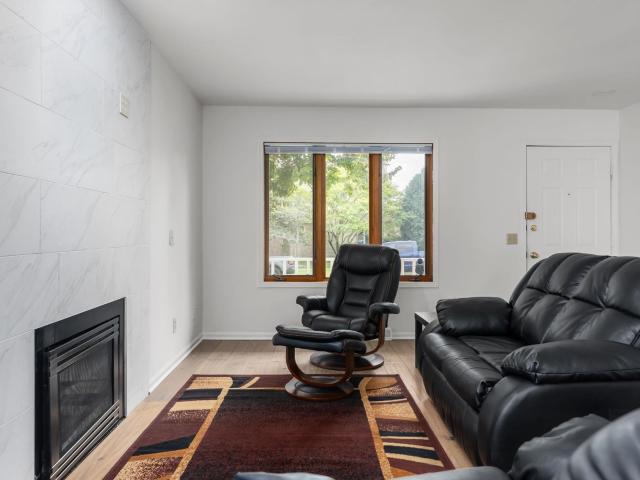
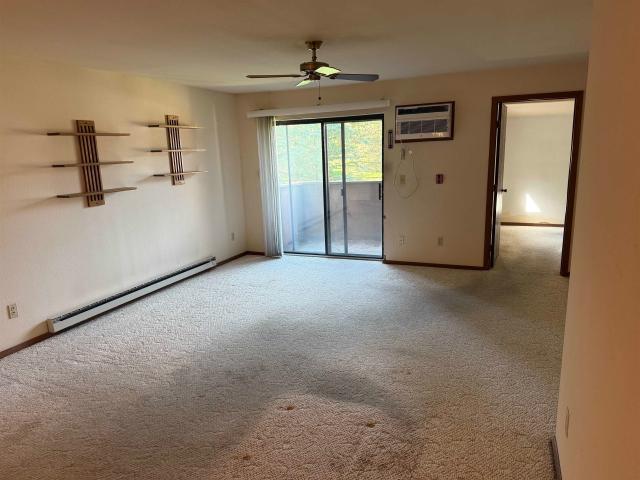
Bright and spacious 2-bed, 2-bath condo on the 3rd floor of the sought-after Marbella building on Madison's west side. Enjoy your morning coffee on the screened-in porch overlooking the outdoor pool â this is the unit you've been waiting for. Open concept living with wood floors, and open galley kitchen with breakfast bar, pantry, and all appliances included. The primary bedroom features a walk-in closet and en suite bath. Bonus den/office and additional storage space. Underground heated parking (#316) and storage unit included. Elevator building with ramped entrance â accessibility done right. HOA covers hot water, water/sewer, trash, snow removal, lawn care, and more. Incredible amenities: outdoor pool, tennis courts, clubhouse, and close to the busline. Fireplace was woodburning and capped off but can be used if converted to gas. This is lock-and-leave living at its finest on Madison's west side
USD 239,900
6117 Driftwood Avenue
View photo
House · for sale
USD 695,000
USD 285/sq.ft
6117 Driftwood Avenue
Prairie Home Estates
· 2,433 sq.ft · 4 Bedrooms · 2 Baths · House
· Garden · Fireplace · Equipped kitchen · Air conditioning
Prairie Home Estates · 2,433 sq.ft · 4 Bedrooms · 2 Baths · House · Garden · Fireplace · Equipped kitchen · Air conditioning
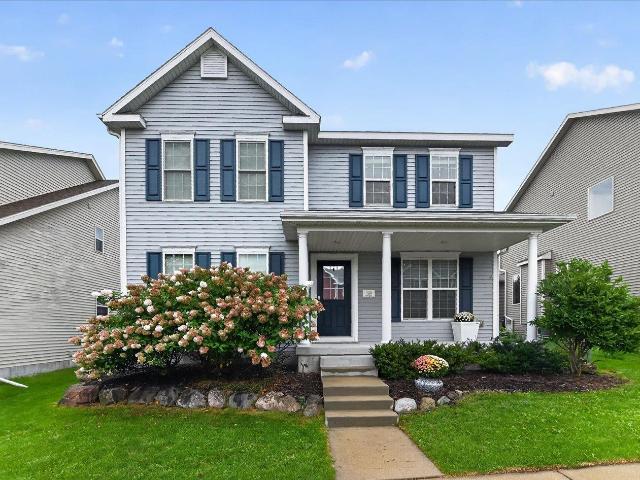
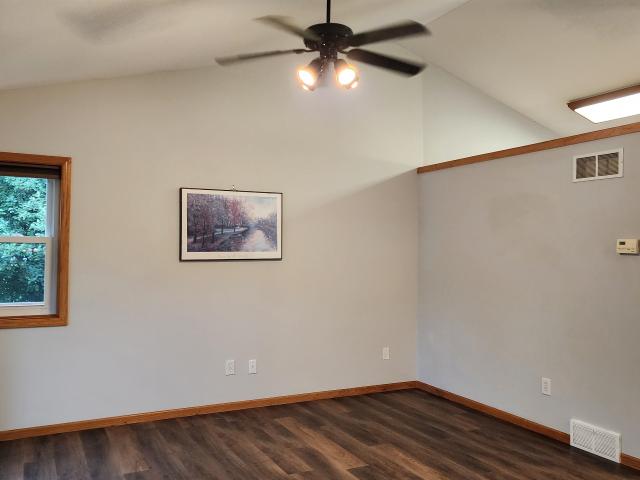
A welcoming west-side ranch with an open layout, hardwood floors and comfortable spaces for everyday living and entertaining. The vaulted screened porch is a standout. Enjoy an inviting extension of the home overlooking the private, landscaped yard and a wonderful spot to relax or gather. The main level features a beautiful kitchen with an oversized island, a cozy family room with a gas fireplace and a sun filled living room and entry area. The finished lower level offers additional living space, a 4th bedroom and full bathroom. Updates include remodeled baths with tiled walk-in showers, solid-core doors, a 2026 roof, furnace and A/C, and 2025 water heater. Set in the established Faircrest neighborhood near Garner Park, Owen Conservation Park, restaurants, UWâMadison and area hospitals
USD 695,000
2814 Pleasant View Road
View photo
Condo · for sale
USD 250,000
USD 252/sq.ft
2814 Pleasant View Road
Prairie Home Estates
· 990 sq.ft · 2 Bedrooms · 1 Bath · Condo
· Balcony · Parking
Prairie Home Estates · 990 sq.ft · 2 Bedrooms · 1 Bath · Condo · Balcony · Parking
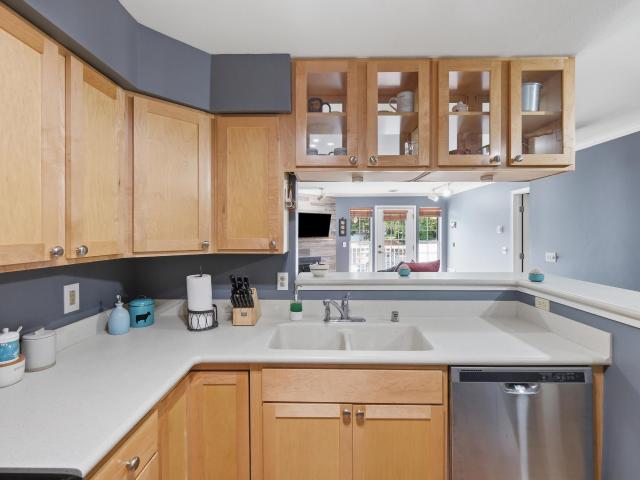
Enjoy easy condo living in a fantastic Middleton location! This bright and spacious 2nd-floor unit sits directly across from Firefighterâs Memorial Park and features abundant natural light and an open-concept layout perfect for everyday living and entertaining. Step outside to your private balcony for morning coffee or a relaxing evening outdoors. Both bedrooms offer generous space, including a walk-in closet in the primary. Additional conveniences include in-unit laundry, a private garage, and an extra-large storage unit. Located in the sought-after Middleton-Cross Plains School District with quick access to parks, shopping, schools, dining, and the Beltline. Professionally managed condo association with pets and rentals allowed. A great opportunity to enjoy space, convenience, and a prime Middleton location!
USD 250,000
235 Blooming Leaf Way
View photo
House · for sale
USD 489,900
USD 272/sq.ft
235 Blooming Leaf Way
Prairie Home Estates
· 1,798 sq.ft · 3 Bedrooms · 2 Baths · House
· Patio · Office room · Fireplace · Equipped kitchen · Cellar
Prairie Home Estates · 1,798 sq.ft · 3 Bedrooms · 2 Baths · House · Patio · Office room · Fireplace · Equipped kitchen · Cellar
Showing starts 9/12. Bright, upgraded, and ideally located, this 3-bedroom, 2.5-bath home delivers the perfect blend of comfort and convenience. The open-concept Main level flows effortlessly from the living room with its cozy gas fireplace into a den/office featuring a stylish shiplap accent wall, then continues to the dining area that walks out to the patio. The kitchen stands out with an oversized island, SS appliances, and granite counters, while a main-level powder room and laundry room with built-in shelving add everyday ease. Upstairs 3 bed rooms, including a spacious primary suite complete with a private en-suite bath, large tiled walk-in shower, and walk-in closet. The unfinished basement is already partially framed, stubbed for a bath, and wired for electricityâso you can finish it exactly the way you envision. Just minutes from Epic and close to shopping, dining, and everything Madisonâs west side has to offer, this home truly checks all the boxes for modern, easy living
USD 489,900
806 Kottke Drive
View photo
Condo · for sale
USD 229,900
USD 229/sq.ft
Updated
806 Kottke Drive
Prairie Home Estates
· 1,001 sq.ft · 2 Bedrooms · 2 Baths · Condo
· Deck · Fireplace · Equipped kitchen · Air conditioning · Parking
Prairie Home Estates · 1,001 sq.ft · 2 Bedrooms · 2 Baths · Condo · Deck · Fireplace · Equipped kitchen · Air conditioning · Parking
Come home to a wood-burning fireplace and a deck that catches the afternoon sun, the kind of spot that earns its keep from the first warm week of spring straight through the last comfortable evening of fall. Inside, the work is already done, and done recently. The furnace and central air installed 2022, the water heater in 2024. New flooring runs through the kitchen, the living areas, and both bedrooms, upgraded in 2024, along with new toilets and fresh tile in the primary bath. Custom closet systems keep everything tucked where it belongs instead of piled where it doesn't. A garbage disposal and a combination washer dryer were added this spring, so the everyday things simply work. The association handled the deck in 2024 and the parking area 2026, which means the big shared projects are behind you rather than waiting on the horizon. 2 Underground parking stalls included, and that is a gift on a cold Wisconsin winter morning. Move in, unpack, and start enjoying it
USD 229,900
3550 Valley Ridge Road
View photo
Condo · for sale
USD 385,000
USD 203/sq.ft
3550 Valley Ridge Road
Prairie Home Estates
· 1,894 sq.ft · 3 Bedrooms · 1 Bath · Condo
· Patio · Equipped kitchen · Parking
Prairie Home Estates · 1,894 sq.ft · 3 Bedrooms · 1 Bath · Condo · Patio · Equipped kitchen · Parking
Welcome to Orchid Heights Townhomes! Located close to beautiful Lake Mendota, walking trails and the scenic 682 acres of Pheasant Branch Conservancy. Enjoy low-maintenance living with lawn care and snow removal included, a community pool and picnic area. This beautifully updated townhome features a completely renovated kitchen, updated bathrooms, updated flooring and new carpet on the upper level. The spacious kitchen offers plentiful cabinetry, granite counters, formal dining area flows into the inviting living room. Step out to a private patio where you can relax and enjoy amazing views and breathtaking sunsets. Upstairs are three spacious bedrooms with ample closet space. The finished lower level includes, a large rec room, a freestanding shower, and plenty of storage. An oversized one-car garage, guest parking across from the unit, and an unbeatable location make this move-in-ready home one you wonât want to miss! New Roof and Gutters being installed week of Sept. 23
USD 385,000
10114 Watts Road
View photo
House · for sale
USD 629,999
USD 231/sq.ft
10114 Watts Road
Prairie Home Estates
· 2,723 sq.ft · 4 Bedrooms · 3 Baths · House
· Garden · Deck · Equipped kitchen · Parking
Prairie Home Estates · 2,723 sq.ft · 4 Bedrooms · 3 Baths · House · Garden · Deck · Equipped kitchen · Parking
Welcome to this stunning, turnkey home in Veronaâs highly sought-after Birchwood Point subdivision! Featuring a bright, open-concept main level with a seamless flow between the living room and kitchen, this home offers quartz countertops, stainless steel appliances, and beautiful three-panel doors throughout. Step out onto the deck and enjoy a private backyard with a scenic overlook. The fully finished lower level adds incredible living space with a large recreation area, mini bar, full bathroom, bedroom, and private workout area. A spacious two-car garage provides plenty of room for parking and storage. Pristine, move-in ready, and ready for it's next owner, this home checks all the boxes. Donât miss your opportunity to make it yours!
USD 629,999
409 Blue Ridge Parkway
View photo
House · for sale
USD 639,900
USD 266/sq.ft
409 Blue Ridge Parkway
Prairie Home Estates
· 2,400 sq.ft · 5 Bedrooms · 2 Baths · House
· Office room · Equipped kitchen
Prairie Home Estates · 2,400 sq.ft · 5 Bedrooms · 2 Baths · House · Office room · Equipped kitchen
First time on the market! This one-owner, 5-bedroom, 2.5 bath home in desirable Parkwood Hills has been meticulously maintained and cared for over the years. The spacious main level offers a bright, functional floor plan with a living room, family room, formal dining room, and kitchen with island, double oven, bev fridge, pantry & extra sitting area that brings in abundant natural light and provides additional space for everyday living. Upstairs, youâll find all five bedrooms, offering plenty of flexibility for family, guests, or a home office. Laundry currently on the 1st floor! The unfinished lower level provides excellent storage and exciting potential for future living space. Outside, enjoy the beautifully manicured lawn and established setting. Ideally located near schools, parks, and everything Madisonâs west side has to offer, this well-loved home is ready for its next chapter!
USD 639,900
5918 South Hill Drive
View photo
House · for sale
USD 499,900
USD 207/sq.ft
5918 South Hill Drive
Prairie Home Estates
· 2,411 sq.ft · 3 Bedrooms · 1 Bath · House
· Patio · Garden · Equipped kitchen · Parking
Prairie Home Estates · 2,411 sq.ft · 3 Bedrooms · 1 Bath · House · Patio · Garden · Equipped kitchen · Parking
You'll fall in love with this ranch style home that's brimming with mid-century character. Step inside and you'll be greeted by hardwood floors (freshly uncovered! )running throughout the living room, dining room & bedrooms, plus a freshly painted main level. The generous floorplan features a spacious living room/dining room combo, a bright eat-in kitchen, a cozy family room with screen porch access, and a lower level ready for your finishing touches. Outside, relax on your patio overlooking a private backyard with mature landscaping and trees. Move in, make it yours, and become part of a neighborhood people fall in love with. Walk to the Westside Farmers Market, Stephens Elementary, Owen Park & Garner Park. There's plenty of storage and a two-car garage, too. This home even offers a new roof for buyer peace of mind
USD 499,900
4420 Back Nine Drive
View photo
House · for sale
USD 750,000
USD 246/sq.ft
4420 Back Nine Drive
Prairie Home Estates
· 3,046 sq.ft · 4 Bedrooms · 2 Baths · House
· Patio · Office room · Deck · Fireplace · Equipped kitchen
Prairie Home Estates · 3,046 sq.ft · 4 Bedrooms · 2 Baths · House · Patio · Office room · Deck · Fireplace · Equipped kitchen
Parade-quality custom construction that has been meticulously maintained & still shows like new! Located in the highly desirable Community of Bishops Bay, this impressive home offers a thoughtful floor plan, high-quality finishes & exceptional condition throughout. The main level features beautiful wood floors, a spacious kitchen with custom cabinetry, granite countertops, large island & hidden walk-in pantry, all opening to a bright hearth room with gas fireplace. A dedicated office, mudroom & first-floor laundry add everyday functionality. Upstairs, the spacious primary suite includes a tray ceiling, walk-in closet & private bath with tiled shower and dual vanity, plus three additional bedrooms. The finished lower level adds outstanding entertaining space with a family room, wet bar, theater & exercise room. Outside, enjoy the covered front porch, Trex deck, patio and established landscaping. City of Middleton with Waunakee schools. Don't miss this quality, well-cared for home
USD 750,000
9077 Bentley Green
View photo
Condo · for sale
USD 900,000
USD 214/sq.ft
9077 Bentley Green
Prairie Home Estates
· 4,198 sq.ft · 4 Bedrooms · 3 Baths · Condo
· Office room · Deck · Fireplace · Equipped kitchen
Prairie Home Estates · 4,198 sq.ft · 4 Bedrooms · 3 Baths · Condo · Office room · Deck · Fireplace · Equipped kitchen
Enjoy all that Hawk's Landing has to offer in this meticulously maintained, custom 4 bedroom, 3.5-bath two-story condo. Designed with an open, bright floor plan, this exceptional home blends elegant finishes w/ comfortable everyday living. The gourmet kitchen is a true showpiece, featuring premium Sub-Zero & Wolf appliances, double ovens, abundant cabinetry & an oversized snack bar. The breathtaking two-story living room features a gorgeous stone fireplace w/ a vaulted ceiling, large formal dining room & spacious eat-in dinette. Main floor master suite w/ large walk-in closet & private bathroom w/ double vanity, whirlpool tub & tiled shower. The second floor has 2 large bedrooms, full bath & loft/office. The finished lower level adds even more living space, including a fourth bedroom, full bath, & large rec room. Additional highlights include freshly repainted interiors, an incredible remodeled laundry area, beautiful hardwood floors, a newer Trex deck & 3 fireplaces
USD 900,000
8 Oak Grove Drive
View photo
Condo · for sale
USD 375,000
USD 213/sq.ft
8 Oak Grove Drive
Prairie Home Estates
· 1,755 sq.ft · 3 Bedrooms · 2 Baths · Condo
· Patio · Garden · Parking
Prairie Home Estates · 1,755 sq.ft · 3 Bedrooms · 2 Baths · Condo · Patio · Garden · Parking
Spacious 3-bedroom, 2.5-bathroom condo offering the perfect blend of quiet residential living and urban convenience on Madisonâs desirable West Side! Nestled just a short walk from the scenic trails, open green space, and playground at Woodland Hills Park, this home provides a peaceful nature retreat right in your backyard. At the same time, you are just minutes away from exceptional urban amenitiesâenjoy unparalleled shopping and dining convenience with West Towne Mall, Whole Foods, and Costco right around the corner. Commuting is effortless with seamless access to the West Beltline Highway and Old Sauk Road corridor. Featuring a generous layout, a private garage, and two private patio spaces, this rare westside gem seamlessly combines an active outdoor lifestyle with low-maintenance condo living
USD 375,000
8201 Saddle Stone Lane
View photo
Condo · for sale
USD 475,000
USD 281/sq.ft
8201 Saddle Stone Lane
Prairie Home Estates
· 1,690 sq.ft · 2 Bedrooms · 2 Baths · Condo
· Equipped kitchen
Prairie Home Estates · 1,690 sq.ft · 2 Bedrooms · 2 Baths · Condo · Equipped kitchen
Open house cancelled. VRP $475,000-$500,000. Set in the desirable Mill Creek Estates, this spacious 2-bedroom, 2-bath ranch-style condo with no stairs pairs a convenient west-side location with a sense of privacy and easy access to nature. Located just off the Ice Age Trail, miles of walking and biking paths are right outside your door. An open floor plan with accessible design elements creates an inviting, comfortable layout, complemented by 9-foot ceilings and a thoughtful selection of high-end finishes. The kitchen is appointed with granite countertops and custom cabinetry, while the tiled shower adds a refined touch to the bath. A bright sunroom extends the living space and provides a peaceful spot to take in the surrounding natural beauty. With its well-designed layout, quality finishes and exceptional setting, this home brings together comfort, convenience and a lifestyle rooted in the outdoors
USD 475,000
1333 Waldorf Boulevard
View photo
Condo · for sale
USD 400,000
USD 157/sq.ft
1333 Waldorf Boulevard
Prairie Home Estates
· 2,540 sq.ft · 2 Bedrooms · 3 Baths · Condo
· Patio · Garden · Fireplace · Equipped kitchen · Parking · Cellar
Prairie Home Estates · 2,540 sq.ft · 2 Bedrooms · 3 Baths · Condo · Patio · Garden · Fireplace · Equipped kitchen · Parking · Cellar
VRP $400,000-$425,000. Meticulously maintained & thoughtfully updated half duplex in a condo association w/lawn & snow care included! Pride of ownership shines throughout this move-in-ready home. Spacious kitchen features an updated island w/solid-surface countertops, stainless steel appliances, Under cab. Lighting & pantry. Kitchen opens to the dining & living areas w/abundant natural light, gas fireplace & patio access overlooking the backyard. Oversized primary suite offers a large walk-in closet & private bath w/double vanity & walk-in shower. 2nd bedroom w/large closet. Recently finished lower level is perfect for entertaining featuring rec room w/built-ins & wet bar incl. Mini fridge & microwave, full bath, finished storage & large unfinished storage area. Additional highlights include a grand two-story entry, main-floor laundry & huge 2-car garage w/basement access. Convenient West Side location near shopping, restaurants, golf, Epic & more! 500/month condo fee
USD 400,000
2512 Valley Street
View photo
House · for sale
USD 1,379,000
USD 406/sq.ft
2512 Valley Street
Prairie Home Estates
· 3,391 sq.ft · 8 Bedrooms · 4 Baths · House
· Equipped kitchen
Prairie Home Estates · 3,391 sq.ft · 8 Bedrooms · 4 Baths · House · Equipped kitchen
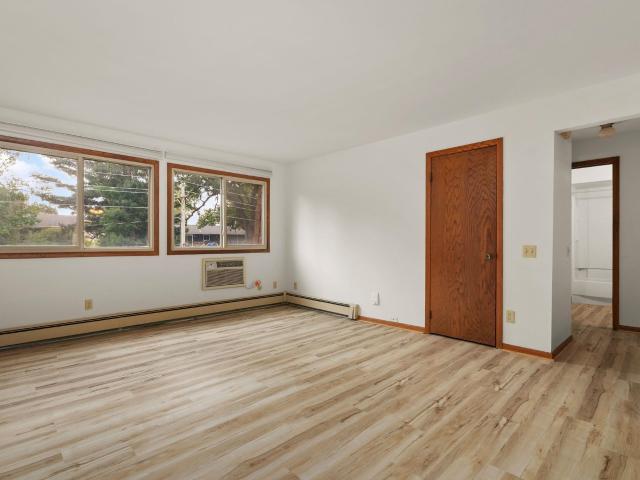
Excellent investment opportunity in Cross Plains and the very desirable Middleton-Cross Plains Area School District! This well-maintained eight-unit apartment building features all two-bedroom, one-bath units with a strong rental history and additional income from four coin-operated washers and four coin-operated dryers. Numerous unit improvements were completed in 2025 and 2026, including updated kitchens and bathrooms, LVP flooring, carpet, paint, trim, lighting, ceiling fans, appliances and blinds. Additional property improvements include foundation repairs with a transferable 20-year warranty, landscaping and regrading. Tucked back in an established area surrounded primarily by single-family homes, the property offers a desirable residential setting. Current rents offer potential upside, making this an attractive opportunity for investors seeking stable income with room for future growth
USD 1,379,000
10 Black Stone Circle
View photo
House · for sale
USD 569,900
USD 205/sq.ft
10 Black Stone Circle
Prairie Home Estates
· 2,777 sq.ft · 4 Bedrooms · 3 Baths · House
· Office room · Deck · Fireplace · Equipped kitchen · Parking
Prairie Home Estates · 2,777 sq.ft · 4 Bedrooms · 3 Baths · House · Office room · Deck · Fireplace · Equipped kitchen · Parking
Welcome to 10 Black Stone Cir, tucked into a quiet west Madison neighborhood on a beautifully wooded lot. This spacious 4-bedroom, 3.5-bath home offers nearly 2,800 finished sqft with a flexible layout designed for everyday living and entertaining, plus attached 2-car garage. The main level features a bright living room with gas fireplace, an open kitchen and dining area with plenty of cabinet and counter space, plus an additional front living space that works perfectly as a home office, den or sitting room. Upstairs, the spacious primary suite features a tray ceiling and private bath, along with additional generously sized bedrooms. The finished lower level adds even more room for a rec room, guests, workouts or hobbies. Out back is where this home really shines, with a massive deck surrounded by mature trees, creating a private, shaded setting that feels tucked away while still being close to shopping, dining, parks & everything Madisonâs west side has to offer
USD 569,900
438 Cherry Hill Drive
View photo
House · for sale
USD 425,000
USD 178/sq.ft
438 Cherry Hill Drive
Prairie Home Estates
· 2,379 sq.ft · 3 Bedrooms · 3 Baths · House
· Office room · Deck · Equipped kitchen
Prairie Home Estates · 2,379 sq.ft · 3 Bedrooms · 3 Baths · House · Office room · Deck · Equipped kitchen
Enjoy the perfect blend of comfortable living and convenient location in this spacious single-family home, complete with a brand new roof! The ease of main-floor living is complemented with nice-sized living areas, first-floor laundry, and a kitchen featuring stainless steel appliances. The finished lower level provides fantastic additional living space with brand-new LVP flooring & trim, a huge family room, full bath, built-in wet bar, and versatile bonus room-perfect for a home office, den, workout room, or hobby space. Step outside to the spacious deck with a pergola, ideal for relaxing or entertaining. Tucked away on a quiet street in a small neighborhood, this home is minutes from shopping and restaurants with easy access to the Beltline. Enjoy low-maintenance living with an association that takes care of lawn care and snow removal for just $165/month
USD 425,000
1610 Waldorf Boulevard
View photo
Condo · for sale
USD 342,000
USD 39/sq.ft
Updated
1610 Waldorf Boulevard
Prairie Home Estates
· 8,557 sq.ft · 3 Bedrooms · 2 Baths · Condo
· Patio · Office room · Fireplace · Equipped kitchen
Prairie Home Estates · 8,557 sq.ft · 3 Bedrooms · 2 Baths · Condo · Patio · Office room · Fireplace · Equipped kitchen
Stylish, move-in ready, end unit townhouse in a convenient southwest Madison location! The bright, open main level features a welcoming living room with gas fireplace. Maple cabinetry, breakfast bar and adjoining dining area highlight the kitchen, which has direct access to a private patio. All-new Andersen windows installed in 2025 add comfort and efficiency throughout. Upstairs offers 2 spacious bedrooms with vaulted ceilings and ceiling fans, including a primary with walk-in closet, plus a full bath. The finished LL provides flexible space for a 3rd bedroom, rec room or home office, along with a second full bath. Laundry and additional storage complete the LL. Enjoy easy, low-maintenance condo living near parks, dining, shopping and moreâjust 10 minutes from Epic!
USD 342,000
625 N Segoe Road
View photo
Condo · for sale
USD 949,900
USD 450/sq.ft
625 N Segoe Road
Prairie Home Estates
· 2,110 sq.ft · 3 Bedrooms · 2 Baths · Condo
· Balcony · Fireplace · Parking
Prairie Home Estates · 2,110 sq.ft · 3 Bedrooms · 2 Baths · Condo · Balcony · Fireplace · Parking
Find your zen in the heart of Madison WI. Beautifully flowing 3 bedroom condo has it all figured out from the moment you walk in the door. Windows surround you to let in natural light but are each equipped with remote control privacy blinds. Gorgeous wood floors throughout main living areas with tile in each bathroom. Gas fireplace in living room tops off the charm of this well designed space. Located right by Hilldale shopping center, Whole Foods, UW, hospitals and lakes nearby and a short ride to downtown theatres and restaurants. Two balconies offer the opportunity to relax or work outside with an added community rooftop area to catch some sun or host a gathering. This condo comes with two deeded underground parking spaces and a storage room. There is a lovely main lobby area with clubhouse to meet guests or work quietly for a change of scenery. Professionally managed association with quick replies from the dedicated property manager. This feels like luxury, come see!
USD 949,900
3404 Valley Creek Circle
View photo
Condo · for sale
USD 674,900
USD 264/sq.ft
3404 Valley Creek Circle
Prairie Home Estates
· 2,551 sq.ft · 2 Bedrooms · 2 Baths · Condo
· Deck · Fireplace · Equipped kitchen · Air conditioning · Swimming pool
Prairie Home Estates · 2,551 sq.ft · 2 Bedrooms · 2 Baths · Condo · Deck · Fireplace · Equipped kitchen · Air conditioning · Swimming pool
Rare opportunity to own a conservancy-facing home in Woodcreek Village! Elevated and spacious 2-bedroom, 2.5-bath ranch condo w/full walkout LL overlooking Pheasant Branch Conservancy w/4.3 miles of trails through woods, wetlands and prairies. Also home to sandhill cranes and bald eagles that can be observed from the deck. The main level features a large primary suite w/walk-in closet and updated bath w/custom tiled walk-in shower & frameless glass enclosure. The updated kitchen has quartz countertops, tile backsplash and opens to vaulted great room w/hardwood floors & fireplace. The walkout LL offers privacy for guests w/second bedroom, full bath, family room w/gas fireplace, screened porch, laundry & storage. Recent improvements include furnace, AC Condenser, water heater and Bosch 800 series dishwasher. The roof & siding recently installed as part of phased exterior improvement program. Association offers social activities, clubhouse, outdoor pool, and two tennis/pickleball courts
USD 674,900
6302 Mineral Point Road
View photo
Condo · for sale
USD 209,900
USD 185/sq.ft
6302 Mineral Point Road
Prairie Home Estates
· 1,130 sq.ft · 2 Bedrooms · 2 Baths · Condo
· Fireplace · Parking · Air conditioning · Swimming pool · Lift
Prairie Home Estates · 1,130 sq.ft · 2 Bedrooms · 2 Baths · Condo · Fireplace · Parking · Air conditioning · Swimming pool · Lift
Sought-after West Madison Location! This 1140 sq/ft condo offers 2 big bdrms, 2 full baths & a wide open great rm with a gas fireplace & Screened porch. The community is designed for lifestyle &convenience, featuring an outdoor pool, tennis courts, clubhouse, elevator, secure guest entry &plenty of green space to enjoy. Secured no-step underground parking makes coming &going easy. Location puts you close to everything-just minutes from shopping, dining &entertainment at both West Towne & Hilldale Malls. On the Madison Area Bike Trail System &adjacent to Nautilus Point Park. Minutes to the Beltline &UW and Hospitals. A rare opportunity to own in this prime setting on busline! New stove, microwave & refrigerator july 2020, new central air condtioner april 2023, heating is electric baseboard. Access nice laundry rm across hall. Underground parking (Last garage spot on left #213) & 6x5 storage locker (locker #213. At bottom of steps in garage-across hall). Upgraded electric panel 2026
USD 209,900
3028 3 Springfield Road
View photo
House · for sale
USD 389,000
USD 119/sq.ft
3028 3 Springfield Road
Prairie Home Estates
· 3,261 sq.ft · 6 Bedrooms · 2 Baths · House
· Equipped kitchen
Prairie Home Estates · 3,261 sq.ft · 6 Bedrooms · 2 Baths · House · Equipped kitchen
The investment opportunity youâve been waiting for! Whether youâre starting your portfolio or expanding it, this ranch-style duplex offers solid income potential. Each unit features 3 bedrooms and 1 full bath. Unit 1 has been tastefully updated within the last two years, including new flooring, an updated bathroom vanity, and refreshed kitchen cabinets and countertops. Unit 2 had a long-term tenant of over 30 years and recently vacant. While it could benefit from some cosmetic updates, it remains in good condition and presents a great value-add opportunity. With a little updating, this property has strong upside potential and the ability to generate reliable income for years to come. Updates: unit 1 (3028): 2024. Flooring, paint, new kitchen cabinets, bathroom vanity. Water heater 2021, Furnace 2019, Air Conditioning 2019, Windows replaced 10yrs ago. Unit 2-(3030): New Furnace 2025, windows replaced 10yrs ago. Roof Replaced 2017. Lawn & Snow tenants responsibility
USD 389,000
9622 Lost Pine Trail
View photo
House · for sale
USD 699,000
USD 364/sq.ft
9622 Lost Pine Trail
Prairie Home Estates
· 1,916 sq.ft · 3 Bedrooms · 2 Baths · House
· Patio · Parking
Prairie Home Estates · 1,916 sq.ft · 3 Bedrooms · 2 Baths · House · Patio · Parking
Exquisite original model home in the coveted West Madison/Verona-mailing enclave, moments from everything the area has to offer. This nearly 2,000 sf residence, crafted in 2017 by Tim O'Brien Homes, showcases premier energy efficiency, solar power, Theater system, an irrigation system, and the exceptional finishes this builder is known for. Thoughtful universal design touches. Wider doorways and a zero-barrier garage entry. Offer effortless aging-in-place living without sacrificing style. Set on a corner lot, the homeowner's skilled landscaping artistry has cultivated lush, elegant landscaping and added a sense of privacy and serenity. A covered patio grilling area that extends the patio, invites sophisticated outdoor entertaining. Sellers are relocating. A rare opportunity awaits. Note: interior photos are original builder images used with permission (excluding primary bath); exterior photos reflect current upgraded landscaping & covered patio. Schedule your private tour today!
USD 699,000
4686 4 Capitol View Road
View photo
House · for sale
USD 849,900
USD 265/sq.ft
4686 4 Capitol View Road
Prairie Home Estates
· 3,197 sq.ft · 6 Bedrooms · 4 Baths · House
· Patio · Garden · Parking · Cellar
Prairie Home Estates · 3,197 sq.ft · 6 Bedrooms · 4 Baths · House · Patio · Garden · Parking · Cellar
Rare opportunity to own one of the few investment properties in the Town of Middleton on a large 1.2-acre lot! Enjoy breathtaking countryside views for miles from this exceptional duplex, professionally remodeled from top to bottom with quality finishes throughout. Each unit offers 3 bedrooms, 2 full bathrooms, spacious basement rec room, and additional versatile flex room, private laundry, attached 2-car garage. Each unit has a large concrete patio, great for enjoying the outdoors & sunset or sunrise views! Bonus features include a fenced in yard (4686) and a pergola (4688). Located in the highly rated Middleton-Cross Plains School District & the large lot size offers the possibility for potential additional development or building in the future. Potential for increased future rents to bring them up to market value! This turnkey property offers a great opportunity for investors or owner-occupants seeking rental income without sacrificing space, comfort, or location!
USD 849,900
7207 Flagship Drive
View photo
Condo · for sale
USD 190,000
USD 259/sq.ft
7207 Flagship Drive
Prairie Home Estates
· 732 sq.ft · 1 Bedroom · 1 Bath · Condo
· Patio · Sauna · Fireplace · Air conditioning · Swimming pool · Parking
Prairie Home Estates · 732 sq.ft · 1 Bedroom · 1 Bath · Condo · Patio · Sauna · Fireplace · Air conditioning · Swimming pool · Parking
Main level 1-bedroom, 1-bathroom with walk-in closet, fireplace, central air, in-unit laundry, tankless water heater, living room patio door leading to covered porch. Intercom security system, below ground parking stall (7207 Flagship Dr P22 (marked L on wall) 070826419-) and storage unit(7207-4). In addition, enjoy the Harbor House Club House, expansive exercise area, swimming pool, sauna, tennis courts, playset and close proximity to commercial and retail developments. Total assessment and taxes reflects additional value of parking stall
USD 190,000
5033 Regent Street
View photo
House · for sale
USD 475,000
USD 341/sq.ft
5033 Regent Street
Prairie Home Estates
· 1,389 sq.ft · 3 Bedrooms · 2 Baths · House
· Garden · Equipped kitchen · Parking
Prairie Home Estates · 1,389 sq.ft · 3 Bedrooms · 2 Baths · House · Garden · Equipped kitchen · Parking
Welcome to this well cared for mid-century ranch in Madisonâs sought-after Hill Farms neighborhood. Thoughtfully designed with timeless character, this inviting home features an updated kitchen layout with seamless connections to the living and dining areas, hardwood floors, abundant natural light, and an updated bathroom that blends modern style with the homeâs classic appeal. A spacious 2-car garage adds convenience and storage, while the unfinished lower level offers exciting potential for additional living space. A spacious yard with producing grape vines can become your paradise. Don't forget the screen room for relaxing on a nice fall day. Ideally located near Van Hise Elementary and just minutes from Hilldale, downtown Madison, shopping, dining, parks, and more. A rare opportunity to enjoy the character and livability of a mid-century ranch in one of Madisonâs most established and desirable neighborhoods
USD 475,000
837 N Gammon Road
View photo
Condo · for sale
USD 199,900
USD 187/sq.ft
837 N Gammon Road
Prairie Home Estates
· 1,066 sq.ft · 2 Bedrooms · 2 Baths · Condo
· Patio · Office room · Balcony · Parking
Prairie Home Estates · 1,066 sq.ft · 2 Bedrooms · 2 Baths · Condo · Patio · Office room · Balcony · Parking
Convenient 2 bed/2 bath condo tucked-away in a wooded setting on Madisonâs West Side, just off Gammon Road. Needs some TLC, but bring your ideas and add some instant equity. Open living and dining area features patio doors leading to a private balcony and fills the space with natural light. The primary suite includes a private full bath. One of the larger units in the complex with added office nook. In-unit laundry adds everyday ease, with additional common laundry available. The roof was replaced in 2023. Two underground assigned parking spaces, additional outdoor parking and a private storage unit in the garage area are included. Easy access to the Beltline, schools, shopping, restaurants and bus routes. Two cats permitted; no dogs
USD 199,900
2325 Talc Trail
View photo
House · for sale
USD 445,000
USD 250/sq.ft
2325 Talc Trail
Prairie Home Estates
· 1,776 sq.ft · 3 Bedrooms · 2 Baths · House
· Garden · Office room · Equipped kitchen · Parking · Cellar
Prairie Home Estates · 1,776 sq.ft · 3 Bedrooms · 2 Baths · House · Garden · Office room · Equipped kitchen · Parking · Cellar
This Move-in ready multi-level single house in Madison West Stone Crest Estates subdivision boasts updates, features and convenience! New flooring through out the house in 2026; Modern lighting fixtures in dining & bathrooms, Updated kitchen appliances; Cathedral ceiling in both main floor and in Primary bedroom attracts aboundant natural light & fresh air; Newly installed fence in the large-sized level backyard great for kids' activities and pets; Finished flex room in the basement (18x09) could be an office, a private room for your meditation, relaxation or exercises; Spacious 2-car garage provides addl storage; Short walk to Flagstone Park w/ direct access to Ice Age Trail; Close to all the amenities of Madison far west including Hawk's Landling Golf club, as well as Epic. NO annual HOA fee. Must see to enjoy the house!
USD 445,000
3120 Creek View Drive
View photo
Condo · for sale
USD 250,000
USD 198/sq.ft
3120 Creek View Drive
Prairie Home Estates
· 1,259 sq.ft · 1 Bedroom · 2 Baths · Condo
· Fireplace · Swimming pool · Cellar · Parking
Prairie Home Estates · 1,259 sq.ft · 1 Bedroom · 2 Baths · Condo · Fireplace · Swimming pool · Cellar · Parking
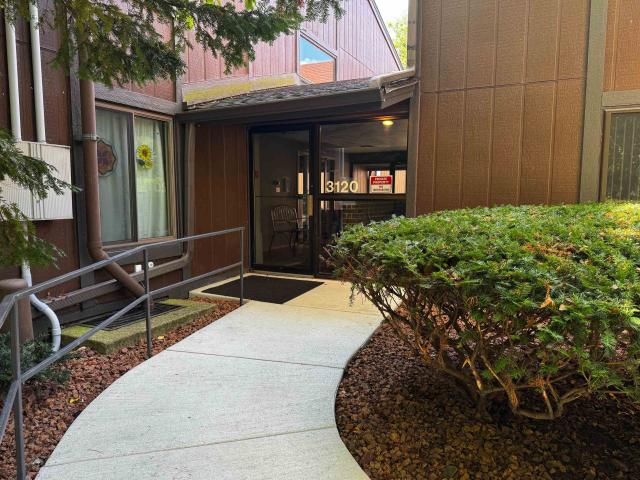
Neat, clean, updated floors and windows, move-in ready, ranch-style condo. Floor-to-ceiling west-facing windows and doors bring in wonderful natural light and overlook the beautiful Harbor Village grounds and nearby Pheasant Branch Conservancy. In-unit washer and dryer, fireplace, and den or study off the living room. Underground parking, basement storage, basic cable, pool, tennis courts, and cabana add to the convenience. Pets permitted, subject to association rules
USD 250,000

Get email alerts

Don't miss out: be the first to know about new properties

The alert was correctly created

On subscribing you accept the conditions of use and the privacy policy
Alert
Receive new ads in your inbox
Save this search
Receive alerts for new listings

We'll send you an email when we have new properties for: "Properties for sale in Prairie Home Estates"

The alert was correctly created

The Highlands, Madison city Dane County Wisconsin
Old Middleton Greenway
Get email alerts and be the first to see new listings
Required field
On subscribing I accept the terms of the privacy policy
Perfect! You'll soon start receiving new listings via email
Alert
Receive an email when we have new ads for Properties for sale in Prairie Home Estates
Save this search
Filters

Bedrooms

Size (sq.ft)

sq.ft
sq.ft

Price

USD
USD

Property type

Bathrooms

Clear all filters
Receive notifications when new entries are published.