185 properties for sale in Prairie Home Estates

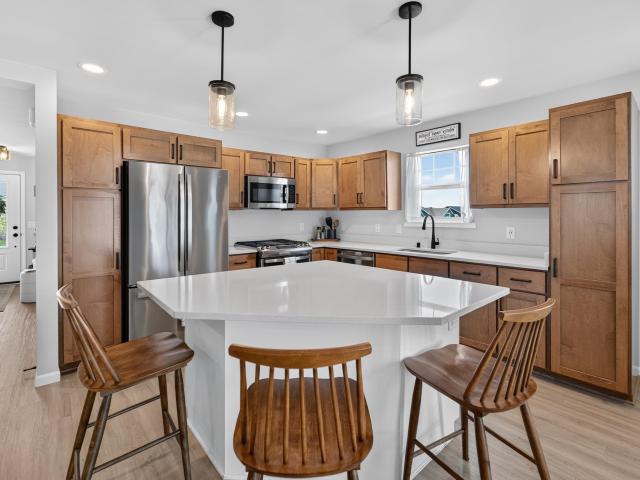
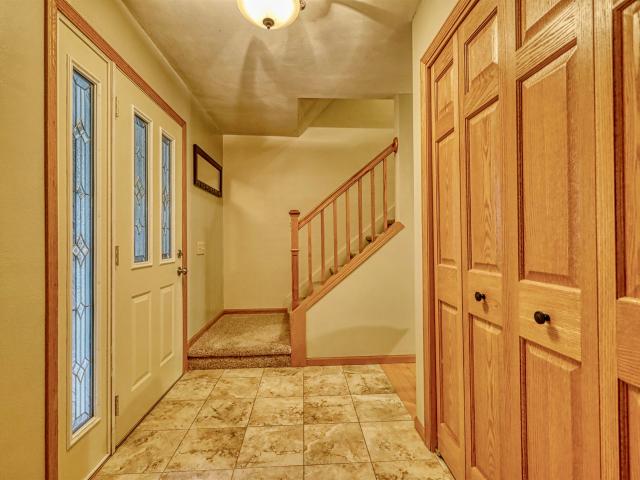
5953 Woodcreek Lane
View photo
Condo · for sale
USD 424,900
USD 200/sq.ft
5953 Woodcreek Lane
Prairie Home Estates
· 2,120 sq.ft · 2 Bedrooms · 2 Baths · Condo
· Equipped kitchen · Swimming pool
Prairie Home Estates · 2,120 sq.ft · 2 Bedrooms · 2 Baths · Condo · Equipped kitchen · Swimming pool
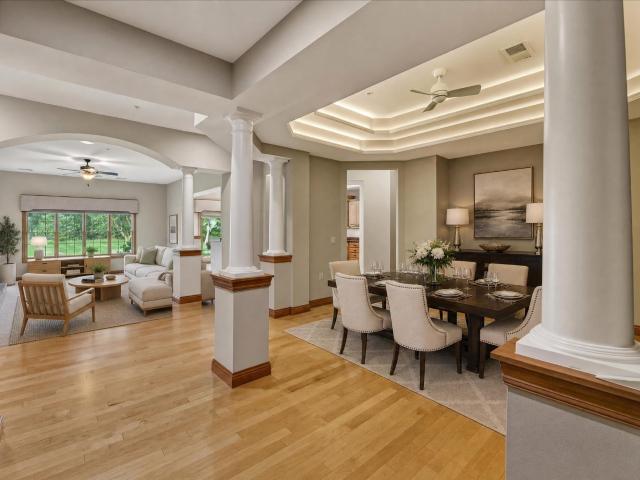
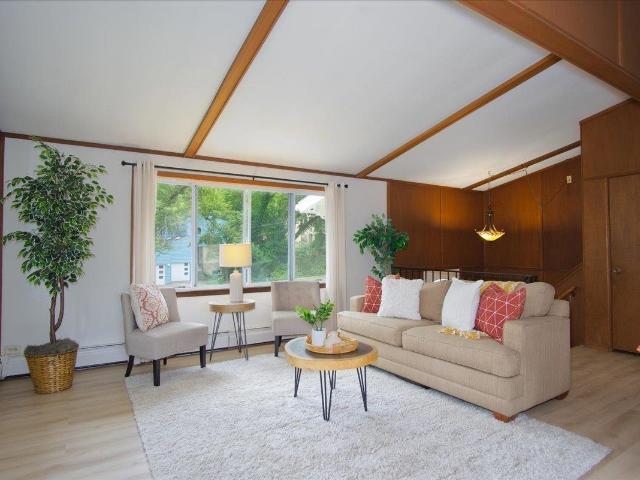
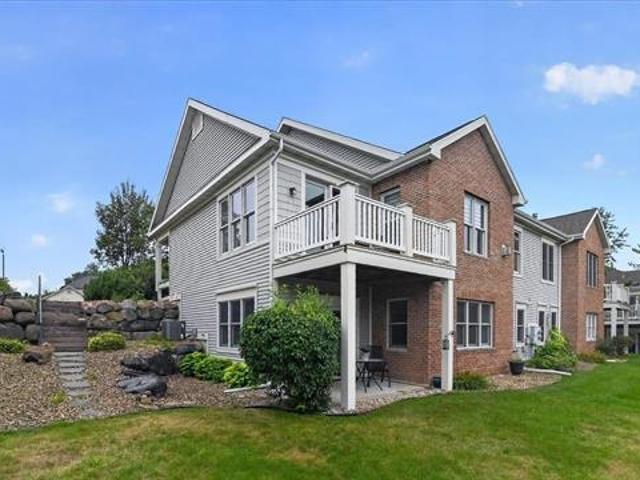
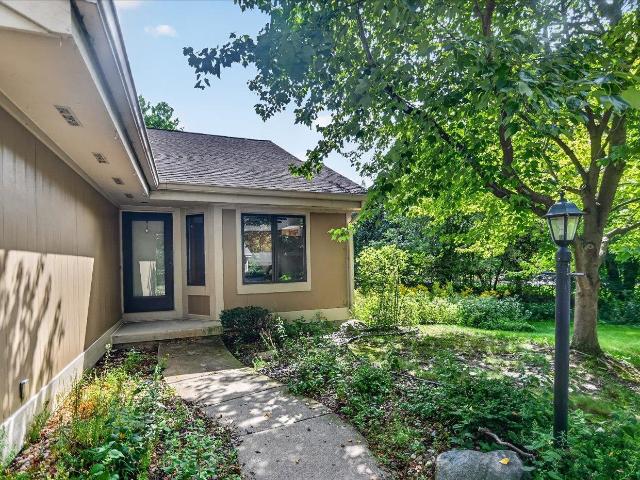
Enjoy the benefits of condo living with the space and feel of a single-family home in this beautiful half-duplex condo nestled alongside Pheasant Branch Conservancy. Enjoy main-level living with your primary bedroom, full bath, laundry, kitchen, dining room, screened in porch, and spacious living room with soaring vaulted ceilings located on the main level. The lower level features a second bedroom, full bath, flex space, and an additional large living area with plenty of natural light. The home just got a major refresh-new carpeting throughout the entire first floor, all old wallpaper removed, and fresh paint throughout the home. Woodcreek Village feels like resort-style living with its private pool, tennis courts, clubhouse, and low-maintenance lifestyle. Lawn care, snow removal, and exterior maintenance are all taken care of by the association, leaving you more time to sip your morning coffee in the screened-in porch while enjoying the peaceful surroundings and wildlife walking by
USD 424,900
625 N Segoe Road
View photo
Condo · for sale
USD 399,000
USD 386/sq.ft
625 N Segoe Road
Prairie Home Estates
· 1,033 sq.ft · 1 Bedroom · 1 Bath · Condo
· Patio · Office room · Balcony · Equipped kitchen · Parking
Prairie Home Estates · 1,033 sq.ft · 1 Bedroom · 1 Bath · Condo · Patio · Office room · Balcony · Equipped kitchen · Parking
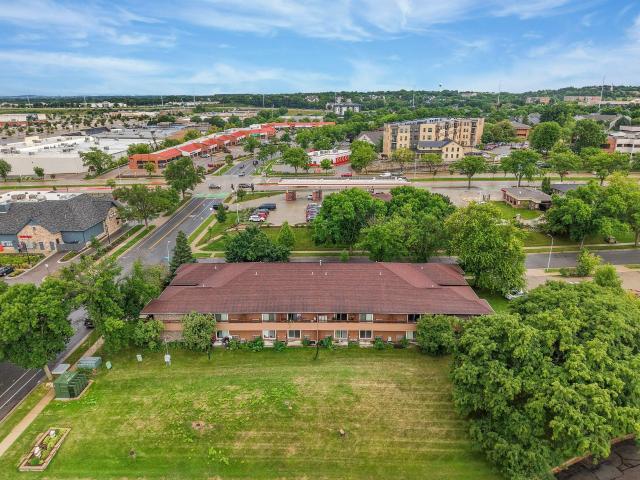
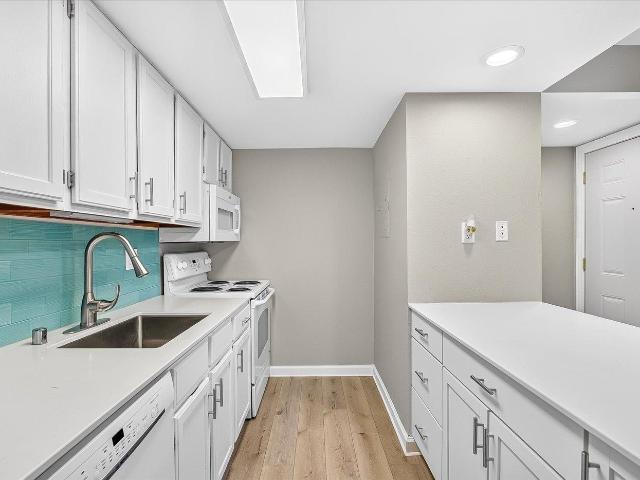
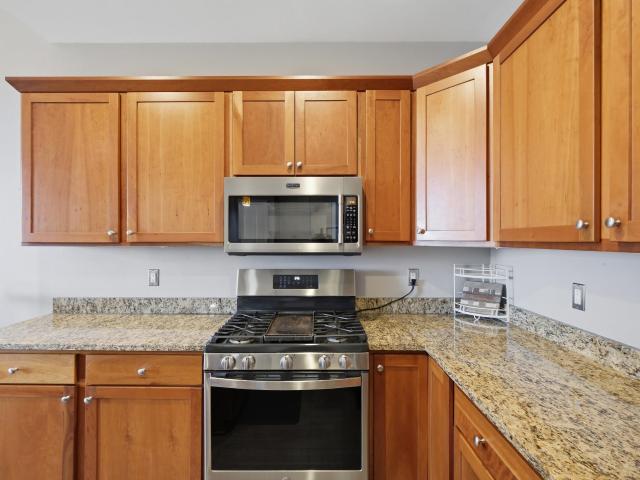
Step inside and the windows do the talking. Treetops fill the glass across the living and dining area, the light shifts with the season, and the private balcony is where morning coffee happens. The kitchen and baths have over $100,000 in updates. Granite counters and stainless appliances make the kitchen a place you actually want to cook in, and the baths lean spa, with a jetted tub for the long soak and a shower running three shower heads. The den flexes into whatever the week calls for, whether that is a home office with the door closed, a guest room when company comes, or a quiet corner for books. Head up to the 12th floor for the rooftop patio, community room, and fitness center. Includes a heated underground parking spot, so winter mornings stay easy, plus plenty of parking for guests. Whole Foods sits across the street, Hilldale and Target are two blocks out, and the bus line and bike path start at your door
USD 399,000
9001 Hawks Reserve Lane
View photo
Condo · for sale
USD 725,000
USD 294/sq.ft
9001 Hawks Reserve Lane
Prairie Home Estates
· 2,465 sq.ft · 2 Bedrooms · 2 Baths · Condo
· Patio · Parking · Fireplace · Equipped kitchen · Lift
Prairie Home Estates · 2,465 sq.ft · 2 Bedrooms · 2 Baths · Condo · Patio · Parking · Fireplace · Equipped kitchen · Lift
Welcome to Hawks Reserve, with a private elevator from your three car garage leading directly into this spacious condo. Exceptional views of Hawks Landing Golf Course from your two patios. Open floor plan provides plenty of room for entertaining with expansive kitchen with breakfast nook, opening up to the living room with fireplace, & formal dining. Primary suite is exceptionally laid out with an elegant bathroom with tiled walk-in shower, expansive closest, & fireplace. A private den is perfect for that extra space needed to unwind from a day on the course. Additional guest room with access to the patio makes everyone feel right at home. Located on Madison's west side with easy access to shopping, dining, & outdoor activities. Check out for more information
USD 725,000
4862 Hickory Trail
View photo
House · for sale
USD 745,000
USD 188/sq.ft
4862 Hickory Trail
Prairie Home Estates
· 3,950 sq.ft · 5 Bedrooms · 3 Baths · House
· Patio · Garden · Office room · Swimming pool · Fireplace · Equipped kitchen · Parking · Air conditioning · Cellar
Prairie Home Estates · 3,950 sq.ft · 5 Bedrooms · 3 Baths · House · Patio · Garden · Office room · Swimming pool · Fireplace · Equipped kitchen · Parking · Air conditioning · Cellar
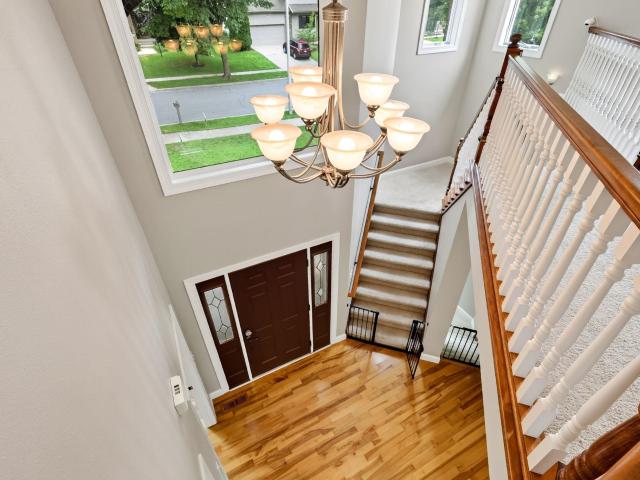
Tucked among the rolling hills of Enchanted Valley, this home sits on the most beautiful 1.28-acre lot, backing to the woods & offering majestic westward views of the Driftless Region. The main level is bright & open w/ a remodeled kitchen, spacious living room w/ double-sided gas fireplace which flows right to the sunroom w/ built-in bar & views to the backyard patio w/ hot tub. Also on the main level are 2 of 5 bedrooms, which could easily function as offices or a playroom. Upstairs is the primary suite with walk-in closet & attached bath with walk-in shower & laundry, plus 2 additional bedrooms. The lower level is a family room. Thereâs no lack of space for storage or hobbies w/ the unfinished portion of the basement, 3-stall extra-deep garage & storage shed in the yard. Other updates per seller in the last 10 years include furnace, AC, roof, siding, water softener, bathroom remodel, main level windows & well pump. See flyer for more. Plus lower town taxes & Middleton Schools!
USD 745,000
303 Clear Pond Way
View photo
House · for sale
USD 1,075,000
USD 322/sq.ft
303 Clear Pond Way
Prairie Home Estates
· 3,337 sq.ft · 4 Bedrooms · 3 Baths · House
· Patio · Garden · Parking · Gym · Fireplace · Equipped kitchen
Prairie Home Estates · 3,337 sq.ft · 4 Bedrooms · 3 Baths · House · Patio · Garden · Parking · Gym · Fireplace · Equipped kitchen
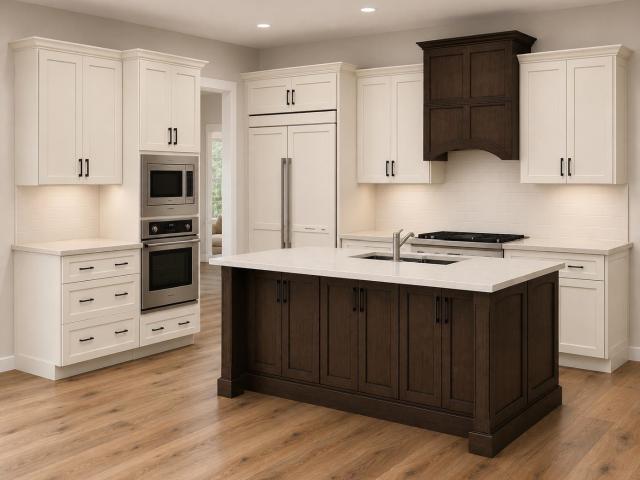
Under Construction. Est. Completion of Late January 2027! Start the new year off right with moving into this quality built ranch home. Upon entering, you'll be met with 11ft tall ceilings in the foyer and hickory wide plan flooring throughout the main level. The elegance continues to your open concept living room, complete with coffered ceilings, gas fireplace, and a floor to ceiling stone surround. The thoughtfully designed kitchen features two-toned cabinetry, white quartz countertops, and luxurious Monogram panel appliances. The split bedroom layout design features a primary en suite bathroom with the builder's signature in floor radiant heated floors. Downstairs, the lower level comes finished with a huge rec space, game room, dedicated fitness room, the 4th bedroom, and final 3rd full bathroom. A large 3 car attached garage, backyard patio, and pristine landscaping complete this magnificent home in one of Middleton School District's newest neighborhoods
USD 1,075,000
1623 McKenna Boulevard
View photo
Condo · for sale
USD 239,900
USD 210/sq.ft
1623 McKenna Boulevard
Prairie Home Estates
· 1,141 sq.ft · 2 Bedrooms · 1 Bath · Condo
· Patio · Fireplace · Equipped kitchen · Parking · Air conditioning
Prairie Home Estates · 1,141 sq.ft · 2 Bedrooms · 1 Bath · Condo · Patio · Fireplace · Equipped kitchen · Parking · Air conditioning
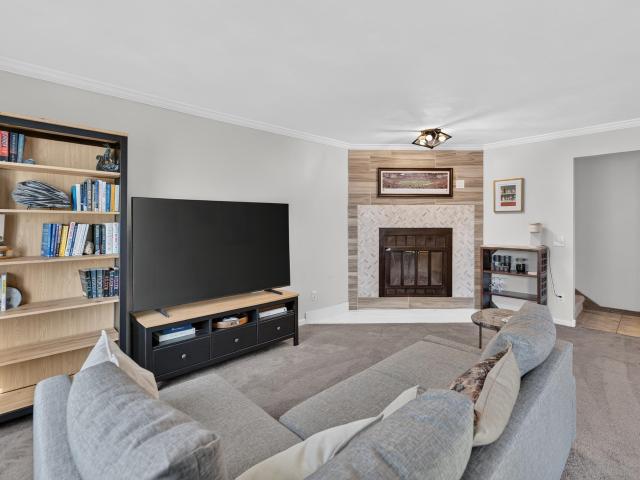
Welcome to this inviting 2-story townhouse in Madisonâs desirable west side! Offering 1,148 sq ft, this 2-bedroom, 1.5-bath home features a warm and comfortable layout with a spacious living room, wood-burning fireplace, large windows, and dining area with patio access. The kitchen offers warm wood cabinetry, subway tile backsplash, and ample storage. Upstairs, the primary bedroom includes a walk-in closet, while the second bedroom features unique wood paneling. Enjoy an attached underground 1-car garage, greenspace views, and several 2025 updates, including A/C, reverse osmosis filtration, water heater/filter, and a bedroom window. Located across from Elver Park and close to shopping, dining, and everyday conveniences
USD 239,900
636 Rustic Rise Way
View photo
House · for sale
USD 914,900
USD 318/sq.ft
636 Rustic Rise Way
Prairie Home Estates
· 2,874 sq.ft · 5 Bedrooms · 3 Baths · House
· Fireplace · Equipped kitchen · Parking
Prairie Home Estates · 2,874 sq.ft · 5 Bedrooms · 3 Baths · House · Fireplace · Equipped kitchen · Parking
Stylish new construction ranch featuring exceptional curb appeal with LP SmartSide siding, stone accents, black windows, and modern black trim. Inside, youâll find quality craftsmanship throughout, including Amish-built white oak and painted cabinetry, a spacious kitchen with breakfast bar/island, and a custom framed hood vent centerpiece. The open-concept living room offers a cozy gas fireplace and flows seamlessly into the dinette with walkout access to a maintenance-free deckâperfect for entertaining or relaxing outdoors. The private primary suite features a tray ceiling, tiled walk-in shower, double vanity, and generous walk-in closet. Convenient mudroom/laundry entry from the attached garage adds everyday functionality, while the exposed lower level includes a finished living room with natural light and room to expand. Modern design, premium finishes, and move-in-ready comfort make this home a standout! Builder warranty included!
USD 914,900
806 808 N Gammon Road
View photo
House · for sale
USD 850,000
USD 245/sq.ft
806 808 N Gammon Road
Prairie Home Estates
· 3,466 sq.ft · 6 Bedrooms · 5 Baths · House
· Parking
Prairie Home Estates · 3,466 sq.ft · 6 Bedrooms · 5 Baths · House · Parking
Great opportunity to own a well-maintained duplex in a desirable Madison west-side location! Whether you're looking to owner-occupy with rental income or just a solid investment property, 806-808 N Gammon Rd offers both options. Each side features 3 bedrooms, spacious living accommodations and an attractive layout. Both units include washer & dryer. 806 N Gammon has 2 ½ baths and an attached 2 car garage. 808 N Gammon has 3 ½ baths, a one car garage plus a finished lower level. The location is a major highlight. Situated on Madison's west side with easy access to restaurants, shopping, parks, schools, and other popular destinations, the property is also located on a bus line, making it convenient for a wide range of residents. Total sq ft per assessor; buyer to verify if material to transaction. This is an excellent opportunity for an owner occupant looking to offset their housing costs with rental income, or for an investor seeking a desirable duplex in a strong Madison location
USD 850,000
2309 American Legion Drive
View photo
House · for sale
USD 499,900
USD 239/sq.ft
2309 American Legion Drive
Prairie Home Estates
· 2,088 sq.ft · 4 Bedrooms · 2 Baths · House
· Swimming pool
Prairie Home Estates · 2,088 sq.ft · 4 Bedrooms · 2 Baths · House · Swimming pool
Your next chapter starts here! Brand new roof! Thoughtfully cared for and filled with warmth, this inviting home offers multiple living spaces and an unbeatable location in the heart of Cross Plains. Enjoy an easy walk to the Cross Plains Pool and Public Library, with the Ice Age Trail just steps away for outdoor adventures. Multiple parks are also just blocks from your front door, while downtown shops and restaurants are less than three blocks away. With so much of Cross Plains right outside your door, youâll love the convenience, community, and lifestyle this home has to offer and you may never want to leave!
USD 499,900
319 Clear Pond Way
View photo
House · for sale
USD 1,175,000
USD 375/sq.ft
319 Clear Pond Way
Prairie Home Estates
· 3,132 sq.ft · 4 Bedrooms · 2 Baths · House
· Patio · Gym · Fireplace · Equipped kitchen · Parking · Cellar
Prairie Home Estates · 3,132 sq.ft · 4 Bedrooms · 2 Baths · House · Patio · Gym · Fireplace · Equipped kitchen · Parking · Cellar
Rising above the standard expectations of contemporary design, this sophisticated transitional home offers a rare balance of modern elegance & intentional craftsmanship. Every detail has been thoughtfully curated, starting with the chefâs kitchen featuring stained & painted hardwood cabinetry, quartz counters, 10'x8' walk-in pantry & Frigidaire Professional appliances. The living room makes a statement with soaring 2-story ceilings, a sleek gas fireplace & a dry bar for effortless entertaining. Retreat to the main-level primary suite, a spa-inspired oasis finished w/ a walk-in ceramic & marble tile shower. This layout offers versatility with a spacious main-floor office, and upstairs, 3 additional bedrooms, 2nd full bathroom & finished bonus room thatâs perfect for a media space, playroom or gym. Complete w/ a three-car garage, patio, & an expansive basement with egress for future expansion, this home is truly exceptional. Estimated completion: November 2026
USD 1,175,000
3425 Meadow Road
View photo
House · for sale
USD 23,000,000
USD 15,710/sq.ft
3425 Meadow Road
Prairie Home Estates
· 1,464 sq.ft · 4 Bedrooms · 2 Baths · House
· Patio · Equipped kitchen
Prairie Home Estates · 1,464 sq.ft · 4 Bedrooms · 2 Baths · House · Patio · Equipped kitchen
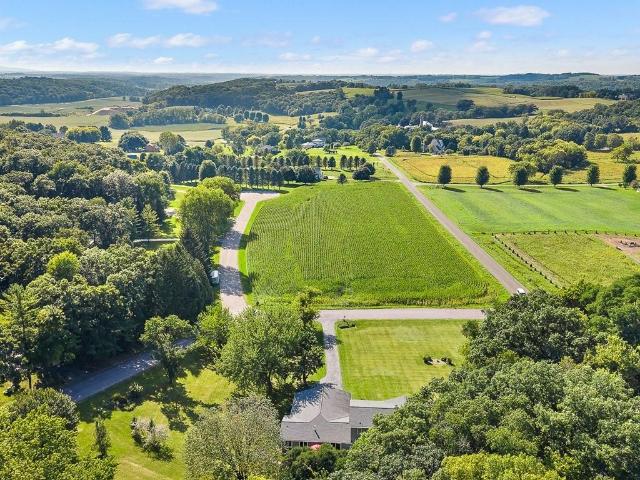
Escape to your own private hideaway on 1.25 acres in the highly desirable Town of Middleton! Just minutes from downtown Middleton & Madisonâs west side, this tranquil tri-level home is surrounded by conservancy green space, golden cornfields & a picturesque equestrian farmâdelivering the ultimate peaceful retreat from city congestion while still being close to everything. Rich 5/8' hickory wood floors flow throughout the main level, leading you into a spacious kitchen designed to impress w/ SS apps, a large breakfast bar & a charming shiplap wall. With 4 bedrooms & 3 distinct living areas, everyone enjoys room to spread out & unwind. Step outside to the inviting patio w/ pergola, where sweeping views of the tree-lined grounds set the stage for late-summer BBQs & crisp fall campfires under the stars. A fully equipped 24Ã27 heated pole shed w/ dedicated sub-panel & 220-volt power stands ready for welders, heavy tools, or even an EV charger. The possibilities are endless at this property!
USD 23,000,000
6402 Inner Drive
View photo
House · for sale
USD 374,900
USD 132/sq.ft
6402 Inner Drive
Prairie Home Estates
· 2,820 sq.ft · 3 Bedrooms · 2 Baths · House
· Garden · Air conditioning · Swimming pool
Prairie Home Estates · 2,820 sq.ft · 3 Bedrooms · 2 Baths · House · Garden · Air conditioning · Swimming pool
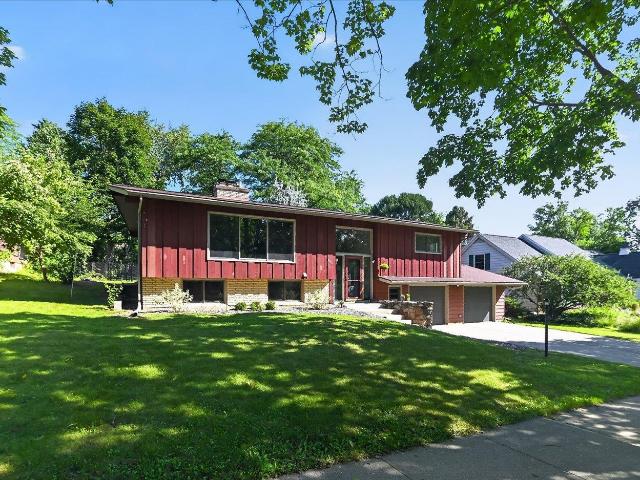
Classic mid-century modern design and thoughtful updates come together in this distinctive Madison west side home. Designed by the original owner, an architect who lived here for 49 years, the home showcases custom details and timeless character, including a beautiful curved staircase to the lower level. Set on a large corner lot, the property offers a spacious backyard with room to enjoy the outdoors. Major updates include a partial roof replacement in 2021, furnace and water heater in 2019, A/C and owned water softener in 2017, and a radon mitigation system in 2025. Located in an established neighborhood near Parkcrest Pool and John Muir playground, with convenient access to UWâMadison, shopping, dining, parks, and everyday amenities
USD 374,900
6648 Redpoll Road
View photo
House · for sale
USD 619,900
USD 265/sq.ft
6648 Redpoll Road
Prairie Home Estates
· 2,336 sq.ft · 4 Bedrooms · 2 Baths · House
· Patio · Fireplace · Equipped kitchen · Parking · Cellar
Prairie Home Estates · 2,336 sq.ft · 4 Bedrooms · 2 Baths · House · Patio · Fireplace · Equipped kitchen · Parking · Cellar
Under construction; estimated completion 12/1/26. Welcome to Redtail Ridgeâfeaturing Middleton Schools! Cookâs kitchen with quartz countertops, granite sink, ceramic tile backsplash, stainless steel appliances, and walk-in pantry. Great room features gas fireplace with ceramic surround & reeded wall accent. Dining area includes walkout to 6x12' patio. Main floor flex room with double glass doors for office, playroom, etc. Primary bedroom suite features two closetsâone standard and one walk-in! Âand private bath with tile shower & dual sinks. Convenient upper level laundry room and separate mudroom with built-in wood cubbies off garage. Garage features bonus 15â deep 3rd car space. Basement is stubbed for bathroom & includes egress window for future expansion. 10yr builder's limited warranty & 15yr dry basement warranty included! Interior photos are of a similar model. Plans & design selections available upon request
USD 619,900
5713 Highland Way
View photo
House · for sale
USD 470,000
USD 343/sq.ft
5713 Highland Way
Prairie Home Estates
· 1,367 sq.ft · 3 Bedrooms · 2 Baths · House
· Patio · Garden · Fireplace · Equipped kitchen · Air conditioning
Prairie Home Estates · 1,367 sq.ft · 3 Bedrooms · 2 Baths · House · Patio · Garden · Fireplace · Equipped kitchen · Air conditioning
Move right into this beautiful 3 bedroom home conveniently located on Middleton's NE side. Home has had numerous updates over the last 7 years including furnace/AC, siding, windows, roof and remodeled kitchen. Spacious living room with gas fireplace conversion and LVP flooring. Enjoy the weather, but not the bugs in your screened-in porch. Fenced backyard includes a small brick patio area and a storage shed. Centrally located with easy access to East Madison, Waunakee, plenty of shopping and dining, Lake Mendota and Pheasant Branch Conservancy
USD 470,000
9318 Highland Gate Way
View photo
House · for sale
USD 495,000
USD 278/sq.ft
9318 Highland Gate Way
Prairie Home Estates
· 1,776 sq.ft · 3 Bedrooms · 2 Baths · House
· Fireplace · Equipped kitchen
Prairie Home Estates · 1,776 sq.ft · 3 Bedrooms · 2 Baths · House · Fireplace · Equipped kitchen
Come see this charming corner lot ranch in the desirable Acacia Ridge neighborhood! Completely move in ready, this home combines thoughtful design, modern comfort, and a welcoming front porch. The main level features an open, light-filled layout with a seamless flow between the living, dining, and kitchen areas perfect for everyday living. A gas fireplace creates a warm focal point in the living room, adding both character and comfort for a cozy night in. The finished lower level extends the living space and offers excellent flexibility for a recreation room, home office, workout area, or guest space. A wet bar makes the lower level especially well suited for entertaining friends and family. The location is a standout feature. Acacia Ridge offers neighborhood parks, playgrounds, walking paths, and open green space right within the community, making it easy to enjoy the outdoors without going far from home. Neighborhood living close to Madison, come see it for yourself!
USD 495,000
7315 Voss Parkway
View photo
House · for sale
USD 620,000
USD 327/sq.ft
7315 Voss Parkway
Prairie Home Estates
· 1,894 sq.ft · 4 Bedrooms · 2 Baths · House
· Patio · Office room · Deck · Fireplace · Equipped kitchen · Parking
Prairie Home Estates · 1,894 sq.ft · 4 Bedrooms · 2 Baths · House · Patio · Office room · Deck · Fireplace · Equipped kitchen · Parking
Welcome home! This two-owner home features 4BR, 2.5 bath, and a 2-car garage in the highly desirable Middleton School District within walking distance of downtown Middleton. Located between Stricker and Tiedeman Ponds, offering easy access to walking trails and Woodside Heights Park. Relax on the spacious front porch overlooking the park and pond or entertain on the composite deck, brick patio with cozy fire pit. Upstairs, you'll find 4 BR with hard wood floors, updated full guest bathroom (2025) and a master bath. The main level offers office, formal living room and a family room featuring a charming brick fireplace for relaxing evenings at home. The kitchen boasts maple cabinetry, quartz countertops (2021), built-in banquette creating a functional and inviting space for everyday living and entertainment. Updates include new roof and decking, gutters and guards (2026), refrigerator (2025), water softener (2022), dishwasher (2020), furnace and air conditioning system (2018)
USD 620,000
7502 Westward Way
View photo
House · for sale
USD 3,500,000
USD 1,935/sq.ft
7502 Westward Way
Prairie Home Estates
· 1,808 sq.ft · 2 Bedrooms · 3 Baths · House
· Cellar · Parking
Prairie Home Estates · 1,808 sq.ft · 2 Bedrooms · 3 Baths · House · Cellar · Parking
Exceptional multi-family investment opportunity on Madison's west side. Westward Manor features 32 units. 24 efficiencies and 8 one-bedroom layout options. Totaling 21,108 gross sq. Ft. Built in 1984, high occupancy (96.9%) and potential for rent improvement. Roof replacement in 2017. Each unit is equipped with individual PTAC Heating & Cooling units, dedicated basement storage and off-street surface parking. On-site coin-operated laundry facilities add convenience. Prime location near Research Park, Madison Area Technical College and local transit. A turnkey multi-family asset ready for your portfolio
USD 3,500,000
539 d'onofrio drive
View photo
Condo · for sale
USD 124,900
USD 252/sq.ft
539 d'onofrio drive
Prairie Home Estates
· 495 sq.ft · 1 Bath · Condo
· Patio · Fireplace · Equipped kitchen
Prairie Home Estates · 495 sq.ft · 1 Bath · Condo · Patio · Fireplace · Equipped kitchen
Affordable west-side homeownership without the maintenance of a larger property! This inviting first-floor studio condo offers a private entrance, efficient layout, and several desirable updates, including a newer dishwasher, countertops, microwave, and electric fireplace. In-unit washer and dryer add everyday convenience, while sliding glass doors provide access to the patio. Enjoy excellent community amenities including a clubhouse and fitness center, while the condo fee covers water/sewer, hot water, snow removal, and lawn care. Conveniently located near specialty shops, restaurants, movie theaters, and public transportation. A great opportunity to stop renting and start building equity in an affordable Madison home!
USD 124,900
8206 Starr Grass Drive
View photo
Condo · for sale
USD 279,900
USD 218/sq.ft
8206 Starr Grass Drive
Prairie Home Estates
· 1,281 sq.ft · 2 Bedrooms · 2 Baths · Condo
· Balcony · Fireplace · Equipped kitchen · Parking
Prairie Home Estates · 1,281 sq.ft · 2 Bedrooms · 2 Baths · Condo · Balcony · Fireplace · Equipped kitchen · Parking
Completely renovated, bright and airy condo with a beautiful open floor plan designed for comfortable living and entertaining. The updated kitchen features brand-new appliances, ample workspace and a walk-in pantry for added storage. The inviting living room offers a cozy fireplace and opens to a private balcony. The spacious primary suite features a private bath and excellent storage, while a second generously sized bedroom and full bath provide plenty of flexibility. Additional highlights include convenient in-unit laundry with a brand-new washer and dryer, one heated underground parking space and a private storage unit
USD 279,900
5921 Thorstrand Road
View photo
House · for sale
USD 995,000
USD 341/sq.ft
5921 Thorstrand Road
Prairie Home Estates
· 2,917 sq.ft · 3 Bedrooms · 3 Baths · House
· Garden · Office room · Fireplace · Equipped kitchen
Prairie Home Estates · 2,917 sq.ft · 3 Bedrooms · 3 Baths · House · Garden · Office room · Fireplace · Equipped kitchen
A striking architectural retreat nestled on secluded wooded drive, this thoughtfully designed MCM home blends timeless design w/ extraordinary natural setting. Set on a picturesque. 61-acre lot w/ seasonal lake views + deeded lake access, property offers rare opportunity to enjoy privacy & nature in easy west side location. Floor-to-ceiling windows flood home w/ natural light while showcasing mature trees + tranquil surroundings. Recent new woodfloors + lux remodeled primary bath, elevate classic architectural character w/ refined modern finishes. Flexible tri-level floor plan features a welcoming foyer w/ 2 beds + full bath on entry level. Upstairs, light-filled living spaces include expansive great room w/ custom built-ins, family room w/fireplace, kitchen w/ bright dining area & private primary suite. Multiple walkouts seamlessly connect interior to lush backyard. LL provides rec room, office & full bath. Sale incl partial ownership of vacant lot with trail to Spring Harbor
USD 995,000
7106 Fortune Drive
View photo
Condo · for sale
USD 190,000
USD 220/sq.ft
7106 Fortune Drive
Prairie Home Estates
· 861 sq.ft · 2 Bedrooms · 1 Bath · Condo
Prairie Home Estates · 861 sq.ft · 2 Bedrooms · 1 Bath · Condo
Currently leased through May 2027 at $1,520/month â this is a rare opportunity: a rentable condo in desirable Middleton, ideal for investors or an owner occupant. This tastefully updated, well-maintained first-floor 2-bedroom, 1-bath condo offers comfortable living with a practical, easy-to-maintain layout. The location is a standout, with convenient access to Hilldale shopping, scenic trails, conservancies, parks, and Lake Mendota, plus everyday amenities close by. Outdoor lovers will appreciate having the water and green space close by, year-round. A straight shot to downtown Madison means commuting is simple. This property offers an attractive, turnkey opportunity for investors seeking an established rental in a sought-after area, combining location, condition, and long-term rental potential
USD 190,000
5318 Regent Street
View photo
House · for sale
USD 474,900
USD 226/sq.ft
5318 Regent Street
Prairie Home Estates
· 2,099 sq.ft · 3 Bedrooms · 1 Bath · House
· Garden · Fireplace · Equipped kitchen · Parking
Prairie Home Estates · 2,099 sq.ft · 3 Bedrooms · 1 Bath · House · Garden · Fireplace · Equipped kitchen · Parking
Fantastic location directly across from wooded green space and within walking distance of numerous parks. Welcome to this bright and inviting 3-bedroom, 1.5-bath home featuring an open floor plan, wood floors throughout the main level, and abundant natural light. Living room with expansive picture window and brick gas fireplace. Spacious kitchen offers plenty of room for cooking and gathering. Newly carpeted LL family room has egress window. Add one wall and you have a 4th BR! Fenced yard and oversized detached 2-car garage provide space, privacy, and convenience. Just 2 blocks from the Rapid bus stop at Whitney Way & Regent Street, with easy access to downtown and Madisonâs west side. Close to shopping, dining, and entertainment at Hilldale. A wonderful combination of comfort, space, and location!
USD 474,900
10116 Mosaic Way
View photo
House · for sale
USD 436,900
USD 242/sq.ft
10116 Mosaic Way
Prairie Home Estates
· 1,798 sq.ft · 3 Bedrooms · 2 Baths · House
· Equipped kitchen · Parking
Prairie Home Estates · 1,798 sq.ft · 3 Bedrooms · 2 Baths · House · Equipped kitchen · Parking
This Chelsea home features a thoughtfully designed, open-concept layout ideal for modern living. Offering 3 bedrooms, 2.5 baths, and a 2-car garage, this home showcases locally made, custom Auburn Ridge cabinetry, doors, and trim crafted to last. The stylish kitchen includes a center island, quartz countertops, and quality finishes from trusted brands like KohlerÂ, MoenÂ, and ShawÂ. Durable luxury vinyl plank flooring enhances main living areas, while painted solid-core doors provide superior sound control. Designer lighting curated from Kichler and Visual Comfort & Co. Adds a polished touch. Smart Home+ technology with integrated lighting control brings everyday convenience. Enjoy added peace of mind with a one-year warranty
USD 436,900
838 Lady Bug Lane
View photo
House · for sale
USD 449,900
USD 256/sq.ft
838 Lady Bug Lane
Prairie Home Estates
· 1,755 sq.ft · 3 Bedrooms · 2 Baths · House
· Deck · Equipped kitchen · Parking · Cellar
Prairie Home Estates · 1,755 sq.ft · 3 Bedrooms · 2 Baths · House · Deck · Equipped kitchen · Parking · Cellar
This 3-bedroom, 2.5-bath Veridian home offers a modern two-story layout with an open main level. The bright great room flows into the dining area and kitchen featuring an island, breakfast bar, pantry and stainless steel appliances. Upstairs, the primary suite includes a walk-in closet and private bath with walk-in shower, plus two additional bedrooms and a second full bath. The partially finished lower level provides flexible bonus space and is stubbed for a future bath. Additional features include main-floor laundry, energy-efficient construction, radon mitigation system, rear deck and 2-car attached garage with alley entrance and basement access. Located in the 1000 Oaks neighborhood near Verona, Madisonâs west side, shopping, dining and everyday conveniences. Schedule your showing today! Photos are of a similar model; finishes may vary
USD 449,900
9412 Briar Haven Drive
View photo
House · for sale
USD 429,800
USD 249/sq.ft
9412 Briar Haven Drive
Prairie Home Estates
· 1,722 sq.ft · 3 Bedrooms · 2 Baths · House
· Garden · Equipped kitchen
Prairie Home Estates · 1,722 sq.ft · 3 Bedrooms · 2 Baths · House · Garden · Equipped kitchen
Whether you're a first-time buyer or looking to downsize, welcome to this recently updated 3-bedroom, 2.5 bathroom home offering the perfect blend of easy living and modern finishes with an open-concept layout; One of the larger-sized homes in this subdivision. New flooring & fresh painting through out in 2026; The Kitchen & dining area flow easily to the backyard; While you could enjoy your morning coffee at the large front porch, you could relex your evening on the spacious! The flex room (12x11) on the main level provides even more options for family activities; All three bedrooms upstairs. The primary suite includes a full bath with a soaking tub & walk-in closet. Very generously sized, bright & comfy. Just minutes to the Beltline, close to parks, shopping centers & great restaurants. Move-in ready! Priced for quick sale
USD 429,800
8927 Sunstone Lane
View photo
House · for sale
USD 63,000,000
USD 26,250/sq.ft
8927 Sunstone Lane
Prairie Home Estates
· 2,400 sq.ft · 4 Bedrooms · 3 Baths · House
· Garden · Deck · Fireplace · Equipped kitchen
Prairie Home Estates · 2,400 sq.ft · 4 Bedrooms · 3 Baths · House · Garden · Deck · Fireplace · Equipped kitchen
Welcome to Hidden Oaks, where quality craftsmanship meets serene surroundings. This beautifully maintained ranch-style home features 4 bedrooms and 3 baths, offering the perfect blend of comfort, style, and functionality. Nestled on a spacious lot that backs onto protected green space and a conservancy, you'll enjoy stunning views and enhanced privacy. The open-concept layout boasts 9-foot ceilings and a great room with a stone gas fireplace. The kitchen is ideal for entertaining, with a large center island and a seamless flow into the dining area. Step out onto the deck overlooking the fenced backyard. The main level includes three spacious bedrooms, highlighted by a primary suite with a walk-in closet and dual vanities. The lower level features a family room, a fourth bedroom, a full bath, and ample storage. This exceptional home is in a desirable neighborhood in Middleton, close to parks, schools, and shopping. Brand new roof 2026
USD 63,000,000
6404 Maywood Avenue
View photo
Condo · for sale
USD 324,500
USD 226/sq.ft
6404 Maywood Avenue
Prairie Home Estates
· 1,432 sq.ft · 3 Bedrooms · 2 Baths · Condo
· Garden · Office room · Equipped kitchen · Parking
Prairie Home Estates · 1,432 sq.ft · 3 Bedrooms · 2 Baths · Condo · Garden · Office room · Equipped kitchen · Parking
Invest in your future and build equity with this 3-bedroom, 2-bath half-duplex in the heart of highly desirable Middleton! This inviting home features an updated & stylish kitchen, two separate living areas affording plenty of room to spread out, split bedrooms for home office or guest space, and an attached garage. Take advantage of yard space and an outstanding location within walking distance off Pheasant Branch Conservancy, schools, parks, Lake Mendota, restaurants, and more! This home combines space, convenience, opportunity, and an exceptional location. Welcome home!
USD 324,500
6506 Gettysburg Drive
View photo
House · for sale
USD 540,000
USD 241/sq.ft
6506 Gettysburg Drive
Prairie Home Estates
· 2,239 sq.ft · 3 Bedrooms · 3 Baths · House
· Garden · Fireplace · Swimming pool
Prairie Home Estates · 2,239 sq.ft · 3 Bedrooms · 3 Baths · House · Garden · Fireplace · Swimming pool
Enjoy life in Parkwood Hills from the comfort and convenience of this mid-century modern home filled with natural light. Recent upgrades include new windows, new flooring, bathroom renovations, updated electrical and plumbing, gas fireplace insert, and more! Relax on the screened-in porch with your morning coffee and look out on the spacious fenced-in backyard or take a short walk to the brand new neighborhood pool. The elementary school and playground as well as the middle school and high school are all within easy walking distance. And with a location inside the beltline, campus and downtown are only 10-12 minutes away. Come see it for yourself!
USD 540,000
605 Samuel Drive
View photo
Condo · for sale
USD 624,900
USD 235/sq.ft
605 Samuel Drive
Prairie Home Estates
· 2,659 sq.ft · 3 Bedrooms · 3 Baths · Condo
· Patio · Deck · Equipped kitchen
Prairie Home Estates · 2,659 sq.ft · 3 Bedrooms · 3 Baths · Condo · Patio · Deck · Equipped kitchen
Beautiful, bright, and barrier-free condo offering the privacy and spacious feel of a single-family home with the convenience of low-maintenance condo living. Soaring vaulted ceilings and an open floor plan create inviting spaces. The main level features a beautiful kitchen with lots of cabinets & island that flows into the dining and living room. Step outside from the Sun room to your private deck with views. The main floor primary suite offers a double vanity, step-in shower, and large walk-in closet. You'll also enjoy a 2nd bedroom and full bath. The expansive finished lower level offers exceptional additional living space with a 3rd bedroom, full bath, large family room with wetbar, and abundant storage with workbench. Walk out to your private patio overlooking beautiful green space. A wonderful combination of space, comfort, and easy living in a desirable west Madison location. Just a short walk to shops, dining, neighborhood park, and all the conveniences. Condo Dues $526/month
USD 624,900
9409 Eagle Nest Lane
View photo
House · for sale
USD 725,000
USD 241/sq.ft
9409 Eagle Nest Lane
Prairie Home Estates
· 3,003 sq.ft · 4 Bedrooms · 3 Baths · House
· Office room · Equipped kitchen · Parking
Prairie Home Estates · 3,003 sq.ft · 4 Bedrooms · 3 Baths · House · Office room · Equipped kitchen · Parking
Welcome to this spacious, beautifully designed home featuring an open floor plan and generously sized rooms throughout. The inviting kitchen offers cherry cabinetry, a large island, and a walk-in pantryâperfect for everyday living and entertaining. A main-level office/flex room adds versatility. Upstairs, you'll find three large bedrooms, including a private primary suite. The finished lower level provides an exceptional guest retreat with a fourth bedroom (window may not meet current egress standards), full bath, and rec/theater room. Abundant storage is found throughout, plus a 3-car tandem garage with excellent space for vehicles, hobbies, and more!
USD 725,000

Get email alerts

Don't miss out: be the first to know about new properties

The alert was correctly created

On subscribing you accept the conditions of use and the privacy policy
Alert
Receive new ads in your inbox
Save this search
Receive alerts for new listings

We'll send you an email when we have new properties for: "Properties for sale in Prairie Home Estates"

The alert was correctly created

The Highlands, Madison city Dane County Wisconsin
Old Middleton Greenway
Get email alerts and be the first to see new listings
Required field
On subscribing I accept the terms of the privacy policy
Perfect! You'll soon start receiving new listings via email
Alert
Receive an email when we have new ads for Properties for sale in Prairie Home Estates
Save this search
Filters

Bedrooms

Size (sq.ft)

sq.ft
sq.ft

Price

USD
USD

Property type

Bathrooms

Clear all filters
Receive notifications when new entries are published.