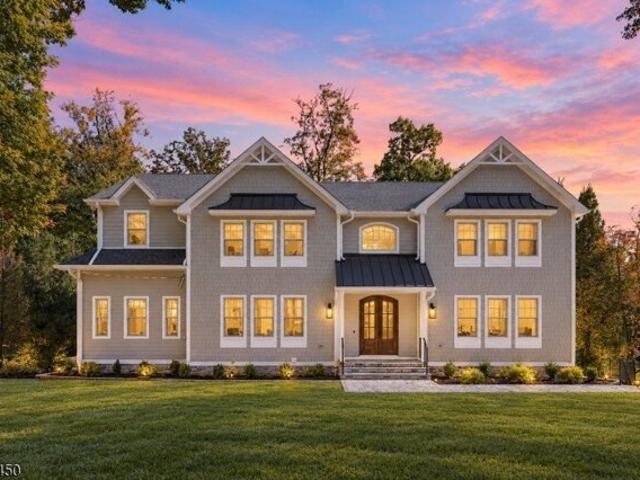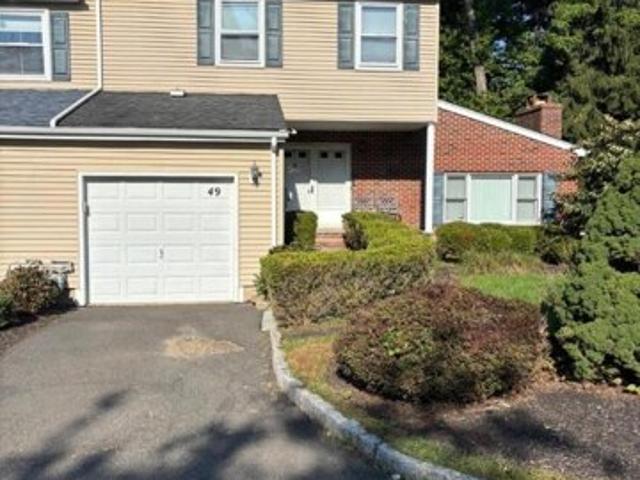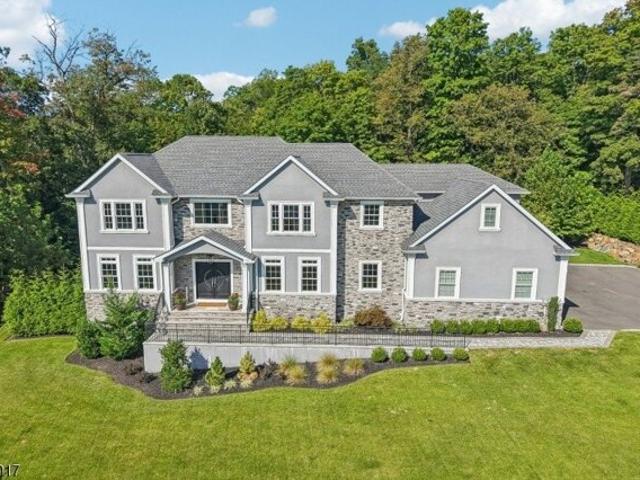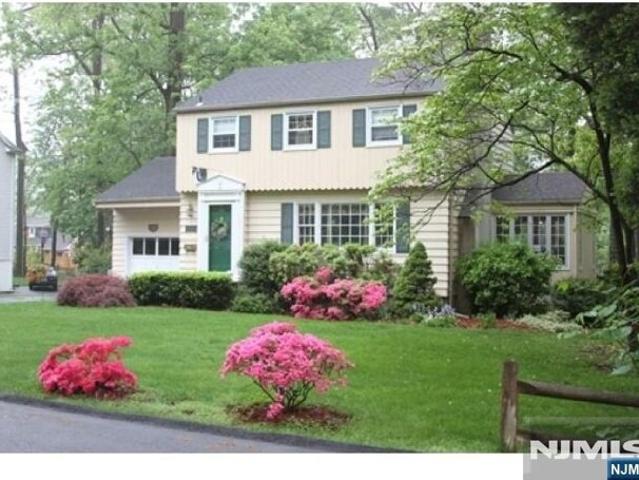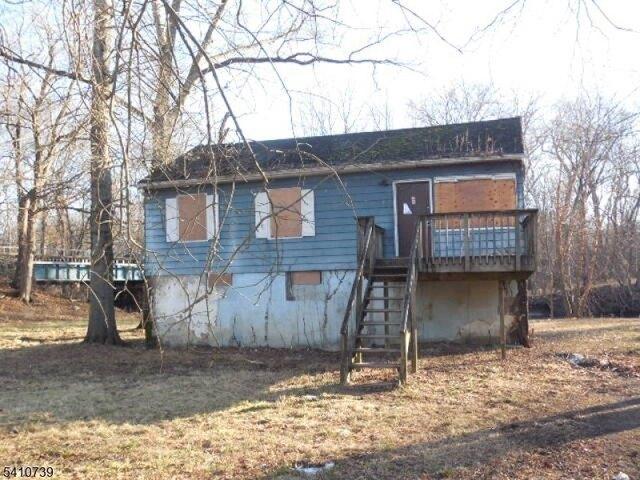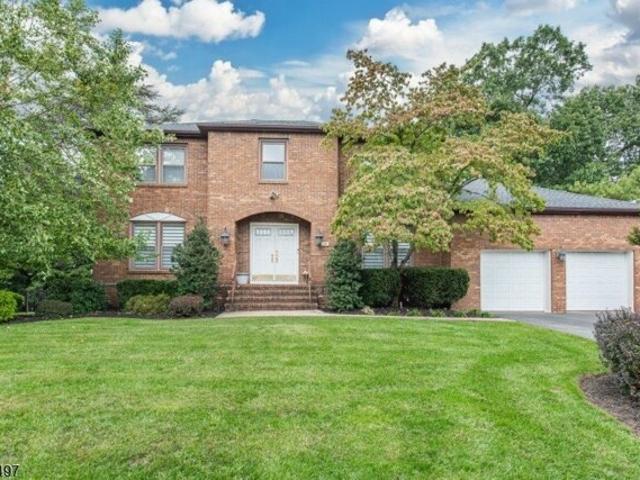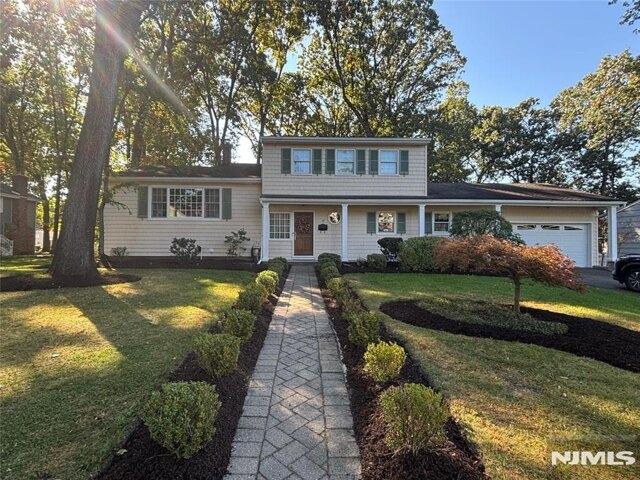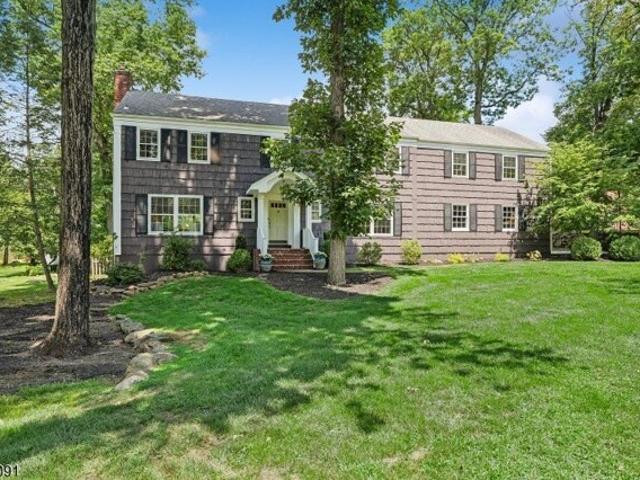
2,164 houses for sale in Preakness

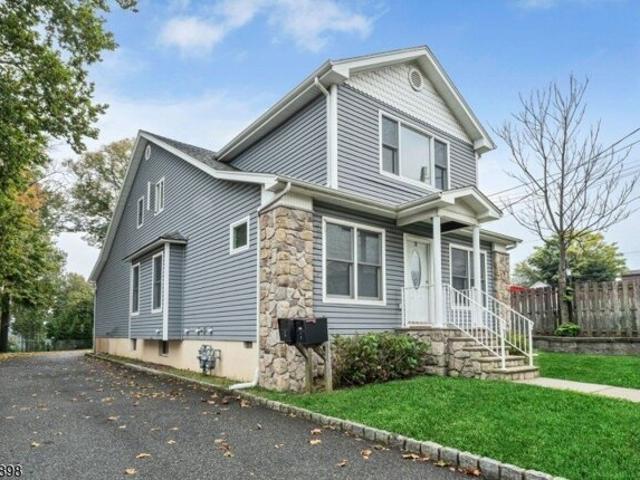
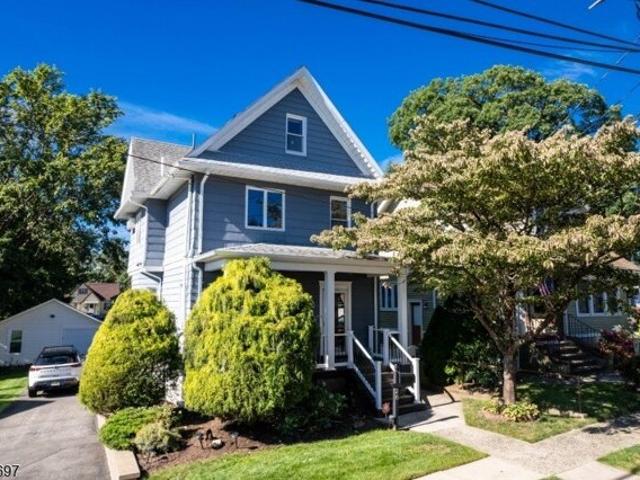
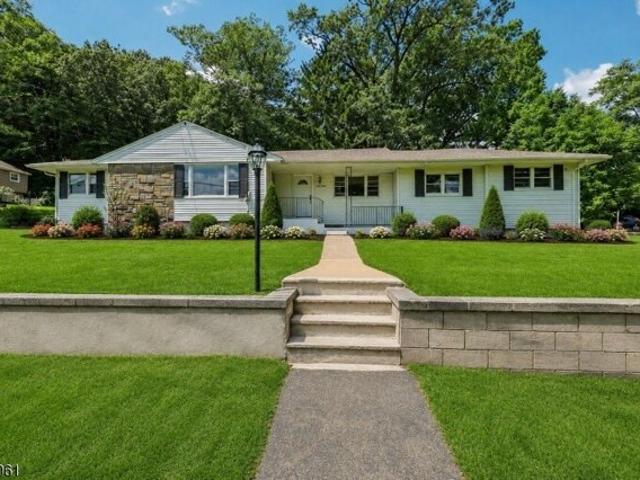
Lotz Ave, North Haledon, Home For Sale
View photo
House · for sale
USD 699,900
Lotz Ave, North Haledon, Home For Sale
Preakness
· 3 Bedrooms · 3 Baths · House
· Gym · Equipped kitchen · Parking · Cellar
Preakness · 3 Bedrooms · 3 Baths · House · Gym · Equipped kitchen · Parking · Cellar
Beautifully renovated ranch situated on a desirable corner property offering a spacious, open layout with new hardwood floors and fresh paint throughout. This move-in-ready home features a formal dining room, a stunning new modern eat-in kitchen with stainless steel appliances, pantry, and direct access to the rear. The living room and family room provide plenty of space for entertaining and everyday living. The primary suite boasts a brand new private bathroom. There are two additional bedrooms, and a new full bath. Convenient powder room and a newly finished basement offer exceptional flexibility, perfect for a recreation room, home office, gym, or additional living space to suit your lifestyle. Attached one-car garage. Ideally located close to downtown, schools, shopping, restaurants, and convenient transportation for an easy commute
USD 699,900
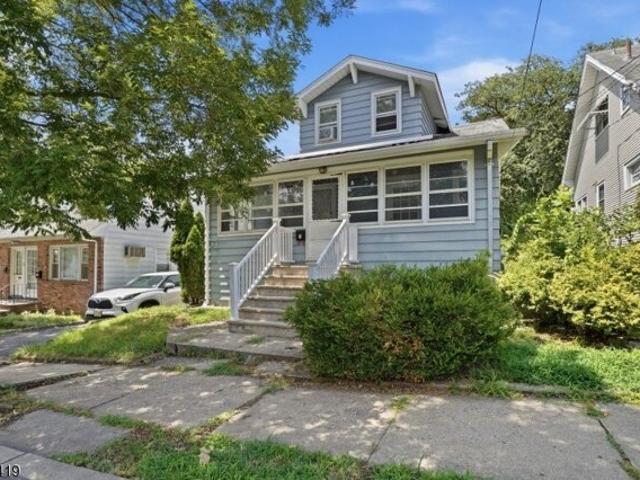
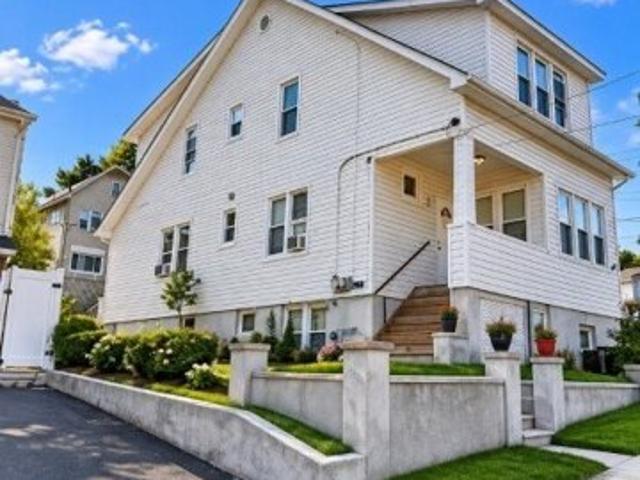
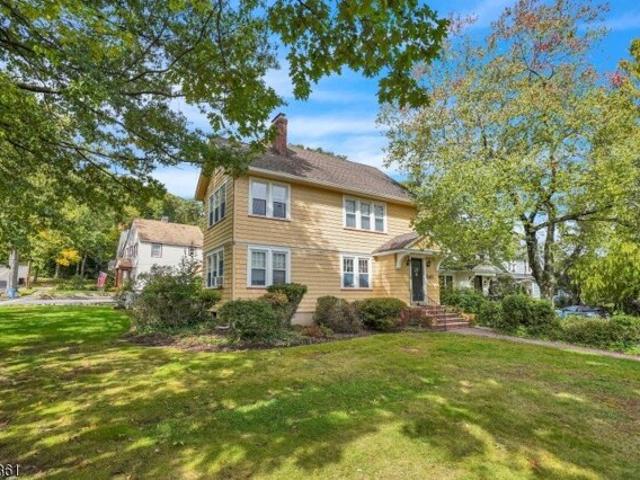
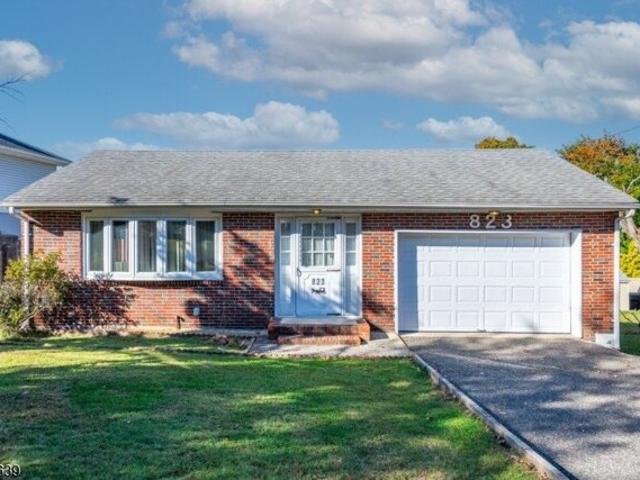
N Th St, Prospect Park, Home For Sale
View photo
House · for sale
USD 549,000
N Th St, Prospect Park, Home For Sale
Preakness
· 3 Bedrooms · 2 Baths · House
· Equipped kitchen · Cellar
Preakness · 3 Bedrooms · 2 Baths · House · Equipped kitchen · Cellar
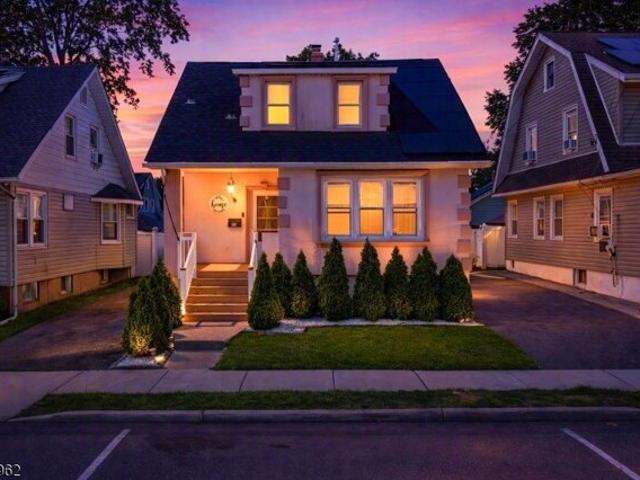
Welcome to 51 North 17th St in Prospect Park! This 2 family home is much bigger on the inside then it appears. Unit 1 offers a large living room followed by dining room. This unit also offers 2 nice sized bedrooms. From this unit you have access to a large full basement that gives you the ability to double the living space. In the second floor you have an additional 1 bedroom unit. This unit features an eat in kitchen, living room and full bathroom. This is a great opportunity for those looking to live in one unit and rent out the other or investors looking to rent out both units. This home also has solar panels that assist in offsetting the cost of utilities
USD 549,000
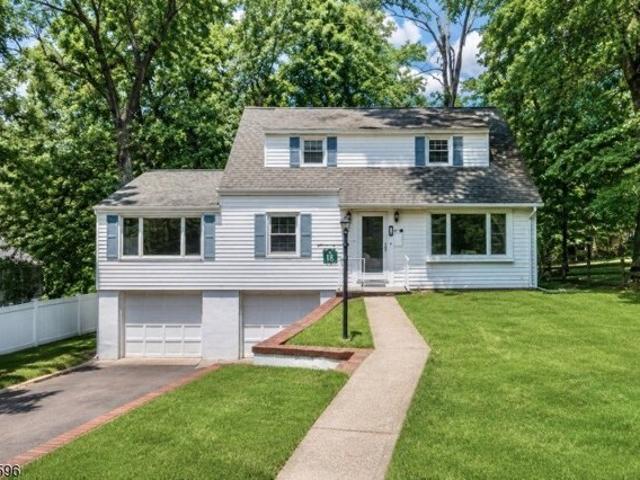
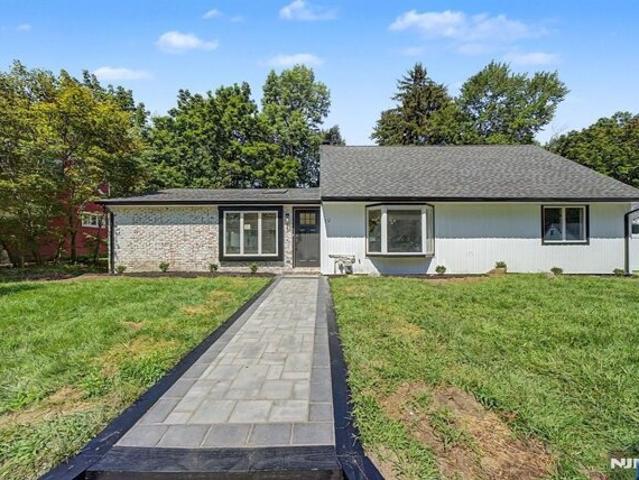
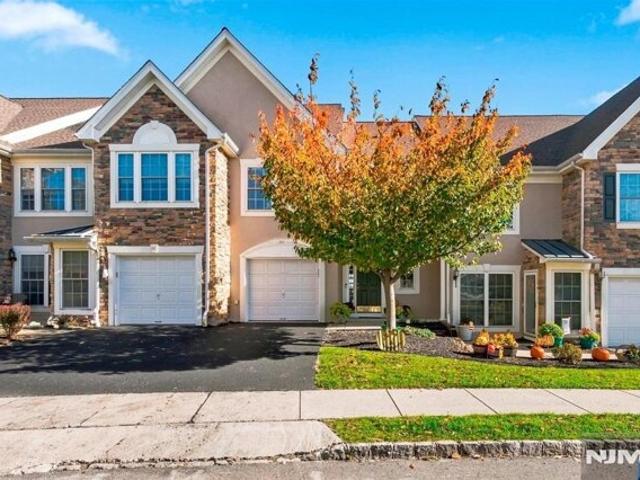
Mountainside Dr, Wayne, Home For Sale
View photo
House · for sale
USD 699,000
USD 388/sq.ft
Mountainside Dr, Wayne, Home For Sale
Preakness
· 1,798 sq.ft · 3 Bedrooms · 2 Baths · House
· Garden · Office room · Deck · Equipped kitchen · Parking · Cellar
Preakness · 1,798 sq.ft · 3 Bedrooms · 2 Baths · House · Garden · Office room · Deck · Equipped kitchen · Parking · Cellar
Welcome to 18 Mountainside Dr in Wayne's desirable Packanack Lake community! This beautifully renovated 3-bedroom, 2-bath home offers modern style, spacious living, and a peaceful setting. The main level features a bright living room, expansive family room, and flexible bedroom ideal for guests or a home office. Upstairs are two generously sized bedrooms and an updated bath. The stunning kitchen boasts shaker cabinetry, quartz countertops, marble-look porcelain finishes, gold hardware, and new stainless-steel appliances. Both bathrooms have been tastefully renovated with stylish tile and modern fixtures. Enjoy fresh paint, hardwood parquet flooring, a private deck, peaceful garden, 2-car garage, and spacious basement with excellent storage or future finishing potential. Just 2 minutes from Packanack Lake and approximately 3540 minutes to Manhattan. Turnkey living in a prime location!
USD 699,000
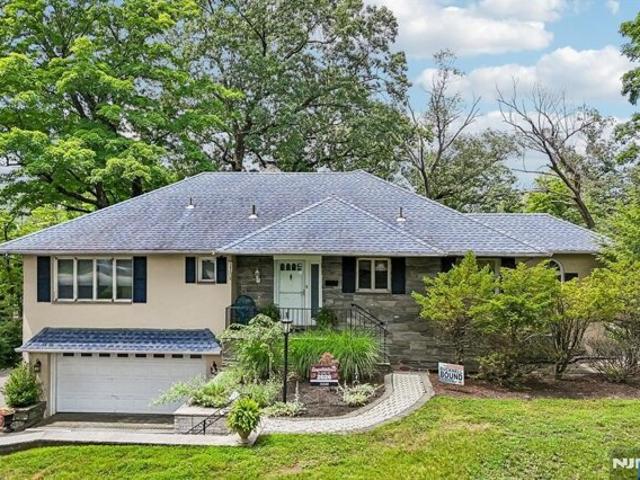
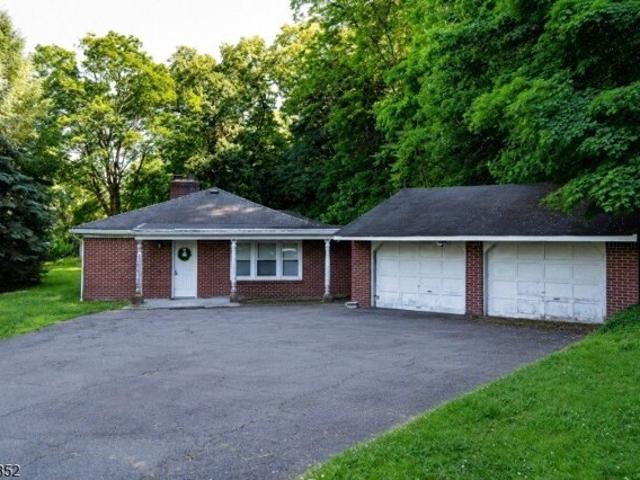
Berdan Ave, Wayne, Home For Sale
View photo
House · for sale
USD 775,000
Berdan Ave, Wayne, Home For Sale
Preakness
· 3 Bedrooms · 2 Baths · House
· Balcony · Fireplace · Equipped kitchen
Preakness · 3 Bedrooms · 2 Baths · House · Balcony · Fireplace · Equipped kitchen
Welcome home to this well-maintained 3-bedroom, 2-bath Raised Ranch nestled on 1.37 protected wooded acres backing directly to the Point View Reservoir, offering breathtaking sunset views, unmatched privacy, and a rare waterfront setting just minutes from NYC transportation and top-rated schools with elementary and middle school busing. A welcoming entry foyer leads into the eat-in kitchen featuring custom cabinetry, ample counter space, stainless steel appliances, and a separate dining area. The kitchen flows seamlessly into the elegant dining room, which opens to the inviting living room highlighted by a wood-burning fireplace and sliding glass doors leading to a balcony overlooking the wooded landscape. The spacious primary bedroom offers two closets, while two additional bedrooms and a full bath complete the main level. The finished lower level provides exceptional flexibility with a family room, second fireplace, den, laundry room, full bath, and a sun-filled three-season room. A
USD 775,000
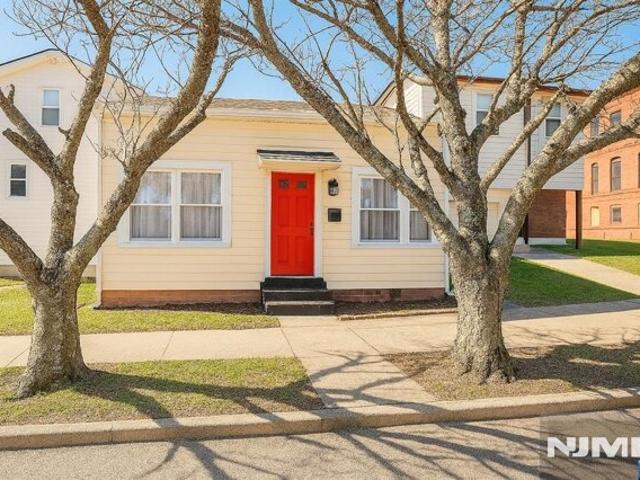
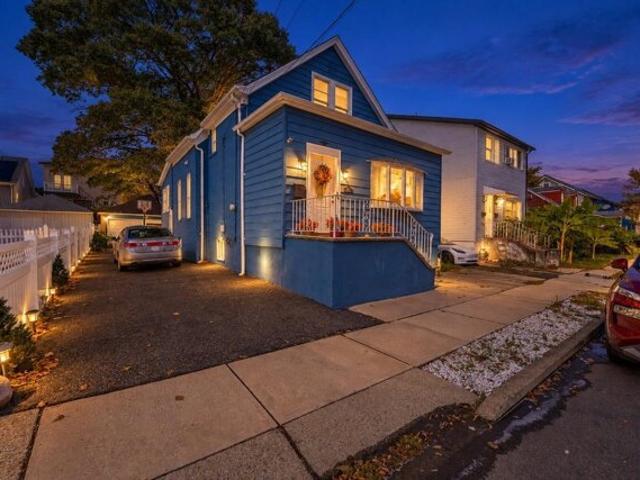
Kossuth St, Haledon, Home For Sale
View photo
House · for sale
USD 349,000
Kossuth St, Haledon, Home For Sale
Preakness
· 2 Bedrooms · 1 Bath · House
· Patio · Garden · Swimming pool · Deck · Equipped kitchen
Preakness · 2 Bedrooms · 1 Bath · House · Patio · Garden · Swimming pool · Deck · Equipped kitchen
Best value in Haledon for a single-family home. Newly renovated, one floor living with a private yard and no HOA fees. Stop renting and start building equity here at 31 Kossuth St at this move-in-ready offering true one-floor living and a rare opportunity to own for less than many monthly rents in Passaic County. This 2-bedroom home features a bright, functional layout with a welcoming living room, dining area, and open kitchen with updated appliances. Enjoy the convenience of two first-floor bedrooms, a modern full bathroom with a jacuzzi tub, and first-floor laundry everything you need on one level. Step outside to a fenced, private backyard with deck/patio, perfect for entertaining, relaxing, or pets something you won't find in a condo or rental. Additional highlights include:- Tankless hot water system- Gas baseboard heat Attic storage. Municipal water and sewer Located close to major highways, shopping, parks, schools, and public transportation, this home offers both convenience a
USD 349,000
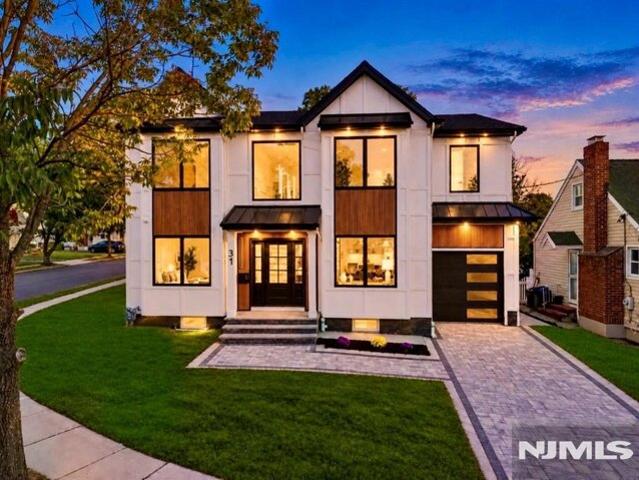
Barnsdale Rd, Clifton, Home For Sale
View photo
House · for sale
USD 1,249,888
Barnsdale Rd, Clifton, Home For Sale
Preakness
· 4 Bedrooms · 5 Baths · House
· Fireplace · Equipped kitchen · Cellar
Preakness · 4 Bedrooms · 5 Baths · House · Fireplace · Equipped kitchen · Cellar
Welcome to this beautiful home, thoughtfully completed and designed for both comfort and everyday functionality. Step inside to a spacious first floor featuring a master bedroom with walking closets and a full bath, along with a welcoming living room, dining room, and a convenient half bath. The heart of the home is the oversized kitchen, perfect for cooking and entertaining. A striking two-story foyer opens into a warm family room with a fireplace and plenty of windows, creating an inviting atmosphere filled with natural light throughout.Upstairs, the second level offers generous space with two oversize bedrooms, each providing a comfortable retreat along with access to its own full bath. Also on this floor is an additional master suite featuring walking closets and a luxurious full bath with double vanity, a free-standing tub, and a separate shower, a perfect blend of style and relaxation.The basement expands your living options with an oversized layout and a dedicated bar area, plus
USD 1,249,888
Mason Ave, Haledon, Home For Sale
View photo
House · for sale
USD 830,000
Mason Ave, Haledon, Home For Sale
Preakness
· 5 Bedrooms · 3 Baths · House
· Parking · Cellar
Preakness · 5 Bedrooms · 3 Baths · House · Parking · Cellar
TURNKEY TWO-FAMILY IN HALEDON! OWN IT, LIVE IN IT, LET IT PAY YOU!Opportunity is knocking at 385 Mason Avenue, a beautifully maintained two family gem that checks every box: strong income potential, flexible living, and a location that won't stay on the market long. Unit 1 delivers a spacious 3 bedroom, 1 bath layout. Unit 2 offers a comfortable 2 bedroom, 1 bath floor plan. Both units are move in ready and separately metered for all utilities giving owners total flexibility with zero hassle. Need more space? The full finished basement comes complete with its own separate egress, perfect for extra living space or storage. Outside, a massive driveway fits up to 6 cars, plus a detached 1 car garage, parking will never be an issue here. Whether you're a first time buyer looking to live in one unit and let the other work for you, or an investor ready to add a high performing asset to your portfolio, this property delivers rare flexibility and real upside. Set on one of Haledon's most desir
USD 830,000
Mountain Ave, Montclair, Home For Sale
View photo
House · for sale
USD 1,275,000
Mountain Ave, Montclair, Home For Sale
Preakness
· 6 Bedrooms · 3 Baths · House
· Office room · Equipped kitchen · Parking · Cellar
Preakness · 6 Bedrooms · 3 Baths · House · Office room · Equipped kitchen · Parking · Cellar
Discover the possibilities of this updated two-family home in a prime Upper Montclair location. Set on a generous 80 x 135-foot lot, with approx.3,100 sq ft total. The property offers flexible living arrangements, thoughtful updates, and proximity to the train, parks, schools, and Montclair State University. The first-floor residence features two bedrooms, a full bath, living and dining areas, and private outdoor space. Spanning the second and third floors, the recently renovated upper residence offers a new kitchen, new flooring, an updated bathroom, and office space, plus additional bedrooms and a second full bath on the third floor. Property Highlights First-floor residence: 2 bedrooms, 1 full bath, and private outdoor space. Upper residence: 2 second-floor bedrooms, plus 23 additional third-floor bedrooms and 2 full baths total Separate utilities, with laundry and storage in the basement. Two-car garage with one space per unit, plus 2 additional off-street parking spaces. One block
USD 1,275,000
Colona Rd, Wayne, Home For Sale
View photo
House · for sale
USD 899,999
USD 362/sq.ft
Colona Rd, Wayne, Home For Sale
Preakness
· 2,486 sq.ft · 4 Bedrooms · 3 Baths · House
· Fireplace · Equipped kitchen · Cellar
Preakness · 2,486 sq.ft · 4 Bedrooms · 3 Baths · House · Fireplace · Equipped kitchen · Cellar
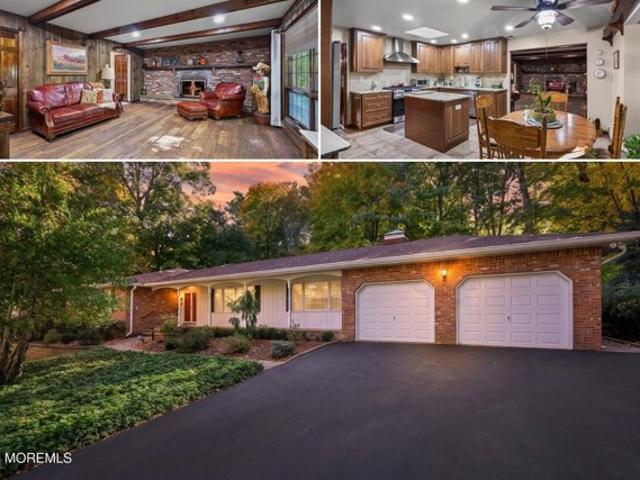
Enjoy space, privacy and a prime location just a few houses from Pines Lake! Set on nearly an acre of park-like property, this updated 4-bedroom ranch offers 2 full and 3 half baths. A grand two-story entry with porcelain tile leads to a formal dining room with hardwood flooring, chair rail and crown molding, plus a spacious formal living room. The renovated gourmet kitchen features 42 custom wood cabinetry, granite counters, subway tile backsplash, a six-burner stove with removable griddle, skylight, recessed lighting and an island with microwave. The 21x15 family room showcases rustic wide-plank wood flooring with decorative nail heads, a beamed ceiling and a full brick wall with gas fireplace. The primary suite includes a spacious closet and private bath with a granite-topped double vanity and frameless shower door. Three additional bedrooms, two with wide-plank vinyl flooring, are served by a main bath with shower/tub combo. The full, partially finished basement offers a den, flexi
USD 899,999
Magnolia Way, North Haledon, Home For Sale
View photo
House · for sale
USD 689,000
Magnolia Way, North Haledon, Home For Sale
Preakness
· 3 Bedrooms · 3 Baths · House
· Swimming pool · Gym · Deck · Fireplace · Equipped kitchen
Preakness · 3 Bedrooms · 3 Baths · House · Swimming pool · Gym · Deck · Fireplace · Equipped kitchen
Welcome to resort-style living in sought-after Lakeside at North Haledon! This bright 3-bedroom, 2.5-bath unit is situated on a quiet cul-de-sac with beautiful NYC views. Floor plan features a spacious living room and dining room, dramatic 2-story family room with gas fireplace that opens to a white kitchen. Slider to NEW oversized deck. BEFORE CLOSING SELLER IS HAVING ENTIRE 1ST LEVEL WOOD FLOORS SANDED and FINISHED. Upstairs, the primary suite offers cathedral ceilings, his-hers WIC, private bath with double sinks, stall shower and Jacuzzi tub. Two additional bedrooms, including one currently used as a loft, a main bath with a NEW stall shower, and a convenient 2nd floor laundry room complete the upper level. Add'l highlights inc NEW HVAC system and HWH. Enjoy maintenance-free living and no snow shoveling this winter! Lakeside offers exceptional amenities, inc pool, lake, boating, fishing, clubhouse, gym, billiards and tennis courts. Experience the lifestyle Lakeside has to offer!
USD 689,000
N Th St, Prospect Park, Home For Sale
View photo
House · for sale
USD 575,000
N Th St, Prospect Park, Home For Sale
Preakness
· 4 Bedrooms · 3 Baths · House
· Garden · Office room · Swimming pool · Equipped kitchen · Cellar
Preakness · 4 Bedrooms · 3 Baths · House · Garden · Office room · Swimming pool · Equipped kitchen · Cellar
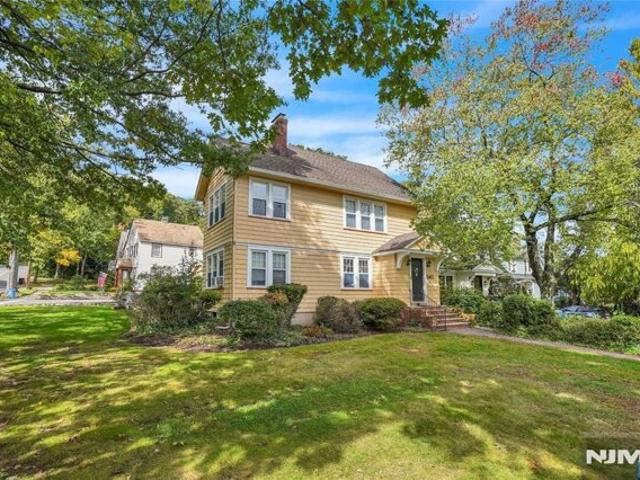
Welcome home! Beautifully maintained and spacious, this move-in-ready Colonial offers the perfect blend of comfort, style, and functionality. Featuring 4-5 brs, the flexible fifth bdr is ideal as a home office, or guest room. The first-floor primary suite offers privacy and convenience with a full bath featuring a stall shower and Jacuzzi tub. The main level also includes a second full bathroom while the second floor offers a half bath. Enjoy a bright living room, elegant formal dining room, and a large eat-in kitchen perfect for everyday living and entertaining. Step outside to your own private backyard oasis! This oversized yard is designed for entertaining with a gazebo, outdoor kitchen, and plenty of space to relax and entertain. It's truly an outdoor retreat you'll enjoy all year long! Additional highlights include hardwood floors throughout, an unfinished basement with endless possibilities, two driveways accommodating 4+ vehicles, and transferable solar panels for added energy s
USD 575,000
Mountain Ave, North Caldwell, Home For Sale
View photo
House · for sale
USD 1,775,000
New
Mountain Ave, North Caldwell, Home For Sale
Preakness
· 5 Bedrooms · 5 Baths · House
· Garden · Office room · Equipped kitchen · Parking
Preakness · 5 Bedrooms · 5 Baths · House · Garden · Office room · Equipped kitchen · Parking
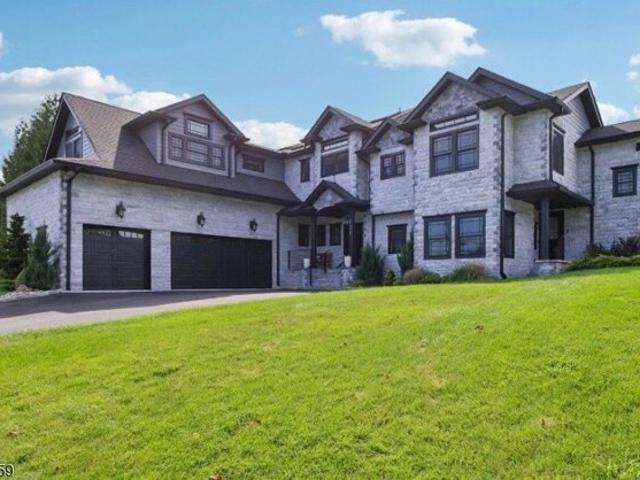
Distinctive by design. Extraordinary in the details. This North Caldwell luxury home at 231 Mountain Avenue is a one-of-a-kind custom-built residence, just two years young, with 5 bedrooms, 4 full baths and 2 half baths. A striking stone fa ade introduces light-filled interiors with rich wood floors, architectural millwork and designer finishes. The gourmet kitchen takes center stage with an expansive island, farmhouse sink and open pantry, flowing into inviting living spaces. A stylish dry bar makes entertaining effortless. Three bedrooms enjoy private en-suite baths, while two share a Jack-and-Jill bath. Vaulted bedroom ceilings and fitted walk-in closets add character and comfort. Two staircases enhance everyday flow, while a dedicated home office, convenient pet bath and oversized 3-car garage with EV chargers bring thoughtful function to the home's elegant design. Outside, the large, private, fully fenced yard sets the scene for summer gatherings, relaxed weekends and evenings und
USD 1,775,000
Fleetwood Ave, Fairfield, Home For Sale
View photo
House · for sale
USD 1,422,900
New
Fleetwood Ave, Fairfield, Home For Sale
Preakness
· 5 Bedrooms · 5 Baths · House
· Garden · Office room · Swimming pool · Gym
Preakness · 5 Bedrooms · 5 Baths · House · Garden · Office room · Swimming pool · Gym
CHECK, CHECK, CHECK! This exceptional Fairfield home, ideally located where North Caldwell meets Fairfield, truly checks every box! Situated in a non-flood area and directly across the street from the park, this impressive home offers 5 bedrooms, 4 full and 2 half baths with a spacious, thoughtfully designed floor plan. A dramatic two-story entry welcomes you inside, while the first-floor private office with access to a full bath offers the flexibility to serve as a potential 6th bedroom or guest suite. Upstairs, all 5 bedrooms provide plenty of space, including an impressive primary suite featuring its own wet bar and beautifully appointed bath. The finished lower level adds even more living and entertaining space with a dedicated home gym and music room. Step outside to your own backyard retreat complete with a beautiful pergola, fire pit and hot tub perfect for entertaining or relaxing. Directly across from the park and conveniently located near NYC transportation, major highways, s
USD 1,422,900
Monmouth Ave, Wayne, Home For Sale
View photo
House · for sale
USD 699,000
Monmouth Ave, Wayne, Home For Sale
Preakness
· 3 Bedrooms · 3 Baths · House
· Office room · Gym · Deck · Balcony · Equipped kitchen · Parking
Preakness · 3 Bedrooms · 3 Baths · House · Office room · Gym · Deck · Balcony · Equipped kitchen · Parking
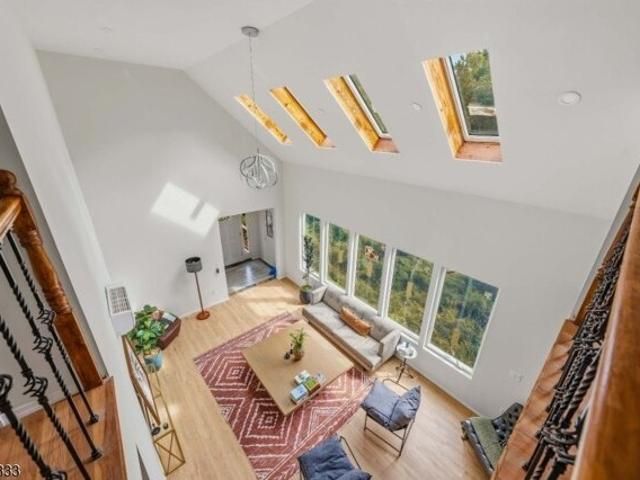
Welcome to this newly constructed 3-bedroom, 3-bath Colonial tucked away on a quiet, wooded street in Wayne. Designed with an airy, loft-like feel, this home features soaring ceilings, skylights, expansive windows, and an open floor plan filled with natural light. The main level offers a spacious living and dining area that flows into a modern kitchen with custom cabinetry, quartz countertops, center island, and new appliances. Sliding doors lead to a rear deck overlooking the surrounding greenery. The first-floor primary suite features a walk-in closet, private bath, and balcony, while a second bedroom and full bath complete the level. Upstairs, a loft-style family room provides flexible living space with access to another balcony, along with a generously sized third bedroom, full bath, and laundry room. There is plenty of space for a home office. The walk-out ground level offers additional bonus space ideal for a gym, den, or recreation area. An attached 1-car garage completes this u
USD 699,000
Upper Mountain Ave, Montclair, Home For Sale
View photo
House · for sale
USD 1,275,000
Upper Mountain Ave, Montclair, Home For Sale
Preakness
· 7 Bedrooms · 3 Baths · House
· Office room · Equipped kitchen · Parking · Cellar
Preakness · 7 Bedrooms · 3 Baths · House · Office room · Equipped kitchen · Parking · Cellar
Discover the possibilities of this updated two-family home in a prime Upper Montclair location. Set on a generous 80 x 135-foot lot, with approx.3,100 sq ft total. The property offers flexible living arrangements, thoughtful updates, and proximity to the train, parks, schools, and Montclair State University. The first-floor residence features two bedrooms, a full bath, living and dining areas, and private outdoor space. Spanning the second and third floors, the recently renovated upper residence offers a new kitchen, new flooring, an updated bathroom, and office space, plus additional bedrooms and a second full bath on the third floor. Property Highlights First-floor residence: 2 bedrooms, 1 full bath, and private outdoor space. Upper residence: 2 second-floor bedrooms, plus 23 additional third-floor bedrooms and 2 full baths total Separate utilities, with laundry and storage in the basement. Two-car garage with one space per unit, plus 2 additional off-street parking spacesOne block f
USD 1,275,000
Church St Unit,haledon, Home For Sale
View photo
House · for sale
USD 779,900
Church St Unit,haledon, Home For Sale
Preakness
· 4 Bedrooms · 3 Baths · House
· Office room · Deck · Fireplace · Equipped kitchen · Cellar
Preakness · 4 Bedrooms · 3 Baths · House · Office room · Deck · Fireplace · Equipped kitchen · Cellar
Immaculate and move-in ready! Spacious and updated. Both units have plenty of natural light and separate laundry. First unit offers a large eat-in kitchen, a spacious living room/dining room combo with a gas fireplace, an open den/office space, and a main full bath. Two generously sized bedrooms; the main ensuite bedroom includes a walk-in closet. Full basement includes laundry and separate utilities. Tremendous potential for additional living space. Bonus deck off the kitchen of the first-floor unit with rear entrance. Second floor unit offers a large eat-in kitchen, a nicely sized living room, a full bath, two bedrooms, and in-unit laundry. Plenty of closet space and bonus pull-down attic storage. Home is walkable to shops and eateries. This one won't last!
USD 779,900
Ferndale Rd, Wayne, Home For Sale
View photo
House · for sale
USD 748,000
New
Ferndale Rd, Wayne, Home For Sale
Preakness
· 4 Bedrooms · 2 Baths · House
· Garden · Office room · Fireplace · Equipped kitchen
Preakness · 4 Bedrooms · 2 Baths · House · Garden · Office room · Fireplace · Equipped kitchen
Remarks: Welcome to this beautifully renovated home, thoughtfully designed with modern finishes and a warm, inviting atmosphere. The main level features a welcoming entry, a spacious living room with soaring ceilings A fire place and sliding glass doors leading to a beautiful backyard, as well as a formal dining room perfect for both everyday living and entertaining.The stylish kitchen is beautifully appointed with stainless steel appliances and offers a fresh, modern feel. The first floor also includes two spacious bedrooms and a full bathroom, providing convenient one-level living.The second floor offers two additional bedrooms and a full bathroom, providing plenty of space, or a home office.Situated on a charming residential block, this wonderful home is conveniently located close to schools, shopping, transportation, and major highways. A great opportunity to enjoy modern living, comfort, and convenience in a desirable location
USD 748,000
Madison Ave, Clifton, Home For Sale
View photo
House · for sale
USD 449,000
Updated
Madison Ave, Clifton, Home For Sale
Preakness
· 3 Bedrooms · 2 Baths · House
· Parking · Equipped kitchen · Air conditioning · Cellar
Preakness · 3 Bedrooms · 2 Baths · House · Parking · Equipped kitchen · Air conditioning · Cellar
Welcome to this charming 3-bedroom, 1.5-bath Colonial single-family home located in a desirable Clifton neighborhood. The home features a full finished basement. The kitchen is equipped with a dishwasher, microwave, refrigerator, and gas oven/range. Parking is convenient with a detached garage and additional off-street parking. Additional features include radiator heat, window A/C, washer/dryer, intercom, and vinyl/aluminum exterior. Conveniently situated near shopping, parks, schools, restaurants, transportation, and easy access to NYC. A wonderful opportunity to make this Clifton home your own. Schedule your private showing today!
USD 449,000
Brookside Ter, North Caldwell, Home For Sale
View photo
House · for sale
USD 2,399,995
Brookside Ter, North Caldwell, Home For Sale
Preakness
· 5 Bedrooms · 5 Baths · House
· Office room · Equipped kitchen · Parking
Preakness · 5 Bedrooms · 5 Baths · House · Office room · Equipped kitchen · Parking
Introducing an extraordinary new construction luxury residence, masterfully built over an existing foundation and situated along a peaceful, tree-lined street in one of North Caldwell's most desirable neighborhoods. Offering 5 bedrooms, 4 full and 2 half bathrooms, and a 3-car garage, this spectacular home showcases exceptional craftsmanship and designer finishes. Enjoy this beautiful residential setting just minutes from the vibrant downtowns of Montclair and the Caldwells, renowned for incredible restaurants, boutique shopping, caf s, and entertainment. A dramatic two-story entry foyer welcomes you into a sun-filled interior featuring soaring ceilings and expansive living spaces. The thoughtfully designed main level offers a 1st floor bedroom with en-suite bath, home office, formal LR and DR. Impressive open-concept family room. The gorgeous chef's kitchen features premium appliances, custom cabinetry, generous entertaining space, and a beautifully appointed butler's pantry connectin
USD 2,399,995
Princeton Pl, Wayne, Home For Sale
View photo
House · for sale
USD 549,900
USD 290/sq.ft
Princeton Pl, Wayne, Home For Sale
Preakness
· 1,894 sq.ft · 3 Bedrooms · 3 Baths · House
· Parking · Deck · Fireplace · Swimming pool · Cellar
Preakness · 1,894 sq.ft · 3 Bedrooms · 3 Baths · House · Parking · Deck · Fireplace · Swimming pool · Cellar
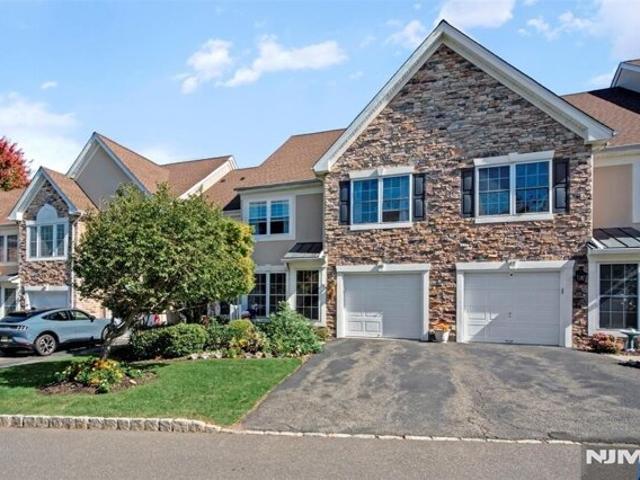
Approx. 1900sf end unit townhome in Heritage Manor. Unit features sunken LR w/wood-burning fireplace and vaulted ceilings. Updated EIK w/center island. Granite Counter-tops. custom cabinetry state of the art appliances. Also updated powder room and main bathroom. DR w/sliders to deck, laundry room and 1 car garage on this 1st FL. also engineered HW/LFRS on this level. MBRM w/walk-in closet Full bath w/separate make-up vanity area. Main bath plus 2 other BRMS on this 2nd level. Full finished Basement w/Rec Room and Additional bedroom, utility room and storage area. Amenities include In-ground pool, tennis courts, pickle ball and play area, incl. in maint. fee. *Tenant in process of moving so there are allot of boxes around.
USD 549,900
Massola Dr, Wayne, Home For Sale
View photo
House · for sale
USD 2,142,000
Massola Dr, Wayne, Home For Sale
Preakness
· 0 sq.ft · 5 Bedrooms · 6 Baths · House
· Parking · Fireplace · Equipped kitchen
Preakness · 0 sq.ft · 5 Bedrooms · 6 Baths · House · Parking · Fireplace · Equipped kitchen
Modern luxury, high style, and exceptional design are just the beginning words to describe this newer custom colonial. Welcome to Massola Estates! Recently built in 2023, it truly seems like brand new construction. Home details include: magnificent foyer w/ 2 story ceilings and marble flooring, High end gourmet kitchen w/ quality cabinets, custom back splash, oversized center island, chef appliances and breakfast area. Gorgeous great room w/ walls of windows, soaring ceilings, and gas fireplace, custom bar w/ sink and wine fridge, formal living room, dining room, and butler's pantry. A first-floor bedroom, full bathroom, laundry room and powder room complete this level. Second floor- your private primary suite: lovely bedroom w/ tray ceilings, custom walk-in closet, spa bathroom w/ separate vanities and soaking tub, plus unfinished room w/ amazing possibilities. 3 additional bedrooms, each w/ custom en-suite full bath. Key attributes: 3 car garage, just under 1 acre of private property
USD 2,142,000
Beechwood Dr, Wayne, Home For Sale
View photo
House · for sale
USD 749,900
Beechwood Dr, Wayne, Home For Sale
Preakness
· 3 Bedrooms · 2 Baths · House
· Garden · Deck · Fireplace · Equipped kitchen · Cellar
Preakness · 3 Bedrooms · 2 Baths · House · Garden · Deck · Fireplace · Equipped kitchen · Cellar
Beautiful Packanack Lake 3BR colonial situated two blocks up from the clubhouse, beach and lake. Home has nice hardwood floors and a large family room off the kitchen with skylights and a woodburning fireplace. Updated cherry kitchen with stainless steel appliances. Home has a large deck and a fenced in backyard. Finished basement provides extra living space. Enjoy all the amenities of living in the Packanack Lake Community including 2 beaches, clubhouse, swimming, golf, tennis, boating, youth and adult activities! $482.50-922.50 annually. Tennis/Golf memberships are additional. One-time initiation fee of $1,200 Enjoy lake living in a convenient picturesque setting!
USD 749,900
Twain Pl, Clifton, Home For Sale
View photo
House · for sale
USD 649,000
New
Twain Pl, Clifton, Home For Sale
Preakness
· 3 Bedrooms · 2 Baths · House
· Patio · Garden · Parking · Equipped kitchen · Cellar
Preakness · 3 Bedrooms · 2 Baths · House · Patio · Garden · Parking · Equipped kitchen · Cellar
Welcome to 20 Twain Place, a beautifully updated 3-bedroom, 1.5-bath home in Clifton's Athenia neighborhood. Situated on an oversized 50x150 lot, this move-in-ready property features a finished basement and attic, offering excellent additional living or storage space. The spacious eat-in kitchen includes a breakfast bar and opens to the dining room, creating an ideal layout for entertaining. Enjoy the backyard's existing patio and firepit, with ample room to customize further. A rare oversized detached garage includes its own basement, perfect for extra storage or workspace. Conveniently located near transit, restaurants, highways, schools, and parks. Schedule your showing today
USD 649,000
Alps Rd, Wayne, Home For Sale
View photo
House · for sale
USD 599,000
Alps Rd, Wayne, Home For Sale
Preakness
· 4 Bedrooms · 2 Baths · House
· Garden · Equipped kitchen · Parking · Cellar
Preakness · 4 Bedrooms · 2 Baths · House · Garden · Equipped kitchen · Parking · Cellar
Opportunity awaits! This charming ranch style home offers tremendous potential for buyers looking to update and customize to their taste. The main level features 3 bedrooms, 1 full bathroom, kitchen, living room/dining room, and garage access. The finished walkout basement includes a rec room, office, 1 bedroom, kitchen, full bathroom, and laundry room, offering versatile living space and excellent potential for extended living, entertaining, or working from home. Step outside to enjoy the beautiful, spacious backyard, perfect for outdoor gatherings, gardening, or simply relaxing and enjoying the outdoors. This lovingly cared for home is full of possibilities and ready for its next owner to bring their personal style and modern updates to make it truly their own!
USD 599,000
Magnolia Way, North Haledon, Home For Sale
View photo
House · for sale
USD 629,000
New
Magnolia Way, North Haledon, Home For Sale
Preakness
· 2 Bedrooms · 3 Baths · House
· Patio · Swimming pool · Fireplace · Equipped kitchen
Preakness · 2 Bedrooms · 3 Baths · House · Patio · Swimming pool · Fireplace · Equipped kitchen
Welcome to resort-style living in the beautiful Lakeside community of North Haledon! This stunning 2-bedroom, 2.5-bath Amherst model is ideally situated on a quiet cul-de-sac in a prime location with NYC views. Step inside to a dramatic two-story living room featuring a gas fireplace, open to the spacious dining room-perfect for entertaining. The bright white eat-in kitchen features stainless steel appliances and sliders leading to a private patio, ideal for outdoor relaxation. Upstairs, the spacious primary suite boasts cathedral ceilings, a private porch, and an en-suite bath complete with double sinks, a stall shower, and a Jacuzzi tub. Second bedroom with lovely views, full main bath, and convenient second-floor laundry room complete the upper level. Enjoy the best of resort-style living with exceptional amenities including a beautiful lake, swimming pool, fitness center, tennis courts, boating, and fishing. A wonderful opportunity to enjoy comfort, convenience, and the Lakeside li
USD 629,000
Peters Ln, North Haledon, Home For Sale
View photo
House · for sale
USD 550,000
Peters Ln, North Haledon, Home For Sale
Preakness
· 0 sq.ft · 3 Bedrooms · 2 Baths · House
· Garden · Fireplace · Equipped kitchen · Parking
Preakness · 0 sq.ft · 3 Bedrooms · 2 Baths · House · Garden · Fireplace · Equipped kitchen · Parking
3-bedroom ranch situated on a dead-end street with a detached 2-car garage. This home offers a spacious living room with a fireplace, a kitchen featuring a center island and sliders to the side yard, a formal dining room, and a primary bedroom with a private bath.The property offers great potential for customization and the opportunity to add your own personal touches.Please note: This property is subject to lender approval. There is known soil contamination, which will be the responsibility of the buyer. SUBJECT TO THIRD PARTY APPROVAL -the buyer is resp for any town/mun requirements to close, including permits, etc. Buyer is responsible for soil remediation
USD 550,000
Brookside Rd, Wayne, Home For Sale
View photo
House · for sale
USD 50,000
Brookside Rd, Wayne, Home For Sale
Preakness
· 2 Bedrooms · 1 Bath · House
Preakness · 2 Bedrooms · 1 Bath · House
Raised Ranch in need of complete rehab inside and out. 2 Bedrooms 1 Full Bath on a quiet dead end street. Home has a septic system and well water as per the town. Property is being sold in absolute as is condition all town required inspections are responsibility of the purchaser as well as all final water and sewer bills. Due all due diligence with the Township of Wayne and DEP on the property before placing an offer. Please use caution when entering flooring is soft in some areas also wear a mask due to mold. Property will require flood insurance
USD 50,000
Webster Dr, Wayne, Home For Sale
View photo
House · for sale
USD 1,250,000
Webster Dr, Wayne, Home For Sale
Preakness
· 4 Bedrooms · 4 Baths · House
· Garden · Deck · Equipped kitchen · Swimming pool · Cellar
Preakness · 4 Bedrooms · 4 Baths · House · Garden · Deck · Equipped kitchen · Swimming pool · Cellar
Some homes make it easy to picture your life there and this is one of them. From the impressive two-story foyer to the backyard built for summertime fun, this beautifully updated brick-front Colonial offers space to gather, unwind, and enjoy being home. With 4 bedrooms and 3.5 baths, there's room to spread out comfortably. The updated kitchen features stainless steel appliances, granite countertops, and detailed cabinetry, making it a welcoming spot for everyday meals and weekend get-togethers. Hardwood floors bring warmth to the living and dining rooms, while the spacious primary suite includes a fully updated private bath. The finished basement gives you extra room for movie nights, a play area, or hosting friends. But the backyard might just become everyone's favorite place. Spend afternoons in the in-ground pool, fire up the grill on the large deck, or settle in for a quiet evening overlooking the expansive yard. Classic curb appeal, thoughtful updates, and outdoor space that makes
USD 1,250,000
Chandler Dr, Wayne, Home For Sale
View photo
House · for sale
USD 910,000
Chandler Dr, Wayne, Home For Sale
Preakness
· 4 Bedrooms · 2 Baths · House
· Office room · Equipped kitchen
Preakness · 4 Bedrooms · 2 Baths · House · Office room · Equipped kitchen
Space, style, and a Packanack Manor location this beautiful Split-Level delivers it all! From the moment you arrive, you'll appreciate the inviting appeal and generous living space this 4-bedroom, 2.5-bath home has to offer. Thoughtfully designed for today's lifestyle, the versatile floor plan provides plenty of room to live, entertain, work, and unwind. Oversized windows throughout invite natural light. At the heart of the home is the updated kitchen, featuring custom cabinetry, a center island, and charming built-in bench seating that creates the perfect spot for casual meals, morning coffee, or a cozy gathering. The warm and welcoming family room offers a comfortable place to relax, while the spacious living room enjoys a level all its own, creating a dramatic and distinctive space ideal for entertaining or simply enjoying everyday life. Four bedrooms provide exceptional flexibility and privacy, home offices, or whatever best suits your lifestyle. Outside, the beautifully landscaped
USD 910,000
Byron Rd, North Caldwell, Home For Sale
View photo
House · for sale
USD 1,225,000
Byron Rd, North Caldwell, Home For Sale
Preakness
· 0 sq.ft · 5 Bedrooms · 4 Baths · House
· Garden · Office room · Parking · Deck · Fireplace · Equipped kitchen · Cellar
Preakness · 0 sq.ft · 5 Bedrooms · 4 Baths · House · Garden · Office room · Parking · Deck · Fireplace · Equipped kitchen · Cellar
Hello rolling hills, parks, hello excellent schools, hello community pool, and HELLO 15 Byron. Freshly painted in and out this exceptional 5 bedroom 3 1/2 bath center hall colonial is a true North Caldwell gem. Spacious sunlit front to back living room with fireplace, formal dining room where everyone gets a seat, and eat in kitchen open to family room - it's a perfect flow. The pantry, generous storage and convenient access to the attached two car garage complete the main level. The primary has spa ensuite and walk-in closet. Four additional bedrooms including one with its own ensuite offer flexibility. There also is a small office on the second floor with laundry hook up in place as an option. Full basement is partially finished. An expansive backyard with mature trees and large deck calling for outdoor parties/backyard games. This location also offers ease of transportation. So can you say you had me at HELLO!
USD 1,225,000

Get email alerts

Don't miss out: be the first to know about new properties

The alert was correctly created

On subscribing you accept the conditions of use and the privacy policy
Alert
Receive new ads in your inbox
Save this search
Receive alerts for new listings

We'll send you an email when we have new properties for: "Houses for sale in Preakness"

The alert was correctly created

Clifton city, Passaic County New Jersey
Montclair Heights
Get email alerts and be the first to see new listings
Required field
On subscribing I accept the terms of the privacy policy
Perfect! You'll soon start receiving new listings via email
Alert
Receive an email when we have new ads for Houses for sale in Preakness
Save this search
Filters

Bedrooms

Size (sq.ft)

sq.ft
sq.ft

Price

USD
USD

Property type

Bathrooms

Clear all filters
Receive notifications when new entries are published.