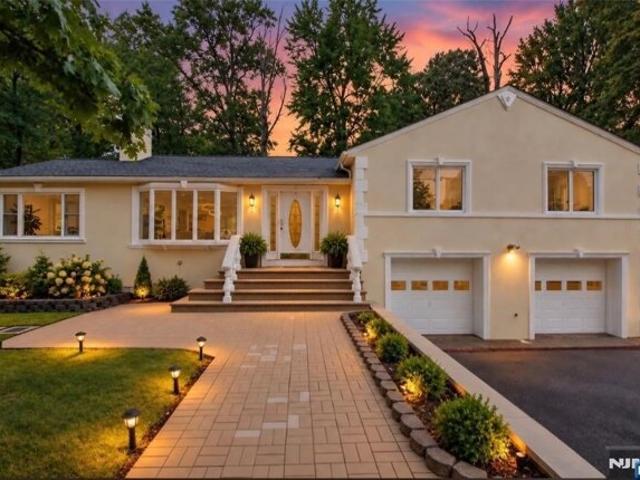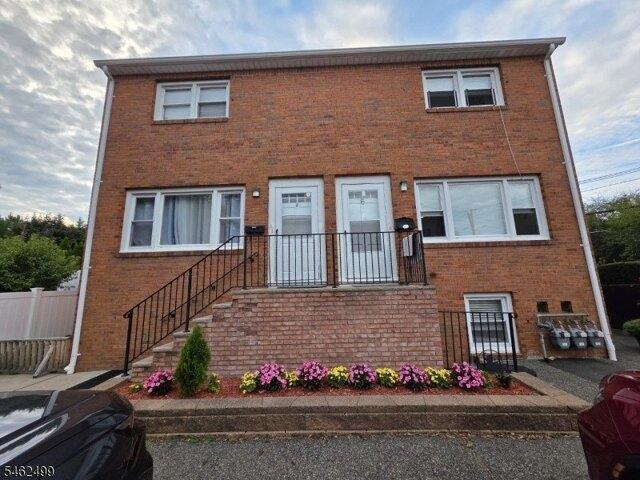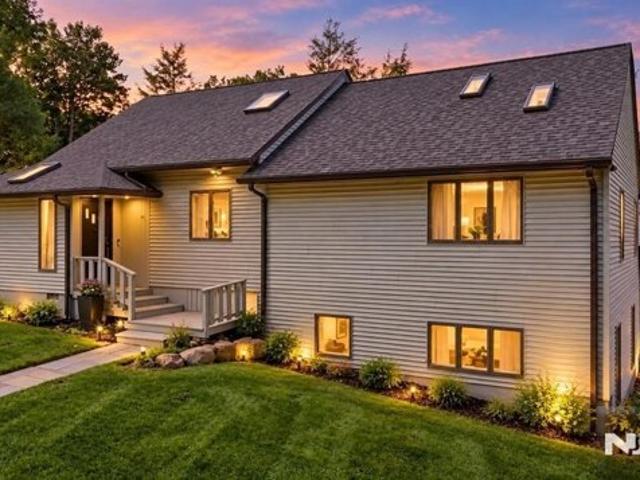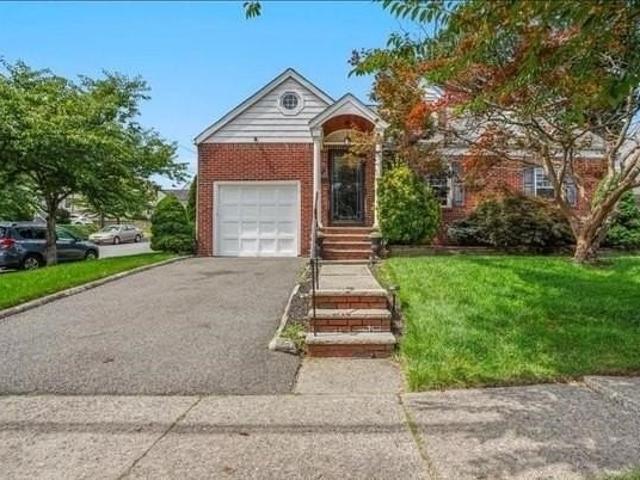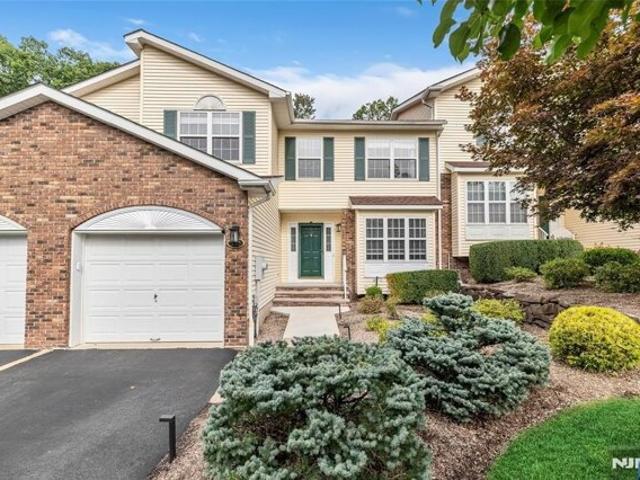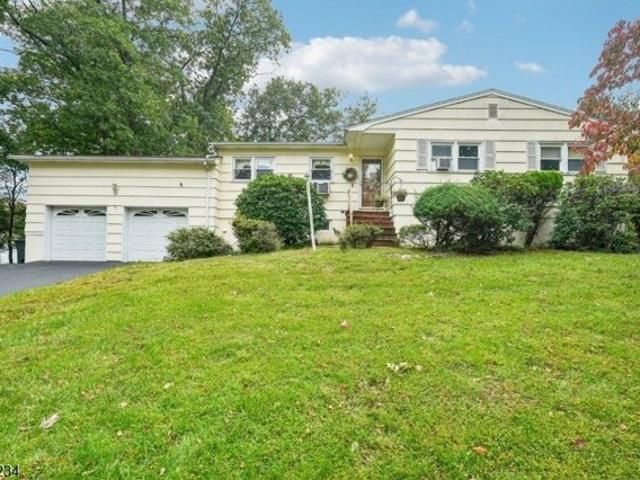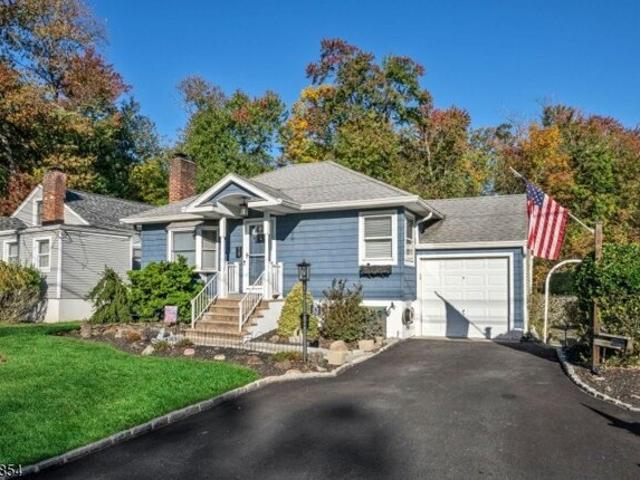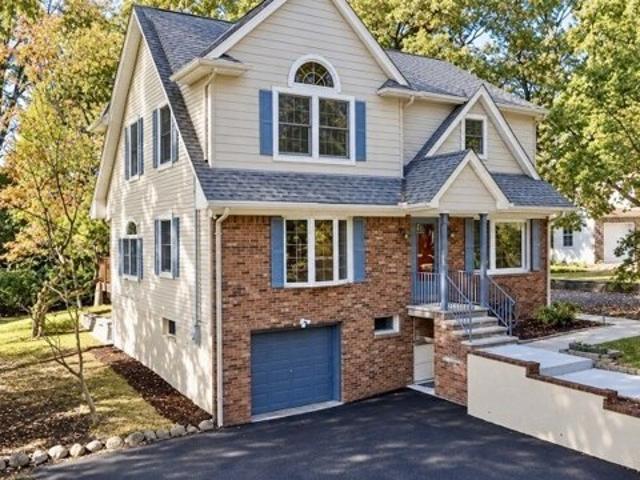
2,164 houses for sale in Preakness

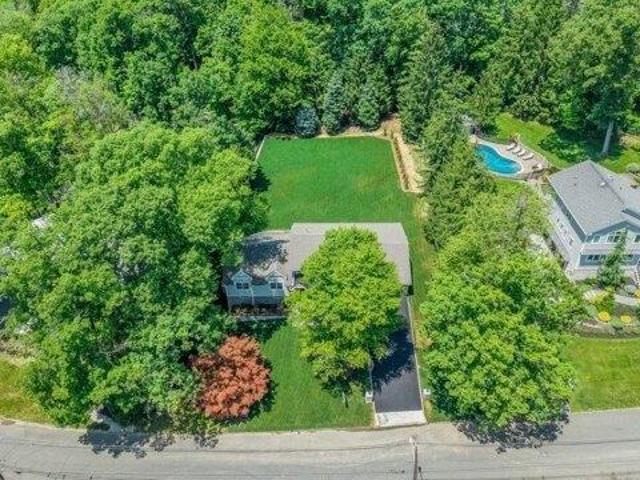
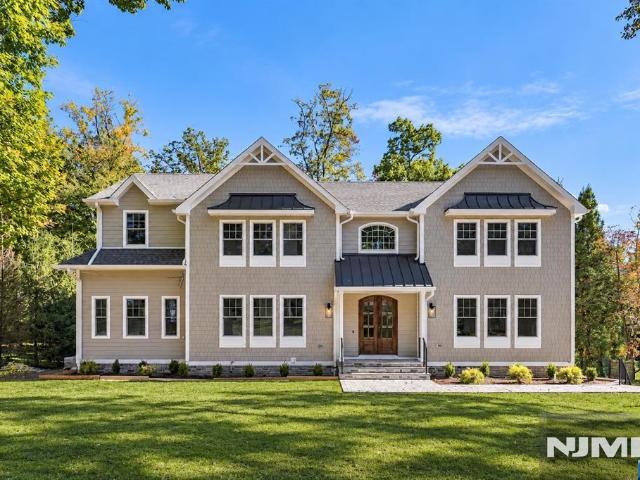
B Graham Ave, North Haledon, Home For Sale
View photo
House · for sale
USD 1,049,000
B Graham Ave, North Haledon, Home For Sale
Preakness
· 0 sq.ft · 3 Bedrooms · 4 Baths · House
· Patio · Garden · Parking · Fireplace · Equipped kitchen
Preakness · 0 sq.ft · 3 Bedrooms · 4 Baths · House · Patio · Garden · Parking · Fireplace · Equipped kitchen
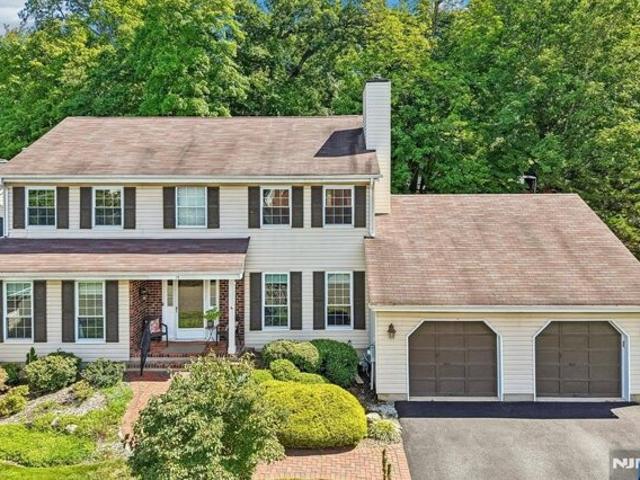
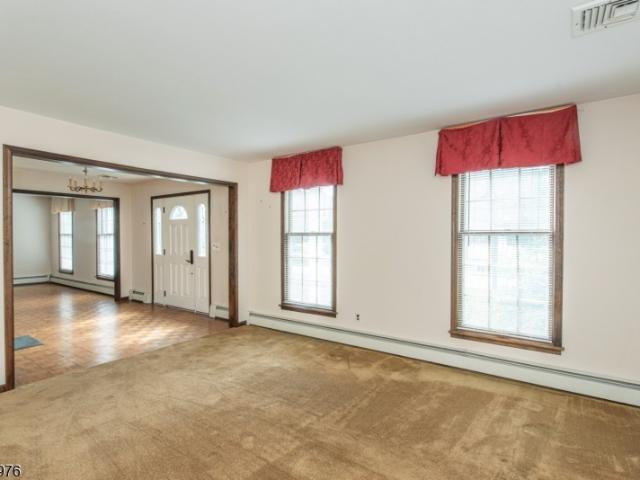
Built in 2017 and nestled on a quiet cul-de-sac, this beautifully appointed Center Hall Colonial combines timeless style, spacious living, and room to grow. Hardwood floors, detailed moldings, and abundant natural light create a welcoming atmosphere throughout. Formal living and dining rooms offer elegant entertaining spaces, while the family room's gas fireplace adds warmth and character. The eat-in kitchen features rich wood cabinetry, granite countertops, stainless steel appliances, a center island, and sliding doors leading to a paver patio and expansive backyard. An entrance from the two car garage and a full bath complete the main level.Upstairs, the primary suite is a private retreat with a vaulted ceiling, adjoining sitting room, generous walk-in closet with built-in organizers, and an en-suite bath featuring a double vanity and glass-enclosed shower. Two additional bedrooms and a full bathroom provide comfortable accommodations while a spacious laundry room with built-in cabin
USD 1,049,000
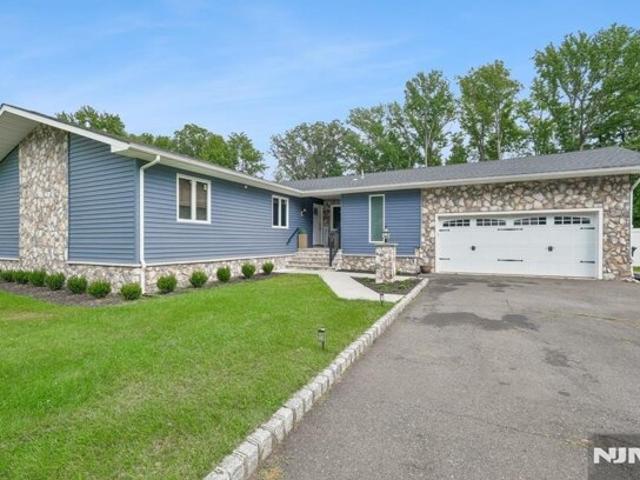
Carlos Dr, Fairfield, Home For Sale
View photo
House · for sale
USD 899,999
Carlos Dr, Fairfield, Home For Sale
Preakness
· 3 Bedrooms · 2 Baths · House
· Garden · Swimming pool
Preakness · 3 Bedrooms · 2 Baths · House · Garden · Swimming pool
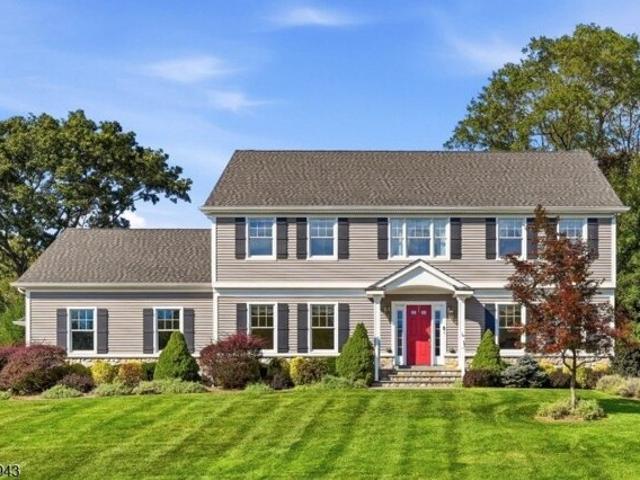
Welcome to 41 Carlos Drive, a beautifully renovated 3-bedroom, 2-full-bath home nestled in desirable Fairfield, NJ. Thoughtfully updated with a fresh, modern aesthetic, this move-in-ready residence offers the perfect blend of style, comfort, and functionality. From the moment you are inside, you'll appreciate the bright and inviting atmosphere, tasteful finishes, and attention to detail throughout. The thoughtfully designed interior offers comfortable living spaces ideal for both everyday living and entertaining. Three well-appointed bedrooms provide plenty of space to unwind, while two beautifully updated full bathrooms add to the home's polished and contemporary feel. Every detail has been carefully considered to create a home that feels both sophisticated and welcoming. The true showstopper is the incredible outdoor space. Outside you will find your own private backyard retreat, complete with a gorgeous in-ground pool surrounded by a beautifully maintained yard. Beautifully renovate
USD 899,999
Mountain Ave, Caldwell, Home For Sale
View photo
House · for sale
USD 859,999
Mountain Ave, Caldwell, Home For Sale
Preakness
· 4 Bedrooms · 3 Baths · House
· Patio · Office room · Deck · Fireplace · Equipped kitchen · Parking
Preakness · 4 Bedrooms · 3 Baths · House · Patio · Office room · Deck · Fireplace · Equipped kitchen · Parking
Welcome Home! Unique 4 bedroom 3 bath home in prestigious North Caldwell. Prime location in the center of it all! Near NYC transit, Little Falls Train Station, Walker's Pond, Hilltop Reservation trails, Willowbrook Mall, Caldwell downtown and nearby Verona Park! Set on OVER HALF AN ACRE of landscaped property with space to entertain, relax and enjoy complete with deck, patio, attached garages and parking for 6+ cars. Inside, the main floor features a living and dining room with high ceilings, wood burning fireplace and sliders to the rear deck. The renovated kitchen has stylish finishes and updated appliances. Upstairs, generously sized bedrooms include a primary suite with custom closets and a private bath. The ground level is a STANDOUT bonus! Complete with its own SEPARATE ENTRANCE, bedroom, full bath and additional living space, it's an ideal setup for guest suite or private home office. A convenient unfinished WALK-UP ATTIC offers an easy future expansion possibility. The North Ca
USD 859,999
Clifton Ave, Clifton, Home For Sale
View photo
House · for sale
USD 969,000
New
Clifton Ave, Clifton, Home For Sale
Preakness
· 4 Bedrooms · 3 Baths · House
· Cellar · Parking · Concierge
Preakness · 4 Bedrooms · 3 Baths · House · Cellar · Parking · Concierge
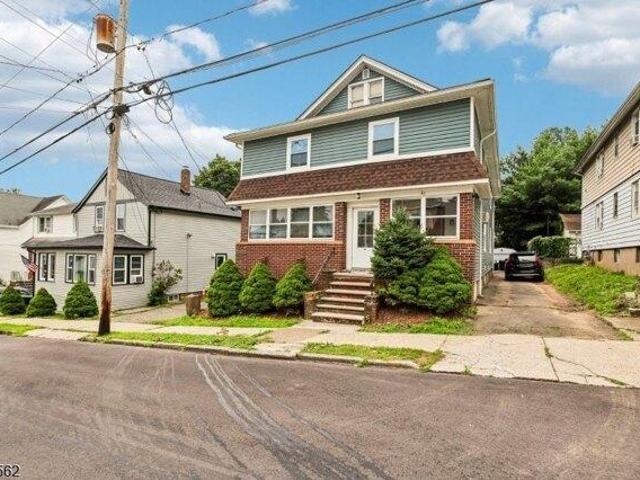
Well-maintained 3-unit mixed-use brick building with a and 10+ parking spaces. Features two spacious 2BR/1.5BA apartments with hardwood floors, two-level layouts, private basements, and laundry, walkout. Commercial unit ideal for medical or professional use with reception/waiting area, 2 exam rooms, half bath, and full basement. Separate utilities and convenient location near public transportation. Excellent owner-occupant or investment opportunity live in one, operate your business, and collect rental income from the other units
USD 969,000
Veazy St, North Caldwell, Home For Sale
View photo
House · for sale
USD 849,000
Veazy St, North Caldwell, Home For Sale
Preakness
· 5 Bedrooms · 3 Baths · House
· Office room · Equipped kitchen
Preakness · 5 Bedrooms · 3 Baths · House · Office room · Equipped kitchen
Rare opportunity in North Caldwell. This beautifully updated 5-bedroom, 3-bath custom home offers a first-floor primary suite and an exceptionally flexible three-level layout designed to adapt to today's lifestyles. The main level provides comfortable everyday living with an oversized living room, dining area, updated kitchen with quartz countertops, and a private primary suite featuring vaulted ceilings, a walk-in closet, and full bath. Upstairs, two bedroom/flex spaces plus a playroom/study provide additional room for bedrooms, home offices, creative space, or recreation, with generous closets and independent Fujitsu mini-split zones. The finished walk-out lower level dramatically expands the home's versatility with two additional guest/flex rooms, a full bath, home office, entertainment room, workshop, laundry, and storage creating separation and flexibility that can be difficult to find in a traditional floor plan. Natural light fills the home through 10 skylights and Andersen wind
USD 849,000
Starmond Ave, Clifton, Home For Sale
View photo
House · for sale
USD 599,000
Starmond Ave, Clifton, Home For Sale
Preakness
· 4 Bedrooms · 1 Bath · House
· Garden · Office room · Gym · Cellar
Preakness · 4 Bedrooms · 1 Bath · House · Garden · Office room · Gym · Cellar
Welcome home to the highly desirable Richfield section of Clifton! Nestled on a quiet, tree-lined residential street with minimal through-traffic, this charming 4-bedroom, 1-bathroom mid- century Cape Cod offers the perfect blend of suburban tranquility and unbeatable commuter convenience. Step inside to find a classic,sun-drenched layout featuring two comfortable main-level bedrooms and an additional two spacious bedrooms upstairs -perfect for a household looking for room to grow, a dedicated work-from-home office, or a creative studio, plus a bonus room.! The property sits on a generous, level 5,662 sq. ft. lot, providing a private backyard oasis ideal for summer BBQs, gardening, or future expansion. A full basement offers massive potential for a finished recreation room, home gym, and abundant storage. An absolute commuter's dream, you are located less than 5 minutes from Route 3, the Garden State Parkway, and the Allwood Park and Ride for a seamless direct bus ride into New York Ci
USD 599,000
Birdseye Cir, Wayne, Home For Sale
View photo
House · for sale
USD 599,000
Birdseye Cir, Wayne, Home For Sale
Preakness
· 2 Bedrooms · 3 Baths · House
· Office room · Parking · Gym · Deck · Fireplace · Equipped kitchen · Cellar
Preakness · 2 Bedrooms · 3 Baths · House · Office room · Parking · Gym · Deck · Fireplace · Equipped kitchen · Cellar
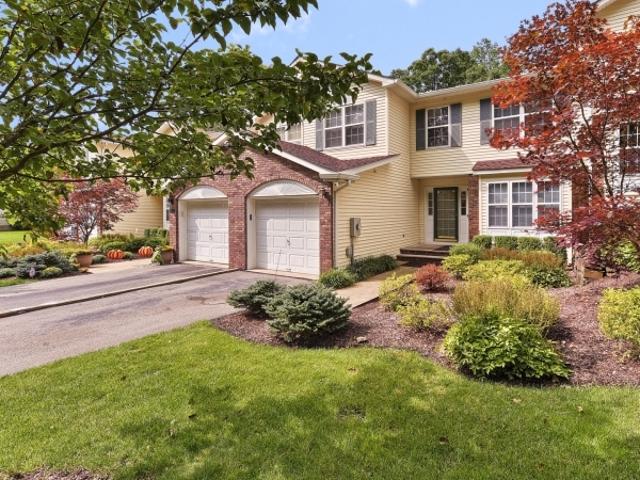
Perched atop the mountain in the northernmost part of Wayne, this beautifully maintained Manitou townhome offers spacious living, mountain views and a two car garage. The first floor features wood flooring throughout, a formal living room with fireplace, formal dining room and comfortable family room. The bright kitchen offers a dining area and sliders leading to an expanded private deck with mountain views. A convenient first floor laundry completes the main level. Upstairs, the spacious primary bedroom features an ensuite bath, dressing area and walk in closet. The second bedroom also offers its own walk in closet. The full walkout basement is ready for finishing and offers excellent potential for additional living space, a home office, recreation area or gym. Enjoy all that the Manitou community has to offer, including a clubhouse, community pool, tennis courts and scenic walking paths
USD 599,000
Starmond Ave, Clifton, Home For Sale
View photo
House · for sale
USD 625,000
Starmond Ave, Clifton, Home For Sale
Preakness
· 4 Bedrooms · 3 Baths · House
· Patio · Garden · Office room · Fireplace · Equipped kitchen · Parking · Cellar
Preakness · 4 Bedrooms · 3 Baths · House · Patio · Garden · Office room · Fireplace · Equipped kitchen · Parking · Cellar
Space, comfort, and convenience await in this meticulously maintained 4 bedrooms, 2.5 bathrooms expanded Cape! Ideally located in a desirable residential neighborhood, just minutes from NYC transportation, schools, shopping, and local restaurants. The inviting interior features a bright living room with a cozy fireplace, formal dining room, and renovated kitchen with ample cabinetry and counter space. Two spacious bedrooms and a full bath complete the first floor, while the second floor offers two additional bedrooms,large sitting area and another full bath. The finished basement provides valuable extra living space with a family room, bonus room ideal for a home office or hobbies, half bath, and laundry area. Step outside to a private, fenced backyard with a large patio and pergola perfect for entertaining or relaxing outdoors. Driveway and garage add everyday convenience. Close to major highways and public transportation, this home offers the space and location buyers are looking for
USD 625,000
Buschmann Ave, Haledon, Home For Sale
View photo
House · for sale
USD 715,000
Buschmann Ave, Haledon, Home For Sale
Preakness
· 6 Bedrooms · 4 Baths · House
· Parking · Equipped kitchen · Cellar
Preakness · 6 Bedrooms · 4 Baths · House · Parking · Equipped kitchen · Cellar
Classic over/under two family home with finished attic and basement in choice residential setting on quiet block convenient to everything. Spacious formal rooms with hardwood floors in each apartment with beautiful open front porches, large updated kitchens with pantries, two ample bedrooms, ceramic tile bathrooms with second floor featuring separate stall shower and tub. The attic has additional living space with finished rooms with full bathroom and complete finished basement with kitchen, living room, bedroom and full bathroom currently occupied by the owner with laundry room. Separate gas heat and utilities. Corner property with 2 car garage, very peaceful residential location with little traffic
USD 715,000
Buschmann Ave, Haledon, Home For Sale
View photo
House · for sale
USD 750,000
Buschmann Ave, Haledon, Home For Sale
Preakness
· 4 Bedrooms · 3 Baths · House
· Equipped kitchen
Preakness · 4 Bedrooms · 3 Baths · House · Equipped kitchen
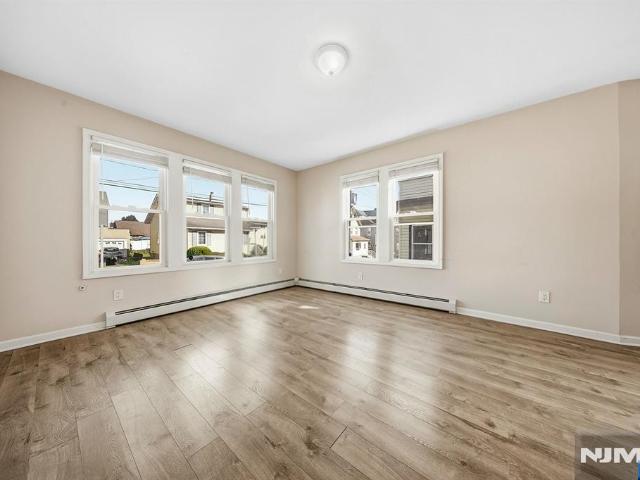
Whether you're looking to expand your investment portfolio or offset living expenses with rental income, this well-maintained 4 bedroom, 3-bathroom Multifamily home offers exceptional space, versatility, and value. Step into the inviting first-floor entry foyer leading to a sunlit living room that provides a welcoming space to relax or entertain. The living room flows seamlessly into the dining room, creating the perfect setting for everyday meals or gatherings. A large cased opening leads into the kitchen featuring custom cabinetry, a pantry, and ample counter space for meal preparation. The primary bedroom offers a peaceful retreat, while a full bathroom completes the first-floor unit. The second-floor unit features a comfortable living room flowing into the dining room, a spacious kitchen with custom cabinetry, ample counter space, and a dining area, plus two bedrooms, a storage room, and a full bathroom. A full walk-up attic provides abundant storage or future expansion potential.
USD 750,000
Butternut Dr, Wayne, Home For Sale
View photo
House · for sale
USD 724,900
Butternut Dr, Wayne, Home For Sale
Preakness
· 3 Bedrooms · 3 Baths · House
· Patio · Garden · Deck · Fireplace · Equipped kitchen · Parking
Preakness · 3 Bedrooms · 3 Baths · House · Patio · Garden · Deck · Fireplace · Equipped kitchen · Parking
Rarely available sprawling 3-bedroom, 2.5-bath townhome in the highly sought-after Timber Valley community in Wayne! This move-in-ready home boasts a sun-drenched, freshly painted living room centered around a cozy fireplace. The open-concept main layout seamlessly connects the kitchen and dining area, ideal for entertaining and comfortable everyday use. Outdoors, enjoy your own private patio deck and yard space great for a BBQ or catching some sun and fresh air.The upper level features the primary bedroom, with a large walk in closet and updated luxury bathroom w/double sink/soaking tub/walk in shower, 2 spacious bedrooms w/custom closets, a convenient laundry room equipped with brand-new cabinets. With a 1-car width attached garage, it makes for the perfect storage center for your personal items or your favorite car. This lovely turn key ready home is an absolute must-see property with an exceptional footprint waiting for its next chapter of memories to be written, after being loved
USD 724,900
Kiwanis Dr, Wayne, Home For Sale
View photo
House · for sale
USD 649,000
Kiwanis Dr, Wayne, Home For Sale
Preakness
· 0 sq.ft · 3 Bedrooms · 2 Baths · House
· Patio · Equipped kitchen · Cellar
Preakness · 0 sq.ft · 3 Bedrooms · 2 Baths · House · Patio · Equipped kitchen · Cellar
Welcome home to this charming 3-bedroom, 2-bath Raised Ranch nestled on a wooded lot in the heart of Wayne, offering generous living space and a versatile layout. The welcoming entry foyer leads into the eat-in kitchen featuring custom cabinetry, ample counter space, pantry, built-in shelving and a separate dining area. A large cased opening flows into the spacious dining room, providing a wonderful setting for intimate meals and hosting gatherings. Sliding glass doors fill the space with natural light and open to the rear patio. The adjoining living room features a large windows and an inviting atmosphere for relaxation and conversation. The primary bedroom offers two closets, while two additional bedrooms and a full bath complete the main level. The partially finished basement expands the living space with a family room, home office or guest room, laundry, full bathroom, storage and utilities. Outside, enjoy dining and entertaining on the patio overlooking the generous wooded backyar
USD 649,000
Hillcrest Dr, Wayne, Home For Sale
View photo
House · for sale
USD 599,900
New
Hillcrest Dr, Wayne, Home For Sale
Preakness
· 3 Bedrooms · 2 Baths · House
· Garden · Deck · Equipped kitchen · Air conditioning · Cellar
Preakness · 3 Bedrooms · 2 Baths · House · Garden · Deck · Equipped kitchen · Air conditioning · Cellar
Discover the charm and convenience of this inviting ranch-style home in the desirable Packanack Lake community! Offering 1,150 sq. ft. of main-level living space plus an additional 790 sq. ft. of finished basement, this home provides flexibility and room to spread out. Hardwood floors and central air add to the comfort and appeal. The home features 3 bedrooms, with one currently used as a family room just off the kitchen, offering versatile space to suit your needs. Step outside to a rear deck overlooking a fenced, level, beautifully landscaped yard with peaceful woods beyond perfect for relaxing, entertaining, or enjoying nature. Enjoy the Packanack Lake lifestyle with membership access to the lake and beaches, plus the opportunity to join private golf and tennis clubs. Whether you're looking to downsize, simplify your lifestyle, or find a great alternative to condo living, this home offers comfortable one-level living with the added bonus of a finished lower level. A wonderful opport
USD 599,900
Manchester Ave, North Haledon, Home For Sale
View photo
House · for sale
USD 749,000
Manchester Ave, North Haledon, Home For Sale
Preakness
· 4 Bedrooms · 3 Baths · House
· Equipped kitchen · Cellar
Preakness · 4 Bedrooms · 3 Baths · House · Equipped kitchen · Cellar
Where sunlight meets craftmanship, this beautifully build North Haledon home features 4 bedrooms 3 full baths that blends comfort and suburban charm. Showcases soaring bedrooms ceilings, rich solid hardwood floors throughout and expansive windows. The Main level offers a bedroom, full bath and confortable living and dining spaces anchored by a bright custom kitchen. Upstairs you will find 3 large bedrooms, a full bath and the laundry room. Walk down to the full finished walkout basement with an additional laundry room. Close to NYC only 30 mins
USD 749,000
Clearwater Dr, Wayne, Home For Sale
View photo
House · for sale
USD 698,000
Clearwater Dr, Wayne, Home For Sale
Preakness
· 3 Bedrooms · 3 Baths · House
· Parking · Deck · Equipped kitchen
Preakness · 3 Bedrooms · 3 Baths · House · Parking · Deck · Equipped kitchen
End unit Colonial Townhome with stunning updates and design located in desirable Manitou Community- Welcome Home! First floor features: an impressive two-story foyer with an inviting dining room, a kitchen with a sun-filled breakfast room, and a sliding glass door to the deck. Large family room, a newer high style powder room, and laundry room. Wonderful office with flexibility based on your lifestyle needs. Opportunity for a playroom, guest room or office. Second floor includes 3 bedrooms: Oversized primary suite: tons of closets and newer full bathroom with desiger touches. Two nicely sized additional bedrooms with an updated full bathroom. Enjoy the outdoors: You will love the private deck secluded and surrounded by nature, perfect for a quiet evening at home. Additional home attributes include: newer HVAC system, newer flooring, custom lighting fixures and window shades, tons of closets, recessed lighting, gleaming hardwood floors, and 2 car garage. Enjoy the lifestyle and amenitie
USD 698,000
31 Brookside Rd
View photo
House · for sale
USD 50,000
31 Brookside Rd
Preakness
· 2 Bedrooms · 1 Bath · House
Preakness · 2 Bedrooms · 1 Bath · House
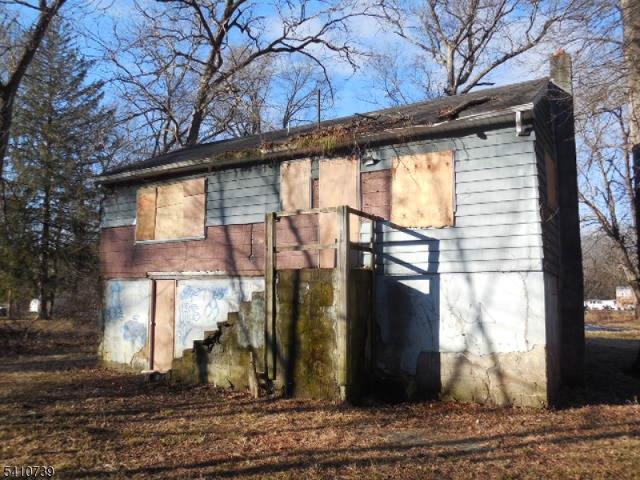
Raised Ranch in need of complete rehab inside & out. 2 Bedrooms 1 Full Bath on a quiet dead end street. Home has a septic system & well water as per the town. Property is being sold in absolute'as is' condition all town required inspections are responsibility of the purchaser as well as all final water & sewer bills. Due all due diligence with the Township of Wayne & DEP on the property before placing an offer. Please use caution when entering flooring is soft in some areas also wear a mask due to mold. Property will require flood insurance
USD 50,000
house with 2 bedroom, Haledon NJ ES106103099
View photo
House · for sale
USD 525,000
house with 2 bedroom, Haledon NJ ES106103099
Preakness
· 2 Bedrooms · House
· Patio · Garden · Office room · Deck · Equipped kitchen · Cellar
Preakness · 2 Bedrooms · House · Patio · Garden · Office room · Deck · Equipped kitchen · Cellar
This charming Cape Cod-style home, located in a desirable section of Haledon, offers two bedrooms, two full bathrooms, and plenty of space to make your own. The inviting main level features a comfortable living room, dining room, kitchen, 2 bedrooms and full bathroom. With easy access to the backyard, deck, and patio. This is perfect for everyday living. The finished basement provides additional flexible living space for a home office, recreation room, or other needs. Conveniently located close to schools, parks, shopping centers, and public transportation, this home offers both comfort and convenience
USD 525,000
house with 3 bedroom, North Haledon NJ ES106125321
View photo
House · for sale
USD 769,000
house with 3 bedroom, North Haledon NJ ES106125321
Preakness
· 3 Bedrooms · House
· Swimming pool · Equipped kitchen
Preakness · 3 Bedrooms · House · Swimming pool · Equipped kitchen
Welcome home to resort-style living at its finest in the highly sought-after Lakeside at North Haledon! Perfectly situated in a prime cul de sac location, this lovingly maintained Belmont model, proudly owned by its original owners, offers 3 BR's, 2.5 BTH's, and a desirable walk-out lower level. Step inside to beautiful wood flooring throughout all three levels, recessed lighting and ceiling fans throughout, plus updated mechanicals, including a newer hot water heater and water softener. The main floor features a formal LR and DR, a convenient powder room, and 2-story family room filled with natural light that flows into the spacious eat-in kitchen. Sliding glass doors lead to an oversized deck-perfect for entertaining or relaxing outdoors. Upstairs, the spacious primary suite boasts cathedral ceilings, dual walk-in closets, and ensuite bath with a Jacuzzi soaking tub, separate stall shower, and double vanity. Two add'l bedrooms, a full bath, and a conveniently located 2nd floor laundr
USD 769,000
153 Notch Road
View photo
House · for sale
USD 699,000
153 Notch Road
Preakness
· 4 Bedrooms · 2 Baths · House
· Patio · Equipped kitchen · Parking
Preakness · 4 Bedrooms · 2 Baths · House · Patio · Equipped kitchen · Parking
Welcome to this spacious split-level home offering many updates and plenty of room for comfortable living! Ideally located in Clifton's desirable Richfield section, just steps to NYC transportation and convenient to highways, shopping, schools, park and more. Beautiful perennials and manicured grounds enhance the home's curb appeal. The main level features a renovated eat-in kitchen with quality wood cabinetry, granite countertops and stainless steel appliances, plus a sizable living room open to the formal dining room perfect for gatherings. A sun-filled Florida room provides additional living space. The second level offers three bedrooms and the main full bathroom, while the upper level features a private fourth bedroom and walk-up attic access. The ground level includes a family room, renovated full bathroom with laundry and direct garage access. A finished lower level adds a recreation room with shuffleboard and a workshop area. Outside, enjoy a paver patio, two new asphalt drivewa
USD 699,000
66 Boulevard
View photo
House · for sale
USD 989,000
66 Boulevard
Preakness
· 4 Bedrooms · 2 Baths · House
· Patio · Garden · Fireplace · Equipped kitchen · Cellar
Preakness · 4 Bedrooms · 2 Baths · House · Patio · Garden · Fireplace · Equipped kitchen · Cellar
Upon entering the grand entrance of this gorgeous home you will see wide open spaces, high ceilings, lots of light w/ beautiful windows, an oversized staircase leading to the 2nd floor, attention to detail & beautiful red oak flooring throughout. The 1st floor features a formal LR w/ an oversized picture window & custom trim & baseboard, a formal DR w/ an arched doorway, beautiful tray ceiling w/ caufered molding, wainscoting, & an inlay floor design. The kitchen features granite countertops & custom wood cabinets, tile backsplash, breakfast bar, SS appliances, & separate dining area. Sliders from the kitchen lead to the backyard patio. The FR off the kitchen has cathedral ceilings w/ 2 skylights, fireplace, recessed lights, & another set of sliders to the backyard patio. There is a half bath off the FR. A side entry foyer off the FR leads to the full basement w/ 8' ceilings & a temperature controlled wine cellar. All BRs are on the 2nd level w/ laundry area. There are 3 nice size BRs
USD 989,000
114 Lopez Road
View photo
House · for sale
USD 799,900
114 Lopez Road
Preakness
· 4 Bedrooms · 3 Baths · House
· Office room · Deck · Equipped kitchen · Cellar
Preakness · 4 Bedrooms · 3 Baths · House · Office room · Deck · Equipped kitchen · Cellar
Great space. Great neighborhood. So much to love! Nestled in a lovely Cedar Grove neighborhood, this beautifully updated home offers three levels of living space with four bedrooms, three full baths, and room to spread out. At the heart of the home, a spacious open kitchen features granite countertops and a large center island with seating, opening to the dining and living areas for easy entertaining. Sliding doors lead to an expansive deck, perfect for fall dinners or a quiet morning coffee. A first-floor bedroom, family room, and full bath add flexibility for guests or a separate place to unwind. Upstairs, three additional bedrooms are complemented by a full bath and a generous hallway with an office nook or playroom. The finished basement offers even more space for recreation, along with a third full bath, laundry room, and ample storage. Enjoy a wonderful neighborhood setting steps to parks, shopping, dining, and NYC transportation. Come see the space and possibilities for yourself
USD 799,900
5 bedroom, Fairfield NJ 07004 106446350
View photo
House · for sale
USD 1,422,900
New
5 bedroom, Fairfield NJ 07004 106446350
Preakness
· 5 Bedrooms · 5 Baths · House
· Garden · Office room · Swimming pool · Gym
Preakness · 5 Bedrooms · 5 Baths · House · Garden · Office room · Swimming pool · Gym
CHECK, CHECK, CHECK! This exceptional Fairfield home, ideally located where North Caldwell meets Fairfield, truly checks every box! Situated in a non-flood area and directly across the street from the park, this impressive home offers 5 bedrooms, 4 full and 2 half baths with a spacious, thoughtfully designed floor plan. A dramatic two-story entry welcomes you inside, while the first-floor private office with access to a full bath offers the flexibility to serve as a potential 6th bedroom or guest suite. Upstairs, all 5 bedrooms provide plenty of space, including an impressive primary suite featuring its own wet bar and beautifully appointed bath. The finished lower level adds even more living and entertaining space with a dedicated home gym and music room. Step outside to your own backyard retreat complete with a beautiful pergola, fire pit and hot tub perfect for entertaining or relaxing. Directly across from the park and conveniently located near NYC transportation, major highways, s
USD 1,422,900
320 Horseneck Rd
View photo
House · for sale
USD 730,000
320 Horseneck Rd
Preakness
· 3 Bedrooms · 2 Baths · House
· Patio · Equipped kitchen · Air conditioning · Swimming pool
Preakness · 3 Bedrooms · 2 Baths · House · Patio · Equipped kitchen · Air conditioning · Swimming pool
Welcome to this well-kept 3-bedroom, 2-bath split-level home in Fairfield. Inside, you'll find a comfortable layout featuring a living room, separate dining area, kitchen, and family room. The home offers central air and forced hot air heat for year-round comfort. Outside, enjoy the patio and in-ground pool, creating a great space for relaxing or entertaining. Conveniently located near major highways, shopping, dining, and public transportation. Come see all this home has to offer!
USD 730,000
house with 5 bedroom, North Caldwell NJ ES106317750
View photo
House · for sale
USD 2,150,000
house with 5 bedroom, North Caldwell NJ ES106317750
Preakness
· 5 Bedrooms · House
· Garden · Office room · Gym · Equipped kitchen
Preakness · 5 Bedrooms · House · Garden · Office room · Gym · Equipped kitchen
Extraordinary custom-built residence blends timeless elegance and modern luxury, offering 5 bedrooms, 3 full baths, and 2 half baths. Set on a large property that is nearly one acre along a quiet, tree-lined street in prestigious North Caldwell, this stunning home showcases exceptional craftsmanship and designer finishes. A spectacular open-concept layout features white oak floors, custom millwork, designer lighting, and expansive windows flooding the home with natural light. Gorgeous chef's kitchen boasts premium appliances, quartz countertops, custom cabinetry, and an oversized island, flowing into the family room with gas FP and sliders to the yard. A formal DR, butler's pantry, and office/den complete the main level. The entire upper level is dedicated to a spectacular primary retreat with spa-like bath, soaking tub, glass-enclosed shower, dual vanities, and dreamy walk-in closets. The walk-out lower level offers flexible space for recreation, a gym, media room, or guests, plus a p
USD 2,150,000
251 Big Piece Rd
View photo
House · for sale
USD 899,000
251 Big Piece Rd
Preakness
· 4 Bedrooms · 2 Baths · House
· Garden · Office room · Deck · Fireplace · Equipped kitchen · Parking · Cellar
Preakness · 4 Bedrooms · 2 Baths · House · Garden · Office room · Deck · Fireplace · Equipped kitchen · Parking · Cellar
Stately columns and a covered portico announce this 3,300+ sq ft colonial the moment it comes into view, set proudly above a sweeping front lawn just minutes from everything Fairfield has to offer. A generous foyer opens to a graceful living room and a formal dining room, leading back to a family room anchored by a fireplace, with sliders to the deck and a powder room just off it. At the heart of the home sits a large eat-in kitchen, flowing into a mud room, laundry room, walk-in pantry, and a private office with the oversized two-car garage accessible just across the way. Upstairs, a wide hallway leads past a huge walk-in closet and the main full bath to four spacious bedrooms with generous closet space throughout. The primary suite is a true retreat, stretching nearly 18 feet in length, with a full bath. A full unfinished basement with stairs to the garage rounds out the home. Outside, a beautiful deck and backyard sit wrapped in mature trees for privacy, with an extended driveway fo
USD 899,000
1 Fleetwood Avenue
View photo
House · for sale
USD 1,422,900
1 Fleetwood Avenue
Preakness
· 5 Bedrooms · 4 Baths · House
· Garden · Office room · Swimming pool · Gym
Preakness · 5 Bedrooms · 4 Baths · House · Garden · Office room · Swimming pool · Gym
Check, check, check! This exceptional Fairfield home, ideally located where North Caldwell meets Fairfield, truly checks every box! Situated in a non-flood area and directly across the street from the park, this impressive home offers 5 bedrooms, 4 full and 2 half baths with a spacious, thoughtfully designed floor plan. A dramatic two-story entry welcomes you inside, while the first-floor private office with access to a full bath offers the flexibility to serve as a potential 6th bedroom or guest suite. Upstairs, all 5 bedrooms provide plenty of space, including an impressive primary suite featuring its own wet bar and beautifully appointed bath. The finished lower level adds even more living and entertaining space with a dedicated home gym and music room. Step outside to your own backyard retreat complete with a beautiful pergola, fire pit and hot tub perfect for entertaining or relaxing. Directly across from the park and conveniently located near NYC transportation, major highways, s
USD 1,422,900
7 Carey Arthur Dr
View photo
Townhouse · for sale
USD 695,000
USD 288/sq.ft
7 Carey Arthur Dr
Preakness
· 2,411 sq.ft · 3 Bedrooms · 2 Baths · Townhouse
· Garden · Office room · Deck · Fireplace · Equipped kitchen · Air conditioning · Cellar
Preakness · 2,411 sq.ft · 3 Bedrooms · 2 Baths · Townhouse · Garden · Office room · Deck · Fireplace · Equipped kitchen · Air conditioning · Cellar
Style, space, and thoughtful upgrades come together in this beautifully appointed Timber Valley townhome. A spacious foyer welcomes you into an open main level with gleaming, easy-care flooring and an inviting living room. The family and dining rooms create a seamless gathering space, anchored by a wood-burning fireplace. The custom gourmet kitchen features cherry cabinetry, granite countertops, professional stainless steel appliances, and a built-in table/bar for casual dining. Sliders open to the deck, updated in 2024, overlooking a lush, private yard. Upstairs, the spacious primary suite offers a beautifully renovated bath and a private office. Two additional bedrooms, a main bath with new tile flooring, convenient laundry, and a versatile open sitting or workspace complete the second level. A full basement offers abundant storage and endless potential. Additional highlights include heating and central air approximately six years old, a roof approximately nine years old, a one-car g
USD 695,000
38 Brookside Terrace
View photo
House · for sale
USD 2,399,995
38 Brookside Terrace
Preakness
· 5 Bedrooms · 4 Baths · House
· Office room · Terrace · Equipped kitchen · Parking
Preakness · 5 Bedrooms · 4 Baths · House · Office room · Terrace · Equipped kitchen · Parking
Introducing an extraordinary new construction luxury residence, masterfully built over an existing foundation and situated along a peaceful, tree-lined street in one of North Caldwell's most desirable neighborhoods. Offering 5 bedrooms, 4 full and 2 half bathrooms, and a 3-car garage, this spectacular home showcases exceptional craftsmanship and designer finishes. Enjoy this beautiful residential setting just minutes from the vibrant downtowns of Montclair and the Caldwells, renowned for incredible restaurants, boutique shopping, cafés, & entertainment. A dramatic two-story entry foyer welcomes you into a sun-filled interior featuring soaring ceilings and expansive living spaces. The thoughtfully designed main level offers a 1st floor bedroom with en-suite bath, home office, formal LR & DR. Impressive open-concept family room. The gorgeous chef's kitchen features premium appliances, custom cabinetry, generous entertaining space, and a beautifully appointed butler's pantry connecting to
USD 2,399,995
house with 4 bedroom, Haledon NJ ES106127786
View photo
House · for sale
USD 750,000
house with 4 bedroom, Haledon NJ ES106127786
Preakness
· 4 Bedrooms · House
· Equipped kitchen
Preakness · 4 Bedrooms · House · Equipped kitchen
Whether you're looking to expand your investment portfolio or offset living expenses with rental income, this well-maintained 4 bedroom, 3-bathroom Multifamily home offers exceptional space, versatility, and value. Step into the inviting first-floor entry foyer leading to a sunlit living room that provides a welcoming space to relax or entertain. The living room flows seamlessly into the dining room, creating the perfect setting for everyday meals or gatherings. A large cased opening leads into the kitchen featuring custom cabinetry, a pantry, and ample counter space for meal preparation. The primary bedroom offers a peaceful retreat, while a full bathroom completes the first-floor unit. The second-floor unit features a comfortable living room flowing into the dining room, a spacious kitchen with custom cabinetry, ample counter space, and a dining area, plus two bedrooms, a storage room, and a full bathroom. A full walk-up attic provides abundant storage or future expansion potential.
USD 750,000
73 Planten Avenue
View photo
House · for sale
USD 679,000
73 Planten Avenue
Preakness
· 4 Bedrooms · 2 Baths · House
· Cellar
Preakness · 4 Bedrooms · 2 Baths · House · Cellar
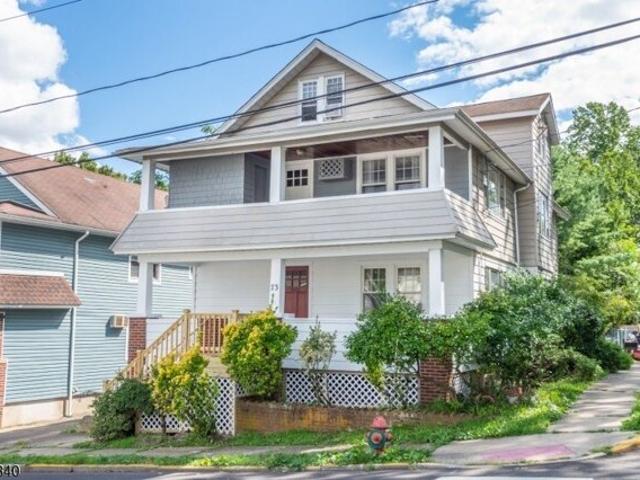
73 Planten Ave is a 2-family home renovated with major improvements throughout. Each unit offers 2 bedrooms and 1 full bath, with stainless steel appliances. A finished attic and a large unfinished basement. An opportunity to own a multi-family property with long-term potential. Come see the improvements for yourself! B&H Due 11/3 12pm submit offers to
USD 679,000

Get email alerts

Don't miss out: be the first to know about new properties

The alert was correctly created

On subscribing you accept the conditions of use and the privacy policy
Alert
Receive new ads in your inbox
Save this search
Receive alerts for new listings

We'll send you an email when we have new properties for: "Houses for sale in Preakness"

The alert was correctly created

Clifton city, Passaic County New Jersey
Montclair Heights
Get email alerts and be the first to see new listings
Required field
On subscribing I accept the terms of the privacy policy
Perfect! You'll soon start receiving new listings via email
Alert
Receive an email when we have new ads for Houses for sale in Preakness
Save this search
Filters

Bedrooms

Size (sq.ft)

sq.ft
sq.ft

Price

USD
USD

Property type

Bathrooms

Clear all filters
Receive notifications when new entries are published.