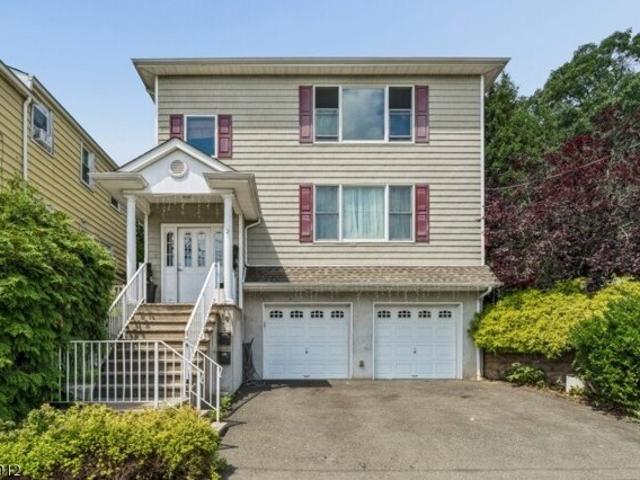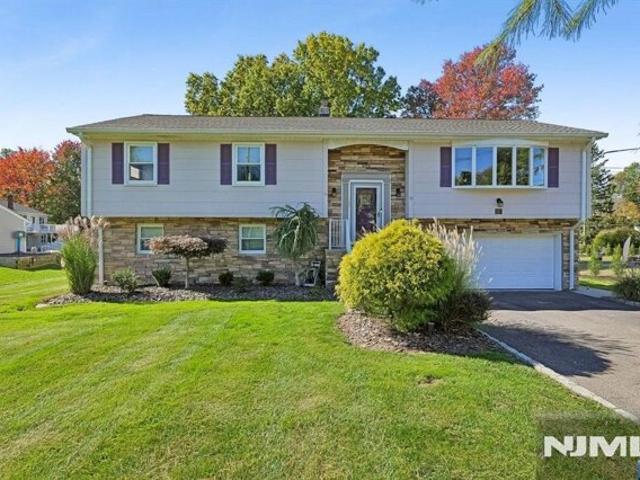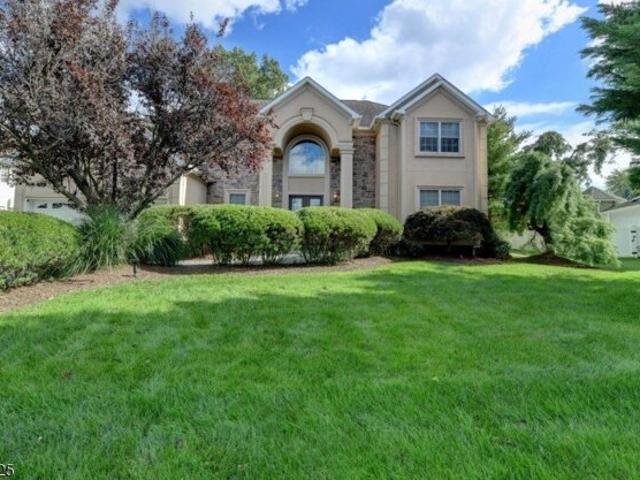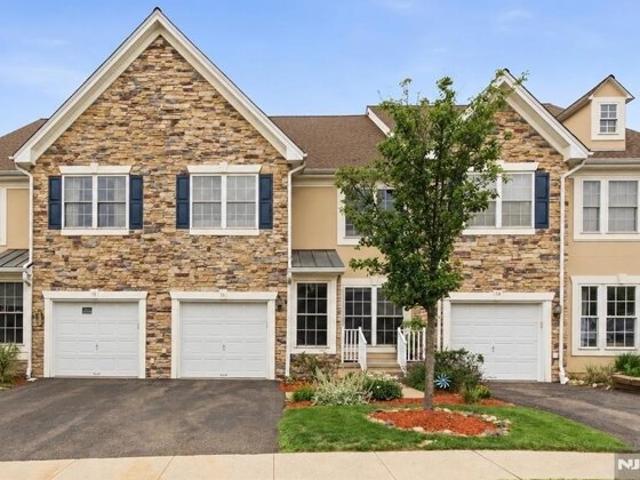
2,164 houses for sale in Preakness

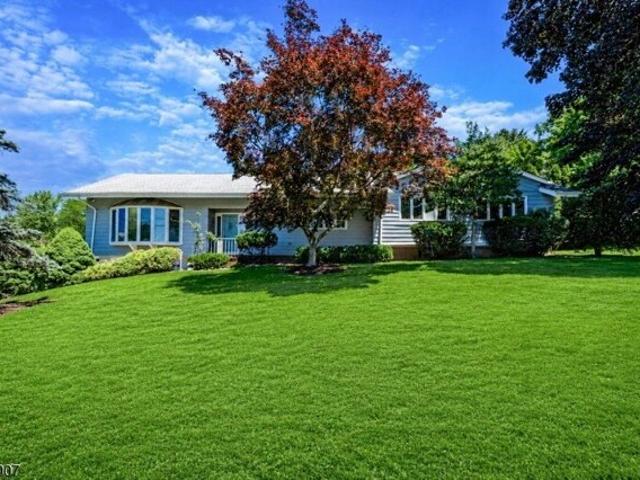
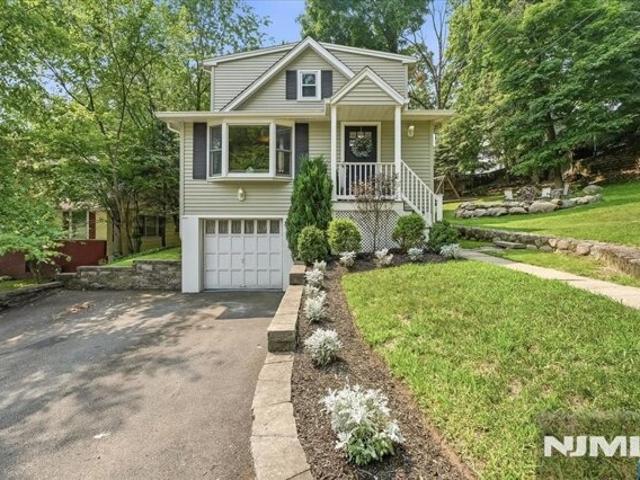
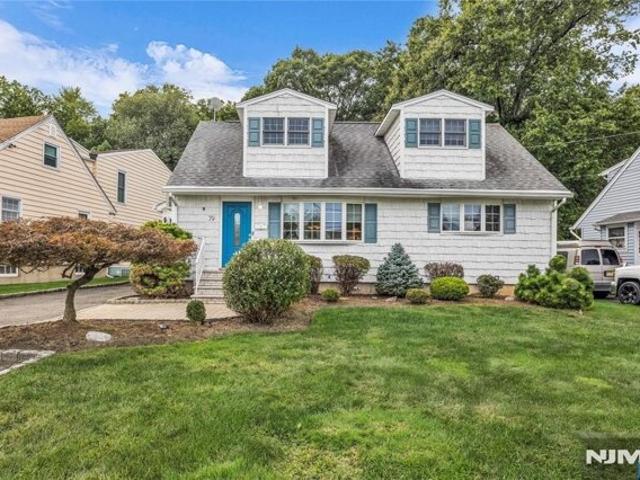
Lopez Rd, Cedar Grove, Home For Sale
View photo
House · for sale
USD 669,500
Lopez Rd, Cedar Grove, Home For Sale
Preakness
· 3 Bedrooms · 2 Baths · House
· Garden · Deck · Equipped kitchen · Cellar
Preakness · 3 Bedrooms · 2 Baths · House · Garden · Deck · Equipped kitchen · Cellar
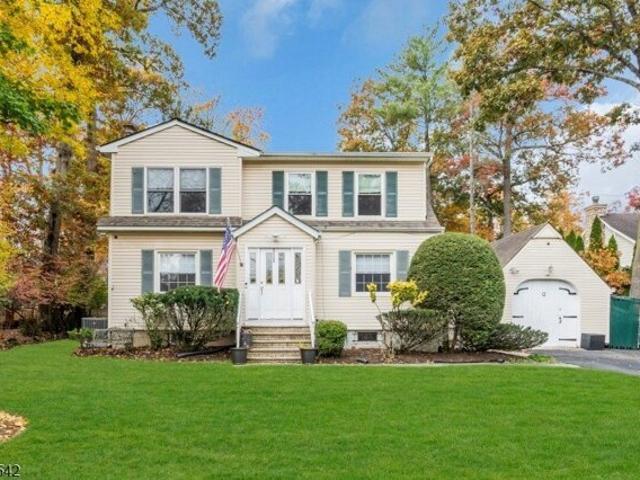
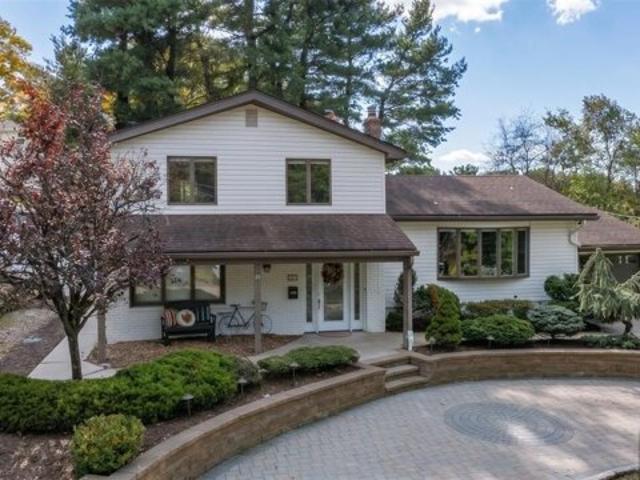
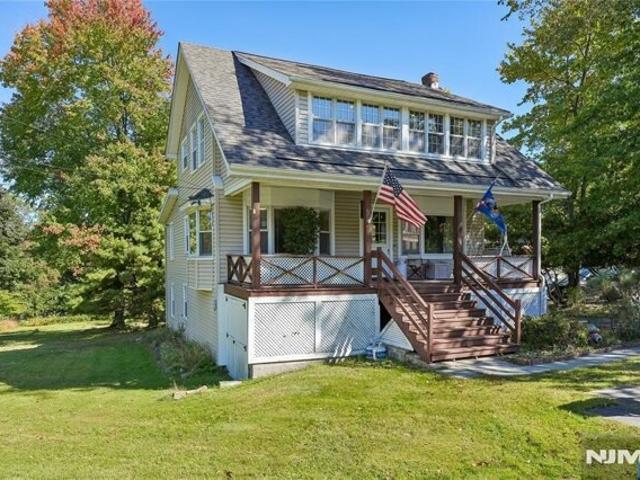
Your next chapter starts on Lopez Road! A welcoming paver walkway leads into this charming 3-bedroom, 2-full-bath Cedar Grove home. The spacious living room features a beautiful bay window, while the kitchen offers crisp white cabinetry, a breakfast bar, and an adjoining dining area. Sliding doors open to an expansive deck overlooking a generous backyard with a storage shed plenty of room to entertain, garden, or simply enjoy the outdoors! Two main-level bedrooms and a brand-new full bath provide a versatile layout. Upstairs, the spacious primary bedroom, a separate sitting area, and a full bath create a comfortable retreat. An unfinished basement offers laundry, ample storage, and room for future possibilities. LOCATION! LOCATION! Close to NYC transportation, schools, shopping, parks, and restaurants, 79 Lopez Road puts everyday convenience within easy reach. Come see the possibilities and make it your own!
USD 669,500
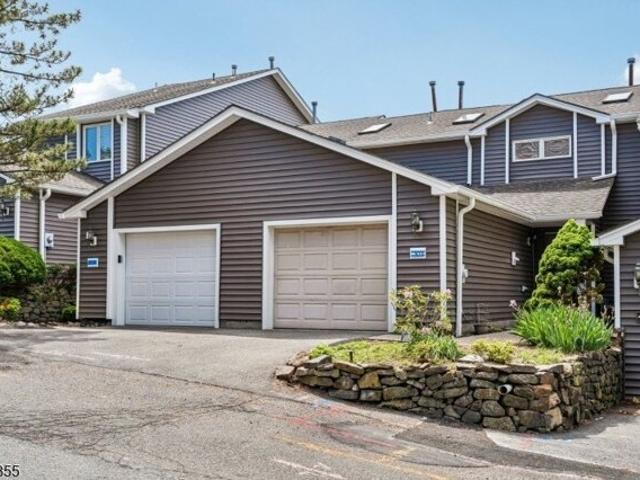
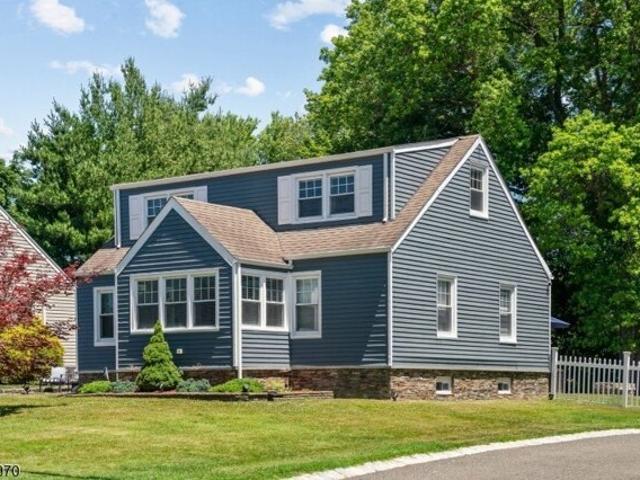
Heights Dr, Haledon, Home For Sale
View photo
House · for sale
USD 419,900
Heights Dr, Haledon, Home For Sale
Preakness
· 3 Bedrooms · 3 Baths · House
· Deck · Fireplace · Equipped kitchen · Parking · Cellar
Preakness · 3 Bedrooms · 3 Baths · House · Deck · Fireplace · Equipped kitchen · Parking · Cellar
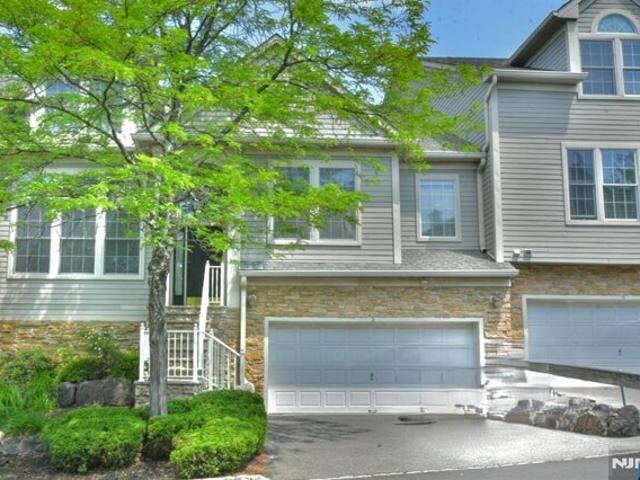
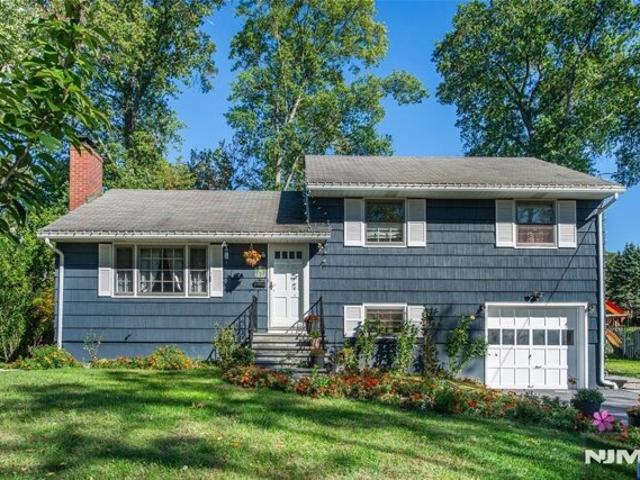
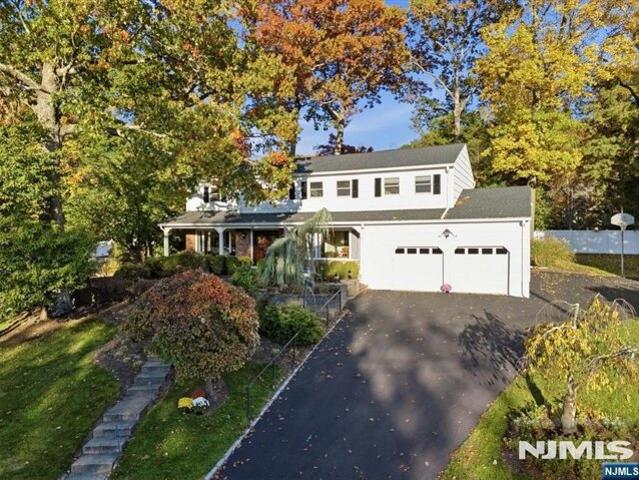
Best Value in Town! Immaculate and spacious 3 Bedroom, 2.1 Bath townhome located in the quiet and private Haledon Heights community offering stunning skyline views from your private deck! This multi-level home features a ground level with 2 Bedrooms, Full Bath, and Laundry area. The main living level offers a bright and airy Living room with Fireplace, Formal Dining room, Kitchen, and Powder room. The second floor features a spacious Master Bedroom with Master Bath and Loft area. Large finished basement includes a Family room, perfect for additional living and entertaining space. Home also features new siding, 1-car garage, and so much more. A true must see!
USD 419,900
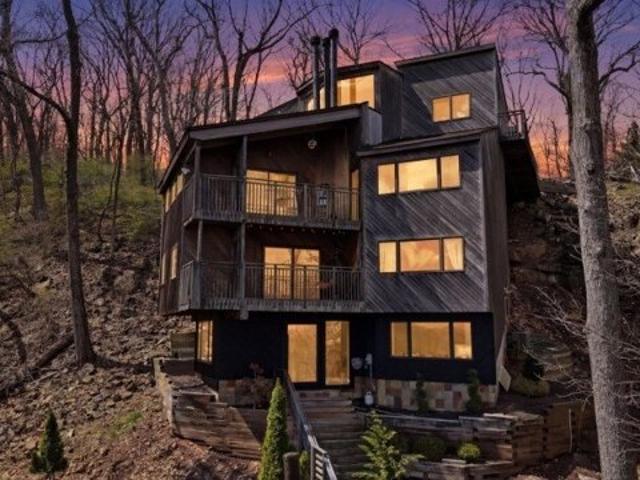
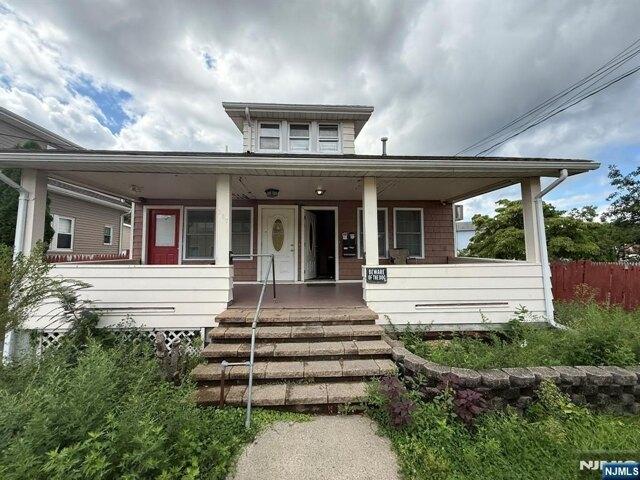
Mountainside Park Ter, Montclair, Home For Sale
View photo
House · for sale
USD 999,000
New
Mountainside Park Ter, Montclair, Home For Sale
Preakness
· 4 Bedrooms · 4 Baths · House
· Patio · Garden · Fireplace
Preakness · 4 Bedrooms · 4 Baths · House · Patio · Garden · Fireplace
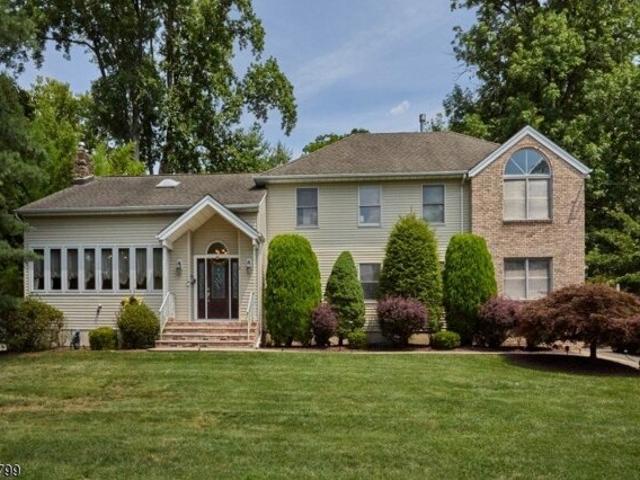
Bring your vision and unlock the full potential of this remarkable property, in an unbeatable location.Perched above the treetops in sought-after Upper Montclair, this one-of-a-kind vertical treehouse offers a rare opportunity. Set into the dramatic cliffs of Mills Reservation, this home blends privacy, and nature while capturing breathtaking, unobstructed views of the Manhattan skyline from every window. This architecturally distinctive residence features 4 bedrooms and 3.5 baths, with dramatic living spaces defined by soaring ceilings, a striking central domed skylight, and three slate gas fireplaces that add warmth and character throughout. A sculptural spiral staircase anchored by a vintage chandelier sourced from the Guggenheim Museum serves as the home's artistic centerpiece. The backyard patio provides a peaceful retreat with direct access to the scenic trails of Mills Reservation. Perfectly balancing tranquility and convenience, this home is just a short walk to the Midtown Dir
USD 999,000
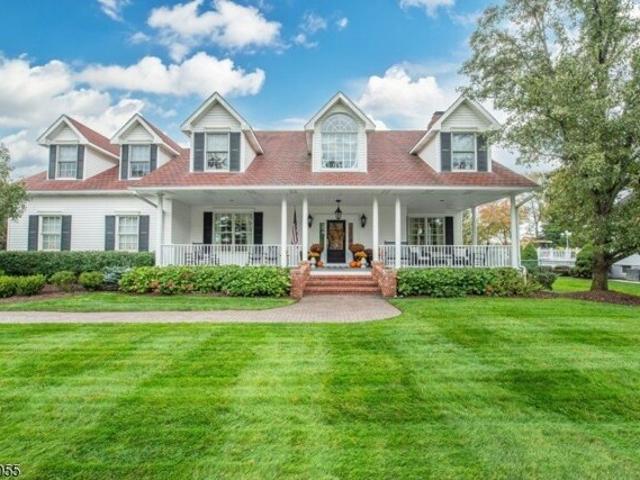
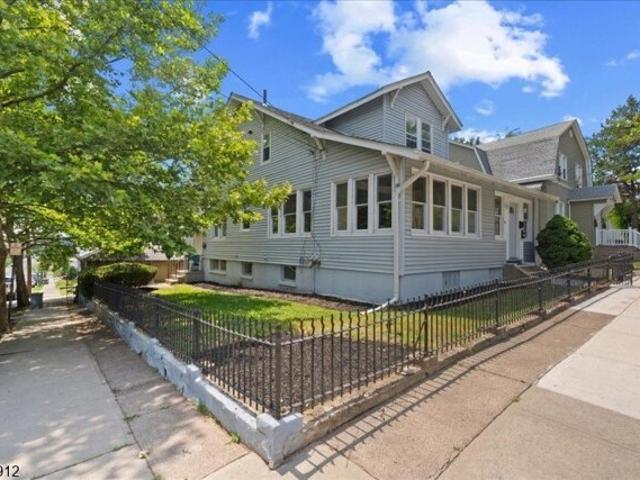
Hollywood Ave, Fairfield, Home For Sale
View photo
House · for sale
USD 1,799,900
Hollywood Ave, Fairfield, Home For Sale
Preakness
· 0 sq.ft · 4 Bedrooms · 3 Baths · House
· Patio · Office room · Fireplace · Equipped kitchen · Parking
Preakness · 0 sq.ft · 4 Bedrooms · 3 Baths · House · Patio · Office room · Fireplace · Equipped kitchen · Parking
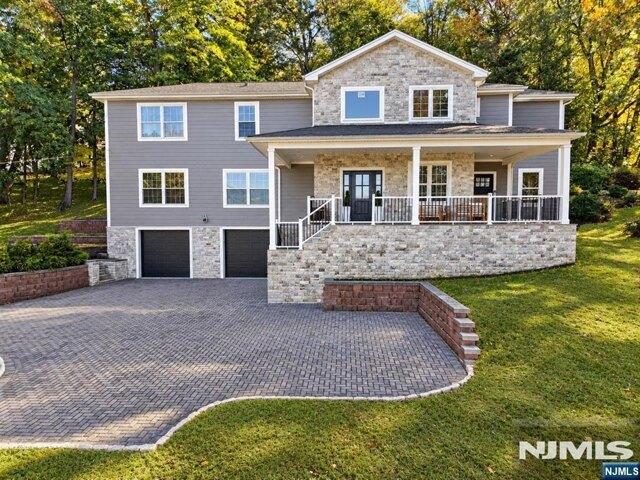
Welcome to this impressive and highly sought-after Colonial, privately set back on an oversized, beautifully landscaped property in one of Fairfield's most desirable locations, directly across from the Fairfield Recreation Complex. Enjoy timeless charm, classic architectural details, hardwood floors, soaring ceilings, intricate millwork, and abundant natural light. A welcoming front porch showcases a formal living room, complete with a wood-burning fireplace, and a generously sized dining room flank the foyer, creating an ideal setting for both intimate gatherings and large-scale entertaining. A spacious family room with striking stone fireplace provides a warm and inviting retreat, while offering convenient access the 2nd floor primary suite. The expansive eat-in kitchen offers a large center island, ample cabinetry and doors leading to an oversized patio overlooking the gorgeous grounds. A laundry room, powder room, and access to a 3-car garage with a bonus office room complete this
USD 1,799,900
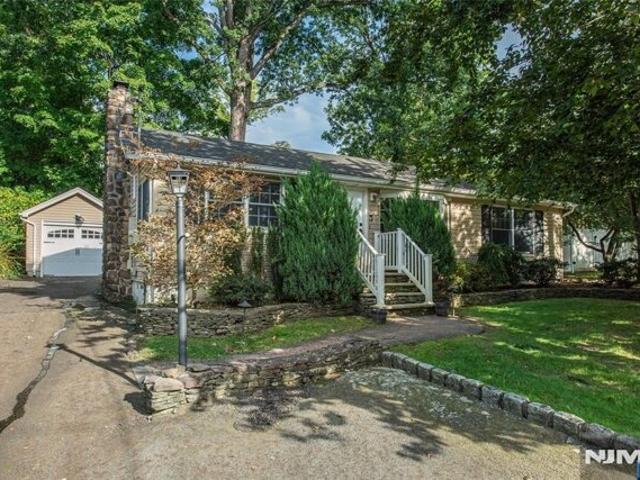
Laurel Dr, Wayne, Home For Sale
View photo
House · for sale
USD 575,000
New
Laurel Dr, Wayne, Home For Sale
Preakness
· 3 Bedrooms · 2 Baths · House
· Patio · Garden · Parking · Air conditioning · Cellar
Preakness · 3 Bedrooms · 2 Baths · House · Patio · Garden · Parking · Air conditioning · Cellar
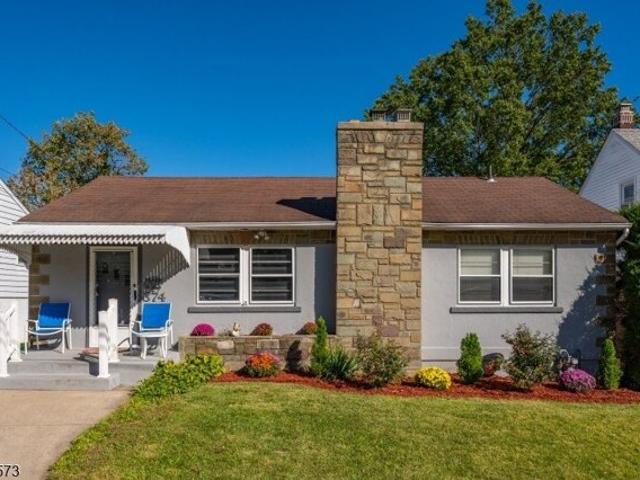
Call Reiley Phelan for all showings and info. Fall in love with this enchanting Packanack Lake Ranch, where timeless charm, cozy character, and effortless one-floor living come together! This delightful home offers 3 bedrooms, 2 full bathrooms, central air, Andersen windows throughout and a detached 1-car garage. The show stopping living room welcomes you with a vaulted ceiling, warm knotty pine paneling, and a stunning original stone wood-burning fireplace-the perfect setting for cozy evenings at home! A formal dining area offers versatile space for entertaining or a home office, while the primary suite with its own private full bathroom and walk-in closet is a rare and desirable find in a home of this size. A small basement utility room provides additional storage space. Step outside to your own peaceful retreat, featuring a lovely, flat yard and backyard patio, ideal for summer gatherings, morning coffee, or simply unwinding. With low taxes of just over $9K, this gem is a wonderful
USD 575,000
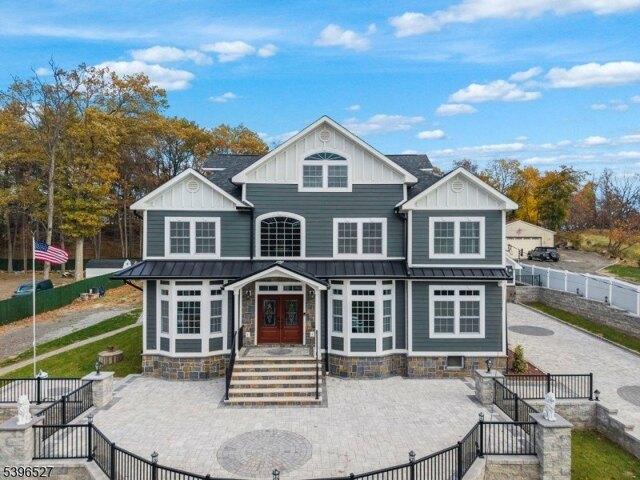
Dietrich Ln, North Haledon, Home For Sale
View photo
House · for sale
USD 1,899,000
Dietrich Ln, North Haledon, Home For Sale
Preakness
· 0 sq.ft · 5 Bedrooms · 6 Baths · House
· Office room · Gym · Balcony · Fireplace · Equipped kitchen · Cellar
Preakness · 0 sq.ft · 5 Bedrooms · 6 Baths · House · Office room · Gym · Balcony · Fireplace · Equipped kitchen · Cellar
One-of-a-kind luxury construction on a dead-end street. Every detail of this high-end home has been thoughtfully designed and upgraded. A grand entry welcomes you to the entry foyer leading to a formal living rm, formal dining rm w/ fireplace and a gorgeous chef's kitchen w/ high-end appliances, custom cabinetry and dining area. The first floor is completed by a family rm w/ fireplace, an office, guest bedroom and 1.5 baths. Upstairs, a beautiful loft area opens to the primary suite-an indulgent retreat featuring a private balcony, 2 walk-in closets and a spa-like bathrm w/ soaking tub and separate shower. Four additional bedrooms, a laundry rm w/ double washer/dryer sets and a full hallway bath complete the second flr. The finished attic provides additional flex space for crafts, gym or studio. The fully finished basement is an entertainer's dream-complete w/ summer kitchen, exquisite bar, rec rm, full bath and second laundry area. Outside, enjoy resort-style living w/ an in-ground po
USD 1,899,000
Lake Dr, Wayne, Home For Sale
View photo
House · for sale
USD 824,900
New
Lake Dr, Wayne, Home For Sale
Preakness
· 4 Bedrooms · 3 Baths · House
· Garden · Office room · Fireplace · Equipped kitchen · Air conditioning · Swimming pool
Preakness · 4 Bedrooms · 3 Baths · House · Garden · Office room · Fireplace · Equipped kitchen · Air conditioning · Swimming pool
Welcome to the beautiful community of Packanack Lake, where every day feels like a vacation! Perfectly situated across from the lake with picturesque water views, this lovely Colonial offers the ideal blend of charm, comfort and lifestyle! Step inside to discover gleaming hardwood floors, abundant natural light and custom window treatments throughout. The main level features an inviting living room w/ wood-burning fireplace, formal dining room, eat-in kitchen w/ painted cabinetry, white quartz countertops and plus a full bath and versatile bonus room ideal for an office, library or guest bedroom. Upstairs offers 4 spacious bedrooms and 2 beautifully renovated full bathrooms. Additional highlights include 2-zone central A/C and heat and numerous upgrades throughout! Step outside to your beatifully landscaped private, fenced backyard featuring a heated swimming pool, perfect for relaxing and entertaining! Enjoy all that Packanack Lake has to offer, including 2 beaches, swimming, fishing,
USD 824,900
Pier Ln, Fairfield, Home For Sale
View photo
House · for sale
USD 699,000
Pier Ln, Fairfield, Home For Sale
Preakness
· 0 sq.ft · 3 Bedrooms · 2 Baths · House
· Gym · Equipped kitchen · Parking · Cellar
Preakness · 0 sq.ft · 3 Bedrooms · 2 Baths · House · Gym · Equipped kitchen · Parking · Cellar
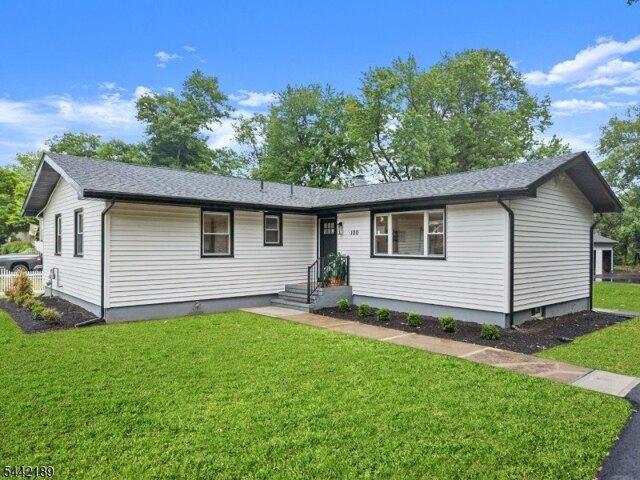
Welcome to 100 Pier Lane a beautifully renovated ranch in one of Fairfield's most desirable neighborhoods. Everything you need is on one level, offering seamless living with zero compromise.The state-of-the-art kitchen is the heart of the home, featuring modern finishes and premium updates throughout. Three generously sized bedrooms include a primary suite with its own full bathroom plus an additional full bath for guests and everyday convenience.Outside, enjoy an expansive lot with a long private driveway and a detached two-car garage plenty of room for vehicles, storage, and outdoor enjoyment. The full basement offers endless potential for additional living space, a home gym, or storage.Ideally located close to top-rated schools, major highways, and everyday conveniences this is Fairfield living at its finest
USD 699,000
Ida St, Haledon, Home For Sale
View photo
House · for sale
USD 699,999
Ida St, Haledon, Home For Sale
Preakness
· 6 Bedrooms · 4 Baths · House
Preakness · 6 Bedrooms · 4 Baths · House
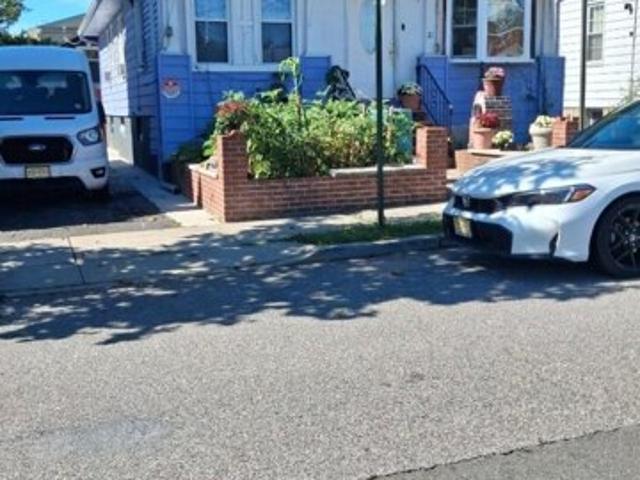
Investors or first time home buyers alike wonderful opportunity to own a very well care property, close to school and high school, supermarket, fine eating restaurants, a huge park and playgrounds and many more amenities in the well look after Borough of Haledon. Don't miss out on this excellent opportunity to acquire a property with multiple income streams and great appreciation potential! Reduced for a quicker sale, take advantage and make yours this great property before someone else does. !
USD 699,999
Berdan Ave, Wayne, Home For Sale
View photo
House · for sale
USD 529,000
Berdan Ave, Wayne, Home For Sale
Preakness
· 2 Bedrooms · 2 Baths · House
· Deck · Equipped kitchen
Preakness · 2 Bedrooms · 2 Baths · House · Deck · Equipped kitchen
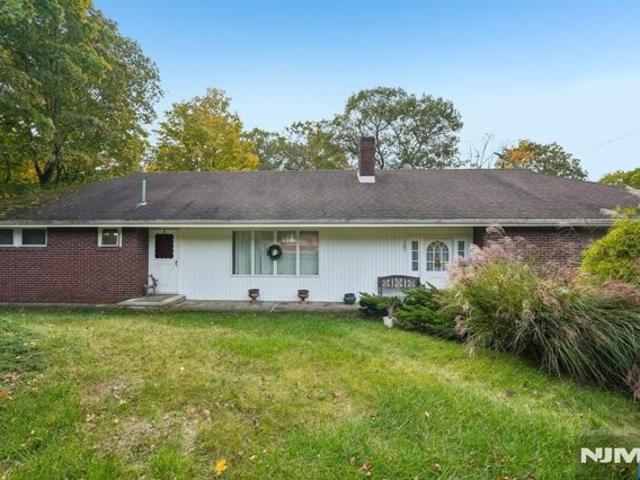
Welcome home to this charming 2-bedroom, 2-bath brick Ranch nestled on nearly an acre of wooded property, offering a peaceful setting. Step inside to discover the inviting living room featuring a large window that fills the space with natural light, creating a comfortable atmosphere for everyday living and relaxation. The living room leads into the formal dining room, providing a welcoming space for everyday meals or hosting gatherings. The eat-in kitchen features custom cabinetry, ample counter space and a separate dining area. Just off the kitchen, an entry foyer provides convenient access to the home's second entrance. The primary bedroom offers a generous closet and private en suite, while an additional bedroom and full bathroom complete the main living area. Sliding glass doors from the dining room open to a spacious two-tier deck, perfect for grilling, al fresco dining or simply relaxing while taking in the surrounding wooded landscape. The expansive property offers plenty of spa
USD 529,000
Willie St, Haledon, Home For Sale
View photo
House · for sale
USD 899,999
Willie St, Haledon, Home For Sale
Preakness
· 6 Bedrooms · 5 Baths · House
· Office room · Deck · Fireplace · Equipped kitchen · Cellar
Preakness · 6 Bedrooms · 5 Baths · House · Office room · Deck · Fireplace · Equipped kitchen · Cellar
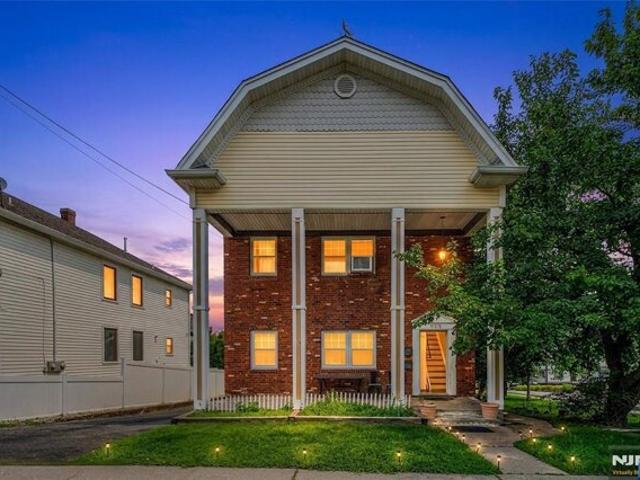
Welcome to this beautifully maintained two-family home built in 2011, offering the perfect blend of modern comfort and exceptional investment potential. Each spacious unit features 3 bedrooms, 2 full bathrooms, and an open-concept layout designed for comfortable everyday living and effortless entertaining. The eat-in kitchens are appointed with granite countertops, stainless steel appliances, and abundant cabinetry, while the primary bedrooms offer generous walk-in closets. Private decks provide the perfect outdoor space to relax or entertain.The finished basement adds valuable bonus space and features a full bathroom and a cozy gas fireplace, offering endless possibilities for recreation, entertaining, or a home office.Whether you're looking to owner-occupy while generating rental income or expand your investment portfolio, this turnkey property offers outstanding flexibility. Conveniently located near schools, parks, shopping, restaurants, public transportation, and major commuter ro
USD 899,999
Beverly Rd, Fairfield, Home For Sale
View photo
House · for sale
USD 825,000
New
Beverly Rd, Fairfield, Home For Sale
Preakness
· 5 Bedrooms · 3 Baths · House
Preakness · 5 Bedrooms · 3 Baths · House
Discover the possibilities at 107 Beverly Road in Fairfield! Offering approximately 3,530 square feet of living space on a generous 0.41-acre property, this residence provides an exceptional opportunity to enjoy comfort, space, and versatility. With a desirable Essex County location and plenty of room to make your own, this property offers the perfect setting for your next chapter. Experience all that Fairfield living has to offer!
USD 825,000
Liberty Ct, Fairfield, Home For Sale
View photo
House · for sale
USD 1,399,000
USD 389/sq.ft
Liberty Ct, Fairfield, Home For Sale
Preakness
· 3,595 sq.ft · 4 Bedrooms · 4 Baths · House
· Patio · Garden · Fireplace · Equipped kitchen · Parking · Swimming pool
Preakness · 3,595 sq.ft · 4 Bedrooms · 4 Baths · House · Patio · Garden · Fireplace · Equipped kitchen · Parking · Swimming pool
Welcome to 26 Liberty Court, a spacious and inviting home on a Cul -de -sac, in a desirable residential neighborhood with A+ schools! Built in 2004, this impressive two-story residence offers approximately 3500+sq ft of living space, featuring 4 bedrooms, 4 full baths, attached garage, gorgeous patio and back yard with room for a pool. Set on approximately 1/3 acre, the home combines generous living space with classic suburban appeal. Hardwood floors and designer tile, high ceilings, and a fireplace create a warm and welcoming atmosphere. Additional features include a well-appointed chef's kitchen and living areas, a wet bar, and a spacious primary suite with a walk-in closet and soaking tub. Thoughtfully designed layout offers flexibility for everyday living, entertaining, working from home, or accommodating guests. Outside, the property provides a private setting, room to enjoy outdoor activities, gardening, relaxing or play. Conveniently located with convenient commute to NYC via ca
USD 1,399,000
Magnolia Way, North Haledon, Home For Sale
View photo
House · for sale
USD 769,000
Magnolia Way, North Haledon, Home For Sale
Preakness
· 3 Bedrooms · 3 Baths · House
· Swimming pool · Equipped kitchen
Preakness · 3 Bedrooms · 3 Baths · House · Swimming pool · Equipped kitchen
Welcome home to resort-style living at its finest in the highly sought-after Lakeside at North Haledon! Perfectly situated in a prime cul de sac location, this lovingly maintained Belmont model, proudly owned by its original owners, offers 3 BR's, 2.5 BTH's, and a desirable walk-out lower level. Step inside to beautiful wood flooring throughout all three levels, recessed lighting and ceiling fans throughout, plus updated mechanicals, including a newer hot water heater and water softener. The main floor features a formal LR and DR, a convenient powder room, and 2-story family room filled with natural light that flows into the spacious eat-in kitchen. Sliding glass doors lead to an oversized deck-perfect for entertaining or relaxing outdoors. Upstairs, the spacious primary suite boasts cathedral ceilings, dual walk-in closets, and ensuite bath with a Jacuzzi soaking tub, separate stall shower, and double vanity. Two add'l bedrooms, a full bath, and a conveniently located 2nd floor laundr
USD 769,000
Beverly Rd, Fairfield, Home For Sale
View photo
House · for sale
USD 949,000
New
Beverly Rd, Fairfield, Home For Sale
Preakness
· 3 Bedrooms · 2 Baths · House
· Garden · Fireplace · Parking · Swimming pool
Preakness · 3 Bedrooms · 2 Baths · House · Garden · Fireplace · Parking · Swimming pool
Welcome to 128 Beverly Road, where comfort, space, and convenience come together. This well-maintained 3-bedroom, 2-bath home features two distinct living areas on the main level, including a spacious gathering room and a cozy fireplace retreat, along with a versatile bonus room. The finished lower level offers additional functional space with a large recreation area, two bonus rooms, and exterior access. Outside, enjoy a private backyard with a pool, a 2-car garage, and an expansive driveway. Conveniently located near shopping, dining, parks, highways, and just minutes from Palazzone 1960. Schedule your private showing today
USD 949,000
Mason Ave, Haledon, Home For Sale
View photo
House · for sale
USD 525,000
Mason Ave, Haledon, Home For Sale
Preakness
· 2 Bedrooms · 2 Baths · House
· Patio · Garden · Office room · Deck · Equipped kitchen · Cellar
Preakness · 2 Bedrooms · 2 Baths · House · Patio · Garden · Office room · Deck · Equipped kitchen · Cellar
This charming Cape Cod-style home, located in a desirable section of Haledon, offers two bedrooms, two full bathrooms, and plenty of space to make your own. The inviting main level features a comfortable living room, dining room, kitchen, 2 bedrooms and full bathroom. With easy access to the backyard, deck, and patio. This is perfect for everyday living. The finished basement provides additional flexible living space for a home office, recreation room, or other needs. Conveniently located close to schools, parks, shopping centers, and public transportation, this home offers both comfort and convenience
USD 525,000
Skyview Dr, North Haledon, Home For Sale
View photo
House · for sale
USD 799,000
Skyview Dr, North Haledon, Home For Sale
Preakness
· 3 Bedrooms · 3 Baths · House
· Office room · Deck · Fireplace · Equipped kitchen · Parking
Preakness · 3 Bedrooms · 3 Baths · House · Office room · Deck · Fireplace · Equipped kitchen · Parking
Welcome to 3 Skyview Drive in North Haledon's sought-after Summit Pointe community. Where low-maintenance living meets generous space with an easy commute to New York City, designed for effortless everyday living. The first-floor primary suite means single-level comfort when you want it. With soaring two-story ceilings, a wood-burning fireplace, and a private deck that gives you the feel of a much larger home. The open kitchen, living room, and den flow naturally for both quiet nights in and weekend entertaining. Upstairs, a dramatic loft overlooking the living room below offers the perfect home office or flex space ideal for hybrid work schedules. A fully finished lower level with rec room, office, and 2-car garage rounds out a home that truly has room for everything without the burden of maintaining it. HOA covers landscaping, snow removal, and exterior maintenance year-round. Minutes to Hawthorne and Ridgewood NJ Transit stations with under-50-minute service to New York Penn Station
USD 799,000
Belmont Ave, Haledon, Home For Sale
View photo
House · for sale
USD 849,000
Belmont Ave, Haledon, Home For Sale
Preakness
· 3 Bedrooms · 3 Baths · House
· Equipped kitchen · Parking · Cellar
Preakness · 3 Bedrooms · 3 Baths · House · Equipped kitchen · Parking · Cellar
!Attention all Contractors! Looking for a Multi-family-style home-property with plenty of parking space for your equipements and cars? This is your opportunity to acquire a beautiful home in a desirable location. This is perfect for an owner-occupant, contractor, electrician, landscaper, or business owner looking for space, parking, and tremendous potential.This unique, fully rented property sits on a huge lot with endless possibilities. The first-floor apartment features 1 bedroom, country-style kitchen, living room, formal dining room, and 1 full bathroom, and is rented together with the basement. The walkout basement offers 2 additional rooms, a full bathroom, laundry area, and utilities. The second-floor apartment features 2 bedrooms, a beautifully renovated modern kitchen, separate formal dining area, 1 full bath, and pull-down attic. Additional highlights include separate utilities, an oversized 2-car garage, and a massive driveway accommodating approx 10+ vehicles. Beyond the ga
USD 849,000
Harrison Rd, Wayne, Home For Sale
View photo
House · for sale
USD 775,000
New
Harrison Rd, Wayne, Home For Sale
Preakness
· 3 Bedrooms · 2 Baths · House
· Deck · Fireplace · Equipped kitchen
Preakness · 3 Bedrooms · 2 Baths · House · Deck · Fireplace · Equipped kitchen
Welcome to this custom split-level home situated on an expansive, oversized lot in the heart of Wayne. Designed for effortless entertaining and everyday comfort, the layout centers around a vaulted eat-in kitchen complete with skylights, premium granite countertops with matching backsplash, stainless steel appliances, herringbone-accented hardwood floors, and Pella sliding doors opening directly to the rear deck.A sun-filled formal dining room with custom moldings connects seamlessly to the kitchen, perfect for hosting gatherings. The main living area features an open-concept living room anchored by a wood-burning fireplace, a custom built-in dry bar, a large full bath, and walkout access to a screened-in porch overlooking the private grounds.The upper level offers three spacious, sunlit bedrooms and an additional full bathroom. Featuring timeless craftsmanship, abundant natural light, and exceptional indoor-outdoor flow on a rare, generous lot, this property delivers space, comfort, a
USD 775,000
Sunset Ter, Wayne, Home For Sale
View photo
House · for sale
USD 750,000
Sunset Ter, Wayne, Home For Sale
Preakness
· 3 Bedrooms · 3 Baths · House
· Garden · Office room · Fireplace · Equipped kitchen · Parking · Heating
Preakness · 3 Bedrooms · 3 Baths · House · Garden · Office room · Fireplace · Equipped kitchen · Parking · Heating
Welcome to the highly sought-after Packanack Lake community in Wayne! This beautifully renovated 3-bedroom, 2.5-bath split-level home offers the perfect blend of modern updates, timeless charm, and comfortable living. Step inside to discover beautiful hardwood floors, inviting living spaces, and a cozy electric fireplace that adds warmth and character. The recently renovated finished lower level features a second kitchen, full bath, and a flexible room offering potential as a fourth bedroom, guest space, or home office. Additional highlights include a new forced-air heating system, a convenient walk-up attic offering valuable storage, and an attached one-car garage. Step outside to a beautiful backyard, perfect for outdoor entertaining, relaxing, or simply enjoying the peaceful surroundings. Beyond the home, experience the exceptional lifestyle that makes Packanack Lake so desirable! This vibrant lake community offers an impressive array of amenities, including swimming beaches, boatin
USD 750,000
Norwood St, Haledon, Home For Sale
View photo
House · for sale
USD 499,000
Norwood St, Haledon, Home For Sale
Preakness
· 3 Bedrooms · 1 Bath · House
· Equipped kitchen · Cellar
Preakness · 3 Bedrooms · 1 Bath · House · Equipped kitchen · Cellar
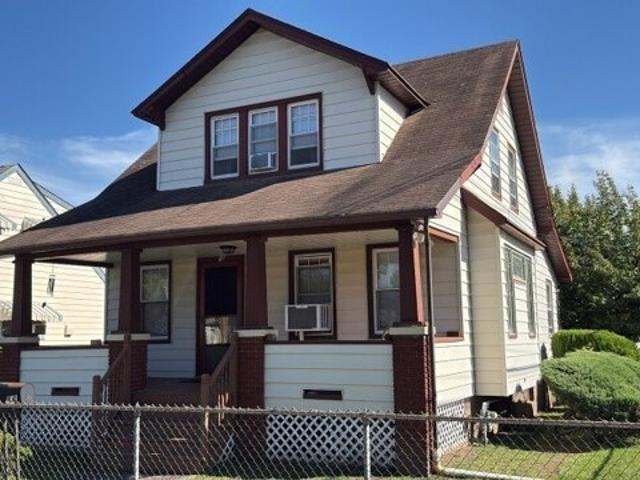
ONE FAMILY HOME OFFERING LIVING RM, DINING RM, KITCHEN, 2 BEDROOMS and BATH. UNFINISHED BASEMENT. PROPERTY IN NEED OF TLC. SUBJECT TO SHORT SALE APPROVAL
USD 499,000
Hillside Ave, North Caldwell, Home For Sale
View photo
House · for sale
USD 1,349,000
New
Hillside Ave, North Caldwell, Home For Sale
Preakness
· 5 Bedrooms · 5 Baths · House
· Deck · Equipped kitchen
Preakness · 5 Bedrooms · 5 Baths · House · Deck · Equipped kitchen
Room to Work, Host, and Unwind on a Quiet Cul-de-Sac. Set on an elevated lot on a quiet cul-de-sac, this 5-bedroom, 4.5-bath home gives you privacy and space with everything in town close by. A long, curved driveway sets the tone the moment you pull in. The main level is bright and open, with 9-foot ceilings and custom moldings throughout. The living and dining rooms flow into a sun-filled kitchen and family room, so whoever is cooking stays part of the conversation. Slide open the doors to a large deck made for weekend cookouts, slow morning coffee, and summer nights with friends. A full bath and private guest suite on this level give you flexibility for visitors, a dedicated workspace, or whatever your life calls for next. End your day on the private front porch, where the mountain sunset views are spectacular. Upstairs, every bedroom is generously sized with large closets, and second-floor laundry keeps chores quick and easy. The primary suite is your retreat, with motorized window
USD 1,349,000
Nassau St, North Haledon, Home For Sale
View photo
House · for sale
USD 649,000
Nassau St, North Haledon, Home For Sale
Preakness
· 4 Bedrooms · 2 Baths · House
· Garden · Fireplace · Equipped kitchen · Parking
Preakness · 4 Bedrooms · 2 Baths · House · Garden · Fireplace · Equipped kitchen · Parking
Welcome to 21 Nassau Street, a renovated 4-bedroom, 2-full-bath home offering approximately 1,692 SF on a 0.26-acre lot. The first floor features a living room with gas fireplace, dining room, renovated kitchen, bedroom, full bath and versatile playroom/mudroom, with hardwood floors in the main living areas. The kitchen was renovated in 2023 and includes newer refrigerator, range, dishwasher and washer/dryer. The furnace was replaced in 2023. First-floor living spaces, bedroom, bath and playroom were renovated between 2014-2016; the second floor, including three bedrooms and full bath, was renovated in 2018. Additional improvements include a 2018 roof and HVAC system. The second floor also includes laundry for added convenience. Outside, the extra-deep backyard features a firepit and playground, with a one-car garage and driveway for parking and storage. Located within walking distance of North Haledon Recreation Fields and Library, and near High Mountain Park Preserve, Franklin Lakes
USD 649,000
Dale Dr, Fairfield, Home For Sale
View photo
House · for sale
USD 649,900
New
Dale Dr, Fairfield, Home For Sale
Preakness
· 4 Bedrooms · 2 Baths · House
· Patio · Garden · Equipped kitchen · Parking · Air conditioning · Cellar
Preakness · 4 Bedrooms · 2 Baths · House · Patio · Garden · Equipped kitchen · Parking · Air conditioning · Cellar
MOVE-IN READY 4-BEDROOM HOME IN FAIRFIELD ? UNDER $650K!10 Dale Drive, Fairfield, NJ 07004$649,900Beautifully remodeled 4-bedroom, 2-full-bath Cape Cod in highly desirable Fairfield! This move-in-ready home offers an incredible combination of space, updates, low property taxes, a finished basement and a large backyard ? all at an exceptional price for Fairfield.PROPERTY HIGHLIGHTS? 4 bedrooms? 2 full bathrooms? Beautifully remodeled and move-in ready? Updated kitchen with stainless-steel appliances? Hardwood floors? Finished basement offering additional living/recreation space? Attached 1-car garage? Large 60? x 160? lot? Spacious backyard? Beautiful patio and fire-pit area ? perfect for entertaining? Central air? Low property taxes ? approximately $6,815/year? Not located in a flood zone? Convenient Fairfield location near major highways, shopping and restaurants? Option to purchase fully furnishedAN INCREDIBLE FAIRFIELD VALUEWith other 4-bedroom homes in Fairfield currently listed ar
USD 649,900
W Clinton St, Haledon, Home For Sale
View photo
House · for sale
USD 630,000
W Clinton St, Haledon, Home For Sale
Preakness
· 4 Bedrooms · 2 Baths · House
· Equipped kitchen · Parking · Cellar
Preakness · 4 Bedrooms · 2 Baths · House · Equipped kitchen · Parking · Cellar
Opportunity awaits in this charming 1922 Colonial two-family home offering flexibility, income potential, and a convenient Haledon location! The property features two distinct units, each with its own appealing floorplan. The main-level residence offers a traditional layout with a comfortable living room, formal dining room, kitchen, two spacious bedrooms, and full hall bathroom. The upper-level unit features a more modern open-concept design highlighted by an expansive great room combining the kitchen, living room, and dining area into one bright and versatile space. Two additional bedrooms and a full bathroom complete this level. An unfinished basement provides ample room for storage, utilities, and additional functionality, while the detached two-car garage at the rear of the property adds valuable off-street parking and storage. Ideally situated just a short walk from Belmont Avenue and the heart of Haledon, the home enjoys convenient access to local shops, restaurants, schools, pa
USD 630,000
Brown Ave, Prospect Park, Home For Sale
View photo
House · for sale
USD 568,000
Brown Ave, Prospect Park, Home For Sale
Preakness
· 4 Bedrooms · 2 Baths · House
· Deck · Equipped kitchen · Parking
Preakness · 4 Bedrooms · 2 Baths · House · Deck · Equipped kitchen · Parking
Welcome to this well-maintained two-family home on a quiet residential street in the heart of Prospect Park. Ideal for investors or owner-occupants, this property offers an excellent opportunity with numerous recent updates throughout.The first-floor unit features new windows, a new heating furnace, new plywood roof decking with 40-year architectural shingles, new waterproof flooring, refinished hardwood floors, an updated bathroom with a new toilet, vanity, sink, and faucet, a new kitchen faucet, newer appliances, fresh paint throughout, and new sidewalks where needed. The second-floor unit includes new waterproof flooring in the bathroom, kitchen, and bedrooms, plus a new shower door.A standout feature is the oversized detached 1.5-car garage, offering endless possibilities for vehicle storage, a workshop, hobby space, or additional storage while adding exceptional value and versatility to the property. Garage is also rented.Conveniently located near schools, parks, shopping, restaur
USD 568,000
Cayuga Trl, Wayne, Home For Sale
View photo
House · for sale
USD 939,900
Cayuga Trl, Wayne, Home For Sale
Preakness
· 6 Bedrooms · 4 Baths · House
· Garden · Swimming pool · Fireplace
Preakness · 6 Bedrooms · 4 Baths · House · Garden · Swimming pool · Fireplace
Turnkey Custom Home in Wayne's Premier Packanack Lake Community! Welcome to this meticulously maintained home offering 3,488 sq. ft. of comfortable living space. Located in the sought-after Packanack Lake neighborhood, you are very close to the lake, clubhouse, and local beaches. Situated on a professionally landscaped property, this home is designed for everyday living and entertaining. First Floor has spacious eat-in layout, stainless steel appliances, and premium granite countertops. A formal living and dining room combination anchored by a cozy gas fireplace, flowing seamlessly into a dedicated family room and custom bar room. Practical half bath and a dedicated mudroom leading directly to the backyard. First Floor Bedroom can be used as in -law -suite featuring a walk-in closet, full en-suite bath, and dedicated living area ideal for guests. Second floor has spacious primary bedroom with a generous walk-in closet and a luxurious en-suite bathroom featuring a Jacuzzi soaking tub an
USD 939,900
Copley Ct, Wayne, Home For Sale
View photo
House · for sale
USD 1,125,000
Copley Ct, Wayne, Home For Sale
Preakness
· 5 Bedrooms · 3 Baths · House
· Garden · Office room · Fireplace · Equipped kitchen · Parking · Cellar
Preakness · 5 Bedrooms · 3 Baths · House · Garden · Office room · Fireplace · Equipped kitchen · Parking · Cellar
Perfectly perched above one of Wayne's inviting cul-de-sac locations, this home offers the timeless appeal of a traditional Colonial w a setting that truly sets it apart. Nestled on a beautifully situated.37-acre property, this 5-bedroom, 2.5-bath home w 2-car garage combines classic character, generous living space and the opportunity to make it uniquely your own. From its elevated position to its welcoming presence, this home offers a sense of privacy and distinction that's hard to replicate. Step inside to discover hardwood floors thru out and a thoughtfully designed main level featuring a formal living room, dining room, eat-in kitchen with stainless steel appliances, convenient laundry area and an inviting family room w a cozy gas fireplace. Upstairs, you'll find all five generously sized bedrooms, offering plenty of room for family, guests or a home office. The partially finished basement, complete w addl storage areas, provides even more flexibility. Outside, the level backyard
USD 1,125,000
Gould Ave, North Caldwell, Home For Sale
View photo
House · for sale
USD 679,000
Gould Ave, North Caldwell, Home For Sale
Preakness
· 2 Bedrooms · 2 Baths · House
Preakness · 2 Bedrooms · 2 Baths · House
Here comes your opportunity to renovate or build on this over half acre lot in beautiful North Caldwell NJ. First set of photos showcase the structure. Original 1900 hardwood and period characteristics for those who love historic preservation projects. Second set of photos showcase the property. Lot lends itself well to a new or extended footprint for those who want to design and build a new home. Asbestos removal has been completed. Oil tank was removed when home was converted to gas heat many years ago. A quick closing is possible. Survey is available upon request. Showings are by appointment or during open houses only. Home is occupied, please do not trespass without permission
USD 679,000
Heights Dr Unit,haledon, Home For Sale
View photo
House · for sale
USD 445,000
Heights Dr Unit,haledon, Home For Sale
Preakness
· 2 Bedrooms · 4 Baths · House
· Parking · Swimming pool · Deck · Fireplace · Equipped kitchen
Preakness · 2 Bedrooms · 4 Baths · House · Parking · Swimming pool · Deck · Fireplace · Equipped kitchen
This exceptional four-level townhome is designed for comfortable living, effortless entertaining, and taking full advantage of its peaceful surroundings and incredible views. From the moment you enter, you'll appreciate the spacious and inviting layout. The main living level features a bright, open layout including the living room with a cozy gas fireplace, a formal dining room with sliding glass doors leading to a large deck, an eat-in kitchen with stainless steel appliances and a pantry closet, a convenient half bath and direct access to the attached one car garage. Step downstairs to the ground floor, where a spacious family room awaits with sliding glass doors leading to another large deck. A recently renovated full bathroom adds comfort and versatility. Upstairs, the spacious primary suite features a large walk-in closet and an inviting primary bath complete with dual vanity, Jacuzzi tub, and separate stall shower. A second bedroom, additional full bath, and convenient laundry rou
USD 445,000

Get email alerts

Don't miss out: be the first to know about new properties

The alert was correctly created

On subscribing you accept the conditions of use and the privacy policy
Alert
Receive new ads in your inbox
Save this search
Receive alerts for new listings

We'll send you an email when we have new properties for: "Houses for sale in Preakness"

The alert was correctly created

Clifton city, Passaic County New Jersey
Montclair Heights
Get email alerts and be the first to see new listings
Required field
On subscribing I accept the terms of the privacy policy
Perfect! You'll soon start receiving new listings via email
Alert
Receive an email when we have new ads for Houses for sale in Preakness
Save this search
Filters

Bedrooms

Size (sq.ft)

sq.ft
sq.ft

Price

USD
USD

Property type

Bathrooms

Clear all filters
Receive notifications when new entries are published.