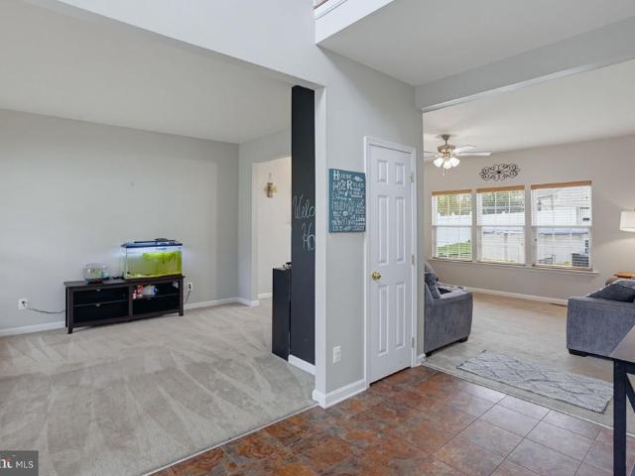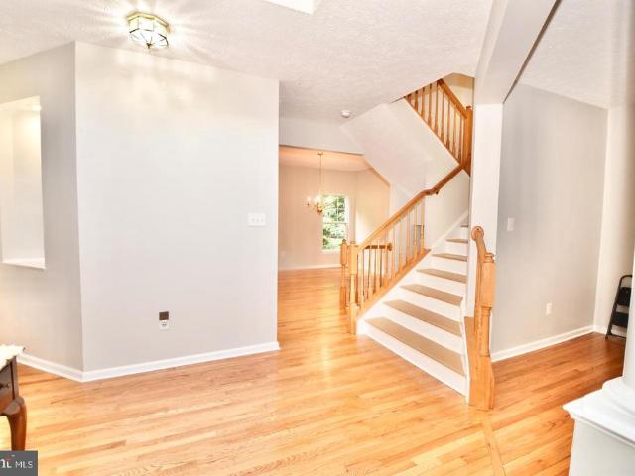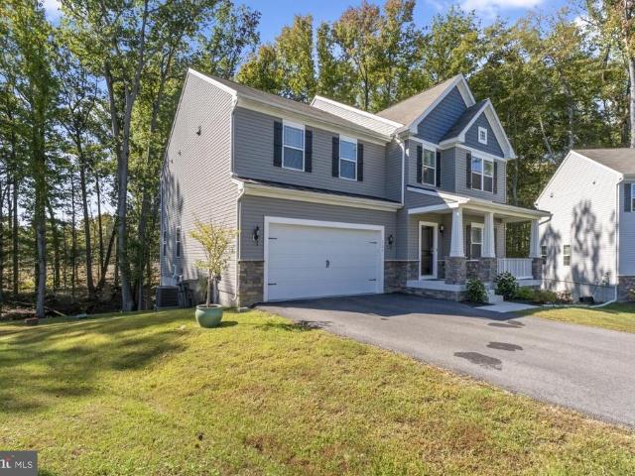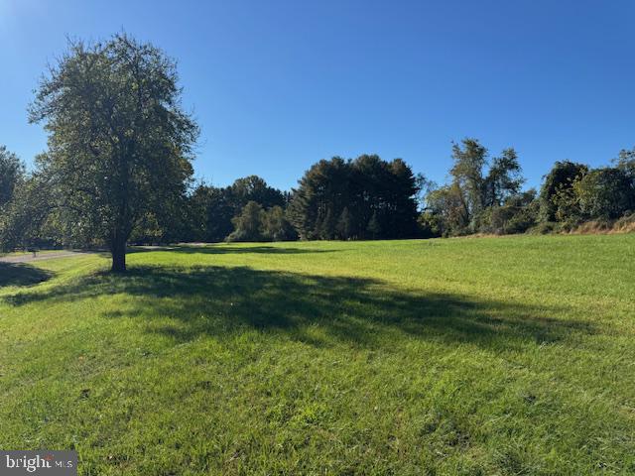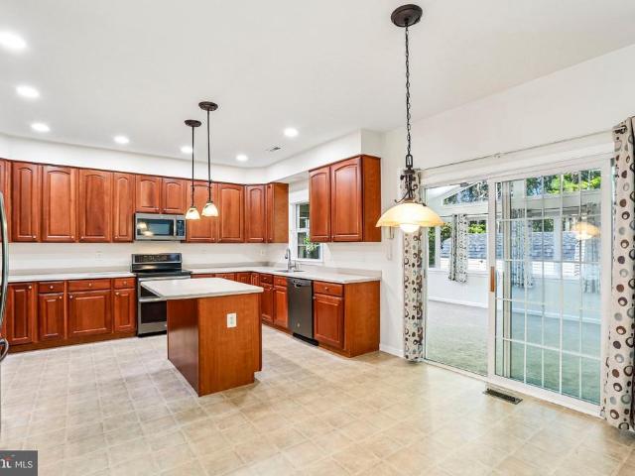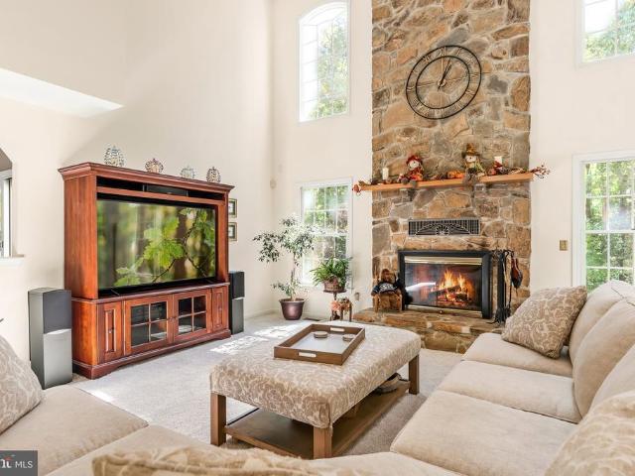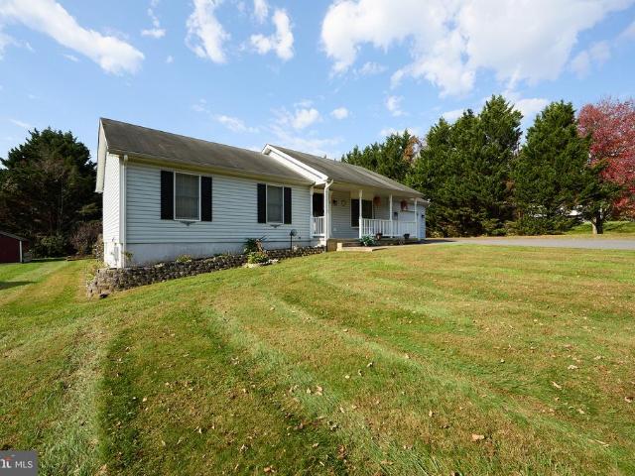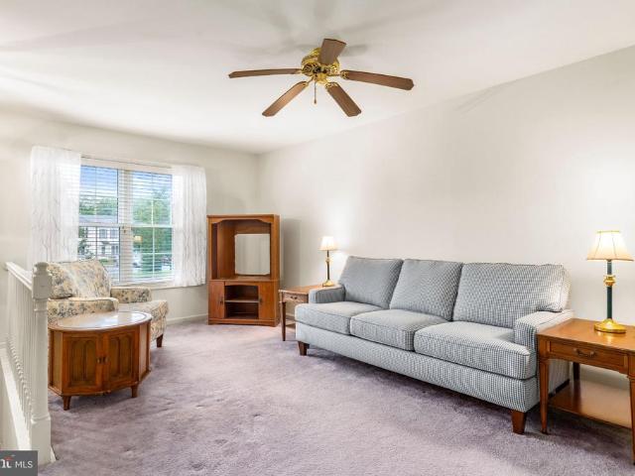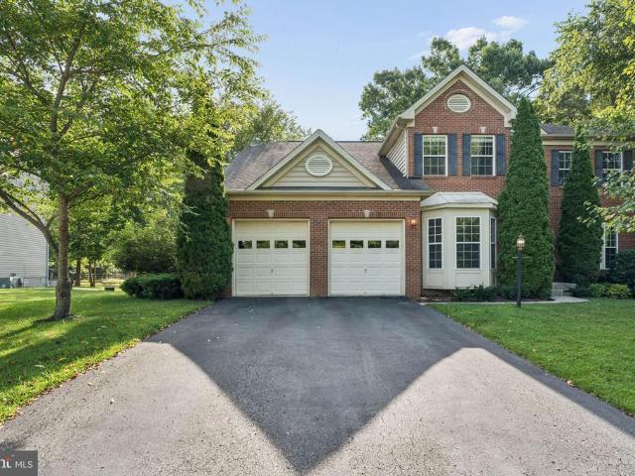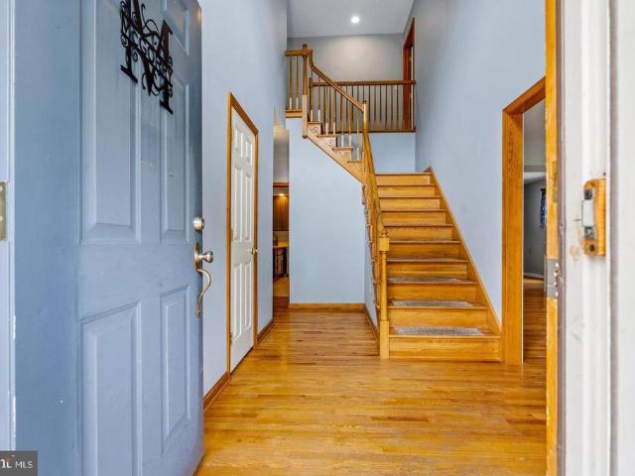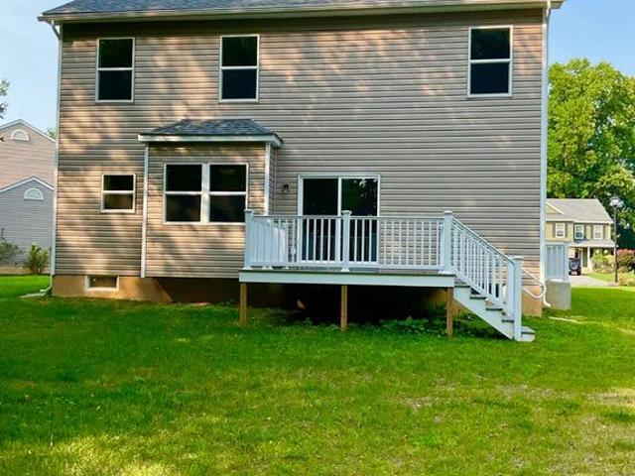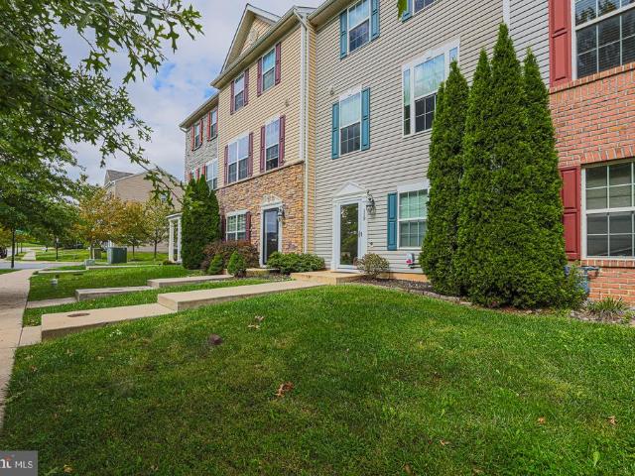
178 properties for sale in Prestige Village

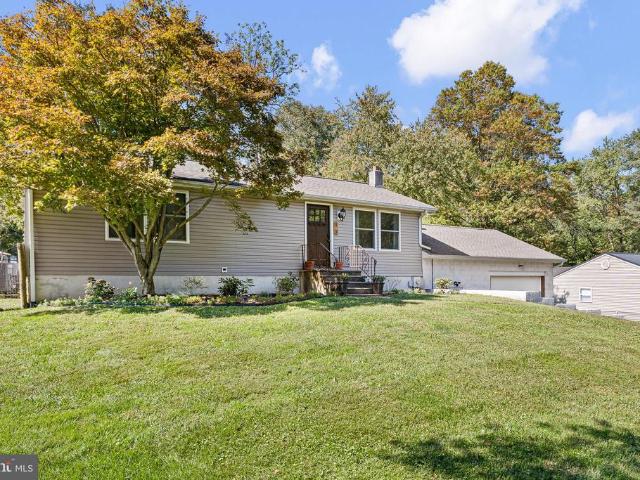
112 Mechanics Valley Road
View photo
House · for sale
USD 335,900
USD 141/sq.ft
112 Mechanics Valley Road
Prestige Village
· 2,379 sq.ft · 3 Bedrooms · 2 Baths · House
· Garden · Office room · Parking
Prestige Village · 2,379 sq.ft · 3 Bedrooms · 2 Baths · House · Garden · Office room · Parking
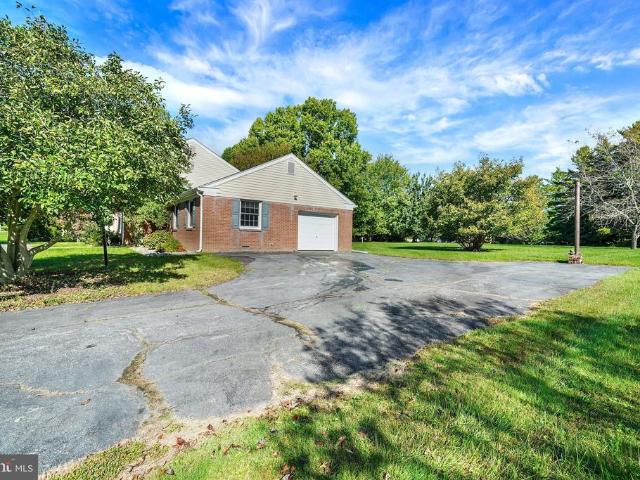
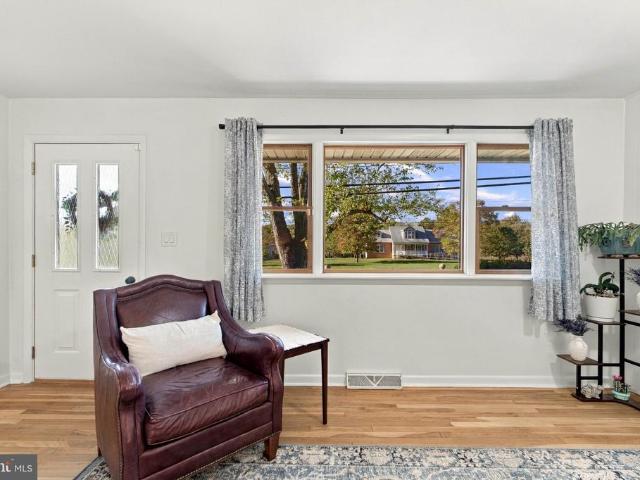
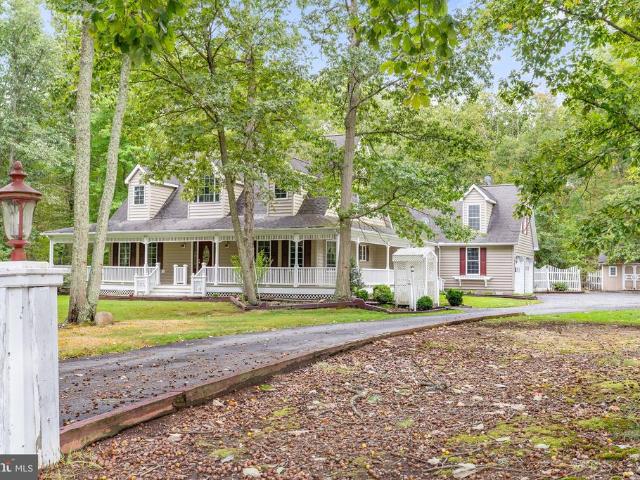
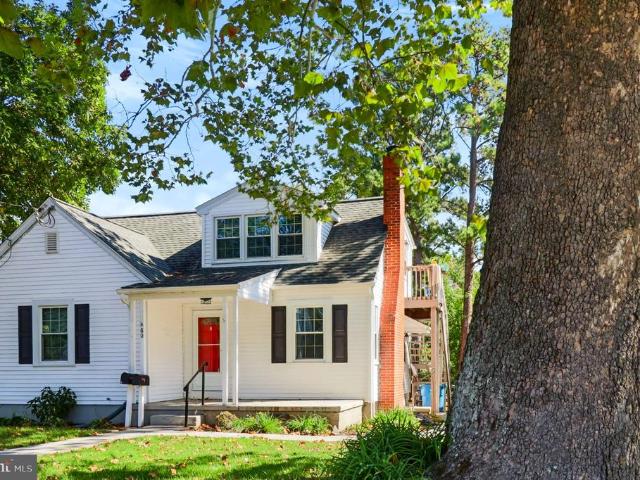
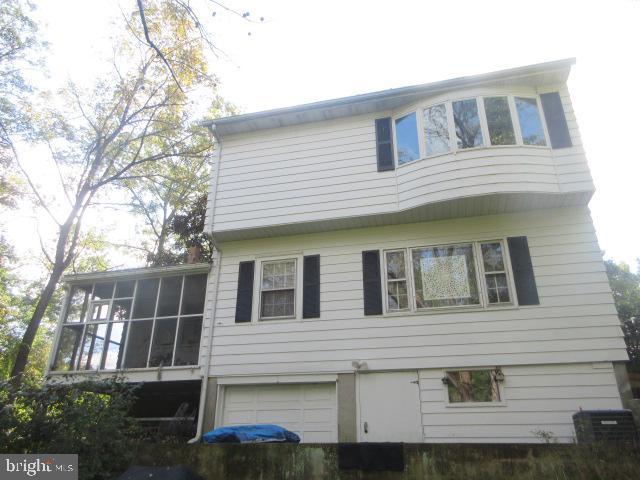
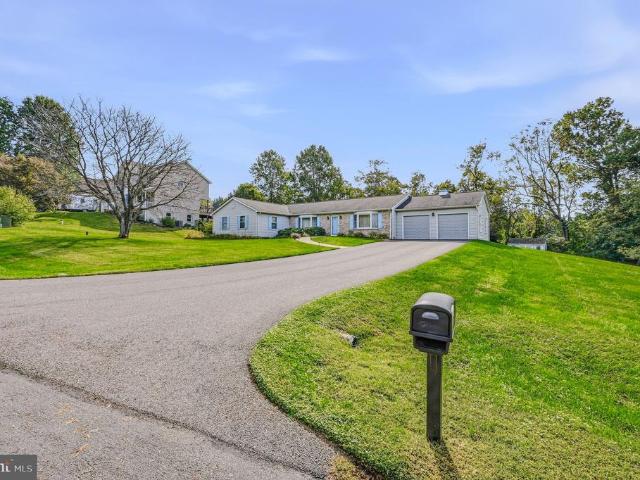
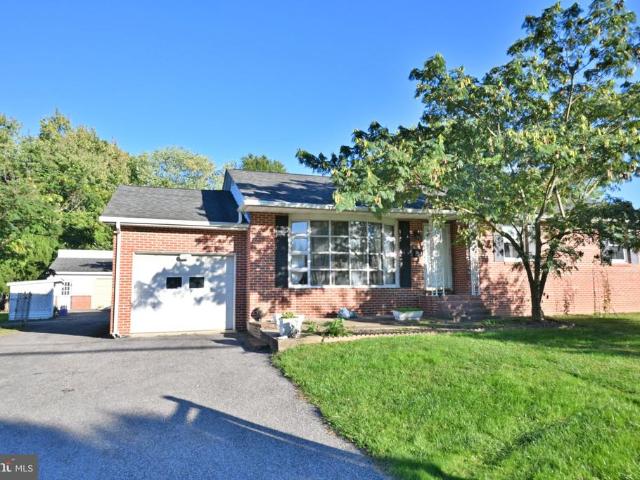
Professional pics getting done soon. Room to live, room to work, and room for all your toys! Welcome to 112 Mechanics Valley Rd, a 3 bedroom, 2 bath rancher set on over half an acre, fully fenced, in a prime North East location. Single level living makes everyday life easy, and the large additional family room gives you flexible space for movie nights, a game room, a home office, or whatever fits your lifestyle. The real showstopper is the garage space, with 4 bays in total: a 3 car detached garage plus a 1 car attached garage. Whether you have trucks, boats, ATVs, a workshop, or a long list of weekend projects, this property has all the room in the world. The fenced yard is ready for pets, gardening, and outdoor gatherings. With solid bones and a great layout, this home is ready for your personal touches to make it truly yours. Conveniently located near downtown North East, I-95, and Route 40, with shopping, dining, and the Upper Chesapeake waterfront just a short drive away. Opportun
USD 335,900
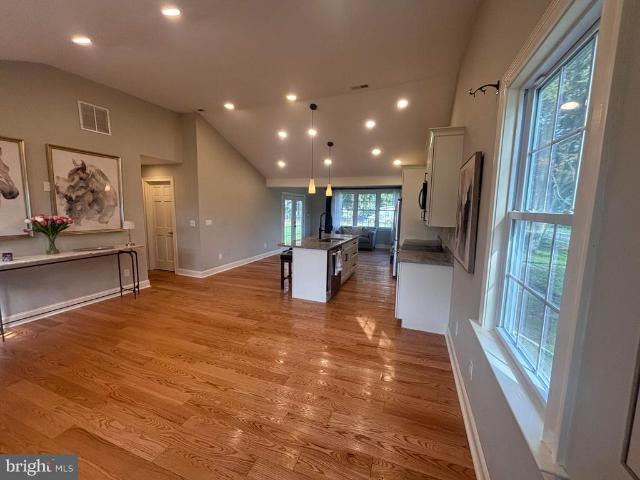
260 Old Farmington Road
View photo
House · for sale
USD 300,000
USD 152/sq.ft
260 Old Farmington Road
Prestige Village
· 1,970 sq.ft · 3 Bedrooms · 2 Baths · House
· Deck · Fireplace · Parking · Cellar
Prestige Village · 1,970 sq.ft · 3 Bedrooms · 2 Baths · House · Deck · Fireplace · Parking · Cellar
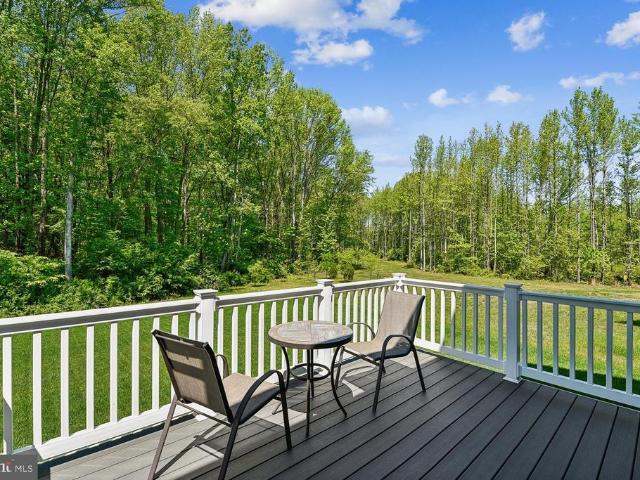
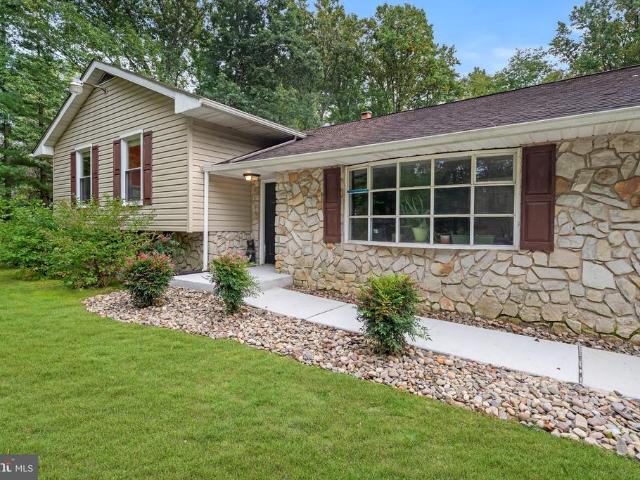
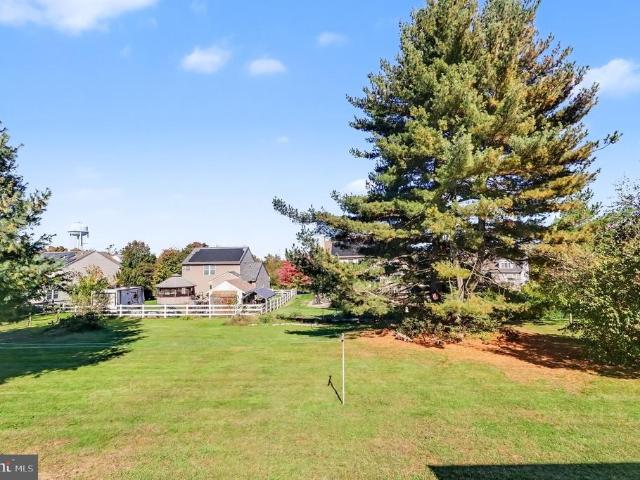
Affordable starter or downsizing opportunity! Lovingly maintained by the original owners for over 45 years, 3 bedroom, 2 full bath rancher with close proximity to Rt 40, I-95, Harford County and the Pennsylvania State Line. Highlights include a spacious living room with a bay window adding tons of natural light which flows into the dining area featuring sliders leading to a sprawling deck. Ideal for outdoor living and family gatherings! Additional main level details include 3 bedrooms, including a primary with an attached bath, a second full bath and convenient laundry with access to a one-car garage. Lower level features include a partially finished basement that includes 3 finished rooms, one room offering a cozy brick wood burning fireplace. Affordably priced to give the new owners an opportunity to customize to their liking with a few renovations and modern updates. Upgrades include an architectural shingled roof added in 2025, an oil burning furnace (2023) and recent hookup to tow
USD 300,000
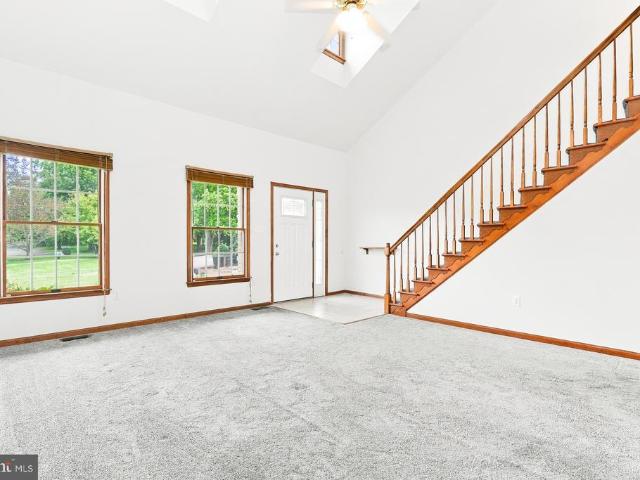
175 Flintstone Drive
View photo
House · for sale
USD 489,900
USD 137/sq.ft
175 Flintstone Drive
Prestige Village
· 3,552 sq.ft · 5 Bedrooms · 3 Baths · House
· Garden · Office room · Deck · Fireplace · Equipped kitchen · Parking · Swimming pool
Prestige Village · 3,552 sq.ft · 5 Bedrooms · 3 Baths · House · Garden · Office room · Deck · Fireplace · Equipped kitchen · Parking · Swimming pool
Welcome to this spacious Colonial-style home, built in 2009, offering over 3,557 square feet of living space, a private swimming pool, and incredible potential throughout! Situated on a 0.28-acre lot, this property offers a versatile floor plan with multiple living areas and plenty of opportunities to make it your own. The main level welcomes you with a formal living room, a comfortable family room featuring a cozy gas fireplace, and an additional flexible space perfect for a home office, sitting room, hobby room, or whatever suits your lifestyle. A conveniently located half bathroom adds to the functionality of this level. The kitchen opens to the dining area, with access to the rear deck overlooking the fenced backyard and private swimming pool. A laundry room and direct access to the attached garage from the kitchen provide everyday convenience. Upstairs, you'll find four generously sized bedrooms and two full bathrooms, along with unique open overlooks to the main level from both s
USD 489,900
57 Forge Court
View photo
House · for sale
USD 490,000
USD 130/sq.ft
57 Forge Court
Prestige Village
· 3,767 sq.ft · 4 Bedrooms · 2 Baths · House
· Garden · Equipped kitchen · Parking · Cellar
Prestige Village · 3,767 sq.ft · 4 Bedrooms · 2 Baths · House · Garden · Equipped kitchen · Parking · Cellar
Back on the market*. The sought after whitaker woods community provides an opportunity in several job markets including baltimore and philadelphia. It's convenient to route 40, as well as i-95. This 5 bedroom, 3 1/2 bath home is situated on one of whitaker woods premier lots, providing a private feel, but still all the benefits of hometown neighbors. With an oversized garage and a fully finished basement, and an unfinished portion that offers plenty of storage. There are real hardwood floors on the main level, an open floorplan, a sizable kitchen island, newer appliances and a full house generator to comfort you during those wonderful maryland storms. A large sunporch and dining area offers picture windows overlooking the backyard with gorgeous wooded views of the just under one acre lot. The backyard also offers a shed for extra storage. This unique property itself boasts one of the prettiest magnolia trees in the area, along with fresh landscaping. Great utility benefit of town sewer
USD 490,000
329 Barney Court
View photo
House · for sale
USD 650,000
USD 215/sq.ft
329 Barney Court
Prestige Village
· 3,014 sq.ft · 4 Bedrooms · 2 Baths · House
Prestige Village · 3,014 sq.ft · 4 Bedrooms · 2 Baths · House
Built in 2024 and enhanced with numerous owner upgrades since completion, this beautifully maintained 4-bedroom, 2.5-bath Colonial offers the benefits of newer construction with thoughtful improvements already in place. Situated on a spacious lot in the desirable Stoney Creek community, this move-in-ready home combines modern finishes, a functional layout, and plenty of room to grow
USD 650,000
97 Mccauley Acres Road
View photo
House · for sale
USD 899,900
USD 426/sq.ft
97 Mccauley Acres Road
Prestige Village
· 2,110 sq.ft · 4 Bedrooms · 3 Baths · House
· Equipped kitchen
Prestige Village · 2,110 sq.ft · 4 Bedrooms · 3 Baths · House · Equipped kitchen
A Unique Property Offering Space, Versatility & Creekside Charm! Super Private 21+ acre Farm! 2 parcels. Discover a property that offers the perfect blend of comfortable living, flexible space, outdoor recreation, and exceptional entertaining opportunities! This distinctive 4-bedroom, 3-full-bath home features a versatile two-level layout, beautiful cedar exterior, and amenities that make it ideal for a variety of lifestyles. The upper level offers 2 bedrooms and 2 full bathrooms, while the lower level features a separate 2-bedroom, 1-bathroom suite with its own private entrance. Whether you're looking for multigenerational living, private guest accommodations, or potential rental income, this flexible layout offers plenty of possibilities. Inside, you'll find hardwood floors throughout the main floor, a kitchen featuring a tile backsplash and gas stove, and a welcoming sunroom complete with heated floors and its own mini-split heating and cooling system. Andersen triple-pane windows p
USD 899,900
122 Carriage Lane
View photo
House · for sale
USD 485,000
USD 157/sq.ft
122 Carriage Lane
Prestige Village
· 3,078 sq.ft · 4 Bedrooms · 2 Baths · House
· Patio · Garden · Office room · Fireplace · Equipped kitchen · Parking
Prestige Village · 3,078 sq.ft · 4 Bedrooms · 2 Baths · House · Patio · Garden · Office room · Fireplace · Equipped kitchen · Parking
Welcome Home! Spacious 4-Bedroom Home on Nearly an Acre! Discover the possibilities in this spacious home situated on. 97 acres! Featuring 4 bedrooms, 2 full bathrooms, and 1 half bath, this property offers plenty of room to spread out and make it your own. The home features both a welcoming living room with a fireplace which currently has a pellet stove installed and a separate great room, providing plenty of space for relaxing and entertaining. Enjoy formal gatherings in the dining room or casual meals in the eat-in kitchen. A dedicated home office offers the flexibility to serve as a potential 5th bedroom. Hardwood floors run throughout much of the home, complemented by tile flooring in the kitchen. Outside, a large concrete patio provides the perfect setting for outdoor entertaining and enjoying the spacious yard. Additional features include a 1-car garage and an expansive lot with room to enjoy the outdoors. Priced to sell and offering an opportunity to update to your own taste, t
USD 485,000
319 E Cecil Avenue E
View photo
House · for sale
USD 349,000
USD 180/sq.ft
319 E Cecil Avenue E
Prestige Village
· 1,938 sq.ft · 4 Bedrooms · 1 Bath · House
· Office room · Equipped kitchen
Prestige Village · 1,938 sq.ft · 4 Bedrooms · 1 Bath · House · Office room · Equipped kitchen
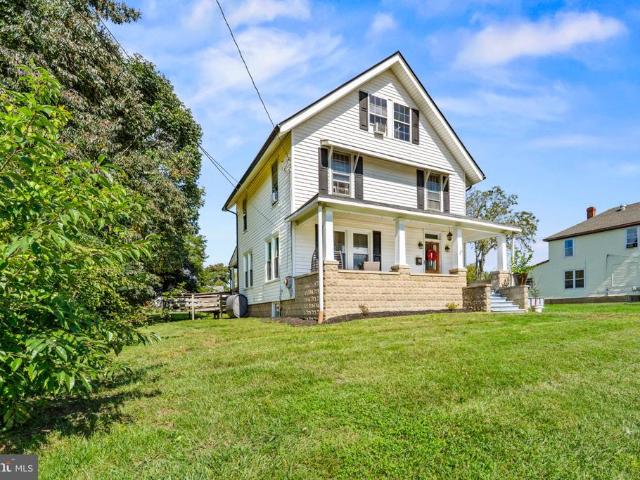
This charming 4-bedroom, 1.5-bath historic Colonial nestled in the heart of downtown North East, Maryland! Full of character and timeless details, this home features beautiful original trim throughout, gorgeous hardwood floors, and plenty of historic charm. The fully finished third level provides additional living space, perfect for a home office, playroom, guest area, or bonus room. Relax and unwind on the adorable front porch, perfect for enjoying your morning coffee or taking in the surroundings. Recent improvements include a newer roof and heater, new windows on the first floor, additional newer windows on the third floor, new kitchen flooring, an updated mudroom, and an updated first-floor powder room. All appliances convey with the sale. Conveniently located close to downtown shops, restaurants, local attractions, and everything North East has to offer. This inviting home offers the perfect blend of historic character, charm, and small-town living!
USD 349,000
30 Aspen Drive
View photo
House · for sale
USD 549,999
USD 252/sq.ft
30 Aspen Drive
Prestige Village
· 2,174 sq.ft · 3 Bedrooms · 2 Baths · House
· Parking · Deck · Equipped kitchen
Prestige Village · 2,174 sq.ft · 3 Bedrooms · 2 Baths · House · Parking · Deck · Equipped kitchen
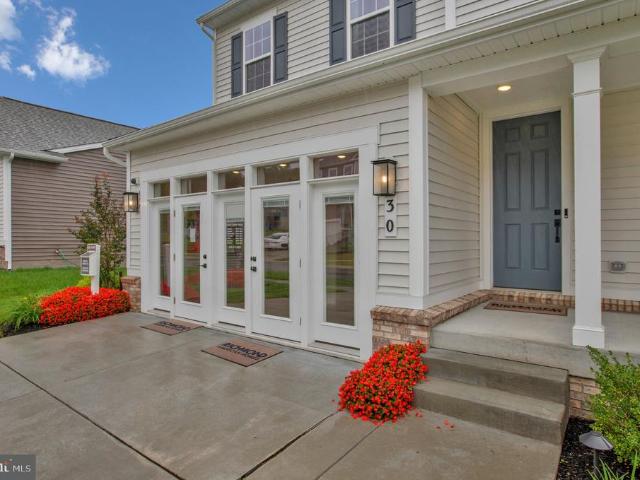
Model home for sale. Special financing available, call for details. Occupancy in december, 2026. This 3 Bedroom 2 1/2 Bath'Lapis' home could be yours at a low monthly payment. Ask Sales Rep for Details. The main floor of the beautiful Lapis plan offers an inviting great room and an open dining area that flows into a corner kitchen with a center island and walk-in pantry. This level includes a flex space. Upstairs, enjoy a convenient laundry and a luxurious primary suite. The second floor has 3 total bedrooms and 2 full baths, plus an a loft (extra living area)! The primary suite includes a large walk in closet, both upper level bathrooms have dual sinks with a fully tiled walk in shower. Lots of interior upgrades to include center meet doors leading to covered deck; Ceiling Fans, Pendant Lights, quartz countertops and so much more! (Sales center will be converted back to a two car garage). Visitors are encouraged to call ahead to be guaranteed a dedicated appointment and to verify open
USD 549,999
125 Friendship Road
View photo
House · for sale
USD 249,900
USD 351/sq.ft
125 Friendship Road
Prestige Village
· 710 sq.ft · 2 Bedrooms · 1 Bath · House
· Equipped kitchen
Prestige Village · 710 sq.ft · 2 Bedrooms · 1 Bath · House · Equipped kitchen
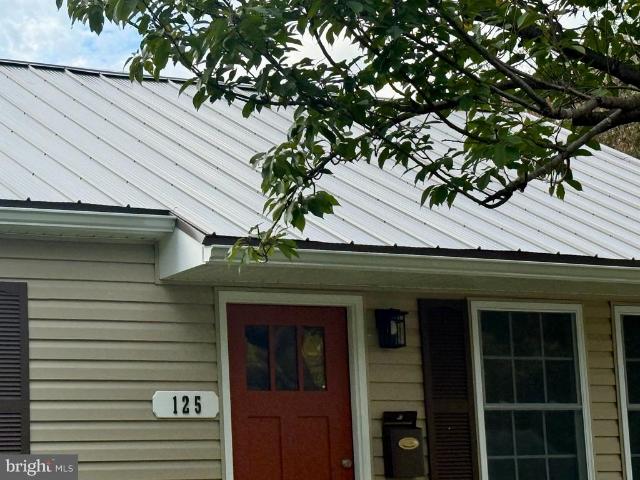
Fully Remodeled, Turn-Key Charm in Elkton! Affordability without sacrificing desirability. Step into low-maintenance living with this beautifully fully renovated home where modern design meets total peace of mind! Thoughtfully re-imagined from top to bottom, virtually every detail inside and out has been brand-newed for you. Enjoy cooking in the stylish new kitchen featuring custom cabinetry and fresh appliances. The bright, airy layout boasts sleek new flooring, modern ceiling fans, updated insulation, and brand-new HVAC to keep you comfortable year-round. Plus, rest easy knowing the big-ticket infrastructure is taken care of with all-new electrical service and a durable, long-lasting metal roof paired with crisp new exterior siding. Perfectly situated in Elkton, MD, youre just minutes from the I95 Delaware state line, local golf courses, shopping, and major commuter routes. Whether youre looking for a starter home, a streamlined downsizer, or a hassle-free turn-key property, this hom
USD 249,900
2 Country Lane
View photo
House · for sale
USD 415,000
USD 253/sq.ft
2 Country Lane
Prestige Village
· 1,636 sq.ft · 3 Bedrooms · 2 Baths · House
· Garden · Fireplace · Equipped kitchen · Parking · Air conditioning · Cellar
Prestige Village · 1,636 sq.ft · 3 Bedrooms · 2 Baths · House · Garden · Fireplace · Equipped kitchen · Parking · Air conditioning · Cellar
The property located at 2 Country Lane, Elkton, MD 21921, includes the additional parcel. Both parcels are included in this listing and are intended to be conveyed together as part of the sale. Welcome to 2 Country Lane in Elkton! This well-maintained 3-bedroom, 2-bath home has been thoughtfully updated, blending classic charm with modern improvements. Recent updates include a new heat pump and furnace in 2025, a French drain system in the basement, updated kitchen countertops, stainless steel appliances, an updated bathroom, refinished hardwood floors, and newer carpet. The traditional floor plan features a separate dining room, wainscoting, and beautiful wood floors. Enjoy cozy evenings by the wood-burning fireplace or the separate gas fireplace. Central air adds year-round comfort, while the unfinished basement offers additional storage and features both interior and exterior access. Outside, relax on the front porch or enjoy the large, fenced-in back yard. A two-car attached garage
USD 415,000
70 Timberlane Drive
View photo
House · for sale
USD 499,000
USD 186/sq.ft
70 Timberlane Drive
Prestige Village
· 2,669 sq.ft · 4 Bedrooms · 3 Baths · House
· Parking · Equipped kitchen · Cellar
Prestige Village · 2,669 sq.ft · 4 Bedrooms · 3 Baths · House · Parking · Equipped kitchen · Cellar
Location, Location A beautiful Location. A quiet cul de sac street, just outside of Town of North East. Craftsman style home with Wonderful wrap around porch, 4 Bedrooms, 3.5 Baths, full basement and detached garage. Custom woodwork thru out, even Cypress from a Lousianna mushroom barn! The lay out is unique with two bedrooms and bath on the main floor and two bedrooms on the second floor, each with their own bath. Vaulted ceilings in the family room is open to large kitchen. Formal Dining
USD 499,000
11 Sequoia Place
View photo
House · for sale
USD 434,990
USD 212/sq.ft
Updated
11 Sequoia Place
Prestige Village
· 2,045 sq.ft · 4 Bedrooms · 2 Baths · House
· Garden · Office room · Deck · Parking
Prestige Village · 2,045 sq.ft · 4 Bedrooms · 2 Baths · House · Garden · Office room · Deck · Parking
Welcome to this spacious and beautifully maintained 4-bedroom, 2.5-bath home in the desirable Ridgely Forest, tucked away on a quiet cul-de-sac and backing to trees! The open main level features LVP flooring throughout, complete with granite countertops, a center island, stainless steel appliances, and a pantry. Crown molding throughout the first floor adds an elegant touch, while the versatile office/flex room with LVP flooring offers the perfect space for working from home, a playroom, or additional living space. A convenient half bath and access to the two-car garage complete the main level. A glass door leads to the rear deck, creating a wonderful space for outdoor dining and entertaining, with stairs leading down to the large backyard. Upstairs, the spacious primary suite features a walk-in closet and private bath with dual vanities and walk-in shower. Three additional bedroomstwo with their own walk-in closetsshare a full hall bath with a tub/shower combination. A separate laundr
USD 434,990
460 Bow Street
View photo
House · for sale
USD 349,000
USD 195/sq.ft
Updated
460 Bow Street
Prestige Village
· 1,787 sq.ft · 3 Bedrooms · 2 Baths · House
· Garden · Fireplace · Cellar
Prestige Village · 1,787 sq.ft · 3 Bedrooms · 2 Baths · House · Garden · Fireplace · Cellar
Open house*. Sunday, november 1st 11:00 a.m. To 2:00 p.m.Don't miss the opportunity to own a property in Elkton, Cecil County. Driving up to this elegant house, you are greeted with a huge shade tree. When you enter this lovely home with lots of character, you will be amazed at the charm this house presents. Original wood floors and original interior doors adorned with original harware. The living room features a fireplace that you could keep warm and enjoy(suggest getting it serviced). There is a separate dining room where you could enjoy your meals and view the backyard and enjoy some nature. There is a basement with outside entrance and room for storage. An alley way is in rear of house. Also, an attraction is the upstairs has been made into an apartent. Could be rented for extra income or use for college student or for guests when they visit. Or you could conveniently turn this back into an elegant single house. This is a unique house and you don't ant to miss this one. Call for an
USD 349,000
40 Theresa Lane
View photo
House · for sale
USD 590,000
USD 138/sq.ft
40 Theresa Lane
Prestige Village
· 4,252 sq.ft · 4 Bedrooms · 3 Baths · House
· Garden
Prestige Village · 4,252 sq.ft · 4 Bedrooms · 3 Baths · House · Garden
Welcome to 40 Theresa Lane, a beautifully maintained home, offering 4 bedrooms, 3 full bathrooms, and 1 half bathroom, this home features comfortable living spaces and a finished sunroom added in 2010. The private, wooded backyard provides a serene backdrop with plenty of space to relax, entertain, or enjoy the outdoors. Thoughtfully cared for and kept in excellent condition, this home is ready for its next chapter. No hoa!
USD 590,000
42 Wild Laurel Court
View photo
House · for sale
USD 625,000
USD 140/sq.ft
42 Wild Laurel Court
Prestige Village
· 4,445 sq.ft · 4 Bedrooms · 2 Baths · House
· Office room · Deck · Fireplace · Equipped kitchen · Cellar
Prestige Village · 4,445 sq.ft · 4 Bedrooms · 2 Baths · House · Office room · Deck · Fireplace · Equipped kitchen · Cellar
There's no place like home in Woodholme! Situated at the end of a cul-de-sac, this custom-built 4-bedroom, 2.5-bath home offers plenty of space for everyday living and entertaining. A two-story foyer welcomes you inside, leading to a spacious family room featuring a two-story stone wood-burning fireplace. The adjacent bonus room, currently used as a home office, could also serve as a playroom, library, or additional sitting area. The kitchen features updated countertops, a center island, plenty of natural light, and access to the rear deck. Separate living and dining rooms with plantation shutters, a half bathroom, and laundry room complete the main level. Upstairs, the primary bedroom features a walk-in closet and a private bathroom with a soaking tub, separate shower, and dual vanity. Three additional bedrooms and a full bathroom complete the upper level. The finished walkout basement provides additional living space with a gas fireplace and plenty of room for entertaining or recreat
USD 625,000
6 Country Side Loop
View photo
House · for sale
USD 414,900
USD 202/sq.ft
6 Country Side Loop
Prestige Village
· 2,045 sq.ft · 3 Bedrooms · 3 Baths · House
· Patio · Garden · Equipped kitchen · Parking
Prestige Village · 2,045 sq.ft · 3 Bedrooms · 3 Baths · House · Patio · Garden · Equipped kitchen · Parking
Beautifully updated rancher in a private setting near Fair Hill, Maryland! This inviting 3-bedroom, 3-bath home features a brand-new gourmet kitchen with tile backsplash, stainless steel appliances, and breakfast bar, along with a convenient dining area just off the kitchen. The spacious family room boasts cathedral ceilings, creating an open and airy feel. New wood and luxury vinyl plank flooring, along with fresh custom paint throughout, give the home a modern, move-in-ready appeal. The finished lower level offers additional living and entertaining space, complete with matching flooring, a bar area, hobby room, and full bath. Recent mechanical upgrades include a brand-new tankless gas water heater and a new heat pump with gas backup. Enjoy outdoor living in the fenced rear yard, featuring a new composite screened porch, concrete patio, new 12x16 storage shed, and above-ground poolperfect for relaxing or entertaining. A one-car garage adds convenience and extra storage. With its thoug
USD 414,900
8 Thyme Street
View photo
Townhouse · for sale
USD 249,900
USD 205/sq.ft
8 Thyme Street
Prestige Village
· 1,216 sq.ft · 2 Bedrooms · 1 Bath · Townhouse
· Garden · Deck · Cellar
Prestige Village · 1,216 sq.ft · 2 Bedrooms · 1 Bath · Townhouse · Garden · Deck · Cellar
Welcome home to this inviting 2-bedroom, 1.5-bath interior townhome in Whitehall West in Elkton! Featuring a functional layout and comfortable living spaces, this home is a wonderful opportunity for anyone seeking convenience and low-maintenance living. The home offers two spacious bedrooms, a full bathroom, and a convenient main-level half bath. The unfinished basement provides ample storage space, along with the potential to customize the area to fit your needs. Step outside and enjoy the large rear deck, perfect for relaxing, entertaining guests, or sipping your morning coffee. The spacious backyard offers plenty of room to enjoy the outdoors, host gatherings, garden, or create your own private outdoor retreat. Whether you're a first-time homebuyer, looking to downsize, or searching for your next investment opportunity, this townhome offers comfort, outdoor space, and plenty of potential. Don't miss your chance to make this home your own!
USD 249,900
100 Raydan Way
View photo
House · for sale
USD 449,000
USD 121/sq.ft
100 Raydan Way
Prestige Village
· 3,681 sq.ft · 4 Bedrooms · 2 Baths · House
· Fireplace · Equipped kitchen
Prestige Village · 3,681 sq.ft · 4 Bedrooms · 2 Baths · House · Fireplace · Equipped kitchen
New roof, radon mitigation system, and dishwasher installed 2026*. Welcome to this exceptional Colonial in the highly sought-after Candlelight Ridge community. Perfectly positioned on a premium corner lot, this former model home offers one of the largest floor plans in the neighborhood, blending timeless style with everyday comfort. From its beautiful curb appeal and mature landscaping to the light-filled interior, every detail has been thoughtfully designed. Hardwood flooring, soaring ceilings, skylights, and oversized windows create an open, inviting atmosphere throughout the home. The spacious layout features four generously sized bedrooms, 2.5 bathrooms, elegant formal living and dining rooms, and a stunning family room highlighted by a dramatic floor-to-ceiling stone fireplace. The kitchen is equipped with gas cooking, ample cabinetry, and a bright breakfast area beneath skylights, making it the perfect space to gather. Upstairs, the private primary suite offers a relaxing escape
USD 449,000
76 Watson Way
View photo
House · for sale
USD 469,000
USD 164/sq.ft
76 Watson Way
Prestige Village
· 2,852 sq.ft · 4 Bedrooms · 2 Baths · House
· Deck · Fireplace · Equipped kitchen
Prestige Village · 2,852 sq.ft · 4 Bedrooms · 2 Baths · House · Deck · Fireplace · Equipped kitchen
Beautifully maintained home in the sought-after Whitaker Woods community in North East, MD, offering over 2,800 finished square feet on a spacious. 78-acre lot. This attractive home features a brick front with vinyl siding and architectural shingles, along with a huge covered front porchperfect for relaxingand a rear deck off the family room for outdoor entertaining. Inside, the main level offers a welcoming foyer, living room, and dining room, all accented with hardwood floors and 9-foot ceilings. The spacious kitchen is equipped with 42 wall cabinets, stainless steel appliances, a pantry, and a breakfast area, with convenient access to the main-level laundry room. The family room is a standout, featuring a gas fireplace and cathedral ceilings, creating a bright and open gathering space. Upstairs, the home boasts a huge primary suite complete with a private sitting room, walk-in closet, and an en-suite bath featuring a walk-in shower and separate soaking tub. Three additional generous
USD 469,000
21 Radcliffe Court
View photo
House · for sale
USD 559,995
USD 293/sq.ft
21 Radcliffe Court
Prestige Village
· 1,905 sq.ft · 4 Bedrooms · 2 Baths · House
· Deck · Equipped kitchen · Parking · Cellar
Prestige Village · 1,905 sq.ft · 4 Bedrooms · 2 Baths · House · Deck · Equipped kitchen · Parking · Cellar
New Construction: Almost waterfront, only thing between the lot and the river is open space, sitting at the end of the cul-de-sac, on almost a 1/2 acre lot overlooking the Elk River. Let's walk inside, you enter off the front porch into the foyer area into a spacious family room with a slider leading to a composite deck to enjoy your view of the Elk River. Inside you will find an upgraded kitchen featuring upgraded cabinets with self close doors, granite countertop with under mount sink and a formal dining room. The 2nd floor offers the convenience of having your laundry on the 2nd floor, 4 spacious bedrooms including the primary suite featuring an oversized primary bath with 60' walk-in shower, double vanity and a window. Off the hallway you will find the main bath. This Home also offers a full basement with a walkout door, two car front entry garage with garage door opener, blacktop drive, natural gas heat and hot water heater
USD 559,995
119 Hopewell Drive
View photo
Townhouse · for sale
USD 315,000
USD 151/sq.ft
119 Hopewell Drive
Prestige Village
· 2,077 sq.ft · 4 Bedrooms · 2 Baths · Townhouse
· Deck · Equipped kitchen
Prestige Village · 2,077 sq.ft · 4 Bedrooms · 2 Baths · Townhouse · Deck · Equipped kitchen
10-$12 per month Energy Costs (Owned Tesla Solar Panels), Wooded Setting & 3 Levels Of Finished Living Space! Welcome to this well-cared-for, gently lived-in home in the desirable Charlestown Crossing community of North East. Original owner and thoughtfully maintained, this home offers an excellent opportunity for buyers looking for space, value and energy efficiency. Enjoy 3 levels of finished living space, featuring 4 bedrooms, 2.5 baths, fresh paint and LVP flooring on the entry level. The main level offers an inviting kitchen with a center island, 9ft ceilings and access to the rear deckperfect for relaxing or entertaining. The primary suite features vaulted ceilings, a private full bath and two walk-in closets. One of the home's standout features is the owned Tesla solar panel system, helping keep energy costs remarkably lowless than $10 for the month of August! An EV charger is also included, adding even more convenience and efficiency. Outside, enjoy the deck, concrete driveway
USD 315,000
269 E Main Street
View photo
House · for sale
USD 250,000
USD 114/sq.ft
269 E Main Street
Prestige Village
· 2,185 sq.ft · 3 Bedrooms · 2 Baths · House
· Fireplace
Prestige Village · 2,185 sq.ft · 3 Bedrooms · 2 Baths · House · Fireplace
Nestled on a generous 1.03-acre Creek Front Double Lot, this exquisite Colonial residence exudes timeless charm and sophistication, offering a unique opportunity to embrace a luxurious lifestyle centered around serene water features. With a rich history dating back to 1930, this detached home harmoniously blends classic architectural elegance with modern comforts, creating an inviting retreat for those who appreciate the finer things in life. As you approach the property, the allure of its picturesque surroundings captivates the senses. The expansive grounds provide ample space for outdoor gatherings, while the gentle sounds of nearby water create a tranquil ambiance that invites relaxation. Imagine sipping your morning coffee on the porch, surrounded by lush greenery and the soothing sights and sounds of nature. Step inside to discover a warm and inviting interior, where two elegant fireplaces serve as focal points, perfect for cozy evenings spent with loved ones. The spacious layout
USD 250,000
424 Tonys Road
View photo
House · for sale
USD 399,900
USD 211/sq.ft
424 Tonys Road
Prestige Village
· 1,894 sq.ft · 3 Bedrooms · 2 Baths · House
· Patio · Equipped kitchen
Prestige Village · 1,894 sq.ft · 3 Bedrooms · 2 Baths · House · Patio · Equipped kitchen
Welcome to a beautifully maintained home that blends comfortable everyday living with an exceptional sense of space, privacy, and versatility. Set against a peaceful wooded backdrop, this inviting property offers thoughtfully updated interiors, generous living areas, and an impressive finished lower level. The main level features a bright, spacious kitchen with crisp white cabinetry, granite countertops, stainless steel appliances, and a convenient breakfast/dining area overlooking the outdoors. A sliding glass door provides easy access to the newly completed concrete patio, creating a natural extension of the home's living and entertaining space. The comfortable bedroom spaces offer generous proportions, ceiling fans, ample closet storage, and abundant natural light. Two full bathrooms have been tastefully refreshed with updated vanities, fixtures, and finishes. The finished lower level is a true standout, offering expansive flexible living space with new luxury vinyl plank flooring,
USD 399,900
26 Colonial Circle
View photo
House · for sale
USD 310,000
USD 252/sq.ft
26 Colonial Circle
Prestige Village
· 1,227 sq.ft · 3 Bedrooms · 2 Baths · House
· Garden · Office room · Deck · Parking · Cellar
Prestige Village · 1,227 sq.ft · 3 Bedrooms · 2 Baths · House · Garden · Office room · Deck · Parking · Cellar
Welcome to 26 Colonial Circle, a spacious split-level home nestled on just over half an acre in North East, Maryland. With 3 bedrooms, 2.5 baths, a two-car garage, and generously sized living areas, this home offers the space and flexibility you've been looking forboth inside and out. The home features a newer roof (approximately 2 years old), HVAC system less than 2 years old, recently replaced hot water heater, and a whole-house generator. The primary suite offers a private en-suite bath with a walk-in shower, creating a comfortable retreat at the end of the day. The dining room opens to a newer deck and screened-in area, providing the perfect setting for morning coffee, outdoor dining, or just relaxing and watching nature over the the spacious yard. The partially finished basement adds valuable flexible living space and offers the potential for a 4th bedroom, home office, or recreation area. There is also plenty of storage throughout the home and a convenient two-car garage. With it
USD 310,000
46 Grandview Drive
View photo
House · for sale
USD 399,900
USD 176/sq.ft
46 Grandview Drive
Prestige Village
· 2,271 sq.ft · 4 Bedrooms · 2 Baths · House
· Garden · Deck · Equipped kitchen · Parking · Cellar
Prestige Village · 2,271 sq.ft · 4 Bedrooms · 2 Baths · House · Garden · Deck · Equipped kitchen · Parking · Cellar
Welcome to this large Ranch style home situated on a cul-de-sac in Fair Hill, MD. This spacious property offers ADA accessible one-floor living, including a convenient ramp in the oversized 2-car garage. Step inside to discover an updated eat-in kitchen boasting quartz countertops, new cabinets, and stainless steel appliances, perfect for culinary enthusiasts. It opens to the family room with built-in cabinets. The dining room overlooks the front yard and features pocket doors, offering flexibility for entertaining or privacy. The primary bedroom provides a serene retreat, complete with an ensuite bathroom featuring an accessible roll-in shower. There are three additional bedrooms and a full hall bathroom. Anderson windows throughout the home allow plenty natural light. Enjoy the outdoors on your deck, which includes a retractable awning for shaded relaxation. Additional features include a shed for storage and an unfinished basement, offering ample space for future customization or ext
USD 399,900
99 Hilltop Road
View photo
House · for sale
USD 335,000
USD 181/sq.ft
99 Hilltop Road
Prestige Village
· 1,841 sq.ft · 4 Bedrooms · 2 Baths · House
· Garden · Deck · Parking · Cellar
Prestige Village · 1,841 sq.ft · 4 Bedrooms · 2 Baths · House · Garden · Deck · Parking · Cellar
Home warranty! We are protecting this investment for you! Welcome to 99 Hilltop Rd! This 4-bedroom, 2-bath ranch with a finished basement, offers comfortable one-level living with additional space and storage, a large 2 car, extra tall garage, and a spacious driveway. There is also an extra room in the basement that could be considered a 5th bedroom, Ill let you decide. This well maintained home has a warm, cozy feel throughout, with a layout that truly feels like home. Outside, enjoy the deck and large fenced-in yard, perfect for relaxing or entertaining. Conveniently located in Elkton, MD, with easy access to Maryland, Pennsylvania, and Delaware. Plenty of space, a great yard, and a convenient location make this a home worth seeing! Plus, feel confident in your investment, Transferable 1 year Home Warranty!
USD 335,000
31 Kirk Road
View photo
House · for sale
USD 364,900
USD 282/sq.ft
31 Kirk Road
Prestige Village
· 1,292 sq.ft · 3 Bedrooms · 2 Baths · House
Prestige Village · 1,292 sq.ft · 3 Bedrooms · 2 Baths · House
Discover the charm of this delightful house located at 31 Kirk Rd, Elkton, MD, right in the heart of the very desirable FairHill MD. This inviting property provides a comfortable living space of 1,300 square feet, featuring three bedrooms and two full bathrooms with ample room for a variety of living arrangements. Nestled on a generous 0.48-acre lot, the home provides a sense of privacy and space, suitable for outdoor activities or relaxation. The interior features thoughtful design, ensuring a functional and enjoyable living experience. Whether you enjoy cozy evenings indoors or outdoor gatherings, this property accommodates a range of lifestyles. Its location in Elkton provides convenient access to local amenities while maintaining a tranquil atmosphere. You are first greeted by a Cypress wood front porch on a. 48-acre lot. As you walk through the custom-order Alder wood front door, you are greeted by 5-inch oak clear grade flooring and a nice entryway closet for coats. The large liv
USD 364,900
8 Mariners Court
View photo
House · for sale
USD 440,000
USD 252/sq.ft
8 Mariners Court
Prestige Village
· 1,744 sq.ft · 3 Bedrooms · 2 Baths · House
· Deck · Fireplace · Equipped kitchen · Parking · Cellar
Prestige Village · 1,744 sq.ft · 3 Bedrooms · 2 Baths · House · Deck · Fireplace · Equipped kitchen · Parking · Cellar
8 Mariners Ct is an Elkton home with 2,402 square feet of living space, including 1,747 above grade and 655 in the finished basement. The kitchens peninsula faces the rear living room, where a fireplace and sliding glass doors lead to the deck. A double-height front living room and separate dining room give the main level distinct gathering spaces. Upstairs, the primary bedroom has a walk-in closet and adjoining bathroom with dual sinks and a shower. Additional bedrooms share a hall bath, while the lower level includes a recreation room. Two full baths, a half bath and a two-car garage complete the layout
USD 440,000
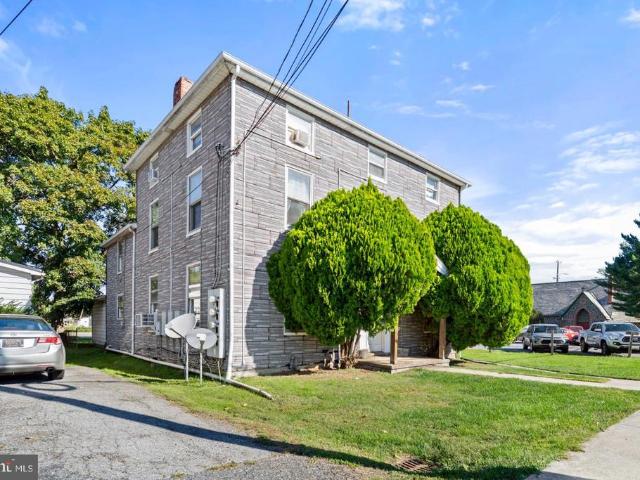
203 W Main Street
View photo
House · for sale
USD 299,900
203 W Main Street
Prestige Village
· 6 Bedrooms · House
· Parking
Prestige Village · 6 Bedrooms · House · Parking
Triplex! Income producing opportunity! Dont miss your chance to own this three-unit apartment building offering established rental income and excellent potential for additional revenue! Zoned commercial with multiple residential use, this property features newer windows throughout, separate electric panels for each apartment, and plenty of parking in the adjoining parking lot! The first-floor apartment offers 3 bedrooms, 2 full baths, and an additional storage area, with monthly rent of $1,400. The vacant second-floor apartment features 2 bedrooms, 1 full bath, fresh paint, and recently cleaned carpeting, offering an opportunity to secure a new tenant. Previous monthly rent was $1,350. The third-floor apartment offers 1 bedroom, with monthly rent of $1,150. Two units are currently occupied by long-term tenants, providing an established rental income stream. Tenants pay all utilities, and existing leases transfer with the property. Conveniently located near restaurants, shopping, school
USD 299,900

Get email alerts

Don't miss out: be the first to know about new properties

The alert was correctly created

On subscribing you accept the conditions of use and the privacy policy
Alert
Receive new ads in your inbox
Save this search
Receive alerts for new listings

We'll send you an email when we have new properties for: "Properties for sale in Prestige Village"

The alert was correctly created

Childs, District 3 Elkton Cecil County Maryland
Indian Falls, District 5 North East Cecil County Maryland
Get email alerts and be the first to see new listings
Required field
On subscribing I accept the terms of the privacy policy
Perfect! You'll soon start receiving new listings via email
Alert
Receive an email when we have new ads for Properties for sale in Prestige Village
Save this search
Filters

Bedrooms

Size (sq.ft)

sq.ft
sq.ft

Price

USD
USD

Property type

Bathrooms

Clear all filters
Receive notifications when new entries are published.