717 properties for sale in Princes Lakes town

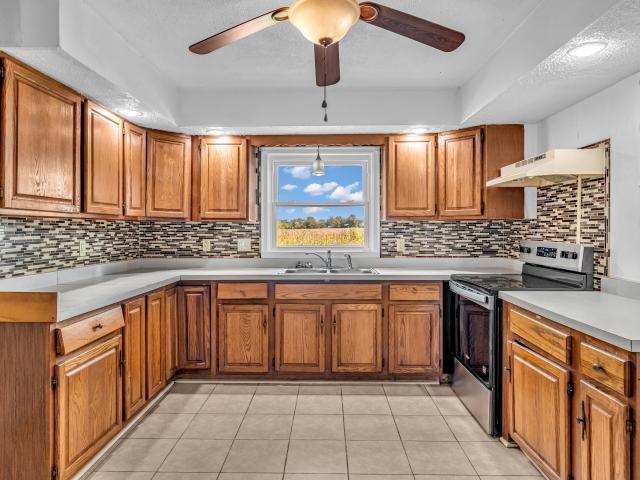
2701 W 600 N
View photo
House · for sale
USD 250,000
USD 86/sq.ft
2701 W 600 N
Princes Lakes town
· 2,906 sq.ft · 4 Bedrooms · 2 Baths · House
· Equipped kitchen · Parking · Lift
Princes Lakes town · 2,906 sq.ft · 4 Bedrooms · 2 Baths · House · Equipped kitchen · Parking · Lift
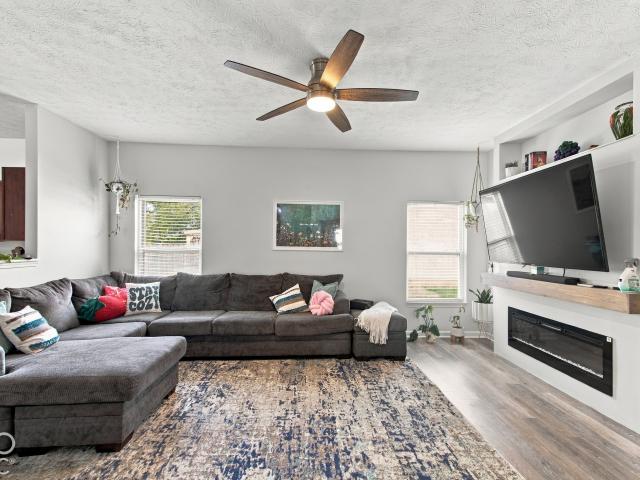
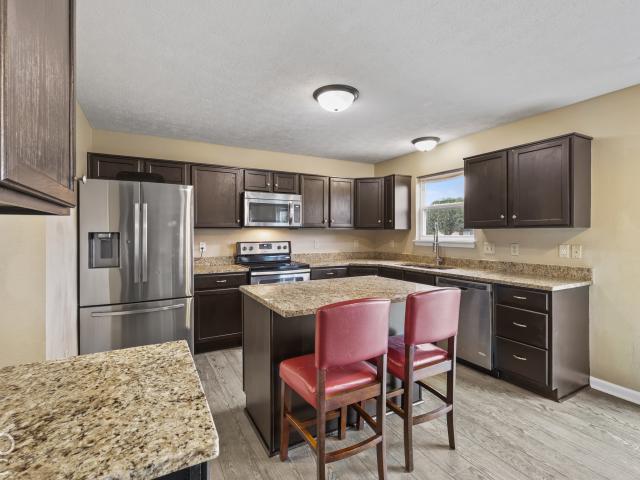
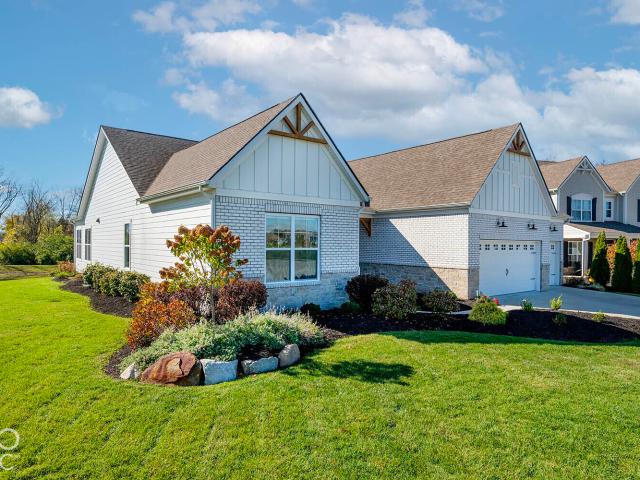
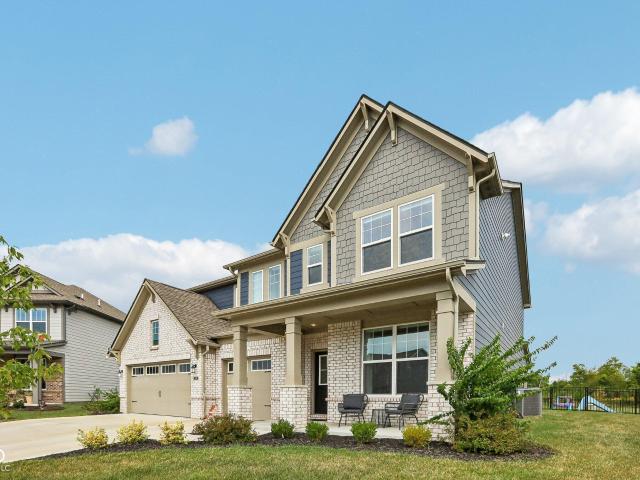
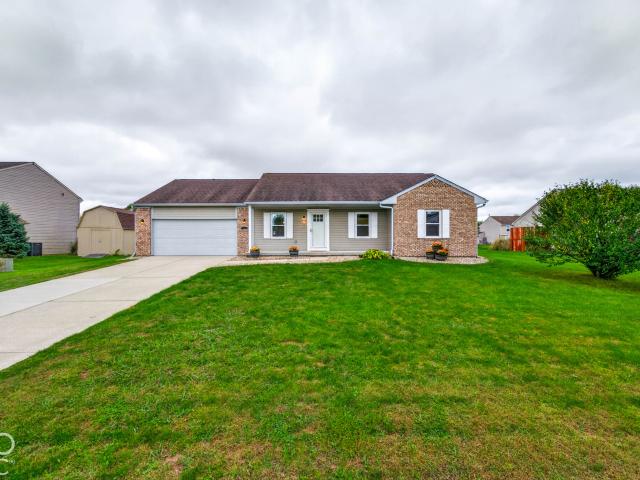
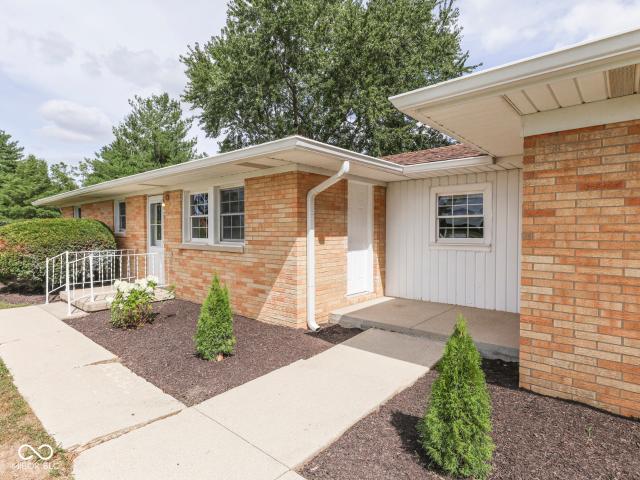
Sitting on 1.2 private acres, this unique property offers four bedrooms, a bonus room with vaulted ceilings on the upper level, and plenty of space to make your own. The main/ lower level, has been converted into finished living space featuring a kitchen, primary bedroom, full bathroom, living and dining area with a wood-burning stove, and laundry room. An accessible stair lift provides access between the main level and the upper living area. Outside, enjoy a detached two-car garage and a fenced perimeter around the property. With a distinctive layout and plenty of potential, this property is being offered as-is and is ready for its next owner to bring their vision to life
USD 250,000
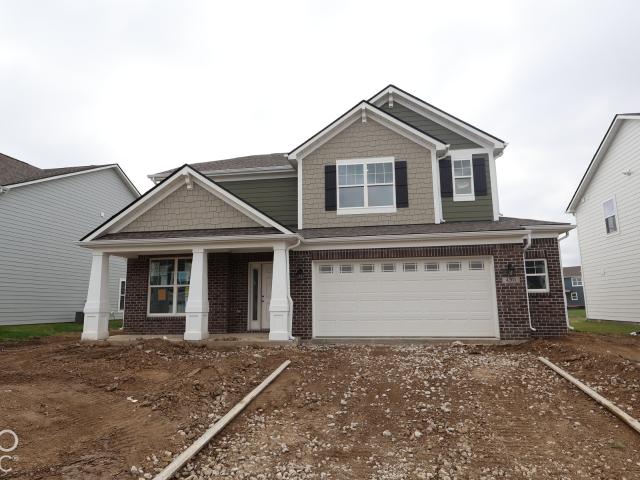
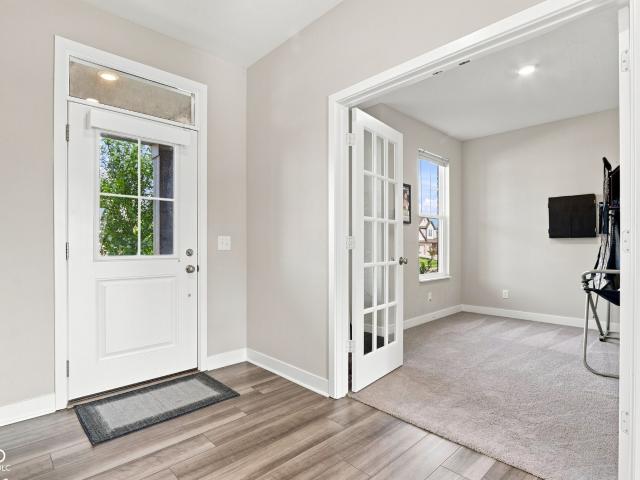
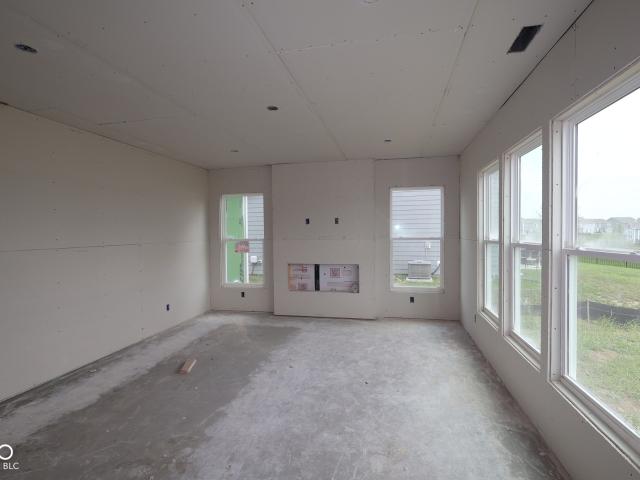
4201 Hayden Valley Drive
View photo
House · for sale
USD 474,990
USD 192/sq.ft
4201 Hayden Valley Drive
Princes Lakes town
· 2,465 sq.ft · 4 Bedrooms · 2 Baths · House
· Office room · Equipped kitchen
Princes Lakes town · 2,465 sq.ft · 4 Bedrooms · 2 Baths · House · Office room · Equipped kitchen
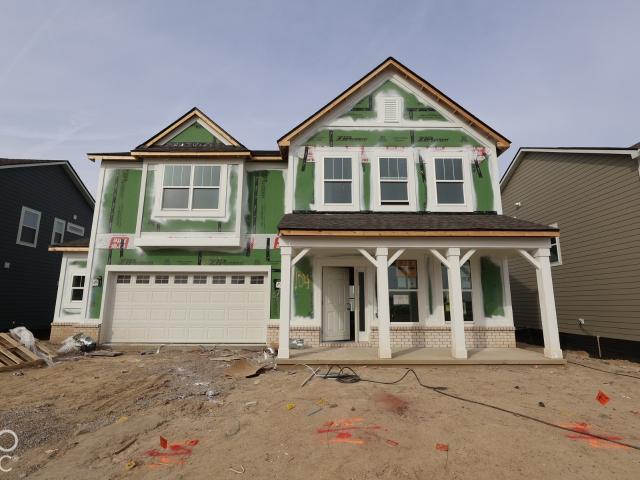
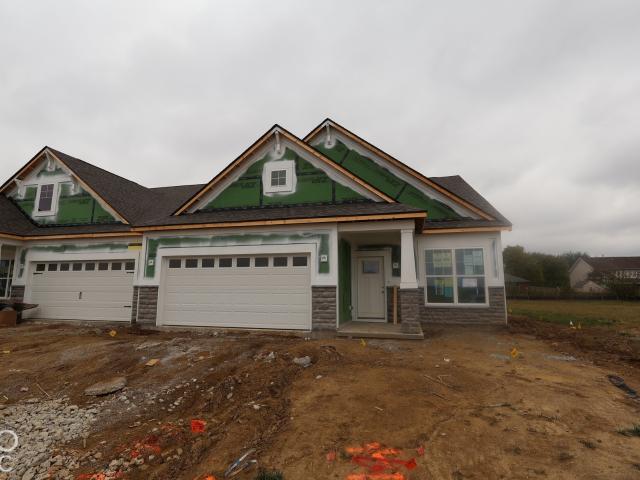
Located at 4201 Hayden Valley Drive in Bargersville, this new construction home for sale offers 2,469 square feet of thoughtfully designed living space across 2 levels. The floorplan balances shared gathering areas with private retreats, making it well suited to a range of daily routines. An open-concept living space anchors the main level, connecting the kitchen, dining, and living areas into one continuous area that supports both everyday living and entertaining. Natural light moves easily through the space, and the layout allows for flexible furniture arrangements and clear sightlines between rooms. The home includes 4 bedrooms, giving families room for sleeping quarters, a home office, guest accommodations, or a hobby room. The owner's bedroom features an en-suite bathroom, providing a separate space away from the secondary bedrooms. Key features of this home include: 4 bedrooms, 2.5 bathrooms 2,469 square feet of living space Open-concept living space on the main level First-floor
USD 474,990
3935 W Smokey Row Road
View photo
House · for sale
USD 1,390,000
USD 264/sq.ft
3935 W Smokey Row Road
Princes Lakes town
· 5,253 sq.ft · 4 Bedrooms · 4 Baths · House
· Office room · Equipped kitchen · Swimming pool · Cellar
Princes Lakes town · 5,253 sq.ft · 4 Bedrooms · 4 Baths · House · Office room · Equipped kitchen · Swimming pool · Cellar
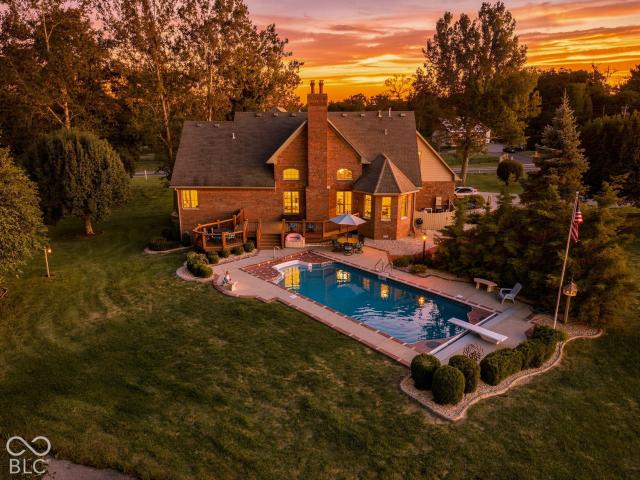
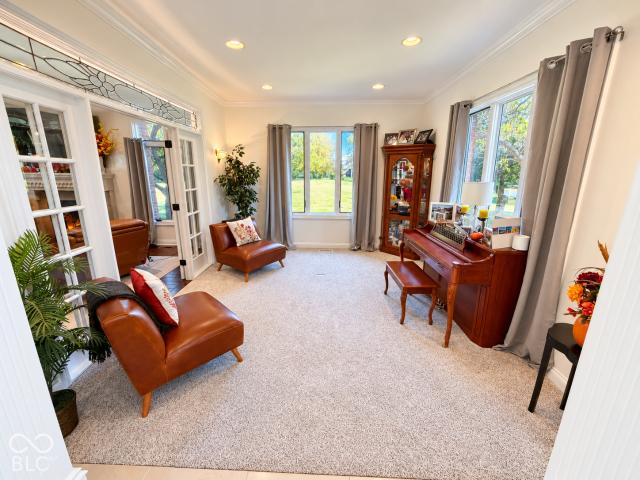
Rare opportunity to own a Mike Duke-built home situated on 3.68 acres in a beautiful, park-like setting on a corner lot in the heart of Center Grove. Surrounded by mature trees and overlooking a picturesque pond with a lighted aerator/fountain, custom-built boat dock, and gazebo, this exceptional home offers an in-ground pool and incredible indoor and outdoor living spaces. The boat dock features all-new wood flooring, and the gazebo has been freshly painted, creating an inviting setting to relax and enjoy the pond. The home offers 4 bedrooms, 4 full baths and 2 half baths, beautiful beveled White Oak hardwood flooring, and Amish-crafted kitchen cabinetry. The private office features double glass doors accented by leaded-glass transoms, adding architectural character to the space. The primary bath is enhanced by a dramatic 12-foot ceiling with an illuminated display ledge wrapping the upper portion of the room. The finished basement features daylight windows, a bar area, and a theatre
USD 1,390,000
4223 Backstretch Lane
View photo
House · for sale
USD 530,000
USD 126/sq.ft
4223 Backstretch Lane
Princes Lakes town
· 4,187 sq.ft · 3 Bedrooms · 2 Baths · House
· Office room · Fireplace · Equipped kitchen · Cellar
Princes Lakes town · 4,187 sq.ft · 3 Bedrooms · 2 Baths · House · Office room · Fireplace · Equipped kitchen · Cellar
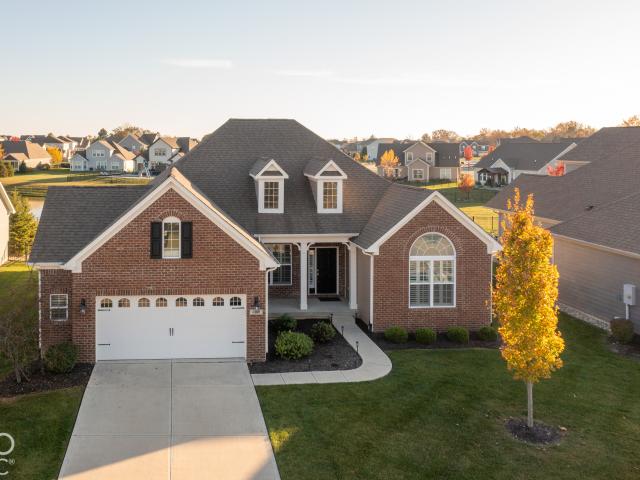
Beautifully built Cheswicke design by M/I Homes (2018) in Saddle Club, set at the back of the neighborhood with a pond view. All three bedrooms are on the main level, and the upstairs bonus room offers a walk-in closet and surround sound wiring. Nine.and ten-foot ceilings run throughout, and the open kitchen and great room are finished with engineered hardwood floors. The kitchen features a large island, gas cooktop, built-in double oven and microwave, and stainless appliances, flowing into the great room with its corner fireplace. A screened porch off the kitchen overlooks the pond. The split floor plan places the primary suite off the great room with a double-sink vanity, walk-in shower with rain head, and a large walk-in closet finished by California Closets. A main-level office (or dining room), laundry room, and full basement plumbed for a future bath add flexibility. Two-by-six exterior walls with added attic insulation, a Rainbow irrigation system, and a water softener that stay
USD 530,000
4262 Hayden Valley Drive
View photo
House · for sale
USD 484,990
USD 163/sq.ft
4262 Hayden Valley Drive
Princes Lakes town
· 2,960 sq.ft · 4 Bedrooms · 2 Baths · House
· Parking
Princes Lakes town · 2,960 sq.ft · 4 Bedrooms · 2 Baths · House · Parking
Located at 4262 Hayden Valley Drive in Bargersville, this new construction home offers 2,967 square feet of living space across 2 levels. The design pairs practical room arrangements with an open-concept living space that connects the main gathering areas, making the floorplan well suited to both everyday routines and hosting. The home includes 4 bedrooms, 2 full bathrooms, and 1 half bathroom. The owner's bedroom features an en-suite bathroom, and the remaining bedrooms share access to a second full bathroom. The half bathroom serves guests and adds convenience to the main living areas. Home highlights include 2,967 square feet of finished living space, 4 bedrooms and 2 full bathrooms, plus 1 half bathroom, a first-floor study, a flex room, an open-concept living space, an upgraded owner's bedroom with private en-suite bathroom, a loft, a 2.5-car garage, and more! With 4 bedrooms and more than 2,900 square feet, 4262 Hayden Valley Drive accommodates a range of household needs!
USD 484,990
133 S Indiana Street
View photo
House · for sale
USD 225,000
USD 201/sq.ft
133 S Indiana Street
Princes Lakes town
· 1,119 sq.ft · 2 Bedrooms · 2 Baths · House
· Deck · Equipped kitchen · Cellar
Princes Lakes town · 1,119 sq.ft · 2 Bedrooms · 2 Baths · House · Deck · Equipped kitchen · Cellar
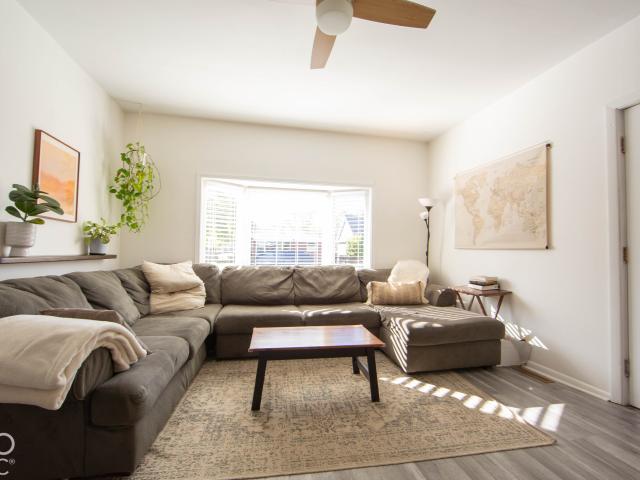
Welcome to this beautifully renovated 2-bedroom, 2-bath home in the heart of downtown Bargersville! Combining thoughtful updates with small-town charm, this home offers comfortable living in a location that's hard to beat. Inside, you'll find a refreshed interior featuring luxury vinyl plank flooring, an updated kitchen, and improvements throughout that give the home a clean, inviting feel. The functional layout makes great use of the space, while the newer back deck offers a great spot for relaxing, grilling, or spending time with friends and family. One of the best features of this property is its walkable location in historic downtown Bargersville. Just a short stroll from local favorites like Coffeehouse Five, Taxman Brewing, Pizza & Libations, and Cellar's Market, you'll enjoy easy access to coffee shops, restaurants, and the growing downtown community. Whether you're looking for your first home, downsizing, or simply wanting a more convenient lifestyle, this move-in-ready home of
USD 225,000
3091 Harvest Grove Lane
View photo
House · for sale
USD 295,000
USD 173/sq.ft
3091 Harvest Grove Lane
Princes Lakes town
· 1,701 sq.ft · 4 Bedrooms · 2 Baths · House
· Patio · Garden · Office room · Equipped kitchen · Parking
Princes Lakes town · 1,701 sq.ft · 4 Bedrooms · 2 Baths · House · Patio · Garden · Office room · Equipped kitchen · Parking
Small-town character and big-city access meet at 3091 Harvest Grove Lane, a 1,704-square-foot, four-bedroom, two-bath home on a +/. 0.237-acre lot in an HOA neighborhood on the north side of Bargersville, Indiana. Sitting just off State Road 135 in one of Johnson County's most active growth corridors, this property puts daily convenience and a quieter residential setting in the same place. The home is built around a centralized floor plan, with the main living room serving as the hub that every other space opens from. This layout keeps the living areas connected and the home easy to move through. The kitchen and dining area share one combined space, ideal for everyday meals and gatherings. Four bedrooms provide room for sleeping quarters, a home office, guest space, or hobbies, and two full bathrooms serve the home. A two-car garage adds parking and storage, bringing the total to 2,204 square feet under roof. Outside, a concrete patio extends the living space into a good-sized backyard
USD 295,000
113 S Morris Boulevard
View photo
House · for sale
USD 319,900
USD 142/sq.ft
113 S Morris Boulevard
Princes Lakes town
· 2,239 sq.ft · 4 Bedrooms · 2 Baths · House
· Garden · Office room · Deck · Equipped kitchen
Princes Lakes town · 2,239 sq.ft · 4 Bedrooms · 2 Baths · House · Garden · Office room · Deck · Equipped kitchen
Location, lifestyle & room to love in bargersville! Discover this spacious 4-bedroom, 2.5-bath home in the highly sought-after Center Grove School District, just a short walk from the heart of downtown Bargersville! Step inside to find updated LVP flooring throughout the main level and an inviting open-concept kitchen, dining, and living area perfect for everyday living and entertaining. The kitchen features granite countertops and stainless steel appliances, while a versatile flex room offers the perfect space for a home office, formal dining room, or additional living area. Upstairs, the spacious primary suite boasts TWO walk-in closets, a double granite vanity, relaxing soaking tub, and separate shower. Enjoy outdoor living on the large deck overlooking a spacious, fully fenced backyard! The best part? The location! Enjoy walkable access to downtown Bargersville's local restaurants, coffee shops, shopping, and entertainment. Small-town charm, modern conveniences, and room to make it
USD 319,900
4034 Saddle Club S Parkway
View photo
House · for sale
USD 635,000
USD 128/sq.ft
4034 Saddle Club S Parkway
Princes Lakes town
· 4,951 sq.ft · 3 Bedrooms · 2 Baths · House
· Office room · Fireplace · Equipped kitchen · Cellar
Princes Lakes town · 4,951 sq.ft · 3 Bedrooms · 2 Baths · House · Office room · Fireplace · Equipped kitchen · Cellar
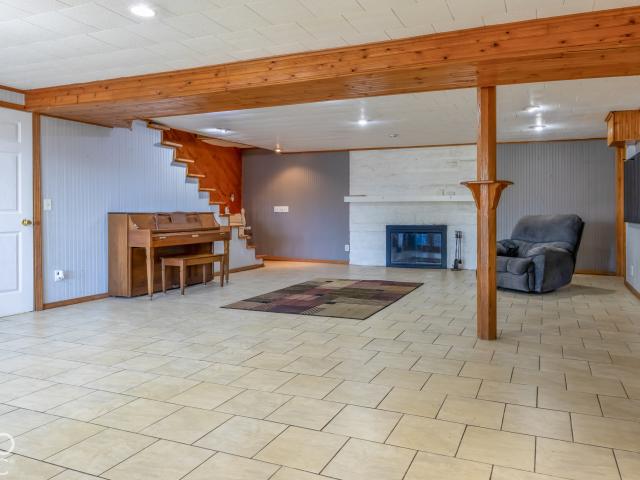
Beautifully designed former model home showcasing exceptional upgrades, custom finishes, and a finished basement offering even more living and entertaining space! The gourmet kitchen features a gas cooktop, double ovens, spacious island, 42' cabinetry, under-cabinet lighting, quartz countertops, and a walk-in pantry. The kitchen flows seamlessly into the inviting gathering room and morning room, featuring stunning ceiling beams, custom wood wall details, and a cozy fireplace. The desirable split-bedroom floor plan includes 3 spacious bedrooms plus a beautifully appointed private office with custom built-ins. The primary suite offers a generous walk-in closet, oversized walk-in shower, dual vanities, and private water closet. The basement provides an expansive recreation and game area, a dedicated exercise room, convenient half bath, and abundant storage. The home also includes a water softener and sump pump with battery back up. Additional highlights include a spacious main-level laund
USD 635,000
3518 Tipperlin Road
View photo
House · for sale
USD 560,000
USD 174/sq.ft
3518 Tipperlin Road
Princes Lakes town
· 3,218 sq.ft · 5 Bedrooms · 3 Baths · House
· Office room · Fireplace
Princes Lakes town · 3,218 sq.ft · 5 Bedrooms · 3 Baths · House · Office room · Fireplace
Standing out with significantly more high-end upgrades than typical neighborhood builds, this exceptional Center Grove home delivers thoughtful, custom craftsmanship throughout. The welcoming entryway immediately sets the tone with custom lighting, a statement mirror, and direct access to a dedicated front bar room complete with shiplap, custom cabinetry, and a wine fridge ready for entertaining. In the main living area, a dramatic floor-to-ceiling fireplace serves as the focal point, flanked by tailored custom built-in cabinetry, while the main level mudroom keeps clutter contained with oversized storage cabinets. Upstairs, the layout is designed for effortless daily living. The fully upgraded second-floor laundry room features custom cabinetry, with the washer and dryer included. An expansive open loft features a custom shiplap TV wall, providing versatile space suited as a home office, media room, or recreation area. Thoughtful touches extend throughout, including high-end bidet att
USD 560,000
5913 Chartwell Drive
View photo
House · for sale
USD 769,000
USD 151/sq.ft
5913 Chartwell Drive
Princes Lakes town
· 5,091 sq.ft · 4 Bedrooms · 3 Baths · House
· Fireplace · Equipped kitchen
Princes Lakes town · 5,091 sq.ft · 4 Bedrooms · 3 Baths · House · Fireplace · Equipped kitchen
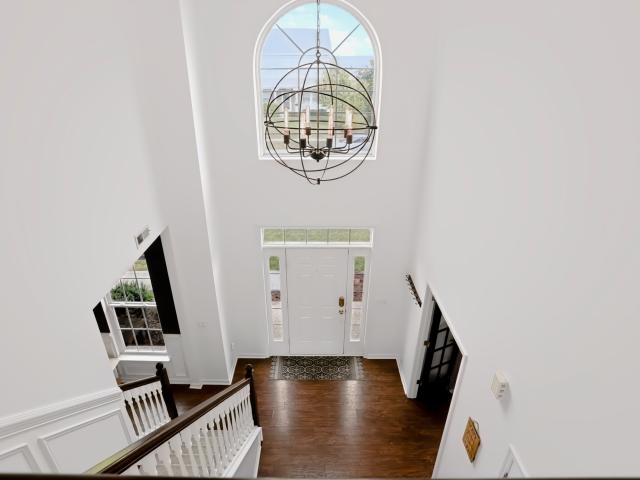
Seller Concessions are being offered! New Roof July 2026! Enjoy this 5,100 Sq Ft of Custom Luxury living in Center Grove! Discover unparalleled elegance at this stunning full-brick ranch nestled in Bargersville's highly sought-after Shadowood community. From the grand foyer with 12-foot ceilings, every detail of this 4-bedroom, 3.5-bathroom blends sophistication with daily comfort. The main level boasts 10' ceilings, a private home office with custom built-in book shelves, formal dining room with tray ceilings and lighted crown molding, and a breathtaking family room with fireplace that looks out into the covered mezzanine. The culinary heart of the home features a custom built kitchen equipped with stainless Jenn-Air appliances, built-in double ovens and a raised center island with additional cabinets on back of island & for additional seating. Escape to the primary retreat, boasting a tray ceiling with lighted crown molding, walk-in closets with custom shelving and an opulent en-suit
USD 769,000
4737 W 100 S
View photo
House · for sale
USD 899,000
USD 196/sq.ft
4737 W 100 S
Princes Lakes town
· 4,585 sq.ft · 5 Bedrooms · 3 Baths · House
· Fireplace · Equipped kitchen · Swimming pool · Cellar
Princes Lakes town · 4,585 sq.ft · 5 Bedrooms · 3 Baths · House · Fireplace · Equipped kitchen · Swimming pool · Cellar
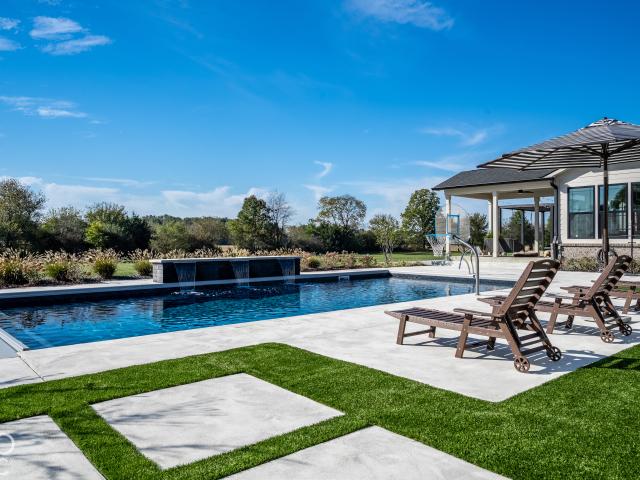
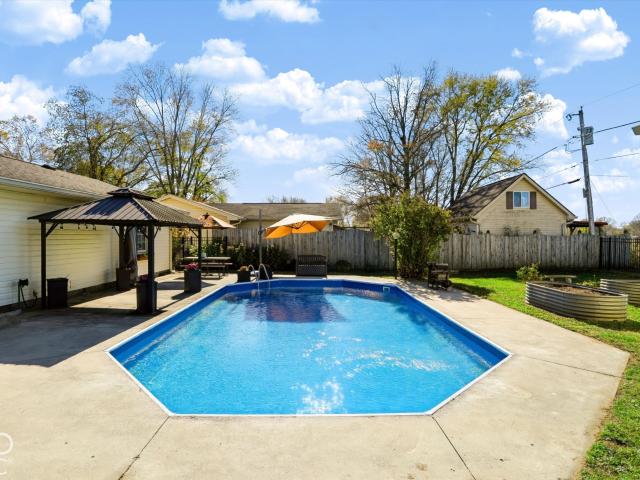
This one everyone has been waiting for: a completely updated ranch with basement, on two acres, with no HOA, a saltwater pool, and a heated and cooled outbuilding! Built in 2021, this home blends sleek, modern style with an incredibly efficient floor plan and an outdoor setting you have to see to believe. Custom wainscoting greets you at the entry, and a color drenched front office makes working from home anything but ordinary. The open concept great room pairs modern finishes with a beautiful fireplace, and the kitchen features a 5x9 walk in pantry plus a reverse osmosis system connected to both the refrigerator and the drinking faucet at the sink. The main level primary suite is large, light, and airy, with a spa like rain shower and a closet that passes directly through to the laundry room. It's a small detail you'll appreciate every single day. Two additional main level bedrooms share a Jack and Jill bathroom. The finished basement was made for entertaining, with modern built ins,
USD 899,000
3232 Heather Drive
View photo
House · for sale
USD 344,990
USD 232/sq.ft
3232 Heather Drive
Princes Lakes town
· 1,485 sq.ft · 2 Bedrooms · 2 Baths · House
· Fireplace · Parking
Princes Lakes town · 1,485 sq.ft · 2 Bedrooms · 2 Baths · House · Fireplace · Parking
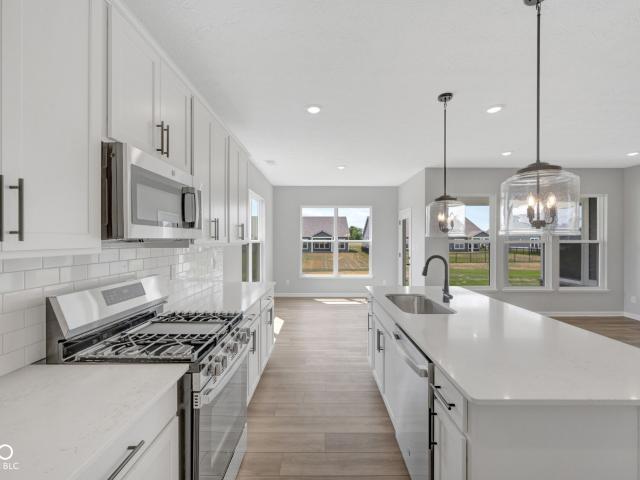
Discover this beautifully crafted new construction villa home at 3232 Heather Drive in Bargersville. This thoughtfully designed ranch-style villa features 2 bedrooms, 2 bathrooms, an open-concept living space, an electric fireplace, an extended veranda, a 2-car garage, and more! This home showcases excellent design quality with attention to detail throughout. The open-concept layout creates a seamless flow between living areas, making the space feel larger and more inviting. The neighborhood offers a peaceful setting while maintaining proximity to local parks, providing opportunities for outdoor recreation and family activities. The community's location ensures convenient access to everyday amenities while preserving a quiet residential atmosphere. Built with quality materials and craftsmanship, 3232 Heather Drive represents an excellent opportunity for buyers seeking new construction benefits. The floorplan maximizes functionality while maintaining comfortable proportions throughout e
USD 344,990
3139 Heather Drive
View photo
House · for sale
USD 419,990
USD 178/sq.ft
3139 Heather Drive
Princes Lakes town
· 2,357 sq.ft · 3 Bedrooms · 3 Baths · House
· Parking
Princes Lakes town · 2,357 sq.ft · 3 Bedrooms · 3 Baths · House · Parking
Welcome to 3139 Heather Drive, Bargersville, Indiana. A new construction villa home for sale. This 2-story home offers 2,362 square feet of thoughtfully designed living space with 3 bedrooms and 3 bathrooms, ideal for comfortable everyday living. Step inside to find an open-concept living space that creates a seamless flow between gathering areas, making it easy to entertain or simply enjoy time with family. The quality of design is evident throughout, from the well-planned floorplan to the carefully selected finishes that give this home a polished, move-in ready feel. Key Features: 3 bedrooms and 3 full bathrooms 2,362 square feet of living space across 2 levels Bonus room Open-concept living space for everyday comfort and entertaining Owner's bedroom with a private en-suite bathroom Quality craftsmanship and thoughtful design throughout 2-car garage The surrounding neighborhood offers a welcoming atmosphere with tree-lined streets and a strong sense of community. Residents enjoy conv
USD 419,990
4164 Hayden Valley Drive
View photo
House · for sale
USD 499,990
USD 184/sq.ft
4164 Hayden Valley Drive
Princes Lakes town
· 2,713 sq.ft · 4 Bedrooms · 2 Baths · House
· Equipped kitchen · Parking
Princes Lakes town · 2,713 sq.ft · 4 Bedrooms · 2 Baths · House · Equipped kitchen · Parking
Located at 4164 Hayden Valley Drive in Bargersville, Indiana, this new construction home offers 2,719 square feet of thoughtfully arranged living space across 2 levels. The floorplan balances shared gathering areas with private retreats, making it well suited to a variety of household needs. Highlights include 4 bedrooms, 2.5 bathrooms, a study, a loft, a 3-car garage, and more! An open-concept living space anchors the main level, connecting the kitchen, dining area, and family room into one continuous area that supports both everyday routines and larger gatherings. Natural light, clean sightlines, and quality construction details reflect quality of design. With 4 bedrooms, 2 full bathrooms, and 1 half bathroom spread across 2,719 square feet, this home delivers practical square footage and a layout designed for comfortable daily living. Construction quality and attention to proportion are evident throughout the interior and exterior of the home!
USD 499,990
3729 Dutton Drive
View photo
House · for sale
USD 529,990
USD 178/sq.ft
3729 Dutton Drive
Princes Lakes town
· 2,971 sq.ft · 5 Bedrooms · 3 Baths · House
· Equipped kitchen · Parking
Princes Lakes town · 2,971 sq.ft · 5 Bedrooms · 3 Baths · House · Equipped kitchen · Parking
Located at 3729 Dutton Drive in Bargersville, this new construction home offers 2,979 square feet of thoughtfully designed living space across 2 levels. The floorplan balances shared gathering areas with private retreats, making it well suited to a range of household needs. Key features of this home include 5 bedrooms, 3.5 bathrooms, a first-floor guest suite, a veranda, a loft, walk-in closets in each bedroom, a 2.5-car garage, and more! The main level centers on an open-concept living space that connects the kitchen, dining area, and family room. This layout keeps sightlines clear and allows conversation to flow easily between rooms, whether the occasion is a weeknight dinner or a larger gathering. Windows throughout the main living area bring in natural light and help the space feel comfortable at any hour. Construction details reflect an attention to durability and everyday function, from the layout of storage areas to the placement of bathrooms relative to the bedrooms. Finishes a
USD 529,990
4049 Albert Lane
View photo
House · for sale
USD 499,999
USD 185/sq.ft
4049 Albert Lane
Princes Lakes town
· 2,691 sq.ft · 3 Bedrooms · 3 Baths · House
· Garden · Fireplace · Equipped kitchen · Parking
Princes Lakes town · 2,691 sq.ft · 3 Bedrooms · 3 Baths · House · Garden · Fireplace · Equipped kitchen · Parking
Welcome to 4049 Albert Lane in Morningside! This beautifully maintained 3-bedroom, 3-full-bath home offers nearly 2,700 square feet of comfortable living space, with tall ceilings throughout and an expansive upstairs loft providing plenty of room to relax, entertain, or work from home. Built in 2019, the home has been gently used and is ready for its next owner. The spacious kitchen features stainless steel appliances and opens to the inviting living area with a gas fireplace. The impressive primary suite includes a tray ceiling and a luxury bathroom with a walk-in shower and dual vanities. Enjoy the convenience of a 3-car garage, covered front porch, and large covered rear porch overlooking mature trees. Situated on a desirable lot next to a neighborhood pond, you'll appreciate the added privacy with no neighboring home on one side. Best of all, Morningside offers maintenance-free lawn care, giving you more time to enjoy your home and less time worrying about yard work. This is a home
USD 499,999
4357 Red Pine Drive
View photo
House · for sale
USD 429,990
USD 137/sq.ft
4357 Red Pine Drive
Princes Lakes town
· 3,132 sq.ft · 5 Bedrooms · 3 Baths · House
· Garden · Equipped kitchen · Parking
Princes Lakes town · 3,132 sq.ft · 5 Bedrooms · 3 Baths · House · Garden · Equipped kitchen · Parking
Priced to move! Motivated seller offering rate reduction/closing concessions for qualified buyers. Like-New stunning 5 Bd / 3.5 Ba / 3-car garage freshly serviced residence in Walnut Commons ('Carmel South') with top-rated Center Grove schools! Built in 2025, this 3,140 sq. Ft. two-story home features an open-concept layout. The main level features a great room, modern kitchen, bright morning room, private study, and guest suite. Upstairs includes 4 bedrooms-featuring a serene owner's suite with a luxury tiled master bath and quartz countertops-plus a versatile loft. Enjoy unobstructed open views with zero rear neighbors and a private backyard
USD 429,990
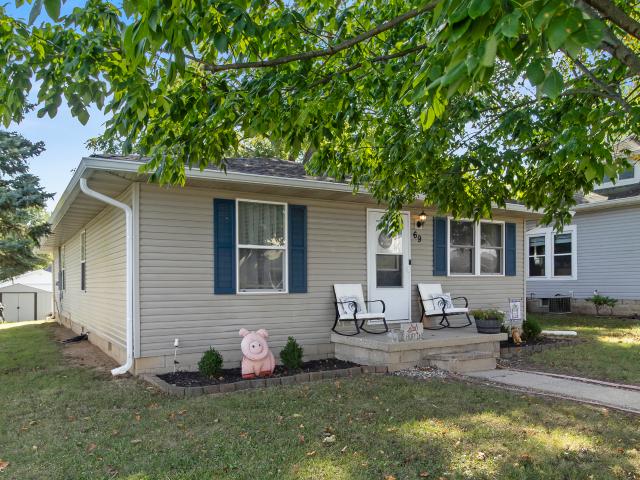
69 S Carlisle Street
View photo
House · for sale
USD 260,000
USD 166/sq.ft
69 S Carlisle Street
Princes Lakes town
· 1,561 sq.ft · 3 Bedrooms · 2 Baths · House
· Parking · Cellar
Princes Lakes town · 1,561 sq.ft · 3 Bedrooms · 2 Baths · House · Parking · Cellar
Welcome home to the increasingly popular, Bargersville! This 3bd, 2ba, 1,568 sqft home is move in ready and walking distance to downtown. Two blocks off Baldwin Street puts Taxman Brewing Company, Pizza & Libations, Up Cellar, Lola's Table and The Bar on Baldwin within a two-minute walk. Friday dinner, Sunday brunch, and a nightcap without ever moving the car. Witt Park's playground is a block away, Windisch Park's paved walking loop is a short stroll, and Kephart Park's splash pad and pickleball courts sit under a mile out. Off-street parking plus easy street parking, though here you'll find yourself driving far less than you're used to. Bargersville is the fastest-growing community in Johnson County and one of the fastest-growing in Indiana, where a genuine walkable downtown has taken shape in just a few years. Roughly 30 minutes to downtown Indianapolis when you need it. Homes within walking distance of this downtown rarely come available. This one is ready now
USD 260,000
6158 State Road 144
View photo
House · for sale
USD 5,750,000
USD 399/sq.ft
6158 State Road 144
Princes Lakes town
· 14,402 sq.ft · 6 Bedrooms · 6 Baths · House
· Office room · Balcony · Fireplace · Swimming pool
Princes Lakes town · 14,402 sq.ft · 6 Bedrooms · 6 Baths · House · Office room · Balcony · Fireplace · Swimming pool
One of Johnson County's most extraordinary private estates, this exceptional residence offers a rare opportunity to own one of the area's most distinguished luxury properties. Set behind a gated entrance and approached by a sweeping drive to a stately portico, the home immediately conveys elegance, privacy, and timeless sophistication. Inside, impeccable craftsmanship is showcased through a graceful curved iron staircase, soaring coffered ceilings, polished marble flooring, custom window treatments, and a dramatic 30-foot arched gallery leading to the spectacular primary retreat. This private sanctuary features a sitting room, executive office, wet bar, two-sided fireplace, and balcony overlooking the breathtaking indoor pool, spa, and fitness center. Designed for both grand entertaining and everyday living, the home offers a second luxurious primary suite with a private office, dedicated laundry, storage, and access to the third level, plus four additional ensuite bedrooms. The gourme
USD 5,750,000
4231 Viewforth Lane
View photo
House · for sale
USD 380,000
USD 151/sq.ft
4231 Viewforth Lane
Princes Lakes town
· 2,508 sq.ft · 4 Bedrooms · 2 Baths · House
· Patio · Equipped kitchen
Princes Lakes town · 2,508 sq.ft · 4 Bedrooms · 2 Baths · House · Patio · Equipped kitchen
Built in 2021, this two-story home blends modern style with everyday comfort. 4 bedrooms, 2.5 bathrooms, and 2,514 square feet of well-cared-for space, ready to move right in. Step inside, and the kitchen is a dream: quartz countertops, shaker cabinets, a stylish tile backsplash, a large island, and a kitchen bar made for cooking and gathering. The primary suite is a peaceful retreat, with a tray ceiling for added charm and an ensuite bathroom featuring a double vanity and a tiled walk-in shower for a spa-like feel. The open floor plan makes the main level ideal for entertaining, filled with natural light and finished with custom blinds throughout. Outside, a patio sets the stage for hosting, while a covered front porch offers a cozy spot to unwind. It also puts you right in the middle of it all: a short walk to Kephart Park and downtown Bargersville's shops, restaurants, and brewpubs, all within the Center Grove school district. Round it out with a community pool, park, and walking tr
USD 380,000
4209 Bozeman Way
View photo
House · for sale
USD 444,990
USD 190/sq.ft
4209 Bozeman Way
Princes Lakes town
· 2,336 sq.ft · 4 Bedrooms · 2 Baths · House
· Office room · Fireplace · Parking
Princes Lakes town · 2,336 sq.ft · 4 Bedrooms · 2 Baths · House · Office room · Fireplace · Parking
Welcome to 4209 Bozeman Way, Bargersville, Indiana. A beautifully crafted new construction home for sale. This 2-story home offers 2,341 square feet of thoughtfully designed living space and features 4 bedrooms, 2.5 bathrooms, a 2.5-car garage, an electric fireplace, a study, a dining nook box bay, and more! Step inside to discover an open-concept living space that creates a seamless flow between gathering areas, ideal for everyday living and entertaining. The quality of design is evident throughout, with carefully considered details and a well-executed floorplan that maximizes both comfort and functionality. The owner's bedroom features a private en-suite bathroom, providing a relaxing retreat. The additional 3 bedrooms offer generous space for family, guests, or a home office. The conveniently placed half bathroom serves common areas of the home. This home is situated in a welcoming neighborhood with convenient proximity to local parks, offering plenty of opportunities for outdoor re
USD 444,990
1211 N 450 W
View photo
House · for sale
USD 319,900
USD 89/sq.ft
1211 N 450 W
Princes Lakes town
· 3,563 sq.ft · 3 Bedrooms · 1 Bath · House
· Garden · Gym · Deck · Fireplace · Cellar
Princes Lakes town · 3,563 sq.ft · 3 Bedrooms · 1 Bath · House · Garden · Gym · Deck · Fireplace · Cellar
Imagine coming home to peaceful views, open skies, and the quiet of the country. Set on just over a half acre, this charming home offers that rare feeling of being tucked away in the middle of nowhere, while still being just minutes from the shopping, dining, and everyday amenities of Greenwood, Bargersville, and Franklin. And no hoa! The main level offers approximately 1,783 square feet of comfortable living space, featuring 3 bedrooms, 1.5 baths, a dedicated dining room, and a welcoming living room centered around a cozy wood-burning fireplace, all with original hardwood floors. The covered front porch invites you to slow down and enjoy the peaceful surroundings, while the spacious rear deck provides an ideal place for morning coffee, summer gatherings, or simply taking in the beautiful views across the backyard. A full unfinished basement adds an abundance of flexible space for storage, hobbies, a workshop, home gym, or future finished living area. A mini barn provides even more sto
USD 319,900
1029 Arabian Way
View photo
House · for sale
USD 285,000
USD 193/sq.ft
1029 Arabian Way
Princes Lakes town
· 1,475 sq.ft · 3 Bedrooms · 2 Baths · House
· Parking
Princes Lakes town · 1,475 sq.ft · 3 Bedrooms · 2 Baths · House · Parking
Cute! cute! Cute! 3 bedroom, 2 bath, 2 car garage RANCH in BARGERSVILLE! New carpet, new paint throughout! No hoa! New water heater; HVAC only 8 years old! All new windows in 2021! Newer front and back doors! Vaulted ceilings in the family room. Drywalled GARAGE is 21'x20' with 9' ceilings with a 9'x7'mechanical room. This adorable home is MOVE-IN READY! It's location allows EASY ACCESS to SR 135 and SR 144! FIVE MINUTE DRIVE to DOWNTOWN BARGERSVILLE where you will have access to many unique restaurants, coffee, bakery, ice cream, pizza, FARMERS MARKET, festivals, LIVE MUSIC, and so on! 12 minutes to franklin. Located in franklin schools in union township. 10 minutes to i-69; and 35 minutes to downtown indy. Showings open up Friday, October 9
USD 285,000
3227 Woodhaven Way
View photo
House · for sale
USD 393,000
USD 165/sq.ft
Updated
3227 Woodhaven Way
Princes Lakes town
· 2,368 sq.ft · 4 Bedrooms · 2 Baths · House
· Garden · Office room · Fireplace · Equipped kitchen · Parking
Princes Lakes town · 2,368 sq.ft · 4 Bedrooms · 2 Baths · House · Garden · Office room · Fireplace · Equipped kitchen · Parking
Look no further your dream home is ready for you in popular Somerset subd. Within Center Grove School system! This beautifully updated home (within last 5 years) will capture your interest the minute you walk in the front door! With over 2300 sq ft plenty of space for growing families! Soaring two-story entry with 9 ft ceilings throughout. Hardwood floor throughout! Adorable kitchen with ss appliances and breakfast coffee nook! Huge great room with fireplace, office, dining room. Upstairs, huge primary suite along with 3 additional bedrooms. Side load 2-car garage. New Roof 2026, New HVAC 2022, new water heater 2023. Spectacular outdoor oasis with a pergola, fire pit, huge back yard Overlooking the pond! Access to Community pool, tennis courts and community trails!
USD 393,000
690 N State Road 135
View photo
House · for sale
USD 1,575,000
USD 246/sq.ft
690 N State Road 135
Princes Lakes town
· 6,383 sq.ft · 5 Bedrooms · 4 Baths · House
· Gym · Fireplace · Equipped kitchen · Parking
Princes Lakes town · 6,383 sq.ft · 5 Bedrooms · 4 Baths · House · Gym · Fireplace · Equipped kitchen · Parking
Magnificent 10-Acre Gated Estate: Your Own Private Resort in Bargersville! Luxury, privacy and resort-style living come together in this 5-bedroom, 4 full-bath/2 half-bath estate with about 6,400 sq. Ft. on 10 landscaped acres. A grand two-story marble entry opens to hand-scraped hardwood floors, elegant sitting and dining rooms, and a hearth room with fireplace. The gourmet kitchen has double ovens, two dishwashers, a farmhouse sink and a 13-ft granite island with prep sink. A sunroom overlooks the grounds. The primary suite offers a sitting area, office, craft room, spa bath with whirlpool tub and separate shower, and large walk-in closets. Second-floor laundry, a beverage area and a 3-car garage with epoxy floors add everyday convenience. The finished lower level is built for entertaining, with a theater room, game room, flex space (gym, office or 5th bedroom) and a 10-ft wet bar (2025). The renovated in-law apartment has private entrances, a bedroom, full bath, kitchen, living and
USD 1,575,000
4968 Benthaven Court
View photo
House · for sale
USD 1,399,000
USD 186/sq.ft
4968 Benthaven Court
Princes Lakes town
· 7,492 sq.ft · 5 Bedrooms · 5 Baths · House
· Terrace · Fireplace · Equipped kitchen · Parking
Princes Lakes town · 7,492 sq.ft · 5 Bedrooms · 5 Baths · House · Terrace · Fireplace · Equipped kitchen · Parking
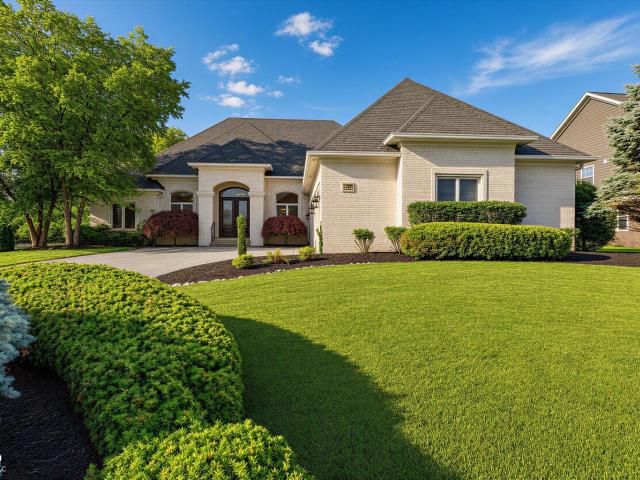
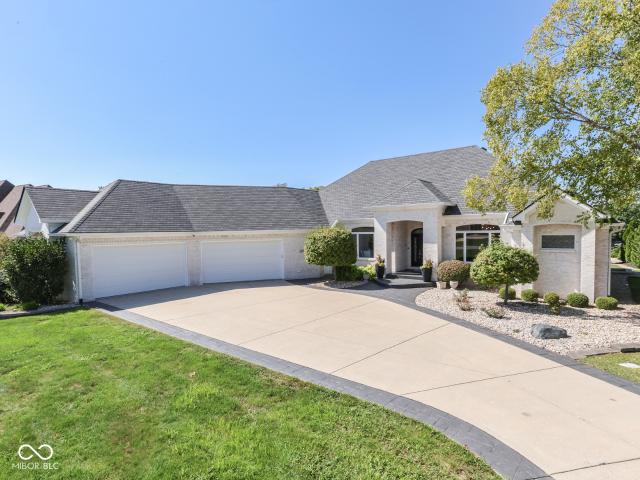
Nestled in Bargersville's premier Kerrington Proper neighborhood, this extraordinary white-brick residence commands attention with its striking architectural presence, manicured grounds, and sweeping front lawn. Framed by mature trees and anchored by an expansive four-car oversized garage, the home opens with a grand covered entrance into an interior defined by sophistication, light, and flawless design. Inside, soaring ceilings, refined millwork, and custom statement lighting set an elevated tone. High-end wood-look flooring flows effortlessly across an open-concept layout crafted for both serene relaxation and large-scale entertaining. At the heart of the home, the great room anchors the space with a magnificent floor-to-ceiling stone fireplace, flanked by custom artisan built-ins. Massive architectural windows and sliding glass doors flood the space with natural light while offering seamless indoor-outdoor transition to the rear terrace. The chef-inspired kitchen stands as a central
USD 1,399,000
4051 N 400 Road W
View photo
House · for sale
USD 385,000
USD 251/sq.ft
4051 N 400 Road W
Princes Lakes town
· 1,528 sq.ft · 4 Bedrooms · 2 Baths · House
· Patio · Garden · Equipped kitchen
Princes Lakes town · 1,528 sq.ft · 4 Bedrooms · 2 Baths · House · Patio · Garden · Equipped kitchen
Presenting a meticulously maintained single-family ranch home, offering 1,536 square feet of inviting living space, located on 3 ACRES! This property represents a unique opportunity for those seeking a move-in ready home with significant outdoor potential. 37x24 Horse Barn AND a 37x13 Storage Barn! The home features beautiful vinyl-plank flooring throughout. The Kitchen is thoughtfully appointed, featuring lovely countertops and a functional center island, designed for both culinary pursuits and casual gatherings + plenty of cabinet & counter space, and a breakfast/dining area! Huge Primary bedroom. Featuring a private Full Bath w/the convenience and modern aesthetic of a walk-in shower, providing a spa-like experience. Second Full Bath with a Tub/Shower combo! A large Great Room w/lots of natural light & a quaint kitchen pass-through. Nice-Sized Laundry Room! This ranch-style home also provides a patio in the backyard, offering an ideal space for outdoor enjoyment and relaxation. Hors
USD 385,000
62 Eastview Drive
View photo
House · for sale
USD 349,900
USD 170/sq.ft
62 Eastview Drive
Princes Lakes town
· 2,056 sq.ft · 3 Bedrooms · 2 Baths · House
· Office room · Equipped kitchen · Parking
Princes Lakes town · 2,056 sq.ft · 3 Bedrooms · 2 Baths · House · Office room · Equipped kitchen · Parking
Welcome to the desirable Center Grove Community School District! This spacious two-story home offers a flexible floor plan perfect for everyday living and entertaining. New floor on both floor, New Windows, New Bathrooms, New Kitchen, New furnace with new ductwork, New electric wiring and all new appliance The main level features a primary suite with private bath and generous closet space, an inviting great room, kitchen and dining area, convenient laundry room, and half bath. Upstairs you'll find two generously sized bedrooms, a full bath, and a finished 21' x 15' bonus/rack room, ideal for a game room, home office, fitness area, or additional living space. An attached 2-car garage, covered front porch, ample storage, and generous lot complete the home. Conveniently located near shopping, dining, schools, and major roadways
USD 349,900
9972 5th
View photo
House · for sale
USD 270,000
USD 202/sq.ft
9972 5th
Princes Lakes town
· 1,335 sq.ft · 3 Bedrooms · 1 Bath · House
· Garden · Fireplace · Equipped kitchen · Parking · Swimming pool
Princes Lakes town · 1,335 sq.ft · 3 Bedrooms · 1 Bath · House · Garden · Fireplace · Equipped kitchen · Parking · Swimming pool
A Little Piece of Heaven in Taylorsville! *. Tucked away on a quiet street, this charming, beautifully updated home offers low-maintenance living with an incredible backyard retreat! Inside, enjoy spacious rooms, crown molding, high-end LVP flooring with red and white oak hardwoods from Knawbone beneath, and a custom kitchen featuring stone countertops, abundant storage, and an oversized walk-in pantry. Main-level laundry and an updated bathroom with walk-in shower add everyday convenience. Outside, discover gorgeous landscaping, raised garden beds, a fully fenced yard, and a 5-foot swimming pool with brand-new liner and updated equipment, including a 2-year-old motor! The oversized, custom-built 3-car garage is a dream for hobbyists, featuring its own electrical panel, exceptional workbench, and plenty of project space. Major improvements include a newer roof, 3-year-old HVAC, all-new insulated ductwork, new sewer line, new gas line and meter for the fireplace, and fiber/cable readine
USD 270,000

Get email alerts

Don't miss out: be the first to know about new properties

The alert was correctly created

On subscribing you accept the conditions of use and the privacy policy
Alert
Receive new ads in your inbox
Save this search
Receive alerts for new listings

We'll send you an email when we have new properties for: "Properties for sale in Princes Lakes town"

The alert was correctly created

Indianapolis, Center township Marion County Indiana
Warren Park town
Get email alerts and be the first to see new listings
Required field
On subscribing I accept the terms of the privacy policy
Perfect! You'll soon start receiving new listings via email
Alert
Receive an email when we have new ads for Properties for sale in Princes Lakes town
Save this search
Filters

Bedrooms

Size (sq.ft)

sq.ft
sq.ft

Price

USD
USD

Property type

Bathrooms

Clear all filters
Receive notifications when new entries are published.