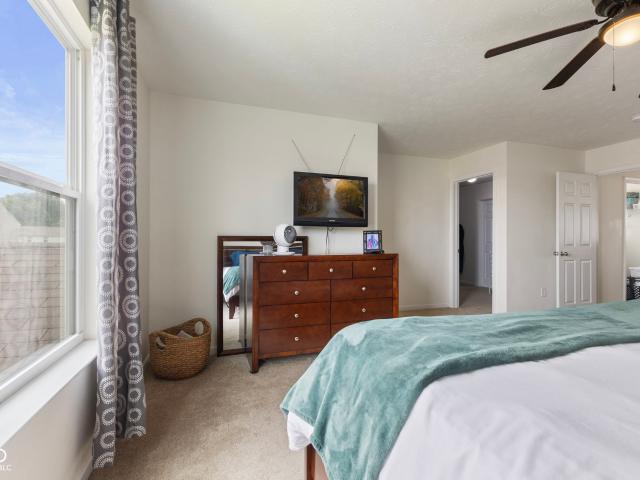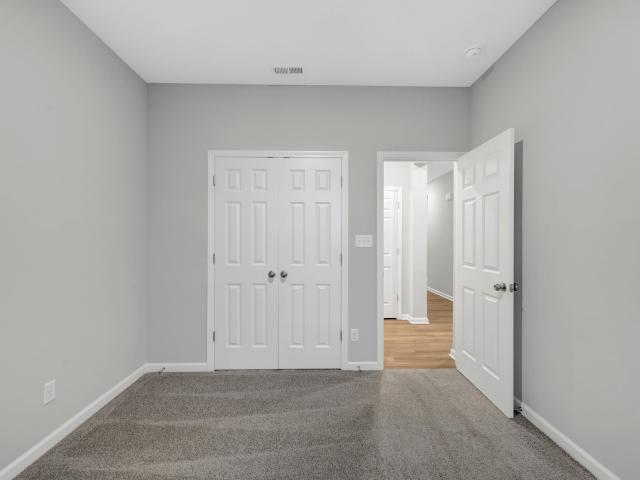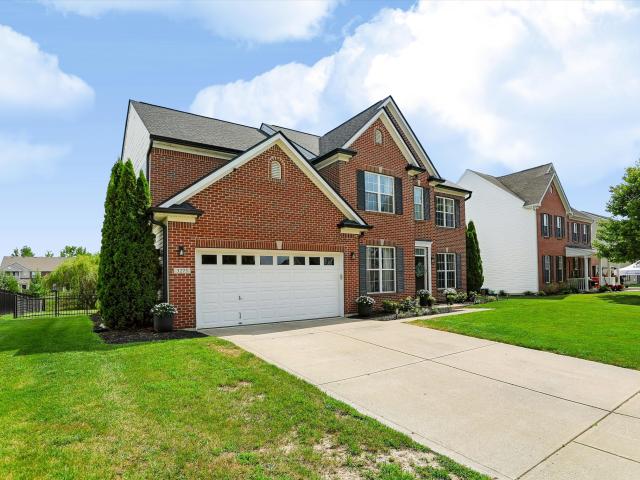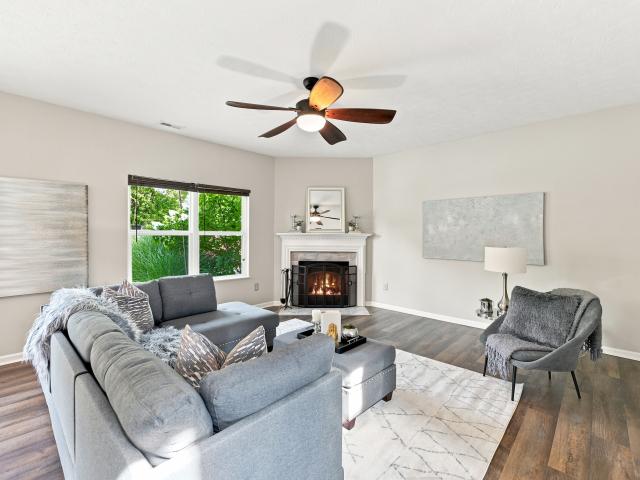
713 properties for sale in Princes Lakes town

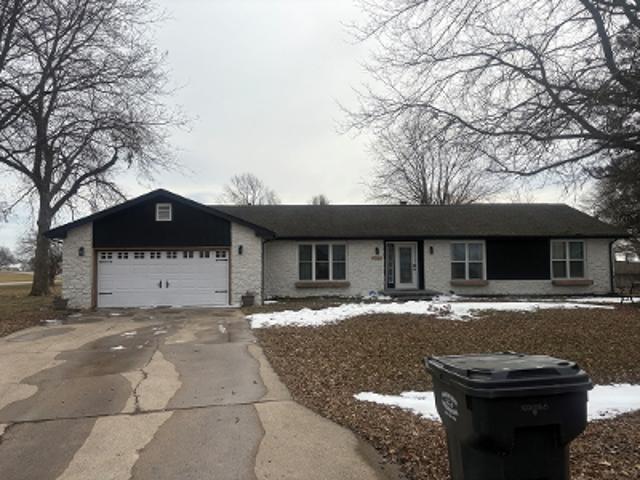
3151 Wrangler Drive
View photo
House · for sale
USD 354,990
USD 207/sq.ft
3151 Wrangler Drive
Princes Lakes town
· 1,711 sq.ft · 2 Bedrooms · 2 Baths · House
· Fireplace · Parking
Princes Lakes town · 1,711 sq.ft · 2 Bedrooms · 2 Baths · House · Fireplace · Parking
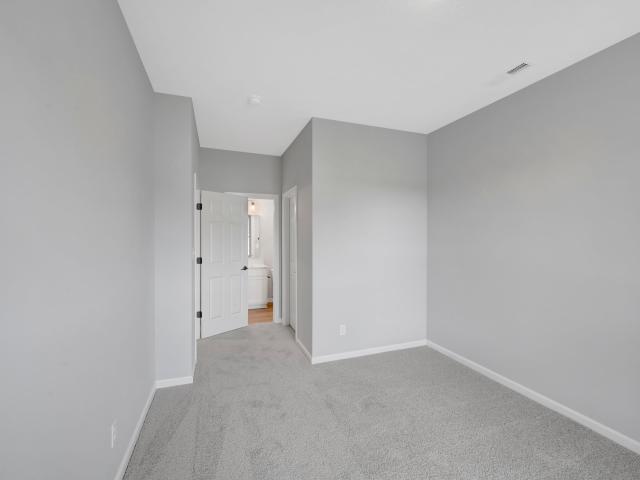
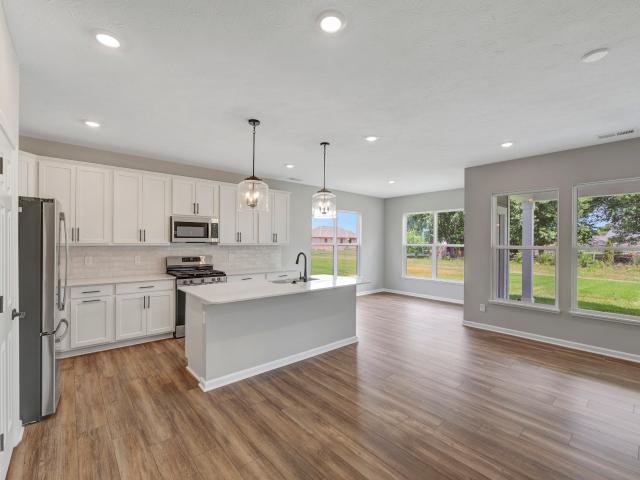
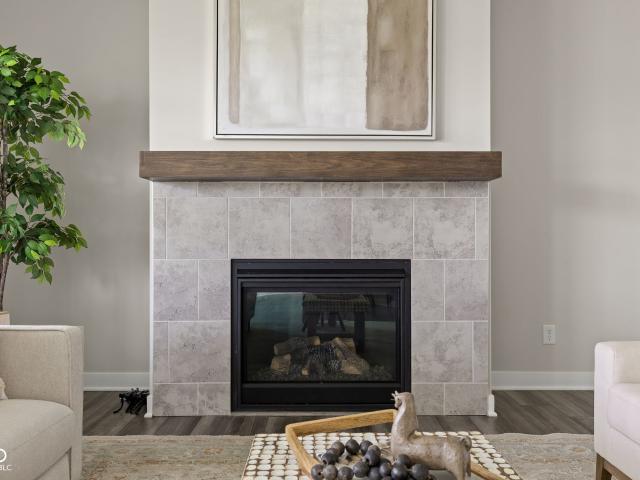
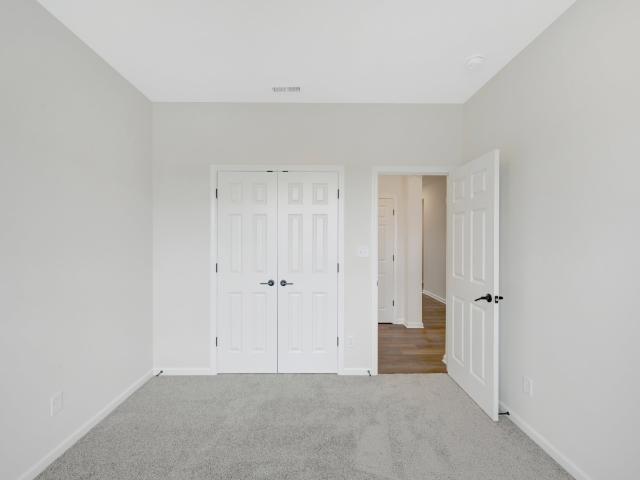
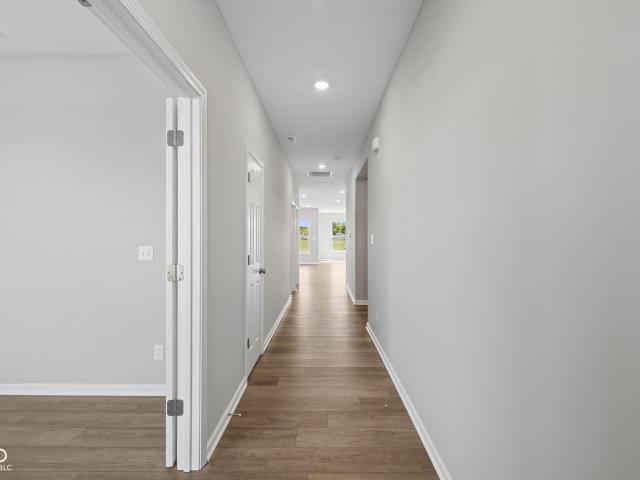
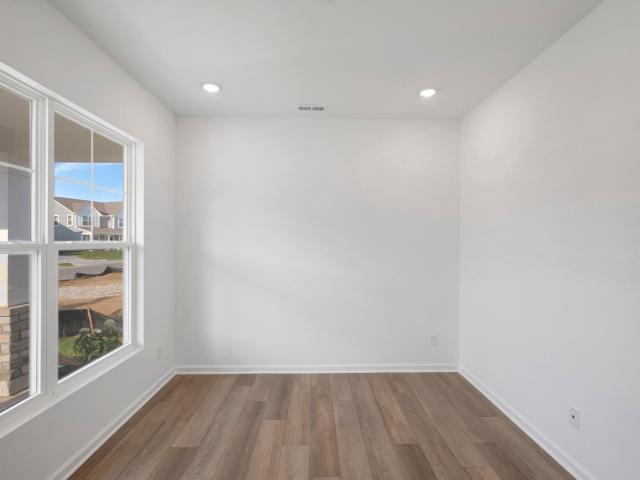
Discover this beautifully crafted new construction villa home at 3151 Wrangler Drive in Bargersville, offering comfortable single-level living with quality construction throughout. This well-appointed villa home features 2 bedrooms, 2 full bathrooms, an open-concept living space, an electric fireplace, a study, an extended veranda, a 2-car garage, and more! The thoughtful design emphasizes both comfort and practicality, with the owner's bedroom featuring its own en-suite bathroom and walk-in closet. The open-concept layout creates seamless flow between living areas, making the home feel spacious and inviting. Located in a desirable Bargersville neighborhood, this villa home offers excellent access to local parks and recreational opportunities. The area provides a perfect balance of suburban tranquility while maintaining convenient access to shopping, dining, and entertainment options. As a new construction home, you'll enjoy the peace of mind that comes with modern building standards,
USD 354,990
4217 Hayden Valley Drive
View photo
House · for sale
USD 459,990
USD 196/sq.ft
4217 Hayden Valley Drive
Princes Lakes town
· 2,336 sq.ft · 4 Bedrooms · 2 Baths · House
· Fireplace · Parking
Princes Lakes town · 2,336 sq.ft · 4 Bedrooms · 2 Baths · House · Fireplace · Parking
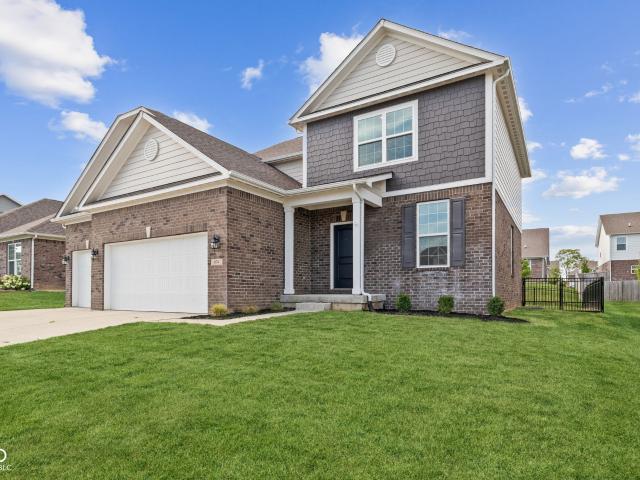
Welcome to 4217 Hayden Valley Drive in Bargersville. A beautiful new construction 2-story home for sale. This thoughtfully designed home features 4 bedrooms, 2.5 bathrooms, a study, a dining nook box bay, an electric fireplace, a 2.5-car garage, and more! This home showcases a wellexecuted floorplan that prioritizes flow and functionality, making it ideal for everyday comfort and effortless entertaining. The openconcept living space creates a seamless connection between gathering areas, whether you're hosting guests or enjoying time with family. Situated along Hayden Valley Drive, this home is part of a welcoming community with convenient proximity to parks and green spaces. The surrounding area provides a wonderful setting for outdoor activities, walking trails, and enjoying nature right outside your door. This is an exceptional opportunity to own a brandnew home that combines smart design, quality construction, and a desirable community setting in Bargersville, Indiana!
USD 459,990
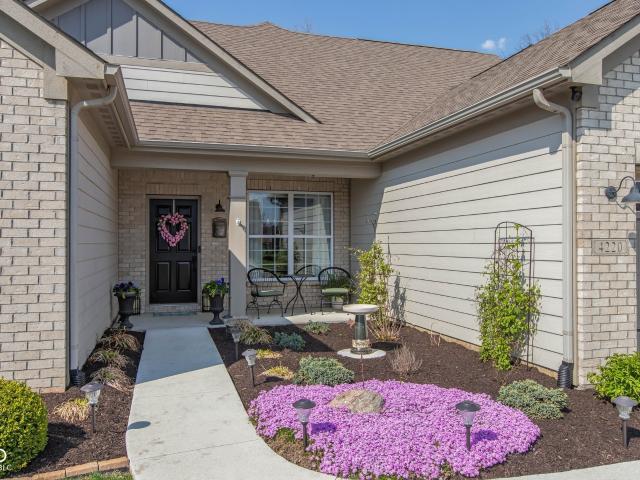
4220 Backstretch Lane
View photo
House · for sale
USD 475,000
USD 188/sq.ft
4220 Backstretch Lane
Princes Lakes town
· 2,519 sq.ft · 3 Bedrooms · 2 Baths · House
· Garden · Fireplace
Princes Lakes town · 2,519 sq.ft · 3 Bedrooms · 2 Baths · House · Garden · Fireplace
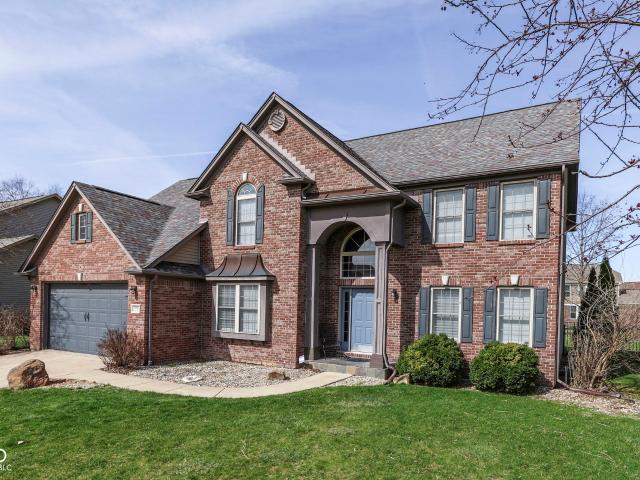
Are you looking for a low maintenance lifestyle place to call home? Welcome home to this IMMACULATELY maintained 3-bedroom, 2-bath ranch in the heart of Bargersville, located within the highly sought-after Center Grove School district. Built with quality 2x6 construction, this home offers both durability and energy efficiency. Enjoy easy, low-maintenance living with lawn care and snow removal, giving you more time to relax and enjoy your surroundings. The yard also features an irrigation system to keep your landscaping looking its best with minimal effort. Inside, you'll find a thoughtfully designed layout with spacious living areas, including a warm and inviting great room featuring a fireplace with a heatilator-perfect for cozy evenings while efficiently circulating heat. The adjoining morning room offers flexible space that can be used as a formal dining area or an additional sitting/living space to fit your lifestyle. An upstairs loft provides even more versatility and can serve as
USD 475,000
5184 Wyndale Dr, Bargersville, IN 46106 | MLS #22112
View photo
House · for sale
USD 475,000
USD 103/sq.ft
5184 Wyndale Dr, Bargersville, IN 46106 | MLS #22112
Princes Lakes town
· 4,607 sq.ft · 6 Bedrooms · 3 Baths · House
· Office room
Princes Lakes town · 4,607 sq.ft · 6 Bedrooms · 3 Baths · House · Office room
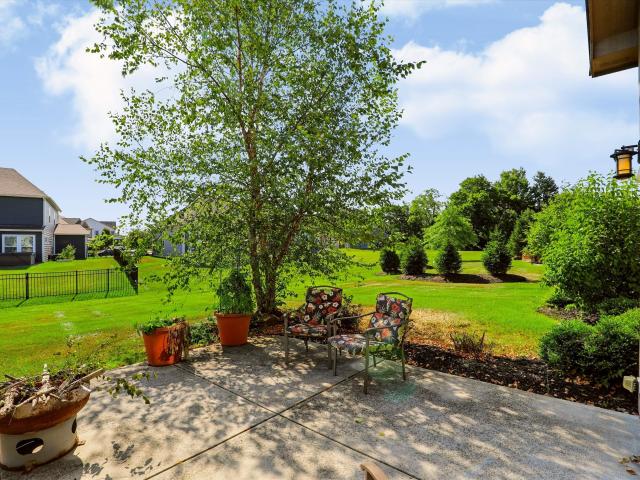
Discover a lifestyle of expansive comfort at 5184 Wyndale DR in BARGERSVILLE, IN. Constructed in 2021, this generous 3119 square foot single-family residence offers a modern living experience across its three distinct stories, providing ample space for every facet of life. With six bedrooms, this property offers significant flexibility for various living arrangements, from accommodating a large family to providing dedicated spaces for guests, home offices, or creative pursuits. The three full bathrooms are thoughtfully integrated throughout the home, ensuring convenience and privacy for all residents and visitors. Spanning a substantial 14854 square foot lot, this property provides considerable outdoor space for recreation, gardening, or simply enjoying the open air. Embrace the opportunity to craft your ideal living experience within this remarkable property. This property is being sold as is (Investment property)
USD 475,000
4971 Benthaven Court
View photo
House · for sale
USD 816,900
USD 191/sq.ft
4971 Benthaven Court
Princes Lakes town
· 4,273 sq.ft · 5 Bedrooms · 3 Baths · House
· Parking · Fireplace · Equipped kitchen · Swimming pool · Cellar
Princes Lakes town · 4,273 sq.ft · 5 Bedrooms · 3 Baths · House · Parking · Fireplace · Equipped kitchen · Swimming pool · Cellar
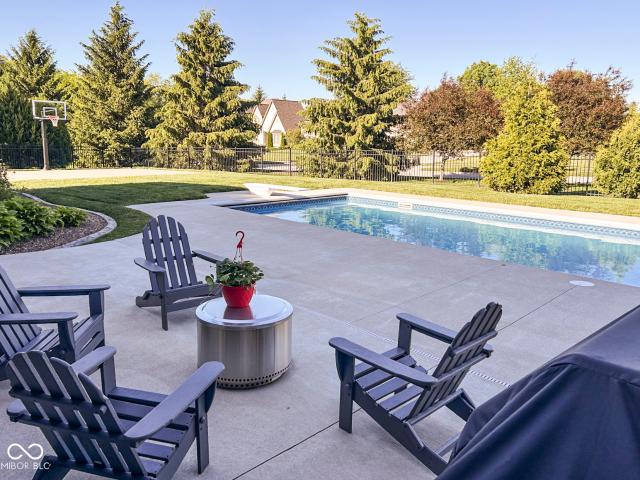
KERRINGTON PROPER with Heated 16x32 Inground Pool on Large Fenced Cul De Sac Lot. 4300 SQFT BRICK RANCH & FINISHED BASEMENT featuring 5 BEDROOMS 3 BATHS Finished 3 CAR GARAGE & Everything you hope for in this versatile, custom floorplan: Open Concept, Smart Layout, Split Bedroom; MAIN~ GREAT ROOM: Vaulted Ceiling, Granite Masonry Gas Fireplace, 12' Custom Built in Bookshelves; Eat in KITCHEN: Custom Handmade Cabinets, Center Island, Granite Countertops, Stainless Steel Appliances including New Refrigerator 2026, & Newer Built-in Microwave, Soaring Ceiling, BREAKFAST NOOK; DINING ROOM: 15 ft Ceiling, Hardwood FLoor, Lots of Natural Light; MASTER: Exits to Screen Porch, His & Her Walk-in Closets, Sitting Area, Jetted Tub & Custom Separate Shower, Vanity galore w/ Dual Sinks; office: french door; LAUNDRY: On main, Private, Custom Folding Station, Ceramic Tile Floor; BED 2 & 3: Excellent closet space, lighting, flooring; BASEMENT~ REC ROOM: Fenway Park'Green Monster' Replica on the wall, p
USD 816,900
3222 Cherokee Circle
View photo
House · for sale
USD 599,900
USD 142/sq.ft
3222 Cherokee Circle
Princes Lakes town
· 4,219 sq.ft · 4 Bedrooms · 3 Baths · House
· Gym · Fireplace · Equipped kitchen · Cellar
Princes Lakes town · 4,219 sq.ft · 4 Bedrooms · 3 Baths · House · Gym · Fireplace · Equipped kitchen · Cellar
Welcome home to this stunning 2-story home with a finished basement in The Reserve at Somerset! Thoughtfully updated and designed for everyday living, this home offers the perfect combination of space, comfort, and family-friendly amenities. Beautiful hardwood floors welcome you into the entry and lead to the spacious kitchen featuring a large center island, granite countertops, stainless steel appliances, a coffee bar, and abundant cabinet space. The kitchen opens seamlessly to the family room, where oversized windows fill the space with natural light and a gas fireplace with custom built-ins creates a warm and inviting gathering place. Upstairs, you'll find generously sized bedrooms and beautifully updated bathrooms, including a spacious primary suite designed for relaxation. The finished basement is the ultimate flex space, complete with a built-in bar and plenty of room for entertaining, movie nights, game days, a playroom, home gym, or additional living space to fit your family's
USD 599,900
3190 Wrangler Drive
View photo
House · for sale
USD 374,990
USD 230/sq.ft
3190 Wrangler Drive
Princes Lakes town
· 1,625 sq.ft · 2 Bedrooms · 2 Baths · House
· Fireplace · Parking
Princes Lakes town · 1,625 sq.ft · 2 Bedrooms · 2 Baths · House · Fireplace · Parking
Discover this new construction villa home at 3190 Wrangler Drive in Bargersville. This thoughtfully designed single-story villa. Offers comfortable living with an open-concept living space that seamlessly connects the main living areas. This home features 2 bedrooms, 2.5 bathrooms, an electric fireplace, an extended veranda, walk-in closets in both bedrooms, an en-suite owner's bathroom, a 2-car garage, and more! The neighborhood setting provides a peaceful environment while maintaining convenient access to local parks for outdoor recreation and leisure activities. The area offers a balance of suburban tranquility with practical access to everyday amenities. 3190 Wrangler Drive eliminates the need for immediate updates or repairs, allowing you to move in and begin enjoying your new space right away. The single-story design offers convenient living with all main areas on one level, including the owner's bedroom suite. From the open-concept layout to the practical bedroom and bathroom co
USD 374,990
974 Mound Street
View photo
House · for sale
USD 454,999
USD 114/sq.ft
974 Mound Street
Princes Lakes town
· 3,961 sq.ft · 4 Bedrooms · 2 Baths · House
· Garden · Equipped kitchen · Parking
Princes Lakes town · 3,961 sq.ft · 4 Bedrooms · 2 Baths · House · Garden · Equipped kitchen · Parking
Discover sophisticated living at 974 Mound ST, BARGERSVILLE, IN, a beautifully maintained single-family residence built in 2020. With 3701 square feet of living space, this attractive property offers a modern design ideal for contemporary life. The heart of this home is its open-plan kitchen, seamlessly connecting with the living room. It is equipped with stainless steel appliances and features a central island, perfect for both culinary endeavors and casual gatherings. The bathrooms are thoughtfully appointed for comfort and style. One bathroom features a large double vanity, providing ample space, while another offers a walk-in shower for a refreshing experience. This two-story residence also includes an attached garage for convenience, a dedicated laundry room, and a private yard, offering a tranquil outdoor retreat. The great room provides an expansive area for relaxation and entertainment. This property presents an exceptional opportunity to embrace a vibrant lifestyle in BARGERSV
USD 454,999
3256 Amber Way
View photo
House · for sale
USD 543,000
USD 135/sq.ft
3256 Amber Way
Princes Lakes town
· 3,993 sq.ft · 5 Bedrooms · 3 Baths · House
· Garden · Office room · Equipped kitchen · Cellar
Princes Lakes town · 3,993 sq.ft · 5 Bedrooms · 3 Baths · House · Garden · Office room · Equipped kitchen · Cellar
Wow! 5 BR/3.5 BA Home w/ a full finished basement in Center Grove Schools showcases stunning updates to impress. Slate tile flooring greets you in the 2 story foyer entry, leading you to the beautiful kitchen, boasting Granite waterfall countertops, Breakfast bar, SS appliances, tiled backsplash, walk in pantry & breakfast room. Towering 17' cathedral ceilings, and Gas FP in the Family room. Formal dining room and living room with rich engineered hardwood floors. The Office has built in bookshelves, french doors and bench seat window. Primary bedroom suite displays vaulted ceilings, walk in closet, double vanities w/ granite tops, walkin shower, garden tub, and LVT floors. Guest bedroom 2 & 3 w/ engineered hardwood floors. Guest bath with granite top dbl sink vanity and LVT flooring. Laundry room w/ folding table. The finished basement has a huge rec/playroom and Bedroom 5 has a walk in closet and spacious bath w/ walk in shower and granite top vanity. Enjoy the fenced in backyard whil
USD 543,000
4177 Saddle Club Parkway
View photo
House · for sale
USD 475,000
USD 192/sq.ft
4177 Saddle Club Parkway
Princes Lakes town
· 2,465 sq.ft · 3 Bedrooms · 2 Baths · House
· Patio · Garden · Office room · Fireplace · Equipped kitchen · Parking
Princes Lakes town · 2,465 sq.ft · 3 Bedrooms · 2 Baths · House · Patio · Garden · Office room · Fireplace · Equipped kitchen · Parking
Welcome home to this beautifully enhanced former builder's model in White River Township. This thoughtfully designed split-bedroom floor plan offers 3 bedrooms, 2 full baths, and an open-concept layout that's perfect for both everyday living and entertaining. The spacious kitchen flows seamlessly into the main living area, creating a warm and inviting gathering space that includes a gas fireplace. Upstairs, the versatile bonus room is currently used as a fourth bedroom but could easily serve as a family room, home office, playroom, media room, fitness space, or hobby studio. As the builder's model, this home showcases numerous upgrades and added features including double ovens, 9ft ceilings, garage bump out, tray ceiling in primary bedroom, and a lawn irrigation system. Step outside to enjoy the professionally landscaped yard from either the welcoming covered front porch or the backyard patio. Ideal spaces for relaxing or entertaining. Even better, all appliances, curtains, and wall de
USD 475,000
3372 Clary Blvd S Dr, Greenwood, IN 46143 | MLS #22062
View photo
House · for sale
USD 380,000
USD 125/sq.ft
3372 Clary Blvd S Dr, Greenwood, IN 46143 | MLS #22062
Princes Lakes town
· 3,025 sq.ft · 5 Bedrooms · 3 Baths · House
· Garden · Office room · Equipped kitchen
Princes Lakes town · 3,025 sq.ft · 5 Bedrooms · 3 Baths · House · Garden · Office room · Equipped kitchen
Spacious 5-Bedroom Home in the Heart of Center Grove. 3372 Clary Blvd S Dr-. Welcome to this beautifully maintained 5-bedroom home, ideally located in the highly desirable Center Grove school district. With a flexible floor plan and generous living space, this home offers comfort, functionality, and room to grow. Step inside to find bright, open living areas and thoughtful updates throughout. The kitchen is a standout feature, complete with stainless steel appliances, plenty of counter space, and abundant storage. Ideal for daily living and entertaining. A formal dining room and inviting family room provide excellent spaces for gathering. A main floor bedroom adds versatility. Perfect for guests, in-laws, or a private home office. Upstairs, the spacious primary suite features an en-suite bath and walk-in closet, while three additional bedrooms offer ample space for everyone. Outside, enjoy a peaceful backyard with well-maintained landscaping. A great space for relaxing or future outdoo
USD 380,000
3215 Wrangler Drive
View photo
House · for sale
USD 344,990
USD 232/sq.ft
3215 Wrangler Drive
Princes Lakes town
· 1,485 sq.ft · 2 Bedrooms · 2 Baths · House
· Fireplace · Parking
Princes Lakes town · 1,485 sq.ft · 2 Bedrooms · 2 Baths · House · Fireplace · Parking
Ready now! Discover this beautiful new construction villa home at 3215 Wrangler Drive in Bargersville. This thoughtfully designed single-story villa offers an abundance of living space with an open-concept design that creates a seamless flow throughout the main living areas. Features include 2 bedrooms, 2 full bathrooms, an owner's en-suite bathroom, an electric fireplace, an extended veranda, low-maintenance living, a 2-car garage, and more! This villa home is situated in a desirable Bargersville neighborhood known for its welcoming atmosphere and convenient access to local parks. The area offers excellent proximity to recreational facilities, making it ideal for outdoor enthusiasts and families seeking an active lifestyle. 3215 Wrangler Drive represents an excellent opportunity to own a quality-built residence in one of Bargersville's growing neighborhoods. The combination of practical design, desirable location, and new construction quality makes this home a fantastic option!
USD 344,990
3273 Glenwillow Court
View photo
House · for sale
USD 400,000
USD 134/sq.ft
3273 Glenwillow Court
Princes Lakes town
· 2,971 sq.ft · 4 Bedrooms · 2 Baths · House
· Office room · Fireplace · Equipped kitchen
Princes Lakes town · 2,971 sq.ft · 4 Bedrooms · 2 Baths · House · Office room · Fireplace · Equipped kitchen
Welcome home to this beautifully updated 4-bedroom, 2.5-bath home offering nearly 3,000 square feet in the highly sought-after Manor at Somerset community in Center Grove. Inside, you'll find laminate plank flooring across the entire main level, fresh interior paint, and updated hardware and lighting that give the home a modern, cohesive feel. The thoughtfully designed floor plan features a private home office or bonus room, an additional sitting room, and a formal dining room accented with elegant wainscoting. The recently renovated kitchen is the heart of the home, showcasing quartz countertops, a tiled backsplash, custom ceiling-height cabinetry with a hidden range hood, a spacious center island with seating, new stainless steel appliances, and designer finishes that make the space both beautiful and functional. The adjoining family room offers a cozy fireplace, creating the perfect setting for relaxing or entertaining. Upstairs, you'll find a versatile loft, three secondary bedroom
USD 400,000
6562 Clary Circle Drive
View photo
House · for sale
USD 332,500
USD 155/sq.ft
6562 Clary Circle Drive
Princes Lakes town
· 2,142 sq.ft · 4 Bedrooms · 2 Baths · House
· Garden · Office room · Fireplace · Equipped kitchen
Princes Lakes town · 2,142 sq.ft · 4 Bedrooms · 2 Baths · House · Garden · Office room · Fireplace · Equipped kitchen
From the moment you arrive, this beautifully maintained 4-bedroom, 2.5-bath home offers the perfect blend of style, comfort, & privacy. Situated on a premium homesite backing to a peaceful tree line, the setting feels remarkably private while remaining just minutes from everyday conveniences. Step inside to over 2,100 square feet of thoughtfully designed living space where luxury vinyl plank flooring, abundant natural light, & an open-concept layout create an inviting atmosphere. The spacious living room is anchored by a cozy wood burning fireplace & flows effortlessly into the dining area & kitchen. The kitchen is designed with both function & connection in mind, featuring stainless steel appliances, abundant cabinetry, generous counter space, a pantry, breakfast bar seating, & views of the backyard so you're always connected to family & guests. 2 flex spaces, one upstairs & one just off the main living area behind French doors provides the perfect home office, study, playroom, guest
USD 332,500
3249 Heather Drive
View photo
House · for sale
USD 374,990
USD 252/sq.ft
3249 Heather Drive
Princes Lakes town
· 1,485 sq.ft · 2 Bedrooms · 2 Baths · House
· Office room · Fireplace
Princes Lakes town · 1,485 sq.ft · 2 Bedrooms · 2 Baths · House · Office room · Fireplace
Experience the charm and comfort of 3249 Heather Drive in Bargersville, Indiana. A beautifully designed new construction villa home. This ranch-style villa home is perfect for those seeking a stylish, move-in-ready retreat with thoughtful design throughout. Highlights include 2 bedrooms, 2 full bathrooms, a spacious covered porch, an extended veranda, an electric fireplace, a stainless steel French-door refrigerator, and more! Step inside to an inviting open-concept living area that creates a seamless flow between the main living spaces, ideal for both everyday routines and entertaining. Carefully selected finishes and a functional floorplan enhance both style and livability, making each space feel warm and well-considered. The owner's bedroom features a tray ceiling and a private ensuite bathroom, offering a relaxing retreat at the end of the day. The second bedroom provides flexible space for guests, hobbies, or a dedicated home office. Nestled in a peaceful Bargersville community, t
USD 374,990
3762 Stable Lane
View photo
House · for sale
USD 475,000
USD 180/sq.ft
3762 Stable Lane
Princes Lakes town
· 2,626 sq.ft · 3 Bedrooms · 3 Baths · House
· Fireplace · Equipped kitchen
Princes Lakes town · 2,626 sq.ft · 3 Bedrooms · 3 Baths · House · Fireplace · Equipped kitchen
Move-in ready and beautifully maintained, this 3-bedroom, 3-bath ranch home with an oversized loft is located in the low-maintenance community of Morningside. Designed with an open-concept floor plan, the home features luxury vinyl plank flooring throughout the main living areas and abundant natural light. The spacious white kitchen is equipped with stainless steel appliances, a gas range, a large center island with seating for four, a pantry, and an adjacent breakfast area that's perfect for everyday dining or entertaining. The kitchen flows seamlessly into the inviting great room, highlighted by a cozy gas fireplace with a tile surround. The primary suite offers elegant tray ceilings and a private ensuite bath featuring dual vanities, a walk-in shower, and a generous walk-in closet. Two additional main-level bedrooms share a full bath, providing comfortable accommodations for family or guests. Upstairs, the oversized loft offers exceptional flexibility as a second living area, home o
USD 475,000
3174 Wrangler Drive
View photo
House · for sale
USD 349,990
USD 235/sq.ft
3174 Wrangler Drive
Princes Lakes town
· 1,485 sq.ft · 2 Bedrooms · 2 Baths · House
· Office room · Fireplace · Parking
Princes Lakes town · 1,485 sq.ft · 2 Bedrooms · 2 Baths · House · Office room · Fireplace · Parking
Discover this stunning new construction villa home at 3174 Wrangler Drive in Bargersville. This thoughtfully designed 2-bedroom, 2-bathroom home offers an abundance of comfortable living space. Additional highlights include a covered porch, an electric fireplace, an extended veranda, an en-suite owner's bathroom, a 2-car garage, and more! This villa home showcases quality design elements that create an inviting atmosphere for daily living and entertaining. The open-concept floorplan maximizes the available space while maintaining distinct areas for relaxation and dining. The owner's bedroom suite provides privacy and easy accessibility, while the second bedroom offers flexible use as a guest room, home office, or additional living space. Located in a desirable Bargersville neighborhood, this villa home offers proximity to local parks and recreational opportunities. The area provides a peaceful residential setting while maintaining convenient access to surrounding amenities. 3174 Wrangl
USD 349,990
N Grant St
View photo
House · for sale
Request Details
Updated
N Grant St
Princes Lakes town
· 1,206 sq.ft · 4 Bedrooms · 1 Bath · House
Princes Lakes town · 1,206 sq.ft · 4 Bedrooms · 1 Bath · House
This home is in preforeclosure, which means the homeowner is in default (missed payments). Therefore, there could be an opportunity to strike a great deal with the owner and the bank
Request Details
S 625 W
View photo
House · for sale
Request Details
Updated
S 625 W
Princes Lakes town
· 1,733 sq.ft · 3 Bedrooms · 2 Baths · House
Princes Lakes town · 1,733 sq.ft · 3 Bedrooms · 2 Baths · House
This home is in preforeclosure, which means the homeowner is in default (missed payments). Therefore, there could be an opportunity to strike a great deal with the owner and the bank
Request Details
Walnut St
View photo
House · for sale
Request Details
Updated
Walnut St
Princes Lakes town
· 1,453 sq.ft · 3 Bedrooms · 1 Bath · House
Princes Lakes town · 1,453 sq.ft · 3 Bedrooms · 1 Bath · House
This home is in preforeclosure, which means the homeowner is in default (missed payments). Therefore, there could be an opportunity to strike a great deal with the owner and the bank
Request Details
Cedarmill Dr
View photo
House · for sale
Request Details
Updated
Cedarmill Dr
Princes Lakes town
· 1,615 sq.ft · 3 Bedrooms · 2 Baths · House
Princes Lakes town · 1,615 sq.ft · 3 Bedrooms · 2 Baths · House
This home is in preforeclosure, which means the homeowner is in default (missed payments). Therefore, there could be an opportunity to strike a great deal with the owner and the bank
Request Details
Bristol Dr
View photo
House · for sale
Request Details
Updated
Bristol Dr
Princes Lakes town
· 2,336 sq.ft · 2 Baths · House
Princes Lakes town · 2,336 sq.ft · 2 Baths · House
This home is in preforeclosure, which means the homeowner is in default (missed payments). Therefore, there could be an opportunity to strike a great deal with the owner and the bank
Request Details
W Keith Dr
View photo
House · for sale
Request Details
Updated
W Keith Dr
Princes Lakes town
· 1,744 sq.ft · 3 Bedrooms · 2 Baths · House
Princes Lakes town · 1,744 sq.ft · 3 Bedrooms · 2 Baths · House
This home is in preforeclosure, which means the homeowner is in default (missed payments). Therefore, there could be an opportunity to strike a great deal with the owner and the bank
Request Details
Pearl St
View photo
House · for sale
Request Details
Updated
Pearl St
Princes Lakes town
· 904 sq.ft · 4 Bedrooms · 2 Baths · House
Princes Lakes town · 904 sq.ft · 4 Bedrooms · 2 Baths · House
This home is in preforeclosure, which means the homeowner is in default (missed payments). Therefore, there could be an opportunity to strike a great deal with the owner and the bank
Request Details
Dyson Dr
View photo
House · for sale
Request Details
Updated
Dyson Dr
Princes Lakes town
· 3,046 sq.ft · 5 Bedrooms · 3 Baths · House
Princes Lakes town · 3,046 sq.ft · 5 Bedrooms · 3 Baths · House
This home is in preforeclosure, which means the homeowner is in default (missed payments). Therefore, there could be an opportunity to strike a great deal with the owner and the bank
Request Details

Get email alerts

Don't miss out: be the first to know about new properties

The alert was correctly created

On subscribing you accept the conditions of use and the privacy policy
Alert
Receive new ads in your inbox
Save this search
Receive alerts for new listings

We'll send you an email when we have new properties for: "Properties for sale in Princes Lakes town"

The alert was correctly created

Indianapolis, Center township Marion County Indiana
Warren Park town
Get email alerts and be the first to see new listings
Required field
On subscribing I accept the terms of the privacy policy
Perfect! You'll soon start receiving new listings via email
Alert
Receive an email when we have new ads for Properties for sale in Princes Lakes town
Save this search
Filters

Bedrooms

Size (sq.ft)

sq.ft
sq.ft

Price

USD
USD

Property type

Bathrooms

Clear all filters
Receive notifications when new entries are published.