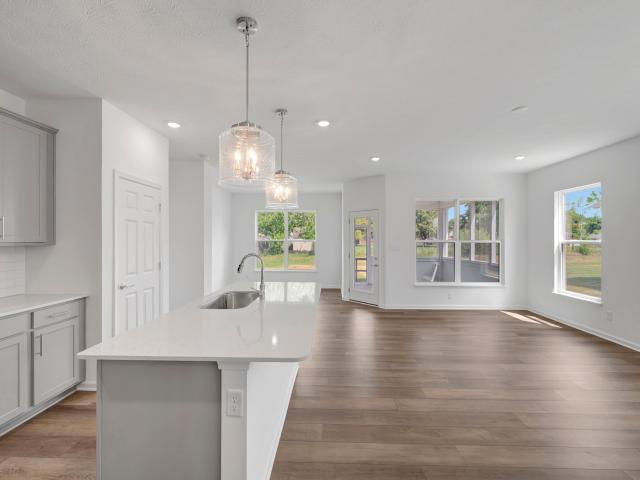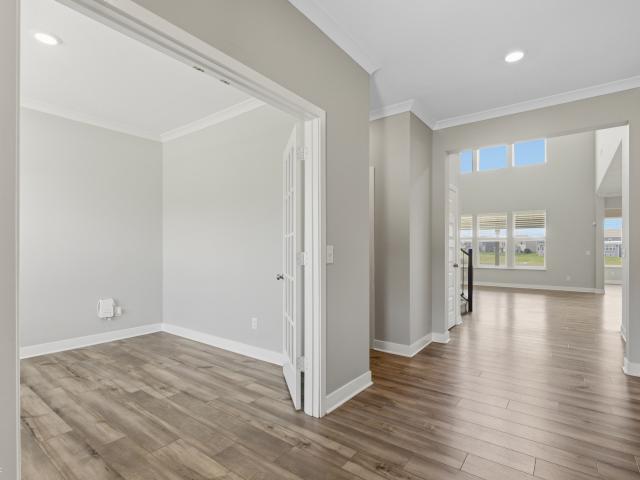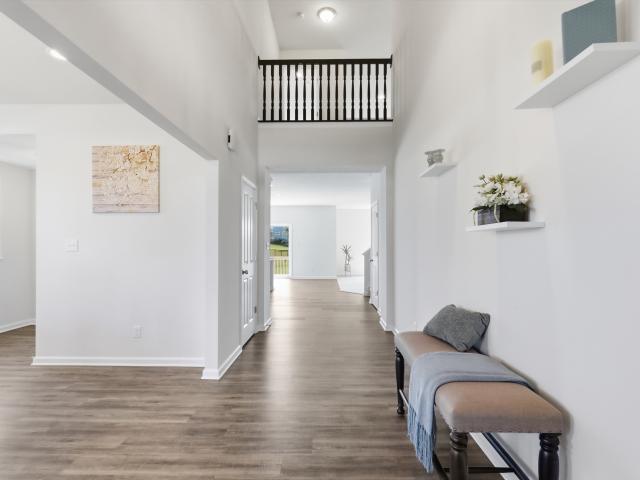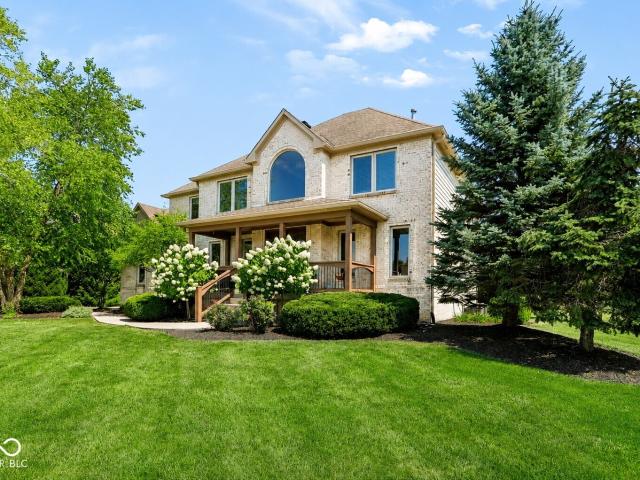
713 properties for sale in Princes Lakes town

5621 W Smokey Row Road W
View photo
House · for sale
USD 500,000
USD 188/sq.ft
5621 W Smokey Row Road W
Princes Lakes town
· 2,659 sq.ft · 3 Bedrooms · 2 Baths · House
· Equipped kitchen
Princes Lakes town · 2,659 sq.ft · 3 Bedrooms · 2 Baths · House · Equipped kitchen
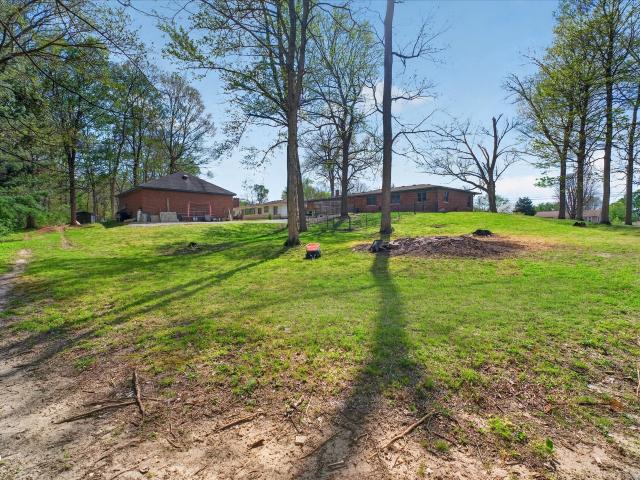
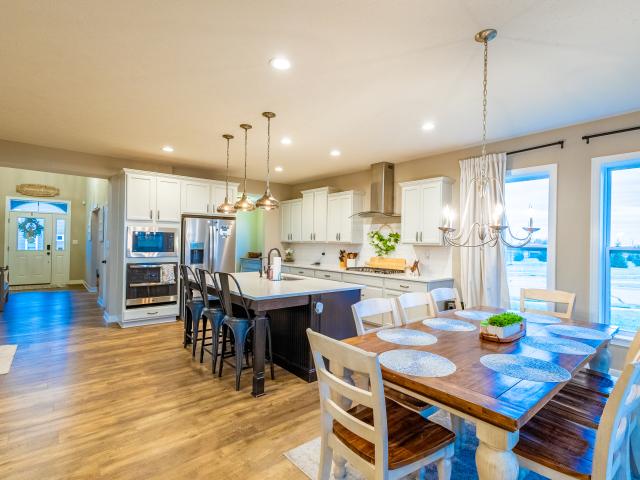
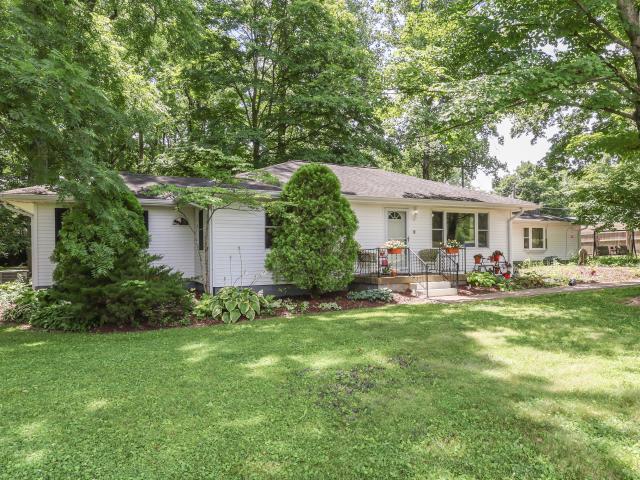
Calling All Grease Monkeys and Wood Workers! If you have been looking for your own Little Slice of Heaven. Your own Solitary Oasis, then we've got it for you right here. Sitting on 1.4 Acres, just a little South of Center Grove High School and West of Morgantown Road, this is Absolutely Gorgeous! No HOA, just nothing but Mature Trees, Singing Birds and Serenity all the way around. The house itself has 1,800 square feet, 3 Bedrooms, 2 Bathrooms and Heated Floors under the Main Bathroom which you will LOVE this winter. And the Kitchen is so Warm and Cozy and Highly Functional, too Complete with Custom Ash Cabinets and Brazilian Cherry Drawers. The Kitchen Floors are a Gorgeous Slate and the Dual Fuel, Double Oven has Extra Gas Burners on Top combined with an Electric Oven for the Best of Both Worlds and All Stainless Kitchen Appliances are Included. There are Soap Stone Countertops which can handle any kind of heat you place on them. There's also a HUGE Center Island with TONS of Storage
USD 500,000
5352 State Road 144
View photo
House · for sale
USD 1,650,000
USD 380/sq.ft
5352 State Road 144
Princes Lakes town
· 4,338 sq.ft · 3 Bedrooms · 3 Baths · House
· Garden · Swimming pool · Gym · Fireplace · Equipped kitchen
Princes Lakes town · 4,338 sq.ft · 3 Bedrooms · 3 Baths · House · Garden · Swimming pool · Gym · Fireplace · Equipped kitchen
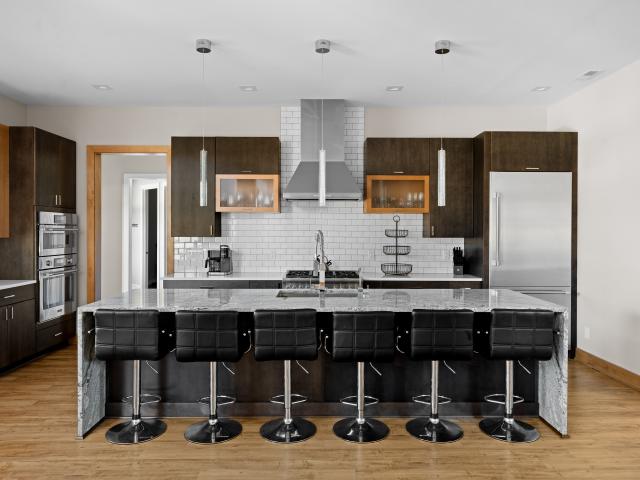
This Frank Lloyd Wright Inspired, Custom-built, One of a Kind Home, Surpasses all Expectations. A private gated entrance leading you to a prairie and wooded like setting on 18 ACRES. 10' ceilings, floor length windows, and sophisticated double stairs with a custom brick wall feature greet you at the door. The sophisticated and striking kitchen offers two-toned cabinets, a granite waterfall edge design on the oversized island, luxury Thermador Appliances, quartz countertops, and an expansive wine room. A main floor, modernly designed, primary suite boasts a private fireplace, huge walk-in closet, wet bar, glass encased, floor to ceiling tiled shower with a towel warmer, and a full fitness room. Enjoy the outdoor sanctuary. Entertain in your ultra private backyard with an inground pool, large hot tub, and POOL HOUSE with a full kitchen, ice maker and large breakfast bar for eating and entertaining. A half bath and additional washer/dryer are more convenient amenities it has to offer. 4 c
USD 1,650,000
3233 Heather Drive
View photo
House · for sale
USD 389,990
USD 239/sq.ft
3233 Heather Drive
Princes Lakes town
· 1,625 sq.ft · 2 Bedrooms · 2 Baths · House
· Equipped kitchen · Parking
Princes Lakes town · 1,625 sq.ft · 2 Bedrooms · 2 Baths · House · Equipped kitchen · Parking
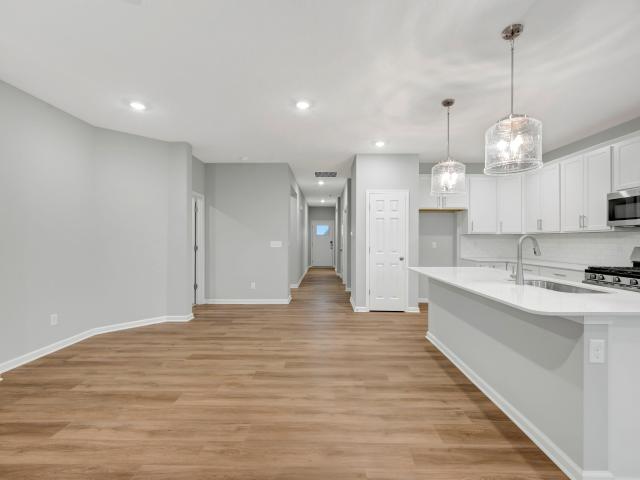
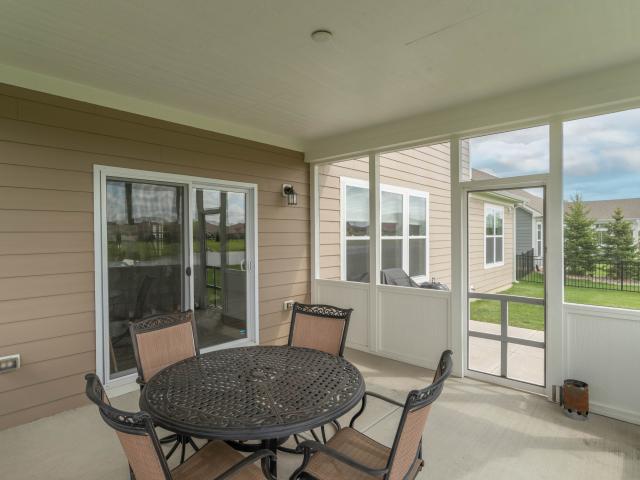
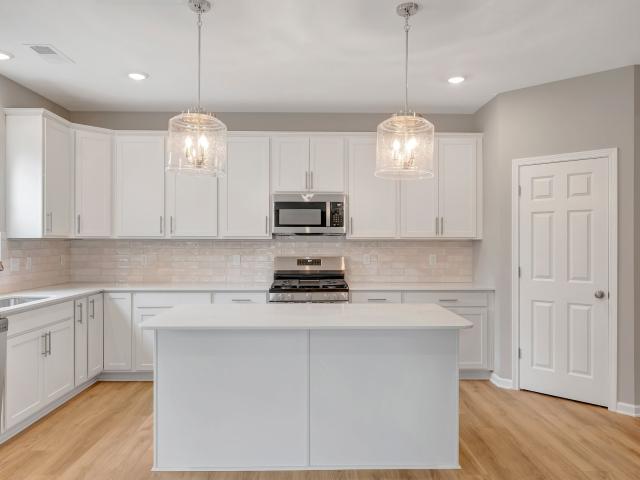
Welcome to 3233 Heather Drive, a beautifully crafted new construction villa home for sale in Bargersville. This thoughtfully designed single-story villa home offers plenty of comfortable living space, featuring 2 bedrooms, 2.5 bathrooms, a 2-car garage, an extended screened veranda, and more! Step inside to discover an open-concept living space that creates a seamless flow between the main gathering areas, perfect for everyday living and entertaining. The kitchen is complete with stainless steel appliances, a center island, and ample cabinetry. The quality of design is evident throughout, with well-appointed finishes and a functional floorplan that maximizes every square foot of this single-story layout. This villa home is situated in a welcoming neighborhood with convenient proximity to local parks, offering residents easy access to outdoor recreation and green spaces. The surrounding neighborhood provides a peaceful setting with well-maintained streets and a strong sense of community
USD 389,990
3546 Merchmont Road
View photo
House · for sale
USD 578,000
USD 117/sq.ft
3546 Merchmont Road
Princes Lakes town
· 4,908 sq.ft · 5 Bedrooms · 3 Baths · House
· Patio · Fireplace
Princes Lakes town · 4,908 sq.ft · 5 Bedrooms · 3 Baths · House · Patio · Fireplace
Welcome to this stunning 5-bedroom, 3.5-bath home located in the highly desirable Morningside community! Built in 2022 and offering over 3,200 square feet of beautifully designed living space, this nearly new home blends modern elegance with everyday comfort. The spacious owner's suite is conveniently located on the main level, offering privacy and ease of living. The impressive two-story great room showcases soaring 18-foot ceilings and a gorgeous fireplace, creating a bright and inviting space perfect for relaxing or entertaining. Enjoy the morning room filled with natural light or step outside to the covered patio overlooking the serene pond-an ideal setting for outdoor gatherings or peaceful evenings. With generous bedroom sizes, open-concept living areas, and thoughtful upgrades throughout, this home truly offers the perfect balance of style, space, and functionality. This exceptional property is a must-see in one of the area's most sought-after neighborhoods!
USD 578,000
4257 English Lane
View photo
House · for sale
USD 575,000
USD 158/sq.ft
4257 English Lane
Princes Lakes town
· 3,638 sq.ft · 5 Bedrooms · 3 Baths · House
· Garden · Office room · Equipped kitchen · Swimming pool
Princes Lakes town · 3,638 sq.ft · 5 Bedrooms · 3 Baths · House · Garden · Office room · Equipped kitchen · Swimming pool
Welcome to this like-new 2019-built home offering the perfect blend of modern finishes, space, and convenience without the wait of building! Located in the highly rated Center Grove School District, just a short drive from IU Bloomington, this home features a pool-sized, fully fenced backyard and is close to the neighborhood pool, parks, and amenities. Fresh paint and brand-new carpet throughout make this home truly move-in ready. The main level offers a private bedroom with a full bathroom, perfect for guests or multi-generational living, along with a spacious living room, formal dining room, mudroom, and convenient half bath. The impressive kitchen features a massive center island, breakfast bar seating, abundant cabinetry, and plenty of space for entertaining. Upstairs you'll find four additional bedrooms, including a spacious primary suite with a spa-like bath, walk-in shower, soaking tub, double vanity, and oversized closet. A large loft provides flexible space for a home office,
USD 575,000
3273 Tecumseh Way
View photo
House · for sale
USD 705,000
USD 152/sq.ft
3273 Tecumseh Way
Princes Lakes town
· 4,618 sq.ft · 4 Bedrooms · 4 Baths · House
· Office room · Fireplace · Equipped kitchen
Princes Lakes town · 4,618 sq.ft · 4 Bedrooms · 4 Baths · House · Office room · Fireplace · Equipped kitchen
Welcome to this exceptional four-bedroom, four-and-a-half-bath home in the highly sought-after Reserve at Somerset, located in the award-winning Center Grove School District. A welcoming covered front porch and stunning solid wood entry door set the stage for this beautifully updated home. Rich hardwood floors flow throughout the main level, featuring a spacious home office with custom built-ins, a formal dining room, and a dramatic two-story living room filled with natural light from floor-to-ceiling windows and centered around a cozy gas fireplace. The completely remodeled gourmet kitchen is a chef's dream with custom cabinetry, quartz countertops, premium stainless steel appliances, a massive center island, walk-in pantry, and bright breakfast room. An oversized mudroom with floor-to-ceiling custom cabinetry provides exceptional storage and organization. Upstairs, the luxurious primary suite offers soothing hardwood floors, a spa-like bath with a jetted soaking tub, custom-tiled wal
USD 705,000
3955 S Smokey Row Road
View photo
House · for sale
USD 455,000
USD 237/sq.ft
3955 S Smokey Row Road
Princes Lakes town
· 1,916 sq.ft · 3 Bedrooms · 2 Baths · House
· Garden · Parking · Fireplace · Equipped kitchen
Princes Lakes town · 1,916 sq.ft · 3 Bedrooms · 2 Baths · House · Garden · Parking · Fireplace · Equipped kitchen
Brick ranch on an acre lot with fenced in yard area plus wooded lot. Huge detached 4 car garage. Loads of space for workshop, recreational vehicles or a boat. Workbench and shelving in garage to stay. Wonderfully updated interior. Remodeled baths, kitchen, newer HVAC, newer flooring. Beautiful white cabinetry, granite counters, recessed lighting and stainless appliances in the kitchen. Kitchen flows into dining space with coffee bar area and adjoining family room. Separate spacious rec room with electric fireplace, built ins and area for office desk, computers. Top rated Center Grove Schools
USD 455,000
914 Ridge Rock Lane
View photo
House · for sale
USD 339,800
USD 204/sq.ft
914 Ridge Rock Lane
Princes Lakes town
· 1,658 sq.ft · 3 Bedrooms · 2 Baths · House
· Patio · Equipped kitchen
Princes Lakes town · 1,658 sq.ft · 3 Bedrooms · 2 Baths · House · Patio · Equipped kitchen
Welcome home to this stylish and meticulously maintained 3-bedroom, 2-bath ranch offering 1,661 sq. Ft. of open-concept living in the desirable Highland Knoll Subdivision. Built for modern living, this home combines thoughtful design, quality finishes, and convenient single-level comfort. At the heart of the home, the eat-in kitchen features 42' white cabinets with crown molding, quartz countertops, stainless steel gas appliances, a tile backsplash, pantry, and a breakfast bar-perfect for casual meals and entertaining. The spacious great room flows effortlessly across luxury vinyl plank flooring, creating an inviting atmosphere filled with natural light. The primary suite offers a private retreat with a walk-in closet, double bowl vanity, and step-in shower. Two additional bedrooms provide flexibility for guests, family, or a home office. Outdoor living shines here with an expanded patio and PVC privacy fence, ideal for gatherings or quiet evenings. Additional upgrades include a storm
USD 339,800
3215 Wrangler Dr, Bargersville, IN 46106 | MLS #22095
View photo
House · for sale
USD 339,990
USD 228/sq.ft
3215 Wrangler Dr, Bargersville, IN 46106 | MLS #22095
Princes Lakes town
· 1,485 sq.ft · 2 Bedrooms · 2 Baths · House
· Fireplace · Parking
Princes Lakes town · 1,485 sq.ft · 2 Bedrooms · 2 Baths · House · Fireplace · Parking
Ready now! Discover this beautiful new construction villa home at 3215 Wrangler Drive in Bargersville. This thoughtfully designed single-story villa offers an abundance of living space with an open-concept design that creates a seamless flow throughout the main living areas. Features include 2 bedrooms, 2 full bathrooms, an owner's en-suite bathroom, an electric fireplace, an extended veranda, low-maintenance living, a 2-car garage, and more! This villa home is situated in a desirable Bargersville neighborhood known for its welcoming atmosphere and convenient access to local parks. The area offers excellent proximity to recreational facilities, making it ideal for outdoor enthusiasts and families seeking an active lifestyle. 3215 Wrangler Drive represents an excellent opportunity to own a quality-built residence in one of Bargersville's growing neighborhoods. The combination of practical design, desirable location, and new construction quality makes this home a fantastic option!
USD 339,990
988 Belgium Boulevard
View photo
House · for sale
USD 379,500
USD 123/sq.ft
988 Belgium Boulevard
Princes Lakes town
· 3,068 sq.ft · 4 Bedrooms · 2 Baths · House
· Equipped kitchen
Princes Lakes town · 3,068 sq.ft · 4 Bedrooms · 2 Baths · House · Equipped kitchen
Price improvement + seller incentives! Seller is offering $10,000 credits toward closing costs or rate buydown, making this one of the best opportunities in today's market. If you've been waiting for the right home at the right price. This is it. Motivated seller. Bring your offers! Experience the perfect blend of modern elegance and everyday comfort in this stunning Bargersville home, built in 2021 and offering over 3,000 square feet of beautifully designed living space. At the heart of the home is a gorgeous chef's kitchen featuring sleek stone countertops, timeless shaker cabinets, a spacious center island, and a stylish bar area-perfect for entertaining or casual everyday living. This thoughtfully designed home offers 4 spacious bedrooms, including a serene primary suite with a spa-like bathroom complete with a double vanity and walk-in shower. With 2.5 well-appointed bathrooms, comfort and convenience are built in throughout. Set on a generous lot, the home also features a charmin
USD 379,500
4025 Lochview Court
View photo
House · for sale
USD 2,150,000
USD 278/sq.ft
4025 Lochview Court
Princes Lakes town
· 7,718 sq.ft · 5 Bedrooms · 5 Baths · House
· Patio · Terrace · Cellar
Princes Lakes town · 7,718 sq.ft · 5 Bedrooms · 5 Baths · House · Patio · Terrace · Cellar
Exceptional Home-A-Rama custom brick home built by Rick Campbell Builder, ideally situated on one of the best lots in Aberdeen Subdivision. Set back from the road and overlooking a beautiful pond, this property offers stunning views and a peaceful, private setting. Custom high end cabinetry and hardwood flooring are exquisite, open floor plan with massive island and walk in custom pantry. Master on main level with own private entrance to rear patio with fabulous views. Second level has bonus area, beautiful exterior terrace with 2 bedrooms and bathrooms. The finished daylight basement provides additional living space and includes a large unfinished storage area with potential for future expansion. This Wellness Subdivision has lakes, woods, agrihood to cultivate, harvest and partake in various fruits and vegetables grown in common areas
USD 2,150,000
709 Old Plank Road
View photo
House · for sale
USD 250,000
USD 130/sq.ft
709 Old Plank Road
Princes Lakes town
· 1,916 sq.ft · 3 Bedrooms · 1 Bath · House
· Garden · Parking · Cellar
Princes Lakes town · 1,916 sq.ft · 3 Bedrooms · 1 Bath · House · Garden · Parking · Cellar
Here's the brick ranch over basement you've been looking for! Hardwood floors, new windows, a full basement and 2 car attached garage! This home features a great location, a tranquil backyard yet a quick drive into quaint downtown Franklin! Enjoy easy living in this move in ready ranch!
USD 250,000
5913 Chartwell Drive
View photo
House · for sale
USD 859,900
USD 168/sq.ft
5913 Chartwell Drive
Princes Lakes town
· 5,091 sq.ft · 4 Bedrooms · 3 Baths · House
· Fireplace · Equipped kitchen
Princes Lakes town · 5,091 sq.ft · 4 Bedrooms · 3 Baths · House · Fireplace · Equipped kitchen
New week! New price! Incredible value for 5,100 Sq Ft of Custom Luxury living in Center Grove! Discover unparalleled elegance at this stunning full-brick ranch nestled in Bargersville's highly sought-after Shadowood community. From the grand foyer with 12-foot ceilings, every detail of this 4-bedroom, 3.5-bathroom estate blends sophistication with daily comfort. The main level boasts 10' ceilings, a private home office with custom built-in book shelves, formal dining room with tray ceilings and lighted crown molding, and a breathtaking family room with fireplace that looks out into the covered mezzanine. A CHEF'S DREAM & ELITE PRIMARY SUITE: The culinary heart of the home features a custom built kitchen equipped with premium stainless Jenn-Air appliances, built-in double ovens, a butler's pantry, and a raised center island for additional seating. Escape to the primary retreat, boasting a tray ceiling with lighted crown molding, walk-in closets with custom shelving and an opulent en-sui
USD 859,900
18 Maple Drive
View photo
House · for sale
USD 224,900
USD 189/sq.ft
18 Maple Drive
Princes Lakes town
· 1,184 sq.ft · 3 Bedrooms · 1 Bath · House
· Patio · Garden · Equipped kitchen · Parking
Princes Lakes town · 1,184 sq.ft · 3 Bedrooms · 1 Bath · House · Patio · Garden · Equipped kitchen · Parking
Quaint, updated 3 bedroom, 1 bath ranch on a quiet street in the desirable Center Grove school system. Living room boasts vinyl plank flooring and flows nicely into the bright, updated eat-in kitchen with it's gas range and beautiful cabinetry along with easy care ceramic tile flooring. The family room extends into part of what was formerly the garage allowing for lots of space for gathering and relaxing. All 3 bedrooms offer newer carpeting and spacious closets. For added convenience there is a dedicated laundry just off the kitchen. The attached garage space allows for storage of mowers, tools and other items. (Note: The garage is not sufficiently large to accomodate a car) A fully fenced, spacious back yard offers a concrete patio, fire pit and shed. It is perfect for entertaining, children's play and your furry friends
USD 224,900
4223 Backstretch Ln, Bargersville, IN 46106 | MLS #22094
View photo
House · for sale
USD 569,000
USD 150/sq.ft
4223 Backstretch Ln, Bargersville, IN 46106 | MLS #22094
Princes Lakes town
· 3,778 sq.ft · 3 Bedrooms · 3 Baths · House
· Fireplace · Equipped kitchen · Cellar
Princes Lakes town · 3,778 sq.ft · 3 Bedrooms · 3 Baths · House · Fireplace · Equipped kitchen · Cellar
Beautifully built Cheswicke design by Mu002FI homes, 3 bedroom home all on the main level. Large bonus room upstairs that has a walk in closet, wired for surround sound, would make a fourth bedroom or a large game room, could be a teenagers hang out, make it your own. Home features a very large basement that has plumbing for a full bath, could also have your 4th or 5th bedroom, could be a man cave or a large game room, TV room, let your imagination lead you for its purpose. This home has 9' and 10' ceilings throughout. Walk into your spacious kitchen that shares a large open concept with great room and a corner fireplace all of this with excellent hardy plank wood floors. Kitchen has a large island, Counter top gas range, built in Microwave, built in oven and a dishwasher. The great room is wired for surround sound and a nice view of the pond behind the home. Nice screened porch off of the kitchenu002Fwith area for your grill or just sitting outside. Home has a split floor plan with th
USD 569,000
4226 Hayden Valley Drive
View photo
House · for sale
USD 509,990
USD 167/sq.ft
4226 Hayden Valley Drive
Princes Lakes town
· 3,046 sq.ft · 5 Bedrooms · 3 Baths · House
· Parking
Princes Lakes town · 3,046 sq.ft · 5 Bedrooms · 3 Baths · House · Parking
Welcome to 4226 Hayden Valley Drive. A stunning new construction home for sale in Bargersville. This thoughtfully designed 2-story home offers an abundance of wellplanned living space. With 5 bedrooms, 3.5 bathrooms, a 3-car garage, a loft, and a veranda, there's so much to love about this new home! Showcasing quality design and craftsmanship throughout, this home features an openconcept living space that creates a seamless flow between gathering areas, making it ideal for both everyday living and entertaining. Every detail has been carefully considered to deliver a comfortable and functional floorplan that suits today's lifestyle. Situated along Hayden Valley Drive, this home is part of a welcoming community with convenient proximity to parks and outdoor recreation. The surrounding area reflects pride of ownership, offering a peaceful environment where families and individuals alike can feel right at home. 4226 Hayden Valley Drive delivers the perfect balance of style, space, and smar
USD 509,990
4264 Chapel Hill Court
View photo
House · for sale
USD 1,050,000
USD 422/sq.ft
4264 Chapel Hill Court
Princes Lakes town
· 2,486 sq.ft · 3 Bedrooms · 2 Baths · House
· Garden · Equipped kitchen
Princes Lakes town · 2,486 sq.ft · 3 Bedrooms · 2 Baths · House · Garden · Equipped kitchen
Experience one of the Premier Homesites in the prestigious Aberdeen community! This exceptional Duke Homes built ranch sits on an oversized lot offering beautiful lake views on two sides, creating a peaceful setting that feels both private and connected to the best of the neighborhood. And is just a short walk from the community pickleball and tennis courts as well as the future site of the clubhouse. This thoughtfully designed 3-bedroom, 2.5-bath open-concept layout showcases high-end finishes throughout. The extended gourmet kitchen is the heart of the home, featuring high-end custom cabinetry, premium appliances, a large island, and a spacious butler's pantry that adds both elegance and function-perfect for entertaining and everyday living. Step outside to a backyard designed for relaxation and future possibilities. Outside, enjoy the peaceful scenery and relax in the luxurious swim spa, while fruit trees and generous green space provide plenty of room to expand your dream outdoor o
USD 1,050,000
4061 Secretariat Lane
View photo
House · for sale
USD 690,000
USD 150/sq.ft
4061 Secretariat Lane
Princes Lakes town
· 4,575 sq.ft · 6 Bedrooms · 3 Baths · House
· Patio · Fireplace · Equipped kitchen · Parking · Cellar
Princes Lakes town · 4,575 sq.ft · 6 Bedrooms · 3 Baths · House · Patio · Fireplace · Equipped kitchen · Parking · Cellar
Welcome to this stunning 5-bedroom home featuring soaring two-story ceilings, a dramatic floor-to-ceiling stone fireplace, a gourmet kitchen with a large center island, and a finished basement complete with a private theater room. Situated on a spacious corner lot, this home also offers a covered patio, a 3-car garage, and an exceptional blend of luxury, comfort, and functionality
USD 690,000
4196 Viewforth Lane
View photo
House · for sale
USD 624,900
USD 125/sq.ft
4196 Viewforth Lane
Princes Lakes town
· 4,962 sq.ft · 5 Bedrooms · 4 Baths · House
· Parking · Equipped kitchen · Cellar
Princes Lakes town · 4,962 sq.ft · 5 Bedrooms · 4 Baths · House · Parking · Equipped kitchen · Cellar
Welcome to this beautifully maintained 2021 Lennar Fairmont home offering over 5 bedrooms, 4.5 baths, a full basement, and one of the most desirable lots in the neighborhood. Situated on just over half an acre. The largest lot in the community. This property backs to expansive acreage and open fields rather than neighboring homes, creating a rare sense of privacy and space. The extra long driveway accommodates up to six vehicles, a unique feature for the neighborhood, in addition to the spacious 3 car garage. Inside, you'll find an open concept layout with soaring ceilings, abundant natural light, a dramatic two story great room, and flexible living spaces including a main level study and guest bedroom with full bath access. The kitchen opens seamlessly to the dining and living areas, making the home ideal for both entertaining and everyday living. Upstairs features a spacious owner's suite, additional bedrooms, multiple full baths, and convenient second-floor laundry. The full basemen
USD 624,900
2066 Gosling Ct, Franklin, IN 46131 | MLS #22092
View photo
House · for sale
USD 429,900
USD 177/sq.ft
2066 Gosling Ct, Franklin, IN 46131 | MLS #22092
Princes Lakes town
· 2,422 sq.ft · 4 Bedrooms · 3 Baths · House
· Patio · Equipped kitchen
Princes Lakes town · 2,422 sq.ft · 4 Bedrooms · 3 Baths · House · Patio · Equipped kitchen
Seller to pay up to $8000 in closing costs. Discover the Harrison-an inviting 2story home designed for modern living in a small custom community. This thoughtfully crafted layout features 4 spacious bedrooms & a main floor den, offering the perfect balance of flexibility & function. The open concept kitchen & great room create a bright, seamless gathering space ideal for everyday living & entertaining. Enjoy peaceful pond views from the large rear concrete patio. Your own private backdrop for morning coffee or evening unwinding. Upstairs, the primary suite feels like a retreat with its beautifully tiled walk in shower & generous storage. Nestled on a quiet cul de sac lot, this home combines privacy, comfort & craftsmanship in one of the area's most desirable custom neighborhoods
USD 429,900
4089 Grange Drive
View photo
House · for sale
USD 639,990
USD 170/sq.ft
4089 Grange Drive
Princes Lakes town
· 3,757 sq.ft · 5 Bedrooms · 4 Baths · House
· Office room · Parking
Princes Lakes town · 3,757 sq.ft · 5 Bedrooms · 4 Baths · House · Office room · Parking
Step into beautiful. This 2022 built Center Grove home in Morningside has been so thoughtfully designed with custom finishes that will truly impress. With every turn you will notice pride of ownership in this 5 BEDROOM and 4.5 bath home. The home offers a main level bedroom with a full ensuite bath that is perfect for family and guests when they come to visit. Designer touches abound throughout the home, from the custom coffee bar in the versatile home office featuring a hidden Murphy bed concealed behind a custom built-in closet, allowing the space to easily convert into a guest suite. Custom closet organization systems throughout the home provide exceptional storage and organization, while the three car garage is equally impressive with custom built-in lockers that create the perfect drop zone for everyday essentials. The garage also boasts an epoxy floor and is equipped with an (EV) charging outlet. The great room and primary suite are enhanced with automatic window blinds, adding b
USD 639,990
159 Village Road
View photo
House · for sale
USD 235,000
USD 239/sq.ft
159 Village Road
Princes Lakes town
· 980 sq.ft · 3 Bedrooms · 1 Bath · House
· Garden · Deck
Princes Lakes town · 980 sq.ft · 3 Bedrooms · 1 Bath · House · Garden · Deck
Welcome home to this charming 3-bedroom, 1-bath property located in the heart of Bargersville! Nestled in a quiet neighborhood, this home offers the perfect combination of comfort and convenience. One standout feature is the walkable location-just a short stroll to many of Bargersville's popular local restaurants, and small-town attractions. Inside, you'll find spacious bedrooms that provide plenty of room to relax and unwind. The layout offers comfortable living spaces with great natural light and flexibility for everyday living. Step outside to enjoy the large back deck, perfect for entertaining, grilling, or simply relaxing while overlooking the backyard. Whether you're hosting friends or enjoying a quiet evening at home, this outdoor space is ready for it all
USD 235,000
6158 State Road 144
View photo
House · for sale
USD 5,750,000
USD 399/sq.ft
6158 State Road 144
Princes Lakes town
· 14,402 sq.ft · 6 Bedrooms · 6 Baths · House
· Office room · Balcony · Fireplace · Swimming pool
Princes Lakes town · 14,402 sq.ft · 6 Bedrooms · 6 Baths · House · Office room · Balcony · Fireplace · Swimming pool
One of Johnson County's most extraordinary private estates, this exceptional residence offers a rare opportunity to own one of the area's most distinguished luxury properties. Set behind a gated entrance and approached by a sweeping drive to a stately portico, the home immediately conveys elegance, privacy, and timeless sophistication. Inside, impeccable craftsmanship is showcased through a graceful curved iron staircase, soaring coffered ceilings, polished marble flooring, custom window treatments, and a dramatic 30-foot arched gallery leading to the spectacular primary retreat. This private sanctuary features a sitting room, executive office, wet bar, two-sided fireplace, and balcony overlooking the breathtaking indoor pool, spa, and fitness center. Designed for both grand entertaining and everyday living, the home offers a second luxurious primary suite with a private office, dedicated laundry, storage, and access to the third level, plus four additional ensuite bedrooms. The gourme
USD 5,750,000
7240 W Division Road
View photo
House · for sale
USD 393,000
USD 266/sq.ft
7240 W Division Road
Princes Lakes town
· 1,475 sq.ft · 3 Bedrooms · 2 Baths · House
· Equipped kitchen
Princes Lakes town · 1,475 sq.ft · 3 Bedrooms · 2 Baths · House · Equipped kitchen
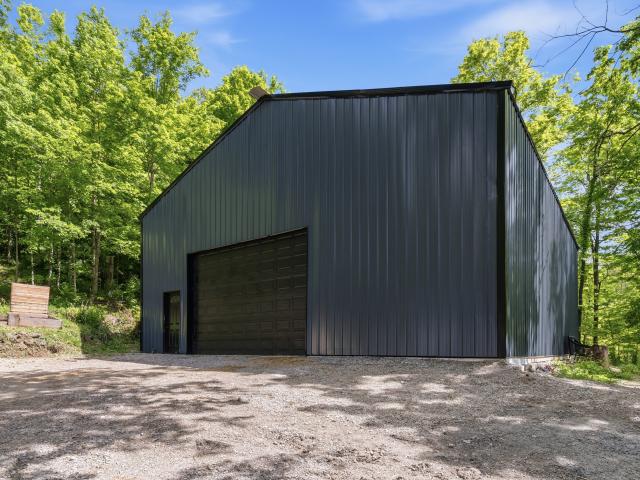
Tucked away on a scenic rural setting of Bargersville just minutes from Franklin and Greenwood, this updated property offers the perfect balance of privacy, functionality, and convenience. Surrounded by mature trees, you'll enjoy the peaceful feel of country living without feeling far removed from everyday amenities, shopping, dining, and commuter routes. Inside, the home has seen extensive updates throughout, including a completely remodeled kitchen featuring updated cabinetry, countertops, fixtures, lighting, backsplash, and hardware, creating a bright and inviting space that flows seamlessly into the main living areas. Additional improvements include remodeled bathrooms, updated flooring, and modern mechanical upgrades that provide peace of mind for years to come. Outside is where this property truly shines. The impressive 40x48x16 pole barn, built in Fall 2025, offers incredible versatility for hobbies, storage, workshop space, recreational vehicles, or future business use. The pro
USD 393,000
4238 Hayden Valley Drive
View photo
House · for sale
USD 479,990
USD 185/sq.ft
4238 Hayden Valley Drive
Princes Lakes town
· 2,594 sq.ft · 4 Bedrooms · 2 Baths · House
· Parking
Princes Lakes town · 2,594 sq.ft · 4 Bedrooms · 2 Baths · House · Parking
Step inside 4238 Hayden Valley Drive. A beautifully designed new construction home for sale in Bargersville. This thoughtfully crafted home features 4 bedrooms, 2.5 bathrooms, a 2.5-car garage, a study, a morning room, a loft, and more! Designed with quality and functionality in mind, this home showcases an openconcept living space that creates a seamless flow between gathering areas, making it ideal for both everyday living and entertaining. Every detail reflects careful attention to design and craftsmanship, resulting in a space that is as inviting as it is practical. Home highlights include: This home is nestled within a desirable Bargersville community, known for its welcoming atmosphere and convenient proximity to parks. Perfect for those who enjoy outdoor activities and green spaces. The location offers a peaceful setting with easy access to nearby recreational areas. 4238 Hayden Valley Drive presents an exceptional opportunity to own a brandnew, qualitybuilt home in one of Barge
USD 479,990

Get email alerts

Don't miss out: be the first to know about new properties

The alert was correctly created

On subscribing you accept the conditions of use and the privacy policy
Alert
Receive new ads in your inbox
Save this search
Receive alerts for new listings

We'll send you an email when we have new properties for: "Properties for sale in Princes Lakes town"

The alert was correctly created

Indianapolis, Center township Marion County Indiana
Warren Park town
Get email alerts and be the first to see new listings
Required field
On subscribing I accept the terms of the privacy policy
Perfect! You'll soon start receiving new listings via email
Alert
Receive an email when we have new ads for Properties for sale in Princes Lakes town
Save this search
Filters

Bedrooms

Size (sq.ft)

sq.ft
sq.ft

Price

USD
USD

Property type

Bathrooms

Clear all filters
Receive notifications when new entries are published.