353 properties for sale in Quail Hollow Mobile Home Park

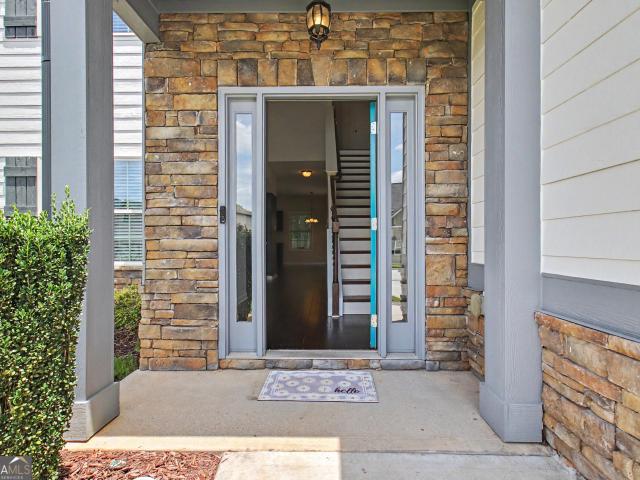
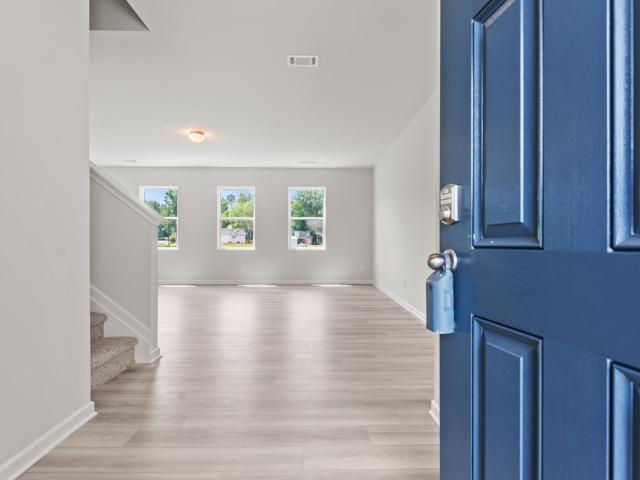
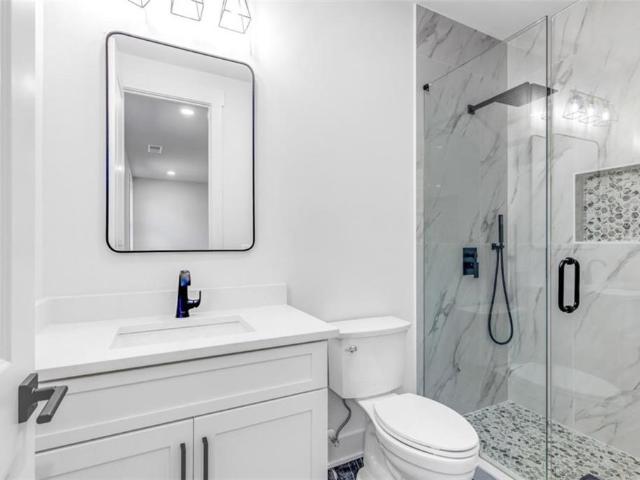
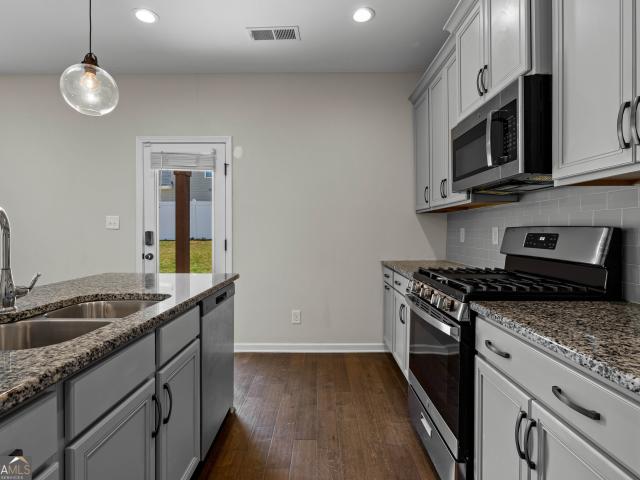
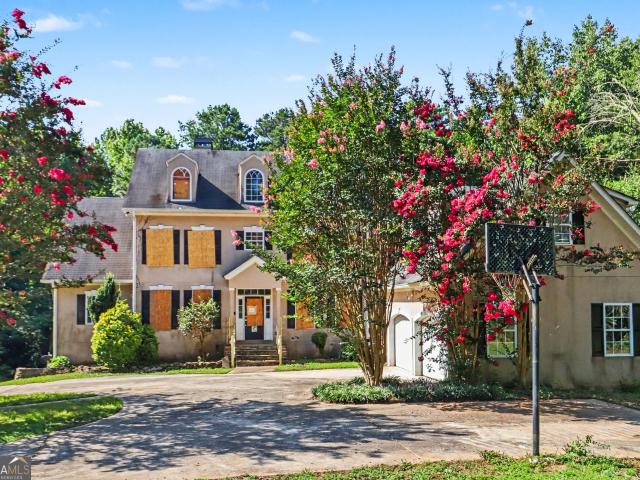
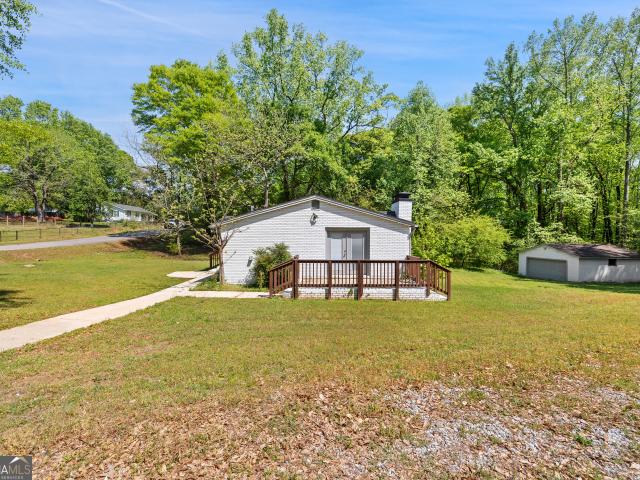
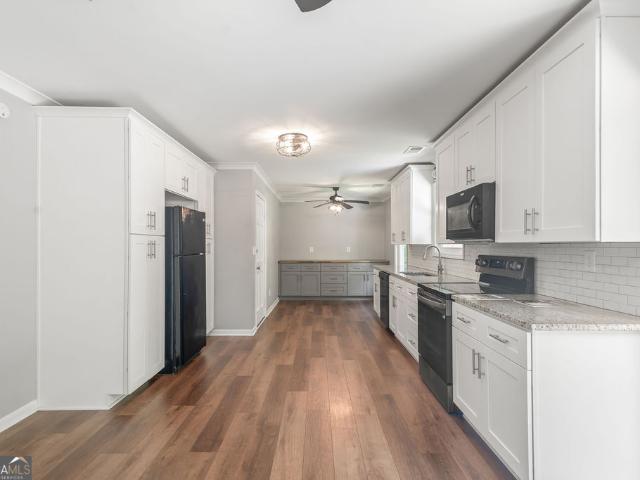
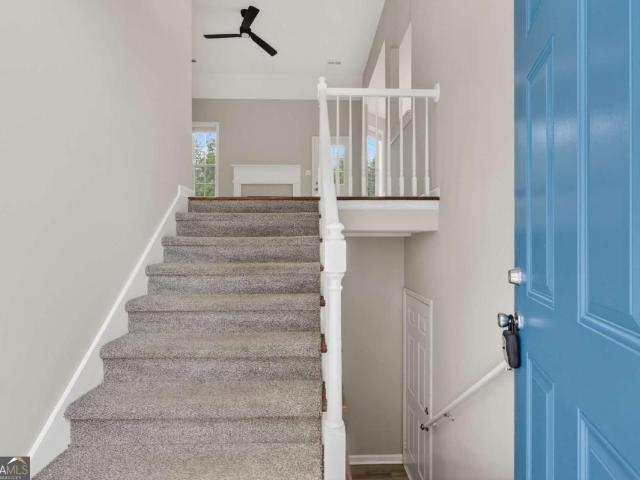
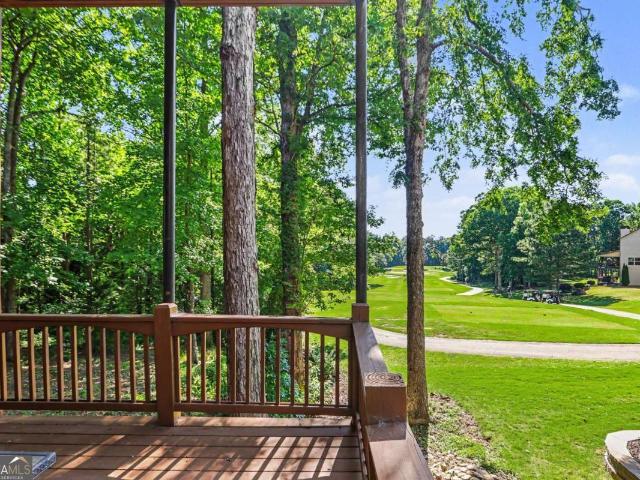
137 Pecan Crescent
View photo
House · for sale
USD 365,000
USD 185/sq.ft
137 Pecan Crescent
Quail Hollow Mobile Home Park
· 1,970 sq.ft · 4 Bedrooms · 3 Baths · House
· Garden · Swimming pool
Quail Hollow Mobile Home Park · 1,970 sq.ft · 4 Bedrooms · 3 Baths · House · Garden · Swimming pool
Big ticket updates are already done! Enjoy peace of mind with a newer roof, newer HVAC system. Newer appliances and maintenance-free gutter guards so you can spend more time making memories and less time worrying about costly repairs. Welcome home to one of the most affordable opportunities in sought-after Summergrove! Nestled in one of Newnan's premier swim, tennis, and golf community, this charming home offers the lifestyle you've been looking for with an unbeatable location just a short walk to the golf clubhouse, swimming pool, park, and community amenities. Inside, you'll find a comfortable space ready for everyday living and lasting memories. A brand-new HVAC system provides peace of mind, while the shaded backyard offers the perfect retreat for relaxing, entertaining, or enjoying Georgia's warm summer days. Summergrove is known for its exceptional amenities, scenic surroundings, and strong sense of community. Conveniently located near abundant shopping, dining, and entertainment
USD 365,000
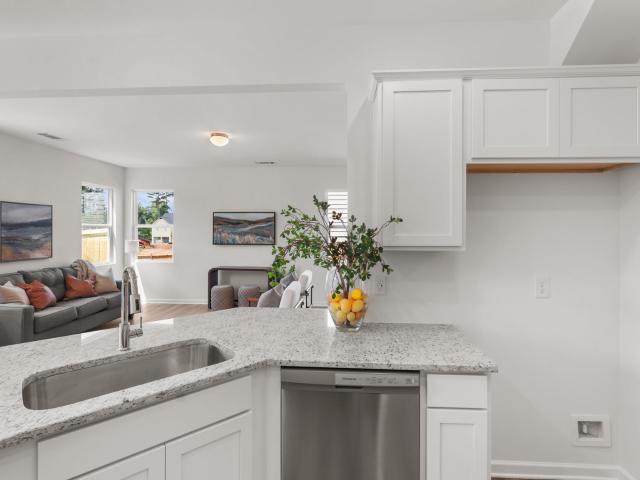
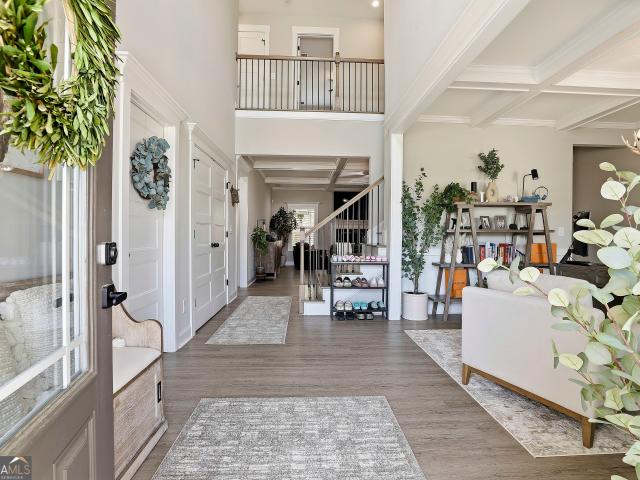
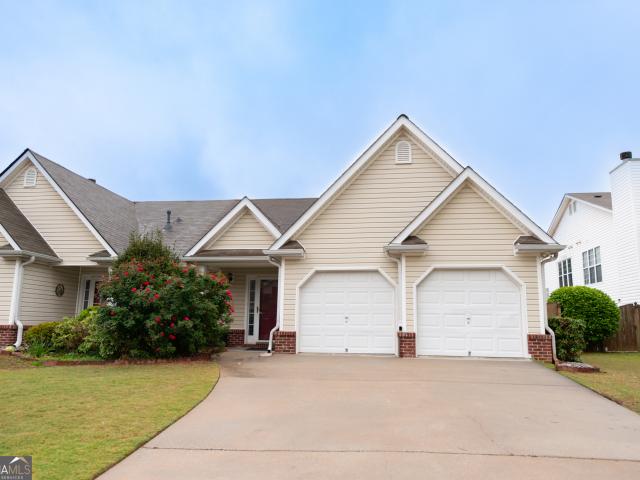
15 Umber Ln, Lot 27, Newnan, GA 30263 | MLS #10725
View photo
Townhouse · for sale
USD 335,900
USD 186/sq.ft
15 Umber Ln, Lot 27, Newnan, GA 30263 | MLS #10725
Quail Hollow Mobile Home Park
· 1,798 sq.ft · 3 Bedrooms · 3 Baths · Townhouse
· Garden · Equipped kitchen
Quail Hollow Mobile Home Park · 1,798 sq.ft · 3 Bedrooms · 3 Baths · Townhouse · Garden · Equipped kitchen
Corner lot! Ready for Move in Now! 5,000 Buyer Incentive Available. Self Guided Tours are available on this home using UTOUR. The Emory House by Piedmont Residential in The Retreat at Browns Ridge community in Newnan. This plan is a Fan Favorite and on a great corner lot. This craftsman charmer features a large family room and many many sunny windows to enjoy. The kitchen is open to the family room and features Ivory Painted Cabinets with Dallas White countertops and deep single bowl stainless sink and appliances. All bedrooms are on located on the second floor and situated for optimal privacy divided by great Loftu002F Flex space. Main bedroom is oversized and features a spa sized bathroom you will LOVE! Large separate shower and relaxing garden tub, Two sinks, separate water closet and an additional linen closet. The entire main level flooring is gorgeous Polaris Plus LVP in popular MARINA color. Hurry and don't miss out on this Hard to Find Plan, Price and Location! List price inclu
USD 335,900
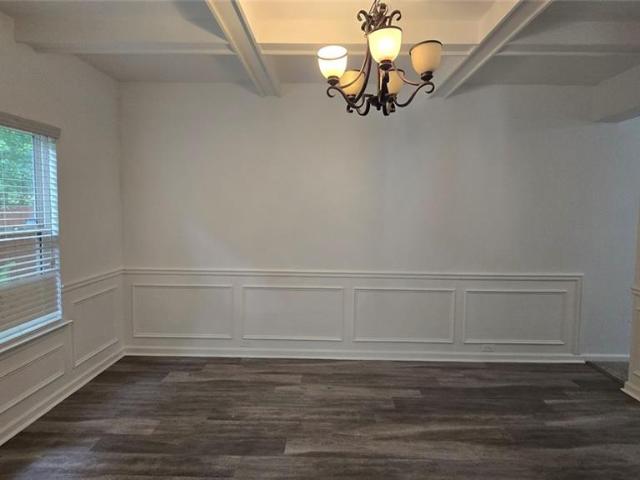
329 Briandwood Drive
View photo
House · for sale
USD 419,900
USD 173/sq.ft
329 Briandwood Drive
Quail Hollow Mobile Home Park
· 2,422 sq.ft · 4 Bedrooms · 2 Baths · House
· Equipped kitchen
Quail Hollow Mobile Home Park · 2,422 sq.ft · 4 Bedrooms · 2 Baths · House · Equipped kitchen
Welcome home to this beautifully maintained 4-bedroom, 2.5-bath residence located in the highly desirable Fox Ridge community. Move-in ready and thoughtfully designed, this home offers an exceptional combination of comfort, style, and convenience. Step inside to discover an inviting floor plan featuring elegant finishes throughout. The spacious formal dining room showcases impressive coffered ceilings, creating the perfect setting for holiday gatherings and special occasions. The well-appointed kitchen is designed for both everyday living and entertaining, featuring granite countertops, a large center island, abundant cabinetry, and ample workspace for the home chef. Upstairs, you'll find four generously sized bedrooms, including a massive primary suite that serves as a true private retreat. The luxurious primary bath features granite countertops, dual vanities, and plenty of space to unwind. Granite countertops continue throughout the home's bathrooms, adding a touch of elegance and c
USD 419,900
13 Umber Ln, Lot 28, Newnan, GA 30263 | MLS #10726
View photo
Townhouse · for sale
USD 335,900
USD 182/sq.ft
13 Umber Ln, Lot 28, Newnan, GA 30263 | MLS #10726
Quail Hollow Mobile Home Park
· 1,841 sq.ft · 3 Bedrooms · 3 Baths · Townhouse
· Equipped kitchen
Quail Hollow Mobile Home Park · 1,841 sq.ft · 3 Bedrooms · 3 Baths · Townhouse · Equipped kitchen
Ready For Move In NOW! 5000 Buyer Incentive Available if closing by end of July. Self Guided Tours Available On This Home Using UTour. The Bramblewood by Piedmont Residential in our Retreat at Browns Ridge community in Newnan! Walk to dinner or shopping and just a short commute to Interstate 85 and Atlanta Airport! This Craftsman Townhome is a dreamy open style house plan with lots of sunny windows to enjoy. Beautifully appointed with white painted cabinets, granite countertops and stainless appliances in the kitchen. If you love Huge Kitchen islands with bar seating you are in Luck! The whole main level of the home is our most loved Polaris Plus LVP flooring in the New Very Popular LIGHTHOUSE color. Upstairs is a Flexu002F Loft area perfect for work from home space or a cozy reading lounge. The large bedroom and bath sizes are a fan favorite of this house plan! HOA dues $150 per month cover lawn and exterior maintenance! List price includes refrigerator, microwave, washer & dryer, bli
USD 335,900
121 Forest Berry Ct, Newnan, GA 30263 | MLS #7769
View photo
House · for sale
USD 998,500
USD 281/sq.ft
121 Forest Berry Ct, Newnan, GA 30263 | MLS #7769
Quail Hollow Mobile Home Park
· 3,552 sq.ft · 4 Bedrooms · 5 Baths · House
· Garden · Office room · Fireplace · Equipped kitchen · Parking
Quail Hollow Mobile Home Park · 3,552 sq.ft · 4 Bedrooms · 5 Baths · House · Garden · Office room · Fireplace · Equipped kitchen · Parking
Recently improved price! Welcome to this Stunning Custom-Built Modern Estate, perfectly situated on 1 Acre in Arbor Springs! Designed for elegance and comfort, this 4-bedroom plus Office and a big Bonus Room, 4 full and 1 half-bath residence showcases over 3,559 square feet of exceptional craftsmanship, and refined luxury. Enjoy a bright open-concept layout with 10' ceilings, hardwood floors, and a stunning gourmet kitchen featuring quartz countertops, an oversized island, wine station, and a spacious walk-in pantry. The great room showcases cedar beam ceilings and a fireplace, seamlessly opening to a covered porch for effortless indoor-outdoor living. The main-level Owner's Suite is a private retreat with a spa-inspired bath and generous custom closets. Upstairs, each bedroom features its own private bath, plus a large bonus room for added flexibility. Highlights: 3-car garage, spray foam insulation, custom cabinetry, mudroom, EV-ready wiring, and a pool-ready backyard. Located in a r
USD 998,500
139 Ashton Pl, Newnan, GA 30265 | MLS #10733
View photo
House · for sale
USD 399,000
USD 204/sq.ft
139 Ashton Pl, Newnan, GA 30265 | MLS #10733
Quail Hollow Mobile Home Park
· 1,948 sq.ft · 4 Bedrooms · 3 Baths · House
· Patio · Office room · Equipped kitchen
Quail Hollow Mobile Home Park · 1,948 sq.ft · 4 Bedrooms · 3 Baths · House · Patio · Office room · Equipped kitchen
Seller financing available! Move-in ready and offering comfort, style, and convenience in Newnan, this 4 bedroom home is just minutes from I-85, shopping, dining, and everyday essentials. The open-concept floor plan hosts a kitchen overlooking the living room and a coffered-ceiling dining room that easily doubles as a home office or flex space. Upstairs, you'll find a generous primary suite with walk-in closets, three additional bedrooms, and a centrally located laundry room. Enjoy one of the largest fenced backyards in the neighborhood, complete with a covered patio that's perfect for relaxing or entertaining, and take advantage of access to the community pool. Thoughtfully designed and ideally located in Coweta County. It's good to be home in Ashton Place! Some photos have been virtually staged to illustrate the home's furnishing potential. Original photos are included, and virtual staging does not represent structural or permanent improvements
USD 399,000
21 Verandah View, Newnan, GA 30265 | MLS #10717
View photo
House · for sale
USD 420,000
USD 117/sq.ft
21 Verandah View, Newnan, GA 30265 | MLS #10717
Quail Hollow Mobile Home Park
· 3,574 sq.ft · 5 Bedrooms · 3 Baths · House
· Garden · Deck · Fireplace · Equipped kitchen · Swimming pool · Cellar
Quail Hollow Mobile Home Park · 3,574 sq.ft · 5 Bedrooms · 3 Baths · House · Garden · Deck · Fireplace · Equipped kitchen · Swimming pool · Cellar
ROOMY RANCH ON A FINISHED BASEMENT Featuring 5 BR'su002F3 BA's, With Over 3,500 +u002F. Square Feet In The Choice Summergrove Community. Foyer entrance. Large living room with high ceilings, two-sided stone fireplace, dining area. Sunroom with deck access. Secondary bedrooms, with vaulted ceilings, on main level. Kitchen with pantry. Laundry room with washer and dryer, deck access. Spacious master bedroom with walk-in closet, deck access, garden tub, separate shower. Finished basement has two large bedrooms, rec room or shop. Full bath with fantastic walk-in tiled shower. Great storageu002Fmechanical room. Exterior entrance. Alleyway behind home. Enjoy all of Summergrove's spectacular amenities and central location. Summergrove features a beautiful 100-acre lake, clubhouse, pools, playgrounds, tennis courts, pickleball courts, sidewalks, LINC access. Public golf course. Easy access to I-85, Ashley Park, Piedmont Hospital and City of Hope
USD 420,000
90 Ashton Pl, Newnan, GA 30265 | MLS #7743
View photo
House · for sale
USD 424,900
USD 218/sq.ft
90 Ashton Pl, Newnan, GA 30265 | MLS #7743
Quail Hollow Mobile Home Park
· 1,948 sq.ft · 4 Bedrooms · 3 Baths · House
· Patio · Garden · Equipped kitchen · Swimming pool
Quail Hollow Mobile Home Park · 1,948 sq.ft · 4 Bedrooms · 3 Baths · House · Patio · Garden · Equipped kitchen · Swimming pool
Welcome to 90 Ashton Place! A stunning home that truly checks every box! This beautifully maintained 4-bedroom 2.5-bathroom home offers an inviting open-concept layout, perfect for the growing family. From the wood privacy fence in the backyard to the over-sized extended patio this home has so much to offer. Equipped with smart home technology, large kitchen island, stainless steel appliances, walk-in pantry, lots of cabinet space, separate dining room, adorably decorated laundry room and over-sized master that will take your breath away! This home is packed with upgrades, including a tankless water heater, spray foam attic insulation for year-round efficiency, and a whole-home water treatment system (UDI) that filters water throughout from showers to drinking water. Fresh paint in select bedrooms and hallways adds a refreshed feel. Enjoy the fantastic community amenities, including a pool, clubhouse and playground just in time for summer! Conveniently located within walking distance t
USD 424,900
433 Lake Forest Drive
View photo
House · for sale
USD 638,000
USD 139/sq.ft
433 Lake Forest Drive
Quail Hollow Mobile Home Park
· 4,575 sq.ft · 5 Bedrooms · 4 Baths · House
· Office room · Equipped kitchen · Cellar
Quail Hollow Mobile Home Park · 4,575 sq.ft · 5 Bedrooms · 4 Baths · House · Office room · Equipped kitchen · Cellar
Gorgeously remodeled home within walking distance to the breathtaking summergrove lake in the most desirable summergrove community! PRIMARY SUITE ON MAIN, Upstairs has 3 generously sized bedrooms with Jack & Jill Bath and another Private Bath. Spacious Loft and Built-In Desk Area Upstairs. Very Open and Spacious Finished Basement with a Huge Bedroom and a Full Bath with Walk-In Shower, Living Room Area, and Mini Kitchen, Perfect for In-Law Suite, Family Entertainment Space or Teen gathering area. 3 different unfinished areas for your storage. THIS STUNNING HOME HAS TOO MANY UPGRADES TO LIST, from completely Remodeled Kitchen with Oversized Island, New gray cabinets, Quartz Countertop, Oversized Single Bowl Sink, New Refrigerator and Microwave, Pullout Trash Drawer, Soft-closing drawers, refinished hardwood floor on Main Floor and Newly Installed beautiful Weathered Oak Hardwood Floor in Office, Family Room, Loft and Hallway Upstairs, Freshly Painted Interior, Upstairs Jack & Jill and 2
USD 638,000
LOT 24 Durham Estates Drive
View photo
House · for sale
USD 749,000
USD 236/sq.ft
LOT 24 Durham Estates Drive
Quail Hollow Mobile Home Park
· 3,165 sq.ft · 4 Bedrooms · 3 Baths · House
· Equipped kitchen
Quail Hollow Mobile Home Park · 3,165 sq.ft · 4 Bedrooms · 3 Baths · House · Equipped kitchen
Welcome to Durham Estates. One of Coweta County's communities in sought-after Sharpsburg! This stunning new construction home sits on 1 acre lot and is being built by Dustin Shaw Homes, known for quality craftsmanship and attention to detail. Featuring an open-concept floor plan, 3 bedrooms on the main floor including the primary, double vanities, walk-in closets, hardwood floors, upstairs bedroom, bonus room and full bath. The thoughtfully designed layout offers a spacious family room, welcoming foyer, and a beautifully appointed kitchen. Carpet, hardwood, and tile flooring throughout. This is your opportunity to own a brand-new home in Sharpsburg and convenient to Senoia, Newnan, Peachtree City
USD 749,000
60 Torero Trail, Newnan, GA 30263 | MLS #7753
View photo
House · for sale
USD 349,000
USD 126/sq.ft
60 Torero Trail, Newnan, GA 30263 | MLS #7753
Quail Hollow Mobile Home Park
· 2,756 sq.ft · 4 Bedrooms · 3 Baths · House
Quail Hollow Mobile Home Park · 2,756 sq.ft · 4 Bedrooms · 3 Baths · House
Opportunity awaits with this spacious 4-bedroom, 2.5-bath home in Newnan. Priced to reflect current condition, this property offers strong potential for buyers looking to add value with cosmetic updates and personal touches. Features a functional layout, generous living space, and solid bones, making it ideal for investors or owner-occupants seeking equity potential. With repairs and cleaning, this home could shine and align with higher-priced properties in the surrounding area. Being sold as-is, providing a great chance to customize and build value from day one. Conveniently located near shopping, dining, and major routes. Buyer agents welcome. Seller is open to working directly with unrepresented buyers. Easy to show—schedule your tour today
USD 349,000
497 Neely Road
View photo
House · for sale
USD 351,500
USD 56/sq.ft
497 Neely Road
Quail Hollow Mobile Home Park
· 6,168 sq.ft · 5 Bedrooms · 4 Baths · House
· Fireplace · Equipped kitchen · Parking
Quail Hollow Mobile Home Park · 6,168 sq.ft · 5 Bedrooms · 4 Baths · House · Fireplace · Equipped kitchen · Parking
Looking for acreage and the opportunity to create your dream home? Situated on over 4 private acres in Sharpsburg, this 5-bedroom, 4.5-bath brick home offers approximately 4,800+ square feet and is ready for a complete renovation. Bring your contractor and your vision. This property has the space, setting, and floor plan to become something special. The home features a two-story foyer, formal living and dining rooms, a spacious kitchen with island, breakfast area, and a large family room with a wood-burning fireplace. The primary suite includes a walk-in closet and private bath, while the additional bedrooms provide plenty of space and flexibility. Outside, you'll find mature trees, a circle drive, and over 4 acres to enjoy, all tucked away at the end of a long paved driveway. Finished bonus room over garage. Convenient access to shopping, dining, and I-85. Sold As Is
USD 351,500
14 Pond Oak Way, Moreland, GA 30259 | MLS #10783
View photo
House · for sale
USD 648,900
USD 178/sq.ft
14 Pond Oak Way, Moreland, GA 30259 | MLS #10783
Quail Hollow Mobile Home Park
· 3,627 sq.ft · 5 Bedrooms · 4 Baths · House
· Patio · Office room · Equipped kitchen · Parking
Quail Hollow Mobile Home Park · 3,627 sq.ft · 5 Bedrooms · 4 Baths · House · Patio · Office room · Equipped kitchen · Parking
New Listing Located in the highly desirable Gordon Oaks community, this exceptional 2022-built residence presents like new and showcases refined upgrades throughout. Offering 5 bedrooms, 3.5 bathrooms, and a spacious 3-car garage, the home features a bright, open-concept design ideal for both everyday living and entertaining. The main level highlights a stunning coffered-ceiling great room and a chef-inspired gourmet kitchen complete with an oversized island, farmhouse sink, double ovens, and a gas cooktop. The luxurious owner's suite is conveniently located on the main floor and features a spa-style bath designed for relaxation. Upstairs, you'll find a versatile bonus room, dedicated office or flex space, and four generously sized secondary bedrooms-perfect for family or guests. Additional enhancements include a screened-in patio, plantation shutters, spray foam insulation, and a 14-zone irrigation system. The exterior is equally impressive with custom concrete curbing, built-in lands
USD 648,900
498 Martin Mill Road
View photo
House · for sale
USD 459,900
USD 230/sq.ft
498 Martin Mill Road
Quail Hollow Mobile Home Park
· 1,991 sq.ft · 4 Bedrooms · 3 Baths · House
· Equipped kitchen
Quail Hollow Mobile Home Park · 1,991 sq.ft · 4 Bedrooms · 3 Baths · House · Equipped kitchen
Welcome home to this stunning NEW Craftsman-style residence, thoughtfully designed with today's buyer in mind. Situated on a PRIVATE LOT, this beautifully crafted 4-bedroom, 3-bath home offers the perfect combination of timeless style, modern finishes, and functional living. Step inside and immediately appreciate the bright, open feel created by soaring ceilings and a thoughtfully designed floor plan. Composite wood flooring flows through the main living areas, while tile flooring in the bathrooms and laundry room and plush carpeting in the bedrooms provide comfort where it matters most. At the heart of the home, the chef-inspired kitchen seamlessly connects to the dining and living spaces, making entertaining effortless. Features include white soft-close cabinetry, QUARTZ countertops, STAINLESS STEEL appliances, a stylish backsplash, a LARGE CENTER ISLAND, and a spacious WALK-IN PANTRY. The sought-after SPLIT-BEDROOM DESIGN provides privacy for the primary suite. This relaxing retreat
USD 459,900
223 Donald Lamb Road
View photo
House · for sale
USD 299,900
USD 260/sq.ft
223 Donald Lamb Road
Quail Hollow Mobile Home Park
· 1,152 sq.ft · 4 Bedrooms · 2 Baths · House
· Garden · Equipped kitchen
Quail Hollow Mobile Home Park · 1,152 sq.ft · 4 Bedrooms · 2 Baths · House · Garden · Equipped kitchen
Welcome to this adorable cozy ranch nestled on two beautiful acres, offering the perfect blend of comfort, charm, and peaceful country living. This 4 bedroom, 2 full bath home features an open layout, creating a warm and seamless feel in every room. The kitchen is complete with stainless steel appliances, plenty of cabinet space and is open to the dining and family room. The primary suite offers its own full bath, while the 3 additional bedrooms provide flexibility for guests, home office, or growing family. Outside boats an oversized covered back porch. Perfect for morning coffee, relaxing evenings or entertainment. Fenced backyard is ideal for kids and pets. The additional shop and pole barn offer endless opportunities for storage, hobbies or equipment. This charming ranch is a true showplace and won't last long
USD 299,900
20 Dads Walk
View photo
House · for sale
USD 599,900
USD 185/sq.ft
20 Dads Walk
Quail Hollow Mobile Home Park
· 3,240 sq.ft · 4 Bedrooms · 3 Baths · House
· Garden · Fireplace · Equipped kitchen
Quail Hollow Mobile Home Park · 3,240 sq.ft · 4 Bedrooms · 3 Baths · House · Garden · Fireplace · Equipped kitchen
Incredible New Price on this gorgeous LAKEFRONT home @ only $599,900! Welcome to this beautifully renovated traditional home, ideally situated on a private 1.6-acre lakefront lot just minutes from downtown Newnan. Blending classic charm with modern updates, this 4-bedroom, 3.5-bath home offers a functional layout and inviting indoor and outdoor living spaces. The welcoming front porch leads into a bright, open main level featuring new neutral LVP flooring, fresh paint, updated lighting, and shiplap accents throughout. The spacious living room is designed for comfort and entertaining, complete with a custom media wall for a 100' TV, electric fireplace, built-ins, and a tray ceiling. A wall of windows across the living area, breakfast room, and kitchen showcases beautiful lake and backyard views. The renovated kitchen features solid oak cabinets with soft-close doors, new hardware, quartz countertops, a herringbone tile backsplash, under-cabinet lighting, and a large floating island with
USD 599,900
45 Greens Ct, Newnan, GA 30265 | MLS #10727
View photo
House · for sale
USD 350,000
USD 173/sq.ft
45 Greens Ct, Newnan, GA 30265 | MLS #10727
Quail Hollow Mobile Home Park
· 2,013 sq.ft · 3 Bedrooms · 3 Baths · House
· Office room · Equipped kitchen
Quail Hollow Mobile Home Park · 2,013 sq.ft · 3 Bedrooms · 3 Baths · House · Office room · Equipped kitchen
Located on the 15th hole with golf course view! Well-maintained 3-bedroom, 2.5-bath home featuring a desirable master-on-main layout. The main level offers a spacious primary suite, while upstairs you'll find two additional bedrooms, a full bath, and a large, versatile bonus room-perfect for a media room, office, or play space. The kitchen comes fully equipped with a refrigerator, and the washer and dryer remain-making this home truly move-in ready. Enjoy relaxing on the screened porch with peaceful views and a great setting for morning coffee or evening unwinding. Ideally located just minutes from Ashley Park, you'll have easy access to shopping, dining, and entertainment, along with convenient proximity to I-85 for commuting
USD 350,000
255 Fairway Ct, Newnan, GA 30265 | MLS #10761
View photo
House · for sale
USD 379,770
USD 172/sq.ft
255 Fairway Ct, Newnan, GA 30265 | MLS #10761
Quail Hollow Mobile Home Park
· 2,196 sq.ft · 3 Bedrooms · 2 Baths · House
· Fireplace · Equipped kitchen
Quail Hollow Mobile Home Park · 2,196 sq.ft · 3 Bedrooms · 2 Baths · House · Fireplace · Equipped kitchen
Attention all golfers! Seller Says SELL! New Price-$379,770! New roof! Your dream home is calling your name in the highly sought after White Oak Golf Course'Fairways' Community! This light filled 3 bedroom ranch with a versatile bonus room (or optional 4th bedroom wu002Fcloset) offers approximately 2,200 square feet of beautifully updated living space. A welcoming leaded glass front door with sidelights opens to a lovingly maintained home featuring a stunning open floor plan. The vaulted great room is filled with natural light from a skylight and showcases tile flooring, a marble fireplace with gas logs, and built-in cabinet. The elegant dining room boasts an arched window, chair rail molding, and a show-stopping built-in china cabinet complete with lighted shelves, under cabinet lighting, generous storage, and a granite countertop-perfect for entertaining! The chef's kitchen is designed to impress, featuring quartz countertops, stainless steel appliances, abundant cabinetry with pullo
USD 379,770
11 Swan Drive
View photo
House · for sale
USD 239,900
USD 163/sq.ft
11 Swan Drive
Quail Hollow Mobile Home Park
· 1,464 sq.ft · 4 Bedrooms · 2 Baths · House
· Deck · Fireplace · Equipped kitchen · Parking
Quail Hollow Mobile Home Park · 1,464 sq.ft · 4 Bedrooms · 2 Baths · House · Deck · Fireplace · Equipped kitchen · Parking
Renovated four-sided brick ranch set on a spacious lot with no HOA, offering the perfect blend of classic charm and modern updates. A welcoming covered front porch and side deck provide great outdoor living options, while the detached two-car garage offers excellent storage and flexibility. Inside, the open-concept layout features a formal living area that can easily serve as a dining room, flowing into the updated kitchen complete with a large island, stainless steel appliances, granite countertops, subway tile backsplash, and a convenient pot filler. The adjoining family room is anchored by a cozy brick fireplace and provides direct access to the side deck-ideal for entertaining or relaxing. The home includes a spacious laundry room and a thoughtfully designed layout with a primary suite featuring a walk-in shower. Three additional bedrooms and a second full bathroom offer plenty of room for family or guests, with both bathrooms showcasing new vanities and stylish tile finishes. The
USD 239,900
14 Laurel Dr, Newnan, GA 30265 | MLS #10715
View photo
House · for sale
USD 369,900
USD 168/sq.ft
14 Laurel Dr, Newnan, GA 30265 | MLS #10715
Quail Hollow Mobile Home Park
· 2,196 sq.ft · 4 Bedrooms · 3 Baths · House
· Equipped kitchen
Quail Hollow Mobile Home Park · 2,196 sq.ft · 4 Bedrooms · 3 Baths · House · Equipped kitchen
Motivated sellers. Northgate school district. Tucked behind a classic four-sided brick exterior, this thoughtfully reimagined 4 Bedroom, 3 Full bath home invites you into a story of comfort, flexibility, and modern living. From the moment you arrive, there's a sense that everything here has been carefully considered-updated not just for style, but for the way life actually unfolds. Step inside to an open floor plan that immediately feels bright, connected, and welcoming. This home includes all-new windows, fresh interior paint and updated luxury vinyl plank flooring (2021). Carpet also added in 2021 adds a soft touch in all the right places. The heart of the home, a spacious, fully renovated kitchen (2021), anchors the living space, offering plenty of room to gather, cook, and create memories that linger long after the day is done. This home offers a rare and valuable sense of flexibility, and an ideal setup for multigenerational living, a potential roommate, long-term guests, or simpl
USD 369,900
40 Courtyard Lane
View photo
House · for sale
USD 279,900
USD 214/sq.ft
40 Courtyard Lane
Quail Hollow Mobile Home Park
· 1,302 sq.ft · 2 Bedrooms · 2 Baths · House
· Garden · Office room · Equipped kitchen · Parking
Quail Hollow Mobile Home Park · 1,302 sq.ft · 2 Bedrooms · 2 Baths · House · Garden · Office room · Equipped kitchen · Parking
Back on the market due to no fault of the seller. Fresh interior paint & new dishawasher! Welcome to this beautifully designed 2-bedroom, 2-bathroom home offering approximately 1,300 square feet of thoughtfully crafted, one-level living in the heart of Newnan. Blending style, comfort, and functionality, this residence features soaring vaulted ceilings and an open-concept layout that seamlessly connects the kitchen, living, and dining areas-creating a bright and inviting space ideal for both everyday living and entertaining. The spacious primary suite serves as a private retreat, complete with a walk-in closet and a well-appointed ensuite bath featuring double vanities and a walk-in shower. A secondary bedroom and full bath provide flexibility for guests, a home office, or additional living needs. Step outside to enjoy the fully fenced backyard, offering both privacy and plenty of room for gardening, pets, or play. Additional highlights include a two-car garage and a separate laundry ro
USD 279,900
3430 S Hwy, Moreland, GA 30259 | MLS #7728
View photo
House · for sale
USD 349,900
USD 225/sq.ft
3430 S Hwy, Moreland, GA 30259 | MLS #7728
Quail Hollow Mobile Home Park
· 1,550 sq.ft · 3 Bedrooms · 3 Baths · House
· Deck · Equipped kitchen
Quail Hollow Mobile Home Park · 1,550 sq.ft · 3 Bedrooms · 3 Baths · House · Deck · Equipped kitchen
Looking for room to breathe without giving up modern comforts? Welcome to this beautifully renovated brick ranch situated on 2.06 private acres in Moreland. Thoughtfully updated from top to bottom, this home offers the perfect combination of move-in-ready convenience and peaceful country living. The open living spaces are designed for everyday comfort and entertaining, while the updated kitchen features granite countertops, a large center island, stainless steel appliances, and plenty of workspace. The spacious owner's suite includes a walk-in closet, double vanity, and an oversized custom tile shower that feels like a private retreat. Outside, you'll enjoy the privacy of a wooded setting, an oversized covered back deck, and multiple outbuildings offering endless flexibility for storage, a workshop, recreational equipment, or future projects. Whether you're looking for space to spread out, room for hobbies, or simply a quieter pace of life, this property delivers. Conveniently located
USD 349,900
109 Arlington Court
View photo
House · for sale
USD 289,500
109 Arlington Court
Quail Hollow Mobile Home Park
· 3 Bedrooms · 2 Baths · House
· Office room · Gym · Deck · Equipped kitchen · Cellar
Quail Hollow Mobile Home Park · 3 Bedrooms · 2 Baths · House · Office room · Gym · Deck · Equipped kitchen · Cellar
Welcome to Newnan, where comfort, space, and functionality come together in this beautifully maintained home! Featuring 3 bedrooms, 2 full bathrooms, and 2 finished basement rooms perfect for a home office, gym, media room, or flex space, this home offers room for everyone. Step into the open and spacious family room that flows seamlessly into the kitchen, complete with stainless steel appliances, ample cabinet space, and an inviting layout ideal for entertaining and everyday living. The oversized primary suite provides the perfect retreat with a spacious layout, double vanity, and plenty of natural light. The additional bedrooms are generously sized and offer flexibility for guests or family. Enjoy outdoor living on the large back deck, perfect for relaxing evenings, grilling, or hosting gatherings. With all the bells and whistles, versatile living space, and thoughtful layout, this home truly has everything you need to call it home
USD 289,500
14 Camden Village Drive
View photo
House · for sale
USD 399,999
USD 165/sq.ft
14 Camden Village Drive
Quail Hollow Mobile Home Park
· 2,422 sq.ft · 4 Bedrooms · 2 Baths · House
· Garden · Equipped kitchen
Quail Hollow Mobile Home Park · 2,422 sq.ft · 4 Bedrooms · 2 Baths · House · Garden · Equipped kitchen
Improved price! Come see this beautiful well maintained two-Story home with 4 bedroom 2.5 bathroom in Newnan! This home Offers Separate dining room and the centralized family room is perfect for entertaining. Good size Eat-in kitchen with island. Half bathroom located on the main floor for guests convenience. All bedrooms located on the second floor. The master en-suite bathroom has dual sinks, separate shower and tub, and a walk in closet. Other bedrooms are also spacious. Nice fenced backyard. Freshly landscaped. Close to shopping, dining, Newnan Linc Trail and easy access to interstate. View this home today!
USD 399,999
108 Greenview Drive
View photo
House · for sale
USD 425,000
USD 157/sq.ft
108 Greenview Drive
Quail Hollow Mobile Home Park
· 2,691 sq.ft · 4 Bedrooms · 2 Baths · House
· Office room · Deck · Cellar
Quail Hollow Mobile Home Park · 2,691 sq.ft · 4 Bedrooms · 2 Baths · House · Office room · Deck · Cellar
FULL BASEMENT, MOSTLY FINISHED, right on the golf course in sought-after Summergrove! Perfectly positioned along the fairway, this beautifully maintained home offers scenic views, flexible living space, and thoughtful updates throughout. You'll appreciate the blend of multi-purpose indoor space and fantastic outdoor space-Step outside to the large deck overlooking the golf course, where you can enjoy morning coffee, evening sunsets, and relaxing views of the fairway. The best part is to enjoy the expansive vista views of the green without having to maintain them! And you can even work on your golf game indoors. The basement has tall enough ceilings you can easily add an indoor golf simulator, or improve your swing with an impact screen! The main level features the spacious primary suite and a secondary room that is currently set up as a bedroom, that could be an office or den. The master suite includes easy access to the laundry room on the main floor, making everyday living simple and
USD 425,000

Get email alerts

Don't miss out: be the first to know about new properties

The alert was correctly created

On subscribing you accept the conditions of use and the privacy policy
Alert
Receive new ads in your inbox
Save this search
Receive alerts for new listings

We'll send you an email when we have new properties for: "Properties for sale in Quail Hollow Mobile Home Park"

The alert was correctly created

Wakefield, Newnan CCD Coweta County Georgia
Thomas Crossroads, Newnan CCD Coweta County Georgia
Get email alerts and be the first to see new listings
Required field
On subscribing I accept the terms of the privacy policy
Perfect! You'll soon start receiving new listings via email
Alert
Receive an email when we have new ads for Properties for sale in Quail Hollow Mobile Home Park
Save this search
Filters

Bedrooms

Size (sq.ft)

sq.ft
sq.ft

Price

USD
USD

Property type

Bathrooms

Clear all filters
Receive notifications when new entries are published.