353 properties for sale in Quail Hollow Mobile Home Park

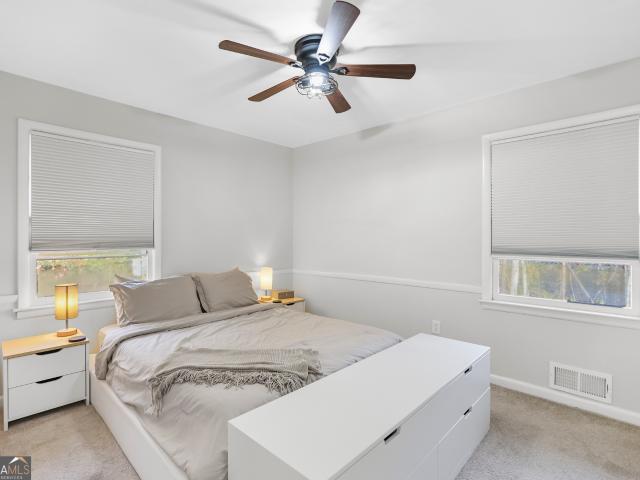
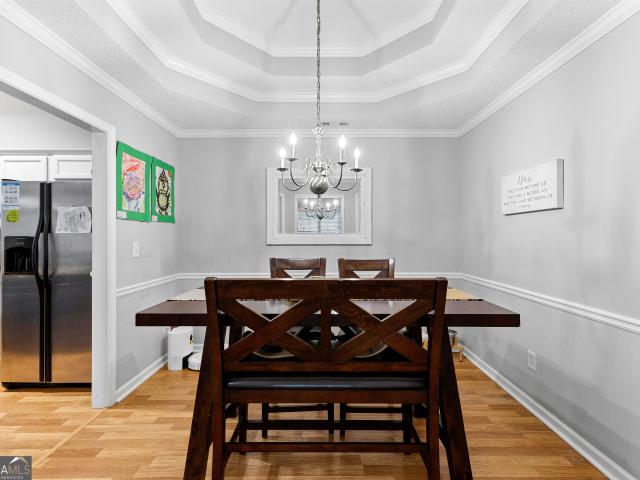
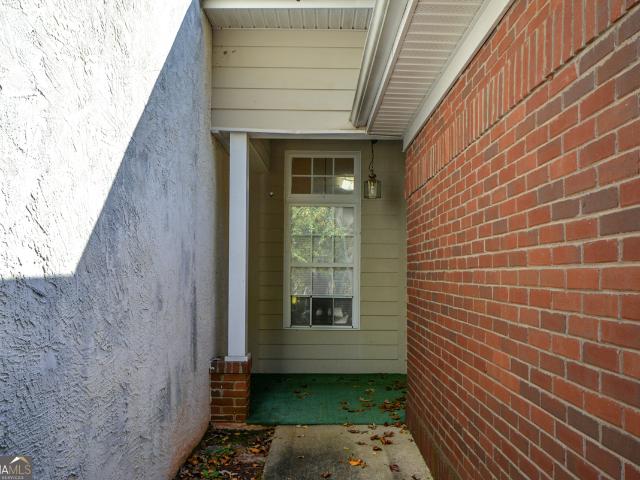
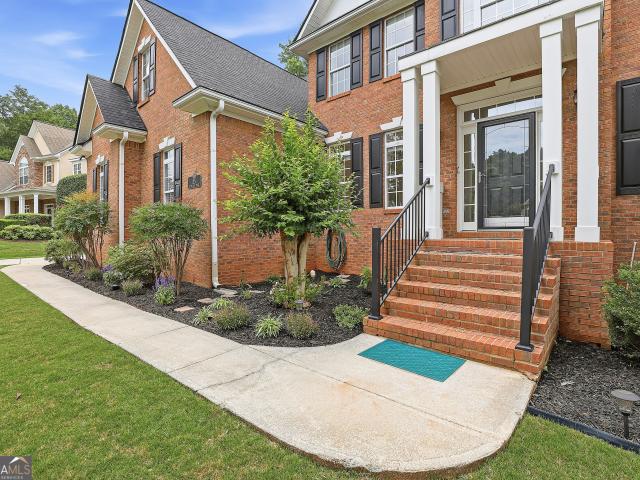
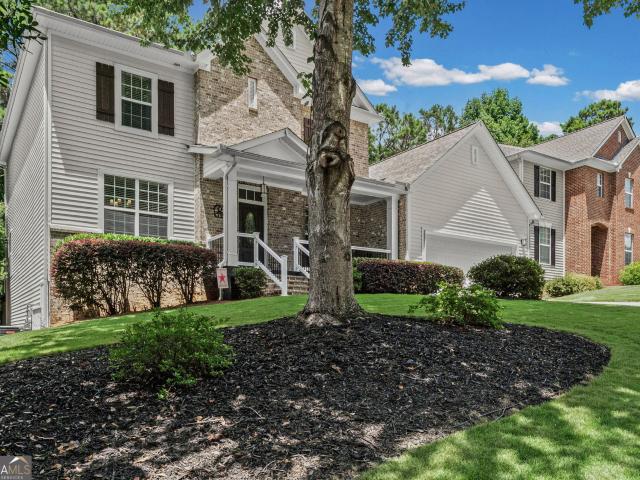
92 Old Bailey Farms Dr, Senoia, GA 30276 | MLS #7762
View photo
House · for sale
USD 499,000
USD 181/sq.ft
92 Old Bailey Farms Dr, Senoia, GA 30276 | MLS #7762
Quail Hollow Mobile Home Park
· 2,745 sq.ft · 4 Bedrooms · 3 Baths · House
· Office room · Fireplace · Equipped kitchen
Quail Hollow Mobile Home Park · 2,745 sq.ft · 4 Bedrooms · 3 Baths · House · Office room · Fireplace · Equipped kitchen
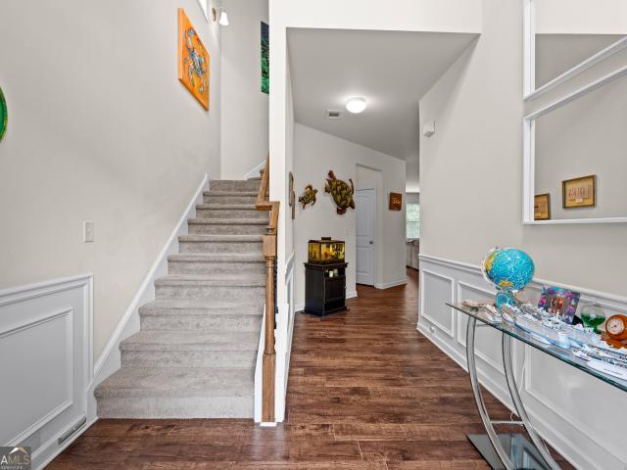
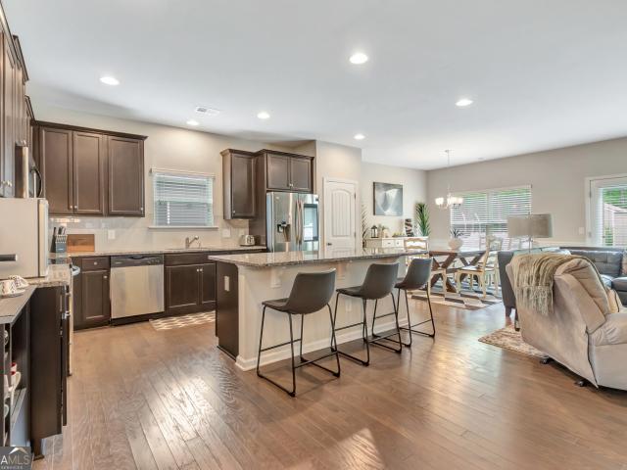
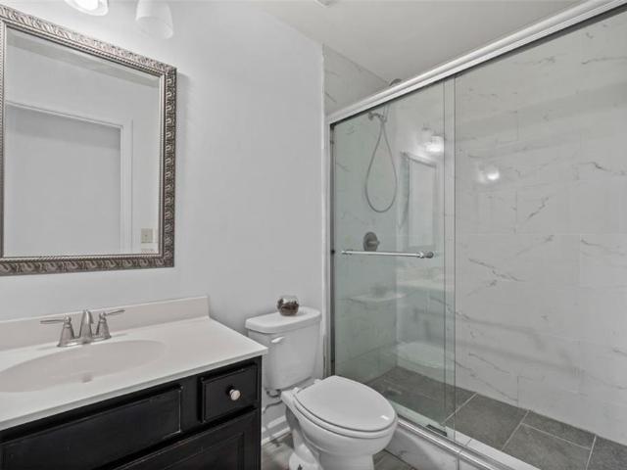
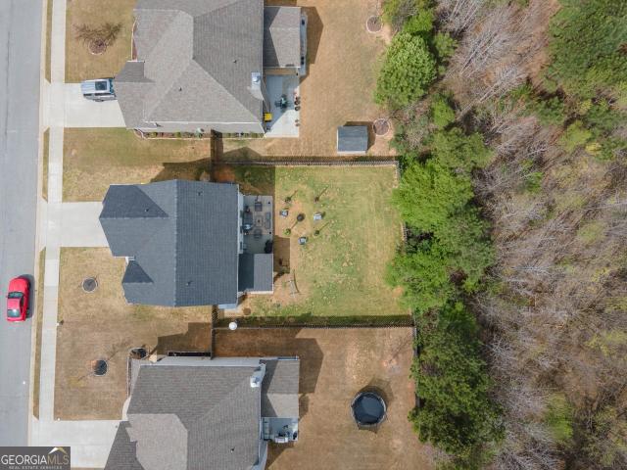
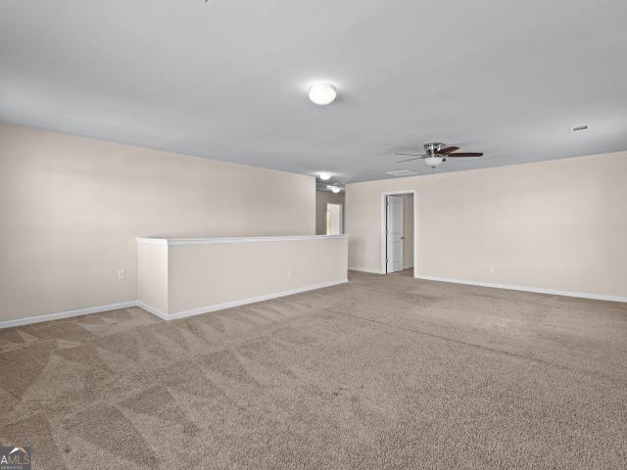
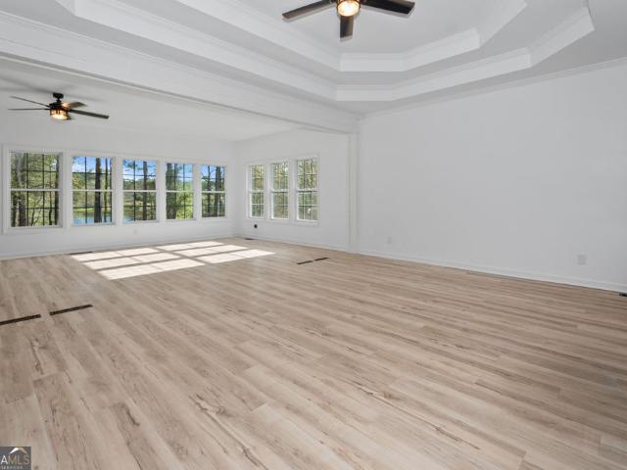
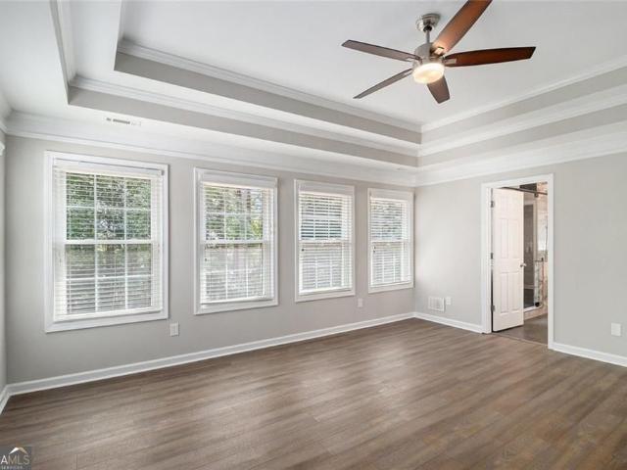
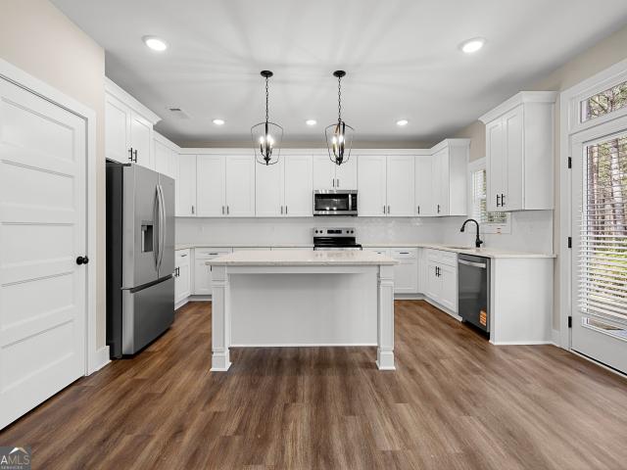
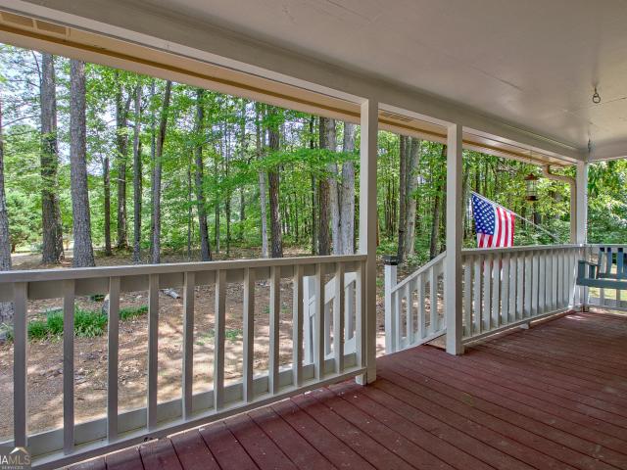
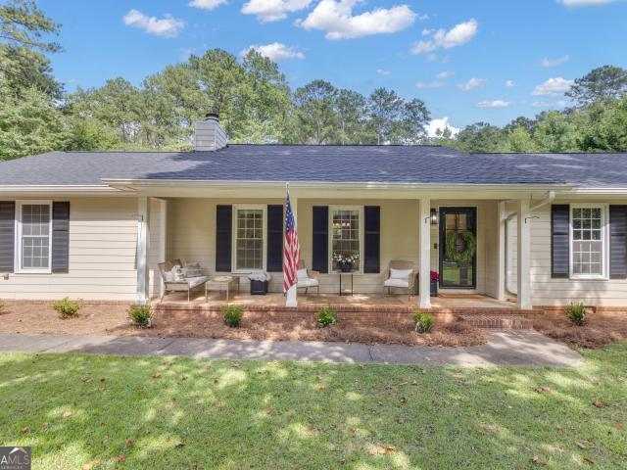
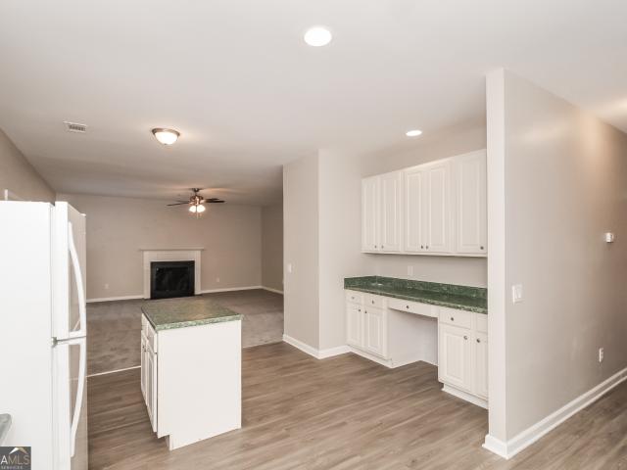
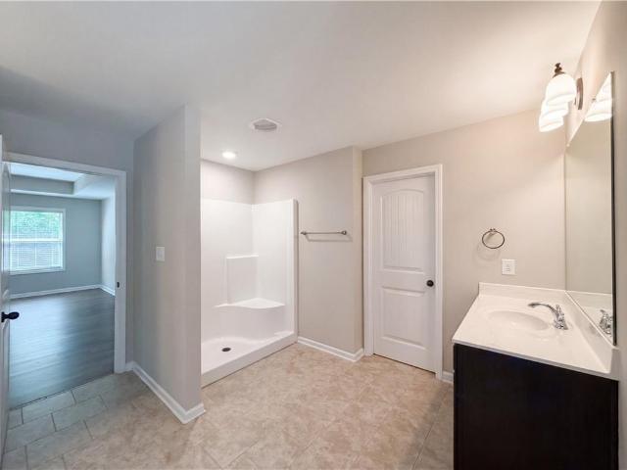
Discover this stunning 4-bedroom, 2.5-bath home in the desirable Old Bailey Farms community. Nestled on a beautiful, wooded lot, this home offers step-less entry and has been immaculately maintained inside and out. Step inside to a bright, open-concept layout highlighted by a grand two-story foyer. The main level features a formal den—perfect for a private office or quiet retreat—a spacious living room with a cozy fireplace for gathering with family and friends, and a separate dining room ideal for entertaining. The oversized kitchen is a true centerpiece, boasting abundant granite countertop space, stainless steel appliances, and plenty of room for meal prep and casual dining. Upstairs, you’ll find all four bedrooms, including an expansive primary suite with space for a sitting area. The ensuite bath is filled with natural light and features a soaking tub, separate shower, and dual vanities. For added convenience, the laundry room is also located on the second floor
USD 499,000
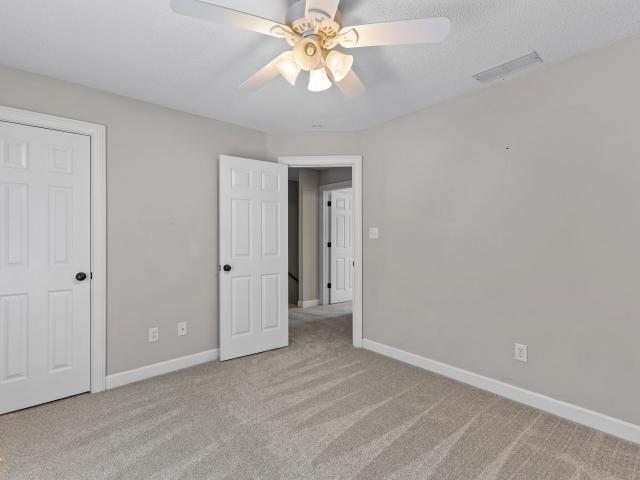
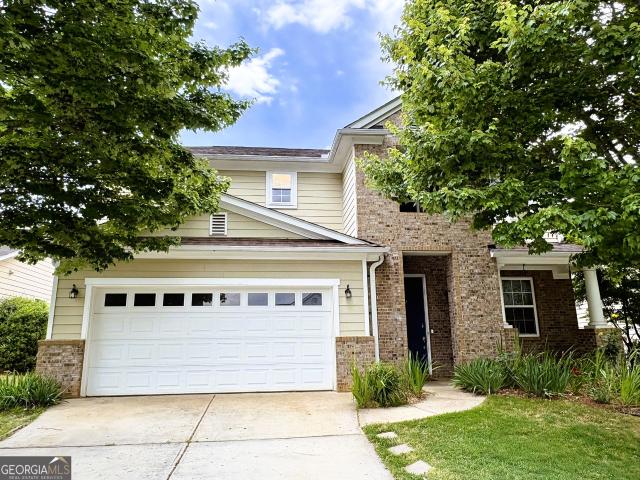
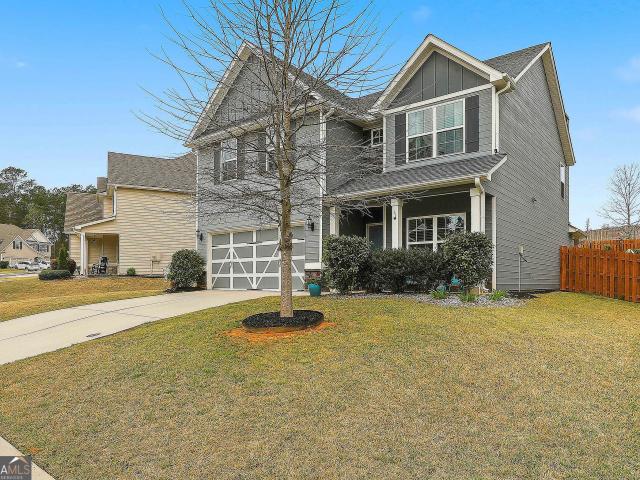
63 Audubon Pl, Newnan, GA 30265 | MLS #10763
View photo
House · for sale
USD 399,900
USD 141/sq.ft
63 Audubon Pl, Newnan, GA 30265 | MLS #10763
Quail Hollow Mobile Home Park
· 2,820 sq.ft · 4 Bedrooms · 3 Baths · House
· Fireplace · Parking
Quail Hollow Mobile Home Park · 2,820 sq.ft · 4 Bedrooms · 3 Baths · House · Fireplace · Parking
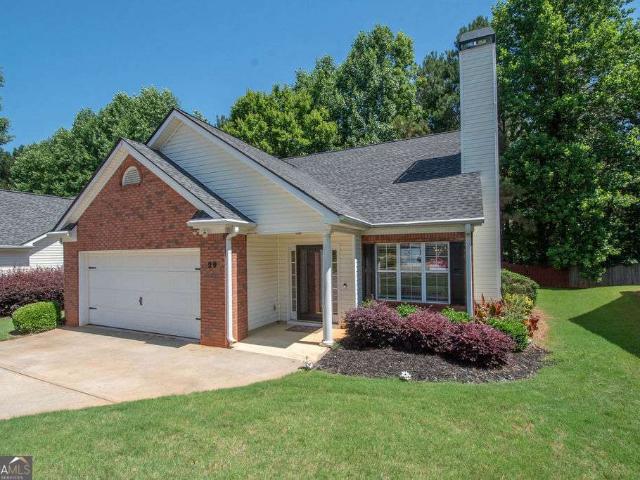
One-year home warranty included. Elegantly updated 4BRu002F2.5BA home situated on a quiet cul-de-sac lot in White Oak, Newnan. Designed for comfortable living and easy entertaining, this home features a side-entry 2-car garage, a bright sunroom, a stacked-stone fireplace, a spacious bonus room, and a well-appointed primary suite. Motivated Sellers. Conveniently located near shopping, dining, recreation, White Oak Golf Club, and I-85. Use Showing Time to schedule. Some photos are virtually staged
USD 399,900
460 Vanderbilt Parkway
View photo
House · for sale
USD 839,900
USD 296/sq.ft
460 Vanderbilt Parkway
Quail Hollow Mobile Home Park
· 2,831 sq.ft · 4 Bedrooms · 3 Baths · House
· Office room · Fireplace · Equipped kitchen · Cellar
Quail Hollow Mobile Home Park · 2,831 sq.ft · 4 Bedrooms · 3 Baths · House · Office room · Fireplace · Equipped kitchen · Cellar
Welcome to this beautiful lakefront, all-brick home in the sought-after Parks of Olmstead community, offering space, quality construction, and incredible neighborhood amenities. Located just minutes from Piedmont Newnan Hospital, shopping, dining, and the interstate, this home combines convenience with a peaceful neighborhood setting. The thoughtfully designed floor plan features a primary suite on the main level complete with a soaking tub, double vanity, and walk-in closet. The main living area includes a cozy fireplace, creating a warm and inviting gathering space. The kitchen offers solid surface countertops, a breakfast area, walk-in pantry, and stainless steel appliances, making it both functional and ideal for everyday living or entertaining. Upstairs you'll find three additional bedrooms, two full bathrooms, and a versatile office or flex space, providing plenty of room for work, guests, or hobbies. The home also includes a partial unfinished basement with a reinforced concrete
USD 839,900
5 Ontario Court
View photo
Townhouse · for sale
USD 299,999
USD 135/sq.ft
5 Ontario Court
Quail Hollow Mobile Home Park
· 2,207 sq.ft · 3 Bedrooms · 2 Baths · Townhouse
· Office room · Gym · Fireplace · Equipped kitchen
Quail Hollow Mobile Home Park · 2,207 sq.ft · 3 Bedrooms · 2 Baths · Townhouse · Office room · Gym · Fireplace · Equipped kitchen
Welcome home to this beautifully maintained brick-front townhome, perfectly tucked away from the hustle and bustle of Newnan traffic, offering peaceful living with unbeatable convenience. Featuring 3 bedrooms, 2.5 baths, and thoughtfully designed spaces across two levels, this home blends comfort and style at every turn. Step inside to a bright, welcoming foyer that opens seamlessly to a spacious open-concept living, dining, and kitchen area, ideal for both everyday living and effortless entertaining. Stylish LVP flooring adds a modern touch, while the inviting living room with a cozy fireplace creates the perfect place to relax. Sunlight fills the home year-round, enhancing the warm and airy feel throughout. Upstairs, escape to your spacious primary retreat complete with a private ensuite bath featuring double vanities and a spa-like atmosphere designed for relaxation. Two additional bedrooms offer versatile space for family, guests, a home office, or even a personal fitness room. Ste
USD 299,999
124 Thomaston Street
View photo
House · for sale
USD 404,900
USD 183/sq.ft
124 Thomaston Street
Quail Hollow Mobile Home Park
· 2,207 sq.ft · 4 Bedrooms · 3 Baths · House
· Garden · Equipped kitchen · Parking
Quail Hollow Mobile Home Park · 2,207 sq.ft · 4 Bedrooms · 3 Baths · House · Garden · Equipped kitchen · Parking
Wow! Incredible Ranch Home with Private Upstairs Retreat Don't miss this exceptional opportunity to own a beautifully designed ranch home featuring a private upstairs retreat complete with its own full bath-perfect for guests, a home office, or a quiet getaway. From the moment you enter, you'll notice the extensive molding and thoughtful upgrades throughout. The spacious primary suite offers a true luxury experience with an oversized upgraded shower, linen closet, and a massive walk-in closet with an amazing closet system conveniently connected to the laundry room. The heart of the home is the stunning kitchen, showcasing a huge island, abundant cabinet space, pantry, tile backsplash, and a dedicated bar/coffee station. The open-concept layout flows seamlessly into the extended great room and dining area-ideal for entertaining. Additional highlights include: Two-car garage with durable epoxy flooring Flat, usable yard with irrigation system with rain shut-off Fully fenced backyard with
USD 404,900
29 Riva Ridge Lane
View photo
House · for sale
USD 319,900
29 Riva Ridge Lane
Quail Hollow Mobile Home Park
· 3 Bedrooms · 2 Baths · House
Quail Hollow Mobile Home Park · 3 Bedrooms · 2 Baths · House
Welcome to 29 Riva Ridge Ln! This well-maintained home features modern upgrades and a functional layout in a highly desirable community. Enjoy a convenient location close to shopping, dining, and major highways, with easy access to everyday amenities. Just approximately 30 minutes from Hartsfield-Jackson Atlanta International Airport, this home offers both comfort and connectivity. A great opportunity to own in a sought-after neighborhood with strong appeal for homeowners and commuters alike
USD 319,900
9 W Park Court
View photo
House · for sale
USD 215,000
USD 224/sq.ft
9 W Park Court
Quail Hollow Mobile Home Park
· 958 sq.ft · 3 Bedrooms · 2 Baths · House
· Garden · Deck · Equipped kitchen · Air conditioning
Quail Hollow Mobile Home Park · 958 sq.ft · 3 Bedrooms · 2 Baths · House · Garden · Deck · Equipped kitchen · Air conditioning
Fully renovated in 2024, this 3bd/2ba home is located on a cul-de-sac with NO HOA. Includes several backyard upgrades providing outdoor living space and entertaining options. Roof, AC, water heater, deck, doors, kitchen cabinets, countertops, lighting, appliances are all 2 years old. Hardwood floors in living room and hall. Master bedroom with private full bathroom. Two additional bedrooms and full bathroom. Kitchen with stainless steel appliances, quartz countertops, sink with window view. A 15'x40' pet safe artificial turf is centered within the fenced backyard with a wooden walking path around the turf. Beyond the walking path you'll find an outdoor seating area and a sunken fire pit. A few extra features include a retractable movie screen and outdoor projector, grill area, outdoor lighting, plus a 4x5 shed. All of this conveniently located 5 miles, or less, from downtown Newnan, Piedmont Hospital Newnan, LINC, Ashley Park dining and shopping, and I-85. Schedule your showing today!
USD 215,000
50 Stony Oak Dr, Newnan, GA 30263 | MLS #10695
View photo
Townhouse · for sale
USD 289,900
USD 213/sq.ft
50 Stony Oak Dr, Newnan, GA 30263 | MLS #10695
Quail Hollow Mobile Home Park
· 1,356 sq.ft · 2 Bedrooms · 2 Baths · Townhouse
· Garden · Office room · Equipped kitchen
Quail Hollow Mobile Home Park · 1,356 sq.ft · 2 Bedrooms · 2 Baths · Townhouse · Garden · Office room · Equipped kitchen
Welcome home to this beautifully maintained 2-bedroom, 2-bath townhouse offering comfort, convenience, and easy, low-maintenance living-with the grounds maintained by the HOA. The inviting exterior, complete with classic brick accents and a covered entry, creates warm curb appeal from the moment you arrive. Inside, you'll find a bright, open-concept layout featuring warm flooring, a spacious living area, and a well-appointed kitchen designed for both everyday living and entertaining. The kitchen boasts granite countertops, stainless steel appliances, ample cabinetry, and a breakfast bar perfect for casual dining or morning coffee. The primary suite serves as a private retreat with its own full en suite bath and a generous walk-in closet. The secondary bedroom offers exceptional versatility and storage with two closets-ideal for guests, a roommate, or a home office setup. Step outside to enjoy your private backyard, complete with a wood privacy fence-perfect for pets, play, or relaxing
USD 289,900
131 Greison Trail
View photo
House · for sale
USD 299,900
USD 183/sq.ft
131 Greison Trail
Quail Hollow Mobile Home Park
· 1,636 sq.ft · 3 Bedrooms · 2 Baths · House
· Patio · Garden · Parking · Fireplace · Equipped kitchen
Quail Hollow Mobile Home Park · 1,636 sq.ft · 3 Bedrooms · 2 Baths · House · Patio · Garden · Parking · Fireplace · Equipped kitchen
Brick and vinyl ranch in 55+ community. Great room with high ceiling, built-in bookcase and entertainment center, and fireplace with gas logs. Open floor plan with breakfast room and separate dining room. Kitchen fully equipped with stainless steel appliances. New retractable Sunsetter awning covering patio with fenced back yard and room for small garden. Double garage with remote access. Additional parking area. See to appreciate. New heat pump
USD 299,900
2612 Daybreak Lane
View photo
Townhouse · for sale
USD 374,993
USD 197/sq.ft
2612 Daybreak Lane
Quail Hollow Mobile Home Park
· 1,894 sq.ft · 3 Bedrooms · 2 Baths · Townhouse
· Equipped kitchen · Parking
Quail Hollow Mobile Home Park · 1,894 sq.ft · 3 Bedrooms · 2 Baths · Townhouse · Equipped kitchen · Parking
The Landon Plan by DRB Homes. This beautiful townhome offers 3 Bedrooms, 2.5 Baths, and a 2-car rear entry garage with convenient access through both the main entry and garage, ensuring added security and protection from the elements. The split bedroom layout offers privacy, with the spacious Owner's Suite featuring dual vanity sinks, a separate shower, and a walk-in closet. The open-concept design creates a seamless flow from the Family Room to the Gourmet Kitchen, perfect for entertaining. The kitchen boasts stainless steel appliances including a cooktop, microwave, wall oven, garbage disposal, dishwasher, and a side-by-side refrigerator. Quartz countertops, a stylish tile backsplash, and LVP flooring throughout complete the contemporary look. Blinds and window screens are included for added convenience. On the lower level, a large flex area provides the option to transform it into a 4th bedroom or study, adding versatility to the space. The middle floor features a bright, open kitch
USD 374,993
351 The Blvd, Newnan, GA 30263 | MLS #7684
View photo
House · for sale
USD 439,900
USD 142/sq.ft
351 The Blvd, Newnan, GA 30263 | MLS #7684
Quail Hollow Mobile Home Park
· 3,078 sq.ft · 6 Bedrooms · 4 Baths · House
· Garden · Equipped kitchen · Parking · Swimming pool
Quail Hollow Mobile Home Park · 3,078 sq.ft · 6 Bedrooms · 4 Baths · House · Garden · Equipped kitchen · Parking · Swimming pool
Welcome to this stunning home in Avery Park. This house features newer flooring throughout the house, freshly painted, and newer light fixtures. The kitchen has newer Smart Appliances, and open concept perfect for entertaining. The main floor also has a full updated bathroom. The large fenced in yard has countless opportunities. Upstairs has 6 Bedrooms and 3 full bathrooms. The primary suite has dual closets, and a large ensuite. The other guest bedrooms are just the right size. Most of the bathrooms have been updated. The garage has dual EV Charging Stations and lots of room for storage. The subdivision offers a large swimming pool and two tennis courts. This location is hard to beat with its proximity to restaurants and shopping. Preferred lender, Don Thelen, with Guaranteed Rate Affinity, will offer up to $3,500 in lender credit for closing costs, pre-paids, escrows or home warranty with approved offer. Conditions apply. The Seller is also willing to contribute $3500 towards closing
USD 439,900
90 Ashton Place
View photo
House · for sale
USD 424,900
USD 218/sq.ft
90 Ashton Place
Quail Hollow Mobile Home Park
· 1,948 sq.ft · 4 Bedrooms · 2 Baths · House
· Patio · Garden · Equipped kitchen · Swimming pool
Quail Hollow Mobile Home Park · 1,948 sq.ft · 4 Bedrooms · 2 Baths · House · Patio · Garden · Equipped kitchen · Swimming pool
Welcome to 90 Ashton Place! A stunning home that truly checks every box! This beautifully maintained 4-bedroom 2.5-bathroom home offers an inviting open-concept layout, perfect for the growing family. From the wood privacy fence in the backyard to the over-sized extended patio this home has so much to offer. Equipped with smart home technology, large kitchen island, stainless steel appliances, walk-in pantry, lots of cabinet space, separate dining room, adorably decorated laundry room and over-sized master that will take your breath away! This home is packed with upgrades, including a tankless water heater, spray foam attic insulation for year-round efficiency, and a whole-home water treatment system (UDI) that filters water throughout from showers to drinking water. Fresh paint in select bedrooms and hallways adds a refreshed feel. Enjoy the fantastic community amenities, including a pool, clubhouse and playground just in time for summer! Conveniently located within walking distance t
USD 424,900
157 Westminster Way
View photo
House · for sale
USD 380,000
USD 131/sq.ft
157 Westminster Way
Quail Hollow Mobile Home Park
· 2,885 sq.ft · 5 Bedrooms · 2 Baths · House
· Garden · Office room · Fireplace · Equipped kitchen · Parking
Quail Hollow Mobile Home Park · 2,885 sq.ft · 5 Bedrooms · 2 Baths · House · Garden · Office room · Fireplace · Equipped kitchen · Parking
Price Improvement. Now Offered at $380,000! *. This is your opportunity to own a beautifully maintained, freshly painted. *5-bedroom, 2.5-bath*. Home in one of Newnan's desirable communities. Designed with both comfort and functionality in mind, this move-in ready home features an open-concept layout with a spacious kitchen offering granite countertops, a large center island with bar seating, and a seamless flow into the inviting family room with a cozy fireplace. The main-level primary suite provides a private retreat with a walk-in closet and dual vanity, while upstairs you'll find generously sized secondary bedrooms and a versatile loft perfect for a home office, media room, or play area. Enjoy peaceful views from the backyard that backs to green space, relax on the welcoming front porch, and appreciate the convenience of a 2-car garage and all appliances included. Located just minutes from I-85, shopping, dining, and approximately 30 minutes from Hartsfield-Jackson Atlanta Internat
USD 380,000
20 Dads Walk, Newnan, GA 30263 | MLS #10722
View photo
House · for sale
USD 599,900
USD 185/sq.ft
20 Dads Walk, Newnan, GA 30263 | MLS #10722
Quail Hollow Mobile Home Park
· 3,240 sq.ft · 4 Bedrooms · 4 Baths · House
· Garden · Fireplace · Equipped kitchen
Quail Hollow Mobile Home Park · 3,240 sq.ft · 4 Bedrooms · 4 Baths · House · Garden · Fireplace · Equipped kitchen
Incredible New Price on this gorgeous LAKEFRONT home @ only $599,900! Welcome to this beautifully renovated traditional home, ideally situated on a private 1.6-acre lakefront lot just minutes from downtown Newnan. Blending classic charm with modern updates, this 4-bedroom, 3.5-bath home offers a functional layout and inviting indoor and outdoor living spaces. The welcoming front porch leads into a bright, open main level featuring new neutral LVP flooring, fresh paint, updated lighting, and shiplap accents throughout. The spacious living room is designed for comfort and entertaining, complete with a custom media wall for a 100' TV, electric fireplace, built-ins, and a tray ceiling. A wall of windows across the living area, breakfast room, and kitchen showcases beautiful lake and backyard views. The renovated kitchen features solid oak cabinets with soft-close doors, new hardware, quartz countertops, a herringbone tile backsplash, under-cabinet lighting, and a large floating island with
USD 599,900
55 Tillinghast Trace
View photo
House · for sale
USD 684,900
USD 194/sq.ft
55 Tillinghast Trace
Quail Hollow Mobile Home Park
· 3,520 sq.ft · 5 Bedrooms · 4 Baths · House
· Garden · Office room · Equipped kitchen · Cellar
Quail Hollow Mobile Home Park · 3,520 sq.ft · 5 Bedrooms · 4 Baths · House · Garden · Office room · Equipped kitchen · Cellar
Beautifully updated golf course home overlooking the 14th hole of the Seminole course in prestigious Brae Burn! Update 07/07/26 seller is offering 10k in rate buy down or for closing cost until 7/30/26! This move-in ready home offers over 3,500 square feet of living space with 5 bedrooms, 4.5 baths, and incredible golf course views from your own backyard. Inside you'll find updated finishes throughout, spacious living and entertaining areas, a beautifully refreshed kitchen, and an ideal layout for both everyday living and hosting guests. The oversized owner's suite provides a relaxing retreat while the additional bedrooms offer plenty of flexibility for family, guests, or home office space. Unfinished basement can easily be finished out. Situated on a large lot in one of Newnan's premier golf communities, this home combines luxury, space, and lifestyle all in one. Rare opportunity to own a true golf course property that is clean, updated, and move-in ready!
USD 684,900
35 Timber Lane
View photo
House · for sale
USD 395,000
USD 129/sq.ft
35 Timber Lane
Quail Hollow Mobile Home Park
· 3,057 sq.ft · 5 Bedrooms · 3 Baths · House
· Garden · Swimming pool · Equipped kitchen
Quail Hollow Mobile Home Park · 3,057 sq.ft · 5 Bedrooms · 3 Baths · House · Garden · Swimming pool · Equipped kitchen
Back on the market at no fault of the Seller! A floor plan that adapts as your household grows! Welcome to a warm, move-in-ready home designed for practical, comfortable family living in one of Newnan's most established neighborhoods. The main level features a flexible layout with a bright living area, dining space, and a convenient bedroom with full bath-ideal for guests, teens, or multigenerational needs. The open kitchen/dining/living setup keeps everyone connected, while the home's thoughtful layout still provides plenty of private space when you need it. Upstairs, you'll find well-sized bedrooms, strong storage, and a layout that supports busy routines with ease. Major system updates offer peace of mind, including a new roof (2021), new water heater (2026), and new HVAC (2019) with routine maintenance since installation. The fully fenced backyard includes a private hot tub, creating a readymade retreat. Located in the sought-after Heritage Ridge community, you'll enjoy access to a
USD 395,000
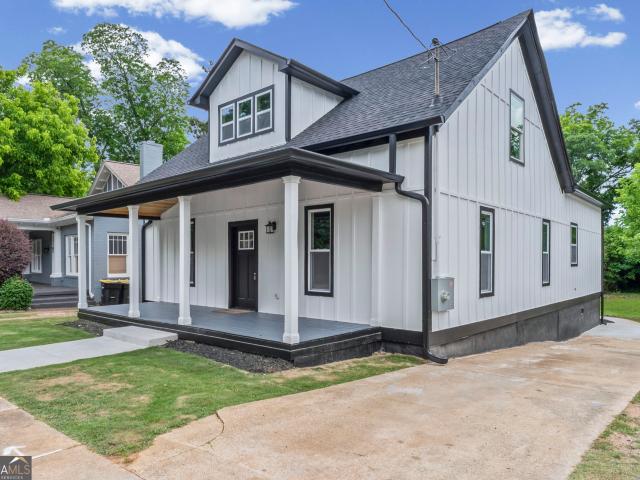
14 Salbide Avenue
View photo
House · for sale
USD 514,900
USD 225/sq.ft
14 Salbide Avenue
Quail Hollow Mobile Home Park
· 2,282 sq.ft · 3 Bedrooms · 3 Baths · House
· Deck · Equipped kitchen
Quail Hollow Mobile Home Park · 2,282 sq.ft · 3 Bedrooms · 3 Baths · House · Deck · Equipped kitchen
Top to bottom renovation on this 3BR/3BA (+ flex room) Downtown Newnan cottage just a few blocks from the square! This home was gutted and rebuilt with new plumbing, wiring, HVAC, windows, insulation, roof, 100 gallon water heater, interior framing, and that's just the boring stuff that doesn't show! Custom features include site-finished oak floors throughout all common areas and bedrooms, all bathrooms are tiled with custom showers, and a gourmet kitchen with matte black cabinets, contrasting island, quartz countertops, and double ovens. The primary suite is on the main with a walk-in closet that leads to the large laundry room. There is another full bathroom on the main which can allow the flex room to be a bedroom or guest room. Upstairs are two more oversized bedrooms and a full bathroom with a large custom shower and standalone soaker tub. Enjoy mornings and afternoons on the back deck or covered front porch and close proximity to everything Downtown Newnan has to offer as well as
USD 514,900
93 White Spruce Way
View photo
House · for sale
USD 383,000
USD 176/sq.ft
93 White Spruce Way
Quail Hollow Mobile Home Park
· 2,164 sq.ft · 4 Bedrooms · 2 Baths · House
· Equipped kitchen · Swimming pool
Quail Hollow Mobile Home Park · 2,164 sq.ft · 4 Bedrooms · 2 Baths · House · Equipped kitchen · Swimming pool
This new construction home is available now in Poplar Preserve, offering a perfect opportunity to enjoy new home living without the wait. Featuring the Galen floor plan with 4 bedrooms and 2.5 bathrooms, this home offers thoughtfully designed living spaces and modern comfort. Located on White Spruce Way, this home is conveniently close to top-rated schools, shopping centers, grocery stores, restaurants, medical facilities, and local entertainment making it ideal for both convenience and lifestyle. Community amenities include a pool, cabana, walking trails, and playground. Designed with an open-concept layout, this floor plan offers an effortless flow between the kitchen, dining, and living areas, making it ideal for entertaining and everyday living. The kitchen features spacious cabinetry, stainless steel appliances, and a large center island, creating a functional and inviting space for cooking and gathering. The primary suite provides a spacious bedroom, walk-in closet, and well-appo
USD 383,000
75 Fairway Drive
View photo
House · for sale
USD 599,900
USD 165/sq.ft
75 Fairway Drive
Quail Hollow Mobile Home Park
· 3,627 sq.ft · 4 Bedrooms · 3 Baths · House
· Garden · Deck · Equipped kitchen · Swimming pool · Cellar
Quail Hollow Mobile Home Park · 3,627 sq.ft · 4 Bedrooms · 3 Baths · House · Garden · Deck · Equipped kitchen · Swimming pool · Cellar
4BR/3.5BA executive home with excellent layout and partially finished basement in Summergrove on great lot! This home has a ton of updates and upgrades throughout including new roof, hardwood floors, updated kitchen with refaced wood cabinets, granite countertops, and stainless steel appliances, that is open to the living room and breakfast area. The primary suite on the main has a walk-in closet and tile bathroom with separate tub and shower. Upstairs has 3 more spacious bedrooms, 2 more bathrooms and a huge upstairs living area. Outside offers a covered front porch, fresh zoysia sod in the front, and a rear deck overlooking the flat, private backyard and the golf course is across the street for added privacy. Enjoy all of the amenities Summergrove has to offer, including 3 pools (Tapestry pool and park is just a few blocks! ), tennis courts, pickleball courts, clubhouse, golf course (additional cost, but recently renovated and very nice), parks, sidewalks and streetlights throughout,
USD 599,900
322 Westhill Drive
View photo
House · for sale
USD 495,000
USD 156/sq.ft
322 Westhill Drive
Quail Hollow Mobile Home Park
· 3,165 sq.ft · 4 Bedrooms · 2 Baths · House
· Patio · Garden · Fireplace · Equipped kitchen · Swimming pool · Cellar
Quail Hollow Mobile Home Park · 3,165 sq.ft · 4 Bedrooms · 2 Baths · House · Patio · Garden · Fireplace · Equipped kitchen · Swimming pool · Cellar
Stunning stucco home in the highly sought-after Summer Grove community. Inside, the 2-story open foyer leads to a separate dining room, living room with fireplace, and an open kitchen with breakfast area and ample cabinet space. The primary suite is spacious with a walk-in closet and a stunning one-of-a-kind shower in the updated bathroom. Upstairs you'll find additional spacious bedrooms, updated baths, and a bonus room for extra flexibility. The finished 600 sq ft basement adds even more living space with walk-out access to the fenced backyard. Outdoor living is complete with a patio, covered porch, and deck-perfect for relaxing or entertaining. Residents enjoy access to resort-style amenities including pools, parks, golf, tennis, and walking trails-all within minutes of shopping, dining, and top-rated schools. Don't miss the chance to own this beautifully updated home in one of Newnan's most sought-after communities-this one won't last long!
USD 495,000
79 Lamb Road
View photo
House · for sale
USD 449,000
USD 202/sq.ft
79 Lamb Road
Quail Hollow Mobile Home Park
· 2,217 sq.ft · 4 Bedrooms · 2 Baths · House
· Office room · Equipped kitchen
Quail Hollow Mobile Home Park · 2,217 sq.ft · 4 Bedrooms · 2 Baths · House · Office room · Equipped kitchen
Newly constructed home on a wooded 1.5 acre lot. Move in ready. Follow the concrete drive through the woods to the lovely white farmhouse ready to be your new home. Surrounded by mature hardwoods and wildlife, this plan features 4 bedrooms and 2.5 baths. The kitchen is equipped with granite countertops, stainless steel appliances, and an island. A formal dining/living/office is conveniently located on the main floor. All bedrooms, as well as the laundry room, are situated upstairs. Lot extends beyond the cleared area in the back. Partially fenced for privacy
USD 449,000
11 Doolittle Court
View photo
House · for sale
USD 410,000
USD 182/sq.ft
11 Doolittle Court
Quail Hollow Mobile Home Park
· 2,250 sq.ft · 4 Bedrooms · 2 Baths · House
· Patio · Garden · Fireplace · Equipped kitchen
Quail Hollow Mobile Home Park · 2,250 sq.ft · 4 Bedrooms · 2 Baths · House · Patio · Garden · Fireplace · Equipped kitchen
Super motivated seller! Price improvement to most value for the dollar in the neighborhood! Bring us an offer! Incredible value for this community! It's the best priced home with a covered patio with fireplace! This beautifully designed home, built in 2019, blends modern comfort with timeless style. Featuring 4 spacious bedrooms and 2.5 baths, the open-concept layout creates an inviting flow perfect for both everyday living and entertaining. The heart of the home showcases a bright and airy living space anchored by one of two cozy fireplaces, seamlessly connecting to a well-appointed kitchen and dining area. Step outside to the incredible'gameday' porch-complete with its own fireplace-offering the ideal setting for relaxing evenings, watching the big game, or hosting guests year-round. The fenced backyard provides privacy and space for outdoor enjoyment, whether for pets, play, or gardening. Thoughtfully designed with both function and style in mind, this home offers the perfect balanc
USD 410,000
356 Old Highway 16
View photo
House · for sale
USD 274,900
USD 232/sq.ft
356 Old Highway 16
Quail Hollow Mobile Home Park
· 1,184 sq.ft · 3 Bedrooms · 1 Bath · House
· Office room · Equipped kitchen
Quail Hollow Mobile Home Park · 1,184 sq.ft · 3 Bedrooms · 1 Bath · House · Office room · Equipped kitchen
Move in ready 3 bedroom home on spacious 1 acre lot! This beautifully renovated home has been thoughtfully updated offering fresh new interior paint, updated light fixtures, and flooring. The kitchen features all new stained cabinetry, a giant kitchen island with pendant lighting and seating, open shelving, walk in pantry, and a huge amount of countertop space. The large living room is filled with natural light from the oversized picture window overlooking the front porch and is fully open to the kitchen and flex space which offers room for a dining table or home office. The rear entrance opens directly into a large mud room providing plenty of space for a drop zone with convenient access to the half bathroom and laundry. This home has incredible character throughout including cozy, curated paint choices in the three bedrooms that feel both comfortable and unique. The full bath features a tub/shower combo and linen closet with clean, timeless styling. Not only does the home have meanin
USD 274,900
25 Eastwood Drive
View photo
House · for sale
USD 404,500
USD 186/sq.ft
25 Eastwood Drive
Quail Hollow Mobile Home Park
· 2,174 sq.ft · 3 Bedrooms · 2 Baths · House
· Office room · Equipped kitchen
Quail Hollow Mobile Home Park · 2,174 sq.ft · 3 Bedrooms · 2 Baths · House · Office room · Equipped kitchen
Welcome to 25 Eastwood Drive, where exceptional updates, unmatched privacy, and an unbeatable location come together to create a truly one-of-a-kind property. Tucked away at the very end of a quiet, hidden neighborhood, this beautifully renovated home offers a rare sense of seclusion that's increasingly difficult to find. Surrounded by mature trees and accompanied by the adjoining lot, you'll enjoy incredible privacy with no through traffic, all while being just minutes from shopping, dining, I-85, and everything the area has to offer. Located within the highly sought-after Northgate High School District, this home perfectly balances peaceful living with everyday convenience. Over the past two years, nearly every inch of this home has been thoughtfully renovated with quality craftsmanship and timeless finishes. Offering 3 bedrooms, 2 bathrooms, and a versatile floor plan, the home features a spacious living room, dining room, dedicated office or flex space, an updated kitchen with a br
USD 404,500
27 Freeman Forest Drive
View photo
House · for sale
USD 395,000
USD 121/sq.ft
27 Freeman Forest Drive
Quail Hollow Mobile Home Park
· 3,261 sq.ft · 3 Bedrooms · 2 Baths · House
· Office room · Fireplace · Equipped kitchen · Swimming pool · Cellar
Quail Hollow Mobile Home Park · 3,261 sq.ft · 3 Bedrooms · 2 Baths · House · Office room · Fireplace · Equipped kitchen · Swimming pool · Cellar
Situated on a quiet cul-de-sac in the sought-after Summergrove community, 27 Freeman Forest Drive in Newnan offers comfortable living with convenient access to the best of Coweta County. This traditional two-story residence features a spacious layout with a welcoming foyer, separate dining room, and a bright family room with fireplace that flows easily into the kitchen and everyday living areas. Hardwood flooring highlights the main living spaces, while the upper level provides three well-sized bedrooms, including a primary suite with walk-in closet and private bath. A finished basement adds valuable flex space ideal for a recreation room, home office, media area, or additional living space. The cul-de-sac lot provides a sense of privacy and room to enjoy outdoor living. Residents of Summergrove enjoy access to community amenities that may include golf, swimming pools, tennis courts, parks, playgrounds, and walking trails. The property is located just minutes from shopping, dining, and
USD 395,000

Get email alerts

Don't miss out: be the first to know about new properties

The alert was correctly created

On subscribing you accept the conditions of use and the privacy policy
Alert
Receive new ads in your inbox
Save this search
Receive alerts for new listings

We'll send you an email when we have new properties for: "Properties for sale in Quail Hollow Mobile Home Park"

The alert was correctly created

Wakefield, Newnan CCD Coweta County Georgia
Thomas Crossroads, Newnan CCD Coweta County Georgia
Get email alerts and be the first to see new listings
Required field
On subscribing I accept the terms of the privacy policy
Perfect! You'll soon start receiving new listings via email
Alert
Receive an email when we have new ads for Properties for sale in Quail Hollow Mobile Home Park
Save this search
Filters

Bedrooms

Size (sq.ft)

sq.ft
sq.ft

Price

USD
USD

Property type

Bathrooms

Clear all filters
Receive notifications when new entries are published.