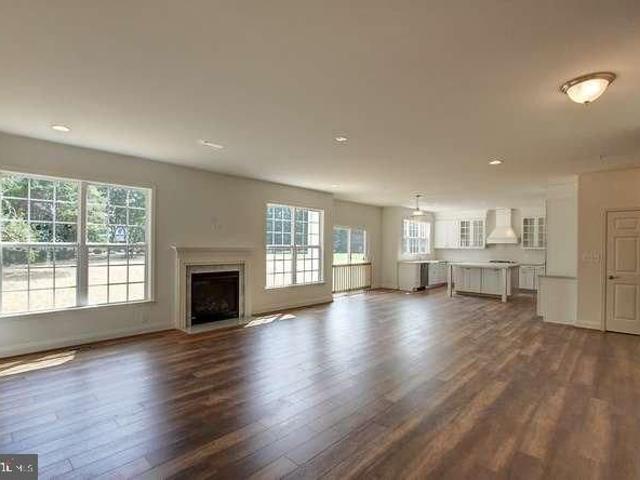
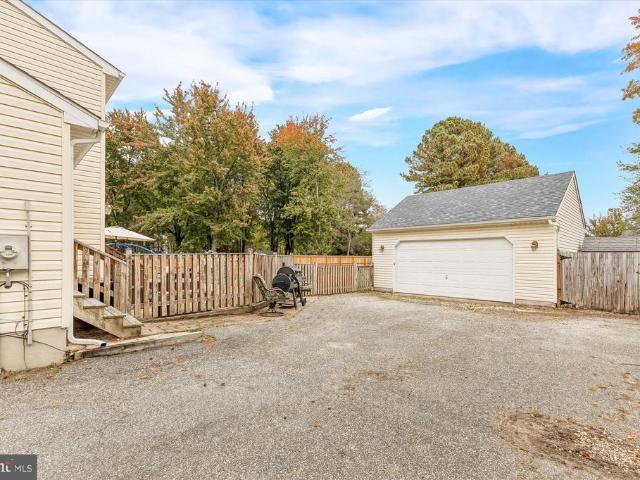
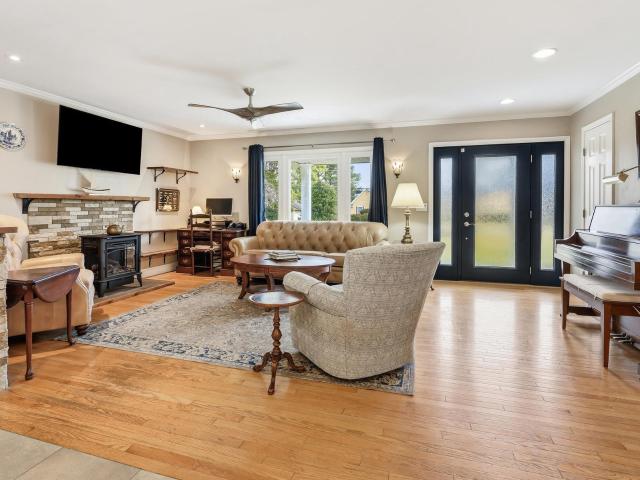
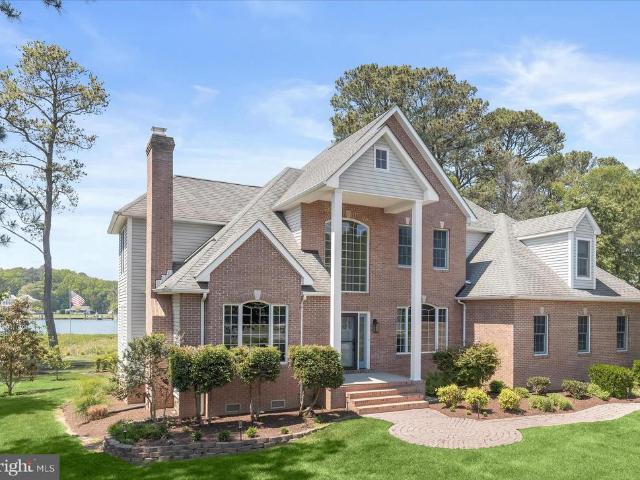
3,967 properties for sale in Queen Anne's County

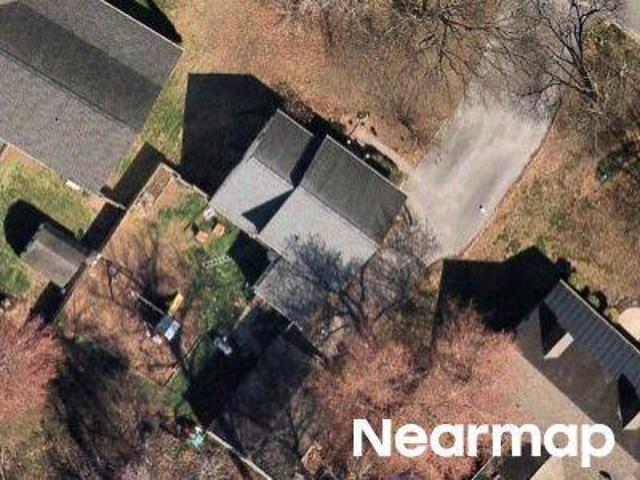
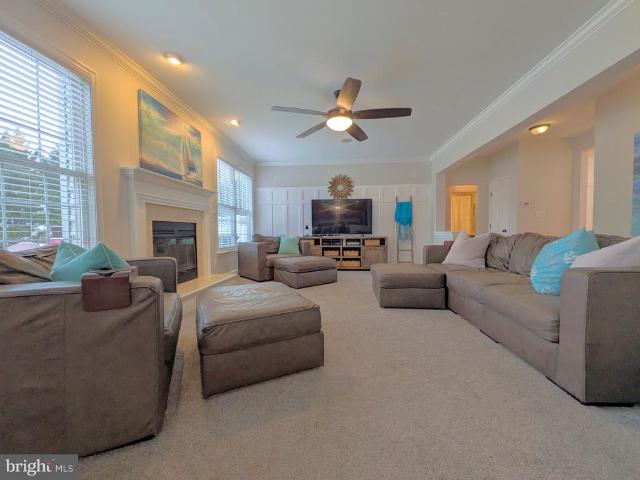
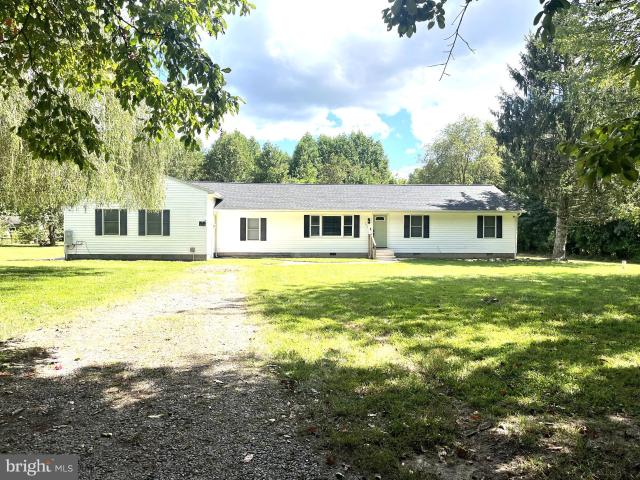
Steamboat Ave
View photo
House · for sale
Request Details
Updated
Steamboat Ave
Queen Anne's County
· 1,238 sq.ft · 1 Bath · House
Queen Anne's County · 1,238 sq.ft · 1 Bath · House
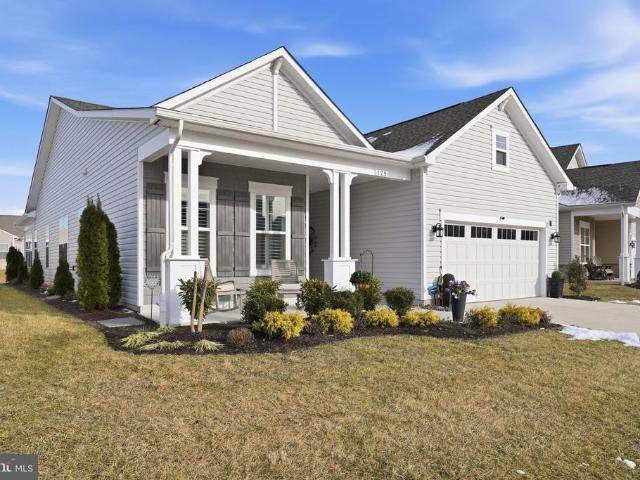
This home is in preforeclosure, which means the homeowner is in default (missed payments). Therefore, there could be an opportunity to strike a great deal with the owner and the bank
Request Details
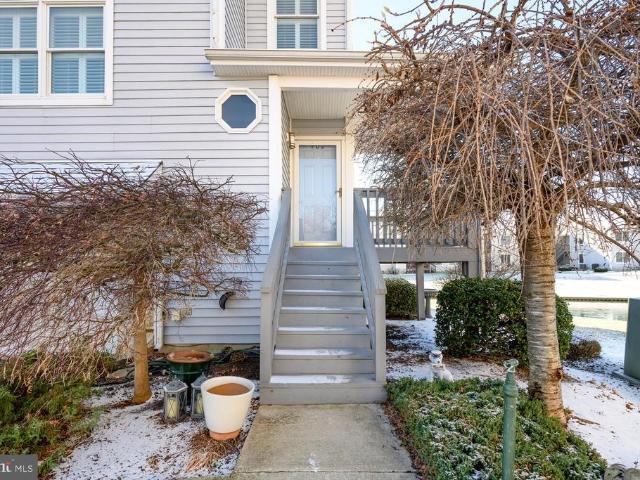
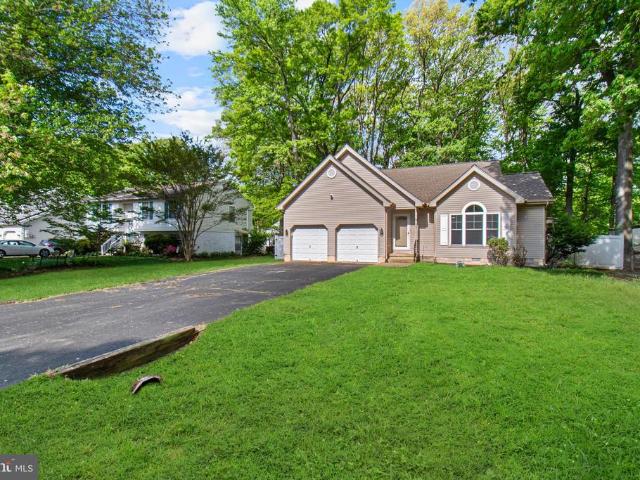
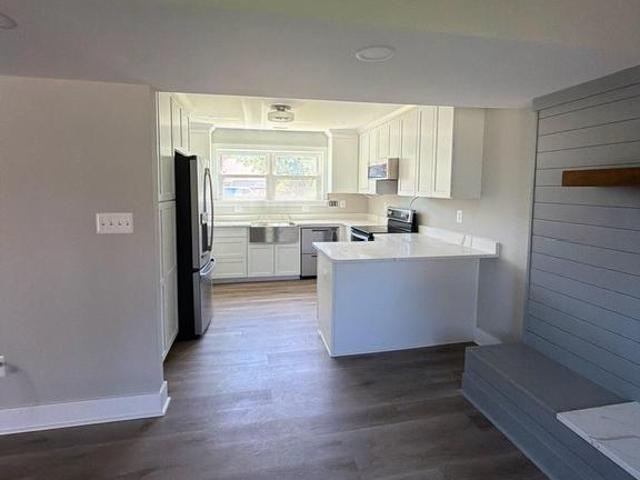
Petinot Pl
View photo
House · for sale
Request Details
Updated
Petinot Pl
Queen Anne's County
· 1,679 sq.ft · 2 Baths · House
Queen Anne's County · 1,679 sq.ft · 2 Baths · House
This home is in preforeclosure, which means the homeowner is in default (missed payments). Therefore, there could be an opportunity to strike a great deal with the owner and the bank
Request Details
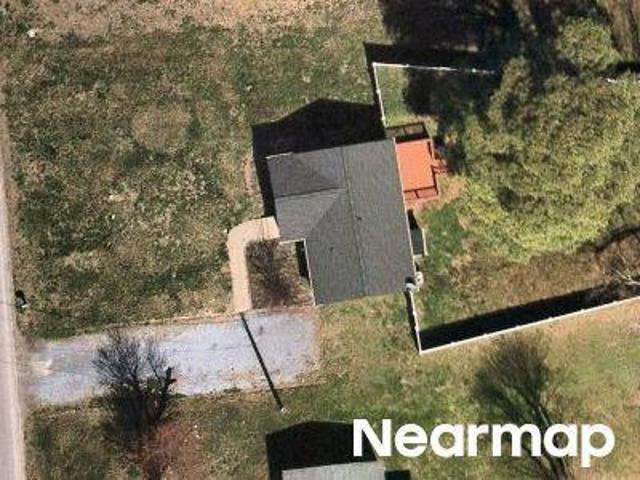
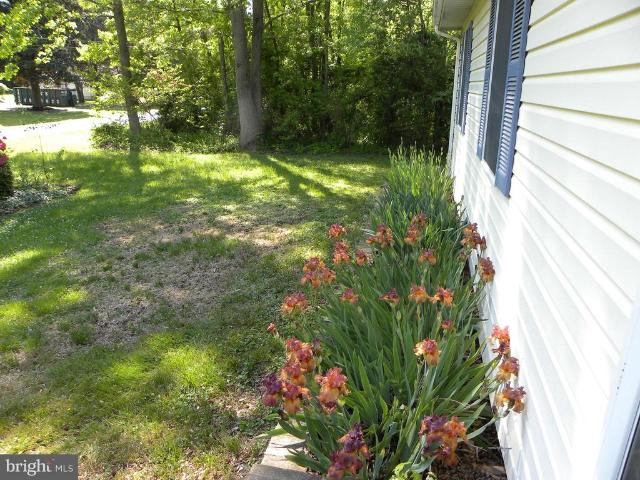
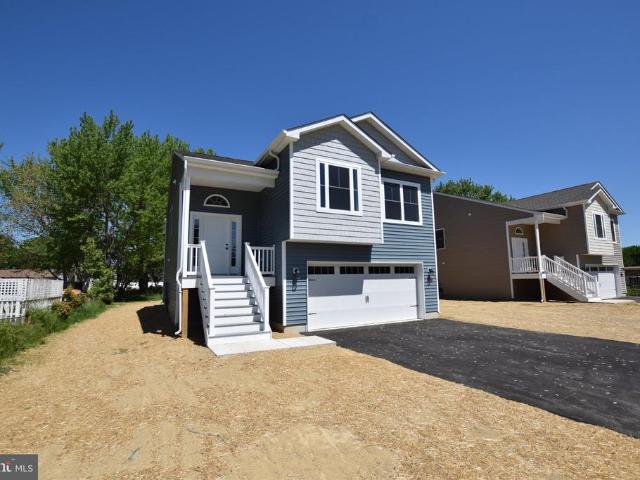
Gravel Run Rd
View photo
House · for sale
Request Details
Updated
Gravel Run Rd
Queen Anne's County
· 743 sq.ft · 1 Bath · House
Queen Anne's County · 743 sq.ft · 1 Bath · House
This is a Real Estate-Owned (REO)/post-foreclosure home owned or managed by a bank. All offers are considered; however, the highest and best will most likely be accepted
Request Details
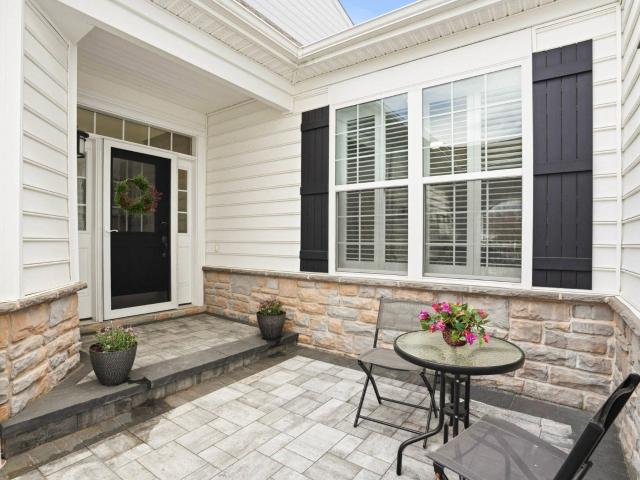
condo with 2 bedroom, Chester MD ES103501652
View photo
Condo · for sale
USD 555,000
USD 277/sq.ft
condo with 2 bedroom, Chester MD ES103501652
Queen Anne's County
· 2,002 sq.ft · 2 Bedrooms · Condo
· Office room · Fireplace · Equipped kitchen · Lift
Queen Anne's County · 2,002 sq.ft · 2 Bedrooms · Condo · Office room · Fireplace · Equipped kitchen · Lift
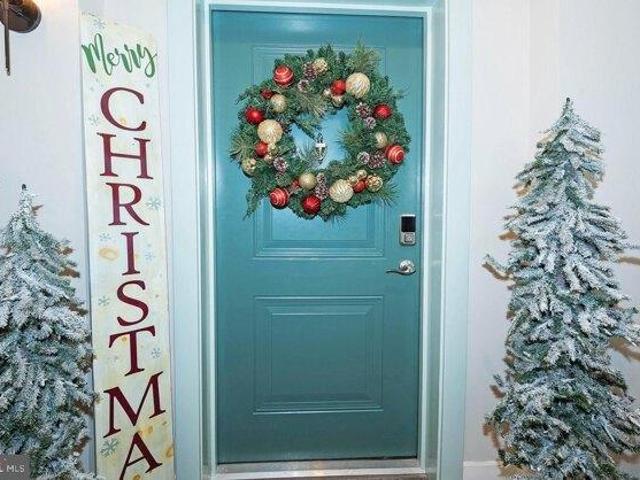
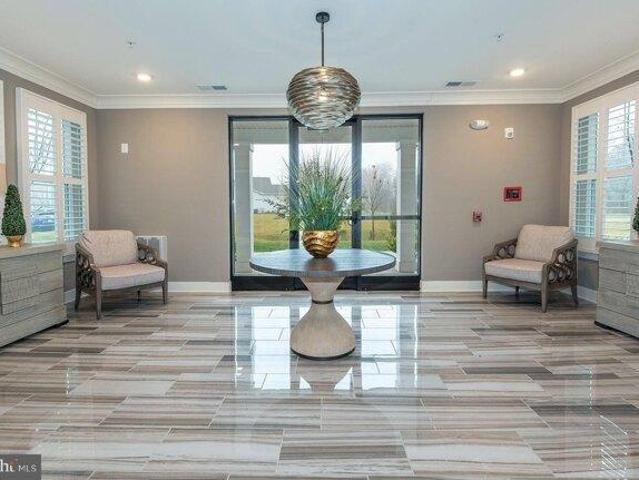
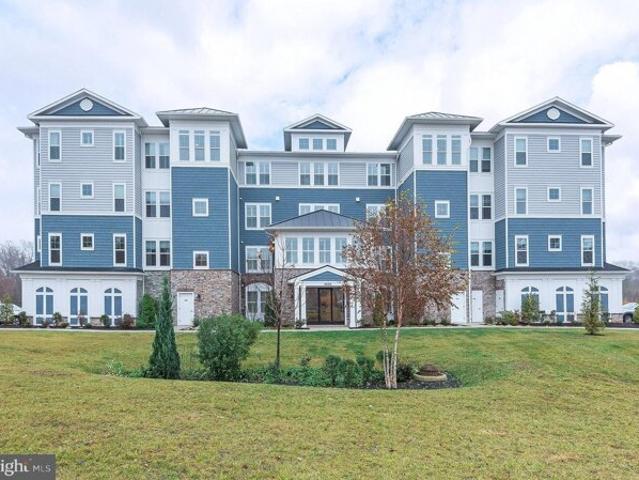
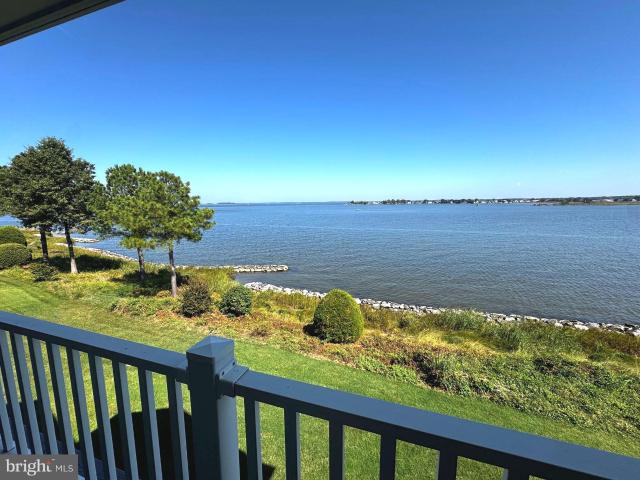
Why wait for new construction' Luxurious and Spacious 1st floor condo in highly sought-after Four Seasons at Kent Island-a vibrant, amenity filled 55+ community on the Chester River. This amazing unit has the feel of a private home with a walkout to a yard-like setting, a pond for viewing the resident ducks and heron and offers seasonal water views of Macum Creek. Enjoy luxury plank flooring throughout, warm linear fireplace, a stunning gourmet kitchen with quartz countertops, large center island, stainless steel appliances, recessed lighting, pantry and bonus dry bar. This 2 bedroom(dual master suites) unit also features a bonus office/den with french doors. The 2.5 Bathrooms are beautifully appointed with quartz vanity tops, and tasteful modern tile and fixtures. All located in an elevator building nestled at a quiet corner of the community with a walking trail to the water and kayak racks just steps away. The 24, 000 sq. ft Community Clubhouse is sited on the Chester River and featu
USD 555,000
Could you also be interested in
condo with 2 bedroom, Chester MD DS103501652
View photo
Condo · for sale
USD 555,000
USD 277/sq.ft
condo with 2 bedroom, Chester MD DS103501652
Queen Anne's County
· 2,002 sq.ft · 2 Bedrooms · 3 Baths · Condo
· Office room · Fireplace · Equipped kitchen · Lift
Queen Anne's County · 2,002 sq.ft · 2 Bedrooms · 3 Baths · Condo · Office room · Fireplace · Equipped kitchen · Lift
Why wait for new construction' Luxurious and Spacious 1st floor condo in highly sought-after Four Seasons at Kent Island-a vibrant, amenity filled 55+ community on the Chester River. This amazing unit has the feel of a private home with a walkout to a yard-like setting, a pond for viewing the resident ducks and heron and offers seasonal water views of Macum Creek. Enjoy luxury plank flooring throughout, warm linear fireplace, a stunning gourmet kitchen with quartz countertops, large center island, stainless steel appliances, recessed lighting, pantry and bonus dry bar. This 2 bedroom(dual master suites) unit also features a bonus office/den with french doors. The 2.5 Bathrooms are beautifully appointed with quartz vanity tops, and tasteful modern tile and fixtures. All located in an elevator building nestled at a quiet corner of the community with a walking trail to the water and kayak racks just steps away. The 24, 000 sq. ft Community Clubhouse is sited on the Chester River and featu
USD 555,000
Condo For Sale In Chester, Maryland
View photo
Condo · for sale
USD 555,000
USD 277/sq.ft
Condo For Sale In Chester, Maryland
Queen Anne's County
· 2,002 sq.ft · 2 Bedrooms · 3 Baths · Condo
· Office room · Fireplace · Equipped kitchen · Lift
Queen Anne's County · 2,002 sq.ft · 2 Bedrooms · 3 Baths · Condo · Office room · Fireplace · Equipped kitchen · Lift
Why wait for new construction? Luxurious and Spacious 1st floor condo in highly sought-after Four Seasons at Kent Island-a vibrant, amenity filled 55+ community on the Chester River. This amazing unit has the feel of a private home with a walkout to a yard-like setting, a pond for viewing the resident ducks and heron and offers seasonal water views of Macum Creek. Enjoy luxury plank flooring throughout, warm linear fireplace, a stunning gourmet kitchen with quartz countertops, large center island, stainless steel appliances, recessed lighting, pantry and bonus dry bar. This 2 bedroom(dual master suites) unit also features a bonus office/den with french doors. The 2.5 Bathrooms are beautifully appointed with quartz vanity tops, and tasteful modern tile and fixtures. All located in an elevator building nestled at a quiet corner of the community with a walking trail to the water and kayak racks just steps away. The 24, 000 sq. ft Community Clubhouse is sited on the Chester River and featu
USD 555,000
129 Sailcloth Way
12 pictures
House · for sale
USD 764,900
USD 333/sq.ft
129 Sailcloth Way
Queen Anne's County
· 2,293 sq.ft · 3 Bedrooms · 2 Baths · House
· Office room · Fireplace · Equipped kitchen · Parking
Queen Anne's County · 2,293 sq.ft · 3 Bedrooms · 2 Baths · House · Office room · Fireplace · Equipped kitchen · Parking
Welcome to 129 Sailcloth Way in the resort-style community of Four Seasons at Kent Island! This beautifully upgraded Kilarney model offers over 2300 square feet of single-level living, an open layout, and designer finishes throughout. Move-in ready and available now. No need to wait months for new construction. Inside, you'll find a spacious gourmet kitchen with GE Profile appliances, gas cooktop, double oven, quartz countertops and backsplash, a large island, under-cabinet lighting, and a convenient wine bar. The kitchen flows seamlessly into the bright dining area and the expansive great room with a gas fireplace, creating the perfect space for everyday living and entertaining. This home includes 2 bedroom, 2 full baths, and a flex room idea for a home office or a third bedroom. The impressive owner's suite features a walk-in closet, and a private bath with a quartz-topped double vanity. Additional upgrades include custom window treatments, upgraded lighting, and an oversize garage t
USD 764,900
346 Narrows Pointe Dr, Grasonville, MD 21638 | MLS #MDQA2014
View photo
Townhouse · for sale
USD 1,275,000
USD 426/sq.ft
346 Narrows Pointe Dr, Grasonville, MD 21638 | MLS #MDQA2014
Queen Anne's County
· 2,992 sq.ft · 3 Bedrooms · 4 Baths · Townhouse
· Office room · Parking · Deck · Fireplace · Equipped kitchen
Queen Anne's County · 2,992 sq.ft · 3 Bedrooms · 4 Baths · Townhouse · Office room · Parking · Deck · Fireplace · Equipped kitchen
Reduced price! Experience Exceptional Waterfront Living on the Chester River! A stunning 3000 sq ft townhome featuring 3 bedrooms, 3.5 bathrooms, a dedicated office AND a large bonus room. Offering the perfect combination of comfort and flexibility. This was also one of the few 'stretch' units. Built wider to accommodate setbacks. The result was a wider Dining Room adding more natural light, wider decks, and more WATERVIEWS! Inside you'll find an open floor plan that's perfect for entertaining! It has hardwood floors, a dramatic floor to ceiling stone fireplace, a gourmet kitchen with high end newer stainless steel appliances & finishes, granite countertops, and ensuite bathrooms in all the bedrooms! Enjoy Beautiful Water Views from nearly every room thanks to thoughtfully designed architectural windows. Two covered decks with remote controlled screens invite you to relax and take in the breathtaking views over the Chester River. You also have a 2 car attached garage! Located in an exc
USD 1,275,000
1838 Sherman Drive
12 pictures
House · for sale
USD 379,000
USD 317/sq.ft
1838 Sherman Drive
Queen Anne's County
· 1,195 sq.ft · 3 Bedrooms · 2 Baths · House
· Garden · Office room · Deck · Equipped kitchen · Parking · Swimming pool
Queen Anne's County · 1,195 sq.ft · 3 Bedrooms · 2 Baths · House · Garden · Office room · Deck · Equipped kitchen · Parking · Swimming pool
Nestled in the heart of Chester, Maryland on the beautiful Eastern Shore, this charming rancher offers comfort and convenience. Inside, a bright and inviting interior features neutral tones, modern finishes, and a functional layout ideal for everyday living. The light-filled dining area overlooks the backyard and flows into the galley kitchen, complete with stainless steel appliances, ample cabinetry, and an efficient workspace for meal preparation. The living room features durable LVP flooring and large windows that bring in abundant natural light. The primary bedroom includes direct access to a private en-suite bath, while two additional bedrooms offer flexibility for guests, a home office, or hobbies and share a conveniently located full hall bath. Sliding glass doors lead to a private deck overlooking the fully fenced backyardperfect for relaxing, entertaining, or creating your own outdoor retreat with space for a garden, play area, or future pool. A one-car attached garage and pri
USD 379,000
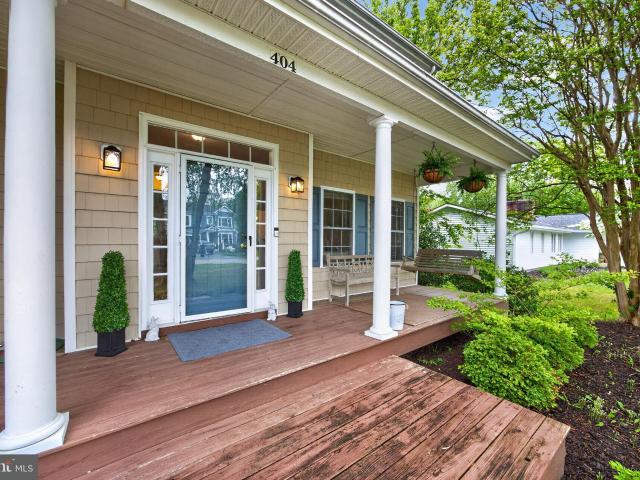
404 Queens Colony High Rd, Stevensville, MD 21666 | MLS #MDQA2016
View photo
House · for sale
USD 649,000
USD 243/sq.ft
404 Queens Colony High Rd, Stevensville, MD 21666 | MLS #MDQA2016
Queen Anne's County
· 2,669 sq.ft · 4 Bedrooms · 3 Baths · House
· Office room · Deck · Fireplace · Equipped kitchen
Queen Anne's County · 2,669 sq.ft · 4 Bedrooms · 3 Baths · House · Office room · Deck · Fireplace · Equipped kitchen
Price improved! Welcome to 404 Queens Colony High Road, a beautifully situated home in the sought-after waterfront community of Queen Anne Colony. Nestled in Stevensville on Kent Island, this property offers the perfect blend of comfort, convenience, and coastal charm. Enjoy stunning views of the Chesapeake Bay and breathtaking sunsets right from your deck—creating the perfect backdrop for relaxing evenings or entertaining guests. Step inside to find a spacious and inviting layout designed for modern living. The large family room features a cozy gas fireplace, making it an ideal gathering space year-round. The kitchen is well-appointed with granite countertops, stainless steel appliances, and ample cabinetry, offering both style and functionality. A large laundry room is conveniently located on the main level along with a private den or home office. The expansive owner’s suite serves as a private retreat, complete with a large sitting area and an en-suite bathroom featuring a soaking t
USD 649,000
402 Blenny Lane
12 pictures
Condo · for sale
USD 399,000
USD 228/sq.ft
402 Blenny Lane
Queen Anne's County
· 1,744 sq.ft · 3 Bedrooms · 3 Baths · Condo
· Patio · Swimming pool · Deck · Fireplace
Queen Anne's County · 1,744 sq.ft · 3 Bedrooms · 3 Baths · Condo · Patio · Swimming pool · Deck · Fireplace
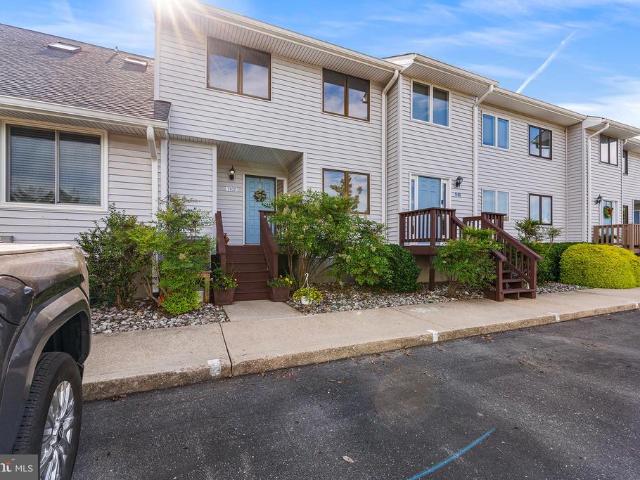
End-unit three-level townhome overlooking the pond in Bayside community. Freshly painted, new LVP on lower level. Engineered wood floors on main level. Living room has propane fireplace and built-in bookcases/shelves. Most windows have plantation shutters. Sliding door overlooks rear deck, lower level sliding door overlooks rear patio; both with pond views! Amenity-rich Bayside Community offers residents access to a large clubhouse with meeting spaces, a fully equipped fitness center, outdoor swimming pool, hot tub, and tennis courts. Community walking paths provide convenient access to the Cross Island Trail, Terrapin Nature Park, neighborhood and Kent Narrows restaurants
USD 399,000
106 Utah Road
12 pictures
House · for sale
USD 399,900
USD 285/sq.ft
106 Utah Road
Queen Anne's County
· 1,399 sq.ft · 3 Bedrooms · 2 Baths · House
· Garden · Parking · Deck · Equipped kitchen
Queen Anne's County · 1,399 sq.ft · 3 Bedrooms · 2 Baths · House · Garden · Parking · Deck · Equipped kitchen
This is an Estate sale and selling all'as is. Seller in process of removing some items but some household contents will remain. Priced well for a quick sell! Property overall has been well taken care of. Andersen windows and thermal doors, hardwood floors in kitchen area, separate laundry room. The fenced rear yard has a detached screened gazebo and a shed. There is an outside entrance to a deck from the kitchen area. Three car garage and off street parking. Three blocks to the Chesapeake Bay and a Community members only small beach area. Close to several county boat ramps and park areas. A road maintenance fee is $40.00 per year and the sewer fee is $300.00 per quarter
USD 399,900
130 Opera Court
View photo
House · for sale
USD 599,000
USD 141/sq.ft
130 Opera Court
Queen Anne's County
· 4,241 sq.ft · 4 Bedrooms · 3 Baths · House
· Office room · Deck · Fireplace · Equipped kitchen · Parking
Queen Anne's County · 4,241 sq.ft · 4 Bedrooms · 3 Baths · House · Office room · Deck · Fireplace · Equipped kitchen · Parking
Welcome to 130 Opera Court in the sought after community of Symphony Village at Centreville. If you've been waiting for that home resting on an exceptional lot backing to an open area and woods, then this is the home you've been waiting for. The beautiful 4 bedroom, 3 full bath home is exceptional, move in ready and just waiting for you. As you enter the home, your eyes will be drawn to the bright open floorplan and the rear windows overlooking the large deck that expands across the entire rear of the home. On the right, you'll find the front guest bedroom/office, a second guest bedroom, full bath, laundry room and access to the garage and lower level of the home. Moving through the home, you'll pass through the large living area with double sided propane fireplace, mounted TV that conveys with the home and the relaxing area and dining area on the rear overlooking the large lot backing to beautiful woods. To the right is the gourmet kitchen with granite counters, appliances including a
USD 599,000
118 Dabbling Court
12 pictures
House · for sale
USD 750,000
USD 142/sq.ft
118 Dabbling Court
Queen Anne's County
· 5,274 sq.ft · 6 Bedrooms · 4 Baths · House
· Office room · Deck · Fireplace · Equipped kitchen
Queen Anne's County · 5,274 sq.ft · 6 Bedrooms · 4 Baths · House · Office room · Deck · Fireplace · Equipped kitchen
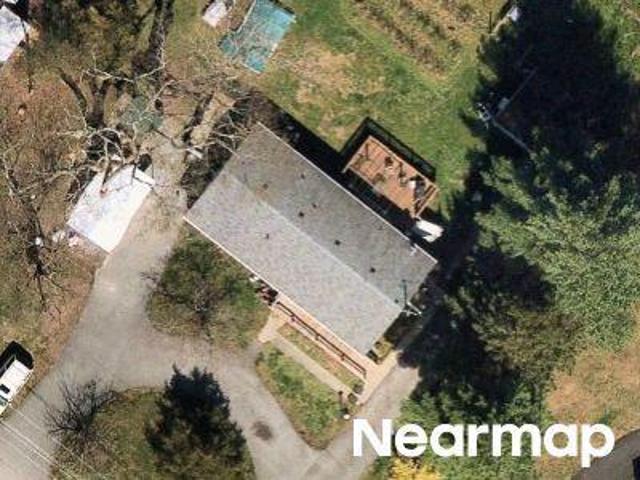
Stunning, custom built beauty boasting over 5,200 SF of customized three-level living on 1.27 private acres at the end of a cul-de-sac, offering space, flexibility, and thoughtful design throughout. This newly listed 6-bedroom, 5-bath home features an airy, open floor-plan with a dramatic two-story foyer, formal dining room, private office, and main-level bedroom with full bath. The spacious family room with wood-burning fireplace flows seamlessly into the large kitchen with center island, stainless steel appliances, & gleaming granite countertops. A light-filled sunroom opens to the deck, extending your living space outdoors. Upstairs, the primary suite offers a private sitting room, generous walk-in closet, and spa-inspired bath, one of four bedrooms total. Dual staircase accesses both foyer and kitchen, The finished lower level includes both a private exterior entrance and interior access, complete with a full kitchen, laundry, bedroom, den, and storage ideal for in-laws, au pair, o
USD 750,000
635 Davol Road
12 pictures
House · for sale
USD 425,000
USD 326/sq.ft
635 Davol Road
Queen Anne's County
· 1,302 sq.ft · 3 Bedrooms · 2 Baths · House
· Garden · Equipped kitchen · Parking
Queen Anne's County · 1,302 sq.ft · 3 Bedrooms · 2 Baths · House · Garden · Equipped kitchen · Parking
Lovely custom-built one-level rancher home located in the sought-after and desirable, water-oriented Cloverfields community. This spacious one-level home offers a large primary bedroom with a walk-in closet and an en-suite bath featuring a walk-in shower with grab bar and a double-sink vanity. It has two additional bedrooms and a hallway full bathroom with tub. The inviting living room showcases a large front window with a half-moon transom that fills the space with natural light. A charming country kitchen includes a generous cabinet pantry and opens to a dining room with a beautiful built-in corner cabinet. Just off the kitchen, enjoy a large screened-in porchperfect for relaxing or entertaining. Additional features include a two-car garage with built-in shelving, a large paved driveway and an attractive newer white privacy fence surrounding the spacious yard. The fencing requires no repainting, and the property line extends beyond the back fence. Residents of Cloverfields enjoy outs
USD 425,000
1921 Harbor Drive
12 pictures
House · for sale
USD 519,900
USD 261/sq.ft
1921 Harbor Drive
Queen Anne's County
· 1,991 sq.ft · 3 Bedrooms · 2 Baths · House
· Deck · Parking · Cellar
Queen Anne's County · 1,991 sq.ft · 3 Bedrooms · 2 Baths · House · Deck · Parking · Cellar
Just completed brand new home! Energy efficient! The comfort of knowing that everything is new! One year warranty included! The fully finished daylight basement offers additional space for recreation or relaxation, enhancing the home's versatility. Composite deck, paved driveway, LVP flooring throughout, stainless steel appliances, and may other upgrades are found at this home. All you have to do is move in! There are no projects that need to be done except for putting your personal touch on making this new construction house, your home! Nestled in a vibrant neighborhood, residents enjoy easy access to local park/playground. Walk around the neighborhood and catch plenty of creek views as the community is situated on Cox Creek. This property features an attached garage and a gracious amount of off-street parking for convenience. Embrace the warmth and comfort of this exceptional home, where community spirit and modern living harmoniously blend
USD 519,900
932 Moorings Circle
12 pictures
Condo · for sale
USD 568,000
USD 273/sq.ft
932 Moorings Circle
Queen Anne's County
· 2,077 sq.ft · 2 Bedrooms · 2 Baths · Condo
· Office room · Fireplace · Equipped kitchen
Queen Anne's County · 2,077 sq.ft · 2 Bedrooms · 2 Baths · Condo · Office room · Fireplace · Equipped kitchen
Welcome to Bay Bridge Cove! This highly desired, 55+ luxury, waterfront community is known for its gorgeous setting, beautifully maintained grounds, exceptional amenities, and a true easy, low-maintenance lifestyle. This thoughtfully designed and updated 2BR/2BA villa offers a warm, inviting layout with bonus living space that truly sets it apart. Inside, hardwood flooring and an open floor plan create a seamless flow throughout the main living areas. The beautifully updated kitchen features quartz countertops, crisp cabinetry, and a spacious center island, opening to a large living room/dining room combo space anchored by a stunning gas fireplace. Ideal for both everyday living and entertaining. At the rear of the home, a bright and sunny bonus room (den, office, reading room? )extends the living space and leads to a custom screened-in porchperfect for enjoying the outdoors in comfort, whether its for morning coffee or a quiet evening respite. The elegant primary suite offers a comfor
USD 568,000
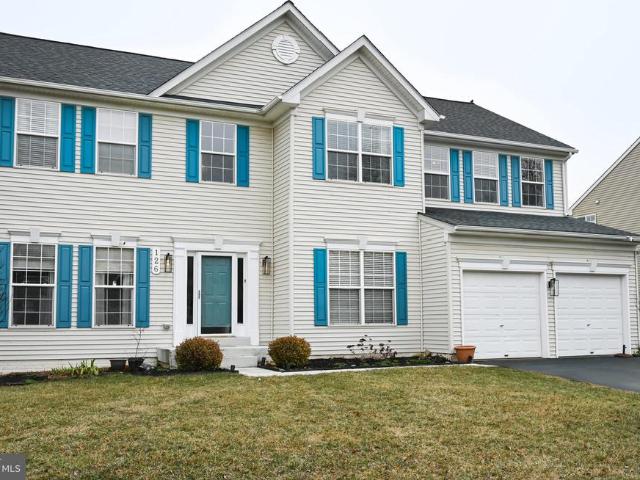
126 Meadowcroft Drive
12 pictures
House · for sale
USD 539,000
USD 173/sq.ft
126 Meadowcroft Drive
Queen Anne's County
· 3,111 sq.ft · 5 Bedrooms · 2 Baths · House
· Patio · Fireplace · Equipped kitchen
Queen Anne's County · 3,111 sq.ft · 5 Bedrooms · 2 Baths · House · Patio · Fireplace · Equipped kitchen
Welcome to 126 Meadowcroft Drive a beautifully updated 5bedroom, 2.5bath home tucked in one of Centrevilles most desirable neighborhoods. With a brandnew roof within the last few years and newer dualzoned HVAC units, this spacious home offers modern comfort, low maintenance, and peace of mind from day one. Step inside to find fresh updates throughout, including stylish finishes, gas fireplace and a bright, inviting layout perfect for both everyday living and entertaining. The main level features generous living spaces, an updated kitchen, and a flexible floor plan suited for todays lifestyle. Upstairs, five wellsized bedrooms provide ample room for family and guests. The primary suite offers its own private bathroom with a tile shower and soaking tub, while an additional full bath ensures convenience for all. Outside, enjoy a quiet setting with space to relax on the back patio complete with a firepitideal for anyone seeking both comfort and room to unwind in a wellestablished community
USD 539,000
107 Whitby Ln, Queen Anne, MD 21657 | MLS #MDQA2016
View photo
House · for sale
USD 499,999
USD 205/sq.ft
107 Whitby Ln, Queen Anne, MD 21657 | MLS #MDQA2016
Queen Anne's County
· 2,433 sq.ft · 3 Bedrooms · 3 Baths · House
· Office room · Deck · Equipped kitchen
Queen Anne's County · 2,433 sq.ft · 3 Bedrooms · 3 Baths · House · Office room · Deck · Equipped kitchen
Welcome to this beautifully renovated 3-bedroom, 3-bath Rancher in Centreville—with an additional flex room that can serve as a bedroom, home office, or den! Nestled on 1 acre at the end of a private road, this home strikes the perfect balance of privacy, comfort, and convenience. Inside, you’ll find fresh paint, brand-new flooring, and an open layout designed for modern living. The living room flows seamlessly into the updated kitchen, complete with a butcher block island, concrete countertops, and plenty of space for everyday meals and entertaining alike. The primary suite features a stunningly renovated bathroom and French doors leading to the deck—perfect for morning coffee or evening relaxation. Another bedroom, a full bath, and a flexible officeu002Fden (or 4th bedroom) complete this side of the home. On the opposite wing, you’ll find versatile spaces ideal for gatherings and hobbies: a dining room, game room, and an oversized bedroom that could also function as a family room or
USD 499,999
1102 Marion Quimby Drive
View photo
Condo · for sale
USD 349,900
USD 303/sq.ft
1102 Marion Quimby Drive
Queen Anne's County
· 1,152 sq.ft · 2 Bedrooms · 2 Baths · Condo
· Deck · Fireplace · Equipped kitchen
Queen Anne's County · 1,152 sq.ft · 2 Bedrooms · 2 Baths · Condo · Deck · Fireplace · Equipped kitchen
Experience relaxed waterfront living in this beautifully updated townhome condominium overlooking scenic Thompson Creek, where stunning water views, community amenities, and an exceptional coastal lifestyle come together. Thoughtfully renovated and move-in ready, this waterfront retreat blends modern upgrades with inviting indoor and outdoor spaces designed for both everyday comfort and, entertaining. The main level welcomes you with an updated kitchen featuring granite countertops, stainless steel appliances, and abundant cabinetry. Just beyond, the sunken living room creates a warm and inviting atmosphere highlighted by a beautiful brick gas fireplace (ready for propane hookup if desired and easily convertible back to wood-burning), a custom wet bar, and seamless access to the spacious waterfront deck, perfect for enjoying peaceful sunsets over the creek. Recent improvements totaling approximately $20,000 include luxury vinyl plank flooring, new carpet upstairs, fresh interior paint
USD 349,900
508 Paul Drive
View photo
House · for sale
USD 650,000
USD 303/sq.ft
508 Paul Drive
Queen Anne's County
· 2,142 sq.ft · 3 Bedrooms · 2 Baths · House
· Garden · Office room · Fireplace · Equipped kitchen · Swimming pool
Queen Anne's County · 2,142 sq.ft · 3 Bedrooms · 2 Baths · House · Garden · Office room · Fireplace · Equipped kitchen · Swimming pool
Have a fun-filled summer right in your own backyard! The heated pool is open and ready to enjoy, while the open-concept floor plan seamlessly connects the cozy great room, dining area, and updated kitchen, creating the perfect space for entertaining. Extensive & impressive thoughtful renovations. A wood-burning fireplace adds warmth on cool fall and winter evenings. A spacious bonus room with its own private side entrance offers endless possibilities, including a potential 4th bedroom or recreation room, while the upper-level loft provides even more flexible living space. The large rear shed has been thoughtfully divided into a climate-controlled office with year-round heating and air conditioning plus a separate storage area for lawn equipment, pool supplies, and outdoor gear. Recent updates include crisp white soft-close kitchen cabinets & glide shelves, Quartz countertops, refreshed bathrooms have new vanities with Quartz tops Kohler fixtures & beautiful shower tiles, Everlife luxur
USD 650,000
104 pasture court, centreville, us, md
5 pictures
House · for sale
USD 973,607
104 pasture court, centreville, us, md
Queen Anne's County
· 4 Bedrooms · 4 Baths · House
· Office room · Gym · Fireplace · Equipped kitchen · Parking · Swimming pool
Queen Anne's County · 4 Bedrooms · 4 Baths · House · Office room · Gym · Fireplace · Equipped kitchen · Parking · Swimming pool
Welcome to Meadow Creek. Estate homes on acre plus homesites with plenty of room for a pool and a separate garage. In the county but close to downtown Centreville. Centreville offers restaurants, grocery stores, parks and schools. Amazing brand new home. This stunning 5 bedroom, 3 full bathroom residence offers 3,702 sq ft of finished space. The main-level showcases 9-foot ceilings and LVP hardwood floors throughout, complemented by a gourmet kitchen with stainless steel appliances, 42-inch maple cabinets, and granite countertops. A spacious great room centers around an inviting gas fireplace, while the main level also includes a formal dining room, living room, 6th bedroom/den/office option, full bathroom, and conveniently located laundry room near the garage entrance. The upper-level is thoughtfully designed with 5 bedrooms and 3 full bathrooms. The expansive primary suite features a bonus room perfect for an office, gym, or reading room, along with a luxurious bathroom showcasing a
USD 973,607
726 Davol Road
12 pictures
House · for sale
USD 549,900
USD 259/sq.ft
726 Davol Road
Queen Anne's County
· 2,120 sq.ft · 3 Bedrooms · 2 Baths · House
· Garden · Office room
Queen Anne's County · 2,120 sq.ft · 3 Bedrooms · 2 Baths · House · Garden · Office room
You are not going to want to miss 726 Davol! The Perfect Place to Call Home in Cloverfields! Welcome to this beautifully maintained 3-bedroom, 2.5-bath home offering 2,128 square feet of warm, inviting living spaceperfectly designed for making lifelong memories. A versatile bonus roomcurrently used as playroom filled with laughtercan easily evolve with your needs as an optional 4th bedroom, dining room, or home office. From the moment you walk in, youll feel itthis is a home where life happens. With multiple living spaces, theres room for everyone to spread out while still staying connected. The expansive primary suite offers a peaceful retreat, while the additional bedrooms on the 2nd story are well-sized providing extra comfort and space. The home has been thoughtfully updated with a new roof (2021), crawlspace and attic encapsulation (2025), fresh paint (2025), updated bathrooms (2025) & regraded sodded backyard with custom drainage system reflecting true pride of ownership througho
USD 549,900
319 Wye Rd, Queenstown, MD 21658 | MLS #MDQA2016
View photo
House · for sale
USD 655,000
USD 318/sq.ft
319 Wye Rd, Queenstown, MD 21658 | MLS #MDQA2016
Queen Anne's County
· 2,056 sq.ft · 3 Bedrooms · 3 Baths · House
· Garden · Equipped kitchen
Queen Anne's County · 2,056 sq.ft · 3 Bedrooms · 3 Baths · House · Garden · Equipped kitchen
Set on more than 5 tranquil acres with woods, open space, and a partially fenced yard, this inviting one-level home offers a peaceful setting along the Wye River with glimpses of the water. Enjoy morning coffee or evening cocktails from the welcoming front porch while taking in the serene surroundings. Inside, the thoughtfully designed floor plan features an open kitchen with granite countertops, a center island, and seamless flow into the spacious living room. A separate dining room sits just off the main living area, while the screened porch overlooks private farmland views and offers the perfect place to relax. The oversized primary suite includes a vaulted ceiling, walk-in closet, and private bath. Two additional bedrooms feature hardwood flooring and share a full bath, with a convenient half bath and laundry area nearby. This well-maintained home includes a brand-new roof, new heating and air units with warranty, a new nitrogen septic system designed for long-term use, and high-en
USD 655,000
109 Starboard Court
View photo
House · for sale
USD 1,500,000
USD 339/sq.ft
109 Starboard Court
Queen Anne's County
· 4,413 sq.ft · 5 Bedrooms · 4 Baths · House
· Garden · Fireplace · Equipped kitchen · Lift
Queen Anne's County · 4,413 sq.ft · 5 Bedrooms · 4 Baths · House · Garden · Fireplace · Equipped kitchen · Lift
Waterfront living with lifestyle, location and luxury! Located at the mouth of the Chester River, this home is in the perfect spot for days on the Bay, boat rides to Kent Narrows restaurants, golf at Queenstown and shopping the Outlets. Just minutes from the Bay Bridge, this beautifully updated home delivers the best of Eastern Shore living with 259' waterfront, community pier, good schools and easy access to Annapolis and beyond. The deeded slip (with boat and PWC lifts) makes life on the water a breeze, while the waterfront backyard soaks up the sun and wildlife on Winchester Creek. This beautiful home features more than 4,400 square feet on three finished levels with west-facing water views from expansive windows that fill the home with natural light. The two-story family room features a rebuilt luxury fireplace with custom trim work, creating an everyday space that is upscale yet comfortable. The renovated gourmet kitchen offers quartz countertops, heated floors, stainless steel ap
USD 1,500,000

Get email alerts

Don't miss out: be the first to know about new properties

The alert was correctly created

On subscribing you accept the conditions of use and the privacy policy
Alert
Receive new ads in your inbox
Save this search
Receive alerts for new listings

We'll send you an email when we have new properties for: "Properties for sale in Queen Anne's County"

The alert was correctly created

Stevensville, District 4 Kent Island Queen Anne's County Maryland
Chester, District 4 Kent Island Queen Anne's County Maryland
Get email alerts and be the first to see new listings
Required field
On subscribing I accept the terms of the privacy policy
Perfect! You'll soon start receiving new listings via email
Alert
Receive an email when we have new ads for Properties for sale in Queen Anne's County
Save this search
Filters

Bedrooms

Size (sq.ft)

sq.ft
sq.ft

Price

USD
USD

Property type

Bathrooms

Clear all filters
Receive notifications when new entries are published.