244 houses for sale in Queens Lake

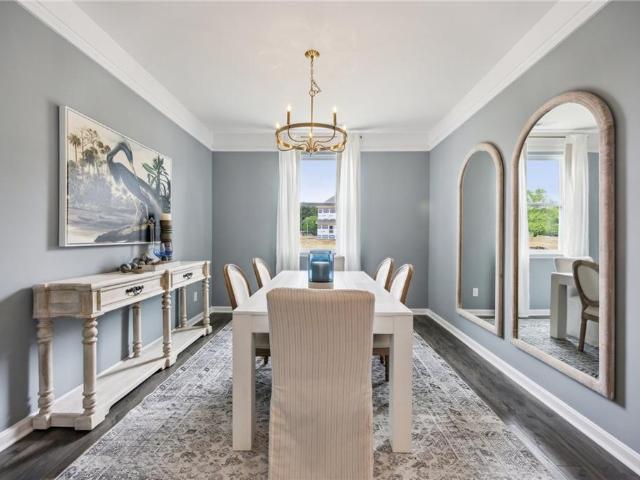
131 Michigan AVE
View photo
House · for sale
USD 679,990
USD 271/sq.ft
131 Michigan AVE
Queens Lake
· 2,508 sq.ft · 4 Bedrooms · 2 Baths · House
· Office room · Equipped kitchen · Swimming pool
Queens Lake · 2,508 sq.ft · 4 Bedrooms · 2 Baths · House · Office room · Equipped kitchen · Swimming pool
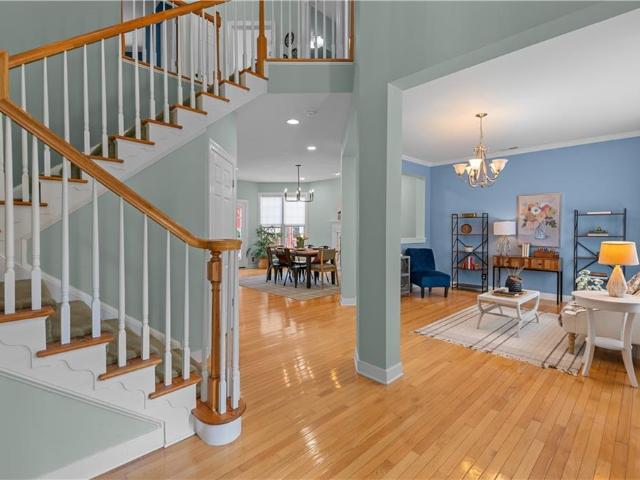
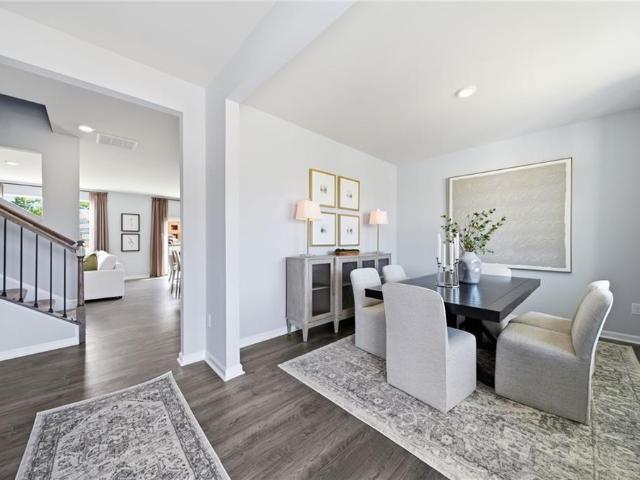
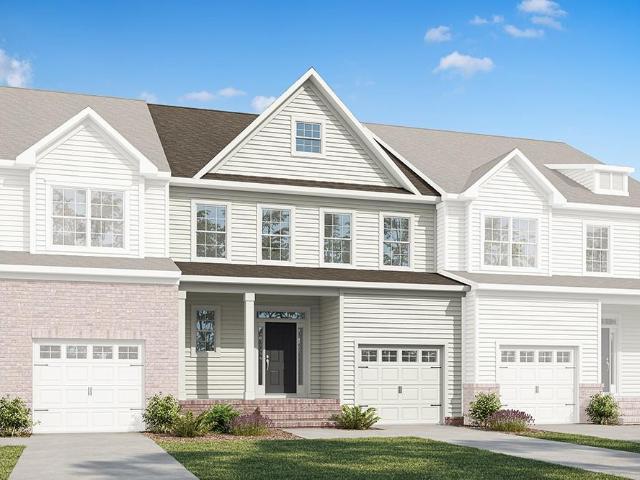
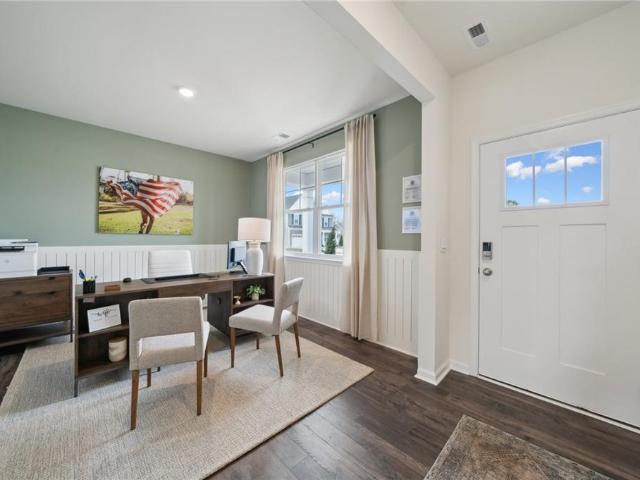
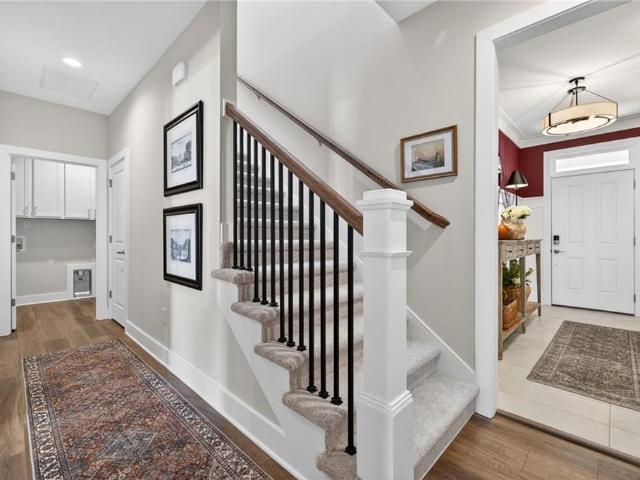
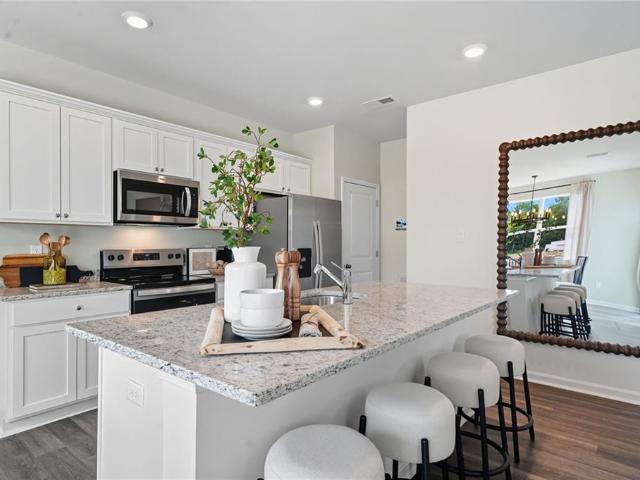
Welcome to the Hanover model in Fenton Hollow, Williamsburg's newest community! This thoughtfully designed 4-bedroom home offers spacious, flexible living with an open-concept layout perfect for today's lifestyle. The main level features a bright family room and casual dining area, a chef-inspired kitchen with a large center island and walk-in pantry, a formal dining room, private home office, and convenient powder room. Upstairs, a versatile loft provides additional living space ideal for a media room, playroom, or home workspace. The spacious primary suite serves as a private retreat with a large walk-in closet and luxurious bath featuring dual vanities and a private water closet. Three additional bedrooms, a full bath, and an upstairs laundry room complete the second floor. Residents of Fenton Hollow will enjoy exceptional new community amenities, including a clubhouse, pool, playground, and dog park. Conveniently located near historic Williamsburg, shopping, dining, and entertainme
USD 679,990
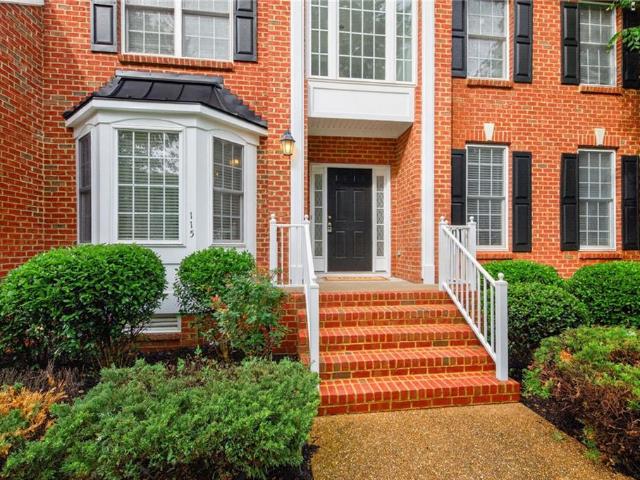
115 Yacht CT
View photo
House · for sale
USD 615,000
USD 164/sq.ft
115 Yacht CT
Queens Lake
· 3,746 sq.ft · 5 Bedrooms · 4 Baths · House
· Garden · Office room · Deck · Fireplace
Queens Lake · 3,746 sq.ft · 5 Bedrooms · 4 Baths · House · Garden · Office room · Deck · Fireplace
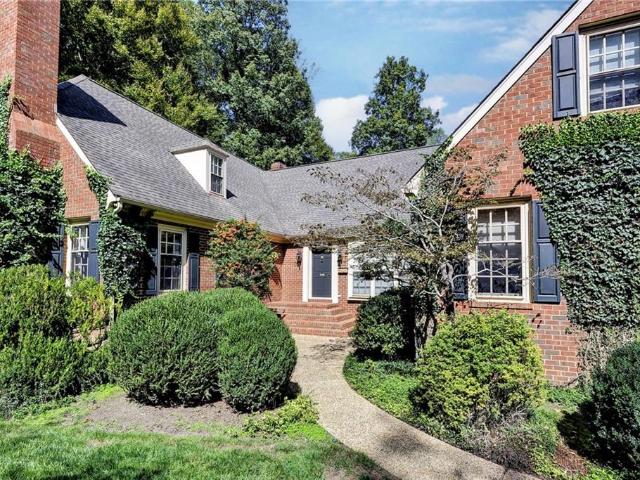
Welcome to this beautiful 5-bedroom, 4-bathroom brick home in the desirable Creekside Landing community, where spacious living and thoughtful updates come together to create a home that is both comfortable and inviting. This property is nestled in the York County School District and against the Greenbelt adjacent to the Colonial Parkway. The neighborhood provides direct access to Colonial Parkway. From the moment you arrive, the generous front yard and classic brick exterior create a welcoming first impression. Inside, the home offers an expansive floor plan with plenty of room for everyday living, entertaining, and accommodating guests. The has a cozy fireplace that adds warmth and character to the living space. There is no shortage of space or flexibility for a growing household, home office, guest accommodations, or additional living needs. Outside you can enjoy the fenced backyard and spacious deck, providing an ideal setting for outdoor dining, gatherings, relaxing, or simply enjo
USD 615,000
232 Suri DR
View photo
House · for sale
USD 490,000
USD 225/sq.ft
232 Suri DR
Queens Lake
· 2,174 sq.ft · 3 Bedrooms · 2 Baths · House
· Parking · Deck · Fireplace · Equipped kitchen · Swimming pool
Queens Lake · 2,174 sq.ft · 3 Bedrooms · 2 Baths · House · Parking · Deck · Fireplace · Equipped kitchen · Swimming pool
Comfort and charm located in the heart of the City of Williamsburg, VA. Brandywyne is a sought-after community just minutes from Colonial Williamsburg & the College of William & Mary. Natural light greets you as you enter the foyer & open concept w/ 3 versatile spaces including the living room w/bay window, family room w/gas fireplace, dining room w/natural light & additional warmth throughout from hardwood floors & crown molding. French doors allow you to enjoy a touch of nature from the outside deck. Kitchen is equipped to start and end the day; stainless appliances, granite countertops, backsplash, island, pantry, eat-in table area. Open to family room. Second floor features 2 bedrooms w/ceiling fans, wood flooring and full hall bath. Primary suite w/thoughtful design of ensuite bath has tiled walk-in shower, double vanity & heated tile floor. 2 car garage w/driveway for parking, HOA provides lawn care, pool & community room
USD 490,000
813 Richmond RD
View photo
House · for sale
USD 658,000
USD 365/sq.ft
813 Richmond RD
Queens Lake
· 1,798 sq.ft · 4 Bedrooms · 2 Baths · House
Queens Lake · 1,798 sq.ft · 4 Bedrooms · 2 Baths · House
Rare opportunity to own a home in downtown Williamsburg on Richmond Rd. Plenty of potential to make this a beautiful home or business! Zoned LB-2
USD 658,000
7 Bayberry LN
View photo
House · for sale
USD 1,795,000
USD 288/sq.ft
7 Bayberry LN
Queens Lake
· 6,222 sq.ft · 4 Bedrooms · 3 Baths · House
· Garden · Office room · Fireplace · Equipped kitchen
Queens Lake · 6,222 sq.ft · 4 Bedrooms · 3 Baths · House · Garden · Office room · Fireplace · Equipped kitchen
This distinctive custom-built home on secluded Bayberry Lane in the City of Williamsburg is ideally situated near Lake Matoaka, William & Mary, and Colonial Williamsburg. This 6,229 SF brick home occupies 1.06 acres surrounded by mature trees and gardens. The property combines traditional Williamsburg character with transitional designs, refined finishes, and remarkable spaces ideal for everyday living and entertaining. The approximately 4,299 square feet of 1st floor living space includes the Primary Bedroom, ensuite bath, and private office. The large kitchen features stainless Monogram appliances, marble counters, & a double-thick marble-topped island. Multiple gathering spaces include a formal Living Room with fireplace, Dining Room, Study/Den with fireplace, and a Casual Dining area with fireplace. The Garden Room leads to the newly added vaulted-ceiling Great Room, inspired by the owners’ experiences at Huka Lodge in New Zealand. It's distinctive retreat featuring a dramatic ston
USD 1,795,000
5587 Brixton RD
View photo
House · for sale
USD 488,000
USD 239/sq.ft
5587 Brixton RD
Queens Lake
· 2,034 sq.ft · 3 Bedrooms · 2 Baths · House
· Deck · Equipped kitchen · Parking
Queens Lake · 2,034 sq.ft · 3 Bedrooms · 2 Baths · House · Deck · Equipped kitchen · Parking
Charming move-in-ready home in a small, low-maintenance community near Jamestown and Colonial Williamsburg. This young home features LVP flooring throughout the main level, a neutral color palette, and an open-concept layout. The kitchen offers granite countertops, while the living area includes custom window treatments. The spacious primary suite is complemented by two additional bedrooms, a full bath, and a half bath on the main level. A two-car garage with generous overhead storage provides added convenience. Relax on the covered front porch or Trex deck overlooking mature trees. Enjoy nearby attractions including the Williamsburg Winery, James River, and Jamestown Island with opportunities for enjoying nature and exploring. Recent updates include a 2024 water heater, washer and dryer, and new lighting throughout the main level. Low HOA fees cover lawn care, trash service, leaf collection, and mulching
USD 488,000
3740 Cherry WALK
View photo
House · for sale
USD 439,000
USD 273/sq.ft
3740 Cherry WALK
Queens Lake
· 1,604 sq.ft · 3 Bedrooms · 2 Baths · House
· Garden · Equipped kitchen
Queens Lake · 1,604 sq.ft · 3 Bedrooms · 2 Baths · House · Garden · Equipped kitchen
Welcome home to the Meadows! This charming move-in-ready, single floor living home has abundant natural light and a beautiful open-flow floor plan, with a great sunroom looking out at the private back yard. The kitchen and the eat-in areas have been updated with gorgeous granite counter tops, tile backsplash, and all newer appliances, including a Bosch dishwasher and Reverse Osmosis water filter. New roof in 2020, water heater and HVAC systems new in 2023. New whole house generator conveys. All new LVP throughout with extra flooring available if desired for the family room. The convenient location of the Meadows is truly in the center of it all – across from “Kidsburg” (Veterans Park) and Target, 2 min to 199 and lots of other shopping. Come take a look!
USD 439,000
3928 Old Concord RD
View photo
House · for sale
USD 250,000
USD 172/sq.ft
3928 Old Concord RD
Queens Lake
· 1,453 sq.ft · 3 Bedrooms · 2 Baths · House
· Equipped kitchen
Queens Lake · 1,453 sq.ft · 3 Bedrooms · 2 Baths · House · Equipped kitchen
There’s something special about coming home to a place where the pace feels slower and nature becomes part of your everyday routine. From peaceful marsh views outside the kitchen to the privacy and natural surroundings, this home offers a welcome sense of retreat near the York River. Mornings can begin with coffee overlooking the marsh, while free afternoons invite you to get outside and enjoy kayaking, boating, fishing, or simply spending time near the water. Gloucester’s dining, shopping, parks, recreation, and everyday conveniences are within driving reach, while Route 17 provides access toward Yorktown and the greater Hampton Roads area. The home has received many thoughtful upgrades designed to add comfort, efficiency, and convenience, including a new roof, new water heater, new pump, upgraded four mini-split systems, six new ceiling fans, upgraded stainless steel appliances, a water softener, and a drinking-water filtration system. And while the home is being sold as is, the exte
USD 250,000
109 Forest LN
View photo
House · for sale
USD 495,000
USD 206/sq.ft
109 Forest LN
Queens Lake
· 2,400 sq.ft · 3 Bedrooms · 2 Baths · House
· Garden · Parking
Queens Lake · 2,400 sq.ft · 3 Bedrooms · 2 Baths · House · Garden · Parking
Enjoy privacy and space with this charming 3-bedroom, 2.5-bath home situated on a beautiful lot of over two acres. Inside, you’ll find a comfortable floor plan with plenty of natural light, a welcoming den featuring built-in cabinetry and a wood-burning stove, and a bright sunroom overlooking the private setting. A large laundry room off the back of the home provides additional space and functionality. Outside, enjoy plenty of room to relax, entertain, garden, or simply enjoy the peaceful surroundings. A detached garage offers parking, workshop or hobby space, plus additional storage above. A new roof adds peace of mind, while the beautiful 2+ acre lot provides the privacy and space that can be hard to find
USD 495,000
113 Michigan AVE
View photo
House · for sale
USD 712,890
USD 221/sq.ft
113 Michigan AVE
Queens Lake
· 3,218 sq.ft · 4 Bedrooms · 3 Baths · House
· Equipped kitchen · Swimming pool
Queens Lake · 3,218 sq.ft · 4 Bedrooms · 3 Baths · House · Equipped kitchen · Swimming pool
Welcome to the Tillman at Fenton Hollow, a beautifully designed 5-bedroom, 3-bath home offering 3,226 square feet of thoughtfully planned living space. From the moment you enter, you'll appreciate the elegant dining room that flows seamlessly into the expansive kitchen, complete with a large center island and open-concept family room, perfect for entertaining and everyday living. The first-floor primary suite provides a private retreat with a spacious walk-in closet, dual-sink vanity, and private water closet. Upstairs, you'll find four additional bedrooms, three with walk-in closets, along with two full baths, a generous loft, and a conveniently located laundry room. Residents of Fenton Hollow enjoy exceptional amenities, including a clubhouse, resort-style pool, playground, and dog park. Ideally located near Williamsburg's historic attractions, shopping, dining, and entertainment, this community offers the perfect blend of convenience and lifestyle. Closing cost incentives are availa
USD 712,890
111 National LN
View photo
House · for sale
USD 365,000
USD 264/sq.ft
111 National LN
Queens Lake
· 1,378 sq.ft · 3 Bedrooms · 2 Baths · House
· Deck
Queens Lake · 1,378 sq.ft · 3 Bedrooms · 2 Baths · House · Deck
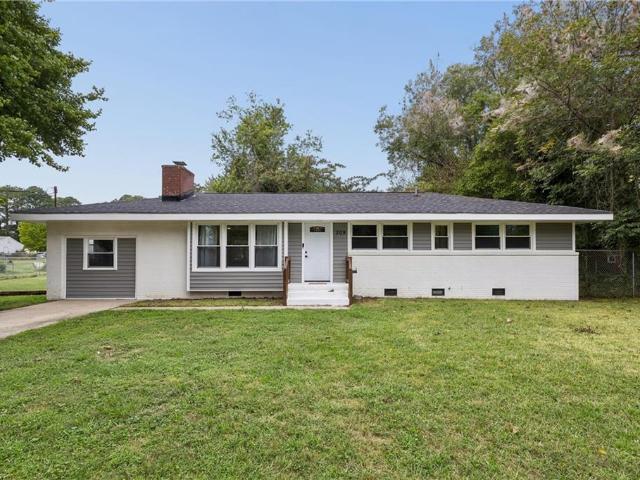
Charming 3-bedroom, 2-bath mid-century home situated on a spacious. 47-acre lot in Williamsburg! Offering a wonderful blend of original character and thoughtful updates, this home features original MCM light fixtures and timeless appeal. Recent improvements include a brand-new deck, all-new exterior doors, new vapor barrier and crawlspace insulation, and HVAC replaced in 2023. Leaf Guard gutters provide additional convenience and peace of mind. This property is a special opportunity to own a home that combines character, comfort, and functionality in a convenient Williamsburg location
USD 365,000
4090 Midlands RD
View photo
Townhouse · for sale
USD 211,000
USD 188/sq.ft
4090 Midlands RD
Queens Lake
· 1,119 sq.ft · 3 Bedrooms · 1 Bath · Townhouse
· Patio · Equipped kitchen
Queens Lake · 1,119 sq.ft · 3 Bedrooms · 1 Bath · Townhouse · Patio · Equipped kitchen
Welcome to The Midlands! Conveniently located just off Strawberry Plains Road with easy access to Route 199, this charming end-unit townhome is move-in ready with fresh paint and all new flooring throughout. The main level offers a comfortable living room, kitchen, laundry area, and half bath, with access to the rear patio overlooking a wooded backdrop. Upstairs you’ll find three bedrooms and a full bath. Enjoy the added benefit of an end-unit location, outdoor patio space, and a convenient Williamsburg location by shopping, dining, and everyday amenities. Turnkey and ready for its new owners!
USD 211,000
207 Apprentice LNDG
View photo
House · for sale
USD 630,000
USD 210/sq.ft
207 Apprentice LNDG
Queens Lake
· 2,992 sq.ft · 4 Bedrooms · 3 Baths · House
· Patio · Office room · Fireplace · Equipped kitchen
Queens Lake · 2,992 sq.ft · 4 Bedrooms · 3 Baths · House · Patio · Office room · Fireplace · Equipped kitchen
Welcome to Tranquility—where comfort, beauty, and ease come together. Begin your day in the sunroom filled with natural light, flowing seamlessly into the warm, inviting family room with a gas fireplace. This home offers elegant main level living with a gourmet kitchen featuring quartz counters, an island, and a walk in pantry—perfect for cooking, hosting, and gathering. The spa like owner’s suite includes dual vanities and a spacious walk in closet. The first floor also features an additional ensuite bedroom and a flex room ideal for an office or hobby space. Upstairs, a loft with bedroom and full bath creates a private retreat for guests. Buyers do not have to be 55+, but children under 18 may not reside full time. Outdoor living shines with a paver patio, thoughtful landscaping, shed, leaf guard gutters, rear flood lights, raised toilets, and a 25KW whole house generator for peace of mind
USD 630,000
121 Michigan AVE
View photo
House · for sale
USD 596,790
USD 306/sq.ft
121 Michigan AVE
Queens Lake
· 1,948 sq.ft · 4 Bedrooms · 2 Baths · House
· Garden · Equipped kitchen · Parking
Queens Lake · 1,948 sq.ft · 4 Bedrooms · 2 Baths · House · Garden · Equipped kitchen · Parking
Welcome to The Pine at Fenton Hollow! This beautifully designed open-concept home offers over 1,953 square feet of comfortable living space, featuring 4 bedrooms, 2.5 baths, and a 2-car garage. The main level welcomes you with a spacious foyer, convenient powder room, and seamless flow between the living room, dining area, and kitchen, perfect for everyday living and entertaining. The chef-inspired kitchen boasts a large center island with seating, an impressive corner pantry, stainless steel appliances, and easy access to the backyard through a sliding glass door. Upstairs, the private owner’s suite serves as a relaxing retreat with a luxurious en-suite bath featuring a double-bowl vanity and two oversized walk-in closets. Three additional generously sized bedrooms, a full hall bath, second-floor laundry room, and extra storage closet provide convenience and space for the whole family. Fence may be added as an optional upgrade at an additional cost. Ask for available options and prici
USD 596,790
618 Counselors WAY
View photo
House · for sale
USD 875,000
USD 255/sq.ft
Updated
618 Counselors WAY
Queens Lake
· 3,423 sq.ft · 4 Bedrooms · 3 Baths · House
· Deck · Fireplace · Equipped kitchen
Queens Lake · 3,423 sq.ft · 4 Bedrooms · 3 Baths · House · Deck · Fireplace · Equipped kitchen
Blocks from Historic Duke Of Gloucester Street this exceptional 4 BR 3.5. Bath home blends timeless elegance with modern luxury. Designed for effortless living & sophisticated entertaining, the sellers spared no expense updating this classic home. The expansive layout features 4 fireplaces which create an atmosphere of warmth & charm. Enter the living room with fireplace, wood shutters & unmatched ambiance. A formal dining room with bay window can accommodate 8+ guests. The gourmet kitchen with gas stove offers high. End finishes, custom cabinetry & refined architectural details. The family room has access to an oversized deck perfect for morning coffee. The 2nd level features the Primary Bedroom with ensuite bath, 2 more BR's + hall bath. A climate controlled lower level provides additional living space. This home offers rare character and location
USD 875,000
140 Country Club DR
View photo
House · for sale
USD 535,000
USD 201/sq.ft
140 Country Club DR
Queens Lake
· 2,659 sq.ft · 5 Bedrooms · 2 Baths · House
· Fireplace · Equipped kitchen
Queens Lake · 2,659 sq.ft · 5 Bedrooms · 2 Baths · House · Fireplace · Equipped kitchen
Welcome to 140 Country Club Drive, a character-rich Williamsburg treasure that blends timeless charm with fresh, modern updates. This spacious 5 Bedroom, 2 Bath home offers an inviting lifestyle in the tucked away Williamsburg West community an established pocket neighborhood just outside the Fords Colony gates, with no HOA and a serene wooded backdrop. Step inside to a warm, light filled layout designed for comfort and everyday enjoyment. The first floor Primary Suite is a true retreat, complete with a cozy fireplace and generous space to unwind. The bright and expansive Living Room features a picture window that fills the space with natural light, while stylish built ins create a dream setting for readers, collectors, and hobby enthusiasts. The Family Room adds another layer of charm with its beamed ceiling, second fireplace, and interior staircase, an ideal gathering spot for relaxed evenings at home. The fully updated Kitchen is the showstopper of the property: quartz countertops,
USD 535,000
113 Wax Myrtle DR
View photo
Townhouse · for sale
USD 634,990
USD 200/sq.ft
113 Wax Myrtle DR
Queens Lake
· 3,165 sq.ft · 5 Bedrooms · 3 Baths · Townhouse
· Parking
Queens Lake · 3,165 sq.ft · 5 Bedrooms · 3 Baths · Townhouse · Parking
To-Be-Built! The Chamberlayne is a two-story, five-bedroom, two-and-a-half-bath townhome with a one-car garage, a first-floor primary bedroom, a spacious family room, a separate dining area, and a covered rear porch. Upstairs, there are 4 additional bedrooms and an additional full bathroom. Nestled in the heart of Williamsburg, Wyndham Plantation West offers new townhome designs in a peaceful, established, pedestrian-friendly setting surrounded by mature trees and classic Williamsburg charm. Its convenient location places residents near to popular destinations like Colonial Williamsburg, New Town, William & Mary, and the scenic trails and waterways of the region, making it easy to enjoy history, culture, shopping, and outdoor recreation, all within minutes. With thoughtfully crafted townhomes, Wyndham Plantation offers a beautifully balanced lifestyle—connected, convenient, and effortlessly welcoming
USD 634,990
6276 St. Johns Wood
View photo
House · for sale
USD 539,000
USD 199/sq.ft
6276 St. Johns Wood
Queens Lake
· 2,702 sq.ft · 4 Bedrooms · 2 Baths · House
· Garden · Office room · Deck · Equipped kitchen
Queens Lake · 2,702 sq.ft · 4 Bedrooms · 2 Baths · House · Garden · Office room · Deck · Equipped kitchen
Beautifully maintained 4-bedroom, 2.5-bath home offering a wonderful blend of traditional elegance and comfortable everyday living. The main level features inviting formal living (could be office) and dining rooms, flowing into an open-concept kitchen and family room designed for gathering and entertaining. The spacious primary suite provides a private retreat with generous room to relax. A sunroom addition at the rear of the home brings in abundant natural light and creates an ideal space for morning coffee, reading, or enjoying views of the backyard. Step outside to the deck for additional outdoor living and entertaining. Thoughtfully cared for and offering a versatile layout with both formal and casual spaces, this home is ready to welcome its next owners. Motivated relocating seller. This one is a must see!
USD 539,000
213 Michigan AVE
View photo
House · for sale
USD 662,390
USD 264/sq.ft
213 Michigan AVE
Queens Lake
· 2,508 sq.ft · 5 Bedrooms · 3 Baths · House
· Equipped kitchen · Swimming pool
Queens Lake · 2,508 sq.ft · 5 Bedrooms · 3 Baths · House · Equipped kitchen · Swimming pool
Welcome to the Hayden model in Williamsburg's newest community, Fenton Hollow! This spacious 5-bedroom, 3-bath home offers over 2,511 sq ft of versatile living space designed for today's lifestyle. The open-concept main level features a large family room, dining area, well-appointed kitchen with walk-in pantry, flex room, and a first-floor bedroom with full bath. Perfect for guests or multi-generational living. Upstairs, you'll find a generous loft, convenient laundry room, three secondary bedrooms, and a luxurious primary suite with dual walk-in closets and private bath featuring separate vanities. Residents of this new community will enjoy planned amenities including a clubhouse, pool, playground, and dog park. Conveniently located near historic Williamsburg, shopping, dining, and entertainment. Incredible incentives with use of preferred lender! Photos are of a similar home and are for illustrative purposes only; actual features, colors, and selections may vary
USD 662,390
104 Wax Myrtle DR
View photo
Townhouse · for sale
USD 609,990
USD 197/sq.ft
104 Wax Myrtle DR
Queens Lake
· 3,089 sq.ft · 5 Bedrooms · 3 Baths · Townhouse
· Patio · Parking · Cellar
Queens Lake · 3,089 sq.ft · 5 Bedrooms · 3 Baths · Townhouse · Patio · Parking · Cellar
To-Be-Built! The York brings a flexible 3-level design together with a finished walk-out basement and one-car garage. This five-bedroom, three-and-a-half-bath townhome features a first-floor primary suite and covered rear porch, three bedrooms upstairs with a loft, unfinished storage, and full bath. Enjoy a full bedroom/bath, a rec room, and patio in the finished basement. Nestled in the heart of Williamsburg, Wyndham Plantation West offers new townhome designs in a peaceful, established, pedestrian-friendly setting surrounded by mature trees and classic Williamsburg charm. Its convenient location places residents near to popular destinations like Colonial Williamsburg, New Town, William & Mary, and the scenic trails and waterways of the region, making it easy to enjoy history, culture, shopping, and outdoor recreation, all within minutes. With thoughtfully crafted townhomes, Wyndham Plantation offers a beautifully balanced lifestyle—connected, convenient, and effortlessly welcoming
USD 609,990
202 Lorraine DR
View photo
House · for sale
USD 465,000
USD 276/sq.ft
202 Lorraine DR
Queens Lake
· 1,679 sq.ft · 4 Bedrooms · 2 Baths · House
· Patio · Garden · Deck · Equipped kitchen · Parking
Queens Lake · 1,679 sq.ft · 4 Bedrooms · 2 Baths · House · Patio · Garden · Deck · Equipped kitchen · Parking
Built in 2022, welcome to 202 Lorraine Drive! A well cared for home in a newer development in York County. Improvements throughout show pride of ownership, the kind of thing you notice when you walk through. Unlike other similar models, you will find LVP on the first-floor living area, with the kitchen open to the living room and the extra touch of cabinet lighting. Four bedrooms and two and a half bathrooms give the layout plenty of room to work with. The bathrooms have been beautifully updated with ceramic tile and updated fixtures. The garage has been finished, offering a clean and usable space beyond just parking. The backyard is a real plus. A deck with a gazebo and large patio give you a great outdoor setup for entertaining or just relaxing, with a gas grill connection and shed all wrapped in a fully fenced yard with vinyl fencing. Don't miss this opportunity to make this your new home!
USD 465,000
2820 Castling XING
View photo
House · for sale
USD 518,800
USD 192/sq.ft
2820 Castling XING
Queens Lake
· 2,691 sq.ft · 4 Bedrooms · 2 Baths · House
· Office room · Gym · Parking
Queens Lake · 2,691 sq.ft · 4 Bedrooms · 2 Baths · House · Office room · Gym · Parking
This Spacious Home Offers a Flexible Floor Plan with TWO PRIMARY SUITES-1 on the 1st Floor & Another Upstairs Giving You Plenty of Options for Guests, Multigenerational Living or Everyday Convenience. Fresh Paint, New Flooring, Updated Quartz Countertops, & New Stainless Steel Appliance Package Add a Fresh Feel. Large Finished Room Over the Garage Provides Tons of Extra Space for Media Room, Home Office, Gym, or Hobby Area. Established Neighborhood Convenient to Waller Mill Park, Colonial Williamsburg, William & Mary, Shopping, & Local Dining. Convenient Access to Route 199 & I-64
USD 518,800
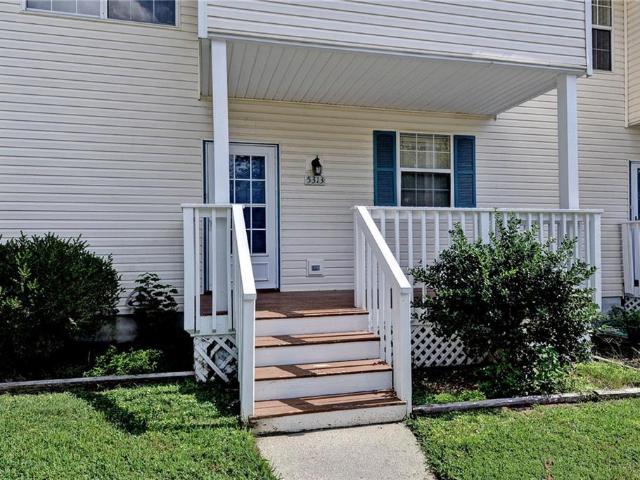
5313 Aden CT
View photo
Townhouse · for sale
USD 264,000
USD 178/sq.ft
5313 Aden CT
Queens Lake
· 1,475 sq.ft · 3 Bedrooms · 2 Baths · Townhouse
· Equipped kitchen
Queens Lake · 1,475 sq.ft · 3 Bedrooms · 2 Baths · Townhouse · Equipped kitchen
Looking for an affordable opportunity in Williamsburg? Welcome home to 5313 Aden Court! This townhome in the Chisel Run community offers3 bedrooms, 2.5 bathrooms, and 1475 square feet of living space. With a peaceful wooded backdrop and a desirable end-unit location, this home offers added privacy and plenty of potential. The main level features an open layout with a spacious living area, kitchen, convenient half-bath, and utility closet. Upstairs, you will find 3 bedrooms, including a generously sized primary suite with its own private bathroom. Conveniently located near I-64, shopping, dining, and everything Williamsburg has to offer, this home presents an excellent opportunity for a buyer looking for affordability and a chance to make the space their own
USD 264,000
122 Michigan AVE
View photo
House · for sale
USD 733,890
USD 207/sq.ft
122 Michigan AVE
Queens Lake
· 3,531 sq.ft · 4 Bedrooms · 2 Baths · House
· Office room · Equipped kitchen
Queens Lake · 3,531 sq.ft · 4 Bedrooms · 2 Baths · House · Office room · Equipped kitchen
Welcome to The Salem at Fenton Hollow, a thoughtfully designed home that perfectly blends modern style, comfort, and flexibility. Located in one of Williamsburg’s most desirable communities, this spacious residence offers an open-concept floor plan ideal for both everyday living and entertaining. The main level features a bright and inviting family room that flows seamlessly into the well-appointed kitchen and casual dining area, creating the perfect gathering space for family and friends. A versatile flex room provides endless possibilities for a home office, playroom, or formal living area, while the convenient laundry room and powder room add everyday functionality. The luxurious first-floor primary suite serves as a private retreat, complete with a generous walk-in closet and a spa-inspired bath featuring dual vanities and a private water closet. Upstairs, you'll find three additional bedrooms, a full bath, and an expansive bonus room with two walk-in closets, offering exceptional
USD 733,890
209 Tarleton Bivouac
View photo
House · for sale
USD 344,900
USD 189/sq.ft
209 Tarleton Bivouac
Queens Lake
· 1,819 sq.ft · 3 Bedrooms · 2 Baths · House
· Garden
Queens Lake · 1,819 sq.ft · 3 Bedrooms · 2 Baths · House · Garden
Welcome to this charming ranch-style home offering convenient one-level living in a desirable location. Situated near Busch Gardens, Fort Eustis, and major area highways, this home provides easy access to shopping, dining, entertainment, and commuting routes. A wonderful opportunity for buyers seeking comfort, convenience, and accessibility in the Hampton Roads area. Don't miss the opportunity to make this inviting home your own!
USD 344,900
1008 Gadsby LN
View photo
Townhouse · for sale
USD 508,900
USD 248/sq.ft
1008 Gadsby LN
Queens Lake
· 2,045 sq.ft · 3 Bedrooms · 2 Baths · Townhouse
· Office room · Equipped kitchen · Parking
Queens Lake · 2,045 sq.ft · 3 Bedrooms · 2 Baths · Townhouse · Office room · Equipped kitchen · Parking
Your dream townhome awaits! Discover this brand new townhome, ideally located just minutes from historic Colonial Williamsburg! Designed for modern family living, this home features a flexible floor plan perfect for multigenerational needs. Enjoy a spacious first-floor primary suite for privacy and convenience, alongside an open kitchen that flows into the living and dining areas. Perfect for gatherings. The second floor boasts two additional bedrooms and a large loft, providing ample space for children, guests, or a home office. With a two-car garage and a large laundry room, this home meets all your practical needs while offering custom features to fit your lifestyle. Don't miss the chance to create lasting memories in this beautiful townhome! Schedule a tour today and experience the perfect blend of comfort and location. Your new home is ready for you
USD 508,900
213 Wisconsin AVE
View photo
House · for sale
USD 584,990
USD 300/sq.ft
213 Wisconsin AVE
Queens Lake
· 1,948 sq.ft · 4 Bedrooms · 2 Baths · House
· Garden · Equipped kitchen · Parking
Queens Lake · 1,948 sq.ft · 4 Bedrooms · 2 Baths · House · Garden · Equipped kitchen · Parking
Quick move-in! Welcome to The Pine at Fenton Hollow! This beautifully designed open-concept home offers over 1,953 square feet of comfortable living space, featuring 4 bedrooms, 2.5 baths, and a 2-car garage. The main level welcomes you with a spacious foyer, convenient powder room, and seamless flow between the living room, dining area, and kitchen, perfect for everyday living and entertaining. The chef-inspired kitchen boasts a large center island with seating, an impressive corner pantry, stainless steel appliances, and easy access to the backyard through a sliding glass door. Upstairs, the private owner’s suite serves as a relaxing retreat with a luxurious en-suite bath featuring a double-bowl vanity and two oversized walk-in closets. Three additional generously sized bedrooms, a full hall bath, second-floor laundry room, and extra storage closet provide convenience and space for the whole family. Fence may be added as an optional upgrade at an additional cost. Ask for available op
USD 584,990
4909 Abbotsford MEWS
View photo
Townhouse · for sale
USD 330,000
USD 200/sq.ft
4909 Abbotsford MEWS
Queens Lake
· 1,647 sq.ft · 3 Bedrooms · 2 Baths · Townhouse
· Office room · Deck · Equipped kitchen
Queens Lake · 1,647 sq.ft · 3 Bedrooms · 2 Baths · Townhouse · Office room · Deck · Equipped kitchen
Gorgeous, well-maintained 3-bedroom, 2 bathroom townhome featuring stylish upgrades and a classic, open floor plan. High ceilings and abundant natural light welcome you into a comfortable living room that seamlessly connects to a well-appointed kitchen, complete with stainless steel appliances and a cozy breakfast area. The main level boasts a spacious primary suite with a walk-in closet and a luxurious bathroom featuring a separate tub and shower. A versatile first-floor flex room easily adapts to your needs as a third bedroom, formal dining area, or home office. Upstairs, a second primary suite with its own private bath and large walk-in closet offers the ideal setup for multi-generational living or an in-law suite. Relax on the front screened porch or back deck amidst the beauty of this community. With its central location, this home offers easy access to the interstate, schools, shopping and community amenities creating the perfect combination of comfort & convenience in a move-in
USD 330,000
320 Yorkshire Dr
View photo
House · for sale
USD 975,000
USD 273/sq.ft
320 Yorkshire Dr
Queens Lake
· 3,563 sq.ft · 4 Bedrooms · 3 Baths · House
· Patio · Garden · Fireplace · Equipped kitchen
Queens Lake · 3,563 sq.ft · 4 Bedrooms · 3 Baths · House · Patio · Garden · Fireplace · Equipped kitchen
Stunning all-brick home located close to Colonial Williamsburg and W&M. Newly renovated, professionally landscaped private lot bordering permanent greenspace! Matching hardwood floors throughout. Spacious 1st floor primary BR with luxury bathroom & walk-in closet. Custom kitchen w/granite counters, upgraded cabinets, SubZero refrig, Wolf gas cooktop, Advantium oven, warming drawer. Open vaulted ceiling great room w/brick-faced gas fireplace, opens to the sun-filled dining area, kitchen and adjacent 1700-bottle wine room. Living rm has built-in bookcases. Second floor features 3 additional bedrooms with hardwood floors, 1 & 1/2 baths, large closets & walk-in storage. A separate stairscase leads to a multi-purpose bonus room with built-in bookcases, additional walk-in storage & attached full bath. The private backyard features a brick patio with a built-in Lion grill and a storage shed w/electricit. Additional upgrades include landscaping lighting, Smart house features, security sys, wat
USD 975,000
151 Rolfe RD
View photo
House · for sale
USD 995,000
USD 196/sq.ft
151 Rolfe RD
Queens Lake
· 5,070 sq.ft · 5 Bedrooms · 4 Baths · House
· Deck · Fireplace · Equipped kitchen
Queens Lake · 5,070 sq.ft · 5 Bedrooms · 4 Baths · House · Deck · Fireplace · Equipped kitchen
Welcome to this exceptional custom all-brick ranch in the heart of the Historic Triangle! Situated on well over an acre in Colonial Williamsburg, this distinctive home offers an impressive floor plan, beautifully designed for everyday living and exceptional entertaining. The main level features an open-concept layout anchored by a spectacular eat-in kitchen with a large island and bar seating, gas range, double wall ovens, and abundant workspace. The kitchen flows seamlessly into the grand living room, complete with built-ins, a beautiful gas fireplace, and access to the spacious screened porch and grilling deck. A vaulted formal dining area provides plenty of room for large family gatherings. The main-level primary suite offers a private retreat with a full en-suite bath and walk-in closet. A guest bedroom, full bath, and spacious laundry/mudroom complete the first floor. The fully finished lower level is truly an entertainer’s dream! A sprawling family room and game room surround an
USD 995,000

Get email alerts

Don't miss out: be the first to know about new properties

The alert was correctly created

On subscribing you accept the conditions of use and the privacy policy
Alert
Receive new ads in your inbox
Save this search
Receive alerts for new listings

We'll send you an email when we have new properties for: "Houses for sale in Queens Lake"

The alert was correctly created

Carriage Heights, Jamestown district James City County Virginia
Skipwith Farms
Get email alerts and be the first to see new listings
Required field
On subscribing I accept the terms of the privacy policy
Perfect! You'll soon start receiving new listings via email
Alert
Receive an email when we have new ads for Houses for sale in Queens Lake
Save this search
Filters

Bedrooms

Size (sq.ft)

sq.ft
sq.ft

Price

USD
USD

Property type

Bathrooms

Clear all filters
Receive notifications when new entries are published.