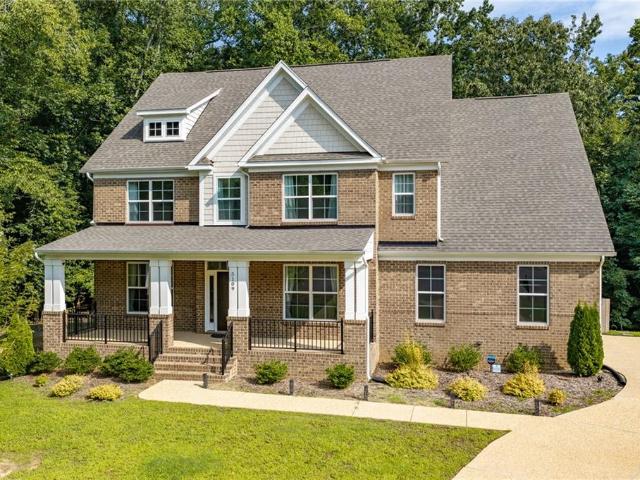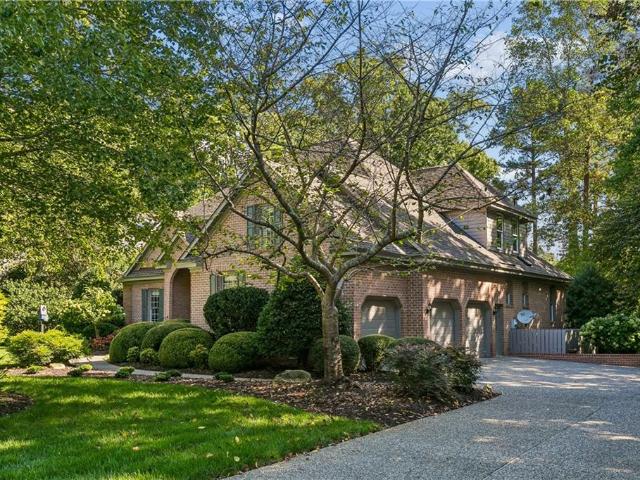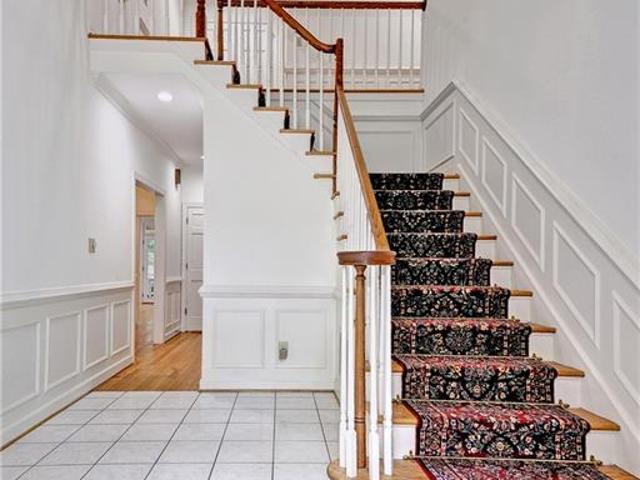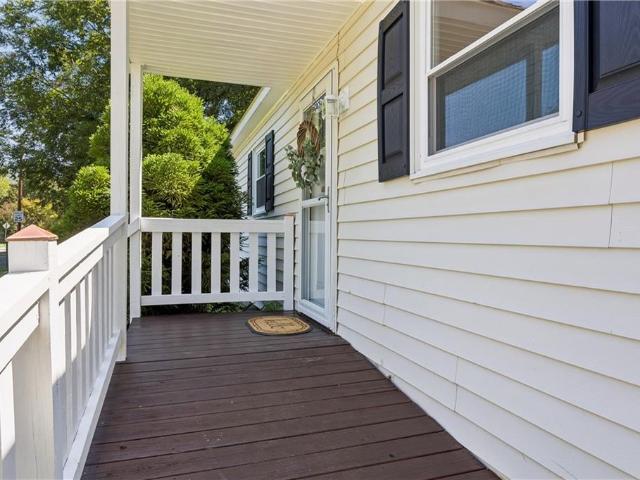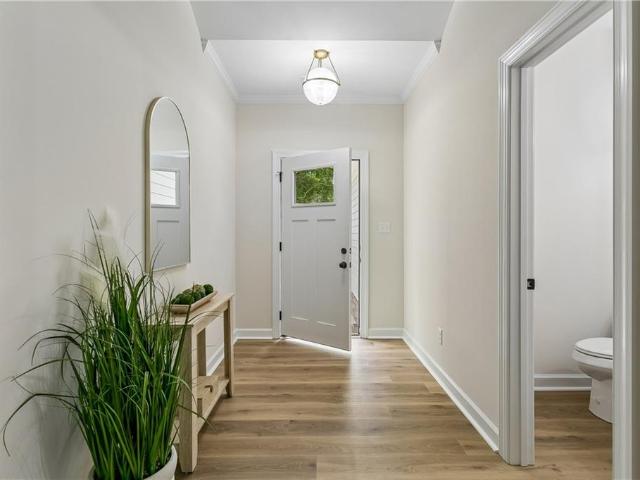
244 houses for sale in Queens Lake

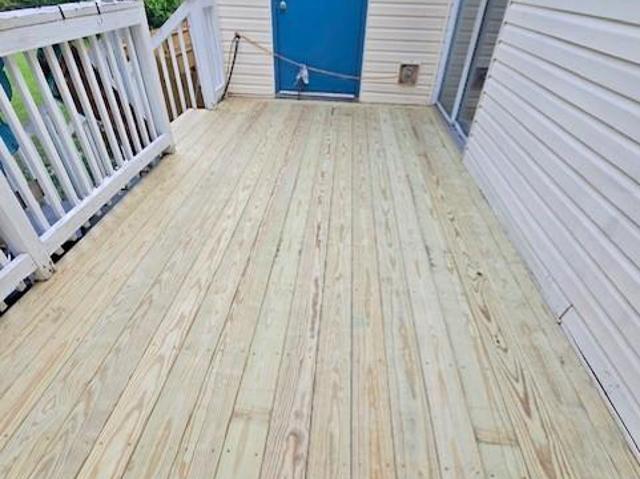
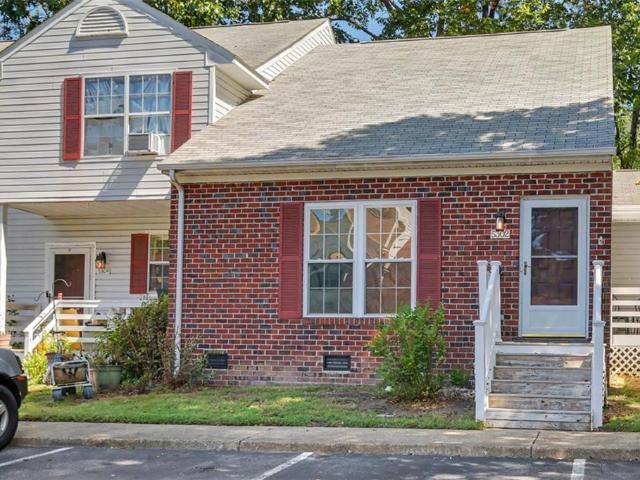
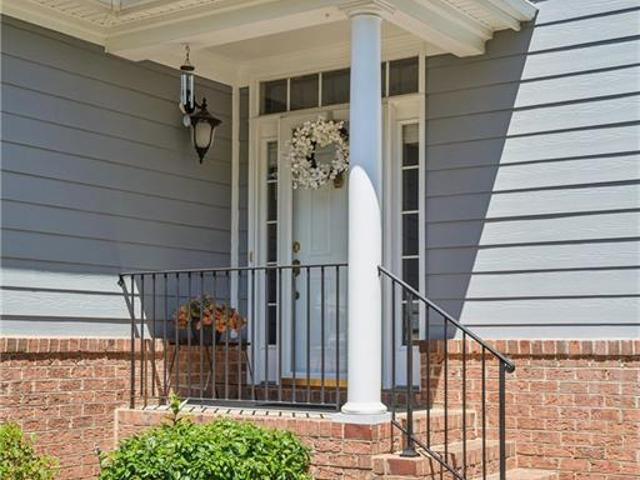
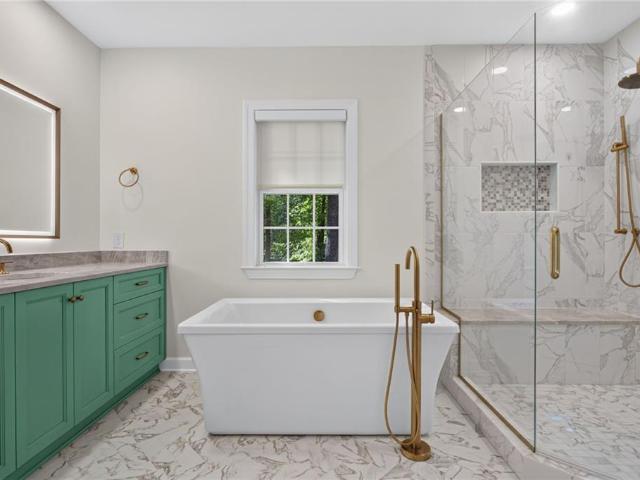
121 Randolphs GRN
View photo
House · for sale
USD 998,000
USD 475/sq.ft
121 Randolphs GRN
Queens Lake
· 2,099 sq.ft · 4 Bedrooms · 2 Baths · House
· Equipped kitchen · Parking
Queens Lake · 2,099 sq.ft · 4 Bedrooms · 2 Baths · House · Equipped kitchen · Parking
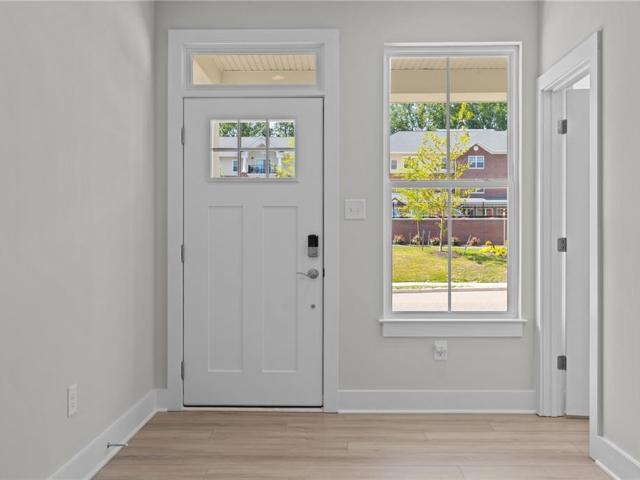
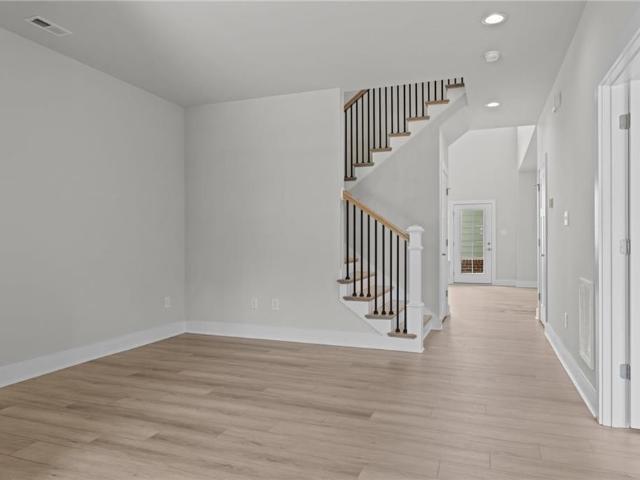
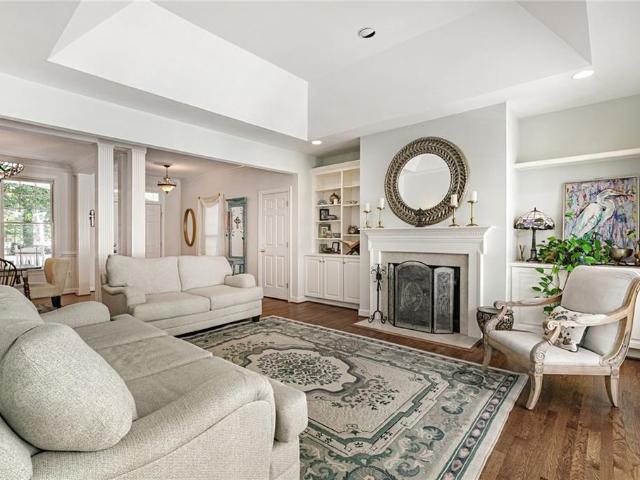
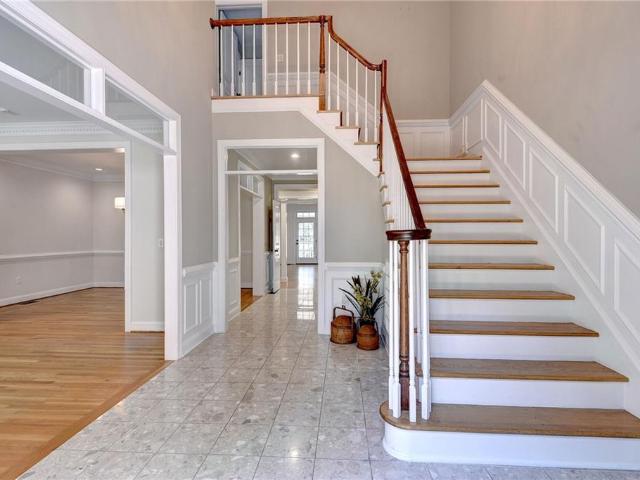
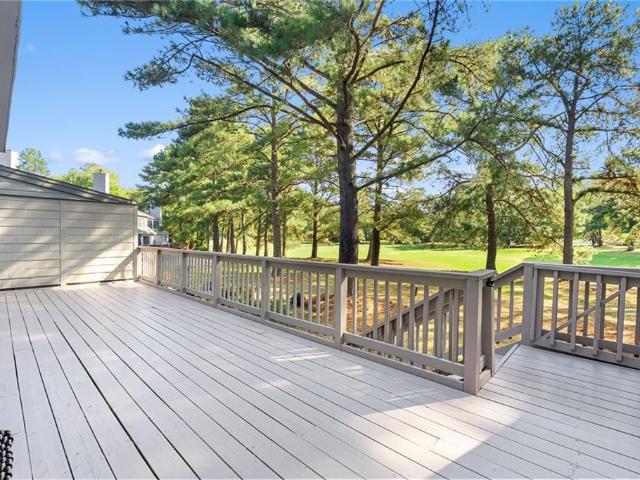
Just finished! New construction in gated community of Kingsmill! Elegantly situated on the golf course, this beautifully crafted home offers 2,077 square feet of thoughtfully designed living space with 4 bedrooms and 2.5 bathrooms. Open-concept floor plan with vaulted family room ceiling, and an elegant tray ceiling in the spacious primary suite. The primary bath is designed as a private retreat with a custom tiled walk-in shower. The chef-inspired kitchen showcases a premium appliance package, custom cabinetry, and upscale finishes throughout. Enjoy seamless indoor-outdoor living on the oversized covered porch overlooking the golf course—great for entertaining or relaxing. A spacious two-car garage completes this exceptional home. Experience luxury, quality craftsmanship, and resort-style living in one of Williamsburg's most sought-after communities
USD 998,000
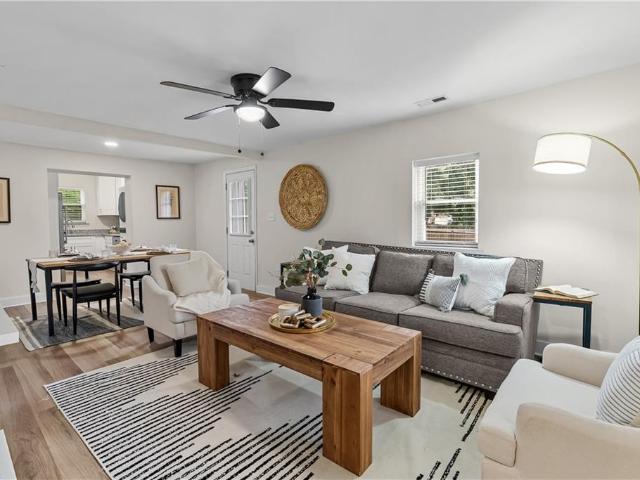
5472 Olde Towne RD
View photo
House · for sale
USD 299,900
USD 296/sq.ft
5472 Olde Towne RD
Queens Lake
· 1,012 sq.ft · 2 Bedrooms · 2 Baths · House
· Equipped kitchen
Queens Lake · 1,012 sq.ft · 2 Bedrooms · 2 Baths · House · Equipped kitchen
Transformed with fresh, modern enhancements throughout, this 2-bedroom, 2-bath sanctuary spans over 1,000 square feet, nestled upon a generous half-acre lot. From the cozy foyer, warm natural light floods the spacious living room, leading to the charming dining nook. The kitchen, a masterpiece of contemporary design, features white shaker cabinets, shimmering granite countertops, and stainless steel appliances, plus a full-size stackable LG washer and dryer. The guest bathroom mirrors the elegance of the kitchen, adorned with matching shaker cabinets and granite. Completing this harmonious abode is the primary en suite, featuring a dual vanity that epitomizes comfort and convenience. Situated near Route 199, shopping, dining, Colonial Williamsburg, and local attractions, this gem is ideal for first-time buyers, those seeking to downsize, or investors in search of a turnkey treasure in a prime location
USD 299,900
102 Clydeside
View photo
House · for sale
USD 649,900
USD 223/sq.ft
102 Clydeside
Queens Lake
· 2,906 sq.ft · 4 Bedrooms · 2 Baths · House
· Equipped kitchen · Swimming pool
Queens Lake · 2,906 sq.ft · 4 Bedrooms · 2 Baths · House · Equipped kitchen · Swimming pool
Tucked in a cul-de-sac, this four-bedroom home offers a comfortable layout and a brand-new roof. The kitchen has a center island and opens to a light-filled great room with a vaulted ceiling. Hardwood floors run throughout the main level, where the primary suite includes a walk-in closet and a bath with dual sinks, a soaking tub and a separate shower. Upstairs, three additional bedrooms and a large bonus room offer space for work, hobbies or guests. Ford’s Colony residents enjoy miles of nature trails, pools, tennis and pickleball courts, along with clubs and activities of all interests. The award winning community is also home to Ford’s Colony Country Club, where golf and dining are available with a separate membership
USD 649,900
112 Michigan AVE
View photo
House · for sale
USD 738,790
USD 206/sq.ft
112 Michigan AVE
Queens Lake
· 3,584 sq.ft · 4 Bedrooms · 2 Baths · House
· Office room · Equipped kitchen · Swimming pool · Cellar
Queens Lake · 3,584 sq.ft · 4 Bedrooms · 2 Baths · House · Office room · Equipped kitchen · Swimming pool · Cellar
Welcome to the Hanover model in Fenton Hollow, Williamsburg's newest community! This thoughtfully designed 4-bedroom home offers spacious, flexible living with an open-concept layout perfect for today's lifestyle. The main level features a bright family room and casual dining area, a chef-inspired kitchen with a large center island and walk-in pantry, a formal dining room, private home office, and convenient powder room. Upstairs, a versatile loft provides additional living space ideal for a media room, playroom, or home workspace. The spacious primary suite serves as a private retreat with a large walk-in closet and luxurious bath featuring dual vanities and a private water closet. Three additional bedrooms, a full bath, and an upstairs laundry room complete the second floor. This home is complete with a walk-out basement. Residents of Fenton Hollow will enjoy exceptional new community amenities, including a clubhouse, pool, playground, and dog park. Conveniently located near historic
USD 738,790
215 Wisconsin AVE
View photo
House · for sale
USD 670,790
USD 239/sq.ft
215 Wisconsin AVE
Queens Lake
· 2,799 sq.ft · 4 Bedrooms · 2 Baths · House
· Office room · Equipped kitchen · Swimming pool
Queens Lake · 2,799 sq.ft · 4 Bedrooms · 2 Baths · House · Office room · Equipped kitchen · Swimming pool
Welcome to the Hanover model in Fenton Hollow, Williamsburg's newest community! This thoughtfully designed 4-bedroom home offers spacious, flexible living with an open-concept layout perfect for today's lifestyle. The main level features a bright family room and casual dining area, a chef-inspired kitchen with a large center island and walk-in pantry, a formal dining room, private home office, and convenient powder room. Upstairs, a versatile loft provides additional living space ideal for a media room, playroom, or home workspace. The spacious primary suite serves as a private retreat with a large walk-in closet and luxurious bath featuring dual vanities and a private water closet. Three additional bedrooms, a full bath, and an upstairs laundry room complete the second floor. Fence may be added as an optional upgrade at an additional cost. Ask for available options and pricing. Residents of Fenton Hollow will enjoy exceptional new community amenities, including a clubhouse, pool, play
USD 670,790
411 Hempstead RD
View photo
House · for sale
USD 550,000
USD 223/sq.ft
411 Hempstead RD
Queens Lake
· 2,465 sq.ft · 3 Bedrooms · 2 Baths · House
· Deck · Parking
Queens Lake · 2,465 sq.ft · 3 Bedrooms · 2 Baths · House · Deck · Parking
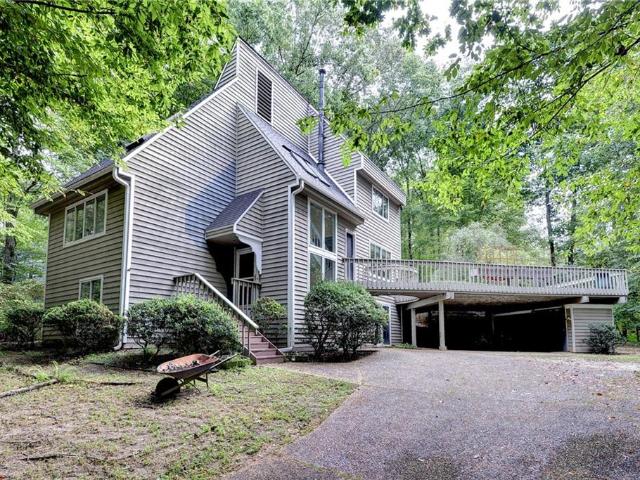
Nestled beneath the tree canopy in the desirable Windsor Forest neighborhood, this striking contemporary home offers privacy, natural light, and truly unique design. If you love an abundance of natural light and custom design, this is your dream home. Custom-designed by renowned local architect Roger S. Guernsey and featured in The Virginia Record in 1982, the home offers 3 bedrooms, 2.5 baths, and a versatile bonus room. Thoughtfully engineered for energy efficiency across three distinct living levels, the design centers around a multi-functional solarium and dramatic stairwell. Custom skylights and expansive windows bring the outdoors in and showcase the wooded 0.80-acre setting. Enjoy an almost 800 sq. Ft. deck, screened porch, and 2-car carport. Convenient to Colonial Williamsburg, William & Mary, Route 199, I-64, shopping, and area attractions
USD 550,000
6301 Glenwilton LN
View photo
House · for sale
USD 464,000
USD 222/sq.ft
6301 Glenwilton LN
Queens Lake
· 2,088 sq.ft · 3 Bedrooms · 2 Baths · House
· Garden
Queens Lake · 2,088 sq.ft · 3 Bedrooms · 2 Baths · House · Garden
Welcome to 6301 Glenwilton Lane, offering easy one-level living on an oversized corner lot in Williamsburg. Fresh interior paint and new carpeting create a clean, updated feel, while the comfortable floor plan provides inviting spaces for everyday living and entertaining. The generous yard offers plenty of room for gardening, outdoor activities, or simply relaxing. Conveniently located near shopping, dining, healthcare, and Williamsburg attractions, this move-in-ready home is ready for its next chapter
USD 464,000
17 Whittakers Mill RD
View photo
House · for sale
USD 21,000,000
USD 4,701/sq.ft
17 Whittakers Mill RD
Queens Lake
· 4,467 sq.ft · 5 Bedrooms · 4 Baths · House
· Deck · Fireplace · Lift
Queens Lake · 4,467 sq.ft · 5 Bedrooms · 4 Baths · House · Deck · Fireplace · Lift
Tucked into the trees overlooking Kingsmill Pond, 17 Whittakers Mill feels more like a private resort retreat than a home in the heart of Williamsburg. With approximately 4,500 square feet, 5 bedrooms and 4 full baths, this one-of-a-kind home was designed to embrace its wooded waterfront setting. Soaring ceilings, warm wood floors and finishes, walls of windows, and a dramatic brick fireplace give the main living spaces the character of a mountain lodge, while an interior atrium fills the center of the home with natural light. The spacious primary suite is a retreat of its own, and multiple living and gathering spaces provide plenty of room to spread out. Outside, an expansive deck stretches across the rear of the home overlooking the trees and water, with steps leading down to a private dock and boat lift on Kingsmill Pond. All of this is located within Kingsmill, one of Williamsburg's most established gated communities, with 24-hour security and HOA amenities that include multiple po
USD 21,000,000
212 Lewis Burwell PL
View photo
Townhouse · for sale
USD 24,890,000
USD 10,052/sq.ft
212 Lewis Burwell PL
Queens Lake
· 2,476 sq.ft · 4 Bedrooms · 3 Baths · Townhouse
· Equipped kitchen · Parking
Queens Lake · 2,476 sq.ft · 4 Bedrooms · 3 Baths · Townhouse · Equipped kitchen · Parking
Already upgraded and ready to impress! Skip the wait, construction dust, and builder-basic finishes. Offering nearly 2,500 square feet with 4 bedrooms (2 primaries-1 up, 1 down! )and 3.5 baths, this spacious townhome delivers style and personality. AND it's in City of Williamsburg limits – just seconds from the Rec Center and minutes to Colonial Williamsburg. Fresh interior paint and new Karastan LVP flooring create a polished, move-in-ready feel. The renovated kitchen features upgraded cabinetry, quartzite countertops with waterfall detail, new sink, disposal, & SS appliances. The upstairs primary bath is updated with new cabinetry, quartzite counters, and a new sink. Plantation shutters dress every window, while the upgraded dual-zone HVAC, tankless water heater, newer exterior doors, add comfort & convenience. With generous living space, an abundance of closet space, a detached true 2-car garage, and an HOA that handles lawn maintenance and roof, this home offers the space you want
USD 24,890,000
4904 Whitehaven CIR
View photo
House · for sale
USD 689,000
USD 226/sq.ft
4904 Whitehaven CIR
Queens Lake
· 3,046 sq.ft · 5 Bedrooms · 3 Baths · House
· Garden · Deck · Equipped kitchen · Swimming pool
Queens Lake · 3,046 sq.ft · 5 Bedrooms · 3 Baths · House · Garden · Deck · Equipped kitchen · Swimming pool
This custom all-brick home in desirable Mill Creek Landing offers a rare opportunity for pond-front living, with peaceful water views, canoeing, & fishing right from your backyard! Featuring 5 bedrooms & 3.5 baths, the thoughtfully designed floor plan includes a first-floor primary suite with direct access to a screened-in porch that expands indoor/outdoor living & the deck. Great for relaxing or entertaining! A second-floor primary suite provides a flexible multi-generational living opportunity. The heart of the home is the spacious kitchen, with her gorgeous custom gourmet island, stone countertops, stainless steel appliances, & abundant cabinetry. Pool privileges w/Indigo Park; best kept secret in Wbg. Quiet cul-de-sac location, but quick access to Rte 199 for shopping, dining & conveniences. Many improvements include: Roof & gutters (2025), 2 bathrooms & closets (2026), water heater (2022), new carpet, paint, most appliances (2026), deck (2026)! Va assumable loan may be an option a
USD 689,000
4404 Battery BLVD
View photo
Townhouse · for sale
USD 542,540
USD 222/sq.ft
4404 Battery BLVD
Queens Lake
· 2,443 sq.ft · 3 Bedrooms · 2 Baths · Townhouse
· Terrace · Equipped kitchen · Parking
Queens Lake · 2,443 sq.ft · 3 Bedrooms · 2 Baths · Townhouse · Terrace · Equipped kitchen · Parking
Ready Fall 2026! Quality-built townhome in the heart of Colonial Williamsburg! This beautifully designed home offers exceptional style, comfort and convenience. The first-floor primary suite features a luxurious ensuite bath with ceramic tile shower and flooring, plus a granite double vanity. A formal Dining Room flows into the Chef’s Kitchen, complete with gas cooktop, hood, double micro/oven, solid-surface countertops and a gourmet-sized island, all open to the inviting Family Room. Upstairs, you’ll find two additional bedrooms, a full bath and a huge loft offering flexible living space. The loft opens to an expansive terrace—perfect for relaxing, entertaining or enjoying the outdoors. A 2-car garage completes this exceptional home, ideally located to enjoy all that Colonial Williamsburg has to offer! Price reflects 1/2 off terrace option
USD 542,540
124 Richmond Hill CT
View photo
House · for sale
USD 1,275,000
USD 255/sq.ft
124 Richmond Hill CT
Queens Lake
· 4,984 sq.ft · 4 Bedrooms · 3 Baths · House
· Gym · Deck · Fireplace · Equipped kitchen
Queens Lake · 4,984 sq.ft · 4 Bedrooms · 3 Baths · House · Gym · Deck · Fireplace · Equipped kitchen
This stunning Richmond Hill renovation marries the traditional aesthetic of Colonial Williamsburg with contemporary elegance. The newly designed chef's kitchen opens to a spacious great room with vaulted ceiling, a wall of windows and built-ins with a gas fireplace. An expansive covered rear porch with grill deck extends your living space and enjoyment of the private, natural setting. First floor primary suite has its own fireplace and spa-like bath room. Upstairs you'll find an ensuite guest bedroom, 2 additional bedrooms and a reading loft that may become your favorite room in the house. The fully finished lower level suite includes a full kitchen and plenty of flexible space for a home gym, wine room or storage. Located in the city of Williamsburg, just blocks away from the shops of Merchant's Square and the College of William and Mary, you'll love the unmatched lifestyle this location affords. Newer roof and HVAC systems. The Richmond Hill owners association thoughtfully curates th
USD 1,275,000
118 Michigan AVE
View photo
House · for sale
USD 738,890
USD 205/sq.ft
118 Michigan AVE
Queens Lake
· 3,595 sq.ft · 4 Bedrooms · 2 Baths · House
· Office room · Equipped kitchen · Swimming pool
Queens Lake · 3,595 sq.ft · 4 Bedrooms · 2 Baths · House · Office room · Equipped kitchen · Swimming pool
Welcome to the Hanover model in Fenton Hollow, Williamsburg's newest community! This thoughtfully designed 4-bedroom home offers spacious, flexible living with an open-concept layout perfect for today's lifestyle. The main level features a bright family room and casual dining area, a chef-inspired kitchen with a large center island and walk-in pantry, a formal dining room, private home office, and convenient powder room. Upstairs, a versatile loft provides additional living space ideal for a media room, playroom, or home workspace. The spacious primary suite serves as a private retreat with a large walk-in closet and luxurious bath featuring dual vanities and a private water closet. Three additional bedrooms, a full bath, and an upstairs laundry room complete the second floor. Residents of Fenton Hollow will enjoy exceptional new community amenities, including a clubhouse, pool, playground, and dog park. Conveniently located near historic Williamsburg, shopping, dining, and entertainme
USD 738,890
3014 Plymouth PL
View photo
Townhouse · for sale
USD 499,900
USD 245/sq.ft
3014 Plymouth PL
Queens Lake
· 2,034 sq.ft · 3 Bedrooms · 2 Baths · Townhouse
· Office room · Parking
Queens Lake · 2,034 sq.ft · 3 Bedrooms · 2 Baths · Townhouse · Office room · Parking
Discover low-maintenance luxury living in the heart of Williamsburg! Perfectly positioned in a premier location within the neighborhood, this beautiful townhome overlooks a protected wooded area with peaceful views of a flowing stream. Designed for comfort and convenience, the home features a first-floor primary suite with a spa-inspired ensuite tile bath, creating the perfect private retreat. The open-concept living spaces are enhanced with upscale granite and quartz countertops, stylish finishes, and abundant natural light. A spacious 2-car garage adds everyday convenience. Upstairs, you’ll find two additional bedrooms, a huge loft ideal for a media room, office, or guest space. Minutes from shopping, dining, golf, interstate and the Historic Triangle, this exceptional home offers the perfect blend of elegance and location. This Brand New home can be ready for a quick closing
USD 499,900
4410 Battery BLVD
View photo
Townhouse · for sale
USD 538,690
USD 221/sq.ft
4410 Battery BLVD
Queens Lake
· 2,433 sq.ft · 3 Bedrooms · 2 Baths · Townhouse
· Terrace · Equipped kitchen · Parking
Queens Lake · 2,433 sq.ft · 3 Bedrooms · 2 Baths · Townhouse · Terrace · Equipped kitchen · Parking
Ready Fall 2026 and still time to make some selections! Quality-built townhome in the heart of Colonial Williamsburg! This beautifully designed home offers exceptional style, comfort and convenience. The first-floor primary suite features a luxurious ensuite bath with ceramic tile shower and flooring, plus a granite double vanity. A formal Dining Room flows into the Chef’s Kitchen, complete with Gourmet Cafe Appliances, solid-surface countertops and a generous sized island, all open to the inviting Family Room. Upstairs, you’ll find two additional bedrooms, a full bath and a huge loft offering flexible living space. The loft opens to an expansive terrace—perfect for relaxing, entertaining or enjoying the outdoors. A 2-car garage completes this exceptional home, ideally located to enjoy all that Colonial Williamsburg has to offer! Price reflects 1/2 off terrace option
USD 538,690
117 Leeds
View photo
House · for sale
USD 8,750,000
USD 2,924/sq.ft
117 Leeds
Queens Lake
· 2,992 sq.ft · 5 Bedrooms · 3 Baths · House
· Fireplace · Equipped kitchen · Parking · Swimming pool · Cellar
Queens Lake · 2,992 sq.ft · 5 Bedrooms · 3 Baths · House · Fireplace · Equipped kitchen · Parking · Swimming pool · Cellar
Experience rare multi-generational living in this spacious 5-bedroom, 4.5-bath home in award-winning Ford’s Colony. An attached full in-law suite—complete with its own kitchen, living room, bonus room and laundry—offers privacy and flexibility for extended family or guests. Inside, nearly 4,900 sq. ft. Of living space blends luxury and comfort: First-floor primary suite. Hardwood floors and abundant natural light. Chef’s kitchen with quartz countertops and induction cooktop (new 2023). Two cozy gas fireplaces. Finished basement for media, hobbies or play Upstairs you’ll find two additional bedrooms and a media room. New roof (July 2022), high-end LVP flooring (Aug 2023), on-demand water heater (2023). The attached 2-car garage, invisible fencing, and manicured grounds. Enjoy Ford’s Colony amenities—pools, tennis, basketball courts, nature trails, and a stocked pond This is more than a home; it’s a lifestyle—ready for your family’s next chapter
USD 8,750,000
100 W Landing
View photo
House · for sale
USD 2,800,280
USD 790/sq.ft
100 W Landing
Queens Lake
· 3,541 sq.ft · 4 Bedrooms · 3 Baths · House
· Office room · Parking · Deck · Fireplace · Equipped kitchen
Queens Lake · 3,541 sq.ft · 4 Bedrooms · 3 Baths · House · Office room · Parking · Deck · Fireplace · Equipped kitchen
Elegant Transitional All-Brick Home in Kingsmill This all brick home, located in coveted Burwell’s Landing, overlooks a scenic pond and the 15th tee of the Plantation golf course. Set on a. 71-acre lot, this 4 bedroom, 3.5 bath residence offers 3,550 sq ft of living area. The heart of the home is the spectacular chef’s kitchen featuring granite countertops, top-of-the-line appliances, 2 sinks, wine cooler, and a two-sided fireplace. The first floor includes the primary suite with two walk-in closets, his and her vanities, and heated bath tiles, along with the living room, dining room, family room, office, powder room, and laundry room. The second floor offers another primary suite, two bedrooms connected by a Jack and Jill bathroom, and a bonus room over the garage. More great features of this home include an incapsulated crawl space, 3 car garage, new roof, new windows, hardwood flooring in all living spaces, central vac, and an expansive, partially covered rear deck
USD 2,800,280
345 Archers Mead
View photo
Townhouse · for sale
USD 410,000
USD 242/sq.ft
345 Archers Mead
Queens Lake
· 1,690 sq.ft · 2 Bedrooms · 2 Baths · Townhouse
· Fireplace · Equipped kitchen · Parking
Queens Lake · 1,690 sq.ft · 2 Bedrooms · 2 Baths · Townhouse · Fireplace · Equipped kitchen · Parking
Fresh and move-in ready, this Kingsmill townhouse offers incredible golf views and a detached 1-car garage. Brand NEW LVP flooring and fresh paint throughout. The open-concept main level features a spacious dining and living area with gas fireplace and built-ins, plus a kitchen with new stainless-steel appliances, open eat-in area with bench seating, main level laundry closet. Upstairs, two spacious bedrooms each feature a walk-in closet and ensuite bath. Enjoy the Kingsmill lifestyle with 24/7 security, 7+ miles of walking trails, two ponds for kayaking and fishing, private James River beach access, and so much more! Enjoy Low Maintenance living in Archer's Mead where the landscaping, building insurance, common area maintenance, garage maintenance, trash pick-up, termite inspections are covered for you
USD 410,000
6 Foxcroft RD
View photo
House · for sale
USD 525,000
USD 250/sq.ft
6 Foxcroft RD
Queens Lake
· 2,099 sq.ft · 5 Bedrooms · 2 Baths · House
· Patio · Garden · Deck · Fireplace · Equipped kitchen · Parking
Queens Lake · 2,099 sq.ft · 5 Bedrooms · 2 Baths · House · Patio · Garden · Deck · Fireplace · Equipped kitchen · Parking
Welcome home to this beautifully updated 5-bedroom, 2.5-bathroom wooded retreat nestled on a spacious, private half-acre lot in Williamsburg/James City County. Offering an excellent blend of comfort, functionality, and outdoor living, this home is ideally situated with convenient access to Williamsburg Premium Outlets, William & Mary, Busch Gardens, and Water Country USA. The inviting main level features an updated kitchen with quartz countertops, stainless steel appliances, and porcelain tile flooring that flows into the open dining area. Gather around the wood-burning fireplace or proceed outside to enjoy the expansive deck and impressive double-decker patio—fit for entertaining, relaxing, and enjoying the peaceful wooded setting. Recent updates and features include a new roof on both the home and shed, HVAC replaced in 2019, an updated upstairs full bathroom, stamped-concrete exterior, LeafGuard gutters, an attached garage, and a large two-story shed/workshop complete with electrici
USD 525,000
126 Michigan AVE
View photo
House · for sale
USD 743,890
USD 206/sq.ft
126 Michigan AVE
Queens Lake
· 3,595 sq.ft · 4 Bedrooms · 2 Baths · House
· Office room · Equipped kitchen · Swimming pool
Queens Lake · 3,595 sq.ft · 4 Bedrooms · 2 Baths · House · Office room · Equipped kitchen · Swimming pool
Welcome to the Hanover model in Fenton Hollow, Williamsburg's newest community! This thoughtfully designed 4-bedroom home offers spacious, flexible living with an open-concept layout perfect for today's lifestyle. The main level features a bright family room and casual dining area, a chef-inspired kitchen with a large center island and walk-in pantry, a formal dining room, private home office, and convenient powder room. Upstairs, a versatile loft provides additional living space ideal for a media room, playroom, or home workspace. The spacious primary suite serves as a private retreat with a large walk-in closet and luxurious bath featuring dual vanities and a private water closet. Three additional bedrooms, a full bath, and an upstairs laundry room complete the second floor. Residents of Fenton Hollow will enjoy exceptional new community amenities, including a clubhouse, pool, playground, and dog park. Conveniently located near historic Williamsburg, shopping, dining, and entertainme
USD 743,890
124 Michigan AVE
View photo
House · for sale
USD 720,890
USD 242/sq.ft
124 Michigan AVE
Queens Lake
· 2,971 sq.ft · 5 Bedrooms · 3 Baths · House
· Equipped kitchen · Swimming pool · Cellar
Queens Lake · 2,971 sq.ft · 5 Bedrooms · 3 Baths · House · Equipped kitchen · Swimming pool · Cellar
Welcome to the Hayden model in Williamsburg's newest community, Fenton Hollow! This spacious 5-bedroom, 3-bath home offers over 2,511 sq ft of versatile living space designed for today's lifestyle. The open-concept main level features a large family room, dining area, well-appointed kitchen with walk-in pantry, flex room, and a first-floor bedroom with full bath. Perfect for guests or multi-generational living. Upstairs, you'll find a generous loft, convenient laundry room, three secondary bedrooms, and a luxurious primary suite with dual walk-in closets and private bath featuring separate vanities. This home is complete with a walk-out basement. Residents of this new community will enjoy planned amenities including a clubhouse, pool, playground, and dog park. Conveniently located near historic Williamsburg, shopping, dining, and entertainment. Photos are of a similar home and are for illustrative purposes only; actual features, colors, and selections may vary
USD 720,890
120 Michigan AVE
View photo
House · for sale
USD 718,790
USD 241/sq.ft
120 Michigan AVE
Queens Lake
· 2,971 sq.ft · 5 Bedrooms · 3 Baths · House
· Equipped kitchen · Swimming pool · Cellar
Queens Lake · 2,971 sq.ft · 5 Bedrooms · 3 Baths · House · Equipped kitchen · Swimming pool · Cellar
Welcome to the Hayden model in Williamsburg's newest community, Fenton Hollow! This spacious 5-bedroom, 3-bath home offers over 2,511 sq ft of versatile living space designed for today's lifestyle. The open-concept main level features a large family room, dining area, well-appointed kitchen with walk-in pantry, flex room, and a first-floor bedroom with full bath. Perfect for guests or multi-generational living. Upstairs, you'll find a generous loft, convenient laundry room, three secondary bedrooms, and a luxurious primary suite with dual walk-in closets and private bath featuring separate vanities. This home is complete with a walk-out basement. Residents of this new community will enjoy planned amenities including a clubhouse, pool, playground, and dog park. Conveniently located near historic Williamsburg, shopping, dining, and entertainment. Photos are of a similar home and are for illustrative purposes only; actual features, colors, and selections may vary
USD 718,790
5109 Shoreline CT
View photo
House · for sale
USD 985,000
USD 168/sq.ft
5109 Shoreline CT
Queens Lake
· 5,845 sq.ft · 6 Bedrooms · 5 Baths · House
· Office room · Equipped kitchen · Cellar
Queens Lake · 5,845 sq.ft · 6 Bedrooms · 5 Baths · House · Office room · Equipped kitchen · Cellar
Why build when you can buy nearly new? Constructed in 2023 by Eastwood Homes, this exceptional Lake Powell Pointe residence offers. 5,850 square feet of beautifully designed living space on nearly an acre off a quiet cul-de-sac. Filled with natural light and enhanced by gracious ceiling heights, the home features six bedrooms, five-and-a-half baths, a private office, formal dining room, spacious loft, and finished basement. The main level includes a guest bedroom with full bath, ideal for visitors or multigenerational living. Enjoy a phenomenal chef’s kitchen with granite countertops, oversized island, butler’s pantry, and luxury stainless steel appliances. Upstairs, the expansive primary suite is a true retreat with a tray ceiling, dual vanities, and two massive closets with shared laundry. The lower level adds another bedroom, full bath, recreation space, Nearly new, exceptionally spacious, and minutes from Colonial Williamsburg, Jamestown, shopping, dining, and entertainment!
USD 985,000
100 Eastbury
View photo
House · for sale
USD 1,000,000
USD 260/sq.ft
100 Eastbury
Queens Lake
· 3,843 sq.ft · 4 Bedrooms · 3 Baths · House
· Patio · Office room · Equipped kitchen · Parking
Queens Lake · 3,843 sq.ft · 4 Bedrooms · 3 Baths · House · Patio · Office room · Equipped kitchen · Parking
Exceptional custom residence in the prestigious Brigadoon section of Ford’s Colony, ideally positioned overlooking the 9th green of the Blue Heron Course. Set on nearly half an acre, the property welcomes you w/an oversized driveway, 3-car garage & beautifully landscaped grounds featuring stone pathways, specimen trees & a private irrigation well. Inside, soaring 2-story ceilings, dramatic arches & extensive millwork create an elegant architectural backdrop for light-filled living spaces. Designed for effortless 1-level living, the main floor offers a luxurious primary suite, private office, screened porch & raised patio perfect for grilling. A fully renovated kitchen & primary bath, thoughtfully designed by Whitt Kitchens, elevate everyday living, w/heated tile floors adding a touch of indulgence. Additional enhancements include an encapsulated, dehumidified crawlspace, whole-house water filtration & ScaleBlaster. An exceptional blend of refined design, comfort & resort-style living
USD 1,000,000
116 Cove Point LN
View photo
House · for sale
USD 699,000
USD 224/sq.ft
116 Cove Point LN
Queens Lake
· 3,111 sq.ft · 4 Bedrooms · 3 Baths · House
Queens Lake · 3,111 sq.ft · 4 Bedrooms · 3 Baths · House
What a great location! Port Anne home nestled on private cul-se-sac lot, Apx. 1/2 mile from historic Williamsburg & the College of William & Mary. Home includes a three season sunroom with great views of the woods with a peak at College Creek
USD 699,000
512 Dunning ST
View photo
House · for sale
USD 375,000
USD 322/sq.ft
512 Dunning ST
Queens Lake
· 1,163 sq.ft · 3 Bedrooms · 2 Baths · House
· Garden · Parking
Queens Lake · 1,163 sq.ft · 3 Bedrooms · 2 Baths · House · Garden · Parking
This completely updated home is just a few blocks to downtown! This 3-bedroom, 2-bath home is move-in ready. Complete with NEW roof, NEW windows, NEW appliances and LVP flooring. Outside, the large lot opens to a fully fenced backyard with a HUGE detached garage that offers flexible space for vehicles, storage, a workshop or hobbies. Best of all, there are NO HOA fees but still enjoy the park nearby equipped with a brand-new playground. Less than 5-minutes to downtown and just a 2-minute drive to Colonial Williamsburg, shopping and dining. Whether you're looking for a primary residence, convenient William & Mary housing or a long-term rental investment, this home offers location, updates and flexibility—plus quick access to I-64 for commuting throughout Hampton Roads and toward Richmond
USD 375,000
5365 Gardner CT
View photo
Townhouse · for sale
USD 259,900
USD 191/sq.ft
5365 Gardner CT
Queens Lake
· 1,356 sq.ft · 2 Bedrooms · 2 Baths · Townhouse
· Deck · Equipped kitchen
Queens Lake · 1,356 sq.ft · 2 Bedrooms · 2 Baths · Townhouse · Deck · Equipped kitchen
2 bedroom' 2 bath 1364 sq ft townhouse for sale' located about 3.5 miles from downtown and W and M in Chisel Run Neighborhood. Mile to shopping center. Cathedral Ceilings with open floor plan New Roof 2024 New Windows 2020 Ceiling Fans installed in mbr and Guest Bdrm in 2023 New front porch 2025 New deck in 2025 / 2026 New washer dryer in 2021 New refrigerator 2021 New dishwasher 2026 Preventative Fungal Treatment done in crawl space Sept 23, 2026. Seller has report and treatment documentation
USD 259,900
5302 Gardner CT
View photo
Townhouse · for sale
USD 279,900
USD 206/sq.ft
5302 Gardner CT
Queens Lake
· 1,356 sq.ft · 2 Bedrooms · 2 Baths · Townhouse
· Deck · Equipped kitchen
Queens Lake · 1,356 sq.ft · 2 Bedrooms · 2 Baths · Townhouse · Deck · Equipped kitchen
Outstanding 2 story, 2 bedrooms, 2 full baths townhome in Williamsburg, VA USA! 1st time or last time or rental, this one checks all the boxes! Open floorplan, updated kitchen and baths, new flooring, fresh paint, new kitchen, new stainless steel appliances! 1st and 2nd floor bedrooms, private rear deck! Great price! Great location!
USD 279,900
205 Shaindel DR
View photo
House · for sale
USD 470,000
USD 202/sq.ft
205 Shaindel DR
Queens Lake
· 2,325 sq.ft · 3 Bedrooms · 3 Baths · House
· Deck · Equipped kitchen · Swimming pool
Queens Lake · 2,325 sq.ft · 3 Bedrooms · 3 Baths · House · Deck · Equipped kitchen · Swimming pool
Just one mile from I64 and one mile from Colonial Williamsburg off of Capital Landing Road sits a small, European village style neighborhood with painted brick stamped culdesacs and charming colonial street lamps. All single family homes with no age restrictions. There is one beautifully appointed, updated home awaiting new owners. This home has updates in the last few years to include primary bath, kitchen, composit deck with lighted awning, crawlspace vapor barrier and humidifier, and a new roof last year. The exterior wood is aluminum wrapped complimenting the low maintenance concrete plank siding. This neighborhood is in the Williamsburg city limits where taxes are lower. The HOA maintains the lawncare and irrigation system as well as the streetlamps along the sidewalks on both sides of the two streets. The neighborhood also boasts a great clubhouse with kitchenette, exercise room, and large gathering space opening to the very nice pool area. All of this just minutes from where Ame
USD 470,000
147 Country Club DR
View photo
House · for sale
USD 700,000
USD 165/sq.ft
147 Country Club DR
Queens Lake
· 4,230 sq.ft · 4 Bedrooms · 3 Baths · House
· Garden · Equipped kitchen · Parking
Queens Lake · 4,230 sq.ft · 4 Bedrooms · 3 Baths · House · Garden · Equipped kitchen · Parking
Fenced backyard in Williamsburg? Rare. On a quiet cul-de-sac next to Ford's Colony with no HOA or condo fees? Even better. This William Poole design has been renovated top to bottom, and the list is long. Maple hardwood floors run through both levels. New carpet where it counts. Many new appliances. The 2022 kitchen has two pantries, because one is never enough. The main floor gives you room to spread out: a bright living room, a formal dining room, and a separate den that works as an office or a second living space. The main-floor half bath was updated in 2022 too. Upstairs, the primary suite is the showpiece. The ensuite bath was taken down to studs in 2025, a $60K rebuild with marble finishes, dual shower heads, and a deep soaking tub, and the walk-in closet has room for both of you. Two more well-sized bedrooms round out the level. Over the garage sits a private suite with its own entrance, kitchenette, and full bath. Guests, a home business, rental income, your call. Downstairs, t
USD 700,000

Get email alerts

Don't miss out: be the first to know about new properties

The alert was correctly created

On subscribing you accept the conditions of use and the privacy policy
Alert
Receive new ads in your inbox
Save this search
Receive alerts for new listings

We'll send you an email when we have new properties for: "Houses for sale in Queens Lake"

The alert was correctly created

Carriage Heights, Jamestown district James City County Virginia
Skipwith Farms
Get email alerts and be the first to see new listings
Required field
On subscribing I accept the terms of the privacy policy
Perfect! You'll soon start receiving new listings via email
Alert
Receive an email when we have new ads for Houses for sale in Queens Lake
Save this search
Filters

Bedrooms

Size (sq.ft)

sq.ft
sq.ft

Price

USD
USD

Property type

Bathrooms

Clear all filters
Receive notifications when new entries are published.