626 properties for sale in Queenstown town

917 Moorings Circle # 131
12 pictures
Condo · for sale
USD 699,000
USD 306/sq.ft
917 Moorings Circle # 131
Queenstown town
· 2,282 sq.ft · 3 Bedrooms · 3 Baths · Condo
· Equipped kitchen · Parking
Queenstown town · 2,282 sq.ft · 3 Bedrooms · 3 Baths · Condo · Equipped kitchen · Parking
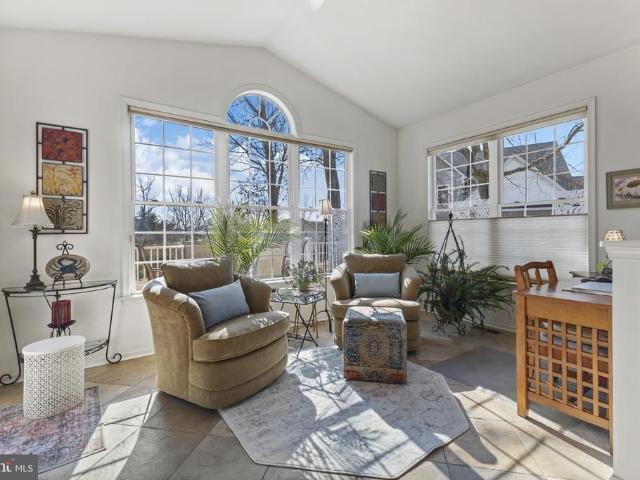
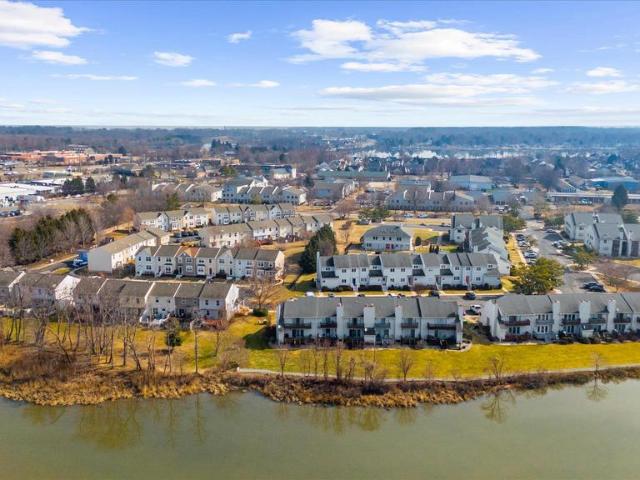
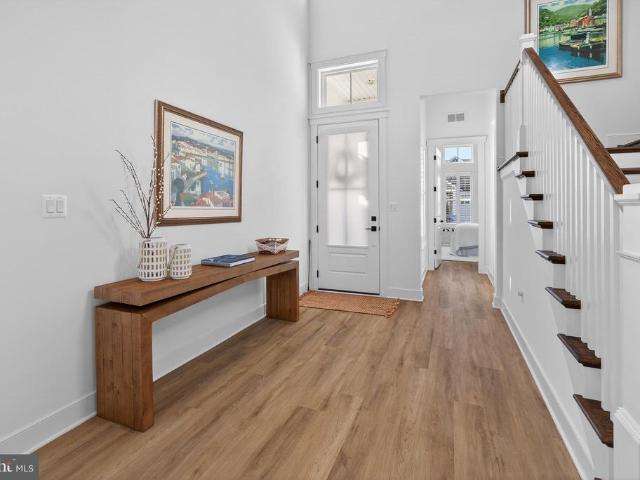
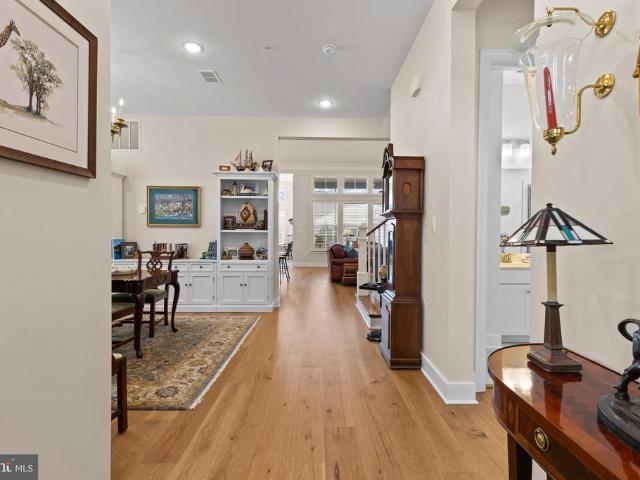
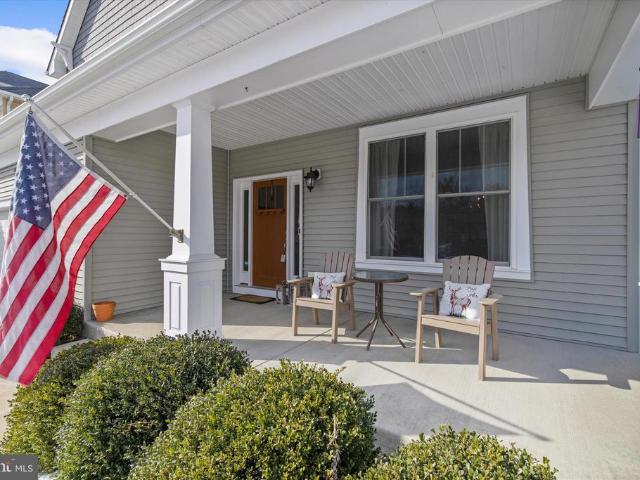
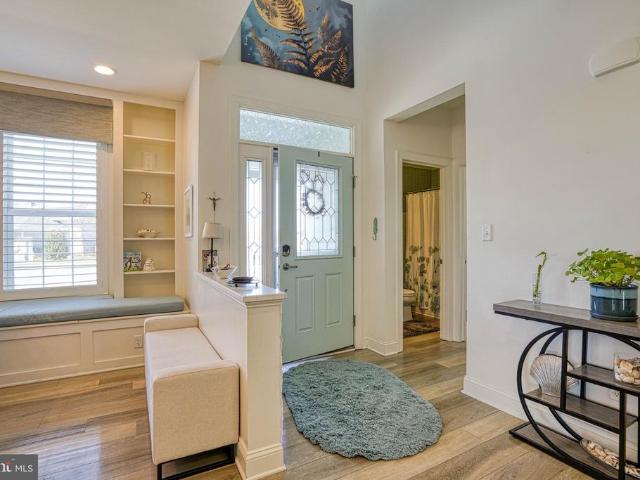
Welcome to this exceptional model home, fully loaded with upgrades and offering over 2,200 square feet of luxurious living space. The main level showcases beautiful luxury plank flooring and an open-concept design that seamlessly connects the dining room, kitchen, and great roomideal for both everyday living and entertaining. Stylish shiplap wall accents and a whole-house sound system add to the homes modern charm. Enjoy peaceful views of the pond from the bright three-season room or relax in the separate sunlit den. The spacious and private primary suite features a custom bath and a walk-in closet, creating a perfect retreat. A second bedroom and full bath are also conveniently located on the main level, along with a dedicated laundry area. The Gourmet kitchen is thoughtfully upgraded with premium countertops, appliances, cabinetry, and a pantry for extra storage. The two-car garage offers epoxy flooring and custom built-in storage for added functionality. Upstairs, youll find a large
USD 699,000
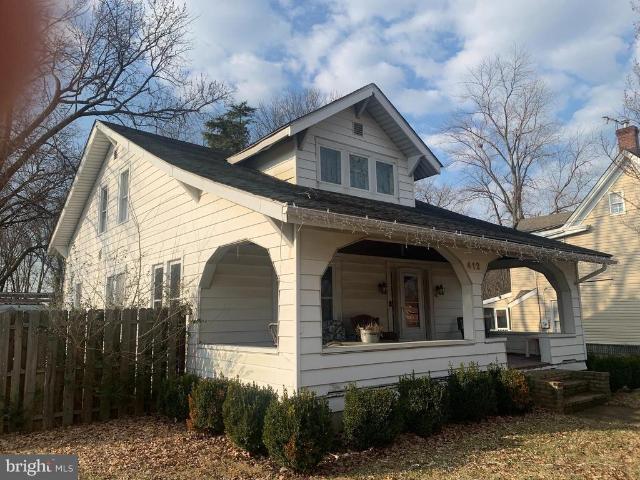
412 Main Street
View photo
House · for sale
USD 699,000
USD 231/sq.ft
Updated
412 Main Street
Queenstown town
· 3,014 sq.ft · 4 Bedrooms · 2 Baths · House
· Parking
Queenstown town · 3,014 sq.ft · 4 Bedrooms · 2 Baths · House · Parking
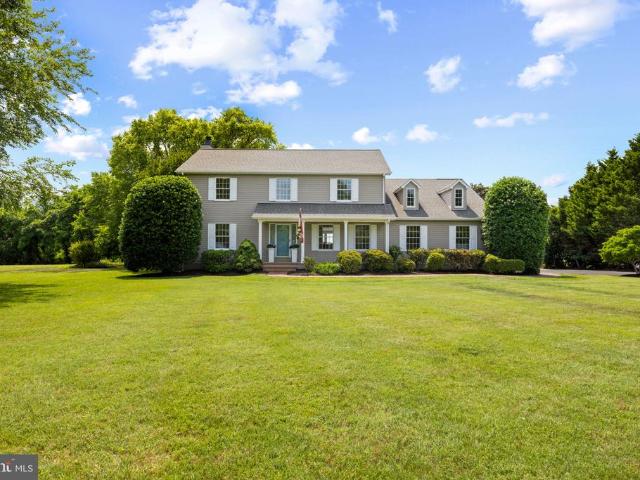
This two home listing in historic Stevensville is in walkable distance to Kent Island Elementary School, Stevensville Middle and Kent Island High School. The front house was built in 1932 and the back house was built in 1980 as a garage and is now a solid home with perfect bones. This property is being sold as-is and not a traditional listing. There will only be two open houses on two different weekends that have not been determined yet. Please do not drive on the to property because there are two different tenants that live there. This property is zoned residential and commercial
USD 699,000
203 Canton Street
View photo
House · for sale
USD 342,900
USD 252/sq.ft
203 Canton Street
Queenstown town
· 1,356 sq.ft · 3 Bedrooms · 2 Baths · House
Queenstown town · 1,356 sq.ft · 3 Bedrooms · 2 Baths · House
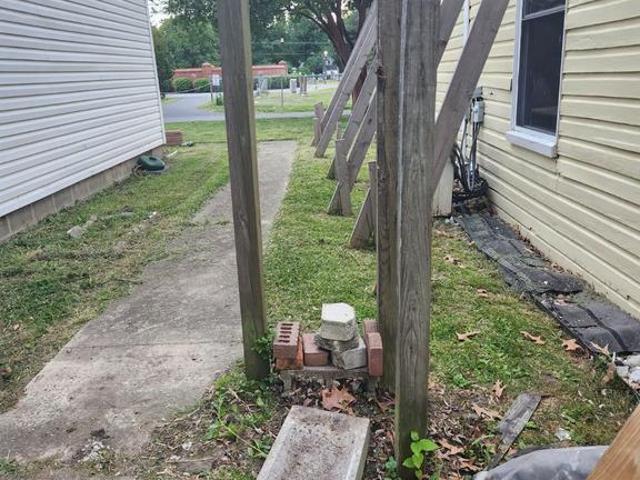
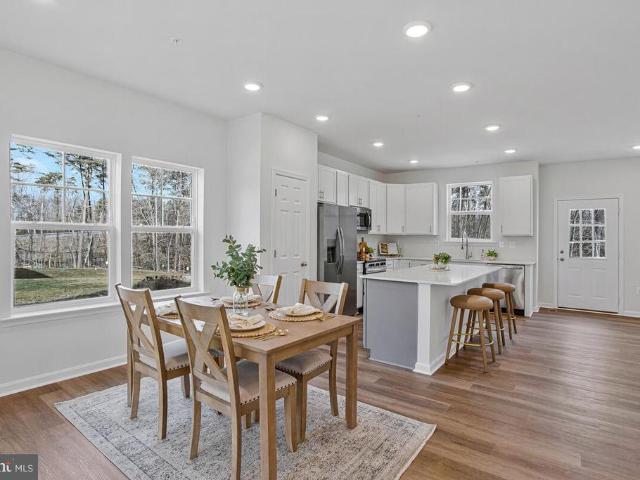
Discover this ranch-style home located 1 block to the center of downtown, perfect for those seeking convenience to everything St Michaels has to offer. This 3-bedroom, 2-bathroom residence offers 1,364 sq. Ft. of potential, set on a generous 0.17-acre lot. The rails to trails is located right at the end of the street. With a little creativity and vision, this property can be transformed into your dream home. Roof was replaced in 2014, HVAC 2014, hot water heater 2015. Fence panels have been removed, posts remain, they are on the property line. No permit would be needed to add new panels. There is space for a driveway to be added to the left of the home. Embrace the opportunity to invest in a community that values connection and quality of life. Don't miss out on this chance to make it your own!
USD 342,900
117 Bay Dr, Stevensville, MD 21666 | MLS #MDQA2016
View photo
House · for sale
USD 460,000
USD 222/sq.ft
117 Bay Dr, Stevensville, MD 21666 | MLS #MDQA2016
Queenstown town
· 2,067 sq.ft · 3 Bedrooms · 3 Baths · House
· Patio · Garden · Swimming pool · Deck · Fireplace · Parking
Queenstown town · 2,067 sq.ft · 3 Bedrooms · 3 Baths · House · Patio · Garden · Swimming pool · Deck · Fireplace · Parking
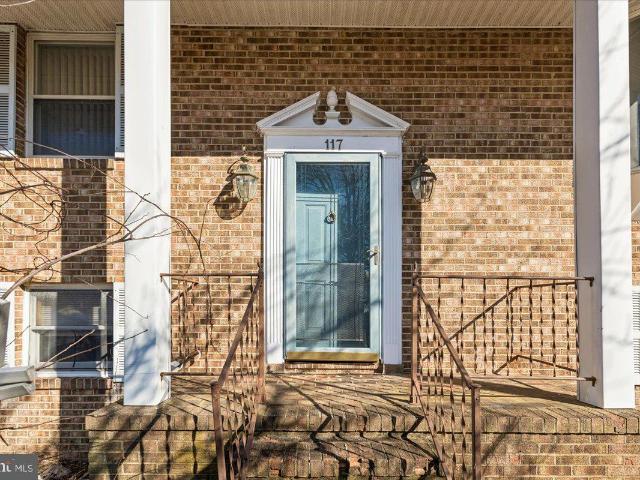
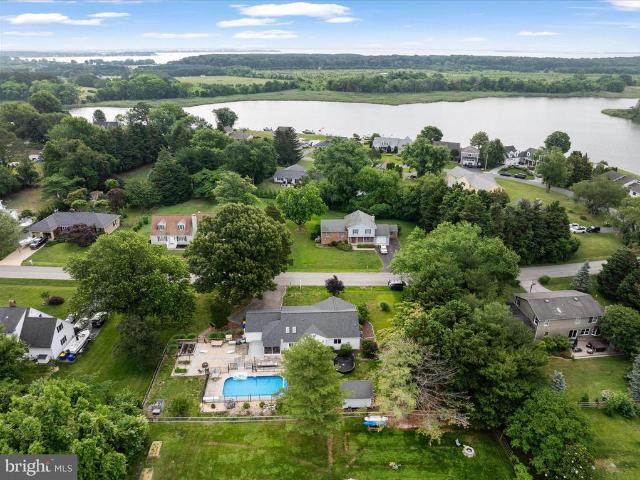
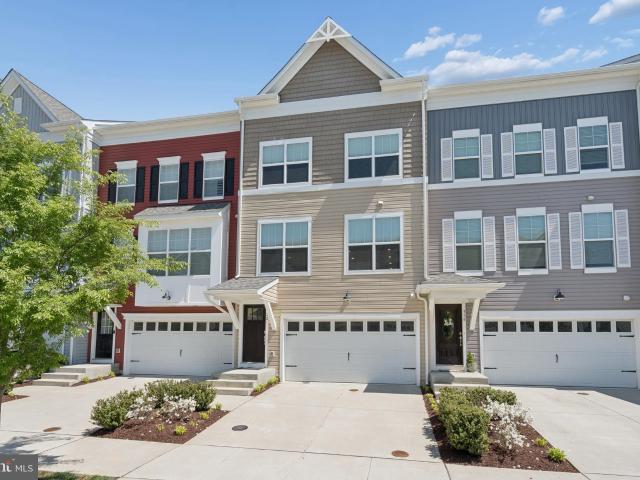
Motivated seller. Price reduced $40,000 and a new 50 year warranty roof just installed. Welcome to your new home in one of Stevensville’s water-oriented communities. This 3-bedroom, 3-bath home has much to offer. Additional unfinished space to add up to 2 additional bedrooms. The spacious living areas are perfect for entertaining. Lower-level family room with fireplace and wet bar. Also, an indoor hot tub. Oversized attached garage with room for all your toys. Outdoors, enjoy your own personal oasis with privacy— deck and patio, an above ground pool and fenced backyard, ideal for summer cookouts and relaxation. The property sits in a water-privileged neighborhood with access to neighborhood water front park with tot-lot. Perfect for sunset views over the Chesapeake Bay. Start experiencing Eastern Shore living. Sewer is coming to the neighborhood. Hurry this one will not last
USD 460,000
526 Victoria Drive
9 pictures
House · for sale
USD 530,000
USD 349/sq.ft
526 Victoria Drive
Queenstown town
· 1,518 sq.ft · 3 Bedrooms · 2 Baths · House
· Parking
Queenstown town · 1,518 sq.ft · 3 Bedrooms · 2 Baths · House · Parking
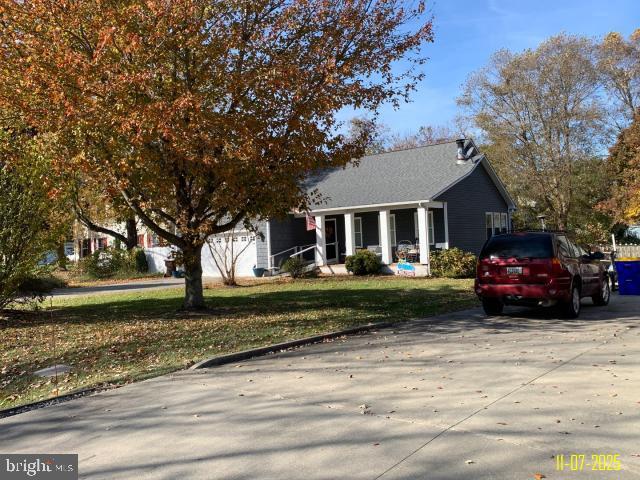
Charming waterview rancher with an attached 2-car garage, located on a beautiful and quiet street in Stevensville! This property features a welcoming front porch and a peaceful setting with partial water views from the front of the home. The generous lot offers plenty of outdoor space and curb appeal. Perfectly situated at 526 Victoria Dr, this home offers unbeatable convenience close to local marinas, waterfront parks, restaurants, shopping, beaches, and Route 50 for an easy commute to Annapolis or the Eastern Shore. Enjoy the relaxed coastal lifestyle while still being minutes from everyday necessities. A great opportunity to make this Stevensville gem your own! Property is being sold with the current occupant in place. No interior access will be granted for showings, inspections, or appraisals. Note. HOA fee is estimated
USD 530,000
1868 Roberta Drive
View photo
House · for sale
USD 724,500
USD 223/sq.ft
Updated
1868 Roberta Drive
Queenstown town
· 3,240 sq.ft · 5 Bedrooms · 3 Baths · House
· Deck · Equipped kitchen
Queenstown town · 3,240 sq.ft · 5 Bedrooms · 3 Baths · House · Deck · Equipped kitchen
Price improvement! Motivated sellers. This custom built home offers the perfect opportunity to live just minutes away from the Chesapeake Bay Bridge and Route 50, offering partial water views and a layout designed for both everyday living and effortless entertaining. The main level features 12 foot ceilings and oversized 6 foot windows that create bright, open living spaces. A vaulted morning room transitions seamlessly into a sunroom, providing flexible space for dining, relaxing, or working from home. The gourmet eat-in kitchen offers granite countertops, a substantial center island, pantry, and an open-concept design that opens into the family room and sunroom. The primary suite is generously sized, featuring a tray ceiling and a well-designed bath with custom tile shower and double vanity. The remaining four bedrooms share two jack-and-jill style bathrooms offering convenience for family and guests. Outdoor living is equally appealing, with an 800-square-foot wraparound deck ideal
USD 724,500
1052 Lido Drive
12 pictures
House · for sale
USD 514,000
USD 346/sq.ft
1052 Lido Drive
Queenstown town
· 1,485 sq.ft · 4 Bedrooms · 1 Bath · House
· Office room · Deck · Fireplace · Equipped kitchen
Queenstown town · 1,485 sq.ft · 4 Bedrooms · 1 Bath · House · Office room · Deck · Fireplace · Equipped kitchen
Welcome to 1052 Lido Drive! This charming 4-bedroom, 1.5-bath home offers comfortable living spaces filled with natural light and a layout designed for everyday living and entertaining alike. The main level features an open-concept living and dining area, where large windows create a bright and inviting atmosphere throughout the space. Just beyond, the kitchen continues the airy feel with ample cabinet storage, sleek stainless steel appliances, and easy access to the rear deck through sliding glass doors perfect for indoor-outdoor entertaining or relaxing evenings outdoors. On the main level, you will find three bedrooms down the hall. The primary bedroom offers a spacious retreat with an attached half bath for added privacy and convenience. Two additional bedrooms provide plenty of flexibility for family, guests, or a home office setup. A full hall bath serves the floor with ease. The lower level offers a large family room centered around a cozy fireplace, creating the perfect gatheri
USD 514,000
111 Beach Harbor F
12 pictures
Condo · for sale
USD 70,000
USD 73/sq.ft
111 Beach Harbor F
Queenstown town
· 947 sq.ft · 2 Bedrooms · 1 Bath · Condo
· Deck
Queenstown town · 947 sq.ft · 2 Bedrooms · 1 Bath · Condo · Deck
Huge price drop! Now is your time to buy that sweet summer spot! Welcome to your waterfront paradise in the highly sought-after Beach Harbor Camper Cooperative Inc. Of Grasonville, MD! This Town and Country Park model ranch-style home is the perfect blend of comfort, convenience, and offers some inspiring views, making it the ultimate 3-season go to for the water and beach lovers! This incredible home boasts 1.5 bedrooms and one bathroom, perfect for weekend or monthly summer getaways. New vinyl flooring and fresh paint. Beautiful water views of the Jackson Creek and the majestic Chester River. Shed provides ample storage. Step outside onto the deck and enjoy your morning coffee or entertain for breakfast, lunch or dinner. Picture yourself lounging on the beach or embarking on thrilling adventures in your kayak or boat through the sprawling waterways of the area. If you're a paddle-boarder, the protected waters of the creek and river are an absolute dream! Indoors cool off with window
USD 70,000
101 Placek's Ln, Stevensville, MD 21666 | MLS #MDQA2016
View photo
House · for sale
USD 774,900
USD 317/sq.ft
101 Placek's Ln, Stevensville, MD 21666 | MLS #MDQA2016
Queenstown town
· 2,443 sq.ft · 4 Bedrooms · 3 Baths · House
· Parking
Queenstown town · 2,443 sq.ft · 4 Bedrooms · 3 Baths · House · Parking
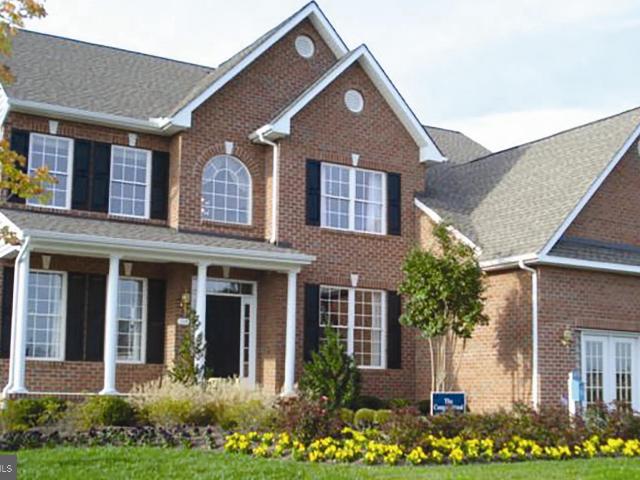
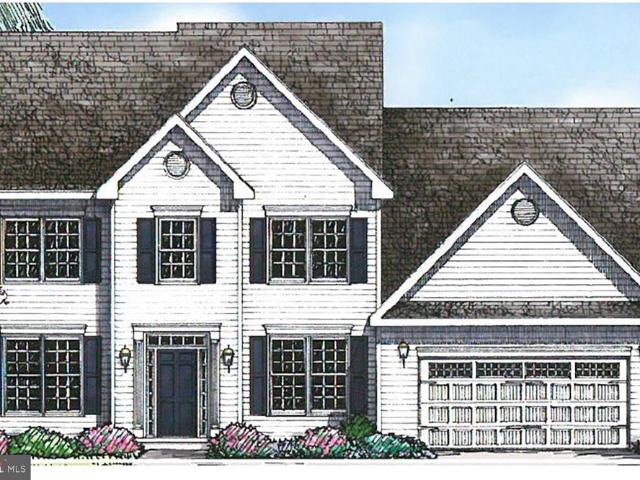
This two-story, two-car garage center hall design is a great multi-generational home option for families looking to accommodate lots of varying needs under one roof! The Congressional features a formal dining room, breakfast area, main level owner’s suite and laundry room, 4 bedrooms, 2.5 baths, mud room access from the garage, and much more. This plan offers numerous customization opportunities — choose to finish dual owner’s suites — one on the main level and a second on the upstairs level, or, create a large recu002Fplay area for kidsu002Ffamily. The options are endless and you’ll love designing the home that meets your lifestyle needs! A lower level offers continued customization options including a very spacious recreation room
USD 774,900
101 Placek'S Lane
12 pictures
House · for sale
USD 774,900
USD 317/sq.ft
101 Placek'S Lane
Queenstown town
· 2,443 sq.ft · 4 Bedrooms · 2 Baths · House
· Parking
Queenstown town · 2,443 sq.ft · 4 Bedrooms · 2 Baths · House · Parking
This two-story, two-car garage center hall design is a great multi-generational home option for families looking to accommodate lots of varying needs under one roof! The Congressional features a formal dining room, breakfast area, main level owners suite and laundry room, 4 bedrooms, 2.5 baths, mud room access from the garage, and much more. This plan offers numerous customization opportunities choose to finish dual owners suites one on the main level and a second on the upstairs level, or, create a large rec/play area for kids/family. The options are endless and youll love designing the home that meets your lifestyle needs! A lower level offers continued customization options including a very spacious recreation room
USD 774,900
1305 Marion Quimby Drive
View photo
Condo · for sale
USD 364,900
USD 316/sq.ft
Updated
1305 Marion Quimby Drive
Queenstown town
· 1,152 sq.ft · 2 Bedrooms · 2 Baths · Condo
Queenstown town · 1,152 sq.ft · 2 Bedrooms · 2 Baths · Condo
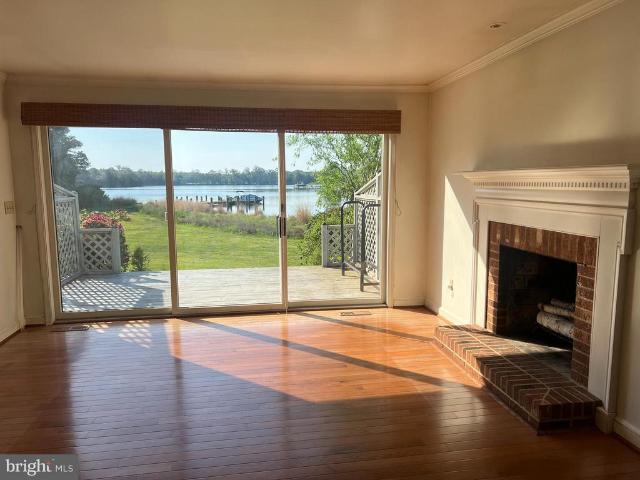
Welcome to 1305 Marion Quimby Drive in Stevensville, a rare waterfront opportunity offering stunning views, low-maintenance living, and direct access to the best of Kent Islands coastal lifestyle. This beautifully positioned 2-bedroom, 2.5-bath home sits right along the water, delivering breathtaking panoramic views youll enjoy from sunrise to sunset. Whether youre sipping your morning coffee or unwinding in the evening, the peaceful waterfront setting creates the perfect backdrop for everyday living. Step outside and youre immediately connected to the scenic waterfront walking trail ideal for morning jogs, sunset strolls, or simply soaking in the shoreline beauty. For boating enthusiasts, the property also includes a deeded boat slip, making it effortless to get out on the Chesapeake Bay whenever the mood strikes. Inside, youll find a thoughtfully designed layout with two spacious bedrooms, each offering privacy and comfort, plus two full bathrooms and a convenient half bath for guest
USD 364,900
112 Rilian Ct, Grasonville, MD 21638 | MLS #MDQA2017
View photo
House · for sale
USD 574,900
USD 202/sq.ft
112 Rilian Ct, Grasonville, MD 21638 | MLS #MDQA2017
Queenstown town
· 2,842 sq.ft · 4 Bedrooms · 3 Baths · House
· Garden · Deck · Equipped kitchen
Queenstown town · 2,842 sq.ft · 4 Bedrooms · 3 Baths · House · Garden · Deck · Equipped kitchen
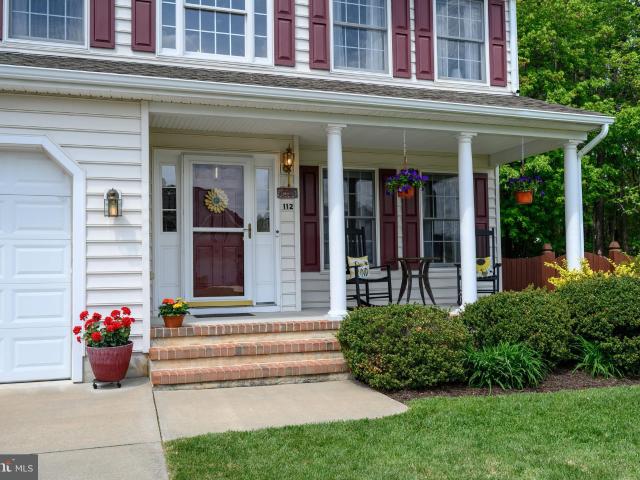
OPEN HOUSE Saturday, June 13th 11-1PM. First Time Offered on the Market. Welcome to this beautifully maintained, custom-built Colonial located in the highly sought-after Greenwood Community. Nestled on a quiet cul-de-sac on Rilian Court, this exceptional home offers the perfect blend of comfort, privacy, and timeless charm. Proudly owned and meticulously cared for by the original owners, this move-in-ready residence showcases quality craftsmanship throughout. Enjoy peace of mind with a brand-new roof just installed, adding significant value and curb appeal. Enjoy outdoor living in the large, fully fenced backyard featuring a spacious deck overlooking a serene wooded area—perfect for relaxing or entertaining. Step onto the inviting front porch and into a two-story foyer. The main level features a bright and open layout, including a living and dining area that flows seamlessly into the kitchen with a breakfast bar. The sunny breakfast area opens directly to the deck and overlooks the bac
USD 574,900
314 Cove View # 5B
12 pictures
Condo · for sale
USD 498,000
USD 323/sq.ft
314 Cove View # 5B
Queenstown town
· 1,539 sq.ft · 3 Bedrooms · 2 Baths · Condo
· Fireplace · Parking
Queenstown town · 1,539 sq.ft · 3 Bedrooms · 2 Baths · Condo · Fireplace · Parking
Cozy Waterview Townhome Discover serene living in this charming townhome located in the peaceful Cove View Condominium Community. Enjoy breathtaking waterfront views and exclusive access to the community pier, ideal for boating enthusiasts. Situated on a tranquil street, this residence offers the perfect blend of quiet privacy and convenient proximity to local attractions. Inside, youll find hardwood flooring on the first level, with a first-floor waterview bedroom or office/den, plus a tiled bathroom. Upstairs features carpeted floors and an additional tiled bathroom. On cooler evenings, cozy up by the wood-burning fireplace to relax in comfort. The unit needs some TLC and is being sold as-is, offering a great opportunity for those looking to customize their home. Additional features include: A convenient first-floor laundry room, a single-car garage for secure parking, and a recently replaced roof for added peace of mind. The condo fee covers hazard insurance (owners are responsible
USD 498,000
420 Five Farms Drive
12 pictures
House · for sale
USD 650,000
USD 416/sq.ft
420 Five Farms Drive
Queenstown town
· 1,561 sq.ft · 3 Bedrooms · 2 Baths · House
· Equipped kitchen
Queenstown town · 1,561 sq.ft · 3 Bedrooms · 2 Baths · House · Equipped kitchen
Welcome to 420 Five Farms Drive in the sought-after Queen Anne Colony community on Kent Island, where the Chesapeake Bay lifestyle is right outside your door. Nestled in a water-oriented neighborhood featuring a community marina, waterfront park, and endless opportunities to enjoy boating, fishing, kayaking, and stunning sunsets, this home offers the perfect blend of coastal living and modern updates. From the moment you arrive, youll appreciate the peace of mind that comes with a brand-new roof and brand-new siding, creating incredible curb appeal and low-maintenance living. Inside, youll find a light-filled, airy interior accented by beautiful hardwood floors and a stunning renovated kitchen that serves as the heart of the home. Designed for both everyday living and entertaining, the kitchen flows seamlessly into the main living spaces while offering stylish finishes and ample workspace. The home features three spacious bedrooms and beautifully updated bathrooms, providing comfort an
USD 650,000
854 Moorings Cir, Unit 12, Stevensville, MD 21666 | MLS #MDQA2016
View photo
Condo · for sale
USD 505,000
USD 344/sq.ft
854 Moorings Cir, Unit 12, Stevensville, MD 21666 | MLS #MDQA2016
Queenstown town
· 1,464 sq.ft · 2 Bedrooms · 2 Baths · Condo
· Garden · Equipped kitchen · Swimming pool
Queenstown town · 1,464 sq.ft · 2 Bedrooms · 2 Baths · Condo · Garden · Equipped kitchen · Swimming pool
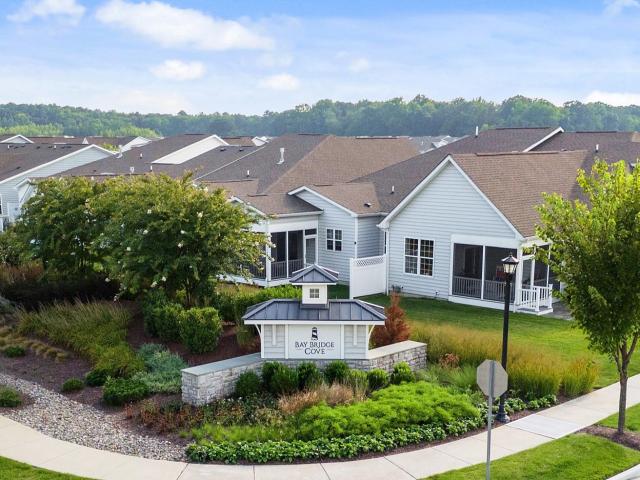
Bay Bridge Cove is a premier, amenity-rich, 55+ community on beautiful Kent Island! This absolutely adorable, compact Easton is loaded with cottage charm and offers the opportunity to move into this sought-after community at a remarkable price! It starts with a custom-paved courtyard, hardwood floors, fresh professional painting, and easy main-level living. The open-flow floor plan features an island kitchen with custom pendant and under-counter dimmable lighting, a great room, and a dining room, located on a premium lot with a grassy lawn and privacy from a tree-lined view, and a massive 4' crawl space with inside stairway access for storage. Walking distance to the clubhouse, pool, and all the community amenities, including an outdoor pool, tennis, pickleball, bocce, crab shack, community herb and vegetable gardens, walking paths, dog park, and clubhouse with exercise room, meeting room, library, and game room. Ideally located less than 5 minutes to the Bay Bridge, shopping, and wate
USD 505,000
528 Warbler Way
12 pictures
House · for sale
USD 799,500
USD 286/sq.ft
528 Warbler Way
Queenstown town
· 2,788 sq.ft · 4 Bedrooms · 3 Baths · House
· Swimming pool
Queenstown town · 2,788 sq.ft · 4 Bedrooms · 3 Baths · House · Swimming pool
Like-new luxury living in Four Seasons at Kent Island. Completed in August and only lightly lived in, this 2,800 sq ft home offers 4 bedrooms and 3 baths with a pristine, move-in-ready feel. Highlights include luxury vinyl plank flooring, quartz countertops, and over $20,000 in custom window treatments, can you say'plantation shutters'. Professionally decorated throughoutwith the option to purchase furnishingsthis home is truly turn-key and ready today. Enjoy peek-a-boo Chester River views and an unbeatable location so close to the clubhouse you can see it. Plus, the builders full warranty remains in place through August 2026 for added peace of mind. Residents enjoy Four Seasons resort-style amenities: waterfront clubhouse, indoor & outdoor pools, fitness center, pickleball & tennis, walking trails, and a vibrant social calendar. Effortless luxury, prime location, island living at its best
USD 799,500
24700 Deepwater Point # 23
View photo
Condo · for sale
USD 365,000
USD 245/sq.ft
24700 Deepwater Point # 23
Queenstown town
· 1,485 sq.ft · 2 Bedrooms · 2 Baths · Condo
· Balcony · Equipped kitchen
Queenstown town · 1,485 sq.ft · 2 Bedrooms · 2 Baths · Condo · Balcony · Equipped kitchen
Escape to the sought-after Swan Road Villa Townhomes, where low-maintenance living meets comfort, convenience, and lifestyle. This bright and inviting reverse-living townhome offers 2 bedrooms, 2.5 baths, and a thoughtfully designed floor plan that appeals to both full-time residents and weekend retreat seekers alike. The upper level serves as the heart of the home, featuring an open-concept layout with a galley kitchen, dining area, and spacious living room. Sliding doors open to a balcony spanning the entire rear of the home, creating the perfect setting for indoor-outdoor living, entertaining, or simply enjoying the abundance of natural light. The main level offers two well-appointed bedrooms, two full baths, and a convenient laundry area. Whether you are seeking a primary residence, second home, first-time purchase, or investment property, this versatile townhome presents an exceptional opportunity. Residents enjoy convenient access to golf (membership available), scenic walking an
USD 365,000
132 Kestrel Lane
12 pictures
House · for sale
USD 945,000
USD 260/sq.ft
132 Kestrel Lane
Queenstown town
· 3,627 sq.ft · 4 Bedrooms · 3 Baths · House
· Fireplace · Equipped kitchen
Queenstown town · 3,627 sq.ft · 4 Bedrooms · 3 Baths · House · Fireplace · Equipped kitchen
Welcome to 132 Kestrel Lane, an exceptional home in the premier waterfront community of Four Seasons at Kent Island. Offering over 3,600 square feet of thoughtfully designed living space, this residence combines elegant design, modern functionality, and a lifestyle centered around comfort, connection, and the natural beauty of the Chesapeake Bay. From the moment you arrive, the covered front porch and charming curb appeal set the tone for what awaits inside. The grand two-story foyer opens to soaring ceilings, wide plank wood flooring, and light-filled spaces dressed in timeless plantation shutters. The main level is designed for easy living, with 10-foot ceilings that create a sense of openness and flow. At the heart of the home, the great room features cathedral ceilings, crown molding, and a gas fireplace, providing a warm gathering place for both intimate evenings and lively entertaining. The designer kitchen blends beauty and function with a large island, stainless steel appliance
USD 945,000
434 Conor Drive
12 pictures
House · for sale
USD 675,000
USD 258/sq.ft
434 Conor Drive
Queenstown town
· 2,616 sq.ft · 4 Bedrooms · 2 Baths · House
· Equipped kitchen · Parking
Queenstown town · 2,616 sq.ft · 4 Bedrooms · 2 Baths · House · Equipped kitchen · Parking
An absolute GORGEOUS house just hit the market in the community of Ellendale, and you do NOT want to miss the opportunity to make it YOUR HOME! This gorgeous 4BR, 2.5BA, 2 car (finished) garage, home is filled with beautiful details throughout, including wainscoting, crown molding, and hardwood floors. The stunning kitchen features dual tone countertops and cabinetry and opens seamlessly to the family room, creating the perfect open concept living space. A spacious and bright first floor office is ideal for todays lifestyle. Whether you work from home or home school, this space is an absolute dream. Formal living and dining rooms are located at the front of the home, offering the additional living areas that everyone is looking for. The first floor laundry room includes extra cabinetry for added storage. The second level features an impressive primary suite with a generously sized en suite bath and dual closets, along with three additional bedrooms, a full bath, and a large BONUS room
USD 675,000
115 NW Creek Drive
View photo
House · for sale
USD 1,395,000
USD 327/sq.ft
115 NW Creek Drive
Queenstown town
· 4,263 sq.ft · 5 Bedrooms · 4 Baths · House
· Equipped kitchen
Queenstown town · 4,263 sq.ft · 5 Bedrooms · 4 Baths · House · Equipped kitchen
Set along the peaceful shores of Chews Creek, this beautifully renovated waterfront home delivers the quintessential Eastern Shore lifestyle, where spectacular sunsets, endless water views, and effortless indoor-outdoor living take center stage. Thoughtfully updated throughout, the home offers five bedrooms and four full baths with a layout designed for both comfortable everyday living and exceptional entertaining. Hardwood floors flow throughout the main level, while abundant natural light and an open floor plan create a bright, inviting atmosphere. At the heart of the home, the gourmet kitchen features a large center island, Silestone countertops, Sub-Zero refrigerator, Viking gas cooktop, Miele built-in espresso maker, beverage refrigerator, nugget ice maker, stainless steel appliances, and ample space for gathering with all your guests. The kitchen opens seamlessly to the living and entertaining spaces, all oriented to capture beautiful water views. The main level offers tremendous
USD 1,395,000
103 Worcester Road
12 pictures
House · for sale
USD 589,990
USD 282/sq.ft
103 Worcester Road
Queenstown town
· 2,088 sq.ft · 4 Bedrooms · 2 Baths · House
· Office room · Equipped kitchen
Queenstown town · 2,088 sq.ft · 4 Bedrooms · 2 Baths · House · Office room · Equipped kitchen
This is a to be built home. Welcome to the Monroewhere timeless style meets modern living. This thoughtfully designed new construction home offers the perfect blend of comfort, functionality, and charm. From the moment you step inside, youre greeted by a bright, open-concept layout with 9-foot ceilings and recessed lighting throughout, enhancing the homes airy and inviting feel. The great room, dining area, and kitchen flow seamlessly togetherideal for both everyday living and entertaining. At the center of it all, the kitchen shines with a spacious island perfect for casual meals and conversation, complemented by stainless steel appliances, abundant 42' cabinetry, and a layout designed to make cooking and hosting a breeze. A versatile main-level flex space offers endless possibilitieswhether you need a home office, cozy reading nook, or private retreat. Upstairs, the owners suite serves as a peaceful sanctuary, featuring a generous walk-in closet and plenty of space to relax and recha
USD 589,990
322 Allison Jane Dr, Unit H4, Stevensville, MD 21666 | MLS #MDQA2017
View photo
Condo · for sale
USD 625,000
USD 238/sq.ft
322 Allison Jane Dr, Unit H4, Stevensville, MD 21666 | MLS #MDQA2017
Queenstown town
· 2,626 sq.ft · 4 Bedrooms · 4 Baths · Condo
· Balcony · Parking
Queenstown town · 2,626 sq.ft · 4 Bedrooms · 4 Baths · Condo · Balcony · Parking
Welcome to Ellendale—where modern comfort meets Eastern Shore charm. This beautifully maintained 4-bedroom, 4 full bath townhome, built in 2023 by Baldwin Homes, offers a new feel with a spacious, light-filled layout and a 2-car garage. Designed for both everyday living and effortless entertaining, the home features stylish finishes throughout, plus a top-floor retreat complete with a private balcony and wet bar—perfect for relaxing evenings or hosting guests. Nestled in the heart of Stevensville, Maryland on Kent Island, you’re just minutes from waterfront dining, boutique shopping, and historical Kent Narrows. With easy access to Route 50 and a quick drive to Annapolis, this home offers the perfect blend of convenience and coastal lifestyle
USD 625,000
813 Dixon Drive
View photo
House · for sale
USD 440,000
USD 276/sq.ft
813 Dixon Drive
Queenstown town
· 1,593 sq.ft · 3 Bedrooms · 2 Baths · House
· Garden · Deck · Equipped kitchen · Parking
Queenstown town · 1,593 sq.ft · 3 Bedrooms · 2 Baths · House · Garden · Deck · Equipped kitchen · Parking
Coveted Cloverfields has an opening & this cutie won't last! Enjoy the Kent Island lifestyle with water access, Sandy community beach, double concrete boat ramp, community pool, pavilion, snack shack, clubhouse & swim team, and all just walking distance from this move-in ready ONE-LEVEL rancher. Recently updated throughout, this charming home features an updated kitchen and bathrooms, new flooring, fresh paint, spacious family room off the kitchen and dining area that opens to a cozy deck and fenced backyard. A large outbuilding provides plenty of extra storage, while the asphalt driveway offers room for ample parking & boat! Offering three bedrooms, including a primary suite with updated en-suite bath, two full baths. This beauty is ideal for those seeking easy one-level living in one of Kent Island's most desirable water-oriented communities just minutes from the Bay Bridge!
USD 440,000
125 Fawn Ln, Grasonville, MD 21638 | MLS #MDQA2017
View photo
House · for sale
USD 579,900
USD 232/sq.ft
125 Fawn Ln, Grasonville, MD 21638 | MLS #MDQA2017
Queenstown town
· 2,497 sq.ft · 5 Bedrooms · 3 Baths · House
· Swimming pool · Equipped kitchen
Queenstown town · 2,497 sq.ft · 5 Bedrooms · 3 Baths · House · Swimming pool · Equipped kitchen
Open house this Sunday, June 28th 1:30pm-3pm! Please join us! Five bedrooms, move-in ready condition, a hot tub, and an incredible Eastern Shore location—all for under $600,000! Experience the best of Maryland’s Eastern Shore lifestyle in this beautifully maintained 5-bedroom home, perfectly situated in a quiet cul-de-sac just minutes from the water. Whether you’re launching the boat for a day on the Chesapeake, exploring nearby trails, grabbing coffee at the beloved Dessert First Dockside Coffee, or enjoying fresh local seafood at one of the area’s waterfront restaurants, you’ll love having it all right at your fingertips. Inside, you’ll immediately appreciate how exceptionally well cared for this home is, it feels almost new! Fresh updates include brand-new carpet and newly painted living spaces, creating a clean, bright, move-in ready feel throughout. The spacious kitchen features updated countertops, propane cooking, and an island that opens to the heart of the home. Gather around
USD 579,900
324 Web Foot Lane
View photo
House · for sale
USD 619,900
USD 280/sq.ft
324 Web Foot Lane
Queenstown town
· 2,207 sq.ft · 4 Bedrooms · 2 Baths · House
· Office room · Equipped kitchen
Queenstown town · 2,207 sq.ft · 4 Bedrooms · 2 Baths · House · Office room · Equipped kitchen
Welcome home to this spacious and inviting 4-bedroom, 2.5-bath Colonial located in the sought-after community of Mallard Run, with easy access to the nearby bike trail. With an open floor plan and plenty of room to spread out, this home offers the perfect blend of comfort and convenience. The kitchen is truly the heart of the home, featuring granite countertops, a center island, and new stainless steel appliances, all flowing seamlessly into the main living areas. Just off the kitchen, the large sunroom provides the perfect spot to relax, entertain, or enjoy your morning coffee. Beautiful bamboo flooring adds warmth and character throughout much of the home, while the pellet stove creates a cozy atmosphere during the cooler months. A first-floor laundry room adds everyday convenience. Upstairs, the spacious primary suite offers a walk-in closet and a private bath with double vanities. Three additional bedrooms provide plenty of space for family, guests, or a home office. Step outside t
USD 619,900

Get email alerts

Don't miss out: be the first to know about new properties

The alert was correctly created

On subscribing you accept the conditions of use and the privacy policy
Alert
Receive new ads in your inbox
Save this search
Receive alerts for new listings

We'll send you an email when we have new properties for: "Properties for sale in Queenstown town"

The alert was correctly created

Arnold, District 5 Anne Arundel County Maryland
Cape St Claire
Get email alerts and be the first to see new listings
Required field
On subscribing I accept the terms of the privacy policy
Perfect! You'll soon start receiving new listings via email
Alert
Receive an email when we have new ads for Properties for sale in Queenstown town
Save this search
Filters

Bedrooms

Size (sq.ft)

sq.ft
sq.ft

Price

USD
USD

Property type

Bathrooms

Clear all filters
Receive notifications when new entries are published.