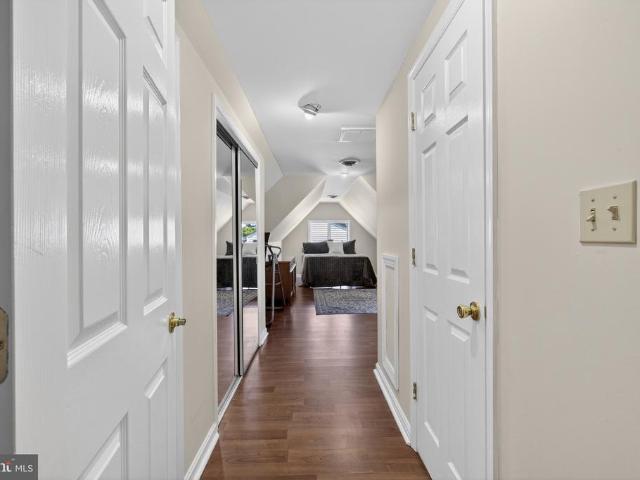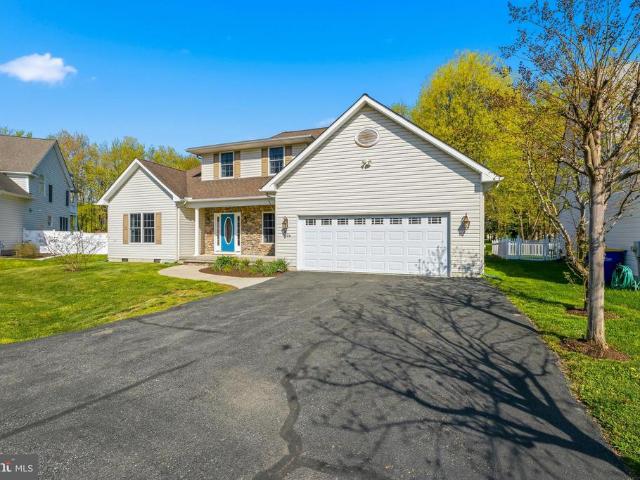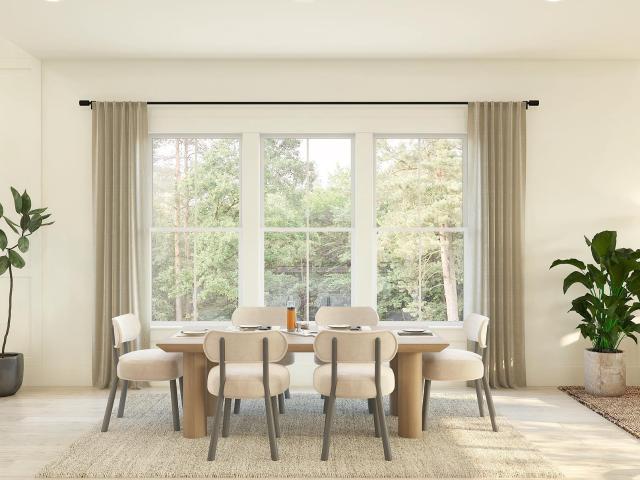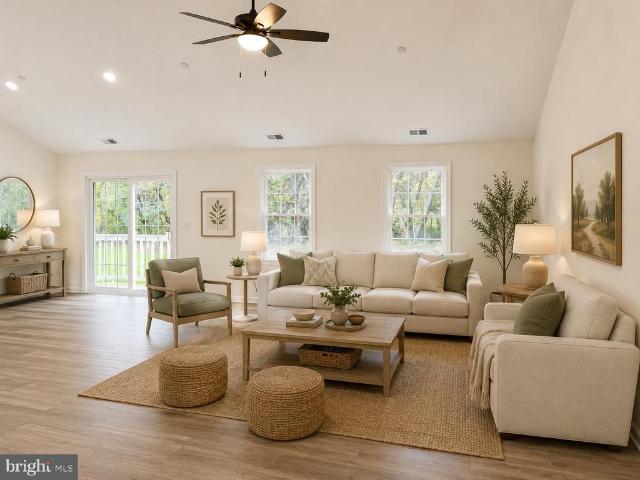
626 properties for sale in Queenstown town

108 Holly Court
12 pictures
House · for sale
USD 1,375,000
USD 541/sq.ft
108 Holly Court
Queenstown town
· 2,540 sq.ft · 4 Bedrooms · 3 Baths · House
· Swimming pool
Queenstown town · 2,540 sq.ft · 4 Bedrooms · 3 Baths · House · Swimming pool
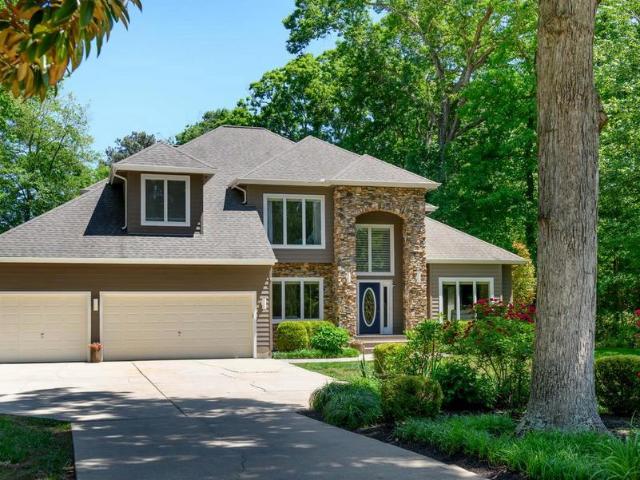
Waterfront, living on Kent Island! This waterfront home is in a great location, Queen Anne Colony community and sits nearly an acre at the end of a quiet cul-de-sac. With over 180 feet of waterfront on Price Creek, youll enjoy protected deep water and quick access to the Chesapeake Bay, making it a true boaters paradise. The home is in excellent condition and features 4 bedrooms and 3 full baths. The open-concept main living area is perfect for entertaining while taking in the beautiful water views. Additional living space includes a cozy den for quiet relaxation. The primary suite offers water views, a spacious walk-in closet, and a private bath with double vanities. In addition to the location and condition this home is all one level living, so this could be your home forever, age in place. Beautiful new exterior finishings provide great curb appeal. Fish and crab right from your private pier with a deep-water slip or spend the afternoon relaxing by the pool after a day on the water.
USD 1,375,000
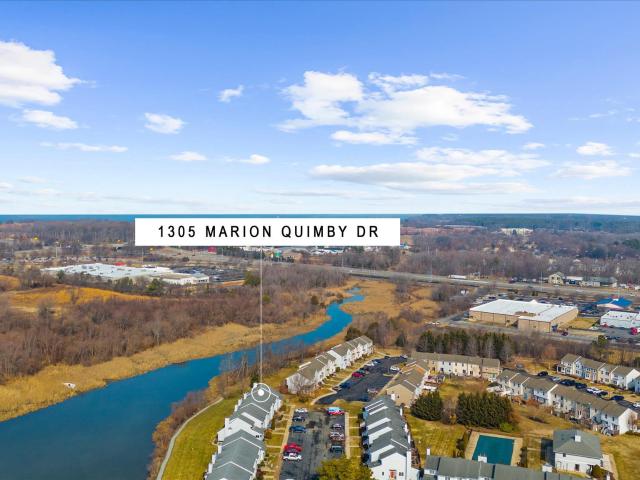
1305 Marion Quimby Dr, Stevensville, MD 21666 | MLS #MDQA2016
View photo
Condo · for sale
USD 364,900
USD 316/sq.ft
1305 Marion Quimby Dr, Stevensville, MD 21666 | MLS #MDQA2016
Queenstown town
· 1,152 sq.ft · 2 Bedrooms · 3 Baths · Condo
Queenstown town · 1,152 sq.ft · 2 Bedrooms · 3 Baths · Condo
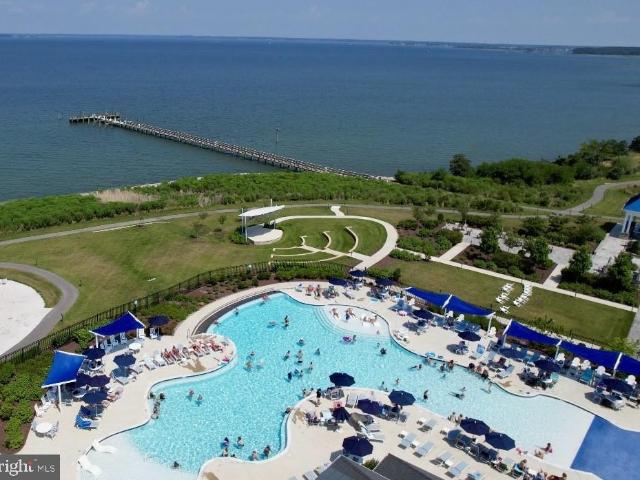
Welcome to 1305 Marion Quimby Drive in Stevensville, a rare waterfront opportunity offering stunning views, low-maintenance living, and direct access to the best of Kent Island’s coastal lifestyle. This beautifully positioned 2-bedroom, 2.5-bath home sits right along the water, delivering breathtaking panoramic views you’ll enjoy from sunrise to sunset. Whether you’re sipping your morning coffee or unwinding in the evening, the peaceful waterfront setting creates the perfect backdrop for everyday living. Step outside and you’re immediately connected to the scenic waterfront walking trail ideal for morning jogs, sunset strolls, or simply soaking in the shoreline beauty. For boating enthusiasts, the property also includes a deeded boat slip, making it effortless to get out on the Chesapeake Bay whenever the mood strikes. Inside, you’ll find a thoughtfully designed layout with two spacious bedrooms, each offering privacy and comfort, plus two full bathrooms and a convenient half bath for
USD 364,900
1036 Mountain Top Drive
12 pictures
House · for sale
USD 725,000
USD 269/sq.ft
1036 Mountain Top Drive
Queenstown town
· 2,691 sq.ft · 4 Bedrooms · 3 Baths · House
· Patio · Garden · Office room
Queenstown town · 2,691 sq.ft · 4 Bedrooms · 3 Baths · House · Patio · Garden · Office room
Welcome Home. This beautiful property is located in the sought after Cape St. Claire community. First floor living meets comfort and charm. This beautifully designed home features a spacious primary suite with a stunning ensuite bath and private access to the backyard, creating a seamless indoor-outdoor retreat. Situated on a rare double lot, the outdoor space is truly exceptional. Enjoy your own private oasis with lush seasonal landscaping, a patio with pergola ideal for entertaining and a detached writing studio, perfect for a home office, creative space or quiet escape. Whether hosting gatherings or enjoying peaceful mornings surrounded by nature, this property offers a lifestyle that is both inviting and inspiring. Truly a rare opportunity you won't want to miss. Bonus the community has beach access!
USD 725,000
408 Spinnaker Lane
12 pictures
House · for sale
USD 699,000
USD 358/sq.ft
408 Spinnaker Lane
Queenstown town
· 1,948 sq.ft · 4 Bedrooms · 2 Baths · House
· Patio · Garden · Equipped kitchen
Queenstown town · 1,948 sq.ft · 4 Bedrooms · 2 Baths · House · Patio · Garden · Equipped kitchen
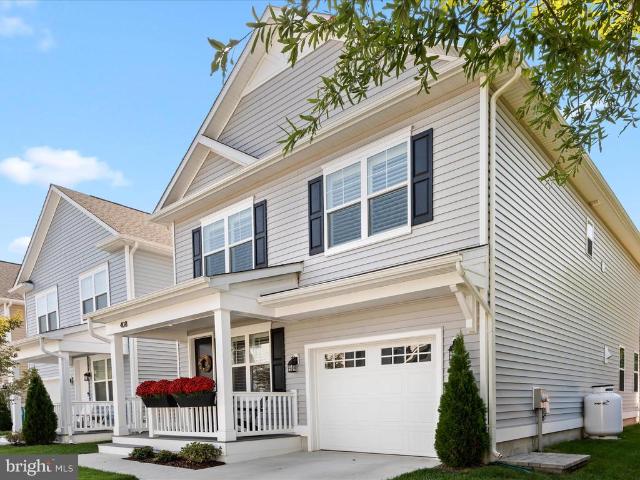
This immaculate 4 bedroom, 2.5 bath home was built in 2022 and has been thoughtfully enhanced with numerous upgrades. The owners added luxury vinyl plank flooring to the second level, Hunter Douglas plantation shutters with independent top and bottom operation, recessed lighting upstairs, and a high-end full-size Electrolux washer and dryer. Additional features include a smart home system with Nest locks, thermostats, doorbell camera, and smoke detectors, as well as an inground lawn irrigation system. Outdoors, the private backyard has been beautifully finished with professional landscaping, privacy fencing, and a Techno-Bloc custom paver patio. A welcoming front porch with flower boxes and rocking chairs sets the tone. Inside, the main level offers a cozy front foyer/den that opens to a spacious great room with living, dining, and kitchen areas. The gourmet kitchen boasts quartz countertops, a large island, gas range, pantry, and pendant lighting, with sliding doors that lead directly
USD 699,000
111 Petrie Way
12 pictures
Townhouse · for sale
USD 2,375,000
USD 725/sq.ft
111 Petrie Way
Queenstown town
· 3,272 sq.ft · 4 Bedrooms · 4 Baths · Townhouse
· Office room · Fireplace
Queenstown town · 3,272 sq.ft · 4 Bedrooms · 4 Baths · Townhouse · Office room · Fireplace
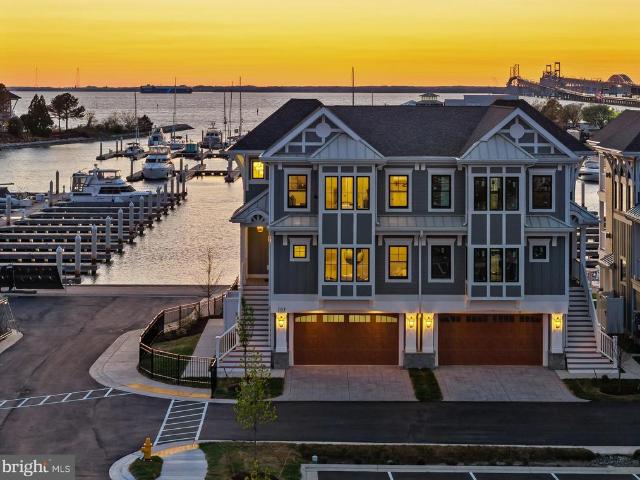
Welcome to Sunset Wharf, a refined waterfront enclave set within the picturesque Bay Bridge Marina, where coastal living is defined by sweeping views and effortless sophistication. This fully completed residence is one of just a select offering within the initial collection of three buildings, each thoughtfully designed with only two residences each, creating an intimate and private setting along the waters edge. Inside, the home unfolds across three levels with a thoughtfully designed four bedroom, four bath layout that offers both flexibility and comfort. A private bedroom and full bath on the entry level provide the perfect space for guests or a quiet home office. The main living level is designed for seamless everyday living and entertaining, highlighted by a warm and inviting living room with a gas fireplace that adds both comfort and ambiance. The upper level features two additional bedroom suites, including a serene primary retreat complete with its own gas fireplace. An elegant
USD 2,375,000
29583 Skipton Estates Dr, Cordova, MD 21625 | MLS #MDTA2013
View photo
House · for sale
USD 799,900
USD 214/sq.ft
29583 Skipton Estates Dr, Cordova, MD 21625 | MLS #MDTA2013
Queenstown town
· 3,735 sq.ft · 4 Bedrooms · 3 Baths · House
· Deck · Fireplace · Equipped kitchen · Parking
Queenstown town · 3,735 sq.ft · 4 Bedrooms · 3 Baths · House · Deck · Fireplace · Equipped kitchen · Parking
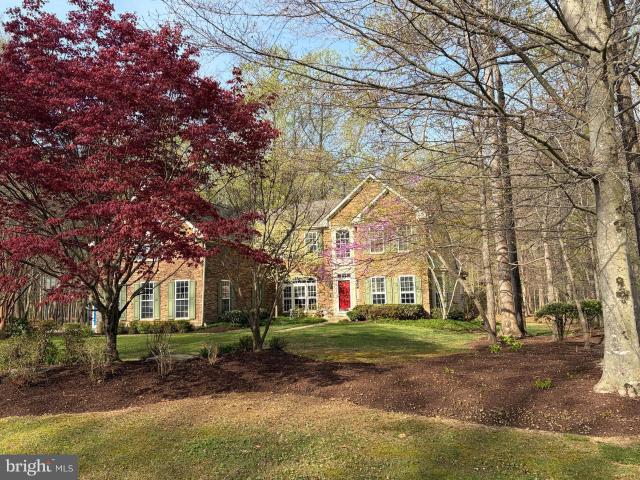
Brand new roof just completed! Extremely well maintained Skipton Estates colonial situated on a wooded 2 acre lot which offers loads of privacy and plenty of bird watching. Upon entering this spacious home you are greeted by a bright, open 2 story foyer with hardwood flooring that's open to the officeu002Fstudy and formal dining room. Continuing into the home features a generous family room that has cathedral ceilings and 2nd floor overlook, gas fireplace and is directly located off the kitchen and sunroom. The kitchen which is perfect for entertaining, offers cooktop with wall oven, tile flooring with an island and bar area with seating. Finishing off the 1st floor offers an oversized laundry room with cabinet storage, the primary bedroom with primary bath, tub, separate shower and double vanity and a walk in closet with sitting room. The 2nd floor offers 3 additional bedrooms as well as a spacious bonus room over the garage. The exterior offers private deck with sunroom and primary b
USD 799,900
102 Boatswain Way, Unit 2933, Chester, MD 21619 | MLS #MDQA2016
View photo
Condo · for sale
USD 829,990
USD 438/sq.ft
102 Boatswain Way, Unit 2933, Chester, MD 21619 | MLS #MDQA2016
Queenstown town
· 1,894 sq.ft · 2 Bedrooms · 3 Baths · Condo
· Office room · Fireplace · Equipped kitchen · Parking
Queenstown town · 1,894 sq.ft · 2 Bedrooms · 3 Baths · Condo · Office room · Fireplace · Equipped kitchen · Parking
Welcome to the Chester, a thoughtfully designed home offering 2 bedrooms, 2.5 baths, and a 1-car garage. Scheduled for settlement in December 2026, this home combines modern comfort with functional and stylish living spaces. The main living area features a dry bar and an electric fireplace, creating a warm and inviting atmosphere perfect for both relaxing and entertaining. A dedicated home office with lited French doors provides a private and elegant workspace. The kitchen is designed for both everyday living and convenience, featuring a single oven, microwave, gas cooktop with range hood, dishwasher, pendant lighting, tile backsplash, and quartz countertops. Luxury vinyl plank flooring flows throughout the home, with tile flooring in both full baths. The owner’s bath offers a walk-in shower with a seat and handheld shower wand, double sinks, and quartz countertops, creating a comfortable and functional retreat. For a full list of features for this home please contact our sales represe
USD 829,990
109 W Marengo Street
12 pictures
House · for sale
USD 1,049,000
USD 466/sq.ft
109 W Marengo Street
Queenstown town
· 2,250 sq.ft · 4 Bedrooms · 3 Baths · House
· Office room · Fireplace · Equipped kitchen · Parking
Queenstown town · 2,250 sq.ft · 4 Bedrooms · 3 Baths · House · Office room · Fireplace · Equipped kitchen · Parking
This thoughtfully designed 4-bedroom, 3-bathroom home features an open-concept floor plan ideal for both everyday living and entertaining. The main-level primary suite provides a private retreat with a spacious walk-in closet and an en-suite bath complete with a double vanity and glass-enclosed shower. The living room is anchored by a cozy gas fireplace and flows seamlessly into the dining area and well-appointed kitchen, featuring a gas stove and stainless steel appliances. Practical amenities include a mudroom with laundry just off the attached two-car garage, a Rinnai tankless water heater, and an efficient dual-zone heat pump system with separate upstairs and downstairs climate controls. The second floor offers additional flexibility with a bedroom, full bathroom, and a large family roomperfect for guests, a home office, media room, or recreation space. Just off the recreation room, a spacious attic provides abundant storage and offers potential for future expansion. Outside, enjoy
USD 1,049,000
845 Moorings Cir, Unit 138, Stevensville, MD 21666 | MLS #MDQA2016
View photo
Townhouse · for sale
USD 574,900
USD 276/sq.ft
845 Moorings Cir, Unit 138, Stevensville, MD 21666 | MLS #MDQA2016
Queenstown town
· 2,077 sq.ft · 2 Bedrooms · 2 Baths · Townhouse
· Fireplace · Equipped kitchen
Queenstown town · 2,077 sq.ft · 2 Bedrooms · 2 Baths · Townhouse · Fireplace · Equipped kitchen
Welcome to easy, elevated living in the sought-after 55+ community of Bay Bridge Cove. From the moment you arrive, the private courtyard entry creates a warm and inviting first impression, offering a peaceful space to begin and end your day. Inside, you’ll find beautiful hardwood flooring throughout and a bright, open layout designed for both comfort and connection. The kitchen is the heart of the home, featuring a spacious center island, granite countertops, stainless steel appliances, and crisp white cabinetry that feels both timeless and fresh. The living area is filled with natural light and anchored by a cozy gas fireplace, creating the perfect space to relax or gather with friends. Just beyond, the sunroom truly shines, offering stunning views of the pond and fountain and a serene setting to enjoy your morning coffee or unwind in the evening. With western exposure, you’ll be treated to gorgeous sunset views that make this home feel extra special. The primary suite offers a peacef
USD 574,900
601 Cove Road
12 pictures
House · for sale
USD 3,250,000
USD 989/sq.ft
601 Cove Road
Queenstown town
· 3,283 sq.ft · 4 Bedrooms · 4 Baths · House
· Fireplace · Equipped kitchen
Queenstown town · 3,283 sq.ft · 4 Bedrooms · 4 Baths · House · Fireplace · Equipped kitchen
Experience tranquil waterfront living in this stunning 4BR/4.5 BA home sited on. 68 acres overlooking the Miles River. This cottage-style home was completely renovated by Focus Construction Featuring exquisite architectural and interior design details throughout and include custom built-ins, and a large dual-sided gas fireplace. The open floor plan offers breathtaking river views from nearly every room and the main living spaces are perfectly suited for family living and entertaining. The first floor boasts a gourmet kitchen with high-end stainless and custom cabinetry, quartz counters, a scullery, and an adjacent dining area with sweeping waterfront views. Relax by the dual-sided fireplace in the living room, which connects seamlessly to the waterside sunroom. The spacious first floor primary suite offers a luxurious ensuite bath with a dual vanity, glass-enclosed walk-in shower, large walk-in closet. There is an upstairs Primary Suite and a separate guest bedroom and bath. Additional
USD 3,250,000
115 Bay Meadows Lane
12 pictures
House · for sale
USD 600,000
USD 287/sq.ft
115 Bay Meadows Lane
Queenstown town
· 2,088 sq.ft · 4 Bedrooms · 3 Baths · House
· Garden · Parking · Equipped kitchen · Swimming pool
Queenstown town · 2,088 sq.ft · 4 Bedrooms · 3 Baths · House · Garden · Parking · Equipped kitchen · Swimming pool
This stunning Colonial-style residence in the desirable Bay Meadows community has undergone a remarkable renovation in 2020, blending modern luxury with timeless charm. Spanning 2,092 square feet, this home offers an inviting atmosphere perfect for both relaxation and entertaining. Step inside to discover a thoughtfully designed layout that maximizes space and light. The open-concept living areas are adorned with high-end finishes, creating a seamless flow throughout. The gourmet kitchen is a chef's dream, featuring top-of-the-line appliances and elegant cabinetry, ideal for culinary creations and gatherings with friends. The property boasts a generous 0.4-acre lot, providing ample outdoor space for leisure and recreation. Enjoy the tranquility of your private backyard, perfect for summer barbecues or quiet evenings under the stars. The attached and detached garages offer plenty of parking and storage options, accommodating all your needs. With no pool to maintain, you can focus on enj
USD 600,000
6445 Edesville Road
12 pictures
House · for sale
USD 250,000
USD 211/sq.ft
6445 Edesville Road
Queenstown town
· 1,184 sq.ft · 4 Bedrooms · 1 Bath · House
· Garden · Office room · Equipped kitchen
Queenstown town · 1,184 sq.ft · 4 Bedrooms · 1 Bath · House · Garden · Office room · Equipped kitchen
Lovely 4 Bedroom home with 1 and 1/2 baths located just outside of town. This home has 2 separate entrances at the front of the house. One can be entered and separated from the whole house living space. Great for an office with 1/2 bath or used as another bedroom if you need 4. Kitchen leads to separate laundry and mud room and exits to the back yard with a view of acres of open space fields
USD 250,000
1612 Secretariat Drive
12 pictures
Townhouse · for sale
USD 375,000
USD 254/sq.ft
1612 Secretariat Drive
Queenstown town
· 1,475 sq.ft · 3 Bedrooms · 1 Bath · Townhouse
· Garden · Office room · Deck · Equipped kitchen · Cellar · Parking
Queenstown town · 1,475 sq.ft · 3 Bedrooms · 1 Bath · Townhouse · Garden · Office room · Deck · Equipped kitchen · Cellar · Parking
Welcome to 1612 Secretariat Drive, a charming three-bedroom, one-and-a-half-bath townhome in Annapolis offering a great blend of space, comfort, and convenience. The main level welcomes you with a bright and inviting living room that flows into a generously sized kitchen featuring updated cabinetry, stainless steel appliances, and an eat-in dining areaperfect for everyday living and entertaining. From the kitchen, step out onto the deck overlooking a fully fenced backyard, creating an ideal setting for outdoor gatherings, relaxation, or gardening. Upstairs, youll find three comfortable bedrooms and a nicely updated full bathroom. The finished basement provides additional living space perfect for a family room, home office, or recreation area, along with a separate storage or workroom and a laundry area with walkout access. With both a private driveway and additional street parking, this home offers everyday convenience. Located just minutes from the Bay Bridge, major commuter routes, S
USD 375,000
621 Caspian Drive
12 pictures
House · for sale
USD 725,000
USD 198/sq.ft
621 Caspian Drive
Queenstown town
· 3,660 sq.ft · 4 Bedrooms · 3 Baths · House
· Garden · Office room · Deck · Equipped kitchen
Queenstown town · 3,660 sq.ft · 4 Bedrooms · 3 Baths · House · Garden · Office room · Deck · Equipped kitchen
Stunning Colonial in the Heart of Greenwood this exquisitely maintained, show-stopping colonial boasts over 3,600 square feet of pure luxury. The stately brick front makes this property an absolute standout! The open-concept main level includes a grand two-story foyer, with formal living and dining rooms flanked on either side. Behind the living room, there's a den/office with double doorsideal for remote work or quiet study. The chef-inspired kitchen comes complete with premium cabinetry, stainless/black appliances, double oven, abundant counter space with an island, a generous pantry, reverse osmosis system and newer French doors. The kitchen flows seamlessly into the two-story Great Room, where youll find a soothing pellet stove and endless space to entertain or unwind in style. Behind the Great Room, a quiet family room with oversized windows provides a perfect retreat, while offering views of your fenced-in backyard and private access to the deck. Upstairs, the home features not O
USD 725,000
606 Old Love Point Road
View photo
House · for sale
USD 395,000
USD 213/sq.ft
Updated
606 Old Love Point Road
Queenstown town
· 1,851 sq.ft · 4 Bedrooms · 2 Baths · House
· Parking
Queenstown town · 1,851 sq.ft · 4 Bedrooms · 2 Baths · House · Parking
Kent Island Living at Its Best Location, Lifestyle & Unlimited Potential! Rare opportunities like this are becoming harder to find in Stevensville. Nestled within a highly sought-after waterfront community, this spacious 4-bedroom, 2.5-bath home offers the perfect combination of location, lifestyle, and value. Situated directly across from the school and just a short stroll to the community recreation fields, this home provides everyday convenience that families will appreciate. The detached garage offers additional storage, workspace, or room for all your outdoor and recreational gear. Inside, you'll find generous living spaces and a layout designed for comfortable living. While some cosmetic updates could enhance the home's appeal, this is the perfect opportunity for buyers to add their own style and create a home that reflects their personal taste. Rather than paying a premium for someone else's renovations, you'll have the chance to customize the finishes you love while building eq
USD 395,000
1024 Avalon Court
12 pictures
House · for sale
USD 650,000
USD 214/sq.ft
1024 Avalon Court
Queenstown town
· 3,025 sq.ft · 4 Bedrooms · 3 Baths · House
· Fireplace · Equipped kitchen · Parking
Queenstown town · 3,025 sq.ft · 4 Bedrooms · 3 Baths · House · Fireplace · Equipped kitchen · Parking
Privacy, Space, and Coastal Charm Tucked away at the end of a peaceful cul-de-sac, this magnificent property offers the perfect blend of privacy and accessibility. With over 3,000 sq. Ft. of thoughtfully designed living space, this home invites you to slow down and enjoy the finer things. Imagine crisp autumn evenings by the stone-accented fireplace in your light-filled living room, or hosting summer dinner parties in a kitchen anchored by a striking granite island. The coveted main-level primary suite ensures long-term comfort, while the screened-in porch offers a front-row seat to nature, overlooking a picturesque wooded perimeter. For the organized homeowner or craftsman, this property excels. Between the 400 sq. Ft. of dedicated storage and the custom-finished garage with its own workshop and wet sink, there is a place for every passion. Minutes from the Bay, Miles from the Ordinary. Whether you're commuting across the bridge or launching a boat at a nearby ramp, this home puts the
USD 650,000
711 Warbler Way, Chester, MD 21619 | MLS #MDQA2017
View photo
House · for sale
USD 769,990
USD 276/sq.ft
711 Warbler Way, Chester, MD 21619 | MLS #MDQA2017
Queenstown town
· 2,788 sq.ft · 4 Bedrooms · 3 Baths · House
· Patio · Office room · Fireplace · Equipped kitchen · Parking
Queenstown town · 2,788 sq.ft · 4 Bedrooms · 3 Baths · House · Patio · Office room · Fireplace · Equipped kitchen · Parking
Welcome to the Simone, a beautifully designed home offering 4 bedrooms, 3 baths, and a 2-car garage. This home combines thoughtful design with comfortable living spaces ideal for both everyday life and entertaining. The main living area features a cozy one-story fireplace, creating a warm and inviting focal point. A dedicated home office provides a private space for work or study, while the screened patio extends your living area outdoors—perfect for relaxing or hosting guests. The kitchen is designed for both style and function, featuring a single oven, microwave, gas cooktop with range hood, dishwasher, French door refrigerator, pendant lighting, tile backsplash, and quartz countertops. Quartz is also featured in the owner’s bath for a cohesive and elegant finish. Luxury vinyl plank flooring runs throughout the foyer, extended foyer, kitchen, dining area, great room, bedroom 2, owner’s suite, HovHall, loftu002Fsecond floor, and bedrooms 3 and 4. Tile flooring is featured in all full
USD 769,990
Baltimore Drive
12 pictures
House · for sale
USD 549,000
USD 339/sq.ft
Baltimore Drive
Queenstown town
· 1,615 sq.ft · 3 Bedrooms · 2 Baths · House
· Office room · Equipped kitchen · Parking
Queenstown town · 1,615 sq.ft · 3 Bedrooms · 2 Baths · House · Office room · Equipped kitchen · Parking
Coming soon brand new construction opportunity! This thoughtfully designed ranch-style home will be breaking ground soon and offers the chance to secure a brand-new home before construction begins. Featuring convenient one-level living, this home will include an open floor plan with vaulted ceilings and quality finishes throughout. The kitchen is planned to feature quartz countertops, stainless steel appliances, a center island, and ample cabinet space, opening to the spacious living and dining areasideal for everyday living and entertaining. The primary suite is designed as a private retreat with a spacious bedroom, walk-in closet, and ensuite bath featuring a double vanity and oversized shower. Additional bedrooms provide flexibility for guests, family, or a home office. Other highlights include a dedicated laundry room, generous storage, and an attached 2-car garage. Situated on a spacious lot, buyers may have the opportunity to make selections depending on the stage of construction
USD 549,000
14 Fairway Is
12 pictures
House · for sale
USD 994,000
USD 323/sq.ft
14 Fairway Is
Queenstown town
· 3,068 sq.ft · 5 Bedrooms · 2 Baths · House
· Garden · Deck · Fireplace · Equipped kitchen
Queenstown town · 3,068 sq.ft · 5 Bedrooms · 2 Baths · House · Garden · Deck · Fireplace · Equipped kitchen
You are going to love this stunning custom home overlooking the 10th green in the prestigious Prospect Bay community. Offering over 3,000 square feet, this beautifully designed residence provides 4-5 bedrooms and has a perfect floor plan. Thoughtfully designed and architecturally pleasing, offering a dramatic two-story foyer, tray and vaulted ceilings. The kitchen is bright and features abundant cabinetry, an island, pantry, morning room, plus there is a separate dining room. The family room is open to the kitchen and showcases bamboo flooring, a gas fireplace, built-ins, and offers access to the deck and backyard. The spacious primary bedroom includes a lovely private bath complete with soaking tub, dual vanities and a walk in shower plus a large walk-in closet. There are 4 additional bedrooms, one of them is located on the main level. Dedicated laundry room on main level too. Barbeque on the large deck or enjoy crabs in the screened gazebo, a winning combination for enjoying the East
USD 994,000
121 Merlin Drive
View photo
House · for sale
USD 719,900
USD 341/sq.ft
121 Merlin Drive
Queenstown town
· 2,110 sq.ft · 2 Bedrooms · 2 Baths · House
· Fireplace · Parking · Swimming pool
Queenstown town · 2,110 sq.ft · 2 Bedrooms · 2 Baths · House · Fireplace · Parking · Swimming pool
Experience the ease of elegant one-level living in this exceptional home, located in one of Maryland's premier 55+ active adult communities on the Chesapeake Bay. Designed for both comfort and style, this beautifully appointed residence features a three-car tandem garage with an EV charger, a spacious screened porch, a cozy gas fireplace, upgraded trim and designer feature walls. Thoughtful enhancements include Hunter Douglas plantation shutters, custom California Closets in the owner's suite, ceiling fans throughout, reverse osmosis water filtration, and professionally treated energy-efficient windows that reduce UV rays and heat for year-round comfort. Beyond your front door, enjoy a true resort-style lifestyle just 45 miles from both Washington, D. C. and Baltimore. The impressive 24,000-square-foot clubhouse offers indoor and outdoor pools, a state-of-the-art fitness center, tennis and pickleball courts, and an active social calendar led by a full-time lifestyle director. From kaya
USD 719,900
266 Peregrine Drive
View photo
House · for sale
USD 707,000
USD 246/sq.ft
266 Peregrine Drive
Queenstown town
· 2,863 sq.ft · 4 Bedrooms · 3 Baths · House
· Equipped kitchen · Swimming pool
Queenstown town · 2,863 sq.ft · 4 Bedrooms · 3 Baths · House · Equipped kitchen · Swimming pool
Huge Price Reduction on this beautiful, less than 1 year old home in the sought after community of Four Seasons at Kent Island. This Simone model home with loft features 4 bedrooms and 3 full baths is awaiting it's next owner and priced well below the new construction models that are now selling for over $800,000. With recent improvements including paint and Plantation Shutters, this home is move in ready so that you can enjoy this community and the upcoming Spring and Summer on fabulous Kent Island. Situated on a premium lot with close proximity to the 24,000 sq. Ft. club house, indoor and outdoor pools, you won't be disappointed in touring this home. The gourmet kitchen with the'Farmhouse Collection' design features stainless appliances including both a gas stove and built in wall oven to impress the most pampered chef with the oven and stove never used. The master suite is beautifully designed with a master bath which includes a large walk-in shower, double vanity sink and large wal
USD 707,000
450 Web Foot Lane
12 pictures
House · for sale
USD 650,000
USD 218/sq.ft
450 Web Foot Lane
Queenstown town
· 2,971 sq.ft · 4 Bedrooms · 2 Baths · House
· Patio · Equipped kitchen · Swimming pool
Queenstown town · 2,971 sq.ft · 4 Bedrooms · 2 Baths · House · Patio · Equipped kitchen · Swimming pool
Welcome to 450 Web Foot Lane, a beautifully updated retreat on Kent Island that checks every box! This stunning 4-bedroom, 2.5-bath home has been thoughtfully updated and is truly move-in ready. The main level is designed for effortless living with a wonderfully open floor plan connecting the living room, sunroom, and kitchen. A cozy pellet stove anchors the living room with warmth and charm. The den tucked off the kitchen offers the perfect space for relaxing or entertaining, while a separate dining area provides an elegant setting for meals. A private study just off the main entrance is ideal for working from home or a quiet retreat. The outdoor living spaces are second to none. Enjoy summer days in your private pool, gather around the fire pit on cool evenings, and entertain with ease on the elegant paver stone patio. Everyday living is effortless with a dedicated laundry room featuring two washers and two dryers, a rare and practical luxury that busy families will love. Convenientl
USD 650,000
32391 Geib Road
9 pictures
House · for sale
USD 95,000
USD 103/sq.ft
32391 Geib Road
Queenstown town
· 915 sq.ft · 3 Bedrooms · 1 Bath · House
· Garden · Equipped kitchen
Queenstown town · 915 sq.ft · 3 Bedrooms · 1 Bath · House · Garden · Equipped kitchen
This home is located in a quiet country setting, with the backyard overlooking fields. The home has 3 bedrooms, 1.5 bathrooms, a spacious living room that opens up to the kitchen, and a laundry area off the main bathroom. The bathrooms have been refreshed with new toilets & flooring. New flooring has also been added to the kitchen and laundry area. The kitchen cabinets have been freshly painted. This property has been used as a rental property and would be a great opportunity for an investor. Buyer to perform due diligence
USD 95,000
1024 Avalon Ct, Stevensville, MD 21666 | MLS #MDQA2017
View photo
House · for sale
USD 599,900
USD 233/sq.ft
Updated
1024 Avalon Ct, Stevensville, MD 21666 | MLS #MDQA2017
Queenstown town
· 2,573 sq.ft · 3 Bedrooms · 3 Baths · House
· Parking
Queenstown town · 2,573 sq.ft · 3 Bedrooms · 3 Baths · House · Parking
Recently Reduced and Ready for Its New Owner! Experience the best of Eastern Shore living at 1024 Avalon Court, where spacious design, natural light, and a peaceful setting come together beautifully. Perfectly positioned on a desirable lot with views of the community pond area and protected woodlands, this exceptional residence offers a wonderful blend of privacy, comfort, and everyday convenience. From the inviting exterior with stone accents and a two car garage to the open interior layout and exceptional outdoor living spaces, this home is designed for easy living and effortless entertaining. Step inside to a welcoming foyer with neutral paint and a bright, airy feel that continues throughout the main level. The thoughtfully designed floor plan offers excellent flexibility with formal living and dining areas, generous open gathering spaces, and seamless flow between rooms. Expansive windows bring in beautiful natural light while framing peaceful rear views, creating a warm and invit
USD 599,900
109 Bay View, Grasonville, MD 21638 | MLS #MDQA2016
View photo
Condo · for sale
USD 425,000
USD 208/sq.ft
109 Bay View, Grasonville, MD 21638 | MLS #MDQA2016
Queenstown town
· 2,034 sq.ft · 3 Bedrooms · 4 Baths · Condo
· Equipped kitchen · Parking
Queenstown town · 2,034 sq.ft · 3 Bedrooms · 4 Baths · Condo · Equipped kitchen · Parking
Waterfront Lifestyle with Included Boat Slip – Bayview at Kent Narrows Experience the best of Eastern Shore living in this beautifully renovated 3-bedroom, 3.5-bath contemporary townhouse with garage, ideally located just over the Kent Narrows Bridge in the sought-after Bayview waterfront community. Waterview's from second and third floor bedrooms. This move-in-ready home features a stunning new kitchen with stylish gray shaker cabinetry, granite countertops, and stainless-steel appliances. The open-concept living and dining areas are enhanced by new luxury vinyl plank flooring, creating a modern, inviting space perfect for everyday living and entertaining. The spacious primary suite offers vaulted ceilings, abundant natural light, a ceiling fan, double closet plus walk-in closet, and a dressing area. The completely renovated spa-inspired primary bath is a true showstopper, featuring a luxurious oversized double shower with dual shower heads, built-in benches, niches, and sleek glass d
USD 425,000

Get email alerts

Don't miss out: be the first to know about new properties

The alert was correctly created

On subscribing you accept the conditions of use and the privacy policy
Alert
Receive new ads in your inbox
Save this search
Receive alerts for new listings

We'll send you an email when we have new properties for: "Properties for sale in Queenstown town"

The alert was correctly created

Arnold, District 5 Anne Arundel County Maryland
Cape St Claire
Get email alerts and be the first to see new listings
Required field
On subscribing I accept the terms of the privacy policy
Perfect! You'll soon start receiving new listings via email
Alert
Receive an email when we have new ads for Properties for sale in Queenstown town
Save this search
Filters

Bedrooms

Size (sq.ft)

sq.ft
sq.ft

Price

USD
USD

Property type

Bathrooms

Clear all filters
Receive notifications when new entries are published.