110 houses for sale in Quiet Inheritance

3910 Eaton Drive
View photo
House · for sale
USD 500,000
USD 231/sq.ft
3910 Eaton Drive
Quiet Inheritance
· 2,164 sq.ft · 3 Bedrooms · 2 Baths · House
· Fireplace · Equipped kitchen · Parking
Quiet Inheritance · 2,164 sq.ft · 3 Bedrooms · 2 Baths · House · Fireplace · Equipped kitchen · Parking
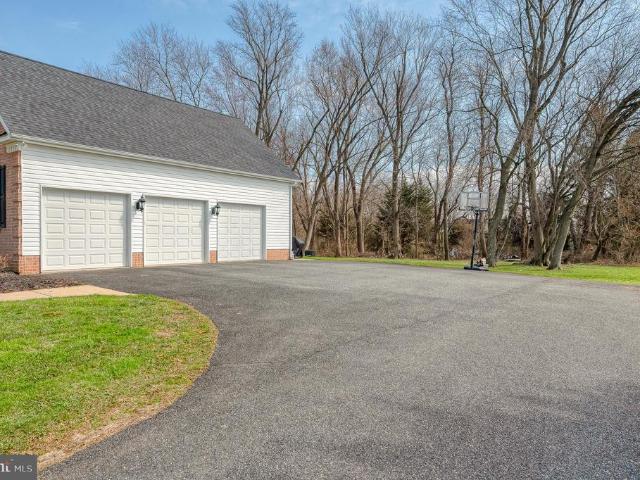
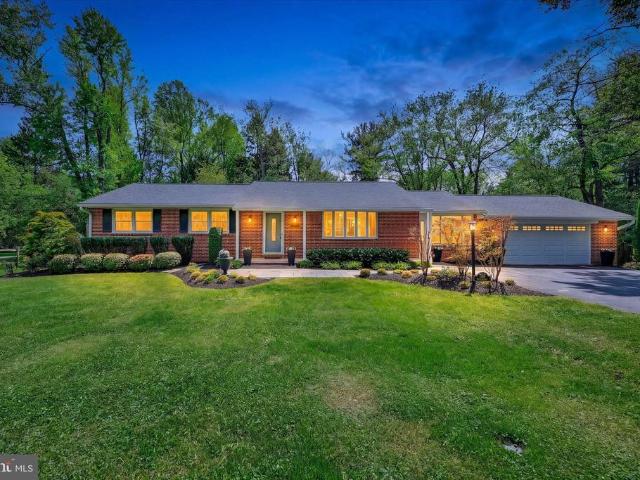
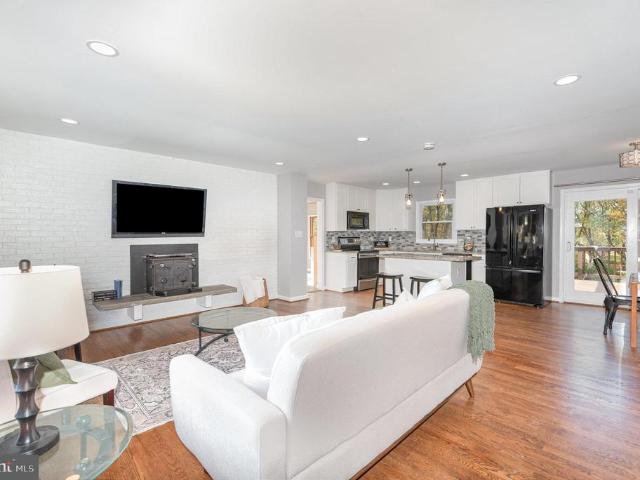
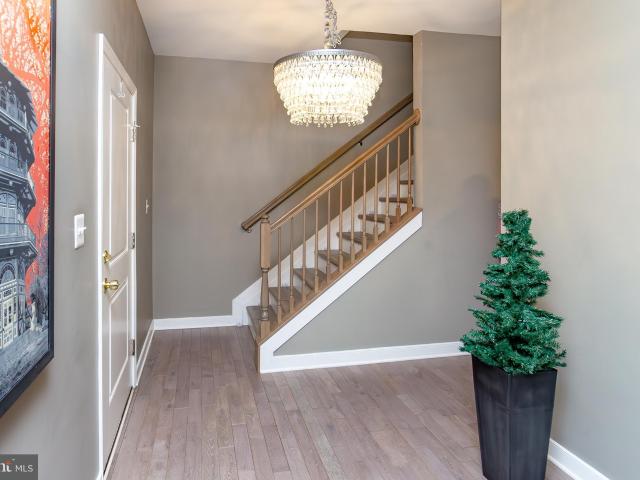
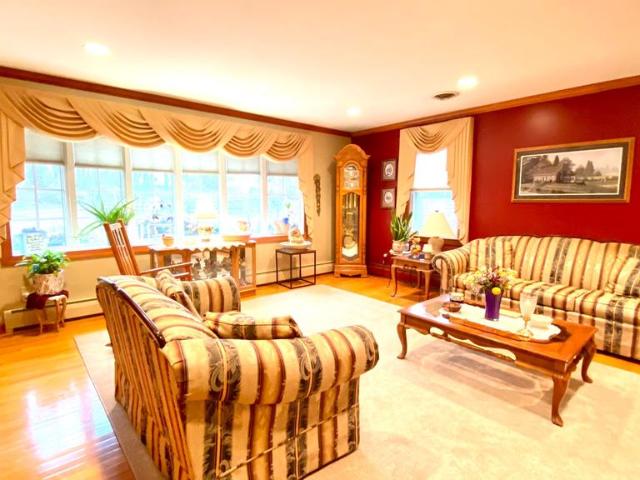
Multiple offers. Offer deadline best & final no escalation clauses by tuesday, may 5 @ 9pm*. Welcome to this stunning all brick colonial gracefully set on a private, wooded lot, offering a rare blend of elegance, comfort, and peaceful surroundings. From the moment you arrive, the home impresses with timeless curb appeal and an oversized two car attached side load garage. Inside, gleaming hardwood floors flow throughout the main level, beginning in the inviting foyer and continuing into the light filled family room, beautifully appointed with crown molding and a striking two sided fireplace that seamlessly connects to the kitchen. The heart of the home is the updated gourmet eat in kitchen, thoughtfully designed with granite countertops, beams, crown molding, recessed lighting, a walk in pantry, and updated appliances. The shared fireplace adds warmth and character, while serene wooded views create a truly special everyday setting. The kitchen also provides direct access to the garage f
USD 500,000
13904 Blenheim Road N
View photo
House · for sale
USD 729,900
USD 241/sq.ft
13904 Blenheim Road N
Quiet Inheritance
· 3,025 sq.ft · 4 Bedrooms · 3 Baths · House
· Patio · Garden · Fireplace · Equipped kitchen · Cellar
Quiet Inheritance · 3,025 sq.ft · 4 Bedrooms · 3 Baths · House · Patio · Garden · Fireplace · Equipped kitchen · Cellar
Welcome to your dream home in heart of Phoenix. This beautifully updated 4-bedroom, 3-full-bath residence offers modern luxury and versatile living spaces throughout. Step inside to discover stunning updates, including a gourmet kitchen with premium finishes and spa-like bathroom designed for comfort and style. The main level features three spacious bedrooms, providing convenient single-level living, while the upper level boasts a potential in-law suiteperfect for guests, extended family. The finished basement is an entertainers delight, complete with a cozy gas fireplace. Walk out to the enclosed Florida sunroom, ideal for year-round relaxation, and continue to the expansive stamped concrete patio featuring a saltwater hot tubyour personal backyard paradise. Possible 5th Bedroom in basement
USD 729,900
2804 Glen Keld Court
View photo
House · for sale
USD 825,000
USD 208/sq.ft
2804 Glen Keld Court
Quiet Inheritance
· 3,961 sq.ft · 5 Bedrooms · 3 Baths · House
· Office room · Equipped kitchen
Quiet Inheritance · 3,961 sq.ft · 5 Bedrooms · 3 Baths · House · Office room · Equipped kitchen
Beautifully maintained home located in a desirable community at 2804-A Glen Keld Ct, offering a spacious, open and functional layout filled with natural light. This home features generous living spaces, including a large upper level bonus room perfect for a playroom, home office, or additional living area. The well-appointed kitchen has newer appliances (refrigerator, dishwasher, and microwave all replaced in 2023), making it ideal for everyday living and entertaining. The main level features a bedroom and full bathroom, ideal for an in-law or au pair, along with a convenient half bath for guests. The lower level offers additional space ready for your finishing touches. Recent improvements provide peace of mind, including a roof (2018), hardwood floors (2018), upstairs HVAC unit (2020), partial downstairs HVAC update (2022), water heater (2021), water filtration system (2020), washer and dryer (2024), and fresh paint (2025). Custom lighting was also added to the main level in 2023 and
USD 825,000
1229 W Jarrettsville Road
View photo
House · for sale
USD 724,900
USD 370/sq.ft
1229 W Jarrettsville Road
Quiet Inheritance
· 1,959 sq.ft · 3 Bedrooms · 2 Baths · House
· Deck · Equipped kitchen
Quiet Inheritance · 1,959 sq.ft · 3 Bedrooms · 2 Baths · House · Deck · Equipped kitchen
Nestled on 6.6 private acres, this beautifully maintained 3-bedroom, 2.5-bath home offers the perfect blend of comfort, updates, and outdoor space. Thoughtfully improved over the years, this property is truly move-in ready. The remodeled kitchen (2013) features modern finishes and functional design, ideal for everyday living and entertaining. The hall bath was stylishly updated in 2022, and the spacious primary suite boasts a fully renovated master bath (2024) for a fresh, contemporary feel. A convenient half bath was updated in 2021. Major improvements provide peace of mind, including a new roof, shed roof, and siding (2019), replacement windows (2023), new oil tank (2019), and hot water heater (2022). Enjoy the outdoors from the expansive deck (2021) with Gazebo from 2023 and the beautiful screened in porch, perfect for relaxing or hosting gatherings while overlooking your private acreage. With plenty of room for recreation, gardening, or simply enjoying nature, this property offers
USD 724,900
2919 Stockton Road
View photo
House · for sale
USD 575,000
USD 208/sq.ft
2919 Stockton Road
Quiet Inheritance
· 2,756 sq.ft · 4 Bedrooms · 3 Baths · House
· Patio · Garden · Office room · Parking
Quiet Inheritance · 2,756 sq.ft · 4 Bedrooms · 3 Baths · House · Patio · Garden · Office room · Parking
Offer Deadline Monday (5/4) at 12pm. *. Stunning and meticulously maintained 4-bedroom, 3 full bath ranch-style home with an attached 2-car garage, perfectly set on a private. Acre lot in sought-after Phoenix, MD (Hereford Zone). This move-in ready home offers the ideal blend of comfort, space, and thoughtful updates-just minutes from shopping, dining, and convenient access to I-83 and I-695. Step outside to your own private retreat, where the spacious rear yard becomes an entertainer's dream. A large paver patio overlooks lush green landscaping, creating the perfect setting for gatherings or quiet evenings at home. At the rear of the property, a fully finished detached building with heating and air conditioning provides a versatile space ideal for a dedicated office, studio, or creative retreat. Inside, the home continues to impress with a finished lower level featuring plenty of common space, a sizable bedroom and a full bath-perfect for guests or extended living. Recent updates add
USD 575,000
3809 Sweet Air Rd, Phoenix, MD 21131 | MLS #MDBC2160
View photo
House · for sale
USD 590,000
USD 252/sq.ft
3809 Sweet Air Rd, Phoenix, MD 21131 | MLS #MDBC2160
Quiet Inheritance
· 2,336 sq.ft · 5 Bedrooms · 3 Baths · House
· Office room · Deck · Equipped kitchen
Quiet Inheritance · 2,336 sq.ft · 5 Bedrooms · 3 Baths · House · Office room · Deck · Equipped kitchen
Doesn't get any better than this at this price in Phoenix! This charming rancher sits back off of the road with a driveway that can hold at least 7u002F8 cars! Meticulously maintained and thoughtfully updated! A 4th bedroom and full bath were added at one end of the house with it's own deck making it two primary suites! Multi-gen? Can be just that! Or this can be your bright home office! This cozy rancher has been updated throughout with stainless steel appliances, corian countertops, subway style backsplash, luxury vinyl flooring in the kitchen and dining area with hardwood floors in living room and bedrooms. All three baths have been completely updated with the third bathroom in the lower level added. A fantastic finished lower level family room with a bedroom, full bath, cedar closet, glass block windows and a spacious area of storage; a laundry room and an outside entrance leads you to a level 1.48 acre lot offering a blend of cleared spaces and partially wooded areas ideal for out
USD 590,000
2510 Roy Terrace
View photo
House · for sale
USD 525,000
USD 206/sq.ft
2510 Roy Terrace
Quiet Inheritance
· 2,540 sq.ft · 4 Bedrooms · 3 Baths · House
· Office room · Terrace · Deck · Equipped kitchen · Parking · Cellar
Quiet Inheritance · 2,540 sq.ft · 4 Bedrooms · 3 Baths · House · Office room · Terrace · Deck · Equipped kitchen · Parking · Cellar
Assumable mortgage rate at 2.75%. Private Rancher Retreat on Nearly 2 Acres in Fallston with NO HOA! Tucked away at the end of a quiet cul-de-sac and backing to serene woods, this beautifully updated rancher offers the perfect blend of privacy, comfort, and modern living on almost 2 acres. The main level features a bright, open-concept layout with gleaming hardwood floors, a fully renovated kitchen with modern finishes, and updated bathrooms. Enjoy true one-level living with 3 spacious bedrooms, 2 full baths, and a convenient main-level laundry room (with option to relocate back to the finished basement, if desired). The fully finished lower level adds incredible flexibility with a full bedroom and bathroom, plus a walkout to the backyardideal for guests, in-laws, or additional living space. A converted garage now serves as a sun-filled bonus room, perfect for a home office, playroom, or second family room. Whether you're relaxing on your deck or entertaining inside, this peaceful home
USD 525,000
1362 Rock Ridge Rd, Jarrettsville, MD 21084 | MLS #MDHR2052
View photo
House · for sale
USD 629,000
USD 221/sq.ft
1362 Rock Ridge Rd, Jarrettsville, MD 21084 | MLS #MDHR2052
Quiet Inheritance
· 2,842 sq.ft · 4 Bedrooms · 4 Baths · House
· Fireplace · Equipped kitchen
Quiet Inheritance · 2,842 sq.ft · 4 Bedrooms · 4 Baths · House · Fireplace · Equipped kitchen
Welcome to 1362 Rockridge Road—where modern design meets peaceful country living in one of Harford County’s most desirable locations. Built in 2019, this beautifully maintained 4-bedroom, 3.5-bath Colonial sits on a private one-acre lot backing to mature woods, offering the perfect balance of privacy, tranquility, and convenience. Step inside and immediately notice the quality craftsmanship throughout. Wide-plank engineered hardwood floors, enhanced lighting, and recessed lighting create a warm and refined atmosphere. The heart of the home is the kitchen, featuring stainless steel appliances, granite countertops, upgraded 42” cabinetry, and a walk-in pantry. The open-concept layout flows seamlessly into the inviting family room, highlighted by a stunning stacked-stone fireplace with raised hearth and stone mantel—perfect for relaxing evenings or entertaining guests. Upstairs, the spacious primary suite offers a true retreat with vaulted ceilings, a walk-in closet, and a private en-suit
USD 629,000
2150 Monkton Road
View photo
House · for sale
USD 699,900
USD 250/sq.ft
2150 Monkton Road
Quiet Inheritance
· 2,799 sq.ft · 3 Bedrooms · 2 Baths · House
· Patio · Equipped kitchen · Parking
Quiet Inheritance · 2,799 sq.ft · 3 Bedrooms · 2 Baths · House · Patio · Equipped kitchen · Parking
Welcome to 2150 Monkton Rd, where comfort and timeless countryside charm come together in the heart of Monkton. Set on 2.14 beautiful acres within the Hereford Zone, this thoughtfully updated home offers the rare opportunity to enjoy move-in-ready living while preserving the warmth and character that make older homes so special. Arrive by way of scenic country roads and pull into the newly expanded and paved driveway, where open green views and mature landscaping create a peaceful first impression. A spacious two-car garage offers convenience, while a recently paved walkway leads to the rear patio finished with beautiful bluestone, creating the perfect setting for quiet mornings with coffee, evenings around the fire pit, or simply enjoying the surrounding landscape. Step inside and the space opens up around youtwo-story curved ceilings, an easy flow between the kitchen, dining, and living areas, and natural light coming in from all angles, giving the entire main level an open, connecte
USD 699,900
7 Glenberry Court
View photo
House · for sale
USD 1,175,000
USD 188/sq.ft
7 Glenberry Court
Quiet Inheritance
· 6,222 sq.ft · 5 Bedrooms · 3 Baths · House
· Office room · Equipped kitchen
Quiet Inheritance · 6,222 sq.ft · 5 Bedrooms · 3 Baths · House · Office room · Equipped kitchen
Glenberry Court is a stunning executive residence that seamlessly blends timeless elegance with modern luxury. Set amidst the scenic beauty of Baltimore County, this exceptional home offers both privacy and prestige in one of the regions most desirable locations. From the moment you arrive, the home makes a commanding impression with its stately presence, manicured grounds, and refined architectural details. Inside, expansive living spaces are thoughtfully designed for both grand entertaining and comfortable everyday living. High ceilings, abundant natural light, and upscale finishes create an atmosphere of sophistication throughout. The gourmet kitchen serves as the heart of the home, featuring premium appliances, custom cabinetry, and ample space for gathering. Luxurious bedroom suites provide a serene retreat, including a lavish primary suite and new primary bath designed with comfort and elegance in mind. Additional living areas offer flexibility for a home office, fitness space, o
USD 1,175,000
14207 Manor Road
View photo
House · for sale
USD 525,000
USD 424/sq.ft
14207 Manor Road
Quiet Inheritance
· 1,238 sq.ft · 3 Bedrooms · 2 Baths · House
· Equipped kitchen
Quiet Inheritance · 1,238 sq.ft · 3 Bedrooms · 2 Baths · House · Equipped kitchen
Coming Soon! Charming 3-bedroom, 2 full bath historic cottage currently undergoing a complete transformation. This home is being fully updated from top to bottom, featuring a brand-new kitchen with modern appliances, updated flooring throughout, fresh paint, and beautifully renovated bathrooms. Blending timeless character with modern finishes, this property offers the perfect combination of charm and convenience. Stay tuned for more detailsthis one is worth the wait!
USD 525,000
2322 Rock Spring Road
View photo
House · for sale
USD 600,000
USD 290/sq.ft
2322 Rock Spring Road
Quiet Inheritance
· 2,067 sq.ft · 4 Bedrooms · 2 Baths · House
Quiet Inheritance · 2,067 sq.ft · 4 Bedrooms · 2 Baths · House
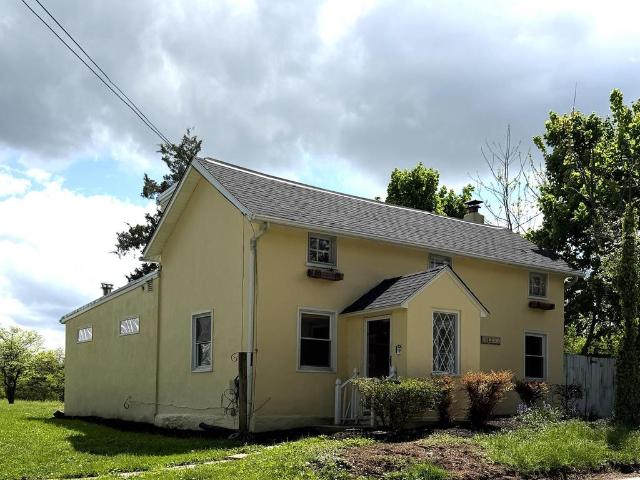
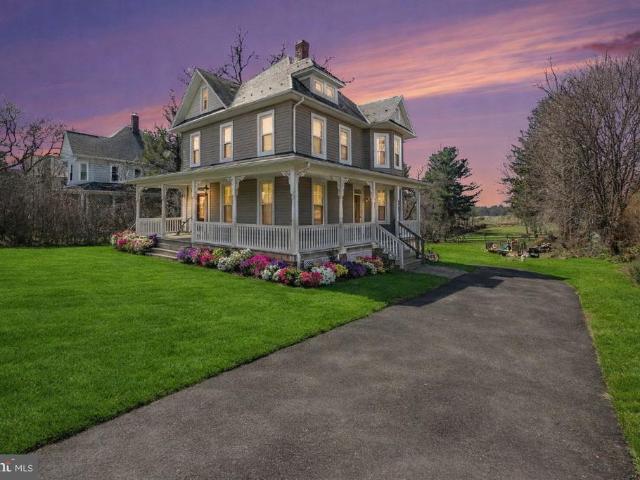
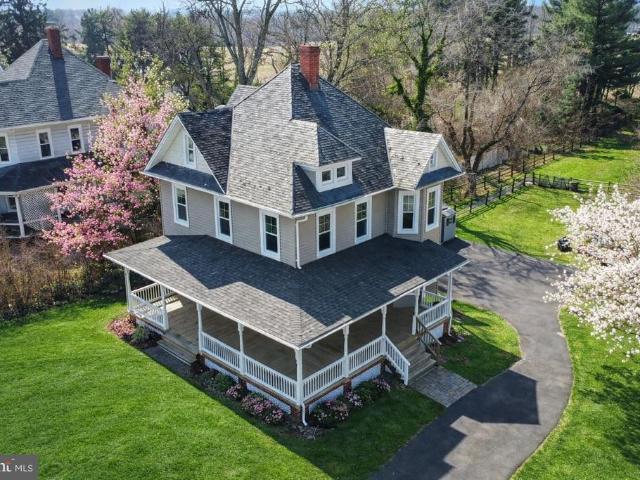
Where Every Sunrise Feels Like a Dream & Every Sunset Feels Like Home A Rare Victorian Estate in Forest Hill Welcome to this exceptional 4-bedroom, 2-bath Victorian estate, perfectly set on. *. 77 private acres in the heart of Forest Hill*. A true architectural gem, this home seamlessly blends historic charm with todays most desirable upgradesoffering a lifestyle of elegance, comfort, and confidence. From the moment you arrive, the. *newly constructed wrap-around porch (2025) *. Creates a stunning first impressionan ideal setting for morning coffee, sunset views, and effortless entertaining. *This home is perfectly positioned to capture some of the most breathtaking sunrises and sunsetsan everyday luxury youll never take for granted. *. Inside, timeless craftsmanship takes center stage with. *rich wood detailing, chair rail and crown molding, and custom tile work*. Sun-drenched formal living and dining spaces provide the perfect backdrop for both everyday living and elevated gatherings
USD 600,000
1362 Rockridge Road
View photo
House · for sale
USD 629,000
USD 221/sq.ft
1362 Rockridge Road
Quiet Inheritance
· 2,842 sq.ft · 4 Bedrooms · 3 Baths · House
· Fireplace · Equipped kitchen
Quiet Inheritance · 2,842 sq.ft · 4 Bedrooms · 3 Baths · House · Fireplace · Equipped kitchen
Welcome to 1362 Rockridge Roadwhere modern design meets peaceful country living in one of Harford Countys most desirable locations. Built in 2019, this beautifully maintained 4-bedroom, 3.5-bath Colonial sits on a private one-acre lot backing to mature woods, offering the perfect balance of privacy, tranquility, and convenience. Step inside and immediately notice the quality craftsmanship throughout. Wide-plank engineered hardwood floors, enhanced lighting, and recessed lighting create a warm and refined atmosphere. The heart of the home is the kitchen, featuring stainless steel appliances, granite countertops, upgraded 42 cabinetry, and a walk-in pantry. The open-concept layout flows seamlessly into the inviting family room, highlighted by a stunning stacked-stone fireplace with raised hearth and stone mantelperfect for relaxing evenings or entertaining guests. Upstairs, the spacious primary suite offers a true retreat with vaulted ceilings, a walk-in closet, and a private en-suite ba
USD 629,000
2424 Rocks Road
View photo
House · for sale
USD 459,999
USD 288/sq.ft
2424 Rocks Road
Quiet Inheritance
· 1,593 sq.ft · 4 Bedrooms · 2 Baths · House
· Equipped kitchen
Quiet Inheritance · 1,593 sq.ft · 4 Bedrooms · 2 Baths · House · Equipped kitchen
Welcome to this beautifully fully remodeled home, thoughtfully updated with modern finishes and quality craftsmanship throughout. The stunning brand-new kitchen is the heart of the home, featuring a spacious island, new cabinetry, sleek quartz countertops, and stainless steel appliancesperfect for both everyday living and entertaining. Enjoy the durability and style of brand-new luxury vinyl plank (LVP) flooring that flows seamlessly throughout the entire home. A thoughtfully designed addition provides extra living space, offering flexibility for todays lifestyle needs. The spacious owners suite offers a private retreat with a fully updated en-suite bathroom, while the guest bathroom has been tastefully renovated and includes double vanities for added convenience. Major updates include a brand-new roof, giving peace of mind for years to come. Situated on just under an acre, this property provides ample outdoor space to enjoy. All work has been properly permitted, including the well and
USD 459,999
2619 Bradenbaugh Road
View photo
House · for sale
USD 657,500
USD 238/sq.ft
2619 Bradenbaugh Road
Quiet Inheritance
· 2,756 sq.ft · 4 Bedrooms · 2 Baths · House
· Equipped kitchen
Quiet Inheritance · 2,756 sq.ft · 4 Bedrooms · 2 Baths · House · Equipped kitchen
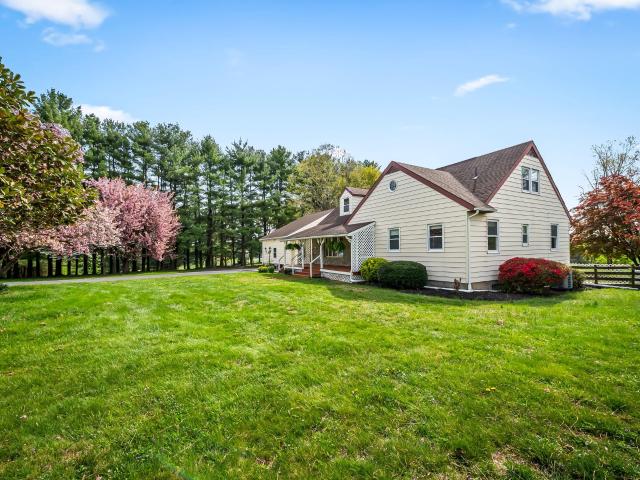
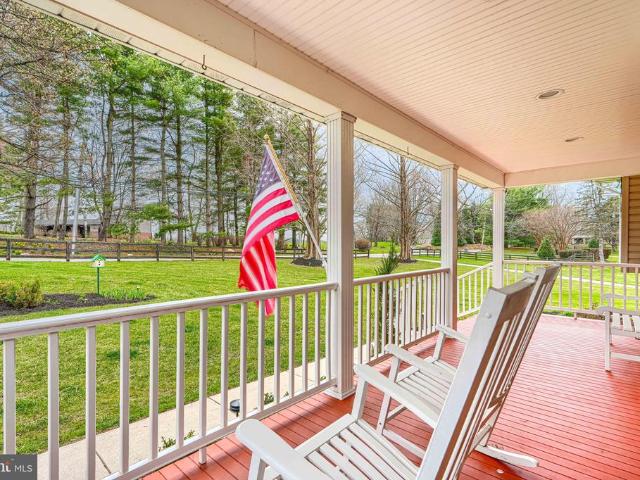
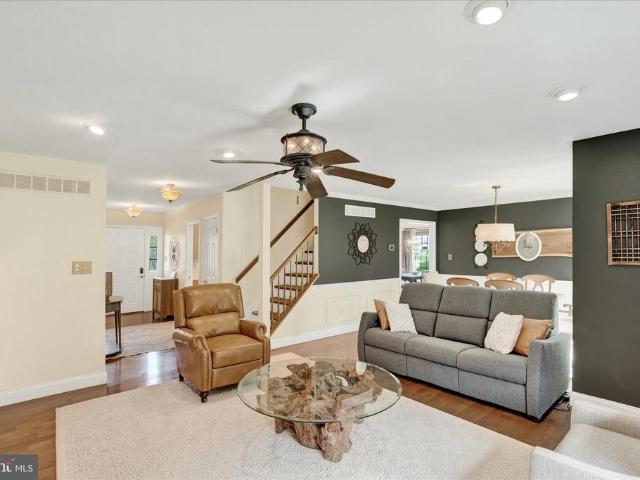
Welcome to 2619 Bradenbaugh Road. This charming Cape Cod tucked into one of the most peaceful settings you could imaginea true rural Harford County gem, surrounded by preserved farmland and scenic views in every direction. Lovingly maintained by its original owners for the past 45 years, this home is filled with warmth, character, and a story worth continuing. From the moment you arrive, the homes curb appeal sets the tonefeaturing stunning stonework accents, shake-style vinyl siding that adds dimension and charm, and a welcoming front porch that invites you to slow down and stay awhile. Its the perfect place to unwind with a set of rocking chairs and take in the quiet beauty of the countryside. Step through the mahogany front door into a cozy foyer, where youre welcomed by a spacious living room to your left, highlighted by a beautiful bay window that fills the space with natural light. The traditional layout offers both functionality and charm, featuring an eat-in kitchen and a forma
USD 657,500
16104 Carroll Road
View photo
House · for sale
USD 859,000
USD 288/sq.ft
16104 Carroll Road
Quiet Inheritance
· 2,982 sq.ft · 4 Bedrooms · 2 Baths · House
· Office room · Deck · Fireplace · Equipped kitchen
Quiet Inheritance · 2,982 sq.ft · 4 Bedrooms · 2 Baths · House · Office room · Deck · Fireplace · Equipped kitchen
You've just found your dream home, welcome to 16104 Carroll Road, My Lady's Manor-Monkton. This stunning multi-level domicile is a blend of modern luxury and classic charm. Situated on a landscape of rolling green hills, the home offers an expansive layout designed for both high-end entertaining and quiet comfortable living. In the heart of the home, you'll find a chef's kitchen with a grand center island, wet bar and stainless appliances, and dining area with tray ceiling, elaborate moldings and a bay window. Rich hardwoods span across most of the main level and upper levels. A formal living room with vaulted ceilings, French style doors opening to the deck, and generous natural light is situated just off the kitchen. The large family room is casual and cozy with a gas fireplace. Another bedroom, full bath, office space and laundry with utility room can be found just below main level area. The upper level provides 3 spacious bedrooms and a jack and jill bathroom with 2 shower spaces.
USD 859,000
915 Delray Drive
View photo
House · for sale
USD 575,000
USD 293/sq.ft
915 Delray Drive
Quiet Inheritance
· 1,959 sq.ft · 4 Bedrooms · 2 Baths · House
· Equipped kitchen
Quiet Inheritance · 1,959 sq.ft · 4 Bedrooms · 2 Baths · House · Equipped kitchen
Offers in hand, please submit your highest and best by Wednesday 4/22/26 at 12:00*. Welcome home to this beautifully maintained 4-bedroom (plus bonus room), 2.5 bath cape cod located in the desirable Forest Lakes community. Lovingly cared for by its current owner since 2006, this home blends timeless charm with thoughtful design and modern updates. This home is located within the school district of Forest Lakes Elementary, Fallston Middle School and Fallston High School. Step inside to discover a stunning, fully renovated gourmet kitchen (2025), featuring brand new solid wood cabinetry, quartz countertops, updated flooring, dramatic fluted range hood, and new stainless-steel appliances. Including a new stove, refrigerator, and microwave, perfect for both everyday living and entertaining. This was a $40,000 major renovation. The main-level primary suite is a true retreat, highlighted by grand vaulted ceilings and a spacious walk-in closet complete with a custom built-in organization sys
USD 575,000
13606 Alliston Drive
View photo
House · for sale
USD 650,000
USD 221/sq.ft
13606 Alliston Drive
Quiet Inheritance
· 2,939 sq.ft · 3 Bedrooms · 2 Baths · House
· Office room · Equipped kitchen
Quiet Inheritance · 2,939 sq.ft · 3 Bedrooms · 2 Baths · House · Office room · Equipped kitchen
10k price improvement! Unmatched Value in Baldwin's most desirable location! This Stunning Renovation is Fully Completed & Turn-Key Ready for a Lucky Buyer! Welcome to 13606 Alliston Drive, a stunning modern farmhouse inspired renovation nestled on over 1.23 acres of private, fenced-in, wooded surroundings in the heart of Baldwin. With more than 3,100 square feet of beautifully designed living space, this home perfectly blends luxury, comfort, and functionality. Step inside, where you will find your open concept layout and a gourmet kitchen that will impress any cheffeaturing quartz countertops, modern fixtures, stainless steel appliances, and stylish modern farmhouse accents throughout. Head upstairs to your bedroom level featuring 3 spacious bedrooms, 2 beautifully updated full baths, with a large primary en-suite bedroom & spa-like bathroom. The 2 additional lower levels provide a half bath and laundry room and offer the versatility of anything from a home office, to a rec room, to
USD 650,000
14115 Manor Rd, Baldwin, MD 21013 | MLS #MDBC2157
View photo
House · for sale
USD 585,000
USD 221/sq.ft
14115 Manor Rd, Baldwin, MD 21013 | MLS #MDBC2157
Quiet Inheritance
· 2,637 sq.ft · 3 Bedrooms · 3 Baths · House
Quiet Inheritance · 2,637 sq.ft · 3 Bedrooms · 3 Baths · House
Welcome to 14115 Manor Road – a charming property nestled in the heart of Baldwin. This home offers a peaceful setting with the perfect blend of privacy and convenience. Enjoy spacious living areas, abundant natural light, and a functional layout ideal for everyday living and entertaining. The property features generous outdoor space, perfect for relaxing, gardening, or hosting gatherings. Conveniently located near local amenities while maintaining a quiet, rural feel—this is the best of both worlds. Don’t miss this opportunity to make it your own
USD 585,000
2517 Port Ln, Fallston, MD 21047 | MLS #MDHR2048
View photo
House · for sale
USD 1,349,000
USD 450/sq.ft
2517 Port Ln, Fallston, MD 21047 | MLS #MDHR2048
Quiet Inheritance
· 2,992 sq.ft · 4 Bedrooms · 4 Baths · House
Quiet Inheritance · 2,992 sq.ft · 4 Bedrooms · 4 Baths · House
Don't miss your chance to build your custom dream home in the desirable Wilson Fields Community! With only three lots left, now is the perfect time to secure this 1.58-acre lot in scenic Fallston, Maryland. Partner with Battaglia Homes to design a home that fits your unique style—no HOA restrictions, giving you the freedom to create the perfect space. Situated across the Fallston Rec Council, this is a rare opportunity in an exclusive community. The photos feature a potential model home, but the design possibilities are endless! The listing price reflects the land only, and additional lots are available, as shown on the site plan. Call today to schedule an appointment and start planning your future in Wilson Fields!
USD 1,349,000
2322 Rock Spring Road
View photo
House · for sale
USD 675,000
USD 326/sq.ft
2322 Rock Spring Road
Quiet Inheritance
· 2,067 sq.ft · 4 Bedrooms · 2 Baths · House
Quiet Inheritance · 2,067 sq.ft · 4 Bedrooms · 2 Baths · House
A Rare Victorian Masterpiece Where Timeless Elegance Meets Modern Luxury Welcome to this extraordinary 4-bedroom, 2 full bath Victorian residence gracefully positioned on. 77 private acres in sought-after Forest Hill. This architectural gem perfectly blends historic craftsmanship with extensive modern upgrades offering refined living with peace of mind. From the moment you arrive, the newly constructed wrap-around porch (2025) sets the tone an inviting extension of the home that wraps from the front faade to the side, creating a picturesque setting for morning coffee, evening wine, or elegant entertaining. Inside, the home showcases exquisite period details including rich, decorative wood rail accents, chair rail molding, crown molding, and beautifully appointed tile work. Sun-filled formal living and dining rooms offer sophisticated spaces designed for hosting and gathering. The main level was enhanced in 2022 with Life Proof luxury flooring, seamlessly blending durability with elevat
USD 675,000
1705 Grafton Ridge Court
View photo
House · for sale
USD 829,900
USD 194/sq.ft
1705 Grafton Ridge Court
Quiet Inheritance
· 4,273 sq.ft · 4 Bedrooms · 3 Baths · House
Quiet Inheritance · 4,273 sq.ft · 4 Bedrooms · 3 Baths · House
Welcome home to this impeccably maintained four-bedroom, 3.5-bath retreat, perfectly situated on a private, secluded lot. This home offers the ultimate peace of mind with major mechanical upgrades already completed, including a new HVAC system, hot water heater, well tank, and a freshly paved driveway. Beyond the basics, this property is built for efficiency and resilience, featuring solar panels to slash your energy bills and a full-house generator to ensure youre never without power. Inside, youll find a spacious layout designed for both comfort and entertaining. Enjoy the perfect blend of modern reliability and serene outdoor living
USD 829,900
1709 B Laurel Brook Road
View photo
House · for sale
Request Details
1709 B Laurel Brook Road
Quiet Inheritance
· 5,242 sq.ft · 5 Bedrooms · 5 Baths · House
· Office room · Equipped kitchen
Quiet Inheritance · 5,242 sq.ft · 5 Bedrooms · 5 Baths · House · Office room · Equipped kitchen
Welcome to your custom built dream home! This to-be-built custom residence offers a unique opportunity to design and personalize every detail to suit your lifestyle. From flooring and cabinetry to lighting, countertops, and exterior finishes you choose it all. Work closely with Battaglia Homes to create a one-of-a-kind home tailored to your vision, with modern layouts, quality craftsmanship, and energy-efficient features. Located in one of two sought-after Fallston neighborhoods. With no HOA. Whether you're dreaming of a gourmet kitchen, spa-inspired bath, open-concept living spaces, or a private home office its all possible here. Secure your lot today and bring your vision to life! *Price reflects purchase of House ONLY. Lot not Included. Please see Lot listing for details
Request Details
5602 Patterson Rd, Baldwin, MD 21013 | MLS #MDBC2155
View photo
House · for sale
USD 899,900
USD 138/sq.ft
5602 Patterson Rd, Baldwin, MD 21013 | MLS #MDBC2155
Quiet Inheritance
· 6,512 sq.ft · 5 Bedrooms · 4 Baths · House
· Fireplace · Equipped kitchen · Parking · Cellar
Quiet Inheritance · 6,512 sq.ft · 5 Bedrooms · 4 Baths · House · Fireplace · Equipped kitchen · Parking · Cellar
Custom built home in a private and unique setting surrounded by mature trees, this charming brick-front home offers space, character, and peaceful surroundings while still being conveniently located. Two car side load garage with ample parking for guests. The main level offers a well-designed layout including a welcoming foyer, a spacious living room, dining rm, two story family room with a fireplace, opens to a sunroom —perfect for relaxing evenings and entertaining. The kitchen is situated for those who like to cook and enjoy nature at the same time. The main-level primary suite, complete with a dressing room, walk-in closet, and private bath, offering convenience and privacy. Upstairs, you will find two additional bedrooms and a full bath, providing comfortable accommodations for family or guests and a storage room. Discover the ultimate footprint for entertainment and relaxation with a fully finished walkout basement. The recreation room creates an inviting atmosphere for movie nig
USD 899,900
1983 Cullen Way
View photo
Townhouse · for sale
USD 419,900
USD 196/sq.ft
1983 Cullen Way
Quiet Inheritance
· 2,142 sq.ft · 3 Bedrooms · 3 Baths · Townhouse
· Patio · Deck · Fireplace · Equipped kitchen · Parking
Quiet Inheritance · 2,142 sq.ft · 3 Bedrooms · 3 Baths · Townhouse · Patio · Deck · Fireplace · Equipped kitchen · Parking
Enjoy effortless, low maintenance living in this impeccably maintained Bob Ward cluster home in Forest Hill's Deer Spring Community. This inviting home offers over 2000 finished SF and features 3 bedrooms, 3.5 baths and an oversized 2 car parking pad. The main level welcomes you with a spacious living room and a bright, eat-in kitchen appointed with white cabinetry, granite counters, and sliders to a composite deck. Perfect for entertaining! A convenient main-level laundry room enhances everyday ease. Upstairs, the owner's suite impresses with vaulted ceilings, huge walk-in closet, and a luxurious en-suite bath with double vanity, soaking tub and separate shower. Two well-sized bedrooms and a full bath complete the upper level. The fully finished lower level with gas fireplace offers flexibility and expansive space for a family room, recreation area, or potential fourth bedroom. Sliding doors fill the space with natural light and provide access to the patio and partially fenced rear ya
USD 419,900

Get email alerts

Don't miss out: be the first to know about new properties

The alert was correctly created

On subscribing you accept the conditions of use and the privacy policy
Alert
Receive new ads in your inbox
Save this search
Receive alerts for new listings

We'll send you an email when we have new properties for: "Houses for sale in Quiet Inheritance"

The alert was correctly created

Round Acres
Highfield Park, District 4 Marshall Harford County Maryland
Get email alerts and be the first to see new listings
Required field
On subscribing I accept the terms of the privacy policy
Perfect! You'll soon start receiving new listings via email
Alert
Receive an email when we have new ads for Houses for sale in Quiet Inheritance
Save this search
Filters

Bedrooms

Size (sq.ft)

sq.ft
sq.ft

Price

USD
USD

Property type

Bathrooms

Clear all filters
Receive notifications when new entries are published.