441 houses for sale in Quintessa

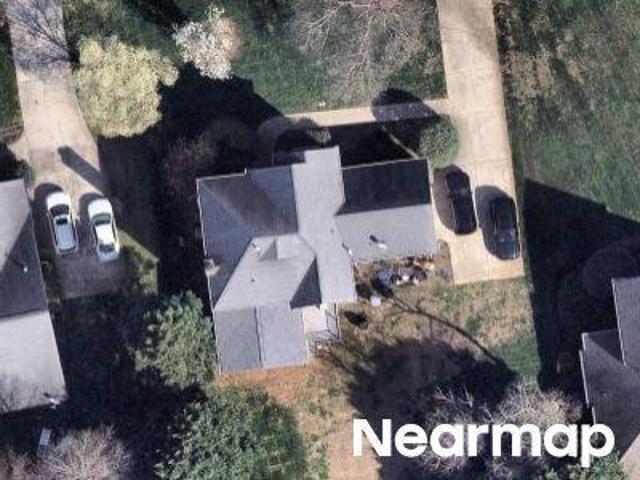
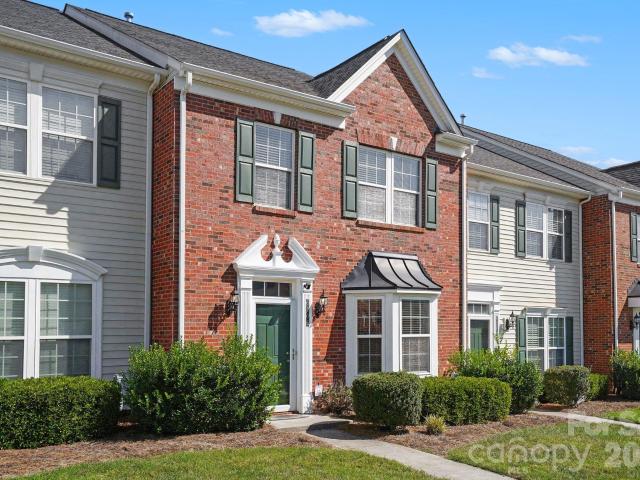
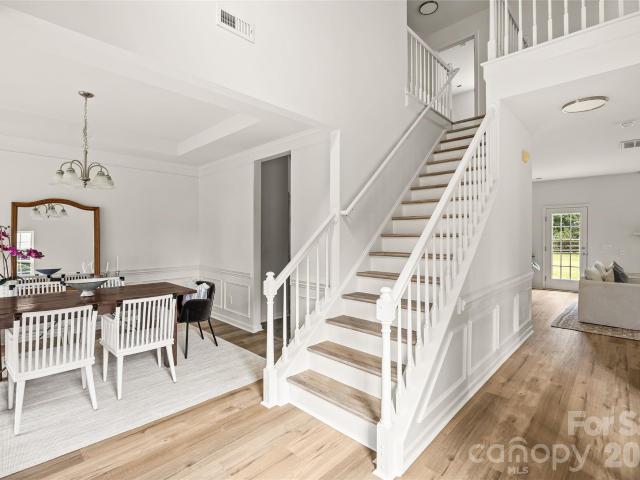
6106 Greengate Lane
View photo
House · for sale
USD 560,000
USD 224/sq.ft
6106 Greengate Lane
Quintessa
· 2,497 sq.ft · 4 Bedrooms · 2 Baths · House
· Garden · Office room · Swimming pool
Quintessa · 2,497 sq.ft · 4 Bedrooms · 2 Baths · House · Garden · Office room · Swimming pool
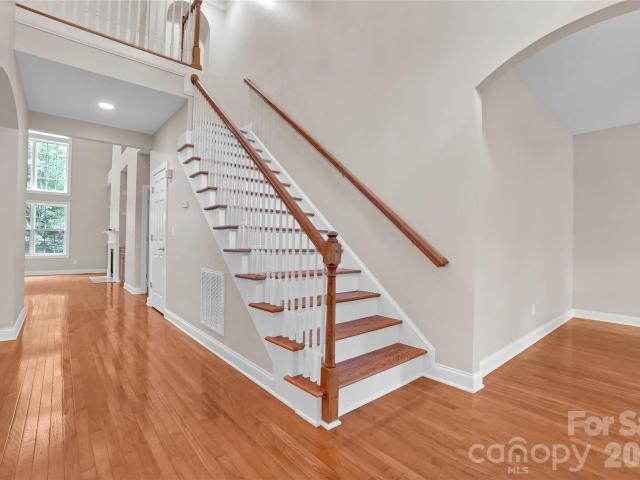
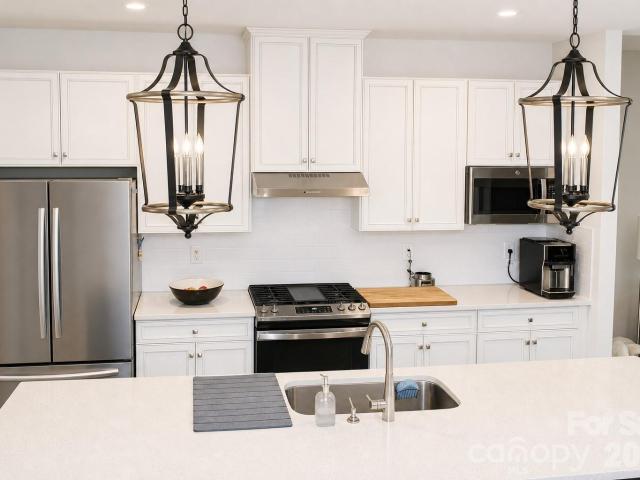
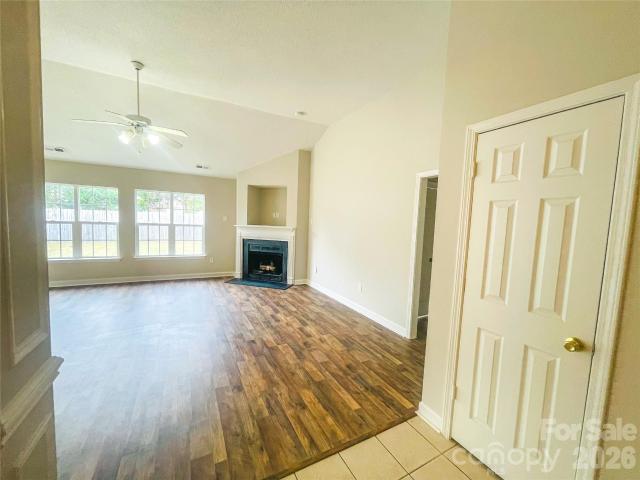
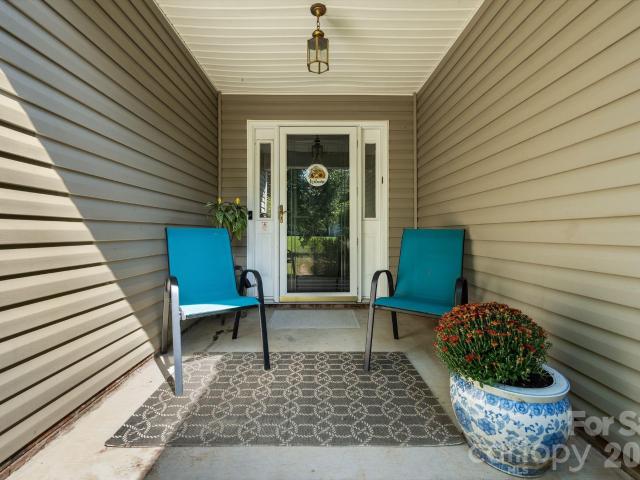
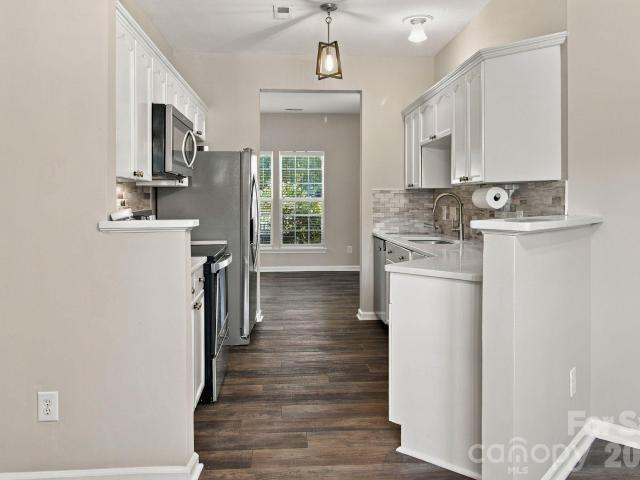
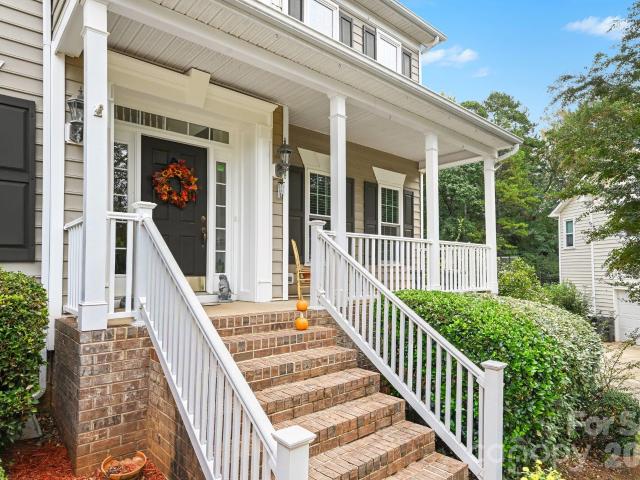
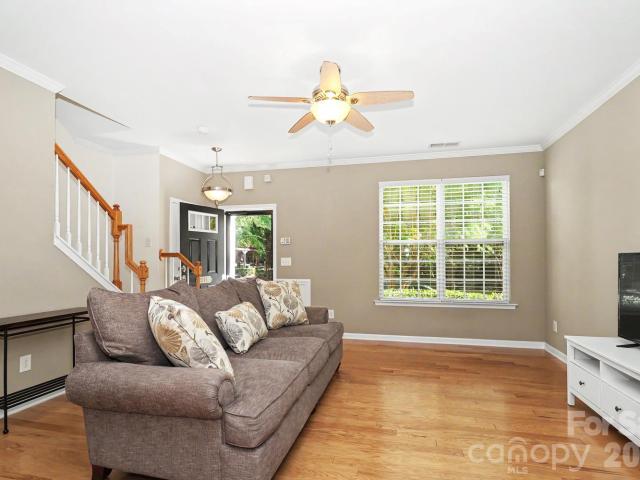
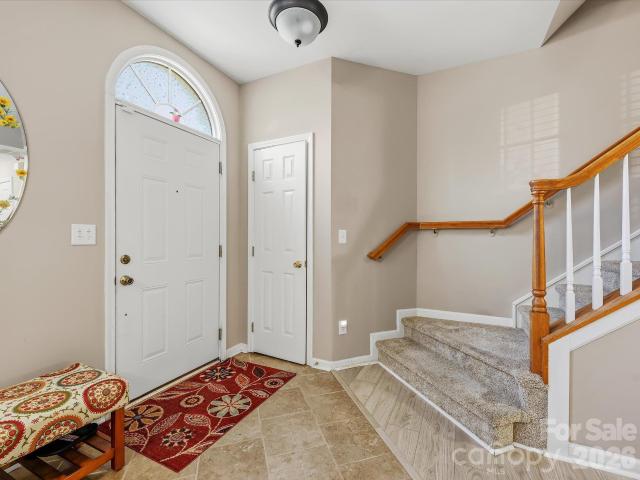
Discover the perfect blend of style and comfort in the established Stonegate community. This move-in-ready gem features four bedrooms and 2.5 baths, designed with versatile living spaces that adapt to your lifestyle. The fourth bedroom serves as a spacious bonus room, offering the ideal footprint for a dedicated home office, a media retreat, or a creative studio. The interior shines with fresh paint throughout and brand-new LVP flooring stretching across the main level and stairs. Transition easily to the outdoors, where a spacious, fenced backyard awaits. Whether you’re hosting weekend gatherings or enjoying a quiet evening under the stars, this private outdoor space is ready for all your entertaining needs. Living in Stonegate means embracing a lifestyle full of amenities. Residents enjoy access to a clubhouse, a refreshing outdoor pool, a playground, and scenic trails for exploring the neighborhood. Positioned within Union County, this home offers the benefit of lower property taxes
USD 560,000
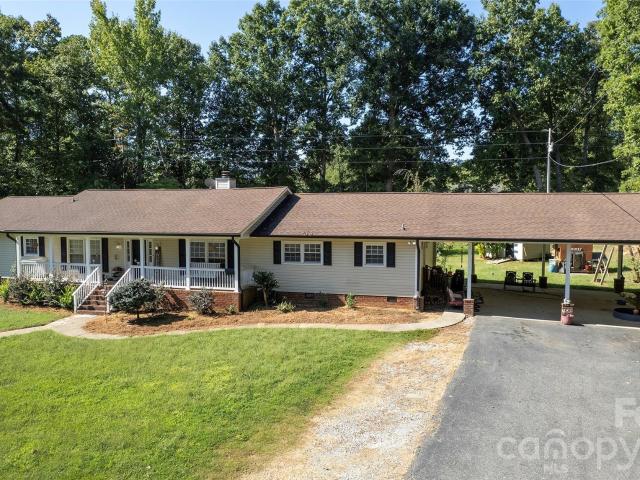
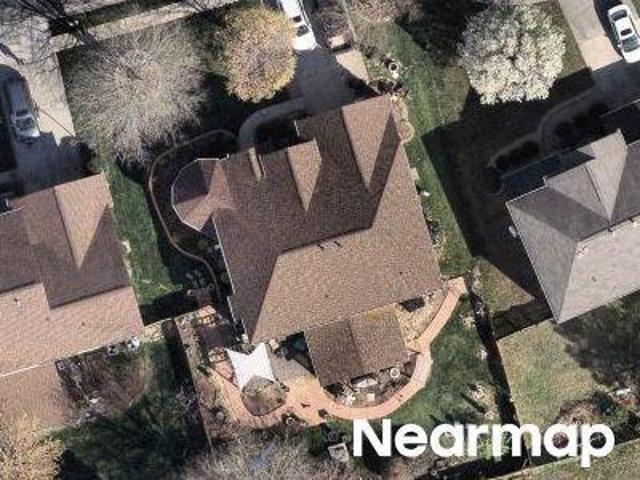
717 Pilgrim Forest Drive
View photo
House · for sale
USD 690,000
USD 238/sq.ft
717 Pilgrim Forest Drive
Quintessa
· 2,895 sq.ft · 4 Bedrooms · 2 Baths · House
· Patio · Garden · Parking
Quintessa · 2,895 sq.ft · 4 Bedrooms · 2 Baths · House · Patio · Garden · Parking
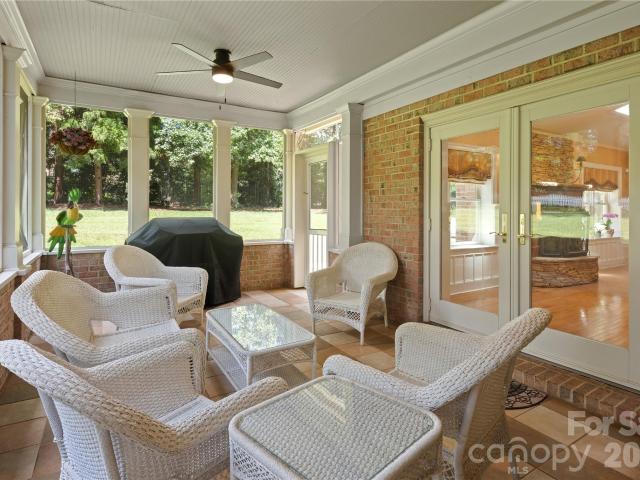
717 Pilgrim Forest Drive in Monroe offers approximately 2,900 square feet of living space, 4 bedrooms, 2.5 bathrooms, extensive covered parking, and a large outdoor area that provides both privacy and usable space. Inside, the home offers generous room for everyday living, entertaining, working from home, or creating dedicated areas for hobbies and guests. The sunroom adds another comfortable space to enjoy the property throughout the year and provides direct access to the backyard patio. This connection between the interior and exterior makes the patio a convenient place for grilling, outdoor meals, or simply relaxing at the end of the day. The cleared backyard offers plenty of open space while still maintaining a private setting. There is room for gardening, outdoor recreation, pets, or future improvements based on the buyer’s needs. An established organic pear tree adds character to the property and provides seasonal fruit. One of the home’s most distinctive features is its exceptio
USD 690,000
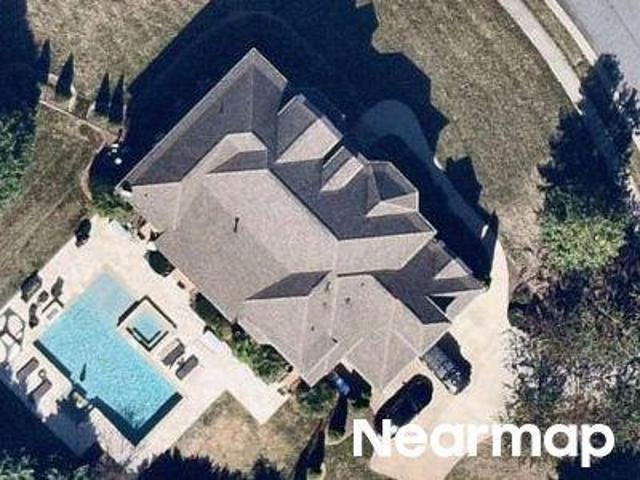
5003 Trinity Trace Lane
View photo
House · for sale
USD 965,000
USD 249/sq.ft
Updated
5003 Trinity Trace Lane
Quintessa
· 3,875 sq.ft · 5 Bedrooms · 4 Baths · House
· Office room · Equipped kitchen
Quintessa · 3,875 sq.ft · 5 Bedrooms · 4 Baths · House · Office room · Equipped kitchen
Welcome to 5003 Trinity Trace Lane, an exceptional all-brick residence gracefully positioned on a quiet cul-de-sac in The Estates at Wesley Oaks, ideally located in the sought-after Wesley Chapel area. This expansive five-bedroom, four-bath home offers timeless elegance, refined comfort, and thoughtful functionality throughout; with beautiful wood flooring and No Carpet. The impressive main level features soaring ceilings, a well-appointed kitchen with double ovens and a new microwave, a luxurious primary suite complete with a soaking tub, separate shower, dual vanities, and a generous walk-in closet. A secondary bedroom, full bath, and versatile flex room; perfect for a private office, study, or sitting room. Upstairs, discover three additional bedrooms, two full baths, and a spacious bonus room, offering exceptional flexibility for guests, recreation, or additional living space. Two staircases provide convenient access and an elegant sense of flow throughout the home. Outdoor living
USD 965,000
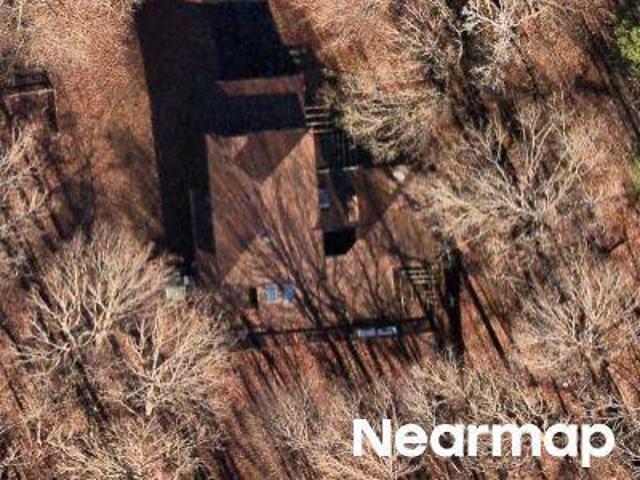
5301 Woodridge Drive
View photo
House · for sale
USD 650,000
USD 179/sq.ft
5301 Woodridge Drive
Quintessa
· 3,617 sq.ft · 4 Bedrooms · 3 Baths · House
· Garden · Office room · Deck · Fireplace · Equipped kitchen
Quintessa · 3,617 sq.ft · 4 Bedrooms · 3 Baths · House · Garden · Office room · Deck · Fireplace · Equipped kitchen
Full-brick traditional nestled on a private, tree-lined 0.60-acre lot in desirable Wesley Woods, offering 4 bedrooms, 3.5 baths, and 3,619 square feet designed for both everyday living and exceptional flexibility. A welcoming foyer opens to an elegant formal dining room and a light-filled office with a vaulted ceiling and custom built-ins. Rich hardwood floors lead into the spacious great room, where soaring ceilings, a gas-log fireplace, and expansive windows create a warm, inviting atmosphere while showcasing peaceful backyard views. At the heart of the home, the well-appointed kitchen features granite countertops, abundant cabinetry, a center island with breakfast seating, a gas cooktop, and an adjoining breakfast area. The living spaces flow seamlessly to an expansive 700+ square-foot deck, providing the perfect setting for outdoor dining, entertaining, or simply relaxing beneath the mature trees. The main-level primary suite offers a tray ceiling, walk-in closet, and an ensuite ba
USD 650,000
112 Jim Parker Road
View photo
House · for sale
USD 984,990
USD 235/sq.ft
112 Jim Parker Road
Quintessa
· 4,176 sq.ft · 4 Bedrooms · 3 Baths · House
· Garden · Office room · Gym · Parking · Swimming pool
Quintessa · 4,176 sq.ft · 4 Bedrooms · 3 Baths · House · Garden · Office room · Gym · Parking · Swimming pool
Welcome to the Village of Wesley Chapel. This is a truly custom built home. Located on 1.33 private acres with no HOA and zoned for Weddington schools. Every detail was hand-picked by the actual builder and built with the highest craftsmanship and attention to every detail. From the materials behind the walls to the finishes you see in every living space. Start above the garage, where a separate full suite with its own private exterior entrance gives you a second living space, ready to work as a guest suite, a luxury office suite, a gym, or a media room. This separate suite adds an additional 484 square feet of living area to the home and it can easily be connected to the main upstairs living area if you wish! Inside you get two solid oak staircases, 8 foot interior doors at 1 3/4 inches thick, all wood cabinetry, quartz counters throughout, Italian and Spanish tile, and an Italian Verona range. Out back the covered porch looks over a yard set up for a pool, with room to build out the
USD 984,990
6041 Bluebird Hill Lane
View photo
House · for sale
USD 1,250,000
USD 256/sq.ft
6041 Bluebird Hill Lane
Quintessa
· 4,876 sq.ft · 5 Bedrooms · 5 Baths · House
· Patio · Garden · Deck · Fireplace · Equipped kitchen · Parking
Quintessa · 4,876 sq.ft · 5 Bedrooms · 5 Baths · House · Patio · Garden · Deck · Fireplace · Equipped kitchen · Parking
Welcome to this spacious brick three-story home in the desirable Weddington area, offering over 4800 square feet of living space on a generous. 92 acre lot surrounded by privacy. With 5 bedrooms and 5 baths, there is plenty of room for everyday living, entertaining, and relaxing. The fenced backyard is a private retreat featuring an enclosed screened patio that has a separate entrance from the backyard patio deck and fenced in manicured lawn. Inside, the home offers a functional layout with an updated new front door that was completed in 2026. The heart of the home is the chef-inspired kitchen, featuring a center island with built in swivel stools, and a premium four-burner gas cook-top that is perfect for inspiring meals. The kitchen flows seamlessly into the main family areas. The home also has a gas fireplace. The fireplace conveys as-is with no known issues. The 2-car side-load garage features a convenient service door and built-in storage, providing additional functionality and or
USD 1,250,000
Magna Ln
View photo
House · for sale
Request Details
Updated
Magna Ln
Quintessa
· 3,832 sq.ft · 2 Baths · House
Quintessa · 3,832 sq.ft · 2 Baths · House
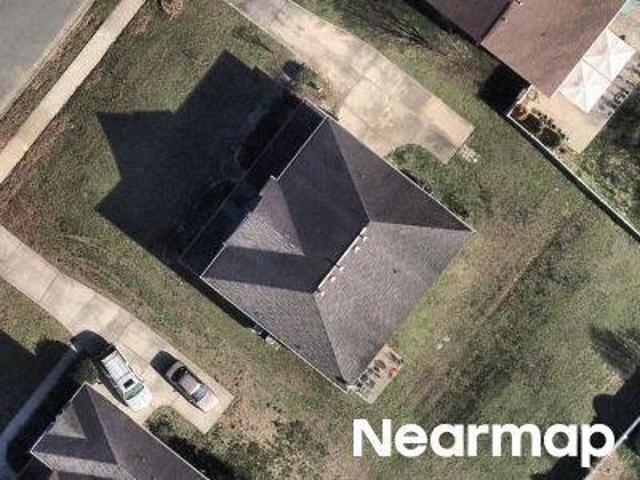
This home is in preforeclosure, which means the homeowner is in default (missed payments). Therefore, there could be an opportunity to strike a great deal with the owner and the bank
Request Details
Darby Chase Dr
View photo
House · for sale
Request Details
Updated
Darby Chase Dr
Quintessa
· 5,608 sq.ft · 4 Bedrooms · 5 Baths · House
Quintessa · 5,608 sq.ft · 4 Bedrooms · 5 Baths · House
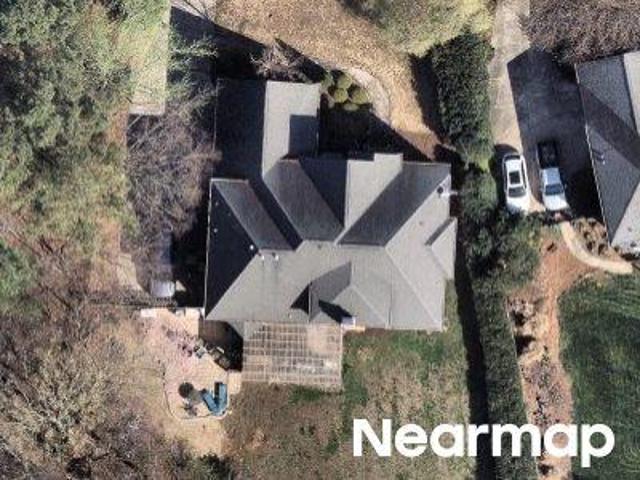
This home is in preforeclosure, which means the homeowner is in default (missed payments). Therefore, there could be an opportunity to strike a great deal with the owner and the bank
Request Details
Laparc Ln
View photo
House · for sale
Request Details
Updated
Laparc Ln
Quintessa
· 1,916 sq.ft · 4 Bedrooms · 1 Bath · House
Quintessa · 1,916 sq.ft · 4 Bedrooms · 1 Bath · House
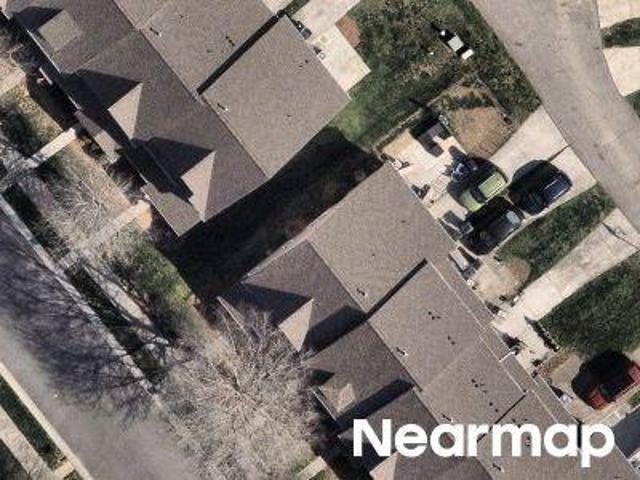
This home is in preforeclosure, which means the homeowner is in default (missed payments). Therefore, there could be an opportunity to strike a great deal with the owner and the bank
Request Details
Beritstrasse Ct
View photo
House · for sale
Request Details
Updated
Beritstrasse Ct
Quintessa
· 3,369 sq.ft · 4 Bedrooms · 3 Baths · House
Quintessa · 3,369 sq.ft · 4 Bedrooms · 3 Baths · House
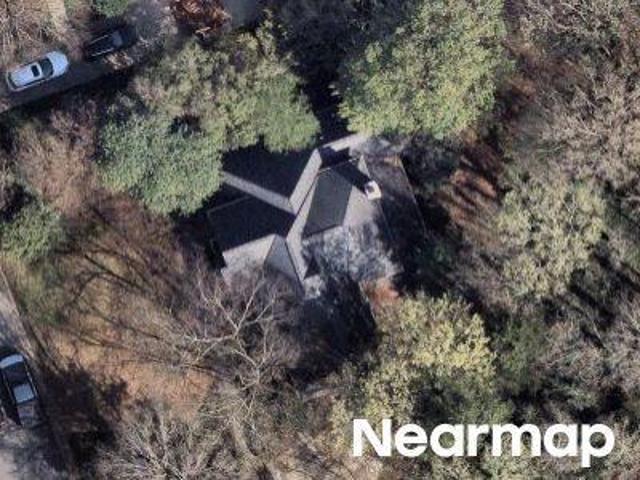
This home is in preforeclosure, which means the homeowner is in default (missed payments). Therefore, there could be an opportunity to strike a great deal with the owner and the bank
Request Details
Boulware Ct
View photo
House · for sale
Request Details
Updated
Boulware Ct
Quintessa
· 3,035 sq.ft · 4 Bedrooms · 2 Baths · House
Quintessa · 3,035 sq.ft · 4 Bedrooms · 2 Baths · House
This home is in preforeclosure, which means the homeowner is in default (missed payments). Therefore, there could be an opportunity to strike a great deal with the owner and the bank
Request Details
Harlington Ln
View photo
House · for sale
Request Details
Updated
Harlington Ln
Quintessa
· 4,123 sq.ft · 6 Bedrooms · 4 Baths · House
Quintessa · 4,123 sq.ft · 6 Bedrooms · 4 Baths · House
This home is in preforeclosure, which means the homeowner is in default (missed payments). Therefore, there could be an opportunity to strike a great deal with the owner and the bank
Request Details
Hawkstone Dr
View photo
House · for sale
Request Details
Updated
Hawkstone Dr
Quintessa
· House
Quintessa · House
This home is in preforeclosure, which means the homeowner is in default (missed payments). Therefore, there could be an opportunity to strike a great deal with the owner and the bank
Request Details
White Thorne Ln
View photo
House · for sale
Request Details
Updated
White Thorne Ln
Quintessa
· 2,982 sq.ft · 3 Bedrooms · 2 Baths · House
Quintessa · 2,982 sq.ft · 3 Bedrooms · 2 Baths · House
This home is in preforeclosure, which means the homeowner is in default (missed payments). Therefore, there could be an opportunity to strike a great deal with the owner and the bank
Request Details
1502 Dennis Austin Lane
View photo
Townhouse · for sale
USD 416,000
USD 211/sq.ft
New
1502 Dennis Austin Lane
Quintessa
· 1,970 sq.ft · 3 Bedrooms · 2 Baths · Townhouse
· Equipped kitchen · Parking
Quintessa · 1,970 sq.ft · 3 Bedrooms · 2 Baths · Townhouse · Equipped kitchen · Parking
Embrace serene, low-maintenance living in this beautifully maintained, 3-bedroom, 2.5-bathroom end-unit townhome situated on a premium privacy lot valued at $20,000. Designed to maximize comfort and elegance, this property features extra southern-facing windows throughout that flood the interior with natural light, highlighting the premium luxury vinyl plank (LVP) flooring and elegant hardwood stairs leading to the upper level. The thoughtfully designed main floor features a sophisticated primary suite and a seamless, open-concept layout ideal for entertaining. The beautifully appointed kitchen boasts a large center island, gas range, and a seamless flow into the dining room. Convenience is built into the design, with a designated drop zone located right off the garage entrance that extends directly into the laundry room and extra storage. The upper level offers two additional bedrooms that have been meticulously preserved in like-new condition. A finished flex space—perfect for a home
USD 416,000
1011 Cadberry Court
View photo
House · for sale
USD 389,500
USD 210/sq.ft
New
1011 Cadberry Court
Quintessa
· 1,851 sq.ft · 3 Bedrooms · 2 Baths · House
· Office room · Equipped kitchen
Quintessa · 1,851 sq.ft · 3 Bedrooms · 2 Baths · House · Office room · Equipped kitchen
Location, location, location! No, seriously, this fantastic 1 level home with 3 bedrooms, 2 full baths and a dedicated office is located in such an amazing setting within walking distance to ALL levels of schooling, as well as the ever-growing Sun Valley Entertainment District. Kitchen has been wonderfully redone with brand new cabinets, countertops, backsplash and appliances! Much of the flooring is brand new luxury vinyl plank as well, with ZERO carpet throughout the home. Both the primary bathroom and guest bathroom have undergone a refurbishment as well. Investor, growing family, or whatever your situation, getting into Sun Valley for under $400k is rare and with the ability to do so much more to make it your own. Freshly painted and waiting for its new owner, schedule your showing today!
USD 389,500
1317 Harkey Creek Drive
View photo
House · for sale
USD 470,000
USD 153/sq.ft
New
1317 Harkey Creek Drive
Quintessa
· 3,068 sq.ft · 4 Bedrooms · 2 Baths · House
· Office room · Equipped kitchen
Quintessa · 3,068 sq.ft · 4 Bedrooms · 2 Baths · House · Office room · Equipped kitchen
Location, Location, Location! Perfectly positioned for everyday convenience, this beautiful home offers the ideal combination of space, comfort, and accessibility! Enjoy being just minutes from Target, grocery stores, restaurants, shopping, and major highways, making commuting and getting around Charlotte a breeze. Step inside to discover a bright, inviting interior with an open-concept floor plan designed for both everyday living and entertaining. The main level welcomes you with a spacious sitting area that flows seamlessly into the heart of the home, a beautifully designed kitchen featuring abundant cabinetry, generous counter space, and a custom pantry offering exceptional storage. Also on the main level, you'll find a versatile home office that can easily serve as an additional bedroom, along with a convenient half bathroom. Upstairs, an oversized loft provides the perfect space for a second living area, playroom, media room, or whatever best suits your lifestyle. Four generously
USD 470,000
1006 Sophie Lane # 36
View photo
House · for sale
USD 1,247,266
USD 298/sq.ft
New
1006 Sophie Lane # 36
Quintessa
· 4,176 sq.ft · 5 Bedrooms · 4 Baths · House
· Patio
Quintessa · 4,176 sq.ft · 5 Bedrooms · 4 Baths · House · Patio
Proposed construction, choose from this wonderful Dunmore plan or five others offered by the builder. This Dunmore plan features soaring 2-story great room ceilings, generous guest suite / multi-gen on main, primary upstairs, and large covered outdoor living patio. List price may vary depending on options to be selected by buyer. Nestled in the heart of beautiful Union County, The Bluffs at Wesley Chapel features just 18 spacious new construction homes in Waxhaw, NC, with sophisticated architecture and a variety of luxurious personalization options
USD 1,247,266
2505 Justin Court
View photo
House · for sale
USD 308,000
USD 272/sq.ft
New
2505 Justin Court
Quintessa
· 1,130 sq.ft · 3 Bedrooms · 2 Baths · House
· Patio · Garden · Deck
Quintessa · 1,130 sq.ft · 3 Bedrooms · 2 Baths · House · Patio · Garden · Deck
Welcome home to this charming property nestled in a peaceful cul-de-sac, offering both comfort and convenience. Ideally located near schools, shopping, dining, entertainment, and everyday amenities, this home provides an excellent combination of location and lifestyle. Step outside and enjoy the expansive, level backyard, featuring a large deck that’s perfect for entertaining, family gatherings, celebrations, or simply relaxing outdoors. A spacious storage shed provides additional room for tools, equipment, and outdoor essentials. The home also features several important updates, including a 2-year-old HVAC system, new windows, and a new patio door, providing added comfort and peace of mind. Whether you're looking for your first home or an opportunity to expand your investment portfolio, this property offers plenty of potential. Come see all that this home and its convenient location have to offer!
USD 308,000
1008 Raywood Court
View photo
House · for sale
USD 344,900
USD 260/sq.ft
New
1008 Raywood Court
Quintessa
· 1,324 sq.ft · 3 Bedrooms · 2 Baths · House
· Garden · Deck · Parking
Quintessa · 1,324 sq.ft · 3 Bedrooms · 2 Baths · House · Garden · Deck · Parking
Welcome home to this beautifully renovated residence nestled in the highly desirable Matthews area, featuring no HOA. This light-filled 3-bedroom, 2-bathroom home offers a unique blend of modern updates and timeless character. The stunning vaulted ceilings, expansive windows and inviting living space perfect for relaxing or entertaining. Key features of this beautiful home include. New luxury vinyl flooring throughout, stainless steel appliances including refrigerator, a primary suite with a walk-in close, updated fixtures and flooring, a spacious two-car garage with ample room for additional storage, an extra-long and wide driveway for additional parking. The home also boasts a large, private, and enchanted forest backyard complete with a big rear deck, perfect for family gatherings. You can enjoy peaceful views of mature trees while being just minutes away from shopping, dining, and everything Matthews has to offer. Come and see it today!
USD 344,900
3409 Fincher Road
View photo
House · for sale
USD 99,900
USD 142/sq.ft
New
3409 Fincher Road
Quintessa
· 700 sq.ft · 2 Bedrooms · 1 Bath · House
Quintessa · 700 sq.ft · 2 Bedrooms · 1 Bath · House
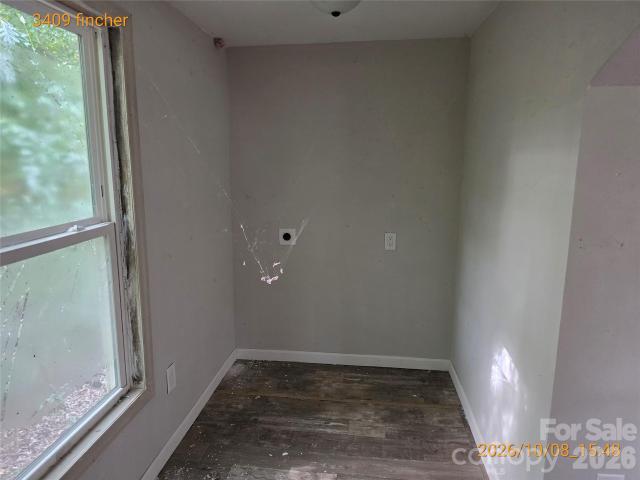
Fixer upper in Indian Trail. Recent survey shows rear corner of house encroaches on neighbors lot. Property will be sold as is with active encroachment. Consult your agent and attorney. This sale is being monitored by the Union County Court but is not a foreclosure sale. 5% minimum earnest money required and subject to 10 day upset bid period with the court. Please contact your REALTOR today for more information on these types of sales and a showing. Please note, the listing company does NOT engage in dual agency and solely represents the seller
USD 99,900
5409 Cotton Top Court
View photo
House · for sale
USD 740,000
USD 182/sq.ft
New
5409 Cotton Top Court
Quintessa
· 4,058 sq.ft · 4 Bedrooms · 3 Baths · House
· Office room · Fireplace · Equipped kitchen
Quintessa · 4,058 sq.ft · 4 Bedrooms · 3 Baths · House · Office room · Fireplace · Equipped kitchen
A peaceful retreat awaits on this beautiful 1.43-acre cul-de-sac lot in Mineral Springs, where surrounding trees create a private setting and a picturesque backdrop. Two covered front porches bring welcoming Southern charm and offer inviting spots to sip morning coffee and enjoy the quiet of this wooded setting. With three spacious floors, brand-new carpet and neutral paint, this home offers room to spread out inside and unwind outdoors. Step inside to inviting spaces accented by classic architectural details and LVP flooring throughout the main level. Just off the foyer, an office with chair rail molding provides a dedicated space for work or a quiet reading retreat. The dining room’s tray ceiling and chair rail detailing set the stage for memorable dinners, from holiday celebrations to evenings with friends. At the heart of the home, the spacious living room features a fireplace and opens to the kitchen, keeping everyone connected during gatherings. Granite countertops and an adjoini
USD 740,000
5204 Ashie Avenue
View photo
House · for sale
USD 350,000
USD 251/sq.ft
New
5204 Ashie Avenue
Quintessa
· 1,389 sq.ft · 3 Bedrooms · 2 Baths · House
· Garden
Quintessa · 1,389 sq.ft · 3 Bedrooms · 2 Baths · House · Garden
Welcome to. *5204 Ashie Ave in Matthews, NC*! This charming. *3-bedroom, 2-bath ranch home*. Offers comfortable one-level living along with a beautifully unique outdoor setting. From the moment you arrive, the front yard makes a statement with. *144 different varieties of wildflowers*, creating a colorful, peaceful, and natural welcome throughout the seasons. Inside, the ranch-style layout provides convenient living with bedrooms and living spaces all on one level. The inviting floor plan offers plenty of flexibility for everyday living, relaxing, and entertaining, while large windows bring in natural light and provide views of the surrounding greenery. Step outside into the. *peaceful backyard*, where you'll find a tranquil retreat designed for enjoying the outdoors. The. *pond and fountain*. Create a soothing atmosphere, making this backyard a wonderful place to unwind after a long day, enjoy your morning coffee, entertain guests, or simply take in the beauty of nature. The mature la
USD 350,000
6032 Sapwood Court
View photo
Townhouse · for sale
USD 275,000
USD 216/sq.ft
New
6032 Sapwood Court
Quintessa
· 1,270 sq.ft · 2 Bedrooms · 1 Bath · Townhouse
· Garden · Equipped kitchen
Quintessa · 1,270 sq.ft · 2 Bedrooms · 1 Bath · Townhouse · Garden · Equipped kitchen
Charm, Comfort, and Convenience Await at 6032 Sapwood Court! Tucked away in the heart of Matthews, this beautifully updated home is ready to welcome you. From the moment you walk in, sleek LVP flooring flows throughout the living spaces, creating a warm, modern feel that's both stylish and easy to maintain. The kitchen has been thoughtfully updated with new appliances, giving you everything you need to cook, gather, and entertain with ease. Step outside to discover the true showstopper — a spacious, fully fenced backyard perfect for weekend cookouts, gardening, or just unwinding after a long day in your own private retreat. And when it comes to location, this one checks every box. With easy access to I-485 and Highway 74, getting around Charlotte is simple, whether you're headed to work, dinner, or a weekend outing. Plus, you're just minutes from the shops, restaurants, and entertainment that make Matthews such a desirable place to put down roots. Updated finishes, a backyard made for
USD 275,000
1418 Coachman Drive
View photo
House · for sale
USD 765,250
USD 276/sq.ft
New
1418 Coachman Drive
Quintessa
· 2,766 sq.ft · 4 Bedrooms · 2 Baths · House
· Fireplace · Equipped kitchen · Swimming pool
Quintessa · 2,766 sq.ft · 4 Bedrooms · 2 Baths · House · Fireplace · Equipped kitchen · Swimming pool
Welcome home to this majestic 4 bedroom 2 1/2 bath home in Waxhaw's popular HUNTER OAKS neighborhood. Nestled on a large half-acre lot there is plenty of room for gatherings, kids playing or entertaining friends. A large family room downstairs features a cozy gas-log fireplace just perfect for those chilly Fall and Winter evenings. The spacious kitchen features beautiful granite countertops and stainless steel appliances. New carpet lines the staircase and most of the upstairs area including all four bedrooms and the large bonus room, which could also be used as a FIFTH BEDROOM. The Primary bedroom is exquisite with its high vaulted ceiling and private bathroom complete with soaking tub, large shower and double vanities. This home has been beautifully maintained with updated windows (2 1/2 years), both HVAC systems (4 and 2 years old) and brand new carpet. Roof was installed in 2014. Residents of the Hunter Oaks community can enjoy the benefit of 2 beautiful outdoor swimming pools and
USD 765,250
3212 Kemptown Square
View photo
Townhouse · for sale
USD 349,900
USD 270/sq.ft
New
3212 Kemptown Square
Quintessa
· 1,292 sq.ft · 3 Bedrooms · 2 Baths · Townhouse
· Fireplace · Equipped kitchen
Quintessa · 1,292 sq.ft · 3 Bedrooms · 2 Baths · Townhouse · Fireplace · Equipped kitchen
Welcome to 3212 Kemptown Square in Waxhaw’s desirable Cureton community, with top-rated Cuthbertson schools and shopping and dining conveniently close by! This beautifully maintained three-bedroom, two-and-a-half-bath home combines a classic floor plan with thoughtful updates and inviting outdoor spaces, just a short drive from historic downtown Waxhaw. Hardwood floors extend throughout the main level, where a welcoming family room with a gas fireplace creates a comfortable gathering space. A separate dining area leads to the kitchen, featuring generous solid-surface countertops, tall upper cabinets, and updated stainless steel appliances, including a GE gas range, dishwasher, and microwave. Upstairs, the primary suite offers a private bath and spacious walk-in closet. Two additional bedrooms share a generously sized full bathroom. Recent improvements include a roof replacement (2024), Trane air-conditioning unit (2023), 50-gallon water heater (2024), updated kitchen appliances (2025-2
USD 349,900
6305 Margaret Court
View photo
Townhouse · for sale
USD 299,000
USD 150/sq.ft
New
6305 Margaret Court
Quintessa
· 1,981 sq.ft · 3 Bedrooms · 2 Baths · Townhouse
· Patio · Garden · Office room · Equipped kitchen · Swimming pool
Quintessa · 1,981 sq.ft · 3 Bedrooms · 2 Baths · Townhouse · Patio · Garden · Office room · Equipped kitchen · Swimming pool
Low-Maintenance Living. Full Lifestyle. Welcome to Lake Park! This spacious 3-bedroom, 2.5-bath townhome offers nearly 2,000 square feet of comfortable living space, with a layout designed for both everyday life and easy entertaining. The main level features laminate wood flooring, an open kitchen with island, pantry, stainless appliances and gas cooktop, plus a flexible front room perfect for dining, an office or whatever fits your lifestyle. Upstairs, unwind in the spacious primary suite with a walk-in closet, dual sinks, garden tub and separate shower, along with two additional bedrooms, a full bath and convenient upstairs laundry. Out back, enjoy a fenced yard and patio without giving up your weekends to lawn care, the HOA handles that! And then there’s Lake Park: clubhouse, pool, tennis/pickleball courts, playgrounds, walking trails, and so much more! With Hwy 74 and the Monroe Expressway nearby, you can enjoy the lifestyle while staying connected to everything around you. More ti
USD 299,000
7007 Creft Circle
View photo
Townhouse · for sale
USD 275,000
USD 186/sq.ft
New
7007 Creft Circle
Quintessa
· 1,475 sq.ft · 2 Bedrooms · 2 Baths · Townhouse
· Patio · Garden · Fireplace · Equipped kitchen
Quintessa · 1,475 sq.ft · 2 Bedrooms · 2 Baths · Townhouse · Patio · Garden · Fireplace · Equipped kitchen
Enjoy comfortable townhome living in desirable Lake Park, with updates throughout. The main level features newer LVP flooring in the living room and hallway, large tile in the dining area and kitchen, and neutral paint. The living room includes a cozy gas-log fireplace, while the upgraded kitchen offers granite countertops, a tile backsplash, abundant cabinet space, and a breakfast bar. The powder room has a pedestal sink, tile floor and updated lighting and faucets. A spacious dining area sits just off the kitchen. The laundry closet is on the main level for convenience. Upstairs, carpet continues through the hallway and bedrooms. The primary suite features a deep tray ceiling with ceiling fan/light and a private bath with tile flooring, updated lighting, mirrors, faucets and a large step-in shower. The generously sized second bedroom has access to a full hall bath, which has a tile floor, updated lighting and mirror. Outside, the patio overlooks mulched garden beds ready for your per
USD 275,000
8500 Broxburn Lane
View photo
House · for sale
USD 1,395,000
USD 297/sq.ft
New
8500 Broxburn Lane
Quintessa
· 4,682 sq.ft · 5 Bedrooms · 4 Baths · House
· Equipped kitchen
Quintessa · 4,682 sq.ft · 5 Bedrooms · 4 Baths · House · Equipped kitchen
A rare combination of privacy, space and timeless appeal in the highly sought-after Marvin Ridge school district. Tucked away on a premium. 92-acre wooded cul-de-sac homesite, this beautiful full-brick residence is approached by a long private driveway, creating a peaceful setting that feels removed from it all while remaining convenient to everything Marvin and Waxhaw have to offer. A charming wraparound front porch delivers exceptional curb appeal and sets the tone for the thoughtfully designed interior. The flexible floor plan features a Primary Suite, Guest Suite and private Study all conveniently located on the main level. At the heart of the home, the spacious kitchen offers an impressive 10-foot island, abundant cabinetry and generous gathering space. It opens seamlessly to a dramatic two-story Great Room, creating a warm and inviting centerpiece for everyday living and entertaining. A whole-house built-in speaker system enhances the experience throughout the home. Beautifully r
USD 1,395,000
2505 White Thorne Lane
View photo
House · for sale
USD 899,900
USD 221/sq.ft
New
2505 White Thorne Lane
Quintessa
· 4,069 sq.ft · 5 Bedrooms · 4 Baths · House
· Parking · Cellar
Quintessa · 4,069 sq.ft · 5 Bedrooms · 4 Baths · House · Parking · Cellar
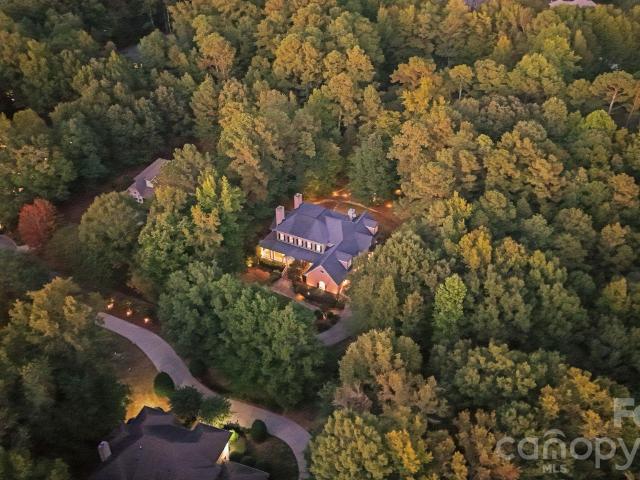
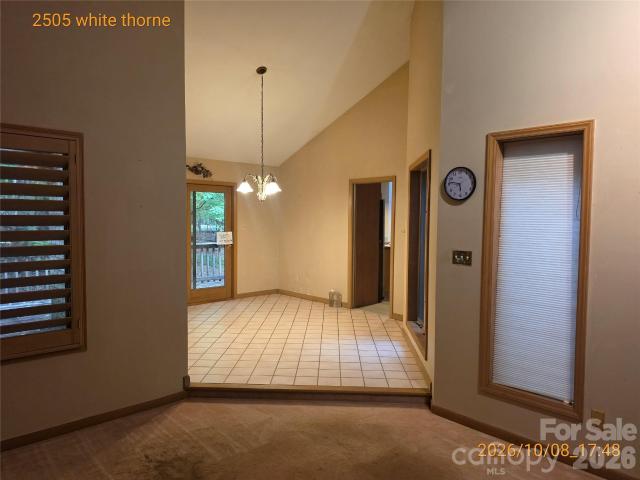
Looking for acreage without sacrificing convenience? Welcome to your new 5-acre wooded retreat. 1.5 story floor plan includes 2 car attached garage with a massive basement ready for your personal touch. Additional detached 3-car garage with a fully finished apartment upstairs—perfect for an in-law suite, guest house, or rental income! This sale is being monitored by the Union County Court but is not a foreclosure sale. Sold with free and clear title. 5% minimum earnest money required and subject to 10 day upset bid period with the court. Please contact your REALTOR today for more information on these types of sales and a showing. Please note, the listing company does NOT engage in dual agency and solely represents the seller
USD 899,900

Get email alerts

Don't miss out: be the first to know about new properties

The alert was correctly created

On subscribing you accept the conditions of use and the privacy policy
Alert
Receive new ads in your inbox
Save this search
Receive alerts for new listings

We'll send you an email when we have new properties for: "Houses for sale in Quintessa"

The alert was correctly created

Pleasant Plains, Stallings town Vance township Union County North Carolina
Bromley, Weddington town Sandy Ridge township Union County North Carolina
Get email alerts and be the first to see new listings
Required field
On subscribing I accept the terms of the privacy policy
Perfect! You'll soon start receiving new listings via email
Alert
Receive an email when we have new ads for Houses for sale in Quintessa
Save this search
Filters

Bedrooms

Size (sq.ft)

sq.ft
sq.ft

Price

USD
USD

Property type

Bathrooms

Clear all filters
Receive notifications when new entries are published.