441 houses for sale in Quintessa

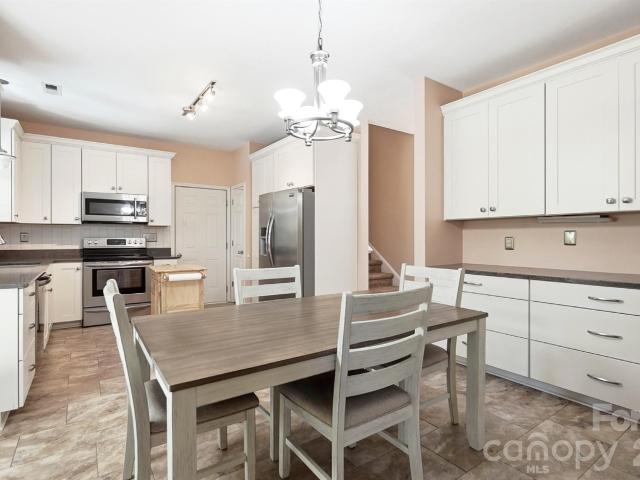
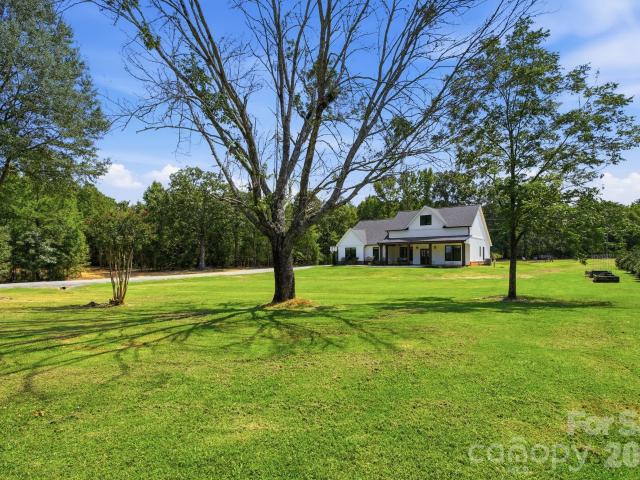
5115 Waxhaw Highway
View photo
House · for sale
USD 675,000
USD 260/sq.ft
5115 Waxhaw Highway
Quintessa
· 2,594 sq.ft · 3 Bedrooms · 2 Baths · House
· Garden · Fireplace · Equipped kitchen
Quintessa · 2,594 sq.ft · 3 Bedrooms · 2 Baths · House · Garden · Fireplace · Equipped kitchen
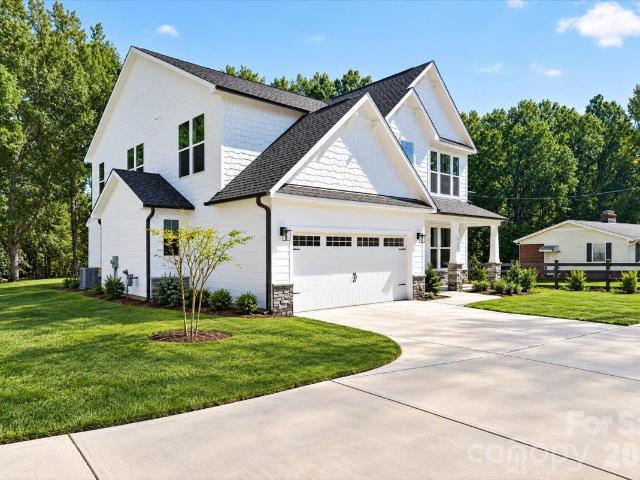
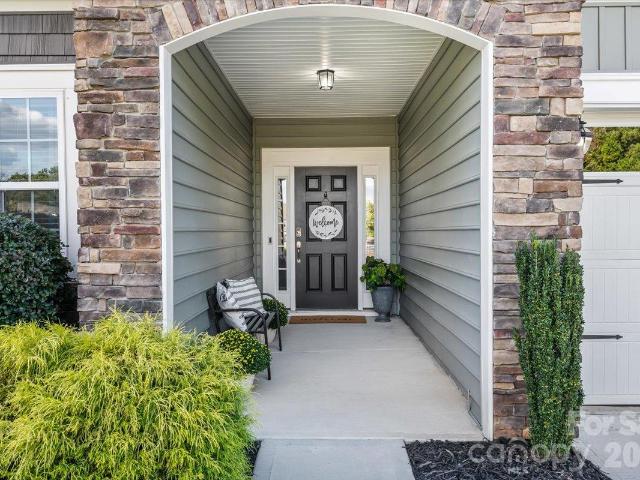
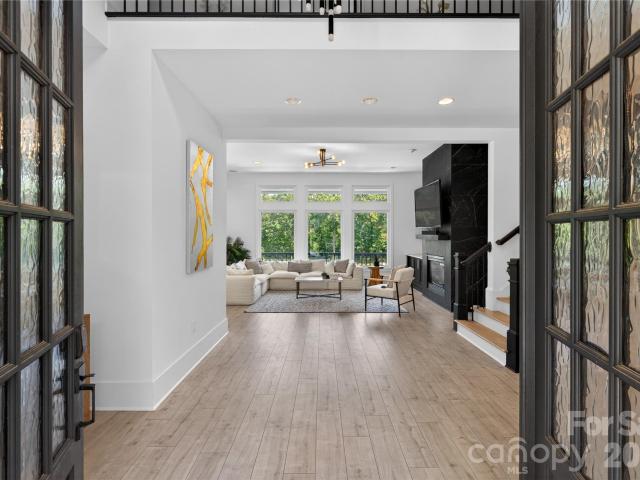
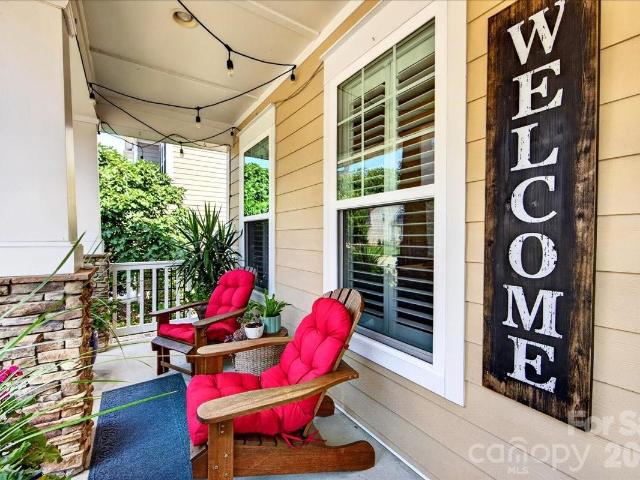
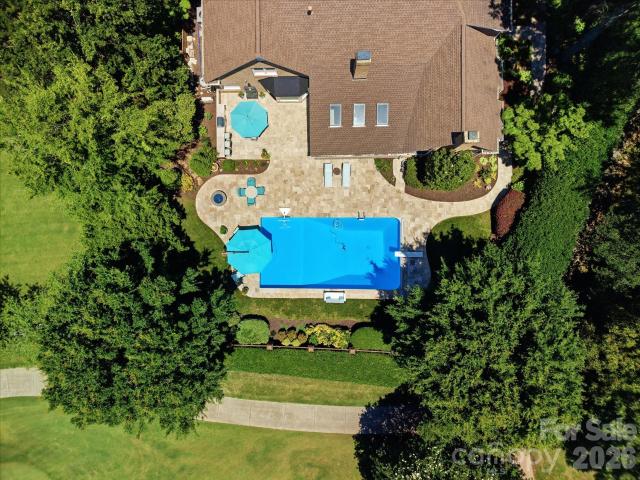
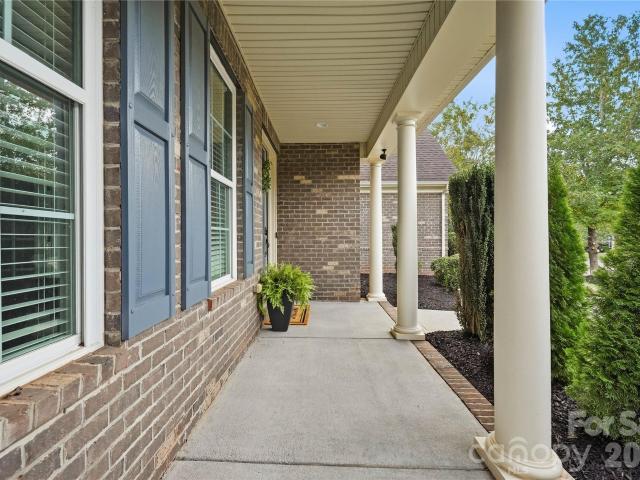
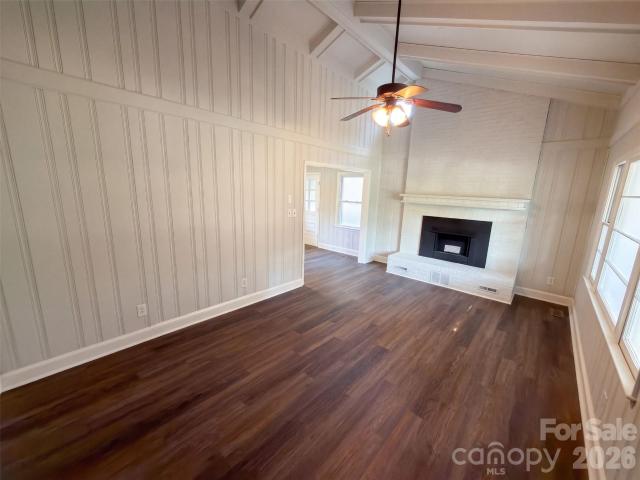
The Unicorn Home You’ve Been Waiting For! Prime location, nearly 4 acres, only 3 years old, & NO HOA! This stunning home offers an incredible combination of space, privacy, thoughtful upgrades, and custom details that you simply won’t want to miss. As you arrive, the long driveway leads you to a beautifully positioned home set well back from the road, surrounded by mature trees and peaceful natural views. The welcoming covered front porch, complete with a custom swing, is the perfect spot to relax and take in the scenery. Step inside and prepare to be impressed. The spacious living room showcases a dramatic vaulted ceiling and stunning two-story shiplap fireplace, creating a beautiful focal point and an inviting atmosphere. The open-concept design flows seamlessly into the dream chef’s kitchen, featuring a massive quartz island with three pendant lights, tiled backsplash, stainless steel appliances, and a large window overlooking the backyard oasis. The generous dining area offers plen
USD 675,000
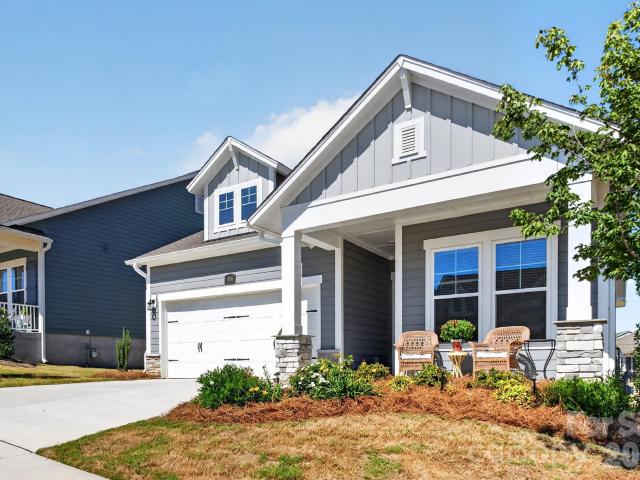
1006 Lowland Way
View photo
House · for sale
USD 539,000
USD 331/sq.ft
1006 Lowland Way
Quintessa
· 1,625 sq.ft · 2 Bedrooms · 2 Baths · House
· Patio · Garden · Equipped kitchen · Parking · Swimming pool
Quintessa · 1,625 sq.ft · 2 Bedrooms · 2 Baths · House · Patio · Garden · Equipped kitchen · Parking · Swimming pool
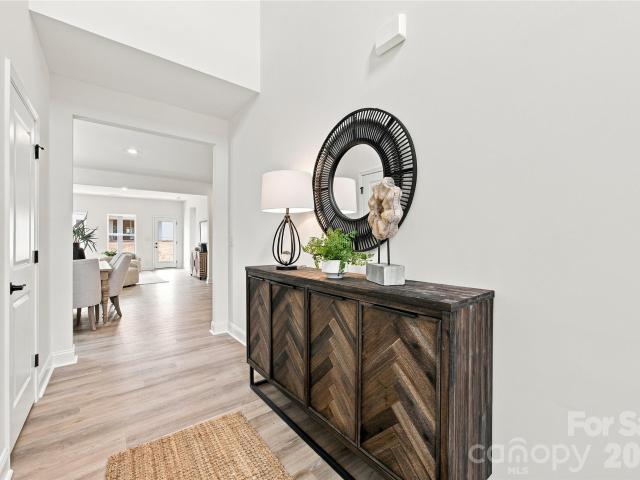
Waxhaw's award winning 55+ Community of Encore at Streamside! This beautiful David Weekley 1 story Ranch home offers two bedrooms, two full baths, PLUS office with French doors! Open floor plan, living room, dining area and kitchen with stainless appliances, quartz countertops and 5 burner gas cooktop! Spa like primary bathroom connects to the laundry room for easy access. Spacious laundry with countertop. Drop zone from the garage entry. Fenced backyard & covered patio. Residents of Encore at Streamside enjoy unparalleled access to a wealth of amenities, including an award winning amenity center, pool & clubhouse, workout room, walking trail, street lights, side walks on both sides of the street, dog park, pickleball courts, & much more! Experience the best of active adult living within the desirable Waxhaw, NC community, with easy access to shopping, recreational amenities, and downtown’s historic main street
USD 539,000
4927 Potter Road
View photo
House · for sale
USD 699,000
USD 152/sq.ft
4927 Potter Road
Quintessa
· 4,585 sq.ft · 5 Bedrooms · 4 Baths · House
· Equipped kitchen
Quintessa · 4,585 sq.ft · 5 Bedrooms · 4 Baths · House · Equipped kitchen
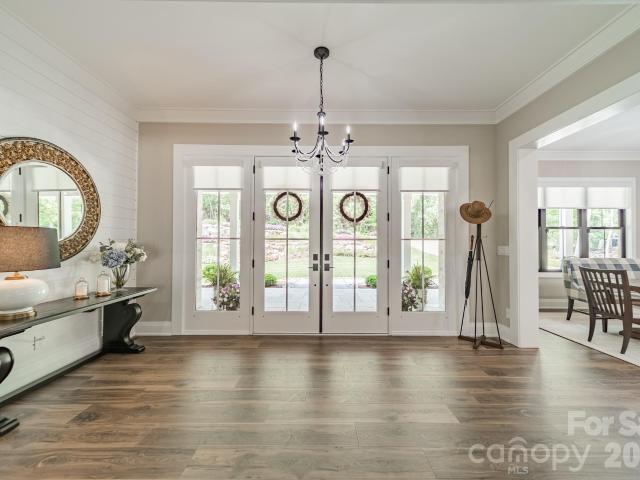
Looking for new construction in Matthews, NC with no HOA, a wooded homesite, and elevated finishes? Set within the Villas on Potter, an intimate collection of just four semi-custom homes, this beautifully finished 5-bedroom home with more than 3,200 square feet delivers the space, flexibility, and thoughtful design today's buyers want. Inside, the difference is immediately noticeable. Nine-foot ceilings, eight-foot interior doors and six-foot windows create an impressive sense of scale and bring exceptional natural light throughout the home. Upgraded Craftsman trim, open-rail details, and custom-selected lighting give the interiors a distinctive, high-end feel. The kitchen is designed to be both beautiful and hardworking, featuring quartz countertops, 42-inch cabinetry, a contrasting stained island, a designer tile backsplash, under-cabinet lighting, a gas range, a vented hood, and a microwave drawer. It opens naturally to the breakfast area and great room, creating an easy flow for ev
USD 699,000
2003 Harvest Time Lane
View photo
House · for sale
USD 564,900
USD 214/sq.ft
Updated
2003 Harvest Time Lane
Quintessa
· 2,637 sq.ft · 3 Bedrooms · 3 Baths · House
· Equipped kitchen
Quintessa · 2,637 sq.ft · 3 Bedrooms · 3 Baths · House · Equipped kitchen
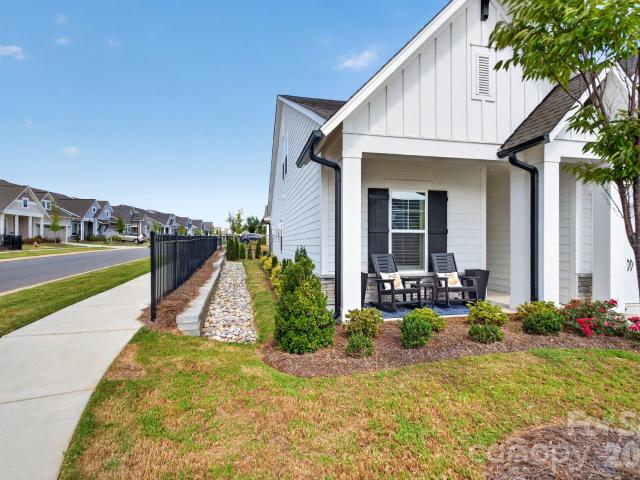
Main-level living just minutes from Wesley Chapel, with everyday shopping, dining and conveniences only a quick drive away, plus a private upstairs retreat for guests. The main level includes the primary suite, an additional bedroom and full bath, kitchen, dining, laundry and living spaces, keeping everyday living on one floor. Upstairs, a spacious loft, bedroom and full bath offer separation for guests, work, hobbies or anyone who prefers a little more privacy. The kitchen is one of the spaces that immediately stands out, with an oversized island with built in storage gives you plenty of room to store, prep, serve, pull up a stool or gather while meals are being made. Stainless steel appliances, a gas range and generous counter space add to the functionality, while the layout keeps the kitchen open to the main living area. Just off the kitchen, a separate dine-in area gives you an everyday spot for meals, with additional windows along the side bringing in more natural light. The forma
USD 564,900
7541 Sparkleberry Drive
View photo
House · for sale
USD 410,000
USD 171/sq.ft
7541 Sparkleberry Drive
Quintessa
· 2,390 sq.ft · 4 Bedrooms · 2 Baths · House
· Garden · Office room
Quintessa · 2,390 sq.ft · 4 Bedrooms · 2 Baths · House · Garden · Office room
Welcome to 7541 Sparkleberry Drive, a meticulously maintained home tucked away on a quiet cul-de-sac in Indian Trail. Thoughtfully cared for inside and out, this property offers comfortable living, valuable updates, and plenty of space to make your own. Inside, you'll find a functional and inviting floor plan highlighted by a huge bonus room—perfect for a second living area, home office, playroom, media room, or combination of uses. Recent improvements include a newer tankless water heater, newer stove and refrigerator, along with all windows replaced approximately five years ago, providing added efficiency and peace of mind for the next owner. Step outside to a fenced-in backyard surrounded by attractive, well-maintained landscaping, creating a great space for entertaining, relaxing, pets, or everyday outdoor living. A storage shed provides additional room for lawn equipment, tools, bikes, and seasonal items while helping keep everything organized. The cul-de-sac location adds to the
USD 410,000
408 Oakmont Lane
View photo
House · for sale
USD 2,750,000
USD 343/sq.ft
408 Oakmont Lane
Quintessa
· 8,008 sq.ft · 5 Bedrooms · 5 Baths · House
· Fireplace · Equipped kitchen · Cellar
Quintessa · 8,008 sq.ft · 5 Bedrooms · 5 Baths · House · Fireplace · Equipped kitchen · Cellar
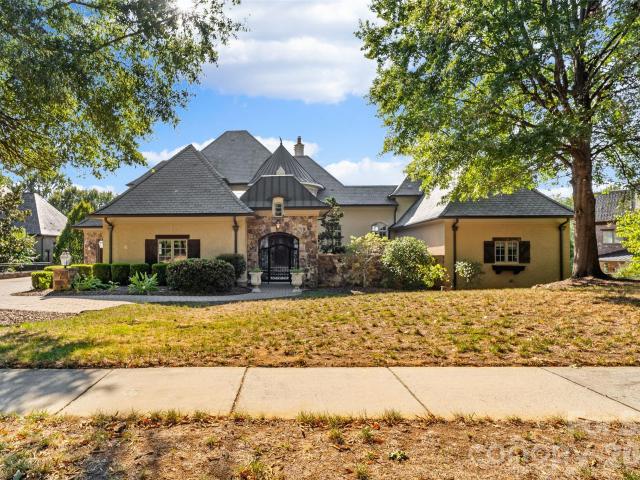
A distinguished golf-course estate in prestigious gated Longview, 408 Oakmont Lane is a residence of remarkable scale, architectural presence and craftsmanship. Encompassing 8,012 SF of finished living space (6,353 SF HLA + 1,659 SF finished basement), this exceptional custom home balances impressive entertaining spaces with beautifully conceived private retreats. The sense of arrival is unmistakable. Stone, hard-coat stucco, a slate roof, copper gutters and an expansive brick-paver motor court introduce the residence. Beyond an arched stone entry and ornamental iron gate lies a private, European-inspired courtyard with koi pond—an intimate prelude to the home's grand interior. A dramatic circular staircase rises through all three levels, while a soaring, window-lined gallery creates a striking architectural axis through the main level. The gallery leads to an exceptionally private primary suite, complete with sitting room, see-through fireplace, butler's kitchen, generous custom close
USD 2,750,000
8512 Prince Valiant Drive
View photo
House · for sale
USD 2,500,000
USD 248/sq.ft
8512 Prince Valiant Drive
Quintessa
· 10,075 sq.ft · 5 Bedrooms · 7 Baths · House
· Office room · Gym · Equipped kitchen · Parking · Cellar
Quintessa · 10,075 sq.ft · 5 Bedrooms · 7 Baths · House · Office room · Gym · Equipped kitchen · Parking · Cellar
Set on five private acres in Marvin and zoned for the highly sought-after Marvin Ridge schools, this home offers more than 10,000 square feet of beautifully renovated living space. The chef’s kitchen is made for gathering, with two oversized waterfall islands, double refrigerators, premium appliances, and an expansive scullery. A dedicated garage bay provides direct access to the kitchen, making grocery runs that much easier. The flexible floor plan includes a primary suite on the main level and a second upstairs, along with four spacious upstairs en-suite bedrooms, a bonus room, two dedicated home offices, and laundry rooms on both levels. The upstairs primary suite features dual walk-in closets and a spa-inspired bath with a soaking tub and double vanities. Multiple living spaces continue into the finished walk-out basement, where you’ll find a home theater, gym, billiards area, and additional room to entertain or unwind. Outside, mature trees frame a resort-style retreat with a heat
USD 2,500,000
3700 Brookstone Trail
View photo
House · for sale
USD 435,000
USD 219/sq.ft
3700 Brookstone Trail
Quintessa
· 1,981 sq.ft · 4 Bedrooms · 2 Baths · House
· Patio · Garden · Equipped kitchen
Quintessa · 1,981 sq.ft · 4 Bedrooms · 2 Baths · House · Patio · Garden · Equipped kitchen
Welcome to 3700 Brookstone Trail, where modern updates and comfortable living come together in a move-in-ready home! Step inside to discover updated flooring throughout the main level, along with a versatile dining area and adjacent flex space perfect for a family room, home office, or playroom. The beautifully updated kitchen is sure to impress, featuring granite countertops, a spacious island, and brand-new stainless steel appliances. Open to the cozy living room, the kitchen creates an inviting space for everyday living and entertaining. Upstairs, new carpet leads to a spacious primary suite featuring a refreshed bathroom with a walk-in shower, double vanity, and brand-new lighting. The upper level also offers an additional full bathroom, two bedrooms, and a versatile bed/bonus room that can easily adapt to your needs. Step outside to enjoy the private, flat backyard, complete with a patio that's perfect for entertaining, relaxing, or enjoying time outdoors. Lastly, enjoy convenienc
USD 435,000
2602 White Pines Court
View photo
House · for sale
USD 3,500,000
USD 1,868/sq.ft
2602 White Pines Court
Quintessa
· 1,873 sq.ft · 2 Bedrooms · 2 Baths · House
· Garden · Equipped kitchen · Parking · Swimming pool
Quintessa · 1,873 sq.ft · 2 Bedrooms · 2 Baths · House · Garden · Equipped kitchen · Parking · Swimming pool
Beautifully renovated ranch in a golf course community. This move-in-ready one-story sits on a corner lot in Stonebridge and has been thoughtfully updated, with brand-new floors throughout and fresh paint inside and out. The open floor plan runs from an island kitchen with breakfast bar and walk-in pantry through to the great room, where in-ceiling speakers are already wired for whatever you like playing. The primary suite takes the quiet end of the house with its own walk-in closet and a large sitting room just off the bedroom. A private place to read or unwind, with its own door out to the back porch. A second bedroom and full bath give guests their own corner. The laundry room sits on the main level where it belongs, and the screened rear porch opens onto a level, tree-lined yard. A good place to end the day. A two-car attached garage handles the storage. Stonebridge brings the rest: golf, a club house, fitness center, outdoor pool, tennis and game courts, a putting green, playgroun
USD 3,500,000
406 Blythe Townhome Lane
View photo
Townhouse · for sale
USD 398,900
USD 226/sq.ft
Updated
406 Blythe Townhome Lane
Quintessa
· 1,765 sq.ft · 3 Bedrooms · 2 Baths · Townhouse
· Equipped kitchen · Parking
Quintessa · 1,765 sq.ft · 3 Bedrooms · 2 Baths · Townhouse · Equipped kitchen · Parking
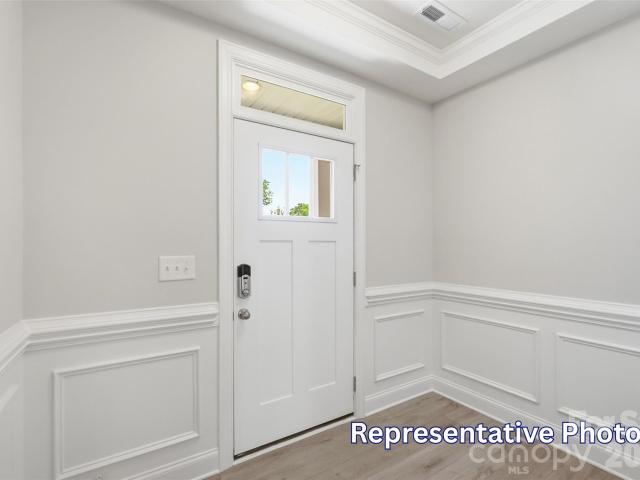
New townhomes in the heart of Waxhaw! This Ashland plan has 3 bedrooms, 2.5 baths, and more than 1,800 square feet of living space. Enter through the foyer with tray ceiling and Craftsman-style trim to an open kitchen, dining area, and family room that walks out to a covered porch. The kitchen features 42-inch gray Shaker-style cabinets, Mykonos quartz counters, a spacious island, picket tile backsplash, matte black finishes, and stainless Frigidaire Gallery appliances, including a gas range. Enhanced Vinyl Plank flooring flows throughout the main living areas, and composite stair treads with metal balusters lead upstairs to the loft, bedrooms, baths, and laundry room. The primary bath features a tiled shower with semi-frameless matte black door, dual-sink vanity with white quartz counters, and coordinating matte black fixtures. Additional features include a built-in drop zone, smart home package, and 1-car garage. Walking distance to shops, eateries, and other conveniences in the hear
USD 398,900
2518 Logan Caroline Lane
View photo
House · for sale
USD 479,000
USD 177/sq.ft
2518 Logan Caroline Lane
Quintessa
· 2,702 sq.ft · 5 Bedrooms · 2 Baths · House
· Garden · Deck · Fireplace · Equipped kitchen
Quintessa · 2,702 sq.ft · 5 Bedrooms · 2 Baths · House · Garden · Deck · Fireplace · Equipped kitchen
Welcome to this warm, welcoming, and meticulously maintained one-owner home nestled in one of the most desirable sections of Woodlands Creek. Ideally situated beside a cul-de-sac, and around the corner from the wonderful community pool with zero entry, this home enjoys a larger, private lot, backing up to the woods. The fully fenced backyard is an entertainer’s dream, featuring both upper and lower decks, a custom stone fireplace and seating area, full landscape lighting and irrigation system, four raised-bed vegetable gardens, as well as blueberry and fig trees. Inside, you’ll find beautiful hardwoods downstairs that look new, an open kitchen/ living room concept with a half bath and separate wet bar connecting you to the dinning room. This home has thoughtful upgrades throughout, including plantation shutters, under-cabinet lighting, a new microwave, a beautiful entertainment center with built-in electric fireplace and a top-of-the-line security system. Upstairs, enjoy the thoughtful
USD 479,000
604 Allen Way
View photo
House · for sale
USD 560,000
USD 306/sq.ft
604 Allen Way
Quintessa
· 1,830 sq.ft · 3 Bedrooms · 1 Bath · House
Quintessa · 1,830 sq.ft · 3 Bedrooms · 1 Bath · House
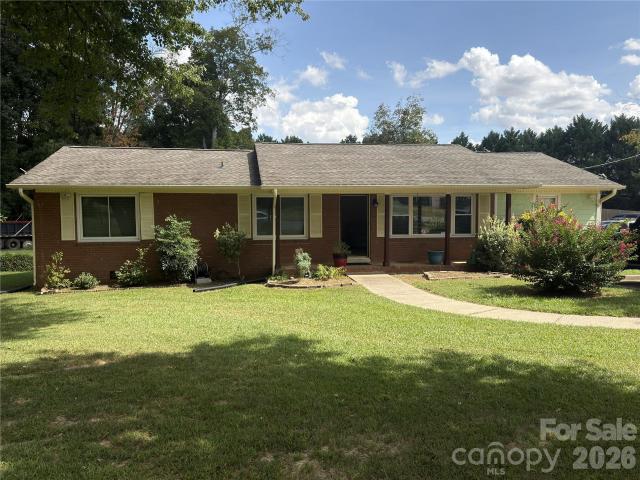
Over one acre of land and with no HOA, this property can be yours. Perfectly located near Highway 74 and close to Highway 485. This house is located on nice 1.3 acres cul-de-sac lot, withing walking distance of shopping and dining. Walmart, Panera, IHOP, DMV, etc. Plenty of parkings. Come see it today
USD 560,000
6714 Mimosa Street
View photo
House · for sale
USD 385,000
USD 227/sq.ft
6714 Mimosa Street
Quintessa
· 1,690 sq.ft · 3 Bedrooms · 2 Baths · House
· Garden
Quintessa · 1,690 sq.ft · 3 Bedrooms · 2 Baths · House · Garden
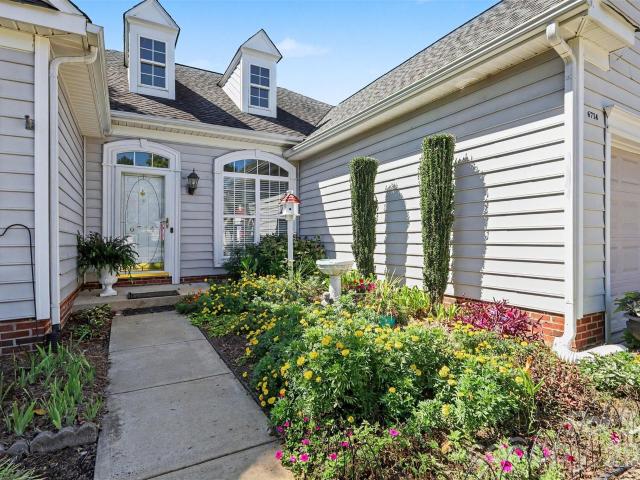
Leisure living is available in this charming one-level home in Lake Park. Featuring a 3 bedroom split floorplan and a low-maintenance lot, this home is designed for those who want to spend their weekends enjoying life rather than tending to a yard. Lake Park offers a vibrant community right at your doorstep. You can spend your afternoons exploring scenic trails and picturesque ponds or heading to the vibrant town center to enjoy local shops and dining or to the nearby community center. When it’s time to head into the city, the Monroe Bypass offers a quick, seamless commute to Charlotte. It’s the perfect blend of small-town charm and modern convenience. Come see how easy life can be in Lake Park
USD 385,000
2909 Matoka Trail
View photo
House · for sale
USD 325,000
USD 331/sq.ft
2909 Matoka Trail
Quintessa
· 980 sq.ft · 3 Bedrooms · 2 Baths · House
· Garden · Deck · Fireplace · Equipped kitchen · Parking
Quintessa · 980 sq.ft · 3 Bedrooms · 2 Baths · House · Garden · Deck · Fireplace · Equipped kitchen · Parking
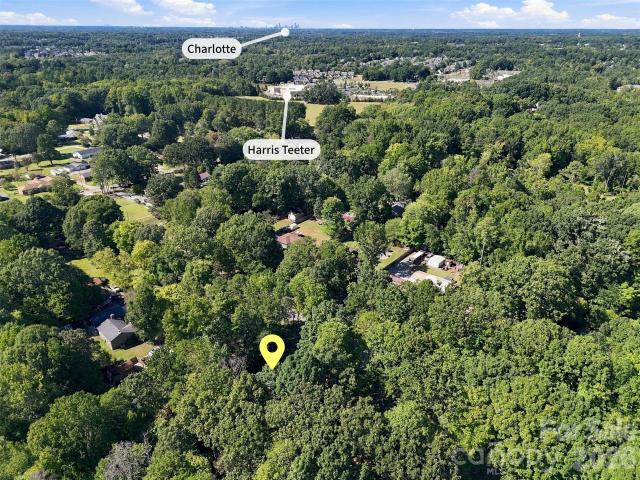
Set among mature trees on a private, wooded 0.52-acre lot, this pristine move-in ready ranch offers something increasingly rare: real space and privacy yet convenient access to grocery, shopping, medical offices, recreation and major commute routes, with no HOA. Tucked into the established Indian Brook neighborhood, it feels more like a wooded retreat in everyday living than a typical subdivision lot. Inside, the home lives comfortably with three bedrooms and two full bathrooms, well maintained and updated. A cozy fireplace anchors the living room for cooler months, and the flow from kitchen to living space keeps everyday life simple. Step outside to front and back decks backed by woods — the kind of backyard privacy that's hard to find this close to town. A carport provides covered parking, with a lockable storage room built into its corner and a detached shed for even more space for storage. The seller has invested in getting this home truly ready for its next owner. Every room has f
USD 325,000
5617 Providence Country Club Drive
View photo
House · for sale
USD 2,350,000
USD 427/sq.ft
5617 Providence Country Club Drive
Quintessa
· 5,500 sq.ft · 5 Bedrooms · 4 Baths · House
· Garden · Fireplace · Equipped kitchen · Parking
Quintessa · 5,500 sq.ft · 5 Bedrooms · 4 Baths · House · Garden · Fireplace · Equipped kitchen · Parking
Commanding an impressive 200-foot frontage along prestigious PCC Drive, this sophisticated and gently lived in full-brick custom estate offers an elite lifestyle and one of the most prominent site orientations in all of Providence Country Club. The perfectly landscaped grounds feature a sweeping stamped concrete circular driveway, an oversized three-car garage, and a charming covered porch perfect for taking in long views of Hole No. 13. Or enjoying stunning, panoramic vistas across Holes No. 12 and 18 in your resort-style, private backyard sanctuary A masterclass in architectural scale with 3,350 of main level living, the home opens with a dramatic double-height foyer and a formal living room with French doors that seamlessly flow with open site lines throughout. The jaw-dropping great room commands attention with its soaring coffered cathedral ceilings, grand picture windows, and dual gas fireplaces, while the adjoining epicurean kitchen is a stunning design, featuring Sub-Zero and W
USD 2,350,000
2008 Trace Creek Drive
View photo
House · for sale
USD 515,000
USD 212/sq.ft
2008 Trace Creek Drive
Quintessa
· 2,422 sq.ft · 5 Bedrooms · 3 Baths · House
· Fireplace · Equipped kitchen
Quintessa · 2,422 sq.ft · 5 Bedrooms · 3 Baths · House · Fireplace · Equipped kitchen
Welcome home to 2008 Trace Creek Drive—a beautifully maintained Waxhaw sanctuary where effortless style, modern peace of mind, and an unbeatable location converge! The moment you step across the threshold, an airy, light-filled two-story foyer makes a striking first impression, drawing you effortlessly into a floor plan designed for real living. Unwind in the open-concept living room, anchored by a cozy gas fireplace framing custom built-in cabinetry that adds both character and storage. Just steps away, the chef’s kitchen serves as the vibrant heart of the home, fully outfitted with updated granite countertops, a sleek tile backsplash, and stainless steel appliances ready for your next dinner party or quick morning coffee. Main-level living is a true luxury here, starting with the primary suite. Your own private escape showcasing dramatic trey ceilings, chic LVP floors, and a generous walk-in closet. Upstairs, discover four spacious additional bedrooms anchored by an incredible featur
USD 515,000
227 Glenmoor Drive
View photo
House · for sale
USD 1,800,000
USD 307/sq.ft
227 Glenmoor Drive
Quintessa
· 5,856 sq.ft · 5 Bedrooms · 5 Baths · House
· Office room · Fireplace · Equipped kitchen
Quintessa · 5,856 sq.ft · 5 Bedrooms · 5 Baths · House · Office room · Fireplace · Equipped kitchen
Exceptional five-bedroom, five-and-a-half-bath home offering a highly desirable floor plan and abundant living space within prestigious Longview Country Club. The main level features an ensuite guest bedroom, private office with French doors and an elegant dining room appointed with plantation shutters and classic wainscoting. At the heart of the home, the chef’s kitchen includes a generous walk-in pantry and opens seamlessly to the breakfast area and inviting keeping room, complete with a stone fireplace and custom built-ins. Upstairs, the expansive primary suite offers a private sitting area, dual walk-in closets and separate vanities. Three additional bedrooms are generously sized and feature private ensuite baths. The oversized laundry room—with a sink and extensive cabinetry—also provides excellent space for crafts, projects or gift wrapping. An additional bonus room offers further flexibility, while the third-level recreation room includes a half bath and cleverly designed hidden
USD 1,800,000
1029 Paddington Drive
View photo
House · for sale
USD 650,000
USD 197/sq.ft
1029 Paddington Drive
Quintessa
· 3,294 sq.ft · 4 Bedrooms · 2 Baths · House
· Garden · Parking · Equipped kitchen
Quintessa · 3,294 sq.ft · 4 Bedrooms · 2 Baths · House · Garden · Parking · Equipped kitchen
Drop dead gorgeous would not even begin to describe! Look no futher. Home welcomes one with lvp floors, chef's dream kitchen with white cabinets, white quartz counter tops, custom gray island, custom back splash and stainless steel appliances. Spacious family room, formal dining and living room with abundance of natural light, large foyer with expensive moldings and all the space one is looking for. Huge outdoor kitchen with granit countertops, a firepit, an automatic landscape lighting and private fenced back yard. This smart home features including solar security lights, smart locks, alexa-controlled switches, and 3 car garage. 29 fully paid-off solar panels ($50,000. Value) completes this picture perfect entertainer's dream home built perfect for hosting large gatherings. Bring your fussiest buyers and be prepared to be impressed!
USD 650,000
3820 Alden Street
View photo
House · for sale
USD 425,000
USD 206/sq.ft
3820 Alden Street
Quintessa
· 2,056 sq.ft · 3 Bedrooms · 2 Baths · House
· Garden · Office room · Fireplace · Equipped kitchen
Quintessa · 2,056 sq.ft · 3 Bedrooms · 2 Baths · House · Garden · Office room · Fireplace · Equipped kitchen
Beautiful Home in the Highly Sought-After Lake Park Village Community in the Heart of Union County! This home offers an ideal blend of spacious living areas, thoughtful features, and an incredible backyard retreat. Start this tour with bright and welcoming interior featuring stunning floors and a huge living room with a fireplace, creating the perfect space for relaxing or entertaining. The Chef’s Kitchen features an abundance of crisp white cabinetry, stainless steel appliances, and a large window over the sink that fills the space with natural light and provides beautiful backyard views. The bright, open dining area overlooks the backyard oasis and is perfect for everyday meals or entertaining. A separate bonus room/office or dining room with a bay window provides flexible living space to suit your needs. The spacious Primary Suite features a vaulted ceiling and large closet. The luxurious Primary Bathroom offers two vanities, a separate garden tub, and a large custom-tiled shower. T
USD 425,000
4022 Puddle Pond Road
View photo
House · for sale
USD 434,990
USD 251/sq.ft
4022 Puddle Pond Road
Quintessa
· 1,733 sq.ft · 3 Bedrooms · 2 Baths · House
· Equipped kitchen
Quintessa · 1,733 sq.ft · 3 Bedrooms · 2 Baths · House · Equipped kitchen
The Intrigue plan blends elegance and functionality, featuring a stunning two-story foyer and a casual dining room that flows seamlessly into the kitchen and great room creating an open concept design ideal for entertaining. The main floor offers a luxurious primary suite with a spacious bathroom, double vanity, and an expansive walk-in closet. Upstairs, you’ll find two secondary bedrooms and a full bath, providing comfortable space for family or guests. With easy access to the nearby towns of Matthews, Mint Hill, Concord, and Ballantyne, you can enjoy the tranquility of nature while staying connected to town amenities. Find your perfect blend of nature, convenience, and community at Moore Farms
USD 434,990
1725 Turtlewood Drive
View photo
House · for sale
USD 1,675,000
USD 393/sq.ft
Updated
1725 Turtlewood Drive
Quintessa
· 4,252 sq.ft · 4 Bedrooms · 3 Baths · House
Quintessa · 4,252 sq.ft · 4 Bedrooms · 3 Baths · House
Set in the top-rated Cuthbertson School District, we invite you to come and see a one-of-a-kind home. A distinctive home where quality, functionality and attention to detail are evident throughout. A lovely home in one of the neighborhood’s most peaceful settings. Beautiful mature trees frame both the front and back of the property, while its location on quiet Turtlewood cul-de-sac offers minimal traffic and a wonderful setting for morning walks. Relaxing on the inviting front porch in a rocking chair or porch swing you can enjoy the soothing sounds of the home’s seven waterfalls. The spectacular rock wall, surrounded by lush landscaping and colorful flowers, creates a serene, picturesque backdrop—a peaceful setting where it’s easy to unwind and escape from the everyday. This home has exceptional craftsmanship, thoughtful design, where impressive indoor-outdoor living come together in this stunningly appointed 4-bedroom, 3.5-bath home offering approximately 4,260 square feet of living
USD 1,675,000
1018 Lowland Way
View photo
House · for sale
USD 699,000
USD 288/sq.ft
1018 Lowland Way
Quintessa
· 2,422 sq.ft · 3 Bedrooms · 3 Baths · House
· Patio · Fireplace · Equipped kitchen
Quintessa · 2,422 sq.ft · 3 Bedrooms · 3 Baths · House · Patio · Fireplace · Equipped kitchen
Waxhaw's Encore at Streamside! 55+ community. Built in 2024, 3 Bedrooms on Main, 3 full Bath PLUS. Versatile Upstairs Bonus Room. Featuring a stylish wood slat accent wall, TV, & dartboard. A convenient Murphy bed makes this the perfect space for entertaining, relaxing, or accommodating overnight guests in a 4th bed space. Kitchen has 5 burner gas cooktop, includes refrigerator, large island to seat 4, soft close cabinetry, plus washer & dryer. Dining area with built in buffet/ dry bar & wine fridge for entertaining. Beautiful pre finished wood flooring. Fireplace in living room has tile & custom designer wood slat accent. Plantation shutters throughout! Primary Bedroom with tray ceiling, large walk in closet & door from primary bath to laundry room. Also upstairs there is a desk nook & Walk in storage with bin shelving (bins do not convey). Entertain outside under the covered patio, or enjoy the stone patio with cantilever umbrella & tiki torch planters. Residents of Encore at Streams
USD 699,000
911 Oleander Lane
View photo
House · for sale
USD 915,000
USD 238/sq.ft
911 Oleander Lane
Quintessa
· 3,843 sq.ft · 4 Bedrooms · 3 Baths · House
· Garden · Fireplace · Parking · Equipped kitchen
Quintessa · 3,843 sq.ft · 4 Bedrooms · 3 Baths · House · Garden · Fireplace · Parking · Equipped kitchen
Welcome home to Weddington Trace! This stunning 4 Bedroom, 3.5 bath home (Primary on the Main) sits on nearly half an acre of flat land and includes a 3 car side load garage with a utility sink. A long driveway provides ample additional off street parking. Step inside and you'll be greeted by a freshly painted interior and new flooring throughout. An elegant dining room with a tray ceiling offering the perfect space for formal dining while a private office with french doors sits just across the foyer making it an ideal space for those who work from home. Lovely 10 ft ceilings guide you through the open floor plan featuring a large kitchen with an expansive center island, abundant storage, gas range, double wall oven and large walk-in pantry, all flowing into a bright breakfast area. The kitchen overlooks the living room featuring a cozy gas fireplace. The Primary Suite itself is a true retreat on the main level, featuring a tray ceiling, garden tub, dual vanities and dual walk-in close
USD 915,000
232 Pebble Stone Lane
View photo
House · for sale
USD 1,125,000
USD 303/sq.ft
232 Pebble Stone Lane
Quintessa
· 3,703 sq.ft · 4 Bedrooms · 3 Baths · House
· Equipped kitchen · Cellar
Quintessa · 3,703 sq.ft · 4 Bedrooms · 3 Baths · House · Equipped kitchen · Cellar
Welcome home to this transitional southern style home on beautifully landscaped 1.92 acres. Open floor plan with kitchen renovation that includes pro appliances with a 36' gas range, cafe refrigerator, Bosch dishwasher. A cooks dream island complete with Taj Mahal quartzite countertops, custom hood, and well-appointed cabinet and storage space. Large laundry room with storage locker, bench and sink. Powder room off the entry has Calcutta marble countertop and custom mirror and window. On the main level you have a spacious owners suite with a newly renovated bathroom, large Kohler soaking tub, roomy tile shower, dual vanities with natural quartzite counters, separate toilet room, owners closet with built in organized spaces. Upstairs is 3 more bedrooms that each have ample closets and a hall bath with dual vanities in one space and a tub/shower/toilet room. There are two walk-in attic spaces that are big enough for all your seasonal decor plus more! Basement has many possibilities as it
USD 1,125,000
11200 Glanmire Drive
View photo
House · for sale
USD 1,175,000
USD 325/sq.ft
11200 Glanmire Drive
Quintessa
· 3,606 sq.ft · 4 Bedrooms · 3 Baths · House
· Garden · Office room · Swimming pool · Fireplace
Quintessa · 3,606 sq.ft · 4 Bedrooms · 3 Baths · House · Garden · Office room · Swimming pool · Fireplace
Location, lifestyle, and thoughtful design come together at 11200 Glanmire Dr! Located less than a mile from Waverly, this beautifully maintained home puts fantastic dining, boutique shopping, coffee shops, fitness, and everyday conveniences just a stroll away. Inside, you’ll love the versatility of ranch-style living, with 3 bedrooms and 2.5 bathrooms on the main level, plus an upstairs loft with an additional bedroom and full bathroom. Multiple spaces throughout the home offer flexibility for home offices, a study, or additional living space, making this layout ideal for a growing family, those working from home, or multigenerational living. Impeccably maintained and feeling like new (2022 build), this home truly shines indoor and outdoors. The covered entertaining area features a fabulous covered porch, stacked-stone fireplace and hot tub, creating an incredible space for relaxing or hosting. The large, fenced-in yard provides even more room to play, entertain, or simply enjoy the o
USD 1,175,000
4007 Brush Creek
View photo
House · for sale
USD 1,150,000
USD 414/sq.ft
4007 Brush Creek
Quintessa
· 2,777 sq.ft · 3 Bedrooms · 3 Baths · House
· Parking · Equipped kitchen
Quintessa · 2,777 sq.ft · 3 Bedrooms · 3 Baths · House · Parking · Equipped kitchen
This amazing home in Cresswind at Wesley Chapel has ALL all the upgrades. The Chef's kitchen with farmhouse sink, large quartz counter top island, and large gas cooktop, and roomy pantry are an owner's dream. The kitchen effortlessly flows into a generous dining area and great room with wooden ceiling beams, giving the space grace and style. Custom window treatments throughout. Primary bedroom has been expanded and not only opens into a luxury bathroom with an entrance to the laundry room, but contains a frameless shower with wall to ceiling tile. The secondary bedrooms feel as luxurious as the primary with large closets and upgraded full baths. And the expanded sunroom opens up the major living area of the home while also offering an abundance of natural lighting. Enjoy evenings on the covered back porch overlooking a pond and the woods. Not only does this home offer a 3 car garage, but it boasts an 8' extension and epoxy flooring. And the community! This is a lifestyle you are purcha
USD 1,150,000
1809 Love Road
View photo
House · for sale
USD 300,000
USD 278/sq.ft
1809 Love Road
Quintessa
· 1,076 sq.ft · 3 Bedrooms · 2 Baths · House
· Garden · Fireplace · Equipped kitchen · Parking
Quintessa · 1,076 sq.ft · 3 Bedrooms · 2 Baths · House · Garden · Fireplace · Equipped kitchen · Parking
1809 Love Rd is a one-story Monroe home built in 1979 with three bedrooms and one and a half bathrooms. The kitchen includes a range, dishwasher, cabinet storage, and open shelving, creating a fully equipped space for cooking and entertaining. A fireplace anchors the main living area, adding warmth and ambiance to the central gathering space beneath a vaulted ceiling. The primary bedroom includes a closet and adjoining half bathroom, while the full bathroom has an enclosed shower. A covered front porch overlooks the lawn, and separate outbuildings are positioned in the yard. An enclosed room adds utility. An attached two-car garage completes this well-maintained residence with practical amenities and comfortable living spaces throughout every room. Included 100-Day Home Warranty with buyer activation
USD 300,000
3160 Mannington Drive
View photo
Townhouse · for sale
USD 325,000
USD 239/sq.ft
3160 Mannington Drive
Quintessa
· 1,356 sq.ft · 3 Bedrooms · 2 Baths · Townhouse
· Patio · Equipped kitchen
Quintessa · 1,356 sq.ft · 3 Bedrooms · 2 Baths · Townhouse · Patio · Equipped kitchen
Beautifully Refreshed Townhouse in Desirable Neighborhood. Welcome to your new home! This charming townhouse has been freshly updated with new 2026 HAVC system, new carpet, new LVP Floorings, new mircrowave, new dishwasher, new blinds, second floor hall vanity and paint throughout, ensuring a clean and inviting atmosphere. The spacious living room seamlessly flows into the dining area, providing an ideal space for entertaining. Step outside to your awesome back patio, perfect for relaxing or hosting gatherings. Enjoy an active lifestyle with year-round neighborhood amenities. Conveniently located close to shopping centers and a variety of popular spots, this home offers both comfort and convenience. Don't miss out on this move-in-ready gem! For more information or to schedule a viewing, contact us today!
USD 325,000
3003 Rosewater Lane
View photo
House · for sale
USD 485,000
USD 162/sq.ft
3003 Rosewater Lane
Quintessa
· 2,982 sq.ft · 4 Bedrooms · 2 Baths · House
· Patio · Garden · Office room · Fireplace · Equipped kitchen
Quintessa · 2,982 sq.ft · 4 Bedrooms · 2 Baths · House · Patio · Garden · Office room · Fireplace · Equipped kitchen
Step into comfort and style with this bright and spacious two-story home situated on a level 0.38-acre corner lot with mature landscaping in the sought-after Brandon Oaks community. The main level features an open-concept layout filled with natural light, offering formal dining and a dedicated living room or home office off the entry. At the heart of the home, the well-appointed kitchen boasts stainless steel appliances, abundant counter space, a pantry, and a cozy breakfast area opening directly to the great room with a gas fireplace. A sunroom off the great room provides an ideal flex space, leading to a screened porch and patio overlooking a private, tree-lined backyard complete with a storage shed and extended driveway. Upstairs, the spacious primary retreat boasts a walk-in closet, separate vanities, a walk-in shower, and a garden tub. Three additional secondary bedrooms offer generous space and storage. Key updates include a 2017 roof and a 2022 water heater. Enjoy prime access t
USD 485,000
227 Park Meadows Drive
View photo
Townhouse · for sale
USD 339,900
USD 193/sq.ft
227 Park Meadows Drive
Quintessa
· 1,755 sq.ft · 3 Bedrooms · 2 Baths · Townhouse
· Equipped kitchen
Quintessa · 1,755 sq.ft · 3 Bedrooms · 2 Baths · Townhouse · Equipped kitchen
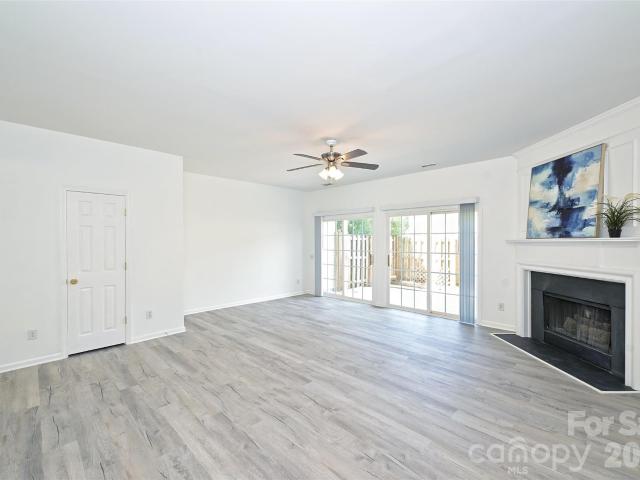
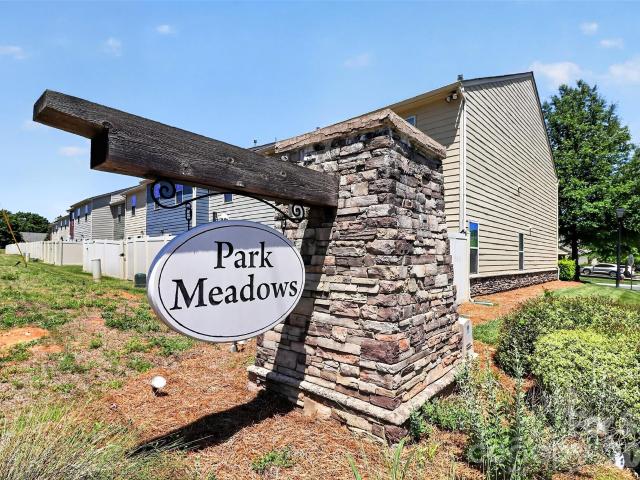
Charming 3 bedroom townhome in desirable neighborhood! Welcome to your dream home! This beautifully maintained 3-bedroom, 3 bathroom residence offers a perfect blend of comfort and modern living. Nestled in a tranquil neighborhood, this property boasts stunning curb appeal with lush landscaping and a welcoming feeling. Enter into a bright and airy open-concept living room, featuring large windows that fill the space with natural light. Perfect for family gatherings or entertaining guest. The heart of the home is the updated kitchen equipped with stainless steel appliances, granite countertops and ample cabinet space. The adjacent dining area is a cozy spot for all your meals. The generous master bedroom includes an en-suite bathroom with modern fixtures and two closets, providing lots of storage space. Prime location! Conveniently located near top-rated schools, parks, shopping and dining, this home offers both suburban tranquillity and urban convenience. Don't miss out on like new LVP
USD 339,900

Get email alerts

Don't miss out: be the first to know about new properties

The alert was correctly created

On subscribing you accept the conditions of use and the privacy policy
Alert
Receive new ads in your inbox
Save this search
Receive alerts for new listings

We'll send you an email when we have new properties for: "Houses for sale in Quintessa"

The alert was correctly created

Pleasant Plains, Stallings town Vance township Union County North Carolina
Bromley, Weddington town Sandy Ridge township Union County North Carolina
Get email alerts and be the first to see new listings
Required field
On subscribing I accept the terms of the privacy policy
Perfect! You'll soon start receiving new listings via email
Alert
Receive an email when we have new ads for Houses for sale in Quintessa
Save this search
Filters

Bedrooms

Size (sq.ft)

sq.ft
sq.ft

Price

USD
USD

Property type

Bathrooms

Clear all filters
Receive notifications when new entries are published.