437 houses for sale in Quintessa

4206 Swan Sea Court
View photo
House · for sale
USD 309,000
USD 258/sq.ft
4206 Swan Sea Court
Quintessa
· 1,195 sq.ft · 3 Bedrooms · 2 Baths · House
· Patio · Garden · Deck · Equipped kitchen
Quintessa · 1,195 sq.ft · 3 Bedrooms · 2 Baths · House · Patio · Garden · Deck · Equipped kitchen
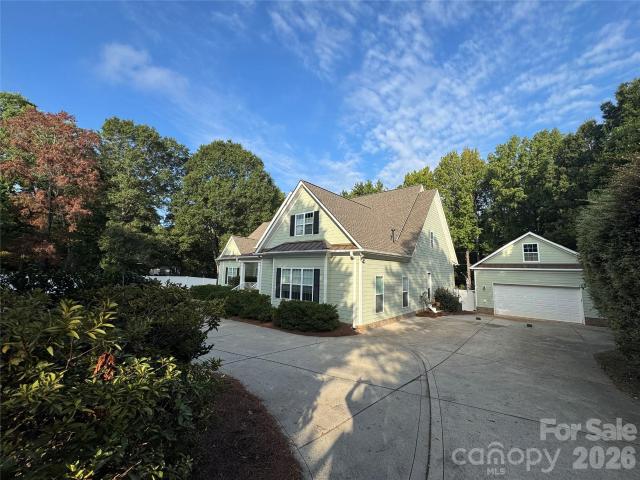
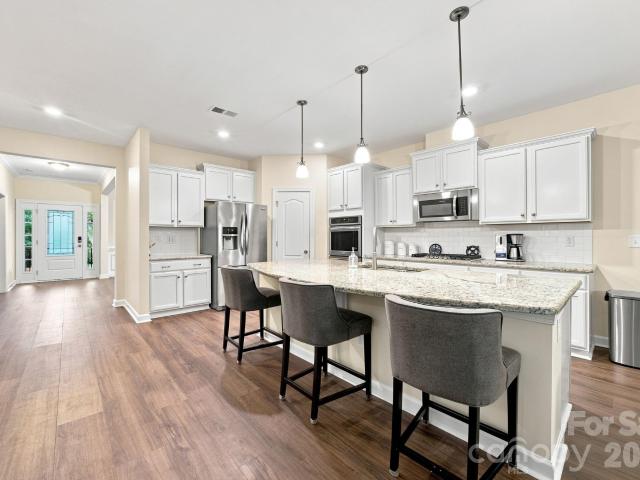
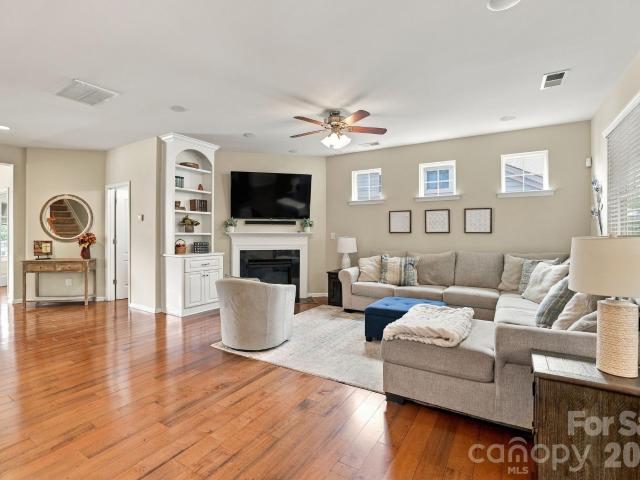
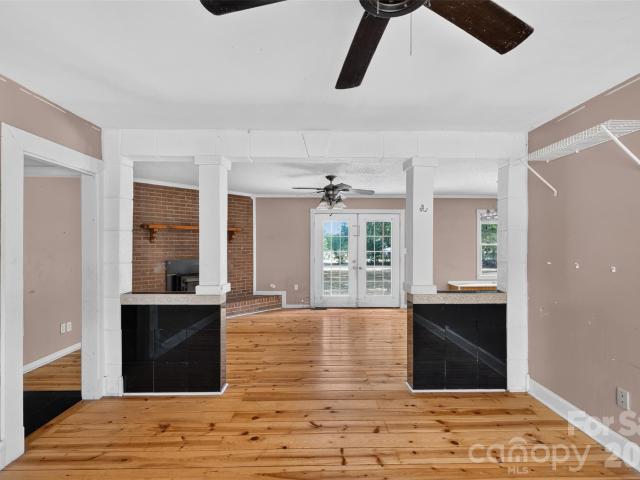
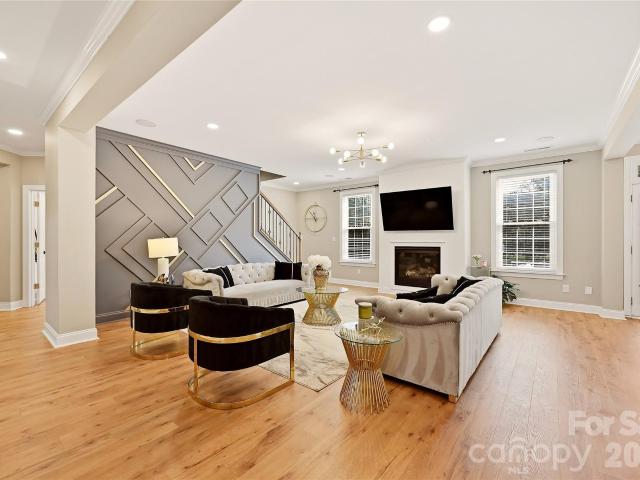
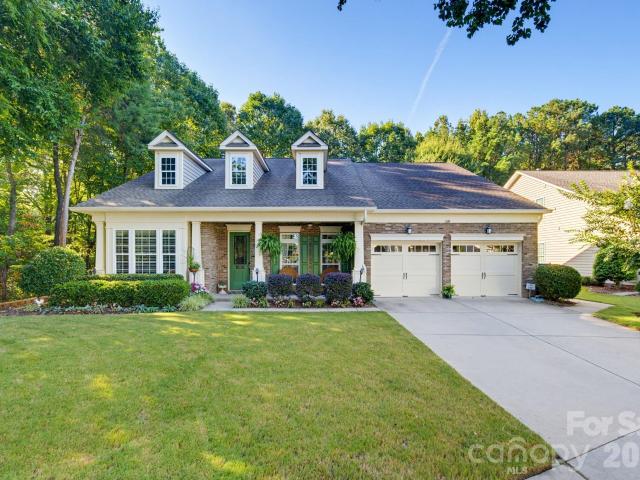
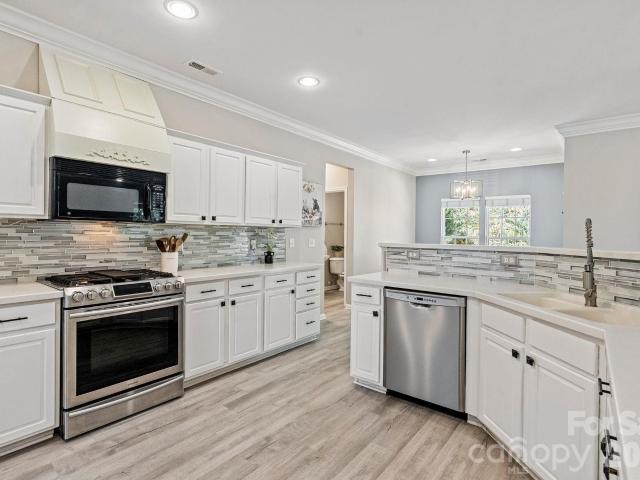
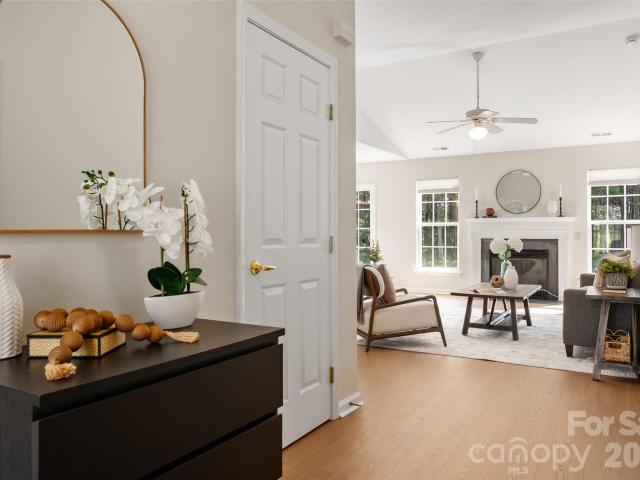
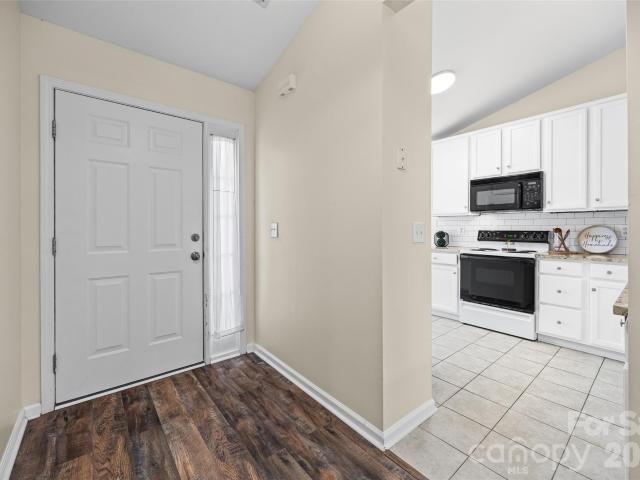
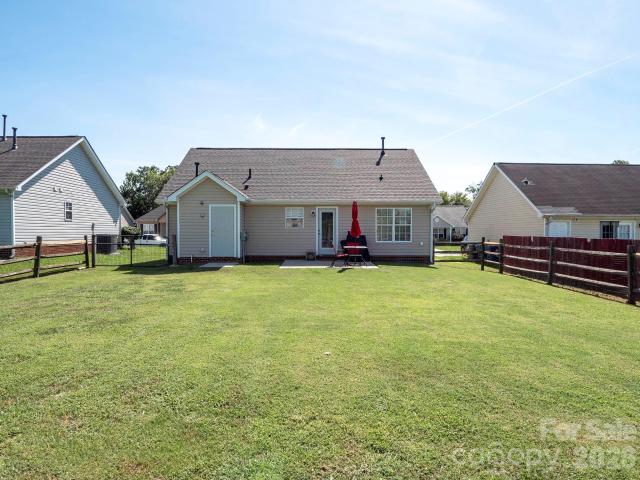
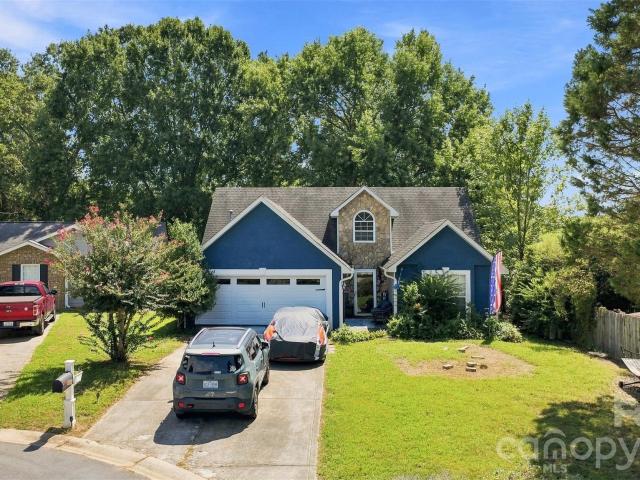
Don’t miss this beautifully updated 3-bedroom, 2-bath ranch home tucked away on a quiet cul-de-sac in Brittany Downs East. This move-in ready home features a desirable split-bedroom floor plan along with cathedral ceilings in both the foyer and family room, creating an open and inviting feel throughout. The updated kitchen offers white cabinetry, granite countertops, subway tile backsplash, stainless steel appliances, a farmhouse-style sink, and a dining area overlooking the private rear yard. The spacious primary suite includes a walk-in closet and renovated bath with granite countertops. Two additional bedrooms with built-in closets and a full bath are located on the opposite side of the home for added privacy. Enjoy outdoor living with a covered rear porch, deck patio, and fenced backyard. Recent updates include 10mm engineered laminate flooring throughout and HVAC/furnace replacement in 2018. Conveniently located near shopping, dining, and commuter routes, this home is truly move-i
USD 309,000
300 Serenity Hills Drive
View photo
House · for sale
USD 489,900
USD 327/sq.ft
300 Serenity Hills Drive
Quintessa
· 1,496 sq.ft · 3 Bedrooms · 2 Baths · House
· Garden
Quintessa · 1,496 sq.ft · 3 Bedrooms · 2 Baths · House · Garden
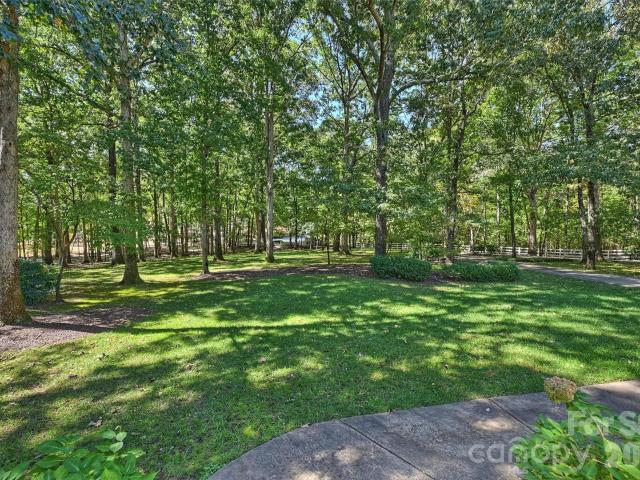
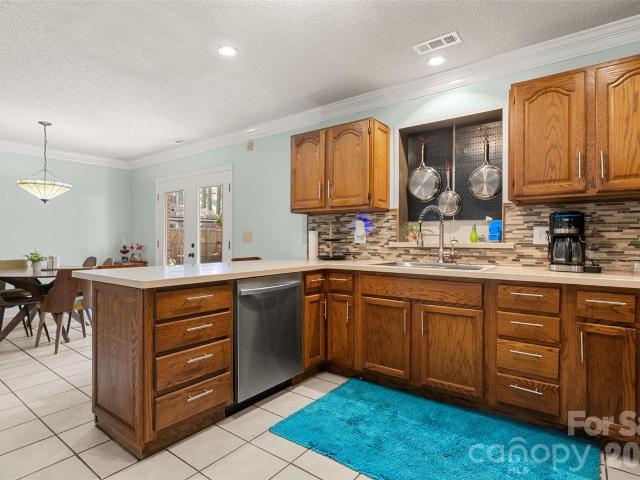
Welcome to Serenity Hills! This charming 3-bedroom, 2-full-bath brick-veneer ranch sits on a spacious. 46-acre lot in a desirable Monroe neighborhood with NO HOA! Featuring plenty of updates and fresh paint throughout, this home is move-in ready and offers the perfect blend of comfort, space, and convenience. Inside, you'll find a welcoming layout with three bedrooms and two full bathrooms, offering plenty of space for everyday living, guests, or a home office. Freshly painted interiors create a bright, refreshed feel, while numerous updates add to the home's appeal and functionality. Outside, enjoy the privacy of a newly installed fence and plenty of room to relax, entertain, garden, or enjoy outdoor activities. Two greenhouses convey with the property, making this home especially appealing to gardening enthusiasts and hobbyists. With nearly half an acre and no HOA restrictions, there's room to make the property your own. Conveniently located near shopping, dining, schools, major road
USD 489,900
3514 Mckee Road
View photo
House · for sale
USD 1,775,000
USD 463/sq.ft
3514 Mckee Road
Quintessa
· 3,832 sq.ft · 5 Bedrooms · 3 Baths · House
· Garden · Swimming pool · Parking
Quintessa · 3,832 sq.ft · 5 Bedrooms · 3 Baths · House · Garden · Swimming pool · Parking
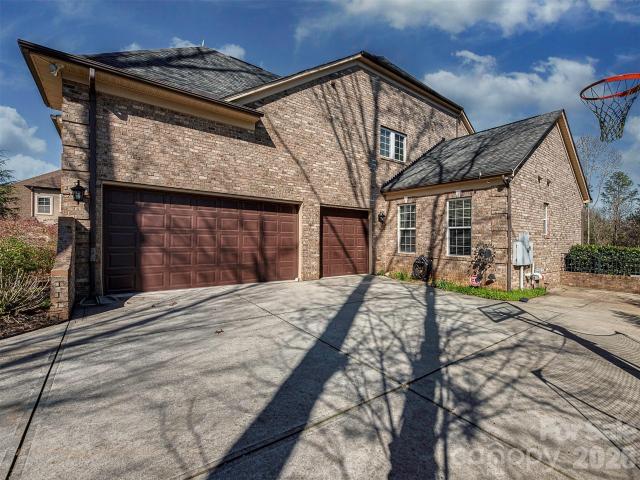
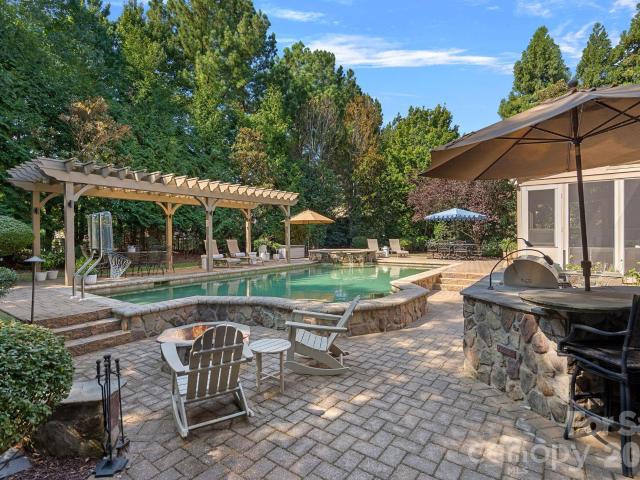
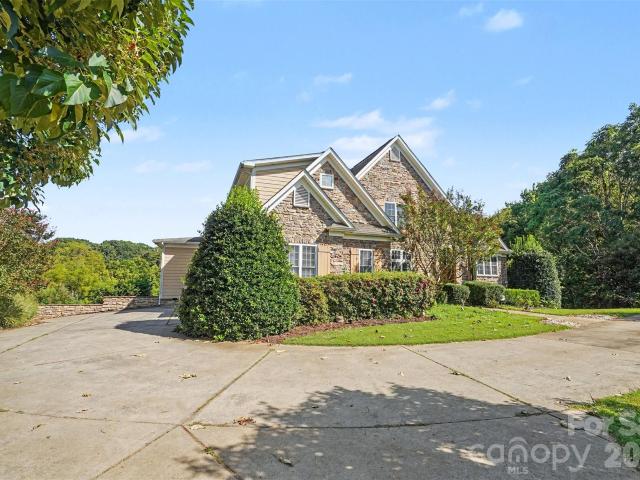
Rare South Charlotte estate living on nearly an acre—without the HOA—just minutes from I-485, Providence Road, restaurants, shopping, and everyday conveniences that make this pocket of the city so sought-after. This 5-bedroom, approximately 3,838 square-foot home sits on a private 0.85-acre lot with a circular drive and extra parking. It has been systematically redone from roof to landscape for the buyer who wants turnkey luxury rather than a project: new roof with copper detailing (2024), new HVAC (2024), new exterior paint (2025), full interior paint (2026), new sunken family room/5th bedroom (2026), new exterior lighting (2023), professional landscaping (2024), and a fully fenced yard (2022). The backyard is the showpiece. A heated saltwater pool and spa with remote (2022) new screening, and new black railing, back bar with granite counters, cabinetry and fridge, TV mount, whole-home indoor/outdoor stereo(all 2022). Entertain at dusk and never leave the property, outdoor landscape l
USD 1,775,000
7209 Yellowhorn Trail
View photo
House · for sale
USD 1,674,999
USD 232/sq.ft
7209 Yellowhorn Trail
Quintessa
· 7,190 sq.ft · 5 Bedrooms · 5 Baths · House
· Patio · Garden · Deck · Fireplace · Parking · Cellar
Quintessa · 7,190 sq.ft · 5 Bedrooms · 5 Baths · House · Patio · Garden · Deck · Fireplace · Parking · Cellar
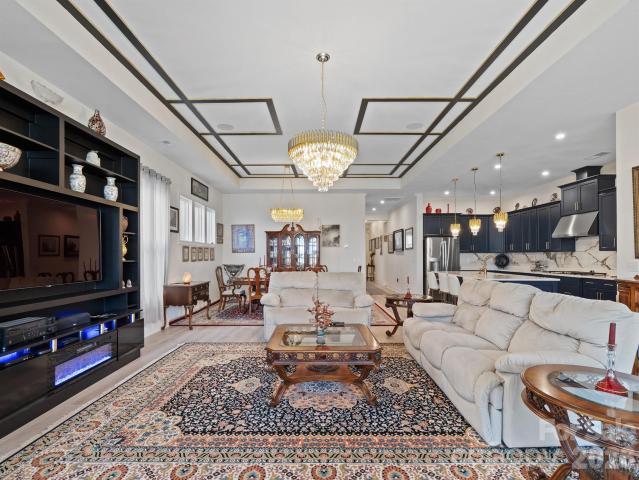
Welcome to 7209 Yellowhorn Trail — Where Every Detail Has Been Thoughtfully Curated. This stunning 5-bedroom, 5 and 1/2 bath home in the heart of Waxhaw makes an unmistakable impression. The meticulously manicured landscaping sets the tone — lush, sculpted, and immaculately maintained — signaling the care and pride that defines every inch of this property. For added convenience an EV charger in your own garage sets this home apart. Step outside and discover a backyard retreat unlike any other. Multiple lounging and entertainment areas invite you to unwind, host, and make memories — whether it’s a quiet morning coffee on the expansive deck soaking in gorgeous wooded views, or an evening gathering under the stars on one of the beautifully appointed outdoor patio spaces. But the real showstopper? The basement. Designed with entertaining in mind, this lower level is an entertainer’s dream come true — featuring a large family room with a fireplace, a billiard room, a full bar and entertainm
USD 1,674,999
2709 Sugaree Court
View photo
House · for sale
USD 722,500
USD 212/sq.ft
Updated
2709 Sugaree Court
Quintessa
· 3,401 sq.ft · 5 Bedrooms · 3 Baths · House
· Patio · Garden · Office room · Swimming pool · Air conditioning
Quintessa · 3,401 sq.ft · 5 Bedrooms · 3 Baths · House · Patio · Garden · Office room · Swimming pool · Air conditioning
Beautifully Freshly Painted 5 bedroom, 3.5 bath home tucked away on a quiet cul-de-sac in sought-after Waxhaw, NC. This desirable floor plan offers the flexibility today’s buyers are searching for, including a guest bedroom and full bath on the main level that works well for visitors, multigenerational living, or a private home office setup. Spacious living areas flow seamlessly for everyday living and entertaining, while the screened porch, sandstone paver patio, fire-pit, and hot tub create the perfect place to relax and unwind year-round. Thoughtful outdoor upgrades include wraparound landscaping, raised garden beds, irrigation covering the entire yard, storage shed, and Invisible Fence 360 wiring surrounding the backyard, both sides of the home, and part of the front yard for convenient pet containment. Inside, the home features numerous updates including new luxury vinyl plank flooring installed in 2026, a tankless water heater, new AC unit in 2024 with app-controlled thermostat,
USD 722,500
3221 Abbey Walk Lane
View photo
Townhouse · for sale
USD 455,000
USD 264/sq.ft
3221 Abbey Walk Lane
Quintessa
· 1,722 sq.ft · 3 Bedrooms · 2 Baths · Townhouse
· Garden
Quintessa · 1,722 sq.ft · 3 Bedrooms · 2 Baths · Townhouse · Garden
Beautifully maintained 3 bedroom townhome in sought-after Village of St Andrews. This unit has a stunning back yard area for peace and privacy that HOA maintains. Beautiful butterfly garden in shared landscape bed along walkway welcomes you home. Open, split bedroom floor plan. Prime Matthews location! Living areas continues into light-filled sunroom/flex space with french doors. Vaulted ceilings in the Family room give you a great feeling of open space and light. From there enjoy the beautifully landscaped backyard for grilling and entertaining. The laundry is conveniently located just off the sizable, well-equipped, eat-in-kitchen with plenty of cabinetry & counter space for storage & food prep. The primary bedroom has a tray ceiling w/ separate linen & walk-in-closet. Natural light fills the room. Private Gated Entrance to the neighboring shopping center. Never leave the neighborhood to go to the store and is perfectly situated next to all the amenities and shopping at McKee Farms.
USD 455,000
1104 Longwood Court
View photo
House · for sale
USD 1,575,000
USD 276/sq.ft
1104 Longwood Court
Quintessa
· 5,694 sq.ft · 5 Bedrooms · 5 Baths · House
· Fireplace · Equipped kitchen
Quintessa · 5,694 sq.ft · 5 Bedrooms · 5 Baths · House · Fireplace · Equipped kitchen
Luxury living meets effortless comfort in this beautifully designed 5700 square foot home in one of Union County's most sought-after neighborhoods. Brookhaven is an amenity filled community in the Weddington school district, and this five bedroom home is a showstopper both inside and out. You're sure to love every detail as soon as you step inside the double front doors from the stoned front porch into the impressive two-story foyer. The home features an updated kitchen that shows off painted cabinets, designer lighting, a gas range, double oven, updated backsplash, plenty of cabinet and counter space and has eat in space at the island and Breakfast Area. Pass through the kitchen to the formal dining and living rooms that are ready for entertaining with beautiful finishes. The kitchen is open to the Family Room which has a gas fireplace, built-ins and plenty of natural light. You'll find beautiful hardwood floors and added trimwork and moldings in most of the main level. Downstairs als
USD 1,575,000
1236 Screech Owl Road
View photo
House · for sale
USD 744,900
USD 205/sq.ft
1236 Screech Owl Road
Quintessa
· 3,617 sq.ft · 6 Bedrooms · 5 Baths · House
· Garden · Office room · Deck · Fireplace · Equipped kitchen · Swimming pool
Quintessa · 3,617 sq.ft · 6 Bedrooms · 5 Baths · House · Garden · Office room · Deck · Fireplace · Equipped kitchen · Swimming pool
6 bedrooms. 5.5 baths. A four season sunroom you'll never want to leave. This is one of the rare homes in Lawson that checks every box. 3,626 sqft of living space with a layout built for real life, a main level guest suite with full bath, a dedicated office, and a gourmet kitchen with oversized island, gas cooktop, and double oven, that opens to the great room with gas log fireplace. Upstairs, the primary retreat has its own sitting room and spa-style bath, plus a second bedroom suite with a private bath, perfect for guests or multi-generational living. The backyard is the kind you stop and stare at, no rear neighbors, just wooded common space from your four season sunroom and deck. Driveway is wide enough for 3 cars side by side. First owners have maintained this popular Ivy floor plan with care from day one. Lawson amenities include pool, clubhouse, fitness center, tennis, playground, and walking trails. Cuthbertson Middle and High. Minutes to Waxhaw, Providence Road corridor, and an
USD 744,900
6015 Waldorf Avenue
View photo
House · for sale
USD 743,000
USD 291/sq.ft
6015 Waldorf Avenue
Quintessa
· 2,551 sq.ft · 3 Bedrooms · 3 Baths · House
· Office room · Equipped kitchen
Quintessa · 2,551 sq.ft · 3 Bedrooms · 3 Baths · House · Office room · Equipped kitchen
Beautiful and meticulously maintained, this stunning home offers designer finishes, spacious living areas, and access to resort-style amenities. A private office with elegant French doors provides the perfect space for working from home or quiet study. The chef’s kitchen is a true highlight, featuring a massive island with a one-bowl sink, 5-burner gas cooktop, wall oven, walk-in pantry, quartz countertops, and a porcelain marble backsplash—ideal for both everyday living and entertaining. Natural light pours into the sunroom, which extends off the living room to create a bright and airy space perfect for lounging or hosting guests. The primary bedroom suite is a peaceful retreat with dual vanities, a large tiled shower, and a custom closet organizer designed for optimal storage and convenience. Secondary bedrooms are spacious and thoughtfully designed. Bedroom 2 includes its own private bathroom, making it perfect for guests or as a mother-in-law suite. Bedroom 3 offers a generous walk
USD 743,000
2300 Potter Road S
View photo
House · for sale
USD 1,490,000
USD 322/sq.ft
2300 Potter Road S
Quintessa
· 4,618 sq.ft · 5 Bedrooms · 4 Baths · House
· Deck · Equipped kitchen · Cellar
Quintessa · 4,618 sq.ft · 5 Bedrooms · 4 Baths · House · Deck · Equipped kitchen · Cellar
Experience privacy, space, and timeless craftsmanship with this custom-built home situated on 5.8 beautiful acres in Waxhaw. Featuring 4 bedrooms, 3.5 bathrooms, a finished basement, and private in-law accommodations, this exceptional property offers a peaceful setting while still being just minutes from historic downtown Waxhaw and its local restaurants, shopping, entertainment, and small-town charm. The main level features a spacious primary suite, beautiful solid cherry wood flooring, and a well-appointed kitchen showcasing solid cherry wood cabinetry and porcelain tile flooring. The primary bathroom is finished with quartz countertops, while a convenient half bath completes the main level. Upstairs, you’ll find three additional bedrooms, a full bathroom, and a second family room, providing a versatile space for relaxing, entertaining, a media room, or playroom. Step outside onto the composite deck and take in sweeping views of the property's picturesque acres. The expansive grounds
USD 1,490,000
4522 Pleasant Grove Road
View photo
House · for sale
USD 275,000
USD 153/sq.ft
4522 Pleasant Grove Road
Quintessa
· 1,787 sq.ft · 3 Bedrooms · 2 Baths · House
Quintessa · 1,787 sq.ft · 3 Bedrooms · 2 Baths · House
Investor & fixer-upper opportunity! Located near the heart of Mineral Springs, this brick ranch sits on approximately 0.77 acres and offers great potential for an investor, renovator, or buyer looking to create their own vision. The home features approximately 1,797 square feet with 3 bedrooms and 2 full baths. The property is in need of renovation, including new flooring/carpet, interior paint, and other updates. A new septic system is needed, and the permit has already been obtained, helping get the next owner one step closer to completing the project. A new roof was installed at the end of 2023. The location and surrounding property values make this an especially attractive opportunity. Renovated homes in the area have demonstrated strong resale potential, while newer construction directly across the street highlights the continued investment in the immediate area. With a brick exterior, good-sized lot, and nearly 1,800 square feet to work with, this property offers an excellent opp
USD 275,000
2101 Trading Ford Drive
View photo
House · for sale
USD 950,000
USD 214/sq.ft
2101 Trading Ford Drive
Quintessa
· 4,435 sq.ft · 5 Bedrooms · 3 Baths · House
· Garden · Office room · Fireplace · Equipped kitchen · Parking · Swimming pool
Quintessa · 4,435 sq.ft · 5 Bedrooms · 3 Baths · House · Garden · Office room · Fireplace · Equipped kitchen · Parking · Swimming pool
Located in the desirable Lawson community, this beautifully appointed home offers an ideal blend of comfort, style, and functionality with a spacious open floor plan designed for everyday living and entertaining. UPGRADES GALORE with OVER $167K in improvements over the past two years, including custom lighting and brand-new, top-of-the-line Pella windows throughout the entire home! A soaring two-story foyer welcomes you into the bright, open main level featuring LVP flooring throughout. The gourmet kitchen features an expansive granite island, tiled backsplash, abundant white cabinetry, 5-burner LG gas cooktop, stainless steel appliances, and butler’s pantry complete with beverage fridge. The great room, anchored by a gas fireplace, is flooded with natural light from a wall of windows overlooking the private backyard and pool. Main-level office with French doors. Custom mudroom-style drop zone off the garage featuring built-in storage and convenient seating. The main-level primary suit
USD 950,000
7501 Big Buck Trail
View photo
House · for sale
USD 1,375,000
USD 491/sq.ft
7501 Big Buck Trail
Quintessa
· 2,799 sq.ft · 3 Bedrooms · 3 Baths · House
· Equipped kitchen · Swimming pool
Quintessa · 2,799 sq.ft · 3 Bedrooms · 3 Baths · House · Equipped kitchen · Swimming pool
Tucked away on 5 private acres in Waxhaw, this exceptional all-brick estate is a rare blend of sophisticated design and effortless country living. Set behind a private gated entrance on a peaceful cul-de-sac, this fully fenced 4-bedroom, 3-bath retreat has been thoughtfully transformed with elevated finishes, custom details, and an extraordinary array of indoor and outdoor amenities. A gracious, light-filled foyer leads to the living room featuring 12-foot ceilings and expansive views of the wooded grounds. The reimagined chef’s kitchen features Arabescato marble, a professional Monogram six-burner gas range, and glass-front refrigeration. The spacious primary suite overlooks the private pool and offers an en-suite bath, while the additional bedrooms provide flexibility, including one ideal as a study. Every space reflects thoughtful craftsmanship, from designer lighting by Arteriors, Kelly Wearstler, and Visual Comfort to custom wallpaper by Windy O’Connor. Solid wood interior doors,
USD 1,375,000
6008 Hampstead Pond Lane
View photo
House · for sale
USD 599,500
USD 215/sq.ft
6008 Hampstead Pond Lane
Quintessa
· 2,788 sq.ft · 5 Bedrooms · 4 Baths · House
· Patio · Garden · Swimming pool · Balcony
Quintessa · 2,788 sq.ft · 5 Bedrooms · 4 Baths · House · Patio · Garden · Swimming pool · Balcony
Beautiful home in pristine condition with 5 bedrooms and 4 full baths, conveniently located within minutes of the heart of Mathews, shopping, dining, parks, and access to 485. First floor features an open concept floor plan that opens to a private fenced back yard with a luxurious hot tub and covered patio. A spacious first floor bedroom with an adjacent full bath is a lovely and private retreat for guests. The second floor features three full bathrooms and a spacious loft den, which opens out to a lovely covered balcony porch. The primary suite is also situated on the second floor, with a large walk in closet and fabulous full bath with double sinks, separate shower and tub. On the third floor, there is a large bonus room with a full bath that can be used for either additional living space or as a fifth bedroom. This home offers a beautiful and private oasis that is yet convenient to all the best community amenities in the area. Smart home features include a front door touchpad lock,
USD 599,500
12135 Darby Chase Drive
View photo
House · for sale
USD 915,000
USD 294/sq.ft
12135 Darby Chase Drive
Quintessa
· 3,111 sq.ft · 4 Bedrooms · 2 Baths · House
· Patio · Garden · Terrace · Fireplace · Equipped kitchen
Quintessa · 3,111 sq.ft · 4 Bedrooms · 2 Baths · House · Patio · Garden · Terrace · Fireplace · Equipped kitchen
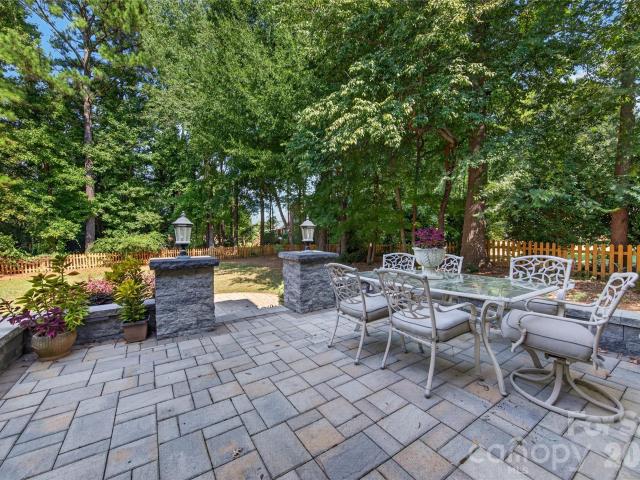
Providence crossing. Classic brick beauty. 4 Bedroom Home Nestled on LEVEL. 46 acre private lot with fully fenced backyard! Mature Landscaping. Custom Stone Terrace & Stone Patio With Built-In Wall Seating & Lanterns To Enhance Outdoor Entertaining. Truly the Perfect Setting For Large Gatherings, Outdoor Dining, Games/Recreational Play, Or Relaxing With Family & Friends! Neutral Paint Throughout the Home. Hardwood floors & gorgeous crown moulding throughout main level! Impressive Foyer Welcomes Guests With Clerestory Windows To Maximize Natural Light & Opens To Beautiful Dining & Living Rooms With Extensive Mouldings & Floor To Ceiling Windows. French Doors Open To Adjacent Family Room With Fireplace Featuring Marble Surround & Gas Logs. Direct Access To Stone Terrace & Backyard From Family Room & Kitchen. Family Room Conveniently Opens To Kitchen's Casual Dining Area With An Extended Service Bar That Makes Entertaining a Breeze! Gourmet Kitchen With Stainless Appliances Including Dish
USD 915,000
3307 Collaroy Road
View photo
House · for sale
USD 750,000
USD 256/sq.ft
3307 Collaroy Road
Quintessa
· 2,928 sq.ft · 4 Bedrooms · 3 Baths · House
· Patio · Equipped kitchen · Parking · Air conditioning
Quintessa · 2,928 sq.ft · 4 Bedrooms · 3 Baths · House · Patio · Equipped kitchen · Parking · Air conditioning
Meticulously maintained 4BR/3.5BA! The gourmet kitchen is the showpiece: Bosch 800 series double wall ovens and 5 burner stainless gas cooktop, Taj Mahal quartzite countertops sealed with Dry Treat Performance (25 year warranty), an oversized Ludington Sterling single bowl under mount sink, brand new Kitchen Aid quiet dishwasher(2026). GAF Lifetime Roofing system by Alpha Omega Construction (50 year defect/25 year workmanship), 3 Trane HVAC units-16 seer AC, 14 SEER XR14H heat pump, gas furnace. R-38 attic and garage insulation with lifetime no-settle air seal. Outside is built for entertaining w/outdoor kitchen with Bull grill on in-line natural gas, gas burner, built in ice chest and Blaze refrigerator, custom pergola, travertine patio and screened in porch, 3 tier fountain, two electric awnings, full irrigation with drip lines and rain gauge, 2021 Tuff Shed Premier Pro Ranch. Smart and secure ring doorbells and solar powered cameras, LiftMaster View garage openers, wireless keypad,
USD 750,000
7702 Antique Circle
View photo
House · for sale
USD 510,000
USD 193/sq.ft
7702 Antique Circle
Quintessa
· 2,637 sq.ft · 4 Bedrooms · 2 Baths · House
· Patio · Garden · Office room · Fireplace · Equipped kitchen
Quintessa · 2,637 sq.ft · 4 Bedrooms · 2 Baths · House · Patio · Garden · Office room · Fireplace · Equipped kitchen
Cul-de-sac living, a private backyard retreat, and historic Downtown Waxhaw just minutes away! This 4-bedroom, 2.5-bath home offers a spacious, open floor plan designed for both everyday living and entertaining. The main level features new flooring, extensive crown molding, and an inviting family room centered around a gas fireplace. The spacious kitchen offers abundant cabinetry and generous counter space, while separate dining and living room provide added flexibility for entertaining or a home office. Upstairs, the generous primary suite features a tray ceiling, walk-in closet, and spa-inspired bath with dual vanities, soaking tub, and separate shower. Three additional bedrooms include an oversized bedroom/bonus room with a walk-in closet and convenient attic access. Step outside where lush landscaping surrounds a private backyard where a custom paver patio creates the perfect low-maintenance outdoor living space for morning coffee, weekend grilling, or evenings with friends. Ideall
USD 510,000
316 Allen Way
View photo
House · for sale
USD 299,000
USD 295/sq.ft
316 Allen Way
Quintessa
· 1,012 sq.ft · 3 Bedrooms · 2 Baths · House
· Garden · Equipped kitchen
Quintessa · 1,012 sq.ft · 3 Bedrooms · 2 Baths · House · Garden · Equipped kitchen
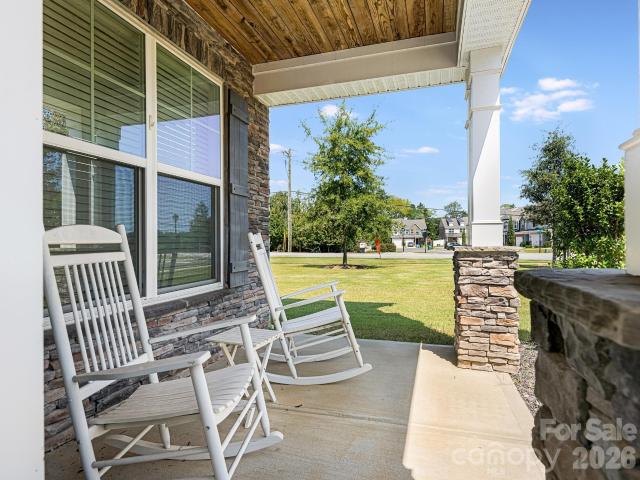
Motivated sellers. And price reflects that. Wonderful opportunity to own an almost new home in a FABULOUS location! Three bedrooms, 2 full bathrooms in a well established. Open floor plan. Beautiful hardwood floors in the main living areas. Granite countertops and 36-inch cabinets in the kitchen. This home is situated on a generous, tree-lined lot. Enjoy your private backyard and large covered front porch. Walking distance to Walmart, Panera, Starbucks, Dutch Bros, IHOP, and more. Also, just a few short minutes from parks, Four Corners of Indian Trail, and I-485. No hoa! There is so much potential for this to be your perfect home! AS IS/no repairs or improvement credits to be given
USD 299,000
1011 Holly Villa Circle
View photo
House · for sale
USD 322,000
USD 257/sq.ft
1011 Holly Villa Circle
Quintessa
· 1,249 sq.ft · 3 Bedrooms · 2 Baths · House
· Office room · Fireplace · Equipped kitchen · Air conditioning
Quintessa · 1,249 sq.ft · 3 Bedrooms · 2 Baths · House · Office room · Fireplace · Equipped kitchen · Air conditioning
Welcome Home to this beautifully updated and move-in ready home in the Carefree Section of Holly Park in the heart of Indian Trail. Sitting on a low-traffic cul-de-sac street, this turnkey home offers the convenience and charm that today's buyers seek. With brand new luxury laminate throughout (no carpet anywhere! )and fresh NEW paint on every surface, you can move right in and relax! The big-ticket items have been replaced, meaning you can buy with confidence: Roof. 2020, Furnace. 2022, A/C. 2024 (upgraded to 2.5 ton) and gas water heater. 2018. The kitchen features updated counters and newer stainless steel appliances, and is open to the sun-drenched living room with an attractive vaulted ceiling and gas fireplace. The primary suite has a large walk-in closet and an over-sized walk-in shower. Two secondary bedrooms are located on the other side of the house, offering extra privacy and numerous options such as a home office, hobby room or playroom. One of the best features of the home
USD 322,000
3201 Brookstone Trail
View photo
House · for sale
USD 320,000
USD 254/sq.ft
Updated
3201 Brookstone Trail
Quintessa
· 1,259 sq.ft · 3 Bedrooms · 2 Baths · House
· Patio · Garden · Fireplace · Equipped kitchen · Parking
Quintessa · 1,259 sq.ft · 3 Bedrooms · 2 Baths · House · Patio · Garden · Fireplace · Equipped kitchen · Parking
Welcome to 3201 Brookstone Trail! This charming 3-bedroom, 2-bath ranch offers an exceptionally functional floor plan that makes great use of square feet. Whether you're looking for your first home or ready to downsize to easy one-level living, this home has so much to offer. The split-bedroom floor plan provides added privacy, while the open living and dining areas feature vaulted ceilings, abundant natural light and attractive luxury vinyl plank flooring. The updated kitchen features white cabinetry, granite countertops, tile backsplash and a breakfast area, with an open view into the main living space. Granite countertops continue into the baths for a nicely updated feel. The spacious primary suite includes a private bath and walk-in closet. Enjoy a cozy fireplace, attached one-car garage, rear patio and a large part fenced backyard with plenty of room to relax, play or entertain. Convenient Indian Trail location close to shopping, dining, schools and everyday necessities. Comfortab
USD 320,000
1731 Moore Farm Road
View photo
House · for sale
USD 519,900
USD 209/sq.ft
1731 Moore Farm Road
Quintessa
· 2,486 sq.ft · 5 Bedrooms · 3 Baths · House
· Garden · Office room · Equipped kitchen
Quintessa · 2,486 sq.ft · 5 Bedrooms · 3 Baths · House · Garden · Office room · Equipped kitchen
Beautifully upgraded 2023-built home in sought-after Moore Farm featuring a desirable main-level primary suite, flexible floor plan and private wooded backyard setting! Offering 2,488 sq. ft. 4 bedrooms, 3 full baths and a dedicated office/flex room with closet that offers flexibility as a 5th bedroom or guest space, this home combines stylish finishes with exceptional functionality. The bright, open floor plan is highlighted by upgraded LVP flooring throughout the living areas, custom trim details and a spacious kitchen featuring quartz countertops, oversized center island, stainless steel appliances, gas cooking, tile backsplash and upgraded fixtures. The main-level primary suite offers a private retreat with a beautifully appointed tiled bath, dual vanities and upgraded finishes. Additional bedrooms provide plenty of flexibility, while the spacious upstairs living/bonus area creates an ideal second gathering space, game room or media room. Thoughtful upgrades continue throughout the
USD 519,900
2000 Envoy Lane
View photo
House · for sale
USD 395,000
USD 196/sq.ft
2000 Envoy Lane
Quintessa
· 2,013 sq.ft · 3 Bedrooms · 2 Baths · House
· Garden · Office room · Equipped kitchen · Swimming pool
Quintessa · 2,013 sq.ft · 3 Bedrooms · 2 Baths · House · Garden · Office room · Equipped kitchen · Swimming pool
Maintenance-free living! Primary Suite on Main! Enjoy the ease of lawn care included in the desirable Gardens of Brandon Oaks! This charming, move-in-ready, turnkey home offers low-maintenance living with an abundance of community amenities. The main level features a primary bedroom suite, open living area, dining room, great room, kitchen, and laundry for convenient one-level living. Upstairs offers 2 spacious bedrooms and a full bath & a flex/loft space, providing flexibility for guests, office space, or hobbies. Relax on your private screened porch and enjoy the outdoors without the upkeep of a large yard. Gardens of Brandon Oaks amenities include 2 pools, tennis courts, walking trails, ponds, playgrounds, social events, and more. Conveniently located near Sun Valley shopping, dining, services, and medical facilities. Freshly painted and ready for its next owner! New kitchen refrigerator and washer/dryer convey. If you're searching for maintenance-free living, low-maintenance homes,
USD 395,000
2815 Bevis Lane
View photo
House · for sale
USD 950,000
USD 190/sq.ft
2815 Bevis Lane
Quintessa
· 4,984 sq.ft · 4 Bedrooms · 4 Baths · House
· Patio · Garden · Office room · Fireplace · Equipped kitchen · Parking
Quintessa · 4,984 sq.ft · 4 Bedrooms · 4 Baths · House · Patio · Garden · Office room · Fireplace · Equipped kitchen · Parking
Welcome to this impressive full-brick home in the resort-like Cureton community offering nearly 5,000 square feet of luxurious living. Four bedrooms each featuring their own full baths, spacious upstairs bonus room with billiards space, dual private backyard patios, and a side-load three-car garage only scratch the surface of this beautiful home. The open main level features a soaring two-story great room with fireplace, a spacious kitchen with abundant cabinetry, gas cooktop, wall oven, center island with breakfast bar seating, and adjoining breakfast area, plus formal dining, office, and flexible sitting space at the front of the home. The main-level primary suite includes a generous bath with separate vanities, focal garden tub, separate tile shower, and dual walk-in closets. Upstairs, three additional bedrooms each offer a private bath and walk-in closet, while an expansive bonus and billiards area provides exceptional flexibility. Dual staircases, a hallway office nook, and walk-i
USD 950,000
311 Dexter Place
View photo
House · for sale
USD 290,000
USD 251/sq.ft
311 Dexter Place
Quintessa
· 1,152 sq.ft · 3 Bedrooms · 2 Baths · House
· Garden · Equipped kitchen
Quintessa · 1,152 sq.ft · 3 Bedrooms · 2 Baths · House · Garden · Equipped kitchen
Welcome home to 311 Dexter Place! This charming one-story home offers an open floor plan and inviting front porch. The family room features vaulted ceilings and flows into the eat-in kitchen. The primary bedroom also has vaulted ceilings, a spacious bath, and walk-in closet. Two additional bedrooms and a full bath complete the interior. Fresh interior paint makes this home move-in ready. Enjoy a flat, fully fenced backyard that’s great for entertaining, pets, or play. The playset can remain. An exterior 4' x 8' utility closet and 11' x 12' shed provide great storage. New roof in 2022 and water heater in 2026
USD 290,000
12656 Lahinch Court
View photo
House · for sale
USD 1,650,000
USD 458/sq.ft
12656 Lahinch Court
Quintessa
· 3,595 sq.ft · 4 Bedrooms · 3 Baths · House
· Office room · Equipped kitchen
Quintessa · 3,595 sq.ft · 4 Bedrooms · 3 Baths · House · Office room · Equipped kitchen
Welcome to the Lahinch Residence, a beautifully renovated luxury home nestled on a quiet cul-de-sac in the sought-after Providence Country Club community of Charlotte, NC. Thoughtfully designed and fully renovated by MyNewSurface. Com, this exceptional residence showcases elevated finishes, modern sophistication, and carefully curated details throughout, creating the perfect balance of luxury, comfort and functionality. The main level welcomes you with an inviting sitting area, a private office with French doors, and an elegant dining room conveniently positioned beside the butler’s pantry. At the heart of the home is a stunning chef’s kitchen featuring extensive floor-to-ceiling cabinetry, Wolf appliances, a Sub-Zero refrigerator, custom Silestone quartz countertops, and two oversized islands designed for both meal preparation and gathering with family and friends. The kitchen flows seamlessly into the spacious living room, where large accordion-style sliding doors create an impressiv
USD 1,650,000
3601 Esther Street
View photo
House · for sale
USD 370,000
USD 207/sq.ft
3601 Esther Street
Quintessa
· 1,787 sq.ft · 3 Bedrooms · 2 Baths · House
· Patio · Garden · Fireplace · Equipped kitchen · Swimming pool
Quintessa · 1,787 sq.ft · 3 Bedrooms · 2 Baths · House · Patio · Garden · Fireplace · Equipped kitchen · Swimming pool
Welcome home to a warm and inviting home designed for both comfort and everyday living. The spacious living room features a cozy fireplace, perfect for relaxing on chilly evenings. The kitchen is sure to impress with some stainless steel appliances, granite countertops, and a tile backsplash. The primary suite offers a relaxing retreat with a spacious bathroom featuring a separate tub & shower, along with dual sinks. Two additional bedrooms a full bathroom and the laundry room are located upstairs, providing plenty of space for family and guests. Step outside to enjoy the fenced-in backyard, large patio, and covered outdoor area—perfect for entertaining, relaxing, or enjoying your morning coffee. Located in the vibrant Lake Park Village community, residents enjoy an incredible array of resort-style amenities, including a pool and swim team (separate membership), tennis, pickleball, basketball and volleyball courts, multiple parks and playgrounds, scenic lakes with fishing permits, walk
USD 370,000
8029 Whitehawk Hill Road
View photo
House · for sale
USD 550,000
USD 168/sq.ft
8029 Whitehawk Hill Road
Quintessa
· 3,272 sq.ft · 5 Bedrooms · 4 Baths · House
· Garden · Office room · Equipped kitchen · Parking
Quintessa · 3,272 sq.ft · 5 Bedrooms · 4 Baths · House · Garden · Office room · Equipped kitchen · Parking
Welcome to tree lined streets and a truly walkable lifestyle community! This is the one you have been waiting for. This happy home offers the space you’ve been looking for with 5 bedrooms PLUS a large bonus room and 4 full baths! Brazilian hardwood engineered wood flooring, brand-new carpet and abundant natural light create a bright and welcoming feel throughout. The open living area is designed for gathering, with a spacious kitchen, generous cabinetry and a large center island that brings everyone together. A first-floor bedroom and full bath offer wonderful flexibility for guests or a home office. Upstairs, you’ll find spacious secondary bedrooms including a jack and jill, an ensuite bedroom, an oversized bonus room and an impressive primary suite with room to truly unwind. Generous closets, abundant storage and additional garage storage mean there’s a place for everything. Step outside to a beautifully landscaped, fenced backyard designed to be enjoyed without demanding your weeken
USD 550,000
1110 Reamoor Drive
View photo
House · for sale
USD 2,500,000
USD 445/sq.ft
1110 Reamoor Drive
Quintessa
· 5,608 sq.ft · 5 Bedrooms · 5 Baths · House
· Equipped kitchen
Quintessa · 5,608 sq.ft · 5 Bedrooms · 5 Baths · House · Equipped kitchen
Tucked away on nearly 2 acres in a coveted setting, this exceptional Kingswood estate offers the rare combination of privacy, sophistication, and technology —all thoughtfully enhanced. More than a home, this is a fully curated lifestyle property designed for effortless everyday living, exceptional entertaining, and enjoying the privacy of your own retreat. Inside, sophisticated technology and custom finishes are seamlessly integrated throughout. Caséta by Lutron lighting and custom shades provide whole-home control, while Flair smart vents optimize HVAC coverage and comfort. A Culligan whole-house water softening and filtration system is complemented by a HANS Premium Water Filtration System, with two tankless water heaters added in 2023. Built-in Control4/Sonos audio extends throughout the home and outdoor living spaces, creating an effortless environment for entertaining. The gourmet kitchen is beautifully appointed with Thermador appliances, custom cabinetry, and a large hidden walk
USD 2,500,000
3033 Eastcott Avenue
View photo
House · for sale
USD 435,000
USD 200/sq.ft
3033 Eastcott Avenue
Quintessa
· 2,174 sq.ft · 4 Bedrooms · 2 Baths · House
· Patio · Garden · Fireplace
Quintessa · 2,174 sq.ft · 4 Bedrooms · 2 Baths · House · Patio · Garden · Fireplace
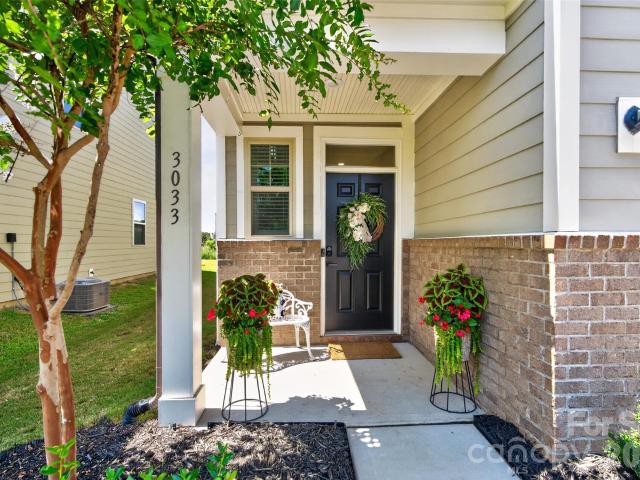
5000 in seller paid closing costs with acceptable offer! Welcome to this beautifully updated and meticulously maintained 4-bedroom, 2.5-bath home in the desirable Weddington Pointe community just a few short miles from the Village of Wesley Chapel. Featuring 2,179 square feet and a bright, open floorplan, this move-in-ready home offers stylish updates throughout, including fresh interior paint, LVP flooring throughout with no carpet, new tile flooring in all the bathrooms, and new fixtures throughout (handles, faucets, lighting, fans and mirrors). The spacious primary suite features a large walk in closet with both upstairs full bathrooms upgraded to dual sinks with upgraded quartz countertops. The open living room has a feature wall with built-in electric/heat fireplace for added ambiance. Step outside to enjoy your own private backyard retreat, complete with a covered gazebo (with fans/lights) to convey with extended patio slab, and fireplace to convey—this is the perfect setup for r
USD 435,000
1005 Coral Bell Court
View photo
House · for sale
USD 375,000
USD 261/sq.ft
1005 Coral Bell Court
Quintessa
· 1,432 sq.ft · 4 Bedrooms · 2 Baths · House
Quintessa · 1,432 sq.ft · 4 Bedrooms · 2 Baths · House
Meticulously maintained one-level single-family home in Monroe, North Carolina! This one-owner home is nestled in a quiet neighborhood and offers the perfect blend of comfort and convenience. Enjoy the upcoming fall weather on the newly installed covered outdoor porch (2022), or relax by the outdoor fire pit while roasting marshmallows and sharing a drink. Inside, this move-in-ready home features 4 bedrooms and 2 bathrooms with plenty of space for family and guests. Major updates include a new HVAC system (2024) and a new roof (2024), giving peace of mind to the next owner
USD 375,000

Get email alerts

Don't miss out: be the first to know about new properties

The alert was correctly created

On subscribing you accept the conditions of use and the privacy policy
Alert
Receive new ads in your inbox
Save this search
Receive alerts for new listings

We'll send you an email when we have new properties for: "Houses for sale in Quintessa"

The alert was correctly created

Pleasant Plains, Stallings town Vance township Union County North Carolina
Bromley, Weddington town Sandy Ridge township Union County North Carolina
Get email alerts and be the first to see new listings
Required field
On subscribing I accept the terms of the privacy policy
Perfect! You'll soon start receiving new listings via email
Alert
Receive an email when we have new ads for Houses for sale in Quintessa
Save this search
Filters

Bedrooms

Size (sq.ft)

sq.ft
sq.ft

Price

USD
USD

Property type

Bathrooms

Clear all filters
Receive notifications when new entries are published.