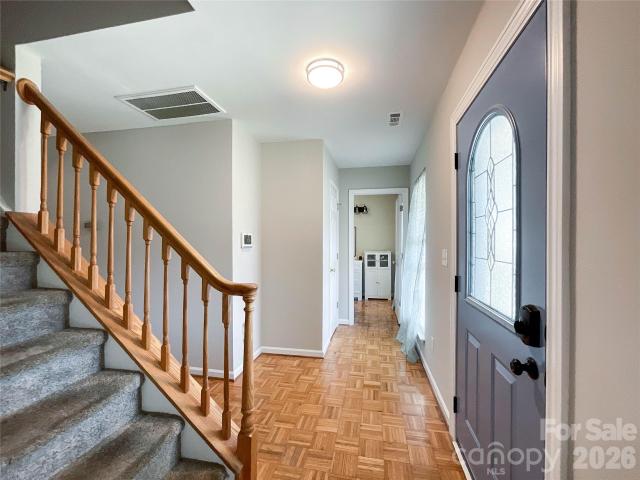
436 houses for sale in Quintessa

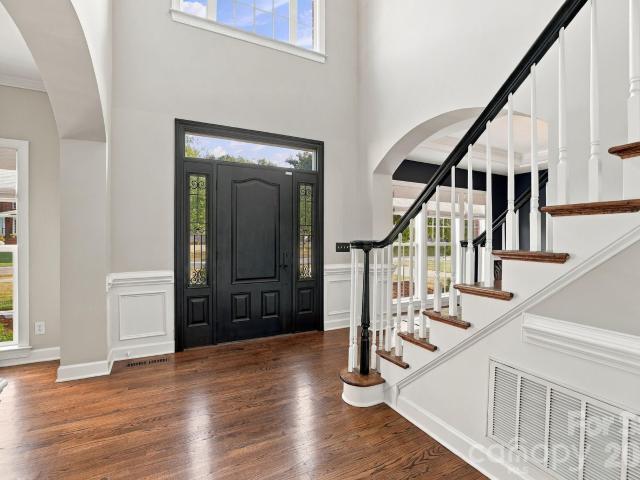
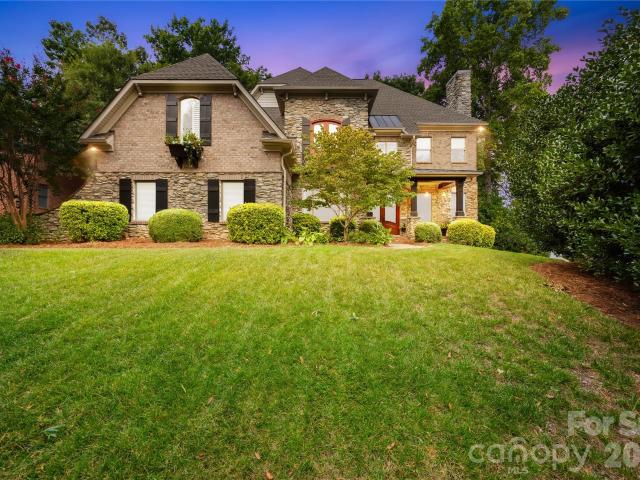
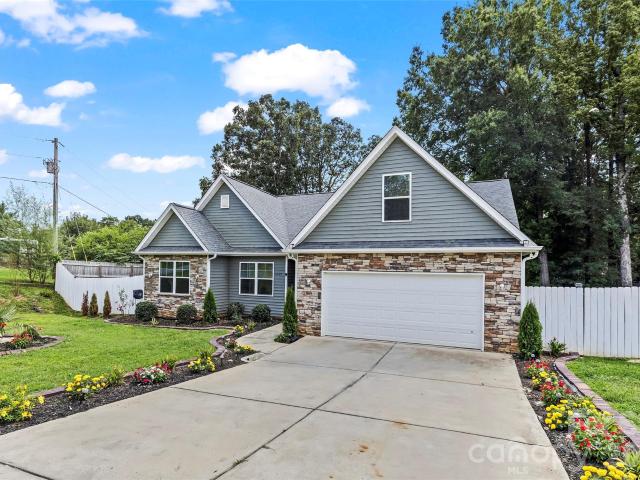
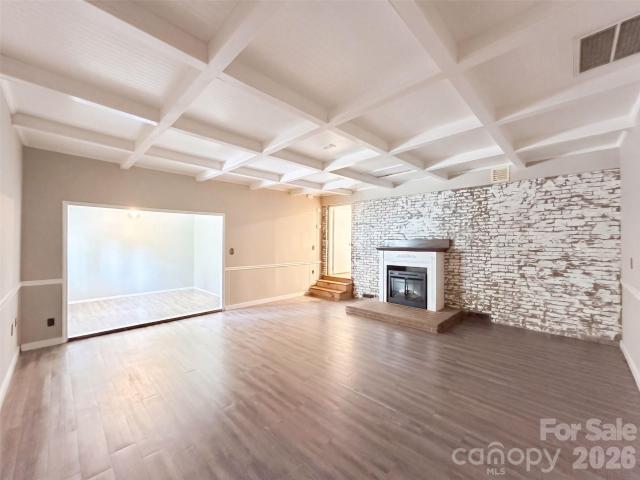
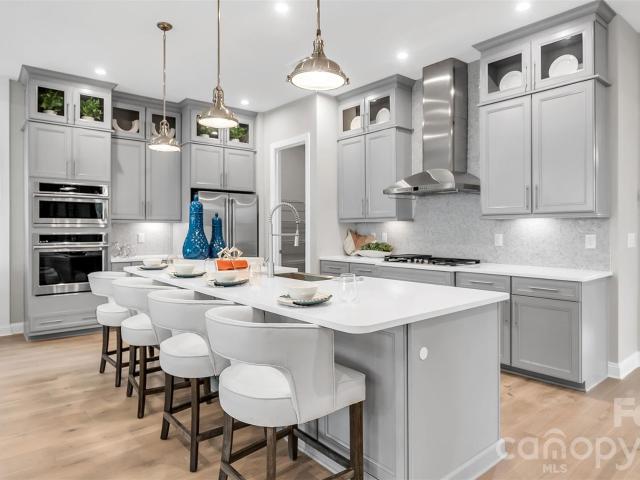
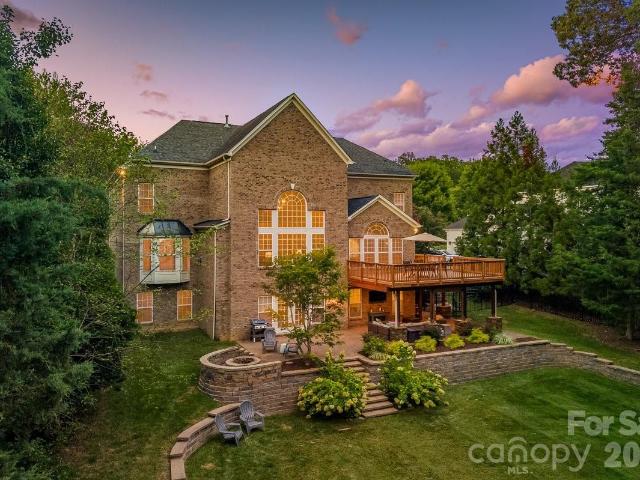
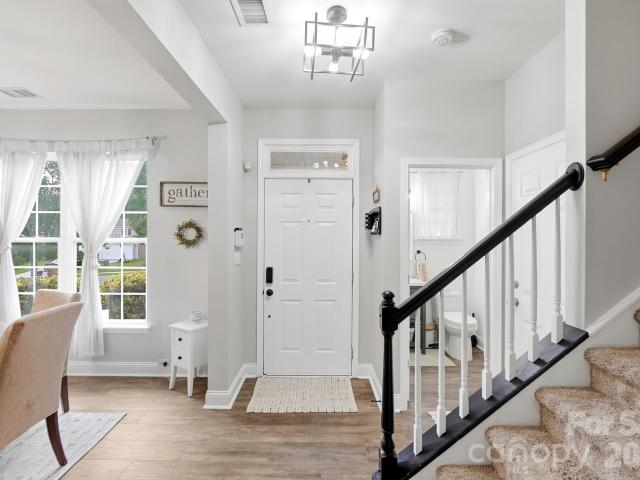
3601 Esther Street
View photo
House · for sale
USD 370,000
USD 207/sq.ft
3601 Esther Street
Quintessa
· 1,787 sq.ft · 3 Bedrooms · 2 Baths · House
· Patio · Garden · Fireplace · Equipped kitchen · Swimming pool
Quintessa · 1,787 sq.ft · 3 Bedrooms · 2 Baths · House · Patio · Garden · Fireplace · Equipped kitchen · Swimming pool
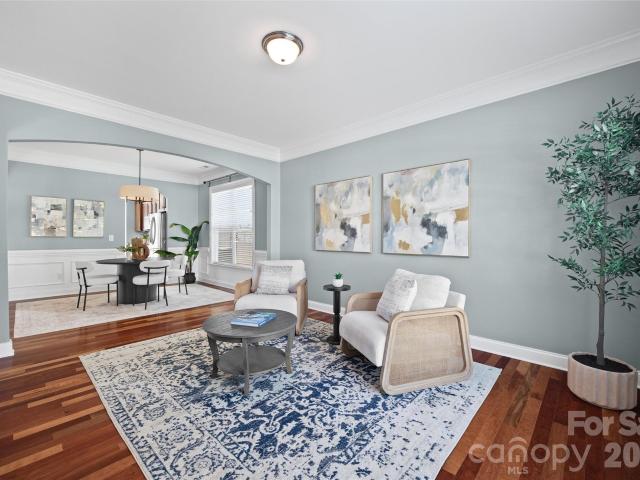
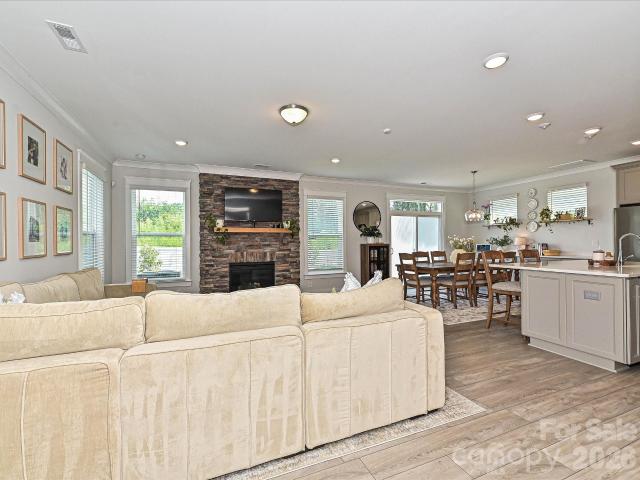
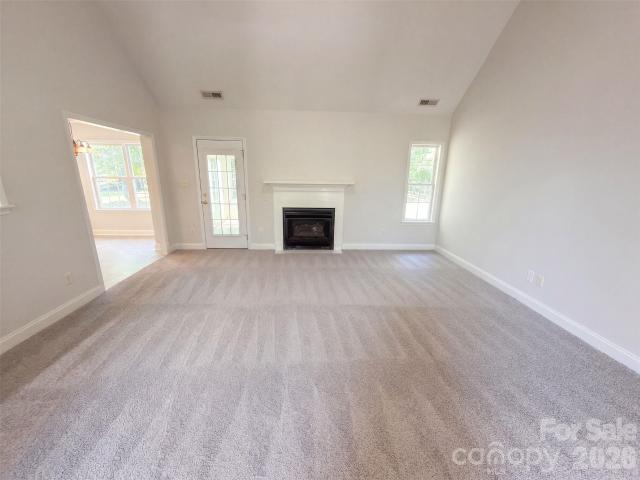
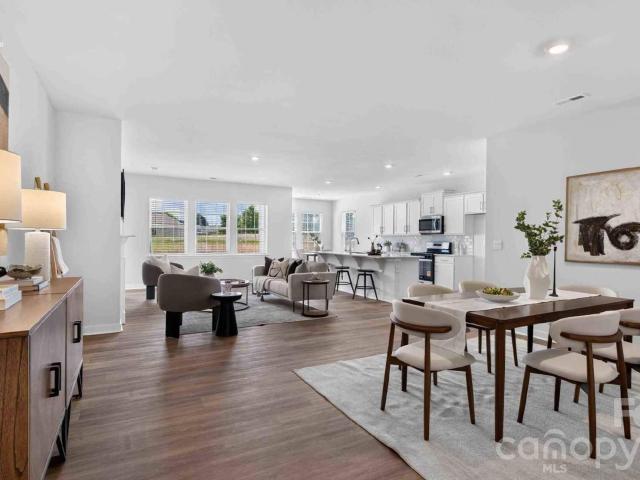
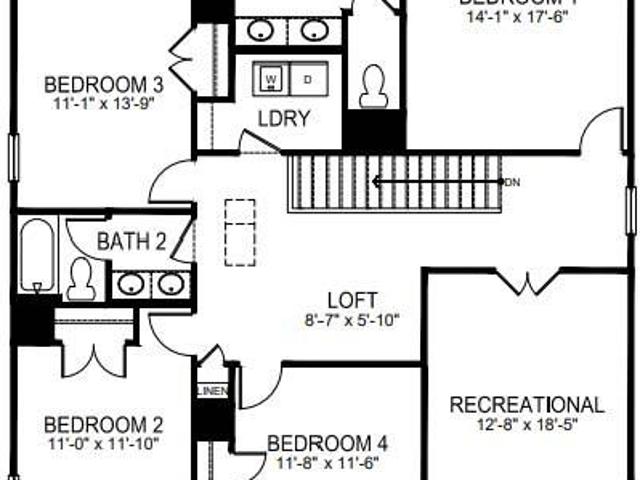
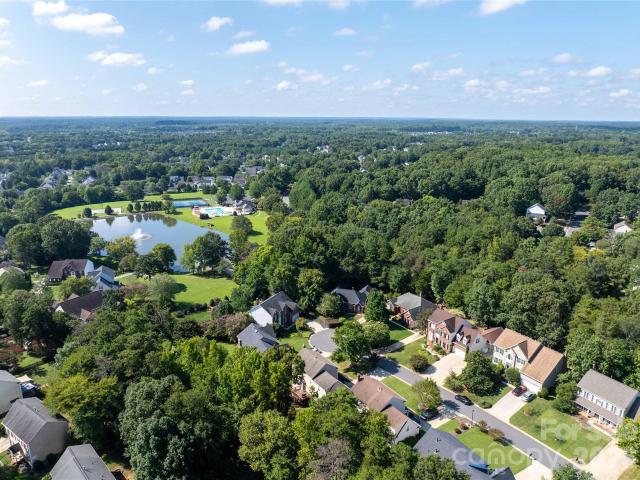
Welcome home to a warm and inviting home designed for both comfort and everyday living. The spacious living room features a cozy fireplace, perfect for relaxing on chilly evenings. The kitchen is sure to impress with some stainless steel appliances, granite countertops, and a tile backsplash. The primary suite offers a relaxing retreat with a spacious bathroom featuring a separate tub & shower, along with dual sinks. Two additional bedrooms a full bathroom and the laundry room are located upstairs, providing plenty of space for family and guests. Step outside to enjoy the fenced-in backyard, large patio, and covered outdoor area—perfect for entertaining, relaxing, or enjoying your morning coffee. Located in the vibrant Lake Park Village community, residents enjoy an incredible array of resort-style amenities, including a pool and swim team (separate membership), tennis, pickleball, basketball and volleyball courts, multiple parks and playgrounds, scenic lakes with fishing permits, walk
USD 370,000
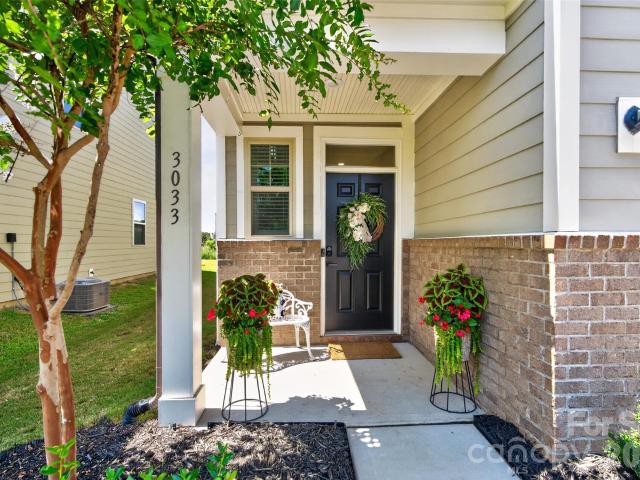
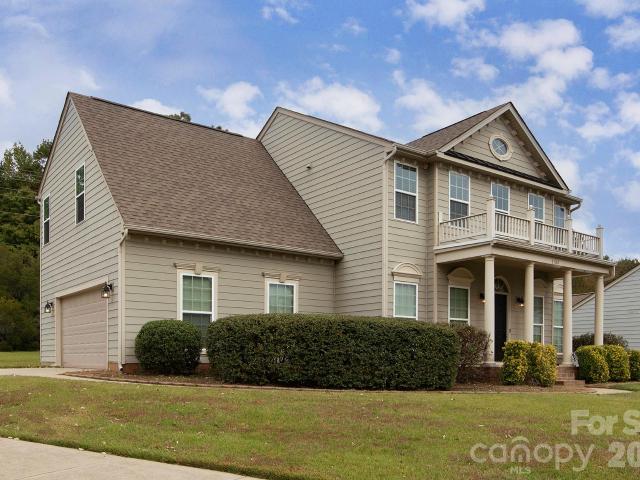
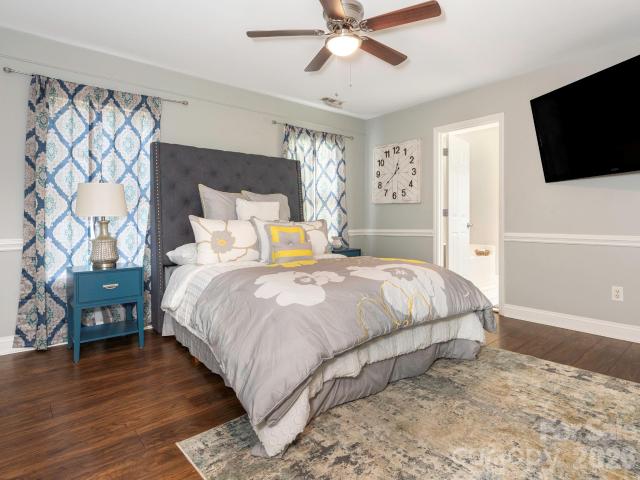
3033 Eastcott Avenue
View photo
House · for sale
USD 435,000
USD 200/sq.ft
3033 Eastcott Avenue
Quintessa
· 2,174 sq.ft · 4 Bedrooms · 2 Baths · House
· Patio · Garden · Fireplace
Quintessa · 2,174 sq.ft · 4 Bedrooms · 2 Baths · House · Patio · Garden · Fireplace
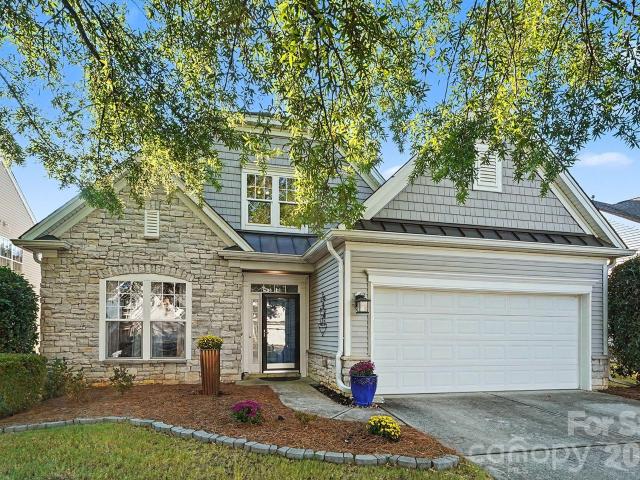
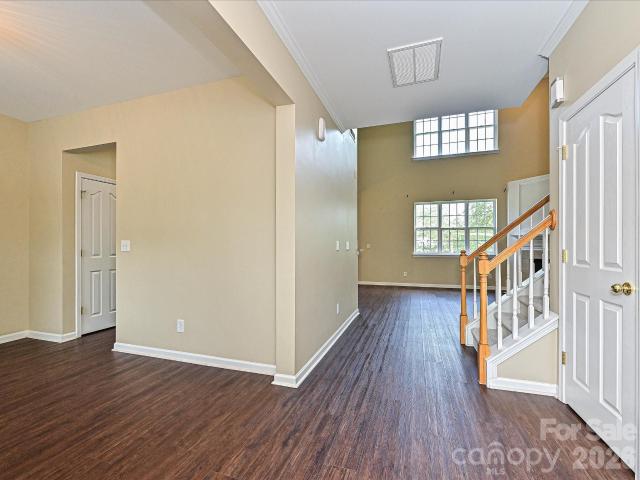
5000 in seller paid closing costs with acceptable offer! Welcome to this beautifully updated and meticulously maintained 4-bedroom, 2.5-bath home in the desirable Weddington Pointe community just a few short miles from the Village of Wesley Chapel. Featuring 2,179 square feet and a bright, open floorplan, this move-in-ready home offers stylish updates throughout, including fresh interior paint, LVP flooring throughout with no carpet, new tile flooring in all the bathrooms, and new fixtures throughout (handles, faucets, lighting, fans and mirrors). The spacious primary suite features a large walk in closet with both upstairs full bathrooms upgraded to dual sinks with upgraded quartz countertops. The open living room has a feature wall with built-in electric/heat fireplace for added ambiance. Step outside to enjoy your own private backyard retreat, complete with a covered gazebo (with fans/lights) to convey with extended patio slab, and fireplace to convey—this is the perfect setup for r
USD 435,000
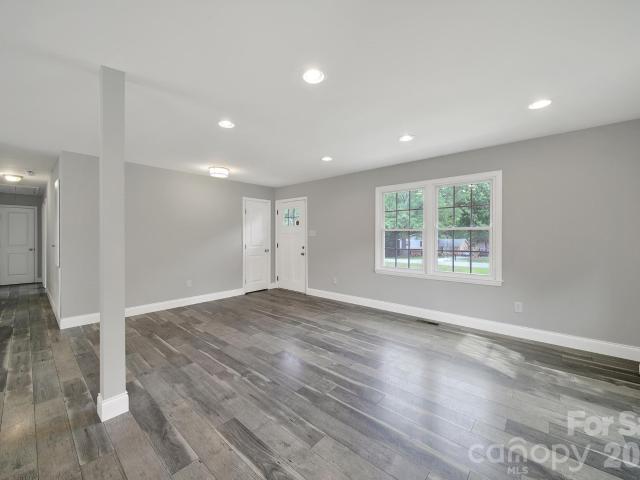
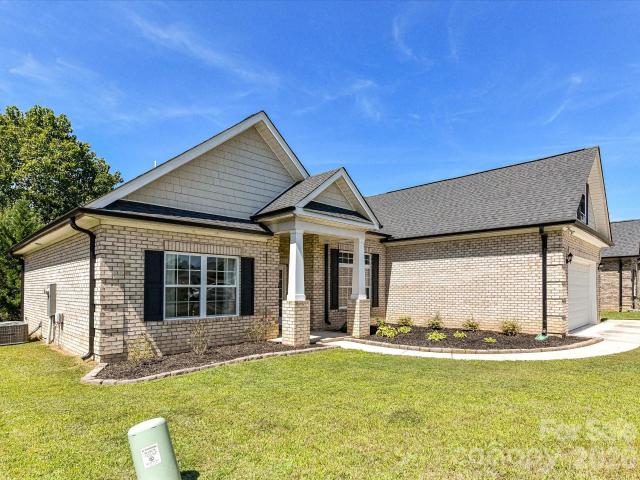
8029 Whitehawk Hill Road
View photo
House · for sale
USD 550,000
USD 168/sq.ft
8029 Whitehawk Hill Road
Quintessa
· 3,272 sq.ft · 5 Bedrooms · 4 Baths · House
· Garden · Office room · Equipped kitchen · Parking
Quintessa · 3,272 sq.ft · 5 Bedrooms · 4 Baths · House · Garden · Office room · Equipped kitchen · Parking
Welcome to tree lined streets and a truly walkable lifestyle community! This is the one you have been waiting for. This happy home offers the space you’ve been looking for with 5 bedrooms PLUS a large bonus room and 4 full baths! Brazilian hardwood engineered wood flooring, brand-new carpet and abundant natural light create a bright and welcoming feel throughout. The open living area is designed for gathering, with a spacious kitchen, generous cabinetry and a large center island that brings everyone together. A first-floor bedroom and full bath offer wonderful flexibility for guests or a home office. Upstairs, you’ll find spacious secondary bedrooms including a jack and jill, an ensuite bedroom, an oversized bonus room and an impressive primary suite with room to truly unwind. Generous closets, abundant storage and additional garage storage mean there’s a place for everything. Step outside to a beautifully landscaped, fenced backyard designed to be enjoyed without demanding your weeken
USD 550,000
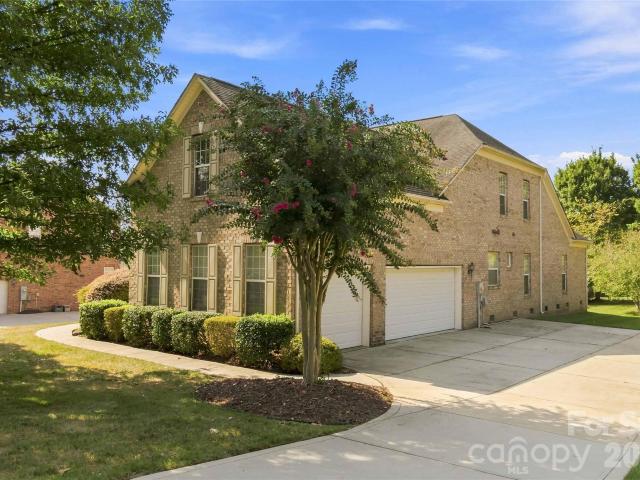
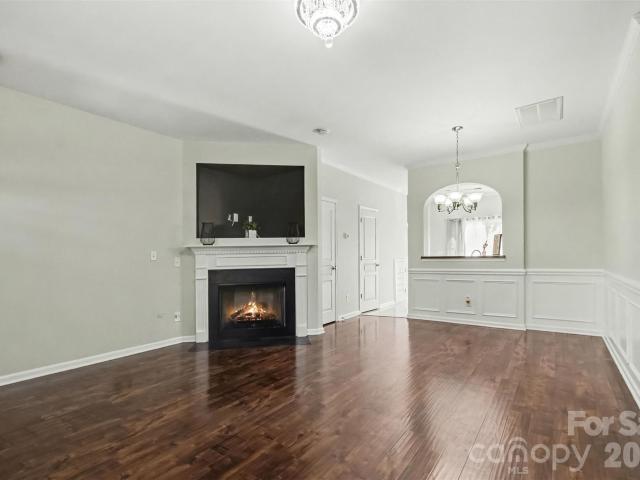
1110 Reamoor Drive
View photo
House · for sale
USD 2,500,000
USD 445/sq.ft
1110 Reamoor Drive
Quintessa
· 5,608 sq.ft · 5 Bedrooms · 5 Baths · House
· Equipped kitchen
Quintessa · 5,608 sq.ft · 5 Bedrooms · 5 Baths · House · Equipped kitchen
Tucked away on nearly 2 acres in a coveted setting, this exceptional Kingswood estate offers the rare combination of privacy, sophistication, and technology —all thoughtfully enhanced. More than a home, this is a fully curated lifestyle property designed for effortless everyday living, exceptional entertaining, and enjoying the privacy of your own retreat. Inside, sophisticated technology and custom finishes are seamlessly integrated throughout. Caséta by Lutron lighting and custom shades provide whole-home control, while Flair smart vents optimize HVAC coverage and comfort. A Culligan whole-house water softening and filtration system is complemented by a HANS Premium Water Filtration System, with two tankless water heaters added in 2023. Built-in Control4/Sonos audio extends throughout the home and outdoor living spaces, creating an effortless environment for entertaining. The gourmet kitchen is beautifully appointed with Thermador appliances, custom cabinetry, and a large hidden walk
USD 2,500,000
1005 Coral Bell Court
View photo
House · for sale
USD 375,000
USD 261/sq.ft
1005 Coral Bell Court
Quintessa
· 1,432 sq.ft · 4 Bedrooms · 2 Baths · House
Quintessa · 1,432 sq.ft · 4 Bedrooms · 2 Baths · House
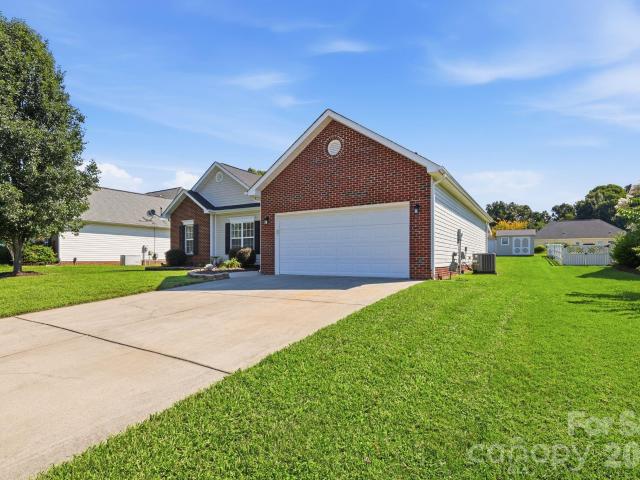
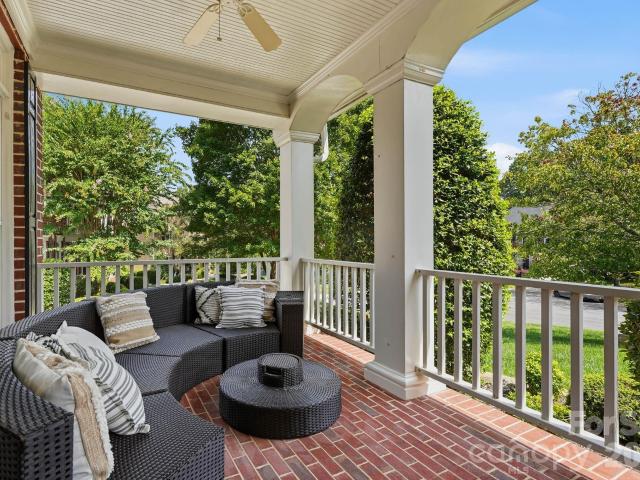
Meticulously maintained one-level single-family home in Monroe, North Carolina! This one-owner home is nestled in a quiet neighborhood and offers the perfect blend of comfort and convenience. Enjoy the upcoming fall weather on the newly installed covered outdoor porch (2022), or relax by the outdoor fire pit while roasting marshmallows and sharing a drink. Inside, this move-in-ready home features 4 bedrooms and 2 bathrooms with plenty of space for family and guests. Major updates include a new HVAC system (2024) and a new roof (2024), giving peace of mind to the next owner
USD 375,000
7024 Saranac Lane
View photo
House · for sale
USD 567,000
USD 249/sq.ft
7024 Saranac Lane
Quintessa
· 2,271 sq.ft · 3 Bedrooms · 3 Baths · House
· Patio · Garden · Equipped kitchen
Quintessa · 2,271 sq.ft · 3 Bedrooms · 3 Baths · House · Patio · Garden · Equipped kitchen
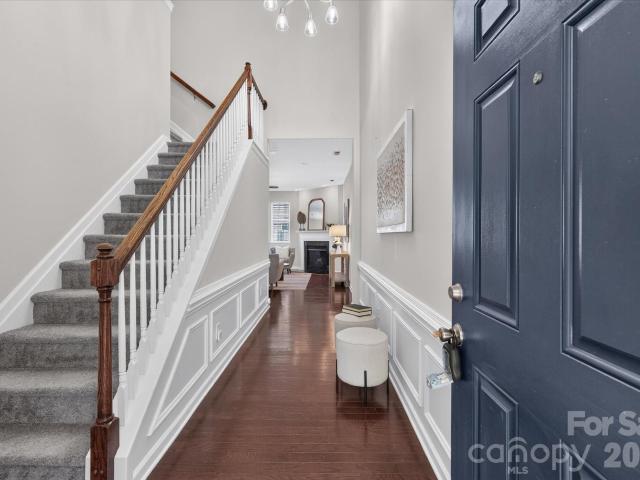
Welcome to this charming, well-maintained 3-bedroom, 3-bath home in Matthews Ridge! High ceilings in the foyer create an inviting first impression, while a custom glass window adds a unique architectural detail and offers a glimpse into the upper-level living space. The primary bedroom is conveniently located on the main floor and features a beautifully remodeled bathroom with double vanities and a walk-in shower. Thoughtful updates also include new kitchen appliances and fresh paint in select areas. Step outside to enjoy the screened-in patio and beautifully hardscaped backyard, thoughtfully designed to create a private outdoor oasis—perfect for morning coffee, relaxing evenings, or entertaining guests. Enjoy the convenience of nearby shopping, restaurants, healthcare, and wellness amenities, along with easy access to I-485 for getting around the greater Charlotte area. Discover the comfort, character, and convenience this home has to offer!
USD 567,000
702 Carver Pond Lane
View photo
House · for sale
USD 950,000
USD 241/sq.ft
702 Carver Pond Lane
Quintessa
· 3,940 sq.ft · 5 Bedrooms · 4 Baths · House
· Office room · Equipped kitchen · Parking
Quintessa · 3,940 sq.ft · 5 Bedrooms · 4 Baths · House · Office room · Equipped kitchen · Parking
Welcome to one of Hunter Oaks Finest! This stately, all-brick 5-bedroom, 4-full-bath home with three-car garage is prominently positioned on a large, fully fenced corner lot. Step inside to an impressive two-story foyer with a sweeping staircase and beautifully refinished hardwood floors. The elegant dining room features wainscoting, a tray ceiling, and adjoining butler’s area, the quintessential setting for intimate dinners to large gatherings with family and friends. A versatile flex room offers the ideal space for a home office, den, or sitting room. The main level also features a bedroom with an adjacent full bath, providing a wonderful option for overnight guests or multigenerational living. At the heart of the home is the spacious kitchen, complete with a large island, breakfast nook, built-in home office area, walk-in pantry, and refreshed cabinetry with new doors, hardware, and paint. The kitchen flows seamlessly into the generous family room, centered by a gorgeous floor to ce
USD 950,000
3108 Arsdale Road
View photo
House · for sale
USD 595,000
USD 243/sq.ft
3108 Arsdale Road
Quintessa
· 2,443 sq.ft · 4 Bedrooms · 2 Baths · House
· Garden · Office room · Equipped kitchen · Parking · Swimming pool
Quintessa · 2,443 sq.ft · 4 Bedrooms · 2 Baths · House · Garden · Office room · Equipped kitchen · Parking · Swimming pool
Welcome to Cureton! This beautifully maintained 4-bedroom, 2.5-bathroom home sits on a spacious corner lot and offers a bright, open floor plan. The main level features a private office with French doors, LVP flooring, and a large sunroom perfect for relaxing or entertaining. The updated kitchen boasts stainless steel appliances, a double oven, built-in microwave, granite countertops, and an extended island. Upstairs, the spacious owner's suite includes dual vanities, a step-in shower, separate garden tub, and generous walk-in closet. Additional features include a tankless water heater and oversized side-load garage with extra storage and a sink. Enjoy Cureton's resort-style amenities, including a clubhouse, pool, fitness center, playground, walking trails, and access to Cuthbertson schools. Don't miss end unit Home
USD 595,000
1200 Vickie Lane
View photo
House · for sale
USD 400,000
USD 203/sq.ft
1200 Vickie Lane
Quintessa
· 1,970 sq.ft · 4 Bedrooms · 2 Baths · House
· Garden · Office room · Equipped kitchen
Quintessa · 1,970 sq.ft · 4 Bedrooms · 2 Baths · House · Garden · Office room · Equipped kitchen
Spacious and versatile, this 4-bedroom, 2-bath home offers an opportunity for both owner-occupants and investors. The flexible floor plan features multiple living areas, an updated kitchen, flooring, and a finished lower level with separate exterior access, providing options for a home office, guest space, recreation room, or additional everyday living. Set on a generous homesite with no HOA, the property also features a spacious backyard and detached shed/workshop offering additional storage and versatility. Currently tenant occupied, the home may also appeal to investors looking to add a well-located Matthews property to their portfolio. Convenient to shopping, dining, Charlotte, and major commuter routes, this property offers space, flexibility, and opportunity for its next owner
USD 400,000
7607 Meadow Grove Drive
View photo
House · for sale
USD 885,000
USD 222/sq.ft
7607 Meadow Grove Drive
Quintessa
· 3,983 sq.ft · 4 Bedrooms · 2 Baths · House
· Garden · Deck · Equipped kitchen · Parking
Quintessa · 3,983 sq.ft · 4 Bedrooms · 2 Baths · House · Garden · Deck · Equipped kitchen · Parking
You've found a beautifully maintained home offering an impressive combination of space, natural light, and timeless character! From the moment you enter, soaring ceilings and abundant windows create a bright, open atmosphere. The spacious floor plan provides plenty of room for everyday living, entertaining, working from home, and/or hosting overnight guests. The primary suite is conveniently located on the main level, offering a comfortable retreat with easy access to the home's main living areas. The kitchen provides generous cabinetry, ample counter space, and an open connection to the surrounding living spaces. This is a meticulously kept home that provides the next owner with an exciting opportunity to introduce their own style and personal touches. Step outside onto the deck overlooking the spacious yard, creating an inviting setting to entertaining. A three-car garage is attached. Move in, make it your own, and enjoy all the space and possibilities of this home
USD 885,000
3620 Mcpherson Street
View photo
House · for sale
USD 1,060,000
USD 233/sq.ft
3620 Mcpherson Street
Quintessa
· 4,532 sq.ft · 5 Bedrooms · 4 Baths · House
· Patio · Garden · Deck · Fireplace · Equipped kitchen · Parking
Quintessa · 4,532 sq.ft · 5 Bedrooms · 4 Baths · House · Patio · Garden · Deck · Fireplace · Equipped kitchen · Parking
This is a terrific home, absolutely loaded with upgrades! Outstanding, open floor plan with 5 bedrooms, 4 baths, & a 4-car garage. Hardwood floors throughout. No carpet! 10-foot ceilings on main floor. Gourmet kitchen features double oven, gas cooktop, and huge island. Outback is a covered porch with a stone fireplace and EZ Breeze screen & window system. Also outback are both a composite deck AND a patio with a built-in grill. Full stone-paver driveway, 4-zone HVAC system, whole house water filtration system, plantation shutters. Beautiful trim work throughout. Nice, fully fenced backyard backing up to beautiful trees. Crawl space is both sealed and conditioned! Located in the highly coveted Cureton neighborhood, with its resort-like amenities and top-notch local schools
USD 1,060,000
4025 Belle Landing Road
View photo
House · for sale
USD 595,000
USD 247/sq.ft
4025 Belle Landing Road
Quintessa
· 2,400 sq.ft · 4 Bedrooms · 3 Baths · House
· Garden · Office room · Fireplace · Equipped kitchen · Parking
Quintessa · 2,400 sq.ft · 4 Bedrooms · 3 Baths · House · Garden · Office room · Fireplace · Equipped kitchen · Parking
Well-appointed and move-in ready, this smart home offers comfortable living with thoughtful upgrades throughout. The open-concept main level features a spacious family room with gas fireplace, a beautifully equipped kitchen with built-ins, pantry, gas cooktop, exhaust hood, and large island—ideal for gathering and entertaining. A powder room and convenient front hall closet complete the main floor. Upstairs, the primary suite includes a walk-in closet and private bath with linen storage. Additional bedrooms offer flexible space for guests, office, or bonus use, along with multiple full baths and a dedicated washer/dryer closet. Carpeted bedrooms and stairs provide warmth and comfort, while durable vinyl flooring enhances the main living areas. Enjoy outdoor living in the fenced backyard featuring a fire pit—perfect for relaxing evenings. Additional highlights include a two-car garage, smart home features, HDMI connectivity, landing area for added function, and scuttle access (no attic
USD 595,000
1354 Idyllic Lane
View photo
House · for sale
USD 570,825
USD 355/sq.ft
1354 Idyllic Lane
Quintessa
· 1,604 sq.ft · 2 Bedrooms · 2 Baths · House
· Garden · Equipped kitchen
Quintessa · 1,604 sq.ft · 2 Bedrooms · 2 Baths · House · Garden · Equipped kitchen
Sunny gathering areas and serene bedrooms contribute to the everyday delight of this new home in Encore at Streamside. This stunning new ranch-style home combines classic comforts and modern luxuries in one exceptional package. Your beautiful open-concept gourmet kitchen with working island is adjacent to the dining area and family room. Large windows frame your backyard views and bring natural light throughout these connected spaces. Step out to enjoy grilling or sipping your morning coffee on your screened-in covered rear porch. This inviting outdoor space provides the perfect retreat for relaxation and entertaining. Relax in your luxurious Owner's Retreat at the rear of the home, complete with a walk-in closet and spa-inspired Owner's Bath. This personal sanctuary offers the perfect escape at the end of each day. Versatility is easy with a secondary bedroom that can be utilized as a guest suite, hobby room, or lounge. An open study offers yet another spot to let your personality shi
USD 570,825
4049 Fincher Road
View photo
House · for sale
USD 459,000
USD 235/sq.ft
Updated
4049 Fincher Road
Quintessa
· 1,948 sq.ft · 4 Bedrooms · 2 Baths · House
· Patio · Garden · Parking
Quintessa · 1,948 sq.ft · 4 Bedrooms · 2 Baths · House · Patio · Garden · Parking
Motivated seller*. Welcome to this beautiful maintained 4 bedroom, 2 bath ranch-style home nestled on over half an acre in a prime location-minutes from Indian Trail, Matthews, Weddington, Wesley Chapel, and Waxhaw. This home features an open floor plan with a spacious living area, granite countertops, stainless steel appliances, and a breakfast bar in the kithchen. The primary suite boast a large walk-in closet and a private en suite with stunning title shower. Enjoy outdoor entertaining with a large fenced-in backyard, covered patio, and a huge driveway with parking for 4+ vehicles. The landscape lighting at the front of the home, enhances the outdoor areas and adds curb appeal in the evening. (There is no HOA! )
USD 459,000
117 Robinson Avenue
View photo
House · for sale
USD 430,000
USD 169/sq.ft
117 Robinson Avenue
Quintessa
· 2,530 sq.ft · 3 Bedrooms · 4 Baths · House
· Patio · Garden · Deck · Fireplace · Equipped kitchen · Parking
Quintessa · 2,530 sq.ft · 3 Bedrooms · 4 Baths · House · Patio · Garden · Deck · Fireplace · Equipped kitchen · Parking
Great for multigenerational living. A brick ranch on over half an acre at 117 Robinson Ave, Matthews NC 28104 features no HOA and sits in the Weddington school district, one mile from shopping and dining at The Shops at Chestnut. The grounds include a detached two-car carport, a long driveway with access to both sides of the home, and an attached accessory dwelling unit complete with a living room, kitchenette, bedroom, full bathroom, and exterior entrances from the front and rear. Inside, a fireplace warms the main living area, while the kitchen is equipped with a kitchen island and stainless steel appliances. Outside, the fenced backyard contains a deck and a patio for dining in the open air, along with a storage shed and a chicken coop. Expansive acreage and versatile accommodations define this Matthews brick ranch. Included 100-Day Home Warranty with buyer activation Please note that tax records show 2 full baths and 2 1/2 baths, permit details unknown
USD 430,000
3401 Continental Drive
View photo
House · for sale
USD 375,000
USD 169/sq.ft
3401 Continental Drive
Quintessa
· 2,207 sq.ft · 4 Bedrooms · 2 Baths · House
· Garden · Deck · Fireplace · Equipped kitchen
Quintessa · 2,207 sq.ft · 4 Bedrooms · 2 Baths · House · Garden · Deck · Fireplace · Equipped kitchen
Welcome to this charming traditional two-story home in Union County's Colonial Village! Enjoy extra space & sunlight on a prime corner lot, fully fenced backyard! This move-in-ready 4-bedroom, 2.5-bath residence features a open floor plan with a cozy fireplace, an expansive upper-level bed/bonus room, a soothing garden tub in the primary bathroom, a breezy front porch, and an outdoor deck perfect for relaxing. You will love the primary bedroom on the main level for added convenience. The neutral coastal colors in the kitchen create a relaxing vibe, with stainless steel appliances, a gas stove, a kitchen island, gorgeous quartz counters, a tile backsplash, and tile flooring. Living here, you'll enjoy the perfect balance of small-town charm and metropolitan accessibility. Monroe and Union County continue to experience remarkable residential and economic growth, attracting buyers who appreciate an outstanding quality of life, expanding employment opportunities, and excellent amenities. Co
USD 375,000
5224 Sustar Drive
View photo
House · for sale
USD 475,000
USD 262/sq.ft
5224 Sustar Drive
Quintessa
· 1,808 sq.ft · 3 Bedrooms · 2 Baths · House
· Equipped kitchen
Quintessa · 1,808 sq.ft · 3 Bedrooms · 2 Baths · House · Equipped kitchen
Welcome home to easy, one-level living in sought-after all brick Crooked Creek Estates! Tucked away on a cul-de-sac, this beautifully maintained brick ranch offers the perfect blend of style, comfort, and convenience. With 3 bedrooms, 2 bathrooms, and approximately 1818 sq ft of thoughtfully designed living space and there is also a permanent staircase leading to an unfinished bonus room space of 252 sq ft that can easily be finished to add space and value. There is also an additional walk out storage space beyond this area. This home delivers low-maintenance living in an exceptional Union County location seconds to Indian Trail. Step inside to discover an inviting open-concept floor plan enhanced by soaring ceilings, abundant natural light, neutral paint colors, and luxury vinyl plank flooring throughout the main living areas. The spacious great room flows seamlessly into the dining area, kitchen and breakfast area, creating an ideal space for both everyday living and entertaining. Th
USD 475,000
8033 Willow Branch Drive
View photo
Townhouse · for sale
USD 300,000
USD 265/sq.ft
8033 Willow Branch Drive
Quintessa
· 1,130 sq.ft · 2 Bedrooms · 2 Baths · Townhouse
· Garden · Equipped kitchen · Swimming pool · Parking
Quintessa · 1,130 sq.ft · 2 Bedrooms · 2 Baths · Townhouse · Garden · Equipped kitchen · Swimming pool · Parking
Welcome to this move-in ready 2-bedroom, 2.5-bath townhome in desirable Waxhaw! Ideally located in one of the area’s most sought-after school districts and surrounded by convenient shopping, grocery stores, restaurants, and everyday amenities. The home features a spacious layout with no carpet, offering durable laminate/LVP flooring throughout the main living areas and bedrooms, with tile in the kitchen and bathrooms. Enjoy plenty of parking both in the front and rear of the home, plus a fenced backyard with a storage shed for added convenience and outdoor storage. Residents enjoy desirable community amenities including a clubhouse, scenic pond, playground, outdoor pool, and walking trails. A fantastic opportunity for comfortable, low-maintenance living in a prime Waxhaw location!
USD 300,000
4305 Atkinson Way
View photo
House · for sale
USD 400,000
USD 230/sq.ft
4305 Atkinson Way
Quintessa
· 1,733 sq.ft · 3 Bedrooms · 2 Baths · House
· Garden · Fireplace · Equipped kitchen · Parking
Quintessa · 1,733 sq.ft · 3 Bedrooms · 2 Baths · House · Garden · Fireplace · Equipped kitchen · Parking
4305 Atkinson Way is a one-story Monroe residence on a cul-de-sac with a functional layout, a two-car garage, and a spacious yard. The kitchen provides cabinetry, ample counter space, and room for daily meal preparation. A fireplace anchors the main living area, while the primary bedroom includes a tray ceiling and ceiling fan. The primary bathroom features a double-sink vanity and a glass-enclosed shower to support efficient everyday routines, and a sunroom adds bright flex space for daily use. The backyard provides outdoor space, while the garage adds vehicle storage. Clean interior finishes and practical amenities complete this well-maintained residence. Included 100-Day Home Warranty with buyer activation
USD 400,000
1005 Grace Valley Drive
View photo
House · for sale
USD 431,290
USD 227/sq.ft
Updated
1005 Grace Valley Drive
Quintessa
· 1,894 sq.ft · 3 Bedrooms · 2 Baths · House
· Fireplace · Equipped kitchen · Parking
Quintessa · 1,894 sq.ft · 3 Bedrooms · 2 Baths · House · Fireplace · Equipped kitchen · Parking
Beautiful ranch home with covered porch! Come see 1005 Grace Valley Drive located in Monroe, North Carolina! Welcome to Twinleaf Meadows, a new home community in the quaint town of Monroe, NC. Wonderful community amenities will include pickleball, walking trails, dog parks, playground, 5 acres of multi-purpose fields and covered pavilions with fireplace and grilling island. This home is located in the wonderful Union County School District! The Aberdeen is one of our ranch plans featured at Twinleaf Meadows in Monroe, North Carolina. The Aberdeen is a gorgeous, one-story home that boasts an impressive level of comfort, luxury, and style. It offers 3 bedrooms, 2 baths and a 2-car garage. It is designed with a focus on open concept living, natural light, and plenty of space to entertain. At the heart of the home is a spacious family room that blends together the dining area and kitchen, creating an expansive and airy living space. The kitchen is equipped with a large island, stainless st
USD 431,290
1012 Grace Valley Drive
View photo
House · for sale
USD 438,690
USD 174/sq.ft
1012 Grace Valley Drive
Quintessa
· 2,508 sq.ft · 5 Bedrooms · 3 Baths · House
· Office room · Fireplace · Equipped kitchen · Parking
Quintessa · 2,508 sq.ft · 5 Bedrooms · 3 Baths · House · Office room · Fireplace · Equipped kitchen · Parking
5 bedrooms/3 full baths/ office/ loft and guest bedroom down! Schedule an appt to come see 1012 Grace Valley Drive located in Monroe, North Carolina! Welcome to Twinleaf Meadows, a new home community in the quaint town of Monroe, NC. Wonderful community amenities will include pickleball, walking trails, dog parks, playground, 5 acres of multi-purpose fields and covered pavilions with fireplace and grilling island. This home is located in the wonderful Union County School District! The Hayden is one of our two-story plans featured at Twinleaf Meadows in Monroe, NC offering a secondary bedroom on the main floor. This spacious and modern two-story home features five bedrooms, three bathrooms, and a two-car garage. Upon entering the home, you’ll be greeted by an inviting foyer leading into the center of the home with a connecting home office off to the side. This open-concept space features a large living room, dining area, and functional kitchen. The kitchen is equipped with a walk-in pan
USD 438,690
1001 Grace Valley Drive
View photo
House · for sale
USD 464,000
USD 159/sq.ft
Updated
1001 Grace Valley Drive
Quintessa
· 2,906 sq.ft · 6 Bedrooms · 4 Baths · House
· Fireplace · Parking
Quintessa · 2,906 sq.ft · 6 Bedrooms · 4 Baths · House · Fireplace · Parking
Looking for a 6 bedroom/ 4 bath home? Come see 1001 Grace Valley Drive located in Monroe, North Carolina! Welcome to Twinleaf Meadows, a new home community in the quaint town of Monroe, NC. Wonderful community amenities will include pickleball, walking trails, dog parks, playground, 5 acres of multi-purpose fields and covered pavilions with fireplace and grilling island. This home is located in the wonderful Union County School District! The Summer is a spacious and thoughtfully designed two-story home in Twinleaf Meadows, offering the perfect blend of comfort, flexibility, and modern living. Featuring 6 bedrooms, 4 full baths, and a 2-car garage, this versatile floor plan provides plenty of room for growing households, entertaining guests, and creating lasting memories. The main level welcomes you with a charming front porch and inviting foyer that opens to bright, connected living spaces. At the heart of the home, the expansive family room flows seamlessly into the breakfast area and
USD 464,000
5018 Belle Mont Farm Avenue
View photo
House · for sale
USD 610,740
USD 567/sq.ft
5018 Belle Mont Farm Avenue
Quintessa
· 1,076 sq.ft · 3 Bedrooms · 3 Baths · House
· Garden · Office room · Equipped kitchen
Quintessa · 1,076 sq.ft · 3 Bedrooms · 3 Baths · House · Garden · Office room · Equipped kitchen
Under construction. Available 12/01/2026*Model Photos used for Reference. Discover this 3-bedroom, 3-bath Lila in Cresswind Wesley Chapel, conveniently located near the amenity center and new community garden. The Study with French doors offers a dedicated space for an office or hobbies. The GOURMET kitchen features upgraded cabinetry, quartz countertops, a built-in refrigerator facade, and GE Profile appliances, including a 30” electric cooktop, commercial-style hood, built-in microwave, 30” smart convection wall oven with Air Fry and Precision Cooking, and Smart UltraFresh dishwasher. Shaw EVP flooring extends through the main living areas and Owner’s Suite, with carpet in Bedrooms 2 and 3 and tile in the Owner’s Bath and Bath 3. This home combines functional spaces, upgraded finishes, and a convenient location for an active adult lifestyle
USD 610,740
7315 Yellowhorn Trail
View photo
House · for sale
USD 1,300,000
USD 196/sq.ft
7315 Yellowhorn Trail
Quintessa
· 6,620 sq.ft · 5 Bedrooms · 4 Baths · House
· Garden · Office room · Fireplace · Equipped kitchen · Cellar
Quintessa · 6,620 sq.ft · 5 Bedrooms · 4 Baths · House · Garden · Office room · Fireplace · Equipped kitchen · Cellar
Incredible Weddington Trace Estates Full Brick Home Nestled on a fully wooded & serene. 58-acre lot! This Stunning Home Offers Unparalleled Privacy & Luxury boasting over 6600 sqft, 5 bds|4.5 bths, Private Office & a Fully Finished/High Ceiling Walk-Out Basement ideal for secondary/multigenerational living. This rare beauty will exceed your expectations w exquisite upgrades, millwork & architectural details throughout! Enter upon a stunning 2-story foyer w gorgeous refinished hardwoods & upscale designer lighting. Taking your breath away is a Striking 2-Story Great Room w magnificent stone fireplace, custom built-ins and a wall of windows drenching the space with natural light. Anchoring the home. A Fabulous Updated Kitchen w Expansive Quartz Center Island, Quartz countertops, subway tile backsplash, high-end appliances & SS hood, butlers pantry, & a custom walk-in pantry. Seamlessly flowing into a Sunlit Morning Room that overlooks a mature & manicured backyard with a new expansive de
USD 1,300,000
6006 Pine Cone Lane
View photo
House · for sale
USD 419,900
USD 190/sq.ft
6006 Pine Cone Lane
Quintessa
· 2,207 sq.ft · 4 Bedrooms · 2 Baths · House
· Patio · Garden · Office room · Equipped kitchen
Quintessa · 2,207 sq.ft · 4 Bedrooms · 2 Baths · House · Patio · Garden · Office room · Equipped kitchen
Welcome to 6006 Pine Cone Lane! With the primary suite downstairs, 3 bedrooms upstairs, and a HUGE bonus, this move in ready home is essentially a 5 bedroom home at a 4 bedroom price in Brook Valley with a BRAND NEW ROOF! Offering the space, flexibility, and outdoor living you’ve been looking for in a desirable Union County neighborhood. This 4-bedroom, 2.5-bath home features an inviting layout, including the spacious bonus room and an additional upstairs landing that offers the perfect flex space for a home office, reading nook, play area, or second living space! The kitchen has been refreshed with an updated sink and an updated gas range. Step outside to enjoy the beautifully established fenced-in backyard, complete with an extended patio that creates the perfect setting for relaxing or entertaining. With generous living space, a versatile upstairs area, a private backyard, and thoughtful updates throughout, this home truly has everything you need to settle in and make it your own. C
USD 419,900
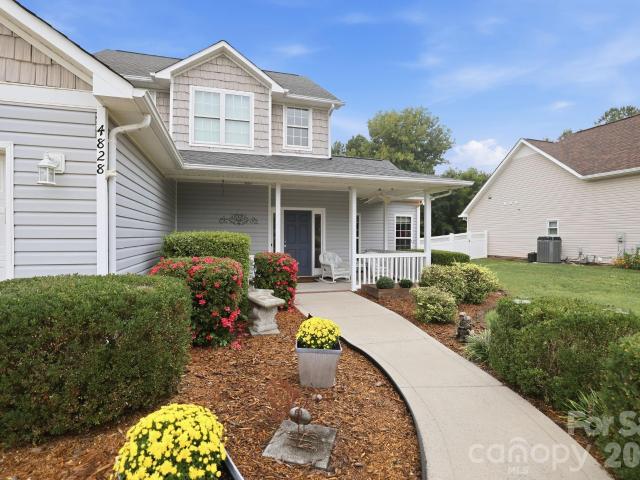
4828 Mossy Cup Lane
View photo
House · for sale
USD 400,000
USD 206/sq.ft
4828 Mossy Cup Lane
Quintessa
· 1,938 sq.ft · 4 Bedrooms · 2 Baths · House
· Garden · Equipped kitchen
Quintessa · 1,938 sq.ft · 4 Bedrooms · 2 Baths · House · Garden · Equipped kitchen
Welcome home to 4828 Mossy Cup Lane! Some houses hand you a list of upgrades. This one hands you a slower morning. On Mossy Cup Lane in Wincrest, the coffee tastes better under the retractable awning, the fenced backyard is quiet enough for a book and open enough for a cookout, and the closet tucked under the stairs turns into the pantry you didn't know you needed until you had it. With the primary bedroom on the main floor, this is a home built for every stage in life. The kitchen, remodeled in 2016 with a new refrigerator and stove in 2025, keeps up with real life, quick breakfasts, slow Sunday dinners, whatever the week calls for. The primary bathroom, fully remodeled in 2021, is its own quiet reset at the end of a long day. Newer paint throughout, a new roof in 2021, an air conditioning system replaced in 2023, low-E windows, and a 10x12 shed for the overflow of bikes and lawn gear mean the big-ticket worries and the everyday clutter are already handled, so you can spend your energ
USD 400,000
3120 Spring Fancy Lane
View photo
House · for sale
USD 605,000
USD 193/sq.ft
3120 Spring Fancy Lane
Quintessa
· 3,132 sq.ft · 5 Bedrooms · 3 Baths · House
· Fireplace · Equipped kitchen · Parking
Quintessa · 3,132 sq.ft · 5 Bedrooms · 3 Baths · House · Fireplace · Equipped kitchen · Parking
Discover exceptional space, versatility, and lifestyle in this beautifully maintained 5-bedroom, 3.5-bath home in the highly sought-after Brandon Oaks community of Indian Trail. From its thoughtfully updated interior to its impressive private suite and inviting outdoor living spaces, this home offers something truly special. At the heart of the home is an upgraded kitchen featuring granite countertops, stainless steel appliances, abundant cabinetry, and a charming coffee bar in the breakfast area. The open-concept living room is anchored by a gas fireplace, creating a warm and welcoming setting for both everyday living and entertaining. One of the home’s most impressive features is the permitted private suite addition with its own entrance and dedicated parking area. Designed for privacy and flexibility, the suite includes a living room, kitchen, private bedroom, and full bath with a granite vanity and oversized custom-tiled shower. It’s an exceptional setup for extended living, guests
USD 605,000
4708 Sandtyn Drive
View photo
House · for sale
USD 475,000
USD 214/sq.ft
4708 Sandtyn Drive
Quintessa
· 2,217 sq.ft · 4 Bedrooms · 2 Baths · House
· Garden · Fireplace · Equipped kitchen · Parking
Quintessa · 2,217 sq.ft · 4 Bedrooms · 2 Baths · House · Garden · Fireplace · Equipped kitchen · Parking
Classic curb appeal, generous living spaces, and thoughtfully updated interiors come together in this beautifully appointed two-story home. A timeless brick front, two-car side-load garage, additional parking pad, covered front entry, and fenced backyard create an inviting first impression. Inside, the welcoming foyer opens to a gracious formal dining room accented by neutral finishes and 2-inch faux wood blinds. The centerpiece of the main level is the dramatic two-story great room, where soaring ceilings, abundant natural light, and a corner gas-log fireplace create an impressive yet comfortable gathering space. Designed for effortless everyday living and entertaining, the kitchen features 42-inch raised-panel cabinetry with decorative molding, a spacious pantry, breakfast bar with seating for three to four, and a full complement of appliances, including a stainless steel refrigerator. An adjoining breakfast area offers a casual dining space, while French doors extend the living area
USD 475,000
1105 Doverstone Court
View photo
House · for sale
USD 1,260,000
USD 287/sq.ft
1105 Doverstone Court
Quintessa
· 4,381 sq.ft · 5 Bedrooms · 5 Baths · House
· Office room · Equipped kitchen · Swimming pool
Quintessa · 4,381 sq.ft · 5 Bedrooms · 5 Baths · House · Office room · Equipped kitchen · Swimming pool
Welcome to this Southern Living–inspired dream home in the highly sought-after Brookhaven community. Beautifully positioned on a quiet cul-de-sac and just a short stroll from the community’s exceptional amenities—including the resort-style pool, lazy river, clubhouse, tennis courts, and playground—this beautifully updated residence blends timeless style with effortless livability. The heart of the home is a stunning chef’s kitchen with custom cabinetry, quartz countertops, a generous island with prep sink, updated appliances, Wolf gas cooktop, and an elegant butler’s pantry/coffee bar. An adjoining keeping room and breakfast room offer a welcoming space to gather, while a thoughtfully designed drop zone keeps daily life organized. The open floor plan also includes a main-level guest suite with full bath, a private study/office ideal for today’s work-from-home lifestyle, and a dramatic family room framed by a wall of windows that fills the space with soft, natural light and draws the pa
USD 1,260,000
5248 Allison Lane
View photo
Townhouse · for sale
USD 419,000
USD 219/sq.ft
5248 Allison Lane
Quintessa
· 1,905 sq.ft · 3 Bedrooms · 2 Baths · Townhouse
· Fireplace · Equipped kitchen
Quintessa · 1,905 sq.ft · 3 Bedrooms · 2 Baths · Townhouse · Fireplace · Equipped kitchen
Great NEWS. Roof Replacement project starting on 9/28/2026 per HOA. Unlock the lifestyle you’ve been dreaming of at Stone Creek Ranch! This vibrant townhome offers an incredible entry point into one of the area's most sought-after locations. Imagine living just moments away from the upscale dining and boutique shopping at Rea Farms and Waverly or starting your morning with a workout at the nearby LifeTime Fitness. With quick access to I-485, your commute is a breeze, leaving you more time to enjoy the comforts of home. It’s rare to find this blend of convenience and value—come see why this bright, inviting space is the perfect place to plant your roots. *This popular floor plan has an open-concept layout, where a spacious living area anchored by a cozy fireplace flows seamlessly into the kitchen. Flooded with natural light, the kitchen is a chef’s delight, boasting sleek granite countertops, a gas range, and a cheerful breakfast room. *Retreat to the upper level to find a generous prim
USD 419,000

Get email alerts

Don't miss out: be the first to know about new properties

The alert was correctly created

On subscribing you accept the conditions of use and the privacy policy
Alert
Receive new ads in your inbox
Save this search
Receive alerts for new listings

We'll send you an email when we have new properties for: "Houses for sale in Quintessa"

The alert was correctly created

Pleasant Plains, Stallings town Vance township Union County North Carolina
Bromley, Weddington town Sandy Ridge township Union County North Carolina
Get email alerts and be the first to see new listings
Required field
On subscribing I accept the terms of the privacy policy
Perfect! You'll soon start receiving new listings via email
Alert
Receive an email when we have new ads for Houses for sale in Quintessa
Save this search
Filters

Bedrooms

Size (sq.ft)

sq.ft
sq.ft

Price

USD
USD

Property type

Bathrooms

Clear all filters
Receive notifications when new entries are published.