142 properties for sale in Rapids City

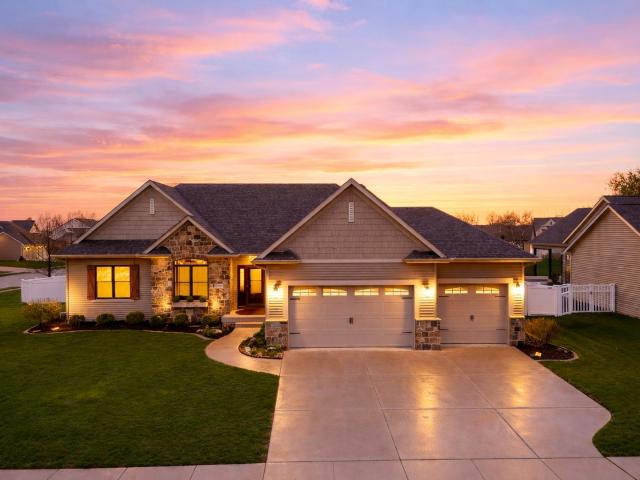
11 Viola Dr, Leclaire, IA
5 pictures
House · for sale
USD 608,607
11 Viola Dr, Leclaire, IA
Rapids City
· 3 Bedrooms · 3 Baths · House
· Garden · Equipped kitchen · Parking
Rapids City · 3 Bedrooms · 3 Baths · House · Garden · Equipped kitchen · Parking
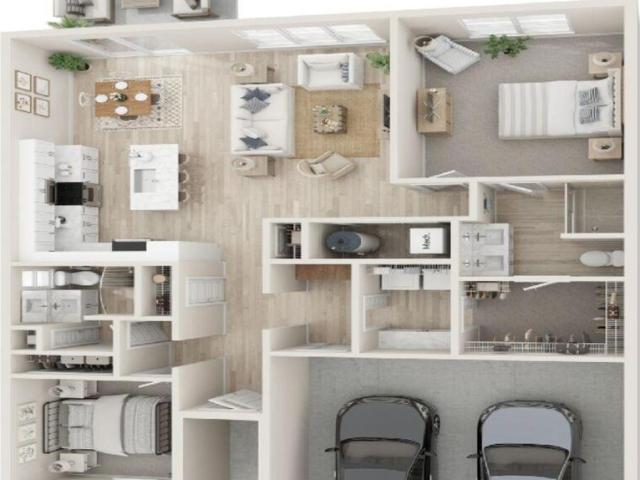
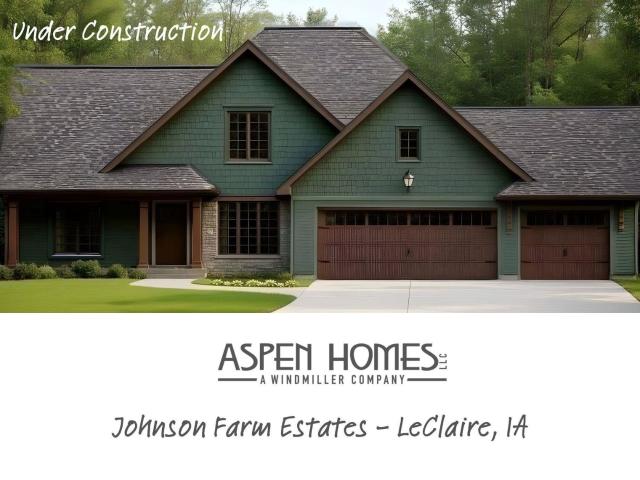
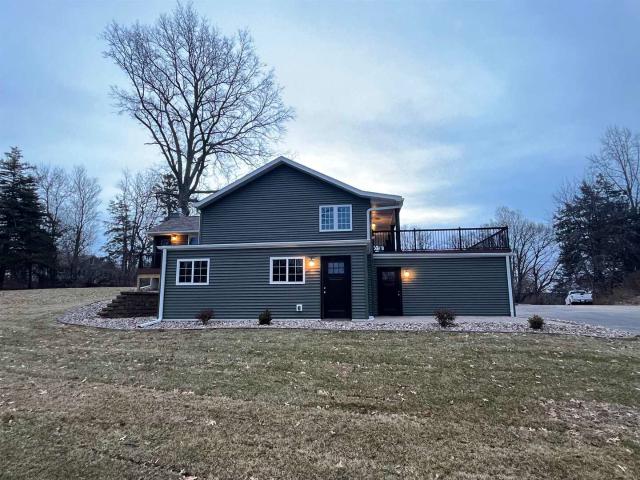
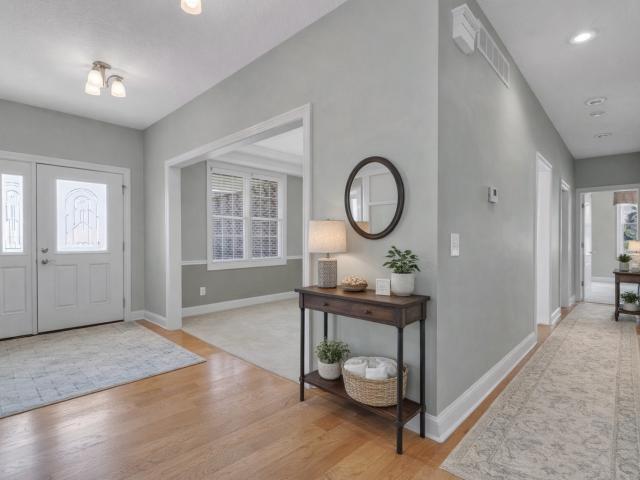
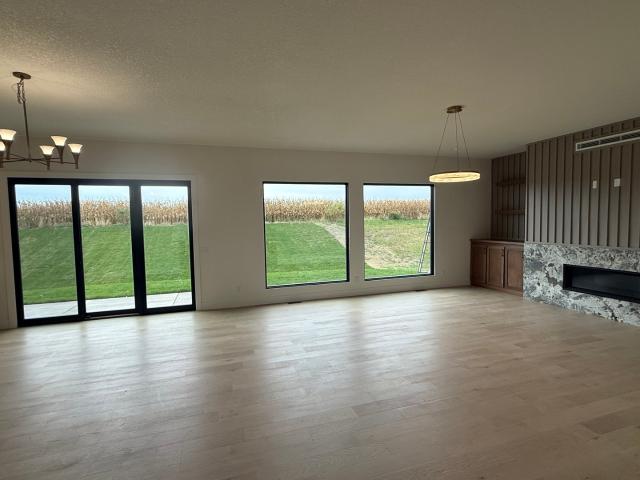
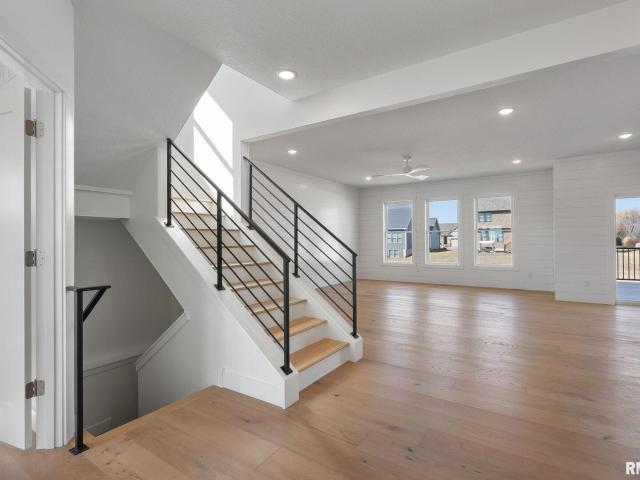
The Kinsley floor plan is part of Aspen's Pre-Design Custom Program-designed to give buyers flexible options with a faster, more predictable build timeline. This well designed 4-bedroom, 3-bath ranch home with 2700+ SF finished perfectly blends modern style with everyday function. The open-concept main level features stylish LVP flooring and a thoughtfully designed kitchen complete with quartz countertops, a full appliance package, and ample cabinetry. The spacious primary suite offers a luxurious retreat with a tiled walk-in shower, double vanity, and generous walk-in closet. The finished lower level adds versatility with a fourth bedroom, full bath, and a large recreation room. For entertaining, working out, or relaxing. Additional features include a 3-car garage, flat yard, and quality finishes throughout
USD 608,607
22 Viola Dr, Leclaire, IA
5 pictures
House · for sale
USD 712,471
22 Viola Dr, Leclaire, IA
Rapids City
· 3 Bedrooms · 3 Baths · House
· Equipped kitchen
Rapids City · 3 Bedrooms · 3 Baths · House · Equipped kitchen
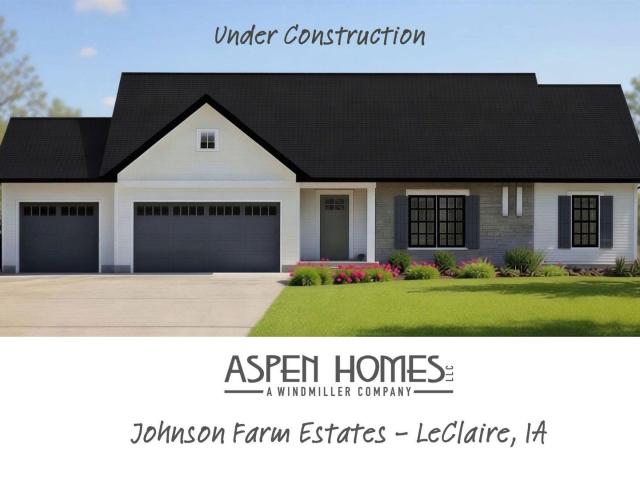
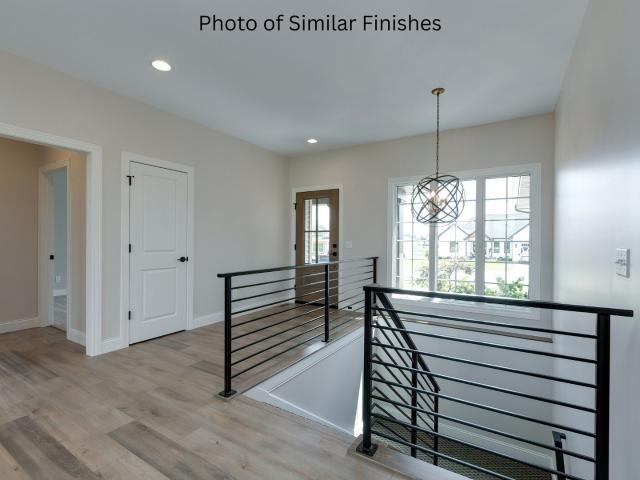
The Lancaster floor plan is part of Aspen's Pre-Design Custom Program-designed to give buyers flexible options with a faster, more predictable build timeline. This thoughtfully designed floor plan offers an open great room that flows seamlessly into a cook's dream kitchen, complete with a large walk-in pantry, quartz countertops, beautiful cabinetry, and an oversized island for entertaining. The mudroom connects to the laundry and primary closet for added convenience. The spacious primary suite features a spa-like bath with a walk-in tiled shower. Warm hardwood flooring and plush carpet are found throughout. The finished lower level includes a large rec room, 4th bedroom, and full bath, providing even more living space. You will fall in love with this floorplan and finish selections. As always, the Aspen Design Team is set to impress. Well positioned on premium. 63-acre level lot with the best sunset view
USD 712,471
604 15TH Street N
12 pictures
House · for sale
USD 430,700
USD 283/sq.ft
604 15TH Street N
Rapids City
· 1,518 sq.ft · 2 Bedrooms · 2 Baths · House
· Equipped kitchen · Parking · Cellar
Rapids City · 1,518 sq.ft · 2 Bedrooms · 2 Baths · House · Equipped kitchen · Parking · Cellar
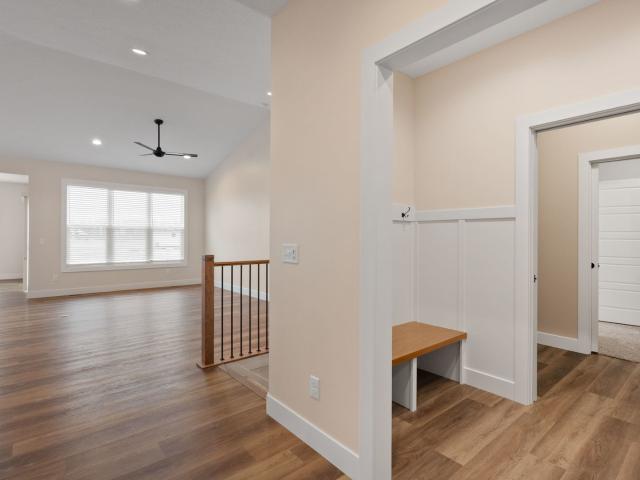
Exciting News! Aspen Homes is now offering their award-winning Villa floor plan as a single-family home in Johnson Farms. The Johnson Farm Cottage is starting in the 300's with slab foundation, the additional options include full basement both finished or unfinished, 4-season room, covered rear porch and 3 stall garages. This beautiful blend of tradition and modern finishes features 2-3 bedrooms, 2-3 full baths, 9' ceilings and luxury plank flooring. You'll love the open concept, desirable kitchen that includes quartz counter, stainless appliances. You'll appreciate the 20x24 Zero Step entry from garage leading to the spacious rear entry, bench with coat hangers. Standard Pella double hung windows throughout. Optional lawncare & snow removal services offered. LeClaire has much to offer with nearby walking trails, parks, YMCA 2026 convenient grocery store and Pleasant Valley schools. The downtown area is full of shopping, events, restaurants from fast food to fine dining and endless cha
USD 430,700
614 15TH Street N
12 pictures
House · for sale
USD 359,900
USD 267/sq.ft
614 15TH Street N
Rapids City
· 1,345 sq.ft · 2 Bedrooms · 2 Baths · House
· Equipped kitchen · Parking · Cellar
Rapids City · 1,345 sq.ft · 2 Bedrooms · 2 Baths · House · Equipped kitchen · Parking · Cellar
Exciting News! Aspen Homes is now offering their award-winning Villa floor plan as a single-family home in Johnson Farms. The Johnson Farm Cottage is starting in the 300's with slab foundation, the additional options include full basement both finished or unfinished, 4-season room, covered rear porch and 3 stall garages. This beautiful blend of tradition and modern finishes features 2-3 bedrooms, 2-3 full baths, 9' ceilings and luxury plank flooring. You'll love the open concept, desirable kitchen that includes quartz counter, stainless appliances. You'll appreciate the 20x24 Zero Step entry from garage leading to the spacious rear entry, bench with coat hangers. Standard Pella double hung windows throughout. Optional lawncare & snow removal services offered. LeClaire has much to offer with nearby walking trails, parks, YMCA 2026 convenient grocery store and Pleasant Valley schools. The downtown area is full of shopping, events, restaurants from fast food to fine dining and endless cha
USD 359,900
Could you also be interested in
11 Viola Dr, Leclaire, IA
5 pictures
House · for sale
USD 608,607
11 Viola Dr, Leclaire, IA
Rapids City
· 3 Bedrooms · 3 Baths · House
· Garden · Equipped kitchen · Parking
Rapids City · 3 Bedrooms · 3 Baths · House · Garden · Equipped kitchen · Parking
The Kinsley floor plan is part of Aspen's Pre-Design Custom Program-designed to give buyers flexible options with a faster, more predictable build timeline. This well designed 4-bedroom, 3-bath ranch home with 2700+ SF finished perfectly blends modern style with everyday function. The open-concept main level features stylish LVP flooring and a thoughtfully designed kitchen complete with quartz countertops, a full appliance package, and ample cabinetry. The spacious primary suite offers a luxurious retreat with a tiled walk-in shower, double vanity, and generous walk-in closet. The finished lower level adds versatility with a fourth bedroom, full bath, and a large recreation room. For entertaining, working out, or relaxing. Additional features include a 3-car garage, flat yard, and quality finishes throughout
USD 608,607
28176 TH Street
12 pictures
House · for sale
USD 999,900
USD 238/sq.ft
28176 TH Street
Rapids City
· 4,198 sq.ft · 3 Bedrooms · 3 Baths · House
· Parking
Rapids City · 4,198 sq.ft · 3 Bedrooms · 3 Baths · House · Parking
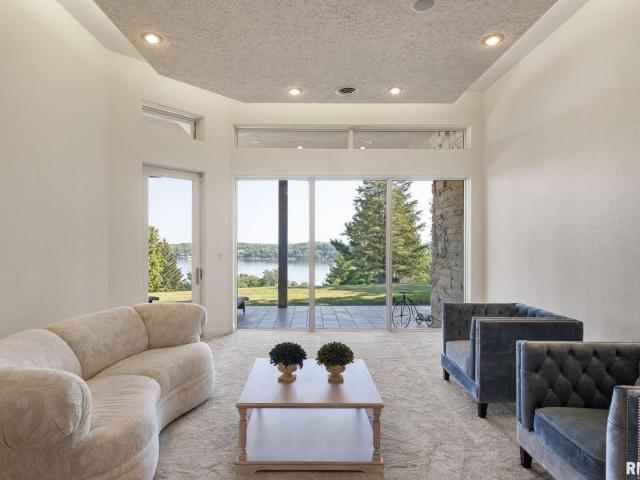
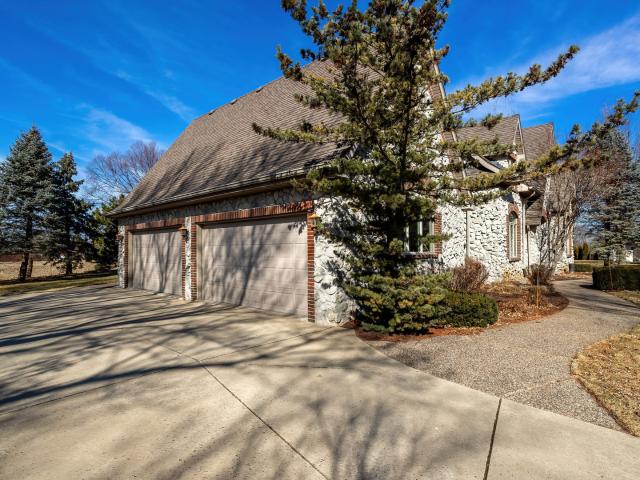
Experience a rare blend of Midwest charm and coastal luxury in this architectural showpiece overlooking the Mississippi River in LeClaire, Iowa. Designed to feel like a Florida retreat, this ranch-style home for sale in the Quad Cities offers panoramic river views from nearly every room. The solid stone exterior and grand drive lead to mahogany double doors that open to sweeping vistas of the river the moment you step inside. The primary suite is a private sanctuary, featuring floor-to-ceiling windows, a serene sitting area, and a spa-inspired bath that feels like a luxury resort. With heated floors throughout, new carpet on the main level, and a heated garage, this property delivers comfort in every season. Nestled on a 3.77-acre private lot (with potential to subdivide), it's the perfect setting to enjoy sunrises over the water, brilliant autumn colors, and peaceful snowfalls. Located just minutes from historic downtown LeClaire, with its boutique shops, dining, and riverfront charm,
USD 999,900
22 Viola Dr, Leclaire, IA
5 pictures
House · for sale
USD 712,471
22 Viola Dr, Leclaire, IA
Rapids City
· 3 Bedrooms · 3 Baths · House
· Equipped kitchen
Rapids City · 3 Bedrooms · 3 Baths · House · Equipped kitchen
The Lancaster floor plan is part of Aspen's Pre-Design Custom Program-designed to give buyers flexible options with a faster, more predictable build timeline. This thoughtfully designed floor plan offers an open great room that flows seamlessly into a cook's dream kitchen, complete with a large walk-in pantry, quartz countertops, beautiful cabinetry, and an oversized island for entertaining. The mudroom connects to the laundry and primary closet for added convenience. The spacious primary suite features a spa-like bath with a walk-in tiled shower. Warm hardwood flooring and plush carpet are found throughout. The finished lower level includes a large rec room, 4th bedroom, and full bath, providing even more living space. You will fall in love with this floorplan and finish selections. As always, the Aspen Design Team is set to impress. Well positioned on premium. 63-acre level lot with the best sunset view
USD 712,471
3 Gingerwood Lane
12 pictures
House · for sale
USD 449,500
USD 208/sq.ft
3 Gingerwood Lane
Rapids City
· 2,153 sq.ft · 5 Bedrooms · 3 Baths · House
· Office room · Deck · Fireplace · Equipped kitchen · Parking
Rapids City · 2,153 sq.ft · 5 Bedrooms · 3 Baths · House · Office room · Deck · Fireplace · Equipped kitchen · Parking
Beautiful home in Century Oaks on a 3/4 acre lot! Open entry foyer with private powder room adjacent. The home is an entertaining delight with a front living room with fireplace open to the dining room with built-ins and access to the screened porch. The dining room flows to the newly updated kitchen with quality cabinetry, double ovens, cook top, french door refrigerator and quartz countertops with tile backsplash. The kitchen has a sunny dinette area that is open to the screened porch and newer deck and is also open to the beamed family room with a fireplace and a wet bar. The upstairs has 3 bedrooms and 2 bathrooms. The lower level includes an office, two bedrooms, bathroom, laundry and storage and can be very flexible for a potential rec room, exercise room or whatever the needs and wants are. Large garage with extra storage
USD 449,500
3219 th Street N
12 pictures
House · for sale
USD 449,900
USD 383/sq.ft
3219 th Street N
Rapids City
· 1,173 sq.ft · 3 Bedrooms · 2 Baths · House
· Patio · Parking · Air conditioning · Cellar
Rapids City · 1,173 sq.ft · 3 Bedrooms · 2 Baths · House · Patio · Parking · Air conditioning · Cellar
Looking for that country living but only a short drive to the Quad Cities then this might be the one! This 5 acre property has so much to offer & tons of updates in the last 2 years! This well-maintained, all brick home has 3 bedrooms & full bath on the main level. And a full basement with a spacious family room, bar room, laundry room with 3/4 bath & plenty of storage! A quality renovation shows throughout the main level & basement, including all new flooring, lighting, trim, interior doors, windows & 2 A/C split units. Continue outside with new soffits/gutters, 40X56 pole building (built in 2025), & new well (2024). There's even a hookup for an RV on the side of the 2-car garage. Come enjoy the outdoor patio space, a shed for all your toys & equipment, or plenty of pasture space and a barn with stalls for all your animals. This place has it all!
USD 449,900
9721 th St N, Port Byron, IL 61275 | MLS #4261
View photo
House · for sale
USD 615,000
USD 300/sq.ft
9721 th St N, Port Byron, IL 61275 | MLS #4261
Rapids City
· 2,045 sq.ft · 3 Bedrooms · 2 Baths · House
· Fireplace · Equipped kitchen · Cellar
Rapids City · 2,045 sq.ft · 3 Bedrooms · 2 Baths · House · Fireplace · Equipped kitchen · Cellar
Nestled on 8.5 wooded acres, this stunning custom built brick ranch offers the perfect blend of comfort and tranquility. Spacious living areas and thoughtful design, this home features 2 cozy fireplaces that add warmth and charm to the living spaces. The unique layout includes a kitchen in the walk-out basement, ideal for easy access to outdoor entertaining. Enjoy the freedom and flexibility of agricultural zoning, allowing for agricultural animals, as well as the ability to build the outbuildings of your dreams. A perfect rural retreat with pondu002Flake capabilities and a short distance to the top rated public Byron Hills Golf Course, Riverdale schools, and Rock Island County Dorrance Park. New roof in 2022. New Au002FC in September'25. Will consider trades. Real Estate Broker is trust beneficiary and is a trustee
USD 615,000
27841 Bowker Dr, Le Claire, IA 52753 | MLS #4268
View photo
House · for sale
USD 375,000
USD 177/sq.ft
27841 Bowker Dr, Le Claire, IA 52753 | MLS #4268
Rapids City
· 2,110 sq.ft · 4 Bedrooms · 3 Baths · House
· Swimming pool · Deck · Fireplace · Parking · Cellar
Rapids City · 2,110 sq.ft · 4 Bedrooms · 3 Baths · House · Swimming pool · Deck · Fireplace · Parking · Cellar
This 4-5 Bedroom 3 bath home has over 3700 square feet of finished living. All sitting on a 3u002F4 acre wooded lot in rural LeClaire, yet minutes to school and shopping. The open floor concept is perfect for entertaining. The family and living rooms have French doors that open to a large deck. Definitely room to roam. There are plenty of amenities to enjoy! 2 fireplaces plus a free standing gas stoveu002Fhome theater production system with surround sound. Central house vacuum, indoor hot tub, whole house fan, heated garage, first floor laundry and so much more! Also, a Huge walkout basement Rec Room complete with fireplace and wet bar. Additional 18 x 17 room being used as non conforming bedroom. Come take a look. You'll like what you see
USD 375,000
24776 TH Street
12 pictures
House · for sale
USD 184,000
USD 113/sq.ft
24776 TH Street
Rapids City
· 1,615 sq.ft · 3 Bedrooms · 2 Baths · House
· Garden · Equipped kitchen · Air conditioning
Rapids City · 1,615 sq.ft · 3 Bedrooms · 2 Baths · House · Garden · Equipped kitchen · Air conditioning
Come check out this 2-story, 3-bedroom, 2-full bath, 2-car Pleasant Valley home, located on a 3/4 acre lot. This charming home features a bright and cheery kitchen, living room, full bath, and laundry area on the main level, as well as 3 bedrooms and an additional full bath on the upper level. There is so much potential with the large unfinished attic! Updates per seller include: new doors, AC (2024). Enjoy the beautiful view while relaxing in your yard. Schedule your showing today!
USD 184,000
4101 5th Avenue
12 pictures
House · for sale
USD 164,900
USD 112/sq.ft
4101 5th Avenue
Rapids City
· 1,464 sq.ft · 3 Bedrooms · 1 Bath · House
· Patio · Garden · Fireplace · Equipped kitchen · Parking
Rapids City · 1,464 sq.ft · 3 Bedrooms · 1 Bath · House · Patio · Garden · Fireplace · Equipped kitchen · Parking
Charming ranch-style home offering convenient single-level living! This 3-bedroom, 1-bath property features a spacious eat-in kitchen with an abundance of cabinets and generous counter space. Perfect for cooking, entertaining, and even includes a woodburning fireplace for those cold winter evenings. Step outside to enjoy the patio and large, fully-fenced backyard, ideal for pets, play, or relaxing evenings. The property also includes an attached one-car garage for added convenience and a sizable heated shed, perfect for hobbies, storage, or a workshop. This home has many updates including new doors, lighting, flooring, electrical and electrical panel! With its functional layout and great outdoor space, this home is ready for its next owner! All Appliances stay including washer, dryer, freezer and garage fridge! Boiler 2014, Windows 2018
USD 164,900
6805 th Street N
12 pictures
House · for sale
USD 550,000
USD 189/sq.ft
6805 th Street N
Rapids City
· 2,895 sq.ft · 3 Bedrooms · 3 Baths · House
· Equipped kitchen · Cellar
Rapids City · 2,895 sq.ft · 3 Bedrooms · 3 Baths · House · Equipped kitchen · Cellar
Custom built ranch. The heart of the home is an expansive, airy space combining the living room, living nook, kitchen dining and formal dining with skylights in vaulted ceilings incorporating everyday functionality. Blank Slate' walk-out basement. Detached Morton Building 30' x 40'. Well. 220'. Se-2 zoning
USD 550,000
3709 Morton Drive
12 pictures
House · for sale
USD 169,900
USD 148/sq.ft
3709 Morton Drive
Rapids City
· 1,141 sq.ft · 3 Bedrooms · 1 Bath · House
· Patio · Garden · Deck · Equipped kitchen · Parking · Cellar
Rapids City · 1,141 sq.ft · 3 Bedrooms · 1 Bath · House · Patio · Garden · Deck · Equipped kitchen · Parking · Cellar
Located off rural East Moline near the Quad City Downs, this ranch-style home offers 3 bedrooms, an attached garage, and a long fully fenced backyard complete with a patio and pergola area and large shed. The attached garage includes electric car charging, and just off the garage you will find a convenient breezyway and laundry area, creating a functional pass-through space before entering the main part of the home. Inside, the living room has been freshly painted and features luxury vinyl plank flooring along with a large picture window that fills the space with natural light. Extending the living area outdoors, a wood deck sits just off the living room, offering an easy indoor-outdoor connection. The kitchen opens to an informal eat-in dining area, creating a comfortable everyday gathering space and all appliances stay (not warranted). All three bedrooms have been updated with new flooring and fresh paint. The partial basement includes a recreation room with tile flooring, providing
USD 169,900
6608 Prairie Grass Lane
12 pictures
House · for sale
USD 640,000
USD 206/sq.ft
6608 Prairie Grass Lane
Rapids City
· 3,100 sq.ft · 4 Bedrooms · 3 Baths · House
· Garden · Gym · Equipped kitchen
Rapids City · 3,100 sq.ft · 4 Bedrooms · 3 Baths · House · Garden · Gym · Equipped kitchen
Welcome to 6608 Prairie Grass Lane, a beautiful 4 bed 3 bathroom home, Set in a highly desirable neighborhood, this beautifully maintained home offers a seamless blend of style, functionality, and livability. Sunlight spills across the main living spaces, highlighting an open layout designed for both elevated entertaining and effortless daily life. The kitchen anchors the home with generous space, quality finishes, and a natural gathering point for everything from weeknight dinners to weekend celebrations. The primary suite offers a true retreat, spacious, private, and designed for relaxation, while additional bedrooms provide flexibility for family, guests, or work-from-home needs. Downstairs, a finished lower level expands your living space, offering endless possibilities-media room, play space, home gym, or all three. Step outside, and the backyard creates a private escape perfect for summer evenings, entertaining, or simply enjoying the quiet rhythm of the neighborhood. Located jus
USD 640,000
25130 Valley Dr, Bettendorf, IA 52722 | MLS #100000
View photo
House · for sale
USD 639,900
USD 220/sq.ft
25130 Valley Dr, Bettendorf, IA 52722 | MLS #100000
Rapids City
· 2,906 sq.ft · 4 Bedrooms · 3 Baths · House
Rapids City · 2,906 sq.ft · 4 Bedrooms · 3 Baths · House
Absolutely gorgeous and completely renovated home near Davenport Country Club in Pleasant Valley's most scenic area. Just over 2900 square feet of elegant living space and perfect for an active family or the perfect 'age in place' configuration for those buyers with aging parents. Low county taxes, 1.18 acre of open space, and serene privacy make this beautiful property the perfect find for one family or two! The listing agent is related to the seller
USD 639,900
27090 th Street
12 pictures
House · for sale
USD 634,900
USD 199/sq.ft
27090 th Street
Rapids City
· 3,186 sq.ft · 4 Bedrooms · 3 Baths · House
· Patio · Fireplace · Equipped kitchen · Parking · Cellar
Rapids City · 3,186 sq.ft · 4 Bedrooms · 3 Baths · House · Patio · Fireplace · Equipped kitchen · Parking · Cellar
Elegance meets everyday living in this impressive 4-bedroom, 4-bath, 1.5 story home with scenic river views. Upon entering the home, you will find a larger foyer, spacious living room and formal dining room. The great room showcases a cozy gas fireplace and flows into the well-appointed kitchen with SS appliances and granite countertops. You'll also find a convenient laundry room, screened porch, and a main-level primary suite. The primary bedroom includes a walk-in closet and primate bath. Upstairs features two additional bedrooms connected by a jack and jill bathroom. The finished basement provides additional living space with a large family room, second gas fireplace, full bathroom, fourth bedroom and ample storage, including a walk-out storage area. Additional highlights include a heated 3-car garage with attic access, central vacuum system, hardwood flooring, and whole house surround sound. Step outside to your own retreat, where beautifully maintained landscaping, a stamped patio
USD 634,900
6382 Pelican Street
12 pictures
House · for sale
USD 950,000
USD 274/sq.ft
6382 Pelican Street
Rapids City
· 3,455 sq.ft · 5 Bedrooms · 4 Baths · House
· Equipped kitchen · Parking · Cellar
Rapids City · 3,455 sq.ft · 5 Bedrooms · 4 Baths · House · Equipped kitchen · Parking · Cellar
Luxury meets craftsmanship in this stunning Tom Murrell Homes 2-story with nearly 5,000 finished square feet of elevated living. From the moment you enter the impressive 2-story foyer, you'll notice the attention to detail-rich wood floors, custom wall accents, and designer finishes throughout. The chef's kitchen is built to impress with a commercial-grade fridge/freezer, hidden pantry, and seamless flow into the main living spaces and 4-season room. Retreat to the incredible primary suite featuring a spa-inspired bath with soaking tub, multi-head shower, and a show-stopping 17x10 closet complete with island. The finished walkout basement adds even more room to entertain. Situated in Pleasant Valley Schools with a 4-car garage and unforgettable sunset views-this is luxury living done right. All photos are from similar homes and do not represent the exact finishes chosen. Reach out for additional details
USD 950,000
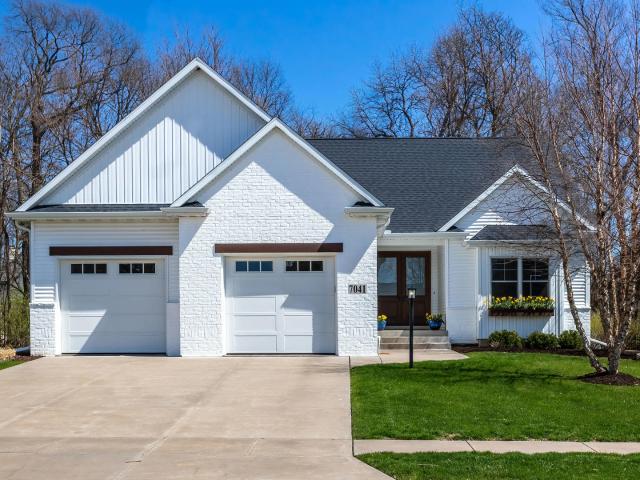
7041 Alvie Lane
12 pictures
House · for sale
USD 625,000
USD 222/sq.ft
7041 Alvie Lane
Rapids City
· 2,809 sq.ft · 4 Bedrooms · 3 Baths · House
· Equipped kitchen · Parking · Cellar
Rapids City · 2,809 sq.ft · 4 Bedrooms · 3 Baths · House · Equipped kitchen · Parking · Cellar
Beautiful, custom-built ranch home by Terry Knutsen with a mid-century flair! The open foyer greets you with 10 foot ceilings and wood floors that flow throughout much of the main level. The open kitchen includes a large island with a snack bar, Bosch stainless appliances, quartz countertops and a hidden pantry. Cozy up in the kitchen with the built-in dining area. The amazing back atrium stairway is full of windows and lights up the whole home! The great room has transom windows with custom, built-in cabinetry and beamed ceilings. The primary suite is spa-like with double sinks, soaking tub, walk-in shower and large walk-in closet that is open to the laundry area. The second bedroom on the main floor is a suite of its own with a private bath and loft area. Generous mudroom with cubbies off the laundry room and garage entrance. The finished basement includes a large, bright family room with triple daylight windows, two bedrooms and a large bathroom with double sinks and private tub/toi
USD 625,000
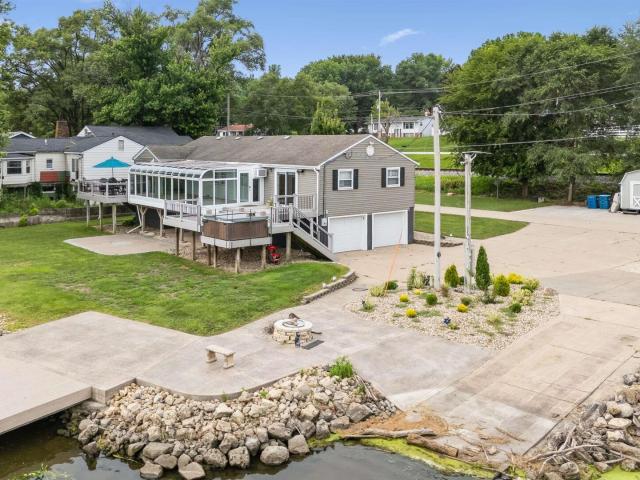
22799 Great River Rd, Le Claire, IA 52753 | MLS #12576
View photo
House · for sale
USD 449,000
USD 167/sq.ft
22799 Great River Rd, Le Claire, IA 52753 | MLS #12576
Rapids City
· 2,680 sq.ft · 4 Bedrooms · 2 Baths · House
· Deck · Equipped kitchen
Rapids City · 2,680 sq.ft · 4 Bedrooms · 2 Baths · House · Deck · Equipped kitchen
Summer is coming! LeClaire Waterfront home on the Mississippi! Welcome to your slice of paradise on Great River Road in scenic LeClaire, Iowa! Nestled in the Pleasant Valley School District with the bonus of county taxes, this raised ranch is a true catch-especially for boating enthusiasts! With deep water access and a built-in cantilevered dock right out your back door, your river adventures just got an upgrade complete with a private boat launch. Inside, you'll find an easy, breezy floor plan that includes 3 nicely sized bedrooms, 2 full remodeled bathrooms, a den or 4th bedroom space, and spacious great room. Perfect for relaxing or entertaining. The updated kitchen features sleek quartz countertops, stainless steel appliances, and enough sparkle to make you actually want to cook (maybe! ). Step into the glass solarium room and prepare to be wowed by jaw-dropping river views and sunsets-the kind you usually only see in postcards. Outside, enjoy a low-maintenance composite decking, c
USD 449,000
505 N Maple Street
12 pictures
House · for sale
USD 139,000
USD 150/sq.ft
505 N Maple Street
Rapids City
· 926 sq.ft · 3 Bedrooms · 2 Baths · House
· Parking · Air conditioning · Cellar
Rapids City · 926 sq.ft · 3 Bedrooms · 2 Baths · House · Parking · Air conditioning · Cellar
Attention DIYers, Investors, and Car Enthusiasts! 3 Bedroom, 2 Bath ranch with fantastic equity potential in Cleveland IL. Country living, the perfect blend of peaceful surroundings and located just 10 minutes from town. This home features an attached 1-car garage plus a massive 2 car detached garage equipped with heat and A/C. Perfect for a workshop, hobby room, workout room, or car storage/shop. Priced to sell, this home could use some cosmetic updates but offers so much potential and a dry basement even with all this recent rain! All appliances stay. New garage roof 2025, house roof 2018, Water Heater 2023, Refrigerator and Microwave 2021. Don't miss this opportunity to gain some sweat equity! Sold as-is
USD 139,000
3545 W Harbor Drive
12 pictures
House · for sale
USD 399,900
USD 197/sq.ft
3545 W Harbor Drive
Rapids City
· 2,024 sq.ft · 5 Bedrooms · 3 Baths · House
· Fireplace · Equipped kitchen · Lift
Rapids City · 2,024 sq.ft · 5 Bedrooms · 3 Baths · House · Fireplace · Equipped kitchen · Lift
Located on Pleasant Harbor, an inlet of the Mississippi River, you'll enjoy true waterfront living with beautiful river views, the sights and sounds of nature, and year-round activities including boating, kayaking, fishing, and even ice skating in the winter. This 5-bedroom, 4-bath home offers great space and an ideal layout for both everyday living and entertaining. The kitchen features a granite-top island and can be used as an eat-in kitchen or informal dining area. The living room includes a wood-burning fireplace, all new flooring and fresh paint, along with French doors leading to a large 23 X12 three-season room overlooking the water. From there you'll enjoy views of your private boat dock with boat lift, a perfect spot for morning coffee or an afternoon beverage while watching life on the river. The upper level features a spacious primary suite with a large walk-in closet and private full bath, along with three additional generously sized bedrooms and another full bath. The low
USD 399,900
19159 th Avenue
12 pictures
House · for sale
USD 950,000
USD 166/sq.ft
19159 th Avenue
Rapids City
· 5,705 sq.ft · 5 Bedrooms · 4 Baths · House
· Patio · Parking · Equipped kitchen
Rapids City · 5,705 sq.ft · 5 Bedrooms · 4 Baths · House · Patio · Parking · Equipped kitchen
Gorgeous custom-built 5 bedroom home featuring a stunning 2-story great room with a barrel ceiling and tons of natural light; lovely kitchen with granite countertops, huge walk-in pantry as well as butler's pantry; along with a huge main level primary bedroom suite. Finished lower level with top-of-the-line theatre room, large rec room, kitchenette, bedroom, bath and exercise room. Large lot with patio. 4 car garage. Pleasant Valley Community School District
USD 950,000
6574 Pelican Street
12 pictures
House · for sale
USD 714,900
USD 218/sq.ft
6574 Pelican Street
Rapids City
· 3,272 sq.ft · 5 Bedrooms · 4 Baths · House
· Fireplace
Rapids City · 3,272 sq.ft · 5 Bedrooms · 4 Baths · House · Fireplace
Don't miss 5 bedroom, 5 bath Bettendorf new construction home located Bettendorf's newest subdivision Forest Green located off of forest grove and Criswell. Bright light open design with formal dining, fireplace, island, mudroom, wide plank white oak floors, shiplap, corner pantry, finished lower level with rec room, bath and bedroom. Upstairs, 4 bedrooms, laundry and all the efficiency you need! Nice size lots. Wonderful location. Minutes from TBK sports complex and restaurants and shopping, across the street from Forest Grove park. This is a must see home and very easy to show. Listing agent is related to seller
USD 714,900

Get email alerts

Don't miss out: be the first to know about new properties

The alert was correctly created

On subscribing you accept the conditions of use and the privacy policy
Alert
Receive new ads in your inbox
Save this search
Receive alerts for new listings

We'll send you an email when we have new properties for: "Properties for sale in Rapids City"

The alert was correctly created

Rapids City village
River Bend View
Get email alerts and be the first to see new listings
Required field
On subscribing I accept the terms of the privacy policy
Perfect! You'll soon start receiving new listings via email
Alert
Receive an email when we have new ads for Properties for sale in Rapids City
Save this search
Filters

Bedrooms

Size (sq.ft)

sq.ft
sq.ft

Price

USD
USD

Property type

Bathrooms

Clear all filters
Receive notifications when new entries are published.