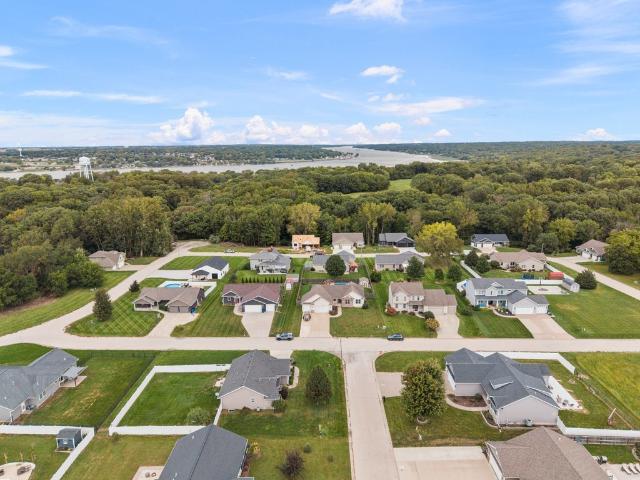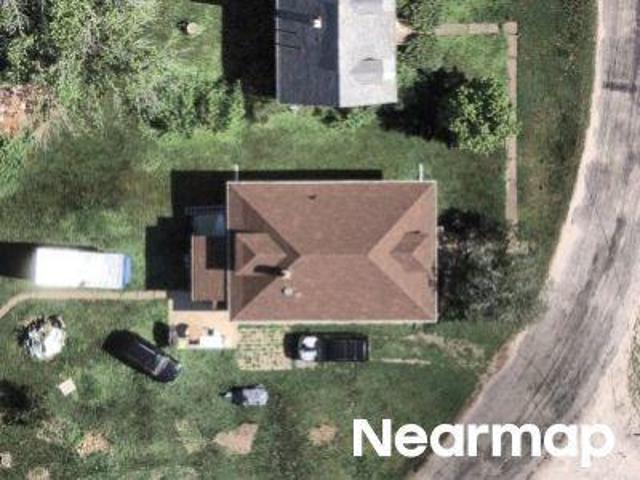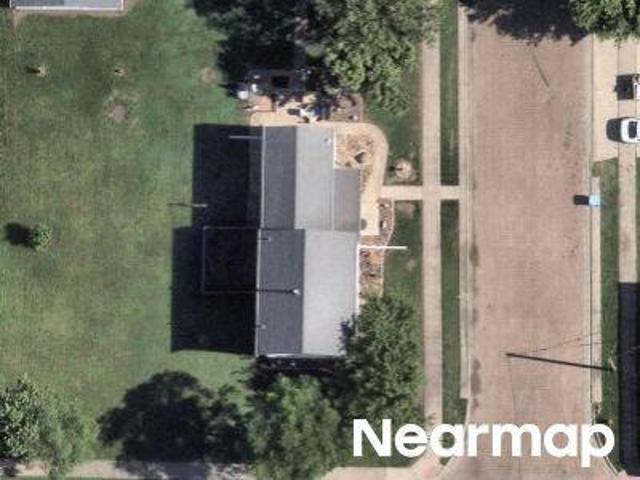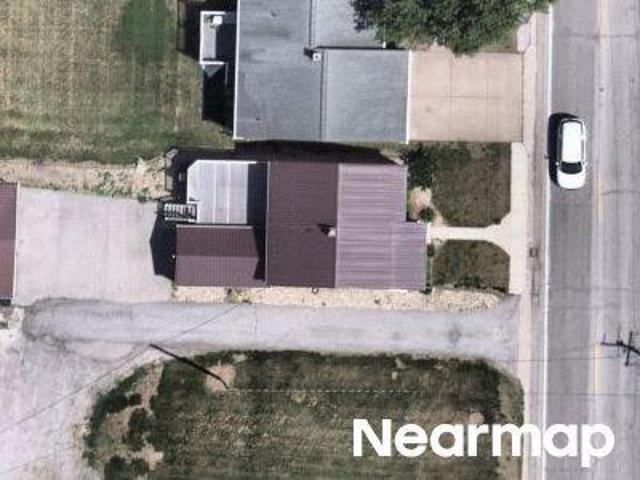
160 properties for sale in River Bend View

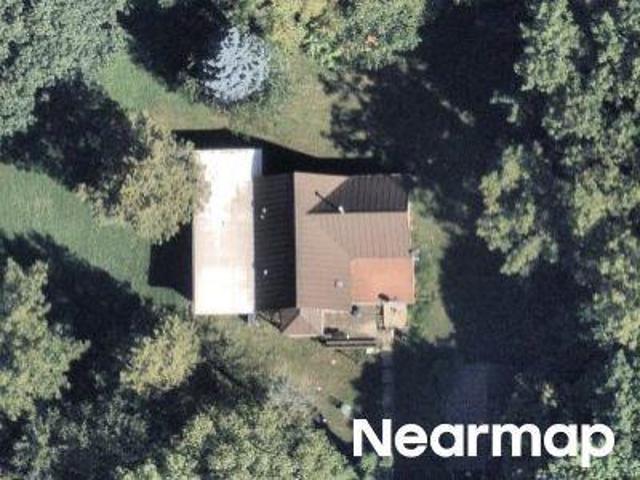
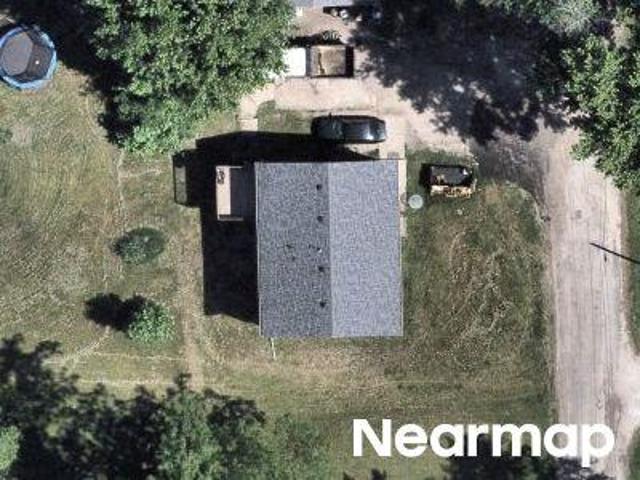
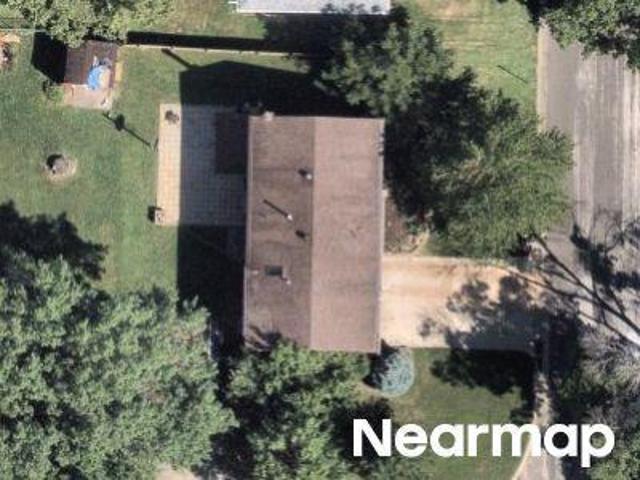
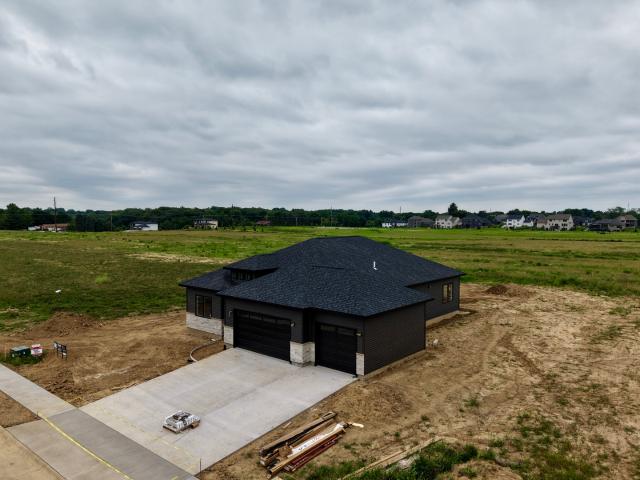
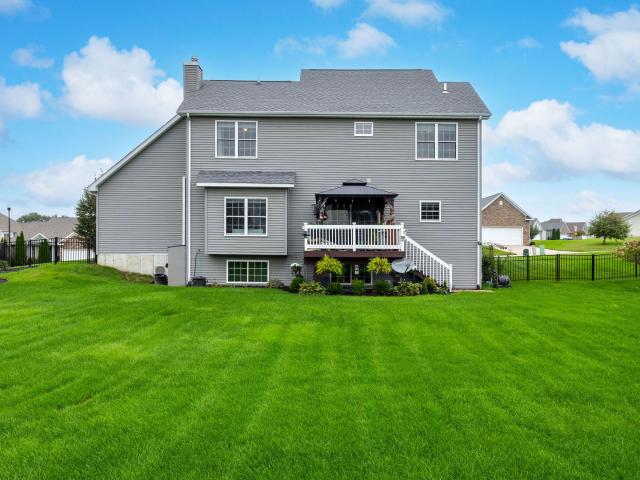
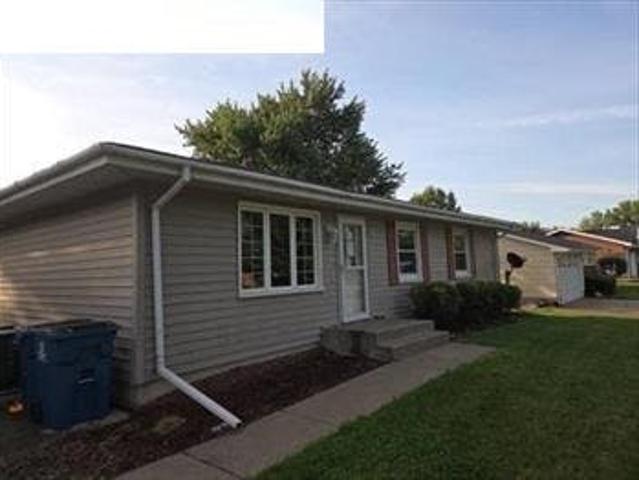
18th St
View photo
House · for sale
Request Details
Updated
18th St
River Bend View
· 1,001 sq.ft · 3 Bedrooms · 1 Bath · House
River Bend View · 1,001 sq.ft · 3 Bedrooms · 1 Bath · House
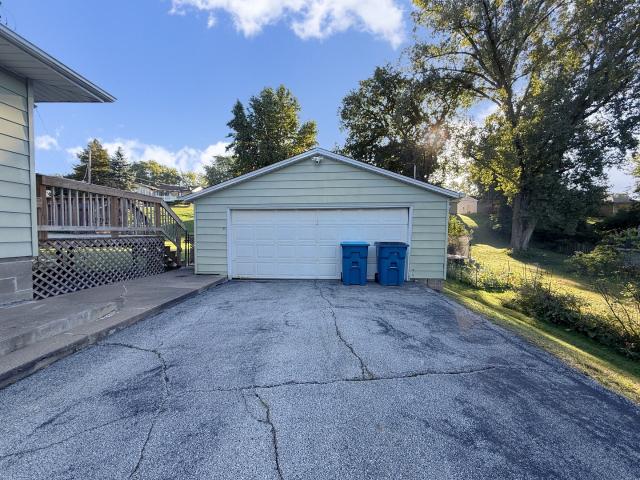
This is a Real Estate-Owned (REO)/post-foreclosure home owned or managed by a bank. All offers are considered; however, the highest and best will most likely be accepted
Request Details
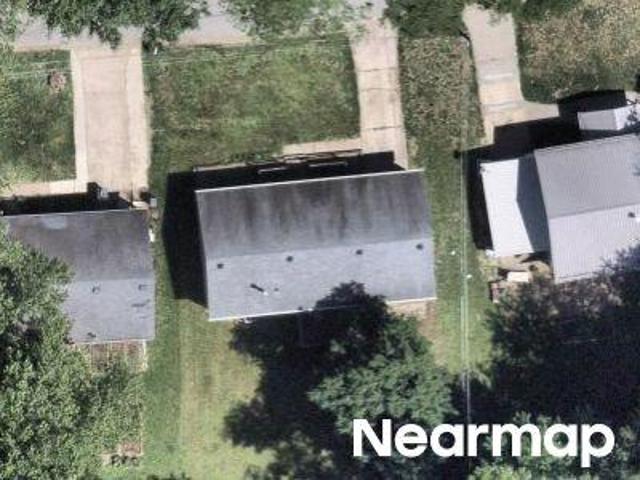
1303 8th Avenue
View photo
House · for sale
USD 469,000
USD 354/sq.ft
1303 8th Avenue
River Bend View
· 1,324 sq.ft · 4 Bedrooms · 3 Baths · House
· Equipped kitchen · Cellar
River Bend View · 1,324 sq.ft · 4 Bedrooms · 3 Baths · House · Equipped kitchen · Cellar
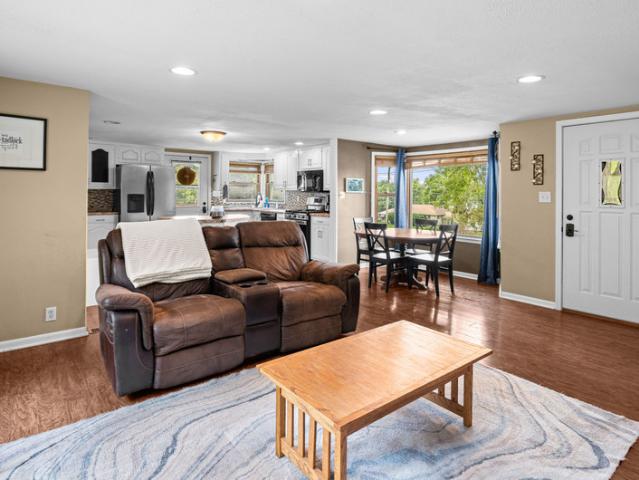
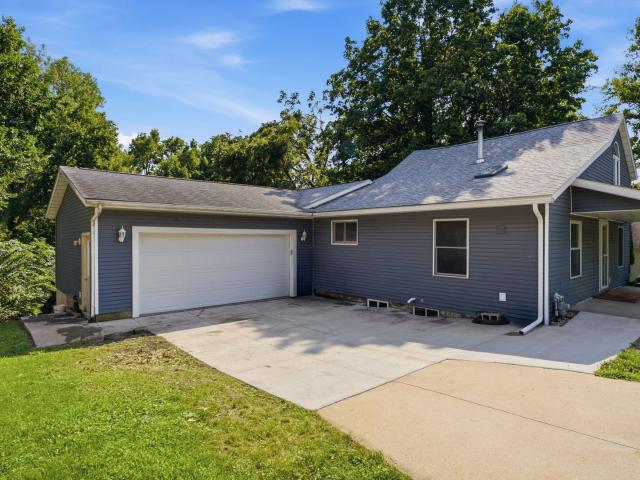
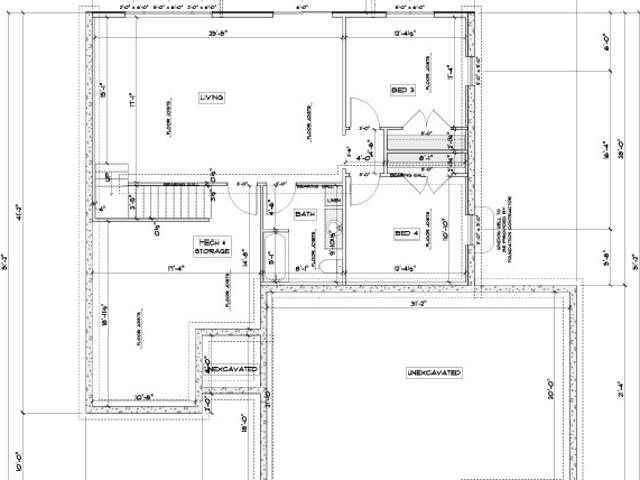
Welcome to this stunning, brand-new walk-out ranch, perfectly positioned on a deep, private wooded lot that backs directly to a tranquil forest reserve. This home offers the ultimate blend of modern convenience and natural beauty. Designed with accessibility and ease in mind, this home features a seamless zero-entry floor plan that welcomes you with an abundance of natural light. Large, strategically placed windows frame the lush scenery of the forest reserve behind your property, bringing the outdoors in. The heart of the home is the expansive open floor plan, highlighted by a gourmet kitchen featuring a large island-ideal for casual morning coffee or hosting evening gatherings. The main level is thoughtfully laid out with two spacious bedrooms and two full bathrooms, offering a perfect retreat. The fully finished basement expands your living space significantly, providing a cozy and versatile family room that is perfect for movie nights or relaxing. This level also includes two addit
USD 469,000
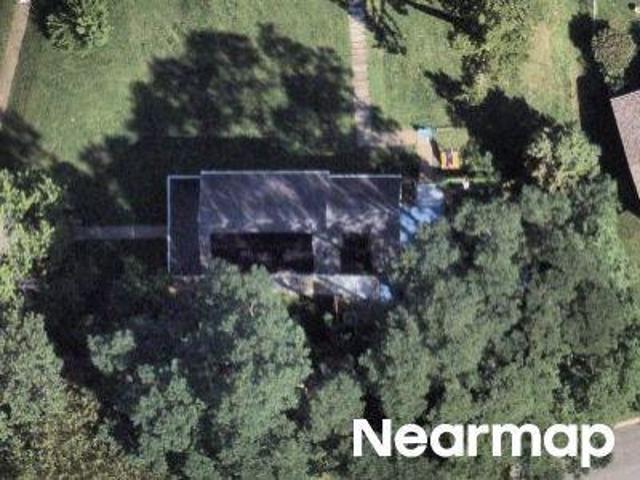
1301 9th Avenue
View photo
House · for sale
USD 425,000
USD 109/sq.ft
1301 9th Avenue
River Bend View
· 3,864 sq.ft · 4 Bedrooms · 3 Baths · House
· Patio · Garden · Parking · Deck · Fireplace · Equipped kitchen · Swimming pool
River Bend View · 3,864 sq.ft · 4 Bedrooms · 3 Baths · House · Patio · Garden · Parking · Deck · Fireplace · Equipped kitchen · Swimming pool
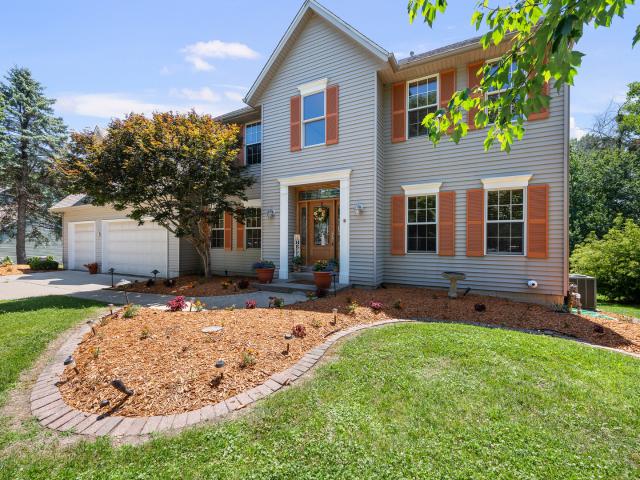
Stunning Ranch Home in Rapid Cities on Top of the Hill. This Beautiful Ranch Features. 4 Bedrooms, 3 Bathrooms and Oversized 3 Car Garage with over 3,200 square feet Finished in a Highly Desirable Riverdale School District. Inside has Vaulted Ceilings in this Huge Great Room with a Gas Lighted Fireplace, opens to a Big Eat-In Kitchen with Sliding Glass Doors Opens to Patio, Deck, Pool, Firepit, Shed and 6Ft. Privacy Fenced Yard. Large Master Suite with Master Bathroom has Double Sinks, Separate Tub/Shower and Walk-In Closet. Two (2) More Bedrooms, Full Bathroom, First Floor Laundry Room includes Mud Room Area and Bonus Room could be. Office, Formal Ding Room or Formal Livingroom on the Main Level. Lower Level Opens to a Large Theater Room, 4th Bedroom with Egress Window and 2 Double Closets attached to a Full Bathroom. Work Out Area and Lots of Storage Throughout. This is Priced to Sell. All this Sitting around Newer Homes in a Wanted Subdivision!
USD 425,000
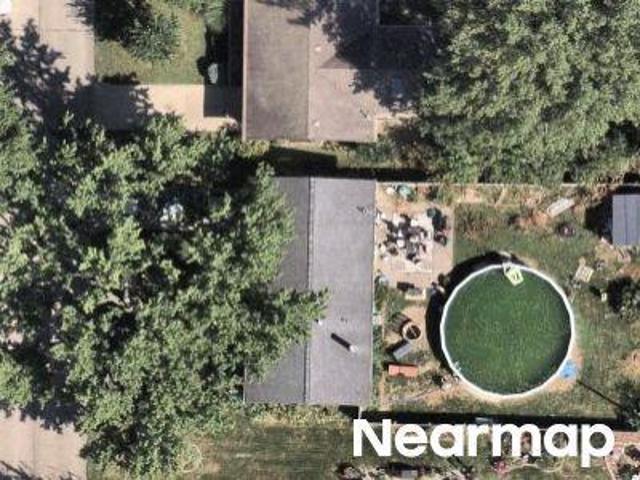
186 St
View photo
House · for sale
Request Details
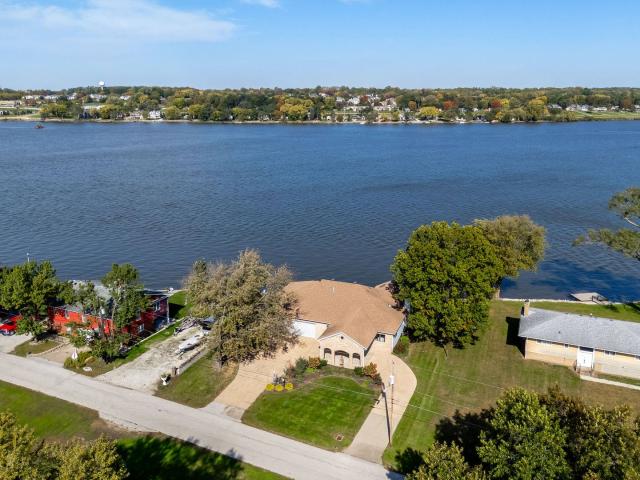
Updated
186 St
River Bend View
· 1,345 sq.ft · House
River Bend View · 1,345 sq.ft · House
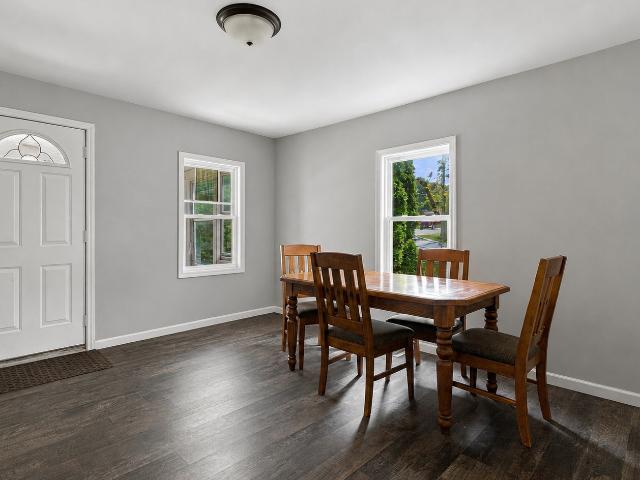
This home is in preforeclosure, which means the homeowner is in default (missed payments). Therefore, there could be an opportunity to strike a great deal with the owner and the bank
Request Details
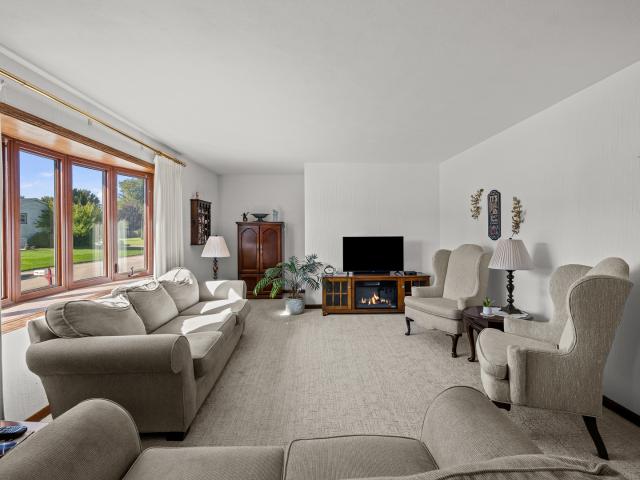
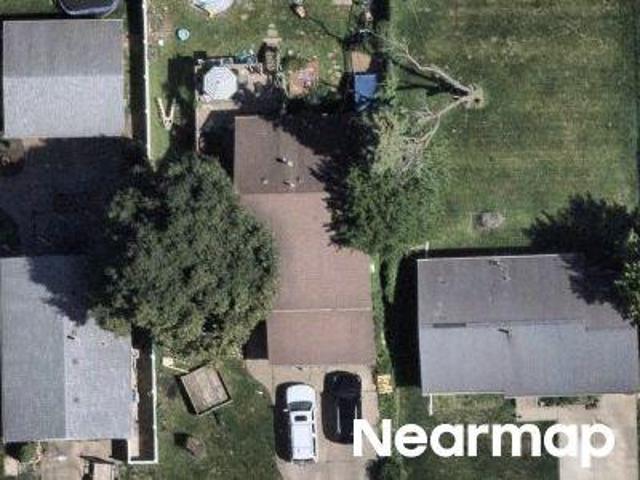
Dennhardt Ave
View photo
House · for sale
Request Details
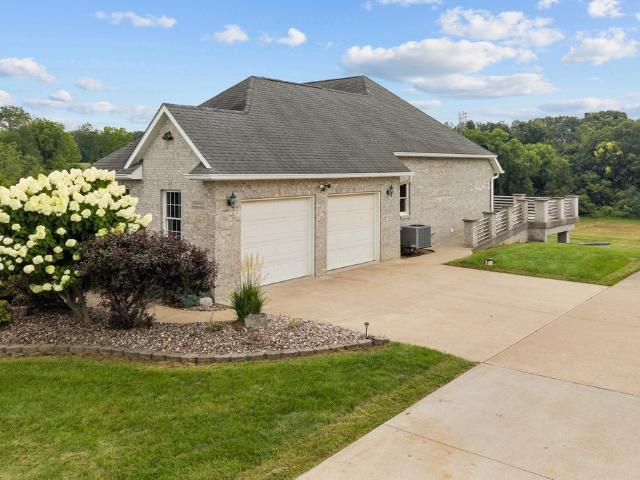
Updated
Dennhardt Ave
River Bend View
· 1,539 sq.ft · House
River Bend View · 1,539 sq.ft · House
This home is in preforeclosure, which means the homeowner is in default (missed payments). Therefore, there could be an opportunity to strike a great deal with the owner and the bank
Request Details
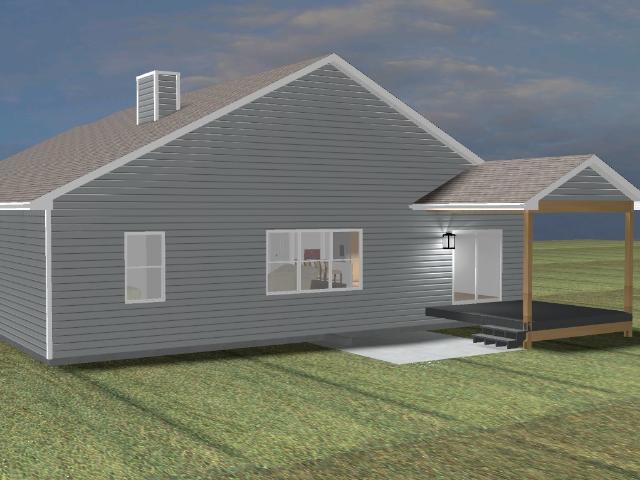
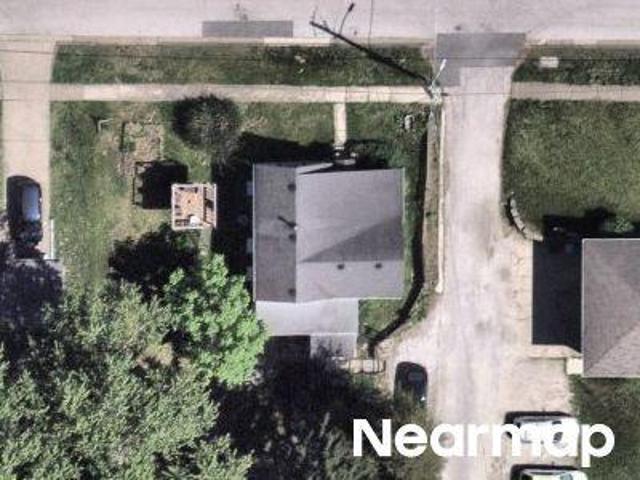
N High St
View photo
House · for sale
Request Details
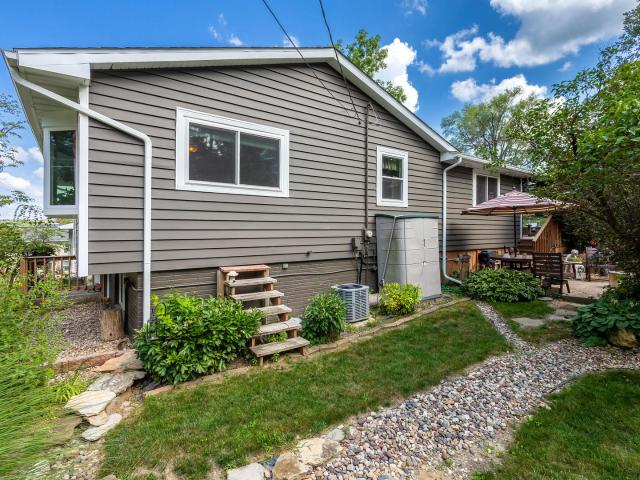
Updated
N High St
River Bend View
· 764 sq.ft · House
River Bend View · 764 sq.ft · House
This home is in preforeclosure, which means the homeowner is in default (missed payments). Therefore, there could be an opportunity to strike a great deal with the owner and the bank
Request Details
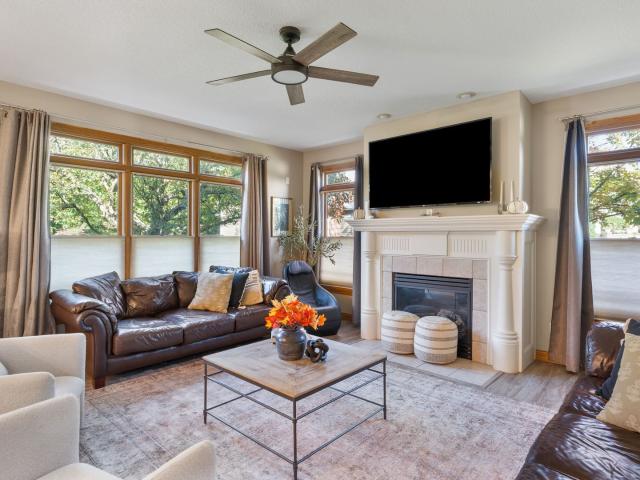
Oak Blvd
View photo
House · for sale
Request Details
Updated
Oak Blvd
River Bend View
· 1,636 sq.ft · House
River Bend View · 1,636 sq.ft · House
This home is in preforeclosure, which means the homeowner is in default (missed payments). Therefore, there could be an opportunity to strike a great deal with the owner and the bank
Request Details
10th Ave
View photo
House · for sale
Request Details
Updated
10th Ave
River Bend View
· 904 sq.ft · 1 Bath · House
River Bend View · 904 sq.ft · 1 Bath · House
This home is in preforeclosure, which means the homeowner is in default (missed payments). Therefore, there could be an opportunity to strike a great deal with the owner and the bank
Request Details
Mansur St
View photo
House · for sale
Request Details
Updated
Mansur St
River Bend View
· 1,528 sq.ft · House
River Bend View · 1,528 sq.ft · House
This home is in preforeclosure, which means the homeowner is in default (missed payments). Therefore, there could be an opportunity to strike a great deal with the owner and the bank
Request Details
Cherry St
View photo
House · for sale
Request Details
Updated
Cherry St
River Bend View
· 1,378 sq.ft · House
River Bend View · 1,378 sq.ft · House
This home is in preforeclosure, which means the homeowner is in default (missed payments). Therefore, there could be an opportunity to strike a great deal with the owner and the bank
Request Details
184th St
View photo
House · for sale
Request Details
Updated
184th St
River Bend View
· 980 sq.ft · House
River Bend View · 980 sq.ft · House
This home is in preforeclosure, which means the homeowner is in default (missed payments). Therefore, there could be an opportunity to strike a great deal with the owner and the bank
Request Details
Cherry Street Ct
View photo
House · for sale
Request Details
Updated
Cherry Street Ct
River Bend View
· House
River Bend View · House
This home is in preforeclosure, which means the homeowner is in default (missed payments). Therefore, there could be an opportunity to strike a great deal with the owner and the bank
Request Details
Cherry St
View photo
House · for sale
Request Details
Updated
Cherry St
River Bend View
· 980 sq.ft · House
River Bend View · 980 sq.ft · House
This home is in preforeclosure, which means the homeowner is in default (missed payments). Therefore, there could be an opportunity to strike a great deal with the owner and the bank
Request Details
3rd Ave
View photo
House · for sale
Request Details
Updated
3rd Ave
River Bend View
· 980 sq.ft · House
River Bend View · 980 sq.ft · House
This home is in preforeclosure, which means the homeowner is in default (missed payments). Therefore, there could be an opportunity to strike a great deal with the owner and the bank
Request Details
12th Ave
View photo
House · for sale
Request Details
Updated
12th Ave
River Bend View
· 2,120 sq.ft · 7 Baths · House
River Bend View · 2,120 sq.ft · 7 Baths · House
This home is in preforeclosure, which means the homeowner is in default (missed payments). Therefore, there could be an opportunity to strike a great deal with the owner and the bank
Request Details
5091 56th Avenue Court # 0
View photo
Condo · for sale
USD 399,000
USD 285/sq.ft
5091 56th Avenue Court # 0
River Bend View
· 1,399 sq.ft · 3 Bedrooms · 3 Baths · Condo
· Patio · Deck · Fireplace · Equipped kitchen · Cellar
River Bend View · 1,399 sq.ft · 3 Bedrooms · 3 Baths · Condo · Patio · Deck · Fireplace · Equipped kitchen · Cellar
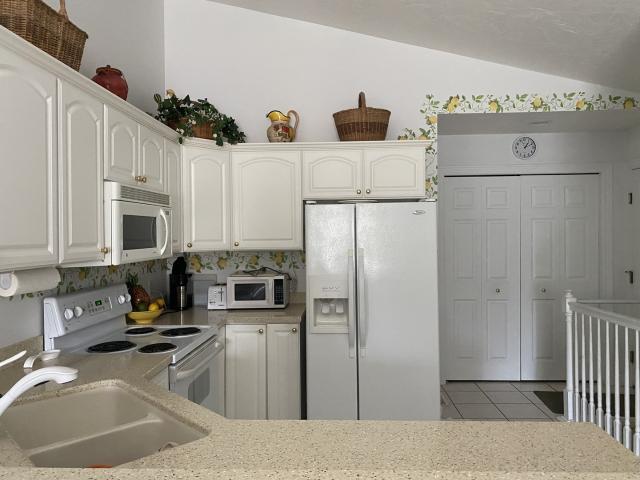
One owner. Three bedroom, three bath villa with finished walkout basement. Light, bright open concept featuring cathedral/vaulted ceilings throughout living room, dining room, kitchen, and primary bedroom. Cozy 12x14 sun room. Two laundry locations. One on the main floor in the kitchen pantry closet and one in the third bedroom in the basement. Gas fireplace. Solid surface counter tops, breakfast bar, and full appliance package. Master bath has twin vanities, step-in shower and walk-in closet. Three sets of sliding doors: one from the sun room, one from the master bedroom to the deck, and one from the lower level to the patio. Large storage room in the lower level has egress window and could be fourth bedroom. Lawn irrigation system is inactive
USD 399,000
1210 N High Street
View photo
House · for sale
USD 215,000
USD 192/sq.ft
1210 N High Street
River Bend View
· 1,119 sq.ft · 2 Bedrooms · 2 Baths · House
· Patio · Garden · Equipped kitchen · Parking
River Bend View · 1,119 sq.ft · 2 Bedrooms · 2 Baths · House · Patio · Garden · Equipped kitchen · Parking
Take a look at this raised ranch home with year-round views of the Mississippi River! Features include an open-concept layout with an eat-in kitchen, two generously sized bedrooms, and main-floor laundry. The lower level is a wide-open space with tall ceilings and a full bath, ready for the new owner's finishing touches. The 3-car garage offers lots of additional guest parking, an amazing flex space for storage or entertaining, plus a fenced backyard with a shaded patio. This home is in the Riverdale School District and has fiber internet ready to go!
USD 215,000
1918 Brierwood Lane
View photo
House · for sale
USD 439,000
USD 169/sq.ft
1918 Brierwood Lane
River Bend View
· 2,594 sq.ft · 4 Bedrooms · 3 Baths · House
· Patio · Garden · Deck · Equipped kitchen · Swimming pool · Cellar
River Bend View · 2,594 sq.ft · 4 Bedrooms · 3 Baths · House · Patio · Garden · Deck · Equipped kitchen · Swimming pool · Cellar
Situated on a spacious half-acre lot, the property offers an ideal mix of timber and green space. The interior features a large kitchen with double refrigerators, stone countertops, and abundant natural light. Upstairs, you will find brand-new flooring and spacious bedrooms, including an en-suite bathroom off the primary bedroom. The basement serves as an excellent additional hangout and lounging area, featuring a walk-out to the patio and pool. Perfect for entertaining, the backyard is a personal oasis complete with a 40x20 saltwater pool, extensive landscaped patio space, a party shack, and manicured flower beds. The deck is crafted from high-quality teak wood and is in excellent shape. Additionally, the home is wired with fiber internet, and all appliances and pool supplies will remain with the property
USD 439,000
235 Cherry Court
View photo
House · for sale
USD 159,900
USD 142/sq.ft
235 Cherry Court
River Bend View
· 1,119 sq.ft · 3 Bedrooms · 1 Bath · House
· Garden · Deck · Parking · Cellar
River Bend View · 1,119 sq.ft · 3 Bedrooms · 1 Bath · House · Garden · Deck · Parking · Cellar
Welcome home! This 3-bedroom home offers a great combination of space, updates, and outdoor living. Enjoy the large deck overlooking a flat backyard, perfect for relaxing or entertaining. A 2-car garage provides convenient parking and storage, while the basement offers an opportunity to create additional living, recreation, or storage space. Recent updates include a roof completed in 2020, water heater installed in 2022, new paint throughout most of the home and many more. With plenty of potential and room to make it your own, this home is ready for its next chapter!
USD 159,900
709 N High Street
View photo
House · for sale
USD 122,900
USD 74/sq.ft
709 N High Street
River Bend View
· 1,658 sq.ft · 4 Bedrooms · 2 Baths · House
· Garden · Equipped kitchen · Parking
River Bend View · 1,658 sq.ft · 4 Bedrooms · 2 Baths · House · Garden · Equipped kitchen · Parking
Looking for a home with plenty of space and potential? This 4-bedroom, 2-bath home in Port Byron offers over 1,600 square feet and a flexible floor plan ready for its next owner to make it their own. The main level features multiple living and dining spaces, a spacious kitchen, main-floor laundry, one bedroom and a full bathroom. Upstairs you'll find three additional bedrooms and a second full bath. A three-season porch off the kitchen leads to the driveway and oversized detached 2-car garage. The backyard offers views of the Mississippi River along with additional outdoor space. Conveniently located near local amenities with easy access to I-80
USD 122,900
715 12th Street
View photo
House · for sale
USD 299,000
USD 157/sq.ft
715 12th Street
River Bend View
· 1,894 sq.ft · 3 Bedrooms · 1 Bath · House
· Parking
River Bend View · 1,894 sq.ft · 3 Bedrooms · 1 Bath · House · Parking
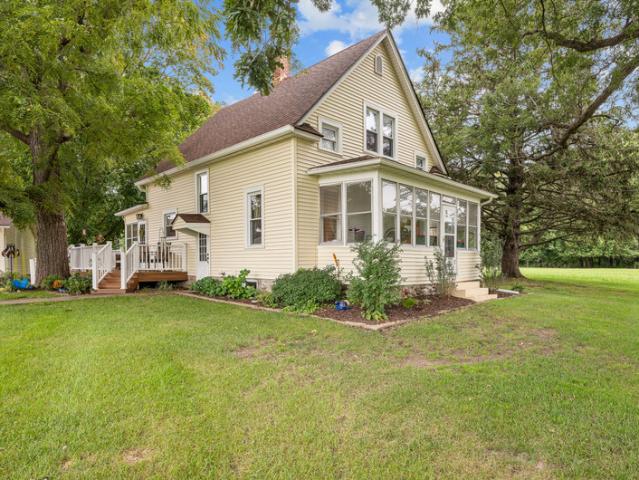
This home offers charm, character, space and location! It has everything a new buyer could ask for including a manicured lawn, mature trees, 1-acre private lot, and 4 car garage! Inside has a great mix old & new. This traditional 2 story farmhouse boasts big bedrooms with a half bath off the primary. The main level flows well and has been very well maintained. Pet free! Big living room and the formal dining room, which has new HW flooring and built-ins, are just waiting for the new owners! This home is located in Riverdale School District, is fiber internet ready, and all the appliances stay!
USD 299,000
401 Walnut Street
View photo
House · for sale
USD 207,000
USD 152/sq.ft
401 Walnut Street
River Bend View
· 1,356 sq.ft · 3 Bedrooms · 2 Baths · House
· Fireplace · Equipped kitchen · Cellar
River Bend View · 1,356 sq.ft · 3 Bedrooms · 2 Baths · House · Fireplace · Equipped kitchen · Cellar
Welcome home! This residence offers the perfect blend of warmth, character, and functional living space. As you step inside, you are greeted by vaulted ceilings that are in the open kitchen and dining area that creating an expansive and airy atmosphere. Skylight windows flood the heart of the home with natural light throughout the day. The main level is designed for easy living, featuring main-level laundry, two comfortable bedrooms, and a full bathroom. Off the main living space, step out into the peaceful 3-season room-the ideal spot to unwind with your morning coffee or enjoy an evening breeze. The private upper level is dedicated entirely to the primary suite. This serene retreat features a bedroom, a walk-in closet, and a spacious bathroom. For additional living and entertaining space, the partially finished walkout basement includes a cozy fireplace, making it a great space for a family room or recreation area with easy outdoor access. Home is being sold'AS-IS'
USD 207,000
6777 Meghan Avenue
View photo
House · for sale
USD 664,000
USD 246/sq.ft
6777 Meghan Avenue
River Bend View
· 2,691 sq.ft · 4 Bedrooms · 3 Baths · House
· Patio · Parking · Fireplace · Equipped kitchen
River Bend View · 2,691 sq.ft · 4 Bedrooms · 3 Baths · House · Patio · Parking · Fireplace · Equipped kitchen
Great floor plan on this new construction ranch in Century Heights offered by Custom Wood Creations. This home boasts 4 bedrooms and 3.5 baths, beamed foyer area, great room with floor to ceiling solid surface fireplace with a custom mantle open to the lovely kitchen and dining area overlooking a covered patio. All countertops will be quartz or granite. Primary bedroom with separate shower & tub and large walk-in closet. Two additional bedrooms on the main level allowing for life style flexibility if you need an office, sitting room or play room. Finished lower level with recreation room, bedroom, bath and plenty of storage. 3 car garage. Pleasant Valley Community School District
USD 664,000
32 Blackstone Way
View photo
House · for sale
USD 550,000
USD 233/sq.ft
32 Blackstone Way
River Bend View
· 2,357 sq.ft · 4 Bedrooms · 3 Baths · House
· Garden · Office room · Equipped kitchen · Parking · Cellar
River Bend View · 2,357 sq.ft · 4 Bedrooms · 3 Baths · House · Garden · Office room · Equipped kitchen · Parking · Cellar
Accepted Offer in Progress. Very well cared for with beautiful curb appeal and many improvements made to this 4 bedroom 2-story on a. 46 acre lot with extensive landscaping and a sprawling black aluminum fenced backyard. The heated 3-car garage comes with a widened 3-car wide driveway, an added 50amp plug-in and a back bump out, perfect for a workshop, storage or maybe that golf simulator you've always wanted. Inside the entryway are French doors to the office / dining room with direct outside access and a hallway to the walk-in pantry and kitchen with granite counters. Hardwood main level floors and new paint throughout. Unique back staircase off the kitchen with access to the four upstairs bedrooms and laundry hallway / closet. Vaulted Primary bedroom with granite double vanity and large tiled shower. Large 2nd bedroom has its own mini split HVAC system. Beautifully finished basement with family / rec room, dry bar with beverage fridge, full bath, daylight windows and storage area. Y
USD 550,000
1415 1st Avenue
View photo
House · for sale
USD 740,000
USD 340/sq.ft
1415 1st Avenue
River Bend View
· 2,174 sq.ft · 3 Bedrooms · 2 Baths · House
· Deck · Equipped kitchen · Parking · Lift
River Bend View · 2,174 sq.ft · 3 Bedrooms · 2 Baths · House · Deck · Equipped kitchen · Parking · Lift
Enjoy the riverfront lifestyle with approximately 110 feet of river frontage and stunning panoramic views stretching up and down the Mississippi River. A wall of windows at the back of the house, with custom electric shade blinds, captures the beautiful scenery from the great room and kitchen, bringing the river into the heart of the home. Step outside to enjoy these beautiful views from the deck as well. The riverfront amenities set this property apart, featuring a private boat ramp leading directly from the river to an enclosed boat storage garage. A manual jet ski lift with a dedicated storage rack adds convenience for enjoying the water, while the removable private boat dock provides a place to tie up and access your boat. A concrete retaining wall slopes down toward the water, creating a defined transition to the river's edge. Pull into this stunning home from the wrap around driveway, with covered entryway, or into the 3-car attached garage. Walk into this completely updated 3 be
USD 740,000
1004 6th Street
View photo
House · for sale
USD 225,000
USD 163/sq.ft
1004 6th Street
River Bend View
· 1,378 sq.ft · 3 Bedrooms · 2 Baths · House
· Garden · Office room · Deck · Parking
River Bend View · 1,378 sq.ft · 3 Bedrooms · 2 Baths · House · Garden · Office room · Deck · Parking
Welcome to this well-cared-for quad-level home in the quiet village of Hampton. The four-level layout gives you distinct living spaces without wasting square footage-ideal for everyday living and easy entertaining. The main living areas flow comfortably across the levels, with three bedrooms and 2.5 baths offering room for family, guests, or a home office. The attached two-car garage keeps vehicles and extras out of the weather and adds convenient storage. Out back, a private fenced yard and deck create a ready-made outdoor room-perfect for grilling, kids and pets, or just sitting after work. The yard is enclosed for privacy and peace of mind. Hampton itself is a small, settled community along the Mississippi with easy access to the Great River Trail, Illiniwek Forest Preserve, and the rest of the Quad Cities. Move-in ready and clearly maintained-this one is built for someone who wants space and function
USD 225,000
2222 st Avenue N
View photo
House · for sale
USD 699,000
USD 375/sq.ft
2222 st Avenue N
River Bend View
· 1,862 sq.ft · 3 Bedrooms · 3 Baths · House
· Deck · Equipped kitchen · Cellar
River Bend View · 1,862 sq.ft · 3 Bedrooms · 3 Baths · House · Deck · Equipped kitchen · Cellar
Rarely does a property combine quality craftsmanship, privacy, acreage, and this many custom amenities in one package. Set on 5 beautiful acres in Port Byron, this exceptional contractor's personal brick home was thoughtfully designed and built with an emphasis on quality, functionality, and entertaining. From the moment you arrive, the poured-concrete driveway leads you to a distinctive custom home surrounded by open space and privacy. Inside, the open-concept design features 9-foot & vaulted ceilings and a spacious kitchen with a four-person breakfast bar that flows seamlessly into the dining area and living room. The living room opens directly to an extraordinary 16' x 60' stamped and poured-concrete deck, complete with stainless-steel railings-an incredible space for entertaining, relaxing, or enjoying the peaceful setting. The bedrooms feature walk-in closets, while the walk-out lower level provides an entirely different level of living and entertaining space. The basement family
USD 699,000
6722 Meghan Avenue
View photo
House · for sale
USD 579,990
USD 304/sq.ft
6722 Meghan Avenue
River Bend View
· 1,905 sq.ft · 3 Bedrooms · 2 Baths · House
· Fireplace · Equipped kitchen
River Bend View · 1,905 sq.ft · 3 Bedrooms · 2 Baths · House · Fireplace · Equipped kitchen
Welcome to the Lincoln floor plan by Patriot Communities! This beautiful 3 bedroom, 2 bathroom, ranch style home offers space for everyday living and entertaining! Tons of storage, cost efficient, sustainable and durable features throughout. This home offers a bright and open kitchen with durable, low maintenance quartz counter tops, large center island, perfect for entertaining and an oversized pantry that maximizes storage while stream lining meal preparation. Durable, waterproof, scratch resistant Luxury Vinyl Plank (LVP) flooring throughout, perfect for a busy home full of kiddos and pets. The softly carpeted bedrooms are generously sized closets and ceiling fans for maximum comfort. The primary suite has a huge walk-in closet, vaulted beamed ceiling, walk-in shower, and double sink vanity. In the spacious great room we have a cozy fireplace. Faux Wood Window blinds throughout offer privacy as well as light control. Outside we have a cover porch, leading to an additional cement pat
USD 579,990
204 Chestnut Street
View photo
House · for sale
USD 239,900
USD 158/sq.ft
204 Chestnut Street
River Bend View
· 1,518 sq.ft · 3 Bedrooms · 1 Bath · House
· Patio · Office room · Swimming pool · Deck · Equipped kitchen · Cellar
River Bend View · 1,518 sq.ft · 3 Bedrooms · 1 Bath · House · Patio · Office room · Swimming pool · Deck · Equipped kitchen · Cellar
Welcome home to LeClaire! If you've been looking for a place that offers comfortable living, inviting spaces, and your own private outdoor retreat, this split-foyer may be just what you've been waiting for. Step inside to find a welcoming main level with a bright living room, kitchen, three bedrooms, and a full bath. Just off the kitchen, the three-season room adds a special space to slow down and enjoy your morning coffee, gather with friends, or simply unwind. The finished basement provides even more room to spread out, with a spacious recreation area perfect for movie nights, game days, entertaining, or creating the home office you've been wanting. The magic of this home really comes alive outdoors. Tucked into a quiet neighborhood, the property feels like your own little escape. Imagine relaxing among the natural plantings on the patio, spending summer evenings on the composite deck beneath the covered gazebo, or soaking in the hot tub after a long day. A charming brick patio along
USD 239,900
4960 Foxborough Court
View photo
House · for sale
USD 635,000
USD 209/sq.ft
4960 Foxborough Court
River Bend View
· 3,035 sq.ft · 4 Bedrooms · 4 Baths · House
· Patio · Garden · Office room · Parking · Deck · Fireplace · Equipped kitchen · Cellar
River Bend View · 3,035 sq.ft · 4 Bedrooms · 4 Baths · House · Patio · Garden · Office room · Parking · Deck · Fireplace · Equipped kitchen · Cellar
Beautifully maintained 4 bedroom, 5 bathroom Bettendorf 2 story with an attached 3 car garage! With over 4,000 square feet finished this home offers space & convenience! Updated kitchen with stainless steel appliances, island, informal and formal dining spaces. Gas fireplace in the living room. Main level office space. 4 season room off the back leads out to a deck and level 1/2 acre yard with patio and firepit area. All 4 bedrooms are nice size and located upstairs. The primary suite has a walk in closet & attached full bathroom. Convenient upstairs laundry room. The finished basement has a theatre room, exercise room or non conforming 5th bedroom, rec room with built in bar & 4th bathroom. Great location near shopping, schools, parks, and interstate access!
USD 635,000
View map Back to list

Get email alerts

Don't miss out: be the first to know about new properties

The alert was correctly created

On subscribing you accept the conditions of use and the privacy policy
Alert
Receive new ads in your inbox
Save this search
Receive alerts for new listings

We'll send you an email when we have new properties for: "Properties for sale in River Bend View"

The alert was correctly created

Carbon Cliff village
Rapids City village
Get email alerts and be the first to see new listings
Required field
On subscribing I accept the terms of the privacy policy
Perfect! You'll soon start receiving new listings via email
Alert
Receive an email when we have new ads for Properties for sale in River Bend View
Save this search
Filters

Bedrooms

Size (sq.ft)

sq.ft
sq.ft

Price

USD
USD

Property type

Bathrooms

Clear all filters
Receive notifications when new entries are published.