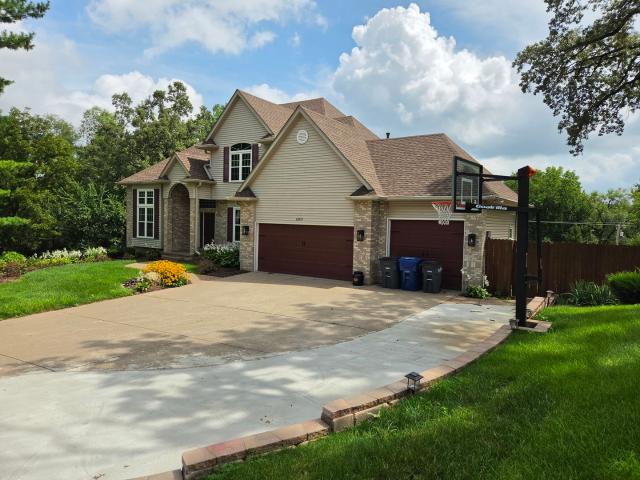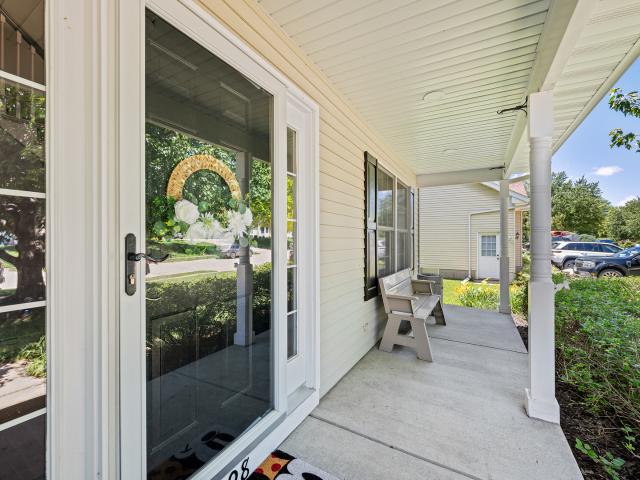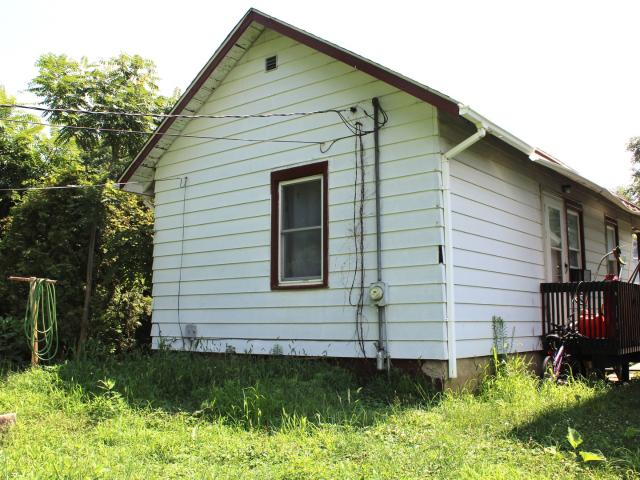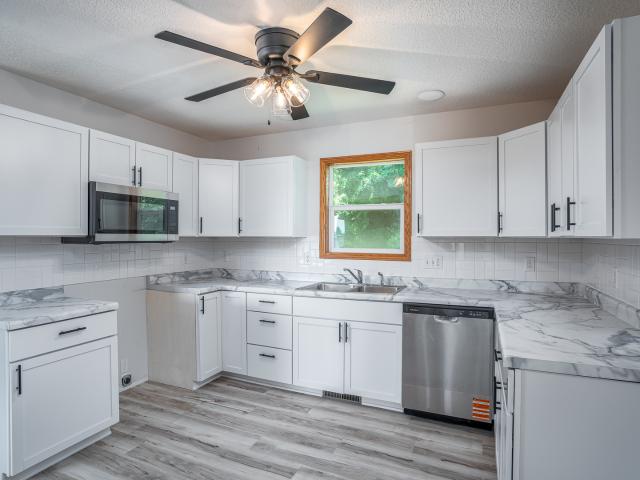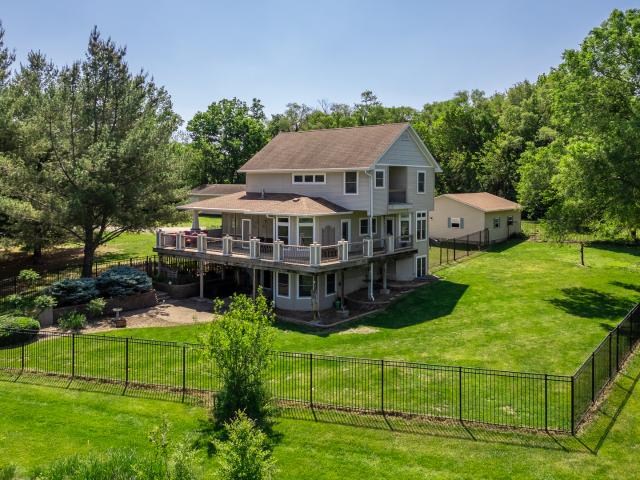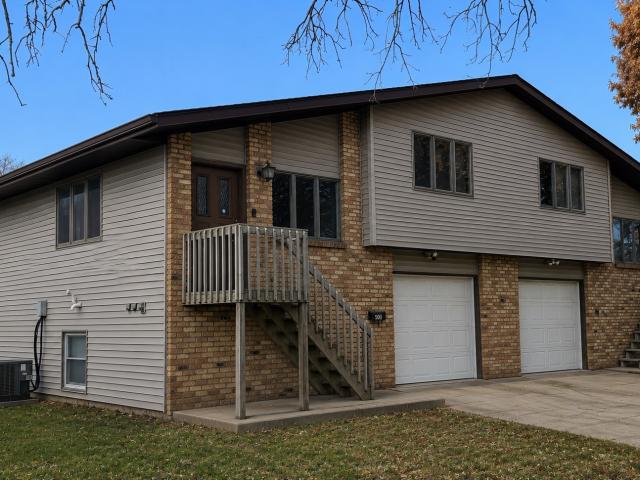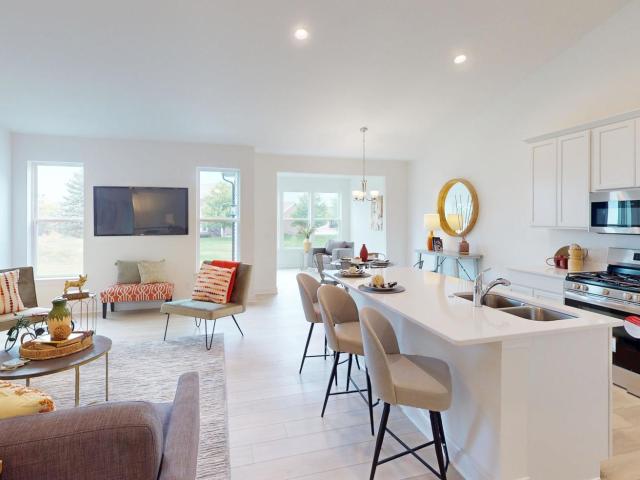
158 properties for sale in River Bend View

5986 Wildcat Way
View photo
House · for sale
USD 423,320
USD 302/sq.ft
5986 Wildcat Way
River Bend View
· 1,399 sq.ft · 2 Bedrooms · 2 Baths · House
· Deck · Fireplace · Equipped kitchen · Parking · Cellar
River Bend View · 1,399 sq.ft · 2 Bedrooms · 2 Baths · House · Deck · Fireplace · Equipped kitchen · Parking · Cellar
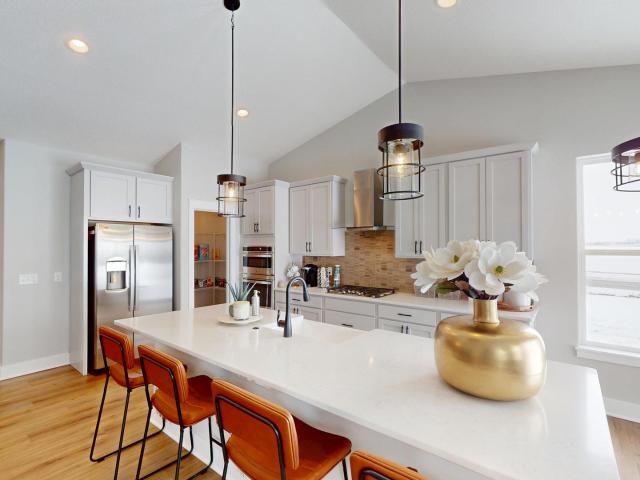
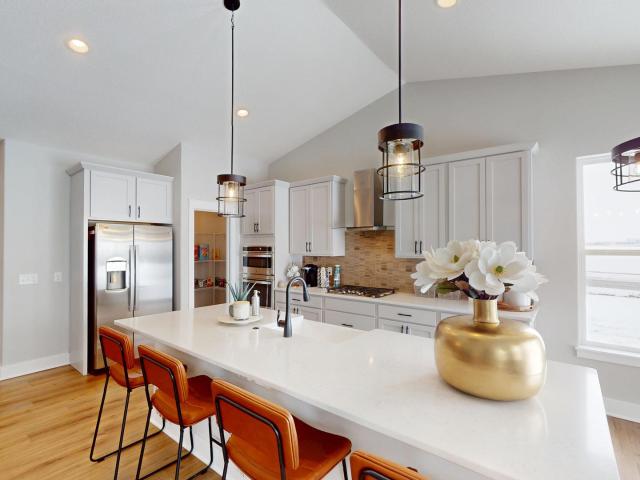
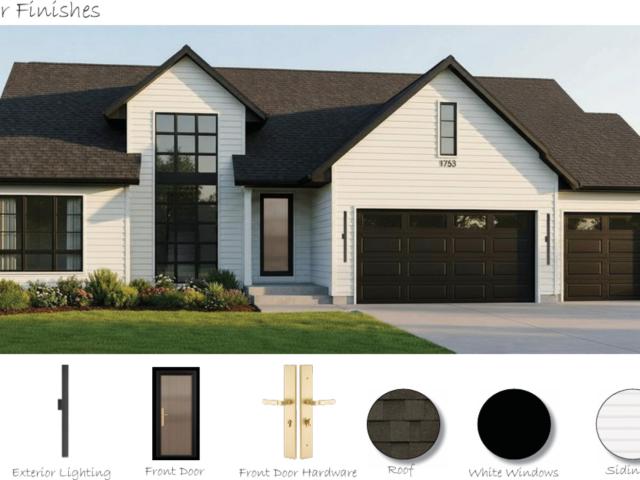
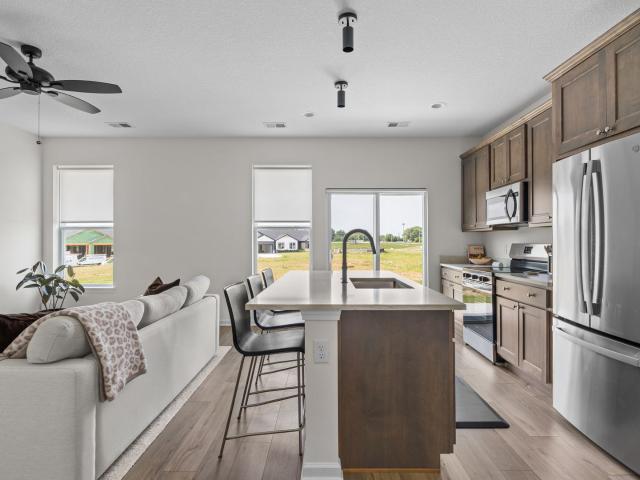
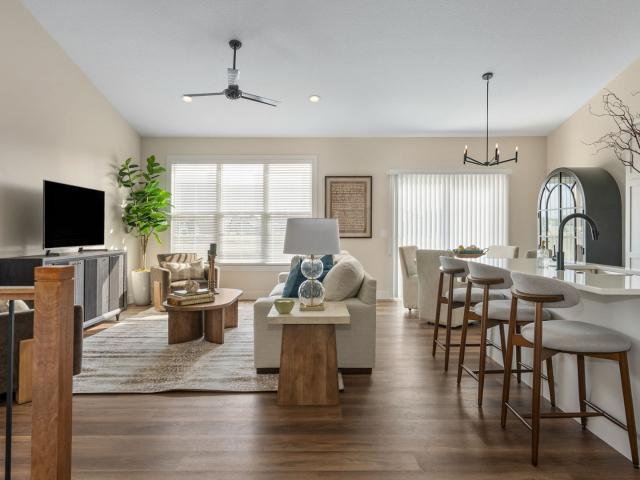
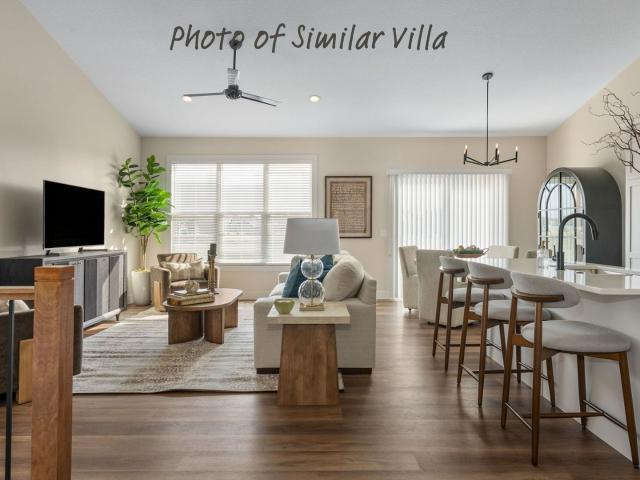
Under construction new home presented by Silverthorne Homes in a great new location in Hopewell Farms! This home is built with professionally curated finishes on a premium walkout home site with a 12'x12' deck! The Lexington is the perfect plan with a wide range of options to make it your home. This open floorplan ranch villa can be customized to fit your needs from the individual finishes to adding additional rooms for even more space with options for a sunroom on the main level or a partially finished basement. Whether you enter through the covered front porch into the foyer or through the mudroom off the garage you will quickly see the open living spaces that feature luxury vinyl plank flooring that flows into the great room. The added volume the vaulted ceilings offer in the great room open this home up even more with the option to add a fireplace to provide even more warmth to this space. The luxury kitchen overlooks this space with a large island and plenty of room for a dining a
USD 423,320
147 Skaloud Court # 0
View photo
Condo · for sale
USD 349,900
USD 270/sq.ft
147 Skaloud Court # 0
River Bend View
· 1,292 sq.ft · 2 Bedrooms · 2 Baths · Condo
· Patio · Parking
River Bend View · 1,292 sq.ft · 2 Bedrooms · 2 Baths · Condo · Patio · Parking
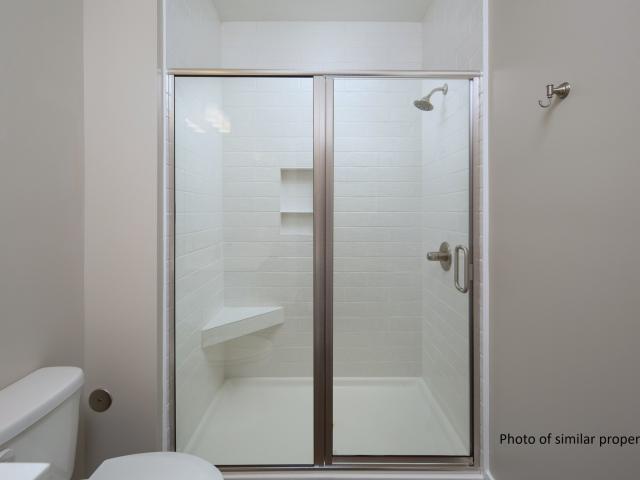
Discover the ultimate in low-maintenance, high-quality riverfront living with gorgeous river views that can be enjoyed year-round from the bright 4-seasons room or while relaxing on the covered rear patio. This attached single-family residence features an updated 2026 layout with intersecting vaulted ceilings that create an open, spacious feel throughout the main living area. Designed for convenience and comfort, the home offers zero-entry living (no steps throughout) along with the added benefit of lawn care services and snow removal. Inside you'll find 2 bedrooms, 2 full bathrooms, luxury vinyl plank flooring, an oversized garage, and a 4-seasons room perfect for taking in the river views. The master bedroom includes a full tiled shower, and a full appliance package is included, making this home move-in ready. Conveniently located with easy access to nearby amenities, this property blends scenic views, quality finishes, and easy living
USD 349,900
5940 Wildcat Way
View photo
Townhouse · for sale
USD 469,990
USD 287/sq.ft
5940 Wildcat Way
River Bend View
· 1,636 sq.ft · 3 Bedrooms · 2 Baths · Townhouse
· Deck · Fireplace · Equipped kitchen · Parking · Cellar
River Bend View · 1,636 sq.ft · 3 Bedrooms · 2 Baths · Townhouse · Deck · Fireplace · Equipped kitchen · Parking · Cellar
Under construction new home presented by Silverthorne Homes in a great new location in Hopewell Farms! This home is built with professionally curated finishes on a premium walkout home site with a 12'x12' deck! The Charleston is well appointed plan with luxury included features with plenty of space. This open floorplan ranch townhome can be customized to fit your needs from the individual finishes to adding additional rooms for even more space with an option for a partially finished basement to add a 4th bedroom and rec room. Whether you enter through the covered front porch into the foyer or through the mudroom off the garage you will quickly see the open living spaces that feature luxury vinyl plank flooring that flows into the great room. The added volume the vaulted ceilings offer in the great room open this home up even more with the option to add a fireplace to provide even more warmth to this space. The luxury kitchen overlooks this space with a large island and plenty of room f
USD 469,990
5992 Wildcat Way
View photo
Townhouse · for sale
USD 441,149
USD 269/sq.ft
5992 Wildcat Way
River Bend View
· 1,636 sq.ft · 3 Bedrooms · 2 Baths · Townhouse
· Deck · Fireplace · Equipped kitchen · Parking · Cellar
River Bend View · 1,636 sq.ft · 3 Bedrooms · 2 Baths · Townhouse · Deck · Fireplace · Equipped kitchen · Parking · Cellar
Under construction new home presented by Silverthorne Homes in a great new location in Hopewell Farms! This home is built with professionally curated finishes on a premium walkout home site with a 12'x12' deck! The Charleston is well appointed plan with luxury included features with plenty of space. This open floorplan ranch townhome can be customized to fit your needs from the individual finishes to adding additional rooms for even more space with an option for a partially finished basement to add a 4th bedroom and rec room. Whether you enter through the covered front porch into the foyer or through the mudroom off the garage you will quickly see the open living spaces that feature luxury vinyl plank flooring that flows into the great room. The added volume the vaulted ceilings offer in the great room open this home up even more with the option to add a fireplace to provide even more warmth to this space. The luxury kitchen overlooks this space with a large island and plenty of room f
USD 441,149
2296 Forest Reed Place
View photo
House · for sale
USD 810,000
USD 162/sq.ft
2296 Forest Reed Place
River Bend View
· 4,984 sq.ft · 5 Bedrooms · 4 Baths · House
· Office room · Deck · Fireplace · Equipped kitchen
River Bend View · 4,984 sq.ft · 5 Bedrooms · 4 Baths · House · Office room · Deck · Fireplace · Equipped kitchen
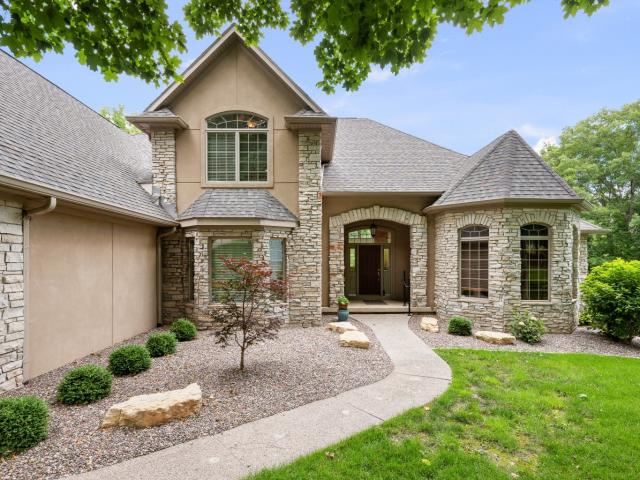
This stately residence is gracefully nestled on a 1.7acre wooded lot in one of LeClaire's most exclusive enclaves-Forest Reed Place. Surrounded by mature landscaping and serene natural views, the home offers a rare blend of privacy and convenience, just minutes from I80 yet wrapped in the peaceful ambiance of a country setting. A grand, inviting entry leads into the impressive two story Great Room, complete with custom builtins and a striking two sided fireplace. The gourmet kitchen features rich cherry cabinetry, premium appliances, granite countertops, and seamless connection to the warm and welcoming family/hearth room with its own fireplace. The main level includes a refined office with hardwood floors and an elegant primary suite boasting a walk-in closet and an updated spa inspired bath with a tile shower. The upper level offers three spacious bedrooms and two well appointed bathrooms. Step outside to a composite deck overlooking the beautifully wooded backyard-an ideal backdrop
USD 810,000
6 Viola Drive
View photo
House · for sale
USD 709,900
USD 356/sq.ft
6 Viola Drive
River Bend View
· 1,991 sq.ft · 4 Bedrooms · 3 Baths · House
· Equipped kitchen
River Bend View · 1,991 sq.ft · 4 Bedrooms · 3 Baths · House · Equipped kitchen
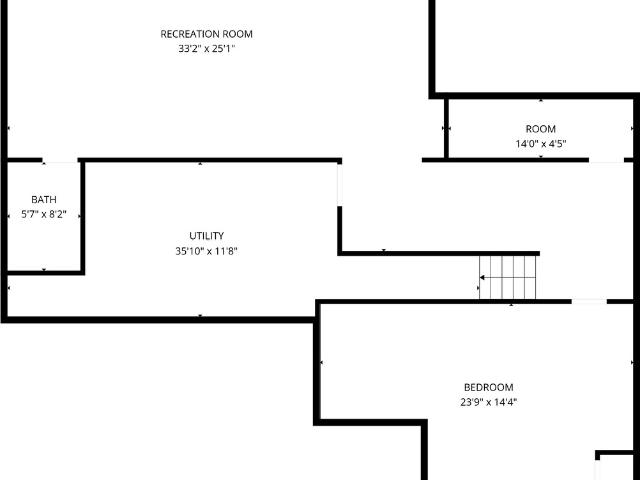
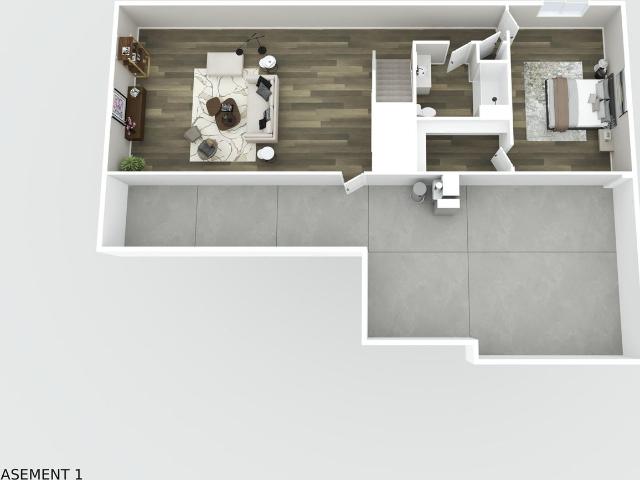
Ready to close November 24th*. The sought-after Blackwood floor plan by Aspen Homes is under construction in Johnson Farm Estates in LeClaire! This thoughtfully designed ranch home offers a spacious, open layout with distinctive architectural angles that enhance the airy feel of the great room. Strategically placed windows fill the home with natural light, creating a bright and inviting atmosphere throughout. Featuring 4 bedrooms and 3.5 bathrooms, this home is designed for both comfort and functionality. The kitchen includes an oversized island, stainless steel appliances, and a generous walk-in pantry with abundant storage. The fully finished lower level offers additional living space with a large rec room, fourth bedroom, and full bath-perfect for guests or entertaining. Situated on a. 50-acre lot in the Pleasant Valley School District. Can be shown now so don't wait!
USD 709,900
3312 th Street Court
View photo
House · for sale
USD 390,000
USD 174/sq.ft
3312 th Street Court
River Bend View
· 2,239 sq.ft · 3 Bedrooms · 2 Baths · House
· Office room
River Bend View · 2,239 sq.ft · 3 Bedrooms · 2 Baths · House · Office room
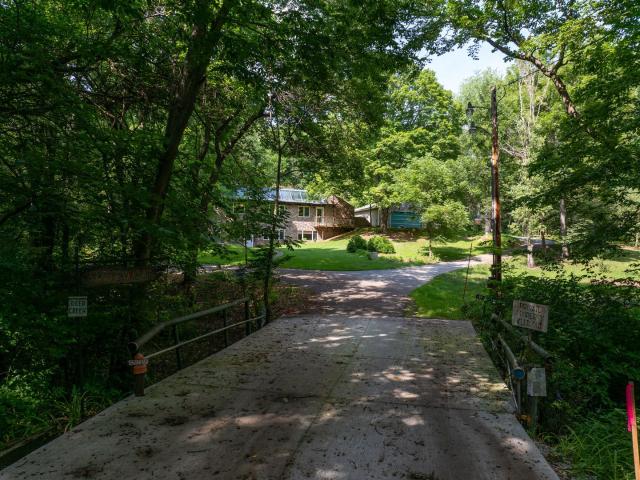
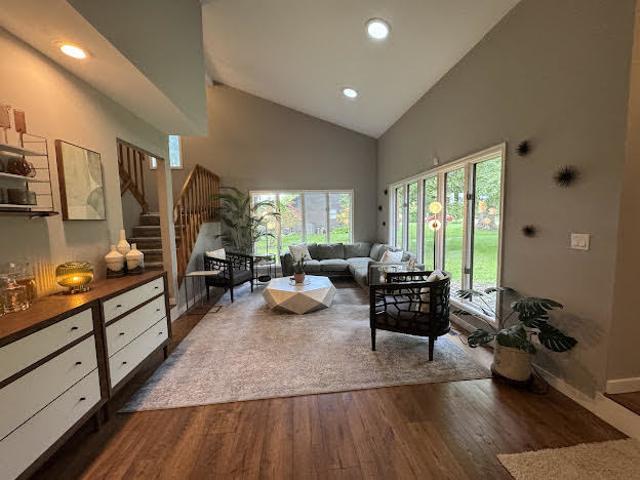
The first thing you notice is the light. From sunrise to sunset, expansive windows invite the outdoors in, filling the home with natural light that shifts beautifully throughout the day. Original oasis of a QC artist and conservationist, this earthern home was designed with an appreciation for light, nature and the changing seasons. Every room feels connected to what is happening beyond the glass. Set among 11 acres MOL of mature timber in East Moline, the property reflects a quiet respect for the landscape. Long before sustainability became part of everyday conversation, this home embraced it. Today, it remains powered by solar energy, a thoughtful reminder that innovative ideas don't always have to be new. Inside, over 2,000 square feet finished. 3 bedrooms, two full bathrooms, a dedicated office, warm hardwood floors, and inviting living spaces that are open, comfortable and filled with light. Rather than competing with the landscape, every room seems to frame it. Outside, the poem
USD 390,000
28024 th Street
View photo
House · for sale
USD 425,000
USD 186/sq.ft
28024 th Street
River Bend View
· 2,282 sq.ft · 3 Bedrooms · 2 Baths · House
· Garden · Deck · Equipped kitchen · Parking · Air conditioning · Cellar
River Bend View · 2,282 sq.ft · 3 Bedrooms · 2 Baths · House · Garden · Deck · Equipped kitchen · Parking · Air conditioning · Cellar
Spacious 3-bedroom, 2.5 bath in desirable Woods & Meadows. Large front living room has cathedral ceiling and large windows to let in plenty of natural light. Formal dining room with built ins walks into the sunroom. Sunroom has amazing views of wildlife and opens up to back deck. Kitchen has ample cabinet space and countertops. New LVP flooring throughout main level. All bedrooms on upper level have spacious closets for storage. Master bedroom has walk-in closet, full bath and its own private deck overlooking the backyard. Full basement has 2 rooms for storage, and ready to be finished into the ultimate rec space. Spacious yard has mature trees. Attached 2-car garage and main level laundry. Fresh paint throughout. New siding and some windows in 2025. New Furnace and AC 2025
USD 425,000
5940 Butterfield Drive
View photo
Townhouse · for sale
USD 305,000
USD 242/sq.ft
5940 Butterfield Drive
River Bend View
· 1,259 sq.ft · 3 Bedrooms · 2 Baths · Townhouse
· Patio · Equipped kitchen · Parking
River Bend View · 1,259 sq.ft · 3 Bedrooms · 2 Baths · Townhouse · Patio · Equipped kitchen · Parking
Better than new! End unit 3 bedroom, 2 bathroom Bettendorf townhome with attached garage! Move in ready! Pleasant Valley Schools! Open concept main living area with a nice kitchen including stainless steel appliances, island with breakfast bar, & pantry. Slider leads out to patio. Upstairs has 3 bedrooms, 2 bathrooms & convienient laundry area. The primary bedroom has a walk in closet with attached bathroom. Both bathrooms have upgraded showers & countertops. Brand new window treatments included. Great location near shopping, schools, parks, restaurants, bike paths, and interstate access!
USD 305,000
5080 Center Court
View photo
House · for sale
USD 449,900
USD 142/sq.ft
5080 Center Court
River Bend View
· 3,165 sq.ft · 4 Bedrooms · 3 Baths · House
· Garden · Gym · Equipped kitchen · Parking
River Bend View · 3,165 sq.ft · 4 Bedrooms · 3 Baths · House · Garden · Gym · Equipped kitchen · Parking
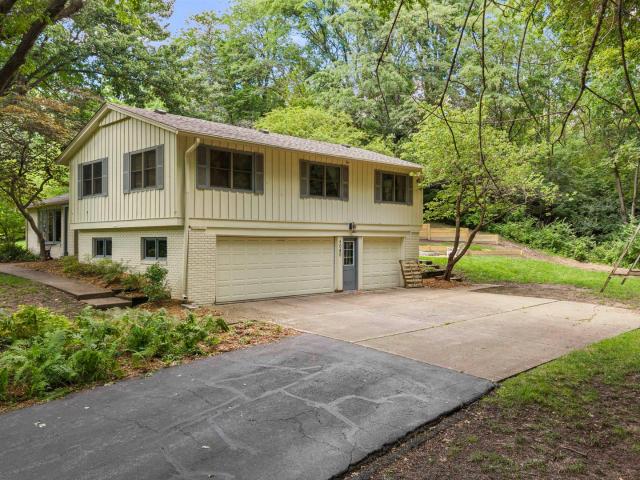
Rare in Bettendorf: over an acre of private, wooded seclusion at the end of a quiet cul-de-sac. The home's multi-level design offers a distinct living room, a separate dining room, and a private lower level. Each with its own character and its own sense of space. The main level features hardwood floors, crown molding, and a fully updated kitchen with white cabinetry, black granite counters, and stainless appliances. Downstairs, a custom wet bar with a copper sink and glass-front cabinetry sets the stage for hosting, alongside a spa-style bath with a soaking tub and frameless glass shower, plus a flexible bonus room ready for a home theater, gym, or guest suite. Outside, brand-new 2026 tiered retaining walls carve out usable, terraced yard space around a fire pit, stepping down into the wooded lot beyond. The kind of privacy that's genuinely hard to find at this price point in Bettendorf. A large circular driveway and 3-car garage complete the package, with major systems already updated
USD 449,900
14 Viola Drive
View photo
House · for sale
USD 683,900
USD 219/sq.ft
14 Viola Drive
River Bend View
· 3,122 sq.ft · 3 Bedrooms · 3 Baths · House
· Equipped kitchen · Cellar
River Bend View · 3,122 sq.ft · 3 Bedrooms · 3 Baths · House · Equipped kitchen · Cellar
A must see, better than new, 3 bd 3 bath home in PV school district. Nice flowing ranch with all hard flooring. A lot of natural light coming in thru the 4 season room. Sit and relax and watch/hear the waterfall feature and nice proffesional landscaping over looking the over 1/2 acre lot. Th lot backs up to a wooded ravine, so no building behind you gives great privacy. Beautiful kitchen with granite counters and a lovely backsplash with under counter lighting. All newer appliances included. Nice size master suite with an upgraded master en suite bathroom. Large tiled shower with 2 shower doors and 3 shower heads which includes a rain shower. If thats not enough head downstairs to the massive beautifully finished basement. Wet bar in what current owner used as a theatre room. Home shows and feels like new. Very gently lived in. Take a look, you will not be dissapointed. Nothing to do but move in
USD 683,900
208 N 15th Street
View photo
House · for sale
USD 536,600
USD 193/sq.ft
208 N 15th Street
River Bend View
· 2,766 sq.ft · 4 Bedrooms · 3 Baths · House
· Garden · Equipped kitchen · Parking
River Bend View · 2,766 sq.ft · 4 Bedrooms · 3 Baths · House · Garden · Equipped kitchen · Parking
Introducing the Kinsley floor plan by Aspen Homes in Johnson Farm Estates, LeClaire, offered through the Pre-Designed Program-designed to provide a more efficient and predictable building experience without sacrificing style or quality. This ranch home features an open-concept main living area with a well-appointed kitchen showcasing quartz countertops, a large island, walk-in pantry, and full kitchen appliance package. The private primary suite includes a walk-in closet and ensuite bath, while buyers have the opportunity to personalize select finishes. Optional finished lower level adds versatility with a fourth bedroom, full bath, and spacious recreation room-ideal for entertaining, fitness, or additional living space. Additional highlights include a 3-car garage and flat yard. Located in the Pleasant Valley School District, this home offers convenient access to parks, walking trails, dining, shopping, and the charm of downtown LeClaire with nearby Mississippi River views. Constructi
USD 536,600
19 Pebble Creek Circle
View photo
House · for sale
USD 1,295,000
USD 277/sq.ft
19 Pebble Creek Circle
River Bend View
· 4,672 sq.ft · 5 Bedrooms · 4 Baths · House
· Patio · Parking · Fireplace · Cellar
River Bend View · 4,672 sq.ft · 5 Bedrooms · 4 Baths · House · Patio · Parking · Fireplace · Cellar
Just like new custom built 5 bedroom, 5 bathroom 1.5 story home in Pebble Creek South! Nearly 4,800 square feet of finished living space & oversized 4 car garage. Stunning custom details throughout! Open concept main level with soaring ceiling, gas fireplace, dining space, island with breakfast bar, walk in pantry, stainless steel appliances! Slider leads out to covered patio, firepit area, and nearly 1 acre lot. Main level laundry with custom cabinets. The main level primary suite has an attached full bathroom, dual vanities, soaking tub, tile shower, and huge walk in closet. Additional flex space on the main level could be used as an office, family room, bedroom or play room! Upstairs features 3 bedrooms & two additional bathrooms. The finished walk out basement has a nice rec room, built in wet bar, simulator space, 5th bedroom, full bathroom and ample storage space! Cart path access to DCC! Pleasant Valley Schools! Call for your private showing!
USD 1,295,000
3113 W Canal Shore Drive
View photo
House · for sale
USD 599,900
USD 269/sq.ft
3113 W Canal Shore Drive
River Bend View
· 2,228 sq.ft · 4 Bedrooms · 4 Baths · House
· Garden · Parking · Fireplace · Equipped kitchen · Cellar
River Bend View · 2,228 sq.ft · 4 Bedrooms · 4 Baths · House · Garden · Parking · Fireplace · Equipped kitchen · Cellar
Custom-built, one owner 4BR/4.5BA ranch offers sweeping, year around Mississippi River views from nearly every room on both the main level and walkout basement. Designed with an open floor plan and dramatic beamed and vaulted ceilings, this home showcases quality construction throughout, including 2x6 framing, 10' ceilings, and thoughtful craftsmanship. The kitchen features beautiful wood cabinetry, hardsurface counters, included appliances, and a spacious dinette area. Glass sliders open to a spacious screened porch with cathedral ceiling, plus access to an open deck-perfect for enjoying the rear yard. The walkout lower level adds exceptional living space with a 4th bedroom and full bath, a large rec room with fireplace, additional bath, PLUS a separate game room with fireplace, abundant cabinetry, and solid surfact counter space, including a sink and beverage cooler. A generous 810 sq ft (approx) 3car garage provides ample storage and convenience. Original house plans are included. I
USD 599,900
6809 RIDGES Court
View photo
House · for sale
USD 685,000
USD 254/sq.ft
6809 RIDGES Court
River Bend View
· 2,691 sq.ft · 5 Bedrooms · 3 Baths · House
· Deck · Fireplace · Equipped kitchen
River Bend View · 2,691 sq.ft · 5 Bedrooms · 3 Baths · House · Deck · Fireplace · Equipped kitchen
Beautifully maintained and thoughtfully updated, this 5-bedroom, 3.5-bath home offers approximately 3,500 square feet of finished living space on a private. 88-acre lot tucked away on a cul-de-sac. The spacious main level features a bright, functional floor plan with attractive hardwood and wood-laminate flooring, fresh finishes, and a double-sided gas fireplace that creates a warm focal point between the main living areas. The updated kitchen features newer appliances, a center island, and generous workspace for everyday use and entertaining. The finished walkout lower level adds substantial living space with a large family/recreation room, flexible-use areas, and an egress window. Sliding doors provide access to a screened porch, while an additional lower-level deck offers another outdoor living area overlooking the surrounding property. Several features provide flexibility for future customization. Laundry hookups remain in the mudroom from the home's original laundry location and a
USD 685,000
28 frank court
View photo
Townhouse · for sale
USD 407,664
USD 303/sq.ft
28 frank court
River Bend View
· 1,345 sq.ft · 3 Bedrooms · 3 Baths · Townhouse
· Equipped kitchen · Parking
River Bend View · 1,345 sq.ft · 3 Bedrooms · 3 Baths · Townhouse · Equipped kitchen · Parking
Presold*. Johnson Farm Estates & Villas located in Pleasant Valley School District is now owned & managed by Windmiller Development. Aspen Homes brings their award-winning Villa floor plan to LeClaire Iowa. This beautiful blend of tradition and modern finishes features 2-3 bedrooms, 2-3 full baths, 9' ceilings, luxury plank flooring and optional 4-Season room. You'll love the open concept, desirable kitchen that includes quartz counter, stainless appliances. You'll appreciate the 20x24 Zero Entry 2-car garage leading to the spacious rear entry, bench with coat hangers. Standard Pella windows throughout. LeClaire has much to offer with nearby walking trails, parks, YMCA 2026 and convenient grocery store. The downtown area full of shopping, events, restaurants from fast food to fine dining and endless charm. HOA includes lawncare maintenance & snow removal. Pets allowed with some restrictions. Finished or Unfinished level and daylight foundations available
USD 407,664
1198 Bridgeview Place
View photo
House · for sale
USD 513,000
USD 179/sq.ft
1198 Bridgeview Place
River Bend View
· 2,852 sq.ft · 4 Bedrooms · 3 Baths · House
· Patio · Office room · Deck · Fireplace · Equipped kitchen · Parking
River Bend View · 2,852 sq.ft · 4 Bedrooms · 3 Baths · House · Patio · Office room · Deck · Fireplace · Equipped kitchen · Parking
This beautifully maintained Le Claire 2-story offers over 2,800 finished square feet, 4 bedrooms, 4 bathrooms, and a spacious 3-car attached garage in the highly desirable Pleasant Valley School District. The open-concept main level is designed for both everyday living and entertaining, featuring a welcoming great room with a gas fireplace, formal and informal dining areas, and a large kitchen with a breakfast bar, pantry, abundant cabinetry, and stainless-steel appliances. Convenient main-level laundry and a mudroom just off the oversized 31x22 garage add everyday functionality. Step outside from the kitchen to enjoy the deck and expansive patio area-perfect for outdoor gatherings or relaxing evenings at home. A formal living room on the main floor offers flexibility for a home office, sitting room, or play space. Upstairs, you'll find three generously sized bedrooms, including a spacious primary suite with vaulted ceilings, a walk-in closet, and an attached bath featuring a newly upd
USD 513,000
604 N 15TH Street N
View photo
House · for sale
USD 524,769
USD 345/sq.ft
604 N 15TH Street N
River Bend View
· 1,518 sq.ft · 3 Bedrooms · 3 Baths · House
· Parking · Equipped kitchen · Cellar
River Bend View · 1,518 sq.ft · 3 Bedrooms · 3 Baths · House · Parking · Equipped kitchen · Cellar
Spec under construction*. This Johnson Farm Cottage built by Aspen Homes is a single-family home in pleasant valley school district. This award-winning floor plan offers over 2,500 finished sq ft with 3 bedrooms, 3 full baths, 4 season-room, finished basement with attached 3 car garage. You'll love the open concept, desirable kitchen that includes quartz counter and upgraded stainless appliances. You'll appreciate the 20x24 2-car garage with stepless entry leading to the spacious rear entry, bench with coat hangers. Standard Pella double hung windows throughout. LeClaire has much to offer with nearby walking trails, parks, YMCA 2026 convenient grocery store and Pleasant Valley schools. The downtown area is full of shopping, events, restaurants from fast food to fine dining and endless charm. Full sod and landscape included. Limited Cottage lots available. *Model Home can be seen at 6 Frank Court, LeClaire, IA
USD 524,769
1438 18th Street
View photo
House · for sale
USD 159,000
1438 18th Street
River Bend View
· 4 Bedrooms · House
River Bend View · 4 Bedrooms · House
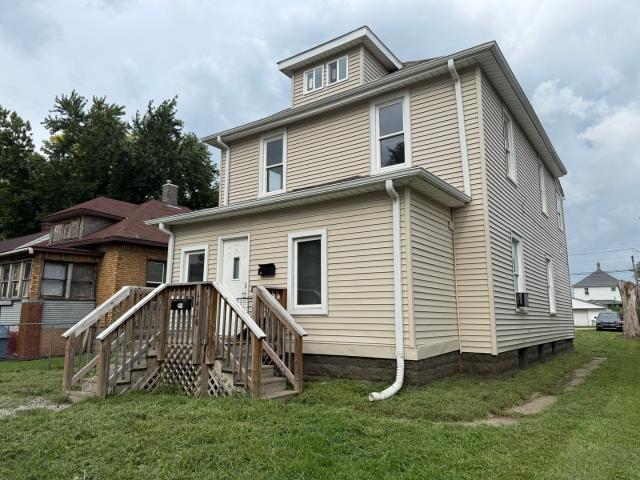
Great investment opportunity! This duplex features two spacious units, each offering 2 bedrooms and 1 full bathroom. The upper unit was most recently rented for $1,100 per month, while the lower unit currently rents for $1,200 per month, providing a potential monthly income of $2,300. Major updates include a brand-new furnace and water heater installed in 2025. Whether you're looking to expand your rental portfolio or live in one unit while generating income from the other, this property offers excellent potential!
USD 159,000
38 frank court
View photo
Townhouse · for sale
USD 524,843
USD 208/sq.ft
38 frank court
River Bend View
· 2,519 sq.ft · 3 Bedrooms · 3 Baths · Townhouse
· Equipped kitchen · Parking
River Bend View · 2,519 sq.ft · 3 Bedrooms · 3 Baths · Townhouse · Equipped kitchen · Parking
Aspen Presold. Johnson Farm Estates & Villas located in Pleasant Valley School District is now owned & managed by Windmiller Development. Aspen Homes brings their award-winning Villa floor plan to LeClaire Iowa. Premium. 64-acre Daylight elevation lot! This beautiful blend of tradition and modern finishes features 3 bedrooms, 3 full baths, vaulted ceiling at Great Room, vaulted ceilings and luxury plank flooring. You'll love the open concept, desirable kitchen that includes quartz counter, stainless appliances. You'll appreciate the 20x24 Zero Entry 2-car garage leading to the spacious rear entry, bench with coat hangers. Standard Pella windows throughout. LeClaire has much to offer with nearby walking trails, parks, YMCA 2026 and convenient grocery store. The downtown area full of shopping, events, restaurants from fast food to fine dining and endless charm. HOA includes lawncare maintenance & snow removal. Pets allowed with some restrictions. This END unit has WALKOUT plus additional
USD 524,843
300 N 15TH Street
View photo
House · for sale
USD 589,900
USD 370/sq.ft
300 N 15TH Street
River Bend View
· 1,593 sq.ft · 4 Bedrooms · 3 Baths · House
· Fireplace · Equipped kitchen · Parking
River Bend View · 1,593 sq.ft · 4 Bedrooms · 3 Baths · House · Fireplace · Equipped kitchen · Parking
Welcome to The Birch, a thoughtfully designed new construction ranch by Aspen Homes in Johnson Farm Estates, LeClaire. This 4-bedroom, 3-bath home offers an open-concept main level designed for comfortable everyday living and entertaining. The kitchen flows seamlessly into the dining and great room, where a fireplace creates a welcoming focal point. The main level includes three bedrooms, including a private primary suite, along with convenient main-floor laundry and a 3-car garage. The finished lower level expands the living space with a spacious rec room, 4th bedroom and full bath, while still providing plenty of unfinished storage. Large lot that backs up to private tree line. Quality craftsmanship, thoughtful design and a functional floor plan come together in this newest Aspen Homes spec. Located in within the Pleasant Valley School District, The Birch offers the opportunity to enjoy new construction in a spacious neighborhood setting with convenient access to LeClaire amenities.
USD 589,900
628 1st Avenue
View photo
House · for sale
USD 130,000
USD 39/sq.ft
628 1st Avenue
River Bend View
· 3,305 sq.ft · 7 Bedrooms · 2 Baths · House
· Parking
River Bend View · 3,305 sq.ft · 7 Bedrooms · 2 Baths · House · Parking
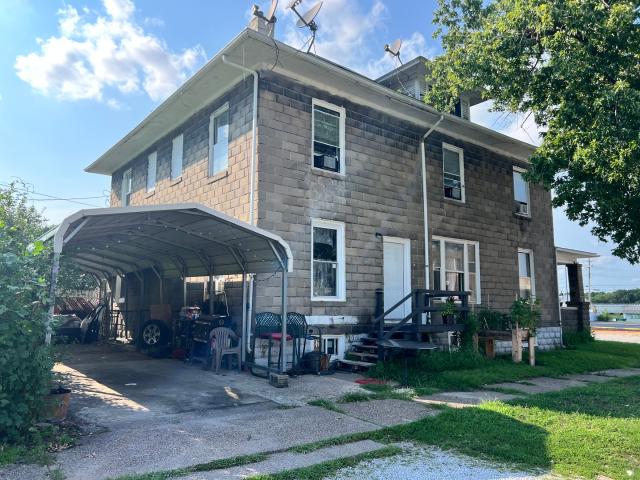
Outstanding investment opportunity in Illinois! This turnkey duplex has been updated with all-new plumbing and electrical systems running throughout both units. Some interior features include newer flooring, several updated windows, and fresh paint and bathroom updates in unit #630. Currently generating steady income, both tenants are on month-to-month leases at $900 and $950 per month. Tenants are responsible for all utilities and lawn care. Exterior features include a convenient carport for parking and a grassy lot accessible from the alleyway. Whether you are looking to expand your portfolio or start your investment journey, this updated duplex is a must-see! Being Sold AS IS
USD 130,000
25130 Valley Dr Drive
View photo
House · for sale
USD 589,500
USD 202/sq.ft
25130 Valley Dr Drive
River Bend View
· 2,906 sq.ft · 4 Bedrooms · 2 Baths · House
River Bend View · 2,906 sq.ft · 4 Bedrooms · 2 Baths · House
Absolutely gorgeous and completely renovated home near Davenport Country Club in Pleasant Valley's most scenic area. Just over 2900 square feet of elegant living space and perfect for an active family or the perfect'age in place' configuration for those buyers with aging parents. Low county taxes, 1.18 acre of open space, and serene privacy make this beautiful property the perfect find for one family or two! The listing agent is related to the seller
USD 589,500
7202 Alvie Court
View photo
House · for sale
USD 800,000
USD 265/sq.ft
7202 Alvie Court
River Bend View
· 3,014 sq.ft · 4 Bedrooms · 3 Baths · House
· Garden · Cellar
River Bend View · 3,014 sq.ft · 4 Bedrooms · 3 Baths · House · Garden · Cellar
Kent Johnson has done it again! Welcome to this beautiful ranch home currently under construction in Spencer Hollow, one of Bettendorf's most desirable locations within the Pleasant Valley School District. Thoughtfully designed with a full finished basement and a gorgeous wooded backdrop, this home offers plenty of space to spread out while enjoying a peaceful setting. Construction is underway with completion anticipated this fall, just in time to settle in and enjoy the changing leaves from your own backyard. There is still time to make this one yours before it's finished. Call today for additional details or to schedule a tour!
USD 800,000
6382 Pelican Street
View photo
House · for sale
USD 950,000
USD 274/sq.ft
6382 Pelican Street
River Bend View
· 3,455 sq.ft · 5 Bedrooms · 4 Baths · House
· Equipped kitchen · Parking · Cellar
River Bend View · 3,455 sq.ft · 5 Bedrooms · 4 Baths · House · Equipped kitchen · Parking · Cellar
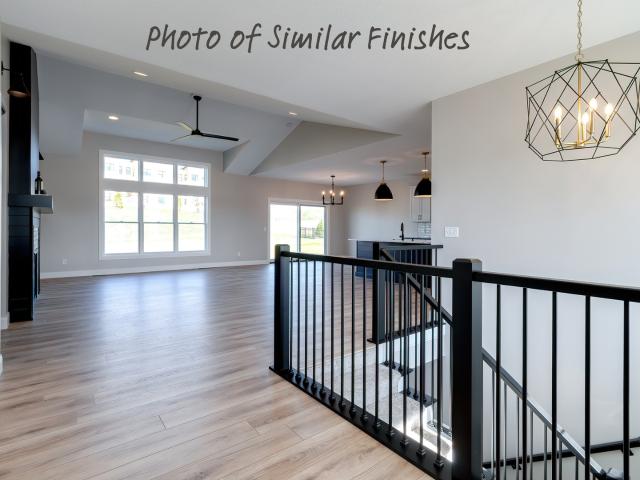
Luxury meets craftsmanship in this stunning Tom Murrell Homes 2-story with nearly 5,000 finished square feet of elevated living. From the moment you enter the impressive 2-story foyer, you'll notice the attention to detail-rich wood floors, custom wall accents, and designer finishes throughout. The chef's kitchen is built to impress with a commercial-grade fridge/freezer, hidden pantry, and seamless flow into the main living spaces and 4-season room. Retreat to the incredible primary suite featuring a spa-inspired bath with soaking tub, multi-head shower, and a show-stopping 17x10 closet complete with island. The finished walkout basement adds even more room to entertain. Situated in Pleasant Valley Schools with a 4-car garage and unforgettable sunset views-this is luxury living done right. All photos are from similar homes and do not represent the exact finishes chosen. Reach out for additional details
USD 950,000
258 7th Street
View photo
House · for sale
USD 144,000
USD 106/sq.ft
258 7th Street
River Bend View
· 1,356 sq.ft · 3 Bedrooms · 1 Bath · House
· Patio · Equipped kitchen
River Bend View · 1,356 sq.ft · 3 Bedrooms · 1 Bath · House · Patio · Equipped kitchen
Its time to make this 3 Bedroom 1 and half Bath house your new home! Step up onto the large front porch and take a seat. Its time to enjoy the spring, summer, fall seasons pass by! Step inside the front door and the 9 foot ceilings give you a wonderful open feeling! The living room flows into the spacious dining room that features an original built in hutch. There is also a breakfast bar/island pass through to the galley style kitchen, which has a spice cupboard wall, ready for all your cooking creations! 2 bedrooms and a semi updated bathroom finish out this main living level. Continue upstairs to your bedroom hideaway, the walk up contains a large 6'x4' cedar closet, alcoves for plenty of storage, half bathroom and a huge space to call your own 3rd bedroom. All appliances stay. Per seller: Refrigerator 2020, Stove 2020, Dishwasher 2025, Electric panel 2026, Gutters Soffit and Down Spouts 2023, Patio 2021, Sidewalk 2024
USD 144,000
339 12th Street
View photo
House · for sale
USD 40,000
USD 86/sq.ft
339 12th Street
River Bend View
· 463 sq.ft · 1 Bedroom · 1 Bath · House
· Equipped kitchen · Parking · Cellar
River Bend View · 463 sq.ft · 1 Bedroom · 1 Bath · House · Equipped kitchen · Parking · Cellar
This charming 1-bedroom, 1-bath home is the perfect opportunity for a first-time homebuyer, investor, or anyone looking to downsize. Situated on a double lot, there's plenty of room to add a garage or create your ideal outdoor space. The main floor features a comfortable living room, a kitchen with dining area, and a bedroom for convenient single-level living. The basement offers a laundry area, a bathroom, and a rec room, providing additional living and storage space. With endless potential and priced under $50,000, this affordable property is ready for its next owner to make it their own! Property being sold as-is
USD 40,000
1148 Valley Drive
View photo
House · for sale
USD 330,000
USD 241/sq.ft
1148 Valley Drive
River Bend View
· 1,367 sq.ft · 4 Bedrooms · 2 Baths · House
· Office room · Deck · Equipped kitchen · Cellar
River Bend View · 1,367 sq.ft · 4 Bedrooms · 2 Baths · House · Office room · Deck · Equipped kitchen · Cellar
Welcome home to this beautifully renovated property in the highly sought-after Pleasant Valley School District! Every inch of this home has been thoughtfully updated, blending modern finishes with timeless comfort. Step outside and enjoy your own private retreat, where a serene wooded treeline provides the perfect backdrop for relaxing on the newly built deck. Whether you're enjoying your morning coffee or entertaining guests, this peaceful outdoor space is sure to impress. Inside, you'll find the convenience of a first-floor laundry room and a spacious main-level primary suite, offering easy, functional living. The fully finished basement expands your living space with a stylish kitchenette, wine bar, and an additional non-conforming bedroom, ideal for guests, a home office, or a hobby room. With extensive renovations throughout, this move-in-ready home offers the perfect combination of style, comfort, and location. Don't miss your opportunity to make this exceptional home yours!
USD 330,000
463 40TH Street
View photo
House · for sale
USD 454,500
USD 270/sq.ft
463 40TH Street
River Bend View
· 1,679 sq.ft · 2 Bedrooms · 3 Baths · House
· Office room · Balcony
River Bend View · 1,679 sq.ft · 2 Bedrooms · 3 Baths · House · Office room · Balcony
Welcome to a truly one-of-a-kind private retreat offering 9 acres of peaceful countryside living with the convenience of being just minutes from shopping, dining, healthcare, and everyday amenities in East Moline. This exceptional property features 3 taxable acres and an additional 6 acres that are currently enrolled in a Conservation Stewardship area, which is non-binding and may be removed, offering future flexibility and development potential. Built in 2005 with quality 2x6 construction, this well-maintained home combines farmhouse charm with modern efficiency. Geothermal heating and cooling with radiant heated floors on all three levels provide year-round comfort, while a backup generator offers added peace of mind. The main home features ONE spacious primary suite on the upper level with private balcony, walk-in closet with washer & dryer hookups and a full bathroom with two shower-heads and two sinks. The main level offers one full bathroom, an office that could be utilized as a
USD 454,500
506 17th Street
View photo
House · for sale
USD 219,900
506 17th Street
River Bend View
· 4 Bedrooms · 2 Baths · House
· Office room · Deck · Equipped kitchen · Parking · Air conditioning · Cellar
River Bend View · 4 Bedrooms · 2 Baths · House · Office room · Deck · Equipped kitchen · Parking · Air conditioning · Cellar
Excellent investment opportunity! Well-maintained side-by-side duplex featuring two 2-bedroom, 1-bath units, both fully rented and generating $1,000 per month for one unit and $1,200 per month for the other unit ($2,200/month total). Tenants pay their own gas and electric, helping minimize owner expenses. Each unit offers a spacious living room, generously sized kitchen, private deck, heated 1-car attached garage, and a bonus room off the garage ideal for additional storage, office, or hobby space. Full basements provide laundry hookups and abundant storage. Situated on a large lot, this property has been well cared for by one family since 1979 with major updates including a new roof and gutters (2020), plus updated furnaces and central A/C units. A turnkey, income-producing property with strong rental appeal and many of the big-ticket improvements already completed. All information is estimated and should be fully verified by buyers and buyers agents for complete accuracy' Can also be
USD 219,900

Get email alerts

Don't miss out: be the first to know about new properties

The alert was correctly created

On subscribing you accept the conditions of use and the privacy policy
Alert
Receive new ads in your inbox
Save this search
Receive alerts for new listings

We'll send you an email when we have new properties for: "Properties for sale in River Bend View"

The alert was correctly created

Carbon Cliff village
Rapids City village
Get email alerts and be the first to see new listings
Required field
On subscribing I accept the terms of the privacy policy
Perfect! You'll soon start receiving new listings via email
Alert
Receive an email when we have new ads for Properties for sale in River Bend View
Save this search
Filters

Bedrooms

Size (sq.ft)

sq.ft
sq.ft

Price

USD
USD

Property type

Bathrooms

Clear all filters
Receive notifications when new entries are published.