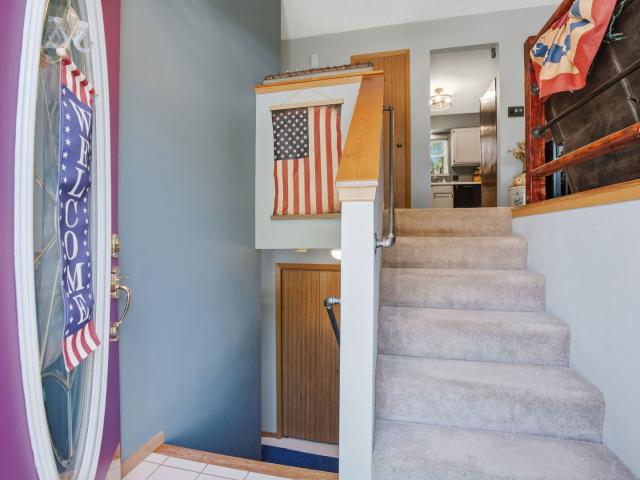
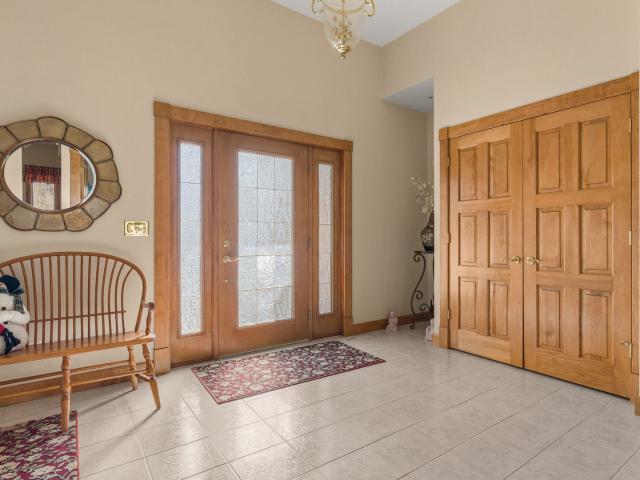
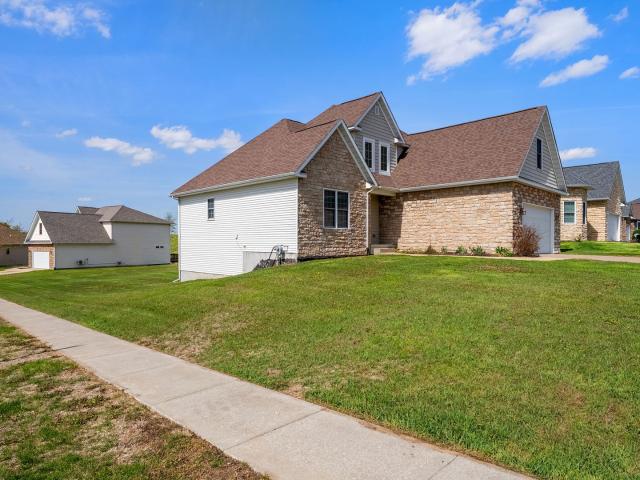
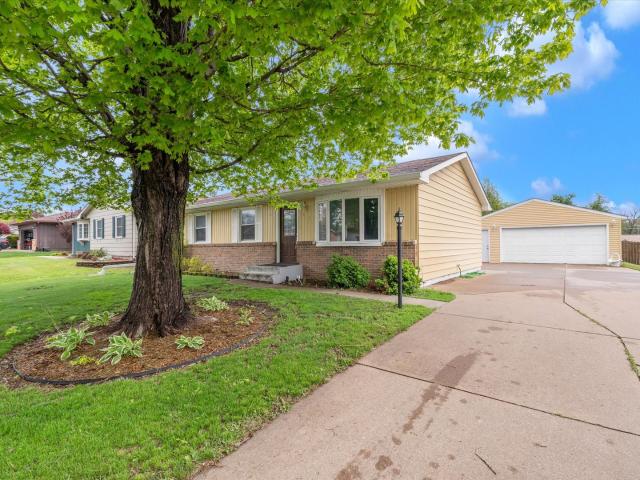
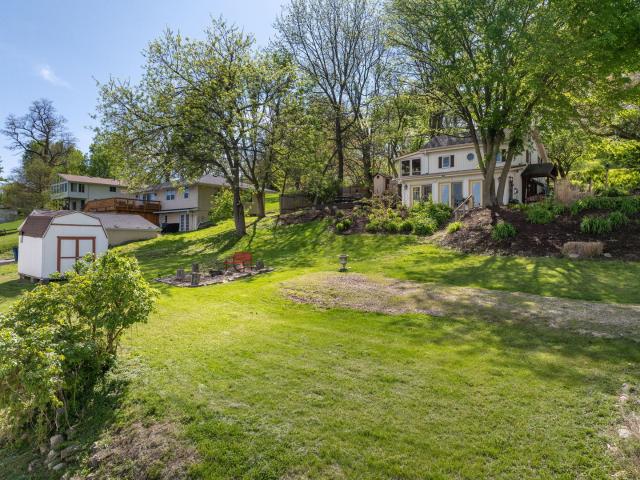
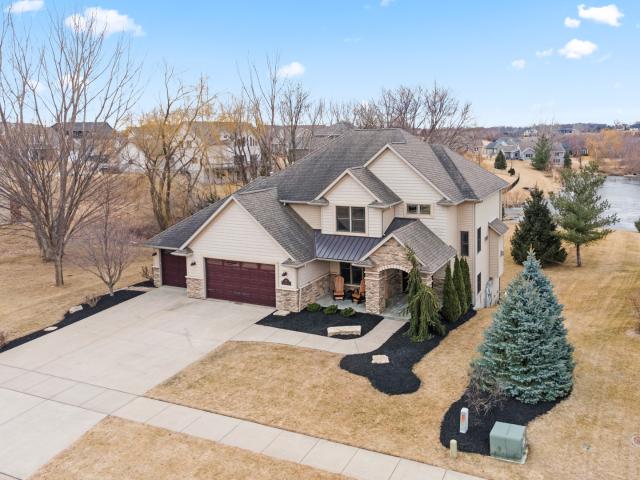
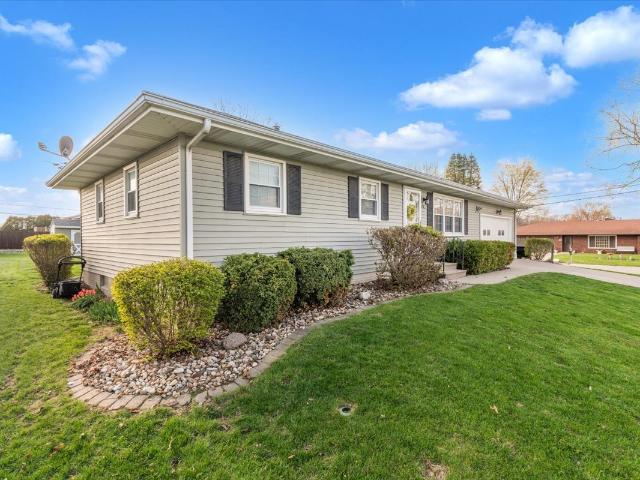
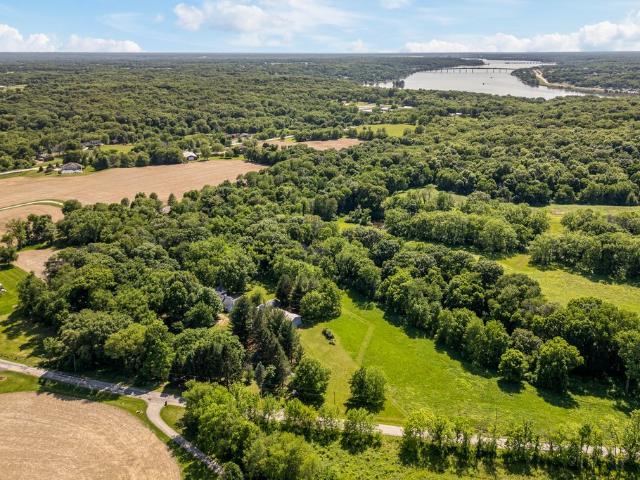
140 properties for sale in Rapids City

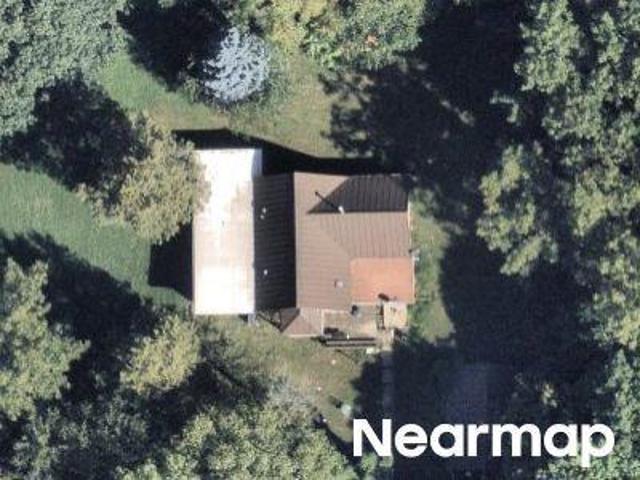
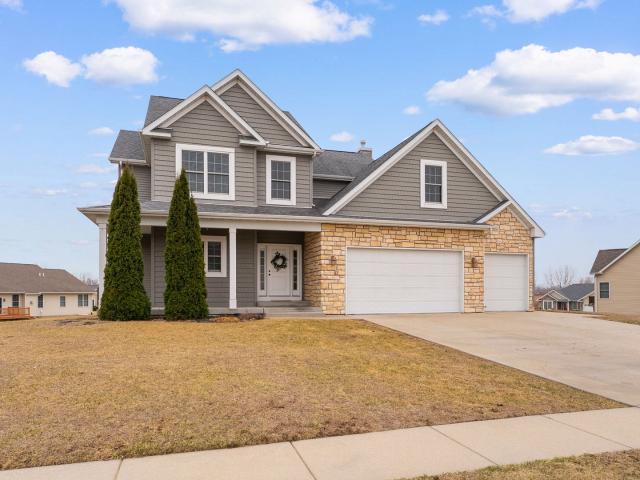
186 St
View photo
House · for sale
Request Details
Updated
186 St
Rapids City
· 1,345 sq.ft · House
Rapids City · 1,345 sq.ft · House
This home is in preforeclosure, which means the homeowner is in default (missed payments). Therefore, there could be an opportunity to strike a great deal with the owner and the bank
Request Details
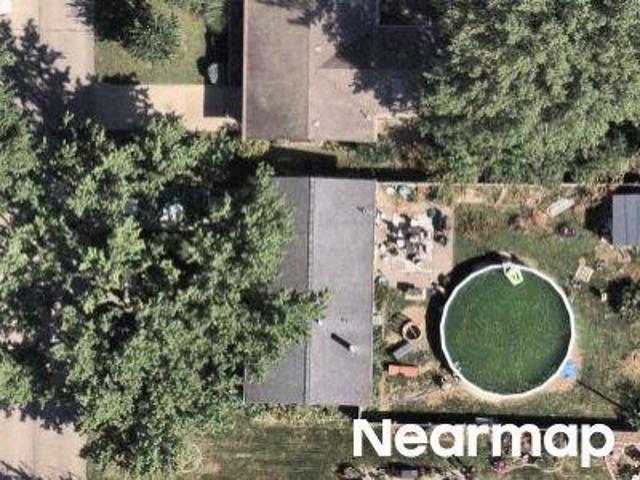
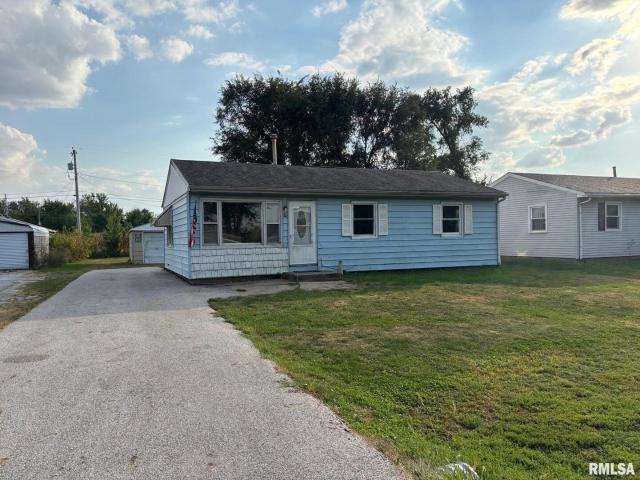
Oak Blvd
View photo
House · for sale
Request Details
Updated
Oak Blvd
Rapids City
· 1,636 sq.ft · House
Rapids City · 1,636 sq.ft · House
This home is in preforeclosure, which means the homeowner is in default (missed payments). Therefore, there could be an opportunity to strike a great deal with the owner and the bank
Request Details
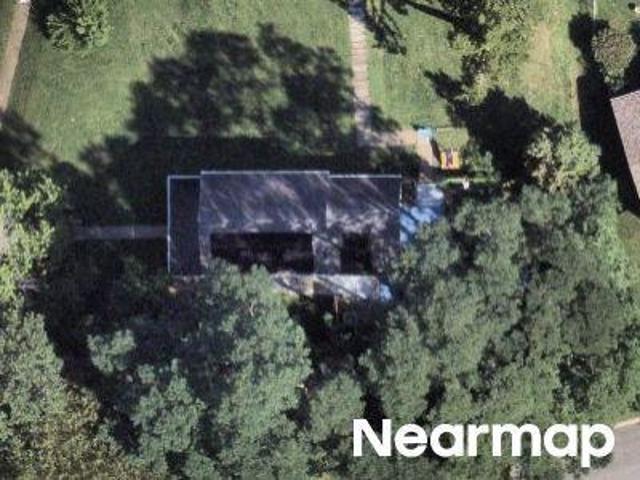
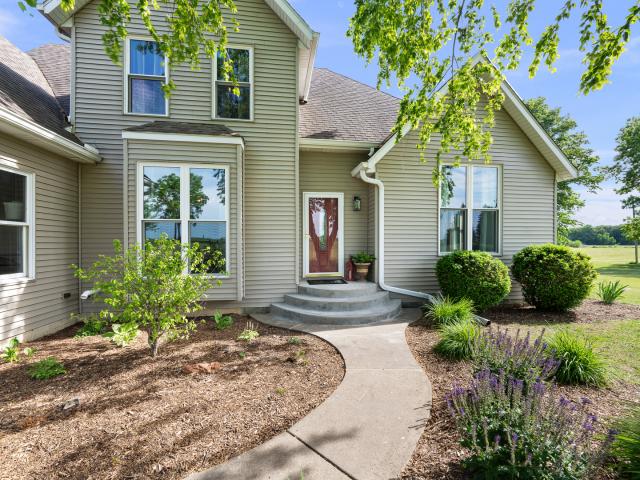
10th Ave
View photo
House · for sale
Request Details
Updated
10th Ave
Rapids City
· 904 sq.ft · 1 Bath · House
Rapids City · 904 sq.ft · 1 Bath · House
This home is in preforeclosure, which means the homeowner is in default (missed payments). Therefore, there could be an opportunity to strike a great deal with the owner and the bank
Request Details
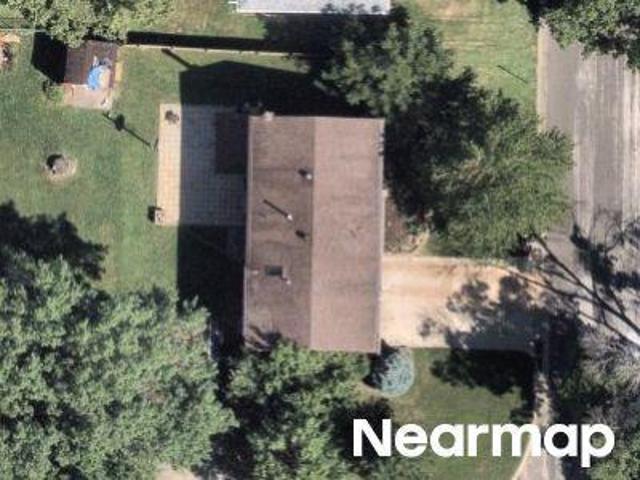
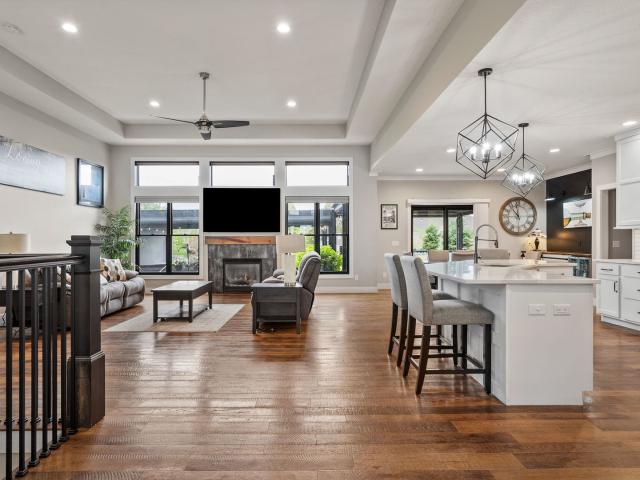
Cherry St
View photo
House · for sale
Request Details
Updated
Cherry St
Rapids City
· 980 sq.ft · House
Rapids City · 980 sq.ft · House
This home is in preforeclosure, which means the homeowner is in default (missed payments). Therefore, there could be an opportunity to strike a great deal with the owner and the bank
Request Details
Could you also be interested in
12th Ave
View photo
House · for sale
Request Details
Updated
12th Ave
Rapids City
· 2,120 sq.ft · 7 Baths · House
Rapids City · 2,120 sq.ft · 7 Baths · House
This home is in preforeclosure, which means the homeowner is in default (missed payments). Therefore, there could be an opportunity to strike a great deal with the owner and the bank
Request Details
5122 th St N, Port Byron, IL 61275 | MLS #4253
View photo
House · for sale
USD 3,450,000
USD 1,205/sq.ft
5122 th St N, Port Byron, IL 61275 | MLS #4253
Rapids City
· 2,863 sq.ft · 2 Bedrooms · 5 Baths · House
· Office room · Fireplace · Equipped kitchen
Rapids City · 2,863 sq.ft · 2 Bedrooms · 5 Baths · House · Office room · Fireplace · Equipped kitchen
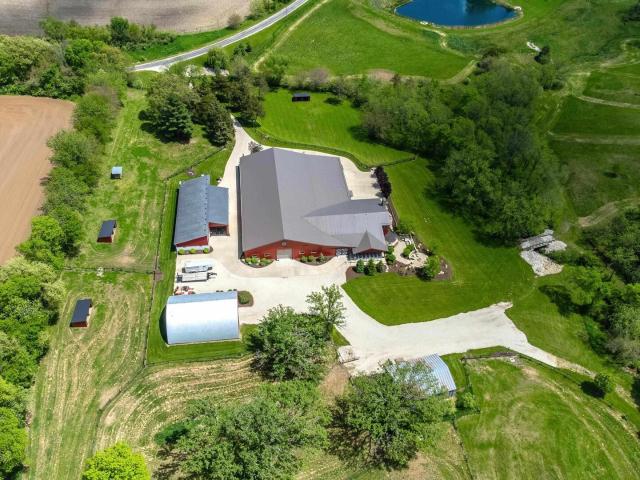
Amazing horse farm and hunter's paradise in Port Byron featuring 80 acres of rolling hills with creek! Various prairie grasses combined with the wooded areas along the creek, create an ideal habitat that supports deer, turkey & quail. Main building completed in 2014 consists of 'barndominium' with attached horse stall barn. Living quarters have radiant floor heat, full kitchen, living room with gas fireplace, main level primary bedroom suite; upper-level bunk room with loft area, 4 queen size built-in bunk beds and bunkroom style bathroom. 3 sinks, 2 toilets & 2 showers. There is also an office, laundry room and bar area. The attached horse barn features 12 stalls with automatic waterers in each stall, wash stall, tack room, laundry room and feed area. There is also an 80x160 heated indoor riding arena with center 50' diameter round pen, indooru002Foutdoor 8 run dog kennel with radiant floor, heated workshopu002Fgarageu002Fbarn with attached drive through (12' wide) lean-to, Quonset st
USD 3,450,000
510 N Main Street
12 pictures
House · for sale
USD 95,000
USD 59/sq.ft
510 N Main Street
Rapids City
· 1,593 sq.ft · 3 Bedrooms · 1 Bath · House
· Air conditioning
Rapids City · 1,593 sq.ft · 3 Bedrooms · 1 Bath · House · Air conditioning
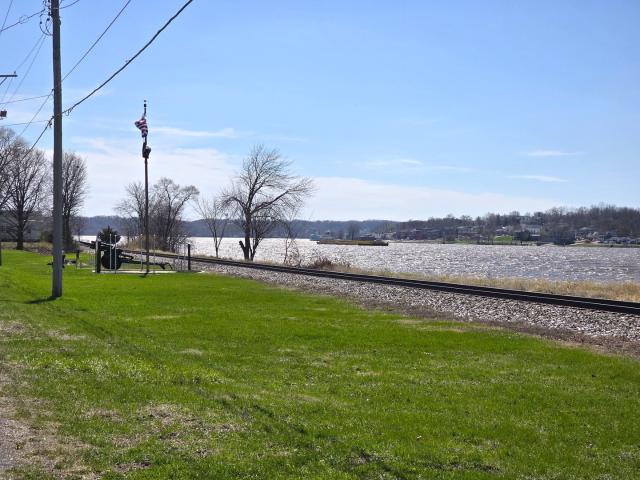
Imagine the breathtaking sunsets over the Mississippi River from your own piece of Port Byron's history. Established circa 1825, this landmark home sits on a double lot and offers commanding views of the river. Located at the edge of the charming downtown district, you can walk to the annual Tug Fest, enjoy the local boutiques, and build the life you've always wanted near the water's edge. This is a true'blank canvas' for the preservationist or visionary builder. While the home requires significant structural restoration-including floor repairs and specialized attention-the bones of the opportunity are unmatched. Recent updates include the roof, furnace, and A/C (all approx. 10 years old). Bring your architect, your passion, and your vision to return this riverfront gem to its former glory. Sold'As-Is' / Cash Only. Hold Harmless Agreement required for all showings. 3rd BR is now laundry
USD 95,000
1014 5th Street A Street
12 pictures
House · for sale
USD 197,500
USD 171/sq.ft
1014 5th Street A Street
Rapids City
· 1,152 sq.ft · 3 Bedrooms · 1 Bath · House
· Garden
Rapids City · 1,152 sq.ft · 3 Bedrooms · 1 Bath · House · Garden
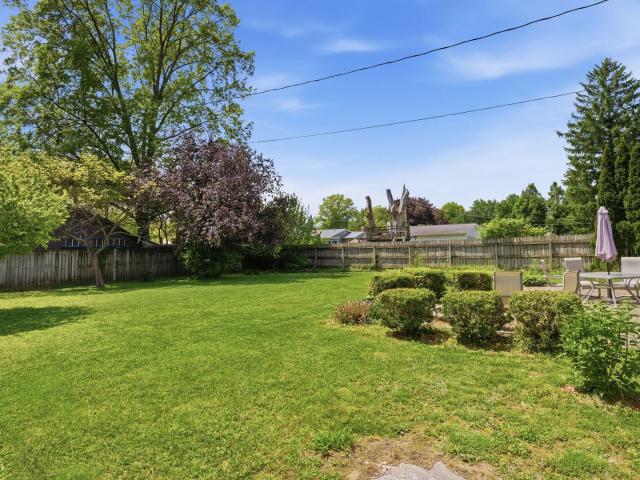
Wonderful three-bedroom tri-level home located in the Hampton Bluffs addition of Hampton. This well-maintained home features a spacious main bedroom, inviting living areas, and a large, fenced backyard perfect for entertaining, pets, or relaxing outdoors. Plenty of room to spread out and enjoy both comfort and functionality in a great neighborhood setting
USD 197,500
110 Linn Street
12 pictures
House · for sale
USD 165,000
USD 112/sq.ft
110 Linn Street
Rapids City
· 1,464 sq.ft · 3 Bedrooms · 2 Baths · House
· Office room · Equipped kitchen · Parking · Cellar
Rapids City · 1,464 sq.ft · 3 Bedrooms · 2 Baths · House · Office room · Equipped kitchen · Parking · Cellar
Experience the perfect blend of 1950s character and modern expansion in this beautifully maintained 1.5-story home, ideally situated to capture stunning Mississippi River views. This property offers a true'lock-and-leave' lifestyle just steps away from Port Byron's quaint downtown and the scenic River Walk. A significant 2009 remodel transformed the home, adding a spacious, light-filled kitchen and dining area designed for entertaining, along with the convenience of main-floor laundry and a full bathroom. With 3 bedrooms including a private ensuite, there is plenty of room for guests or a home office. Move in with total peace of mind thanks to a brand-new roof (2025) and a high-efficiency furnace (2020). While the basement offers that classic quirky charm, it provides clean, usable space previously used as a bedroom and for abundant storage. Complete with an detached 2-car garage and a low-maintenance lot, this home allows you to spend your weekends enjoying the Great River Trail rathe
USD 165,000
1007 7th Street
12 pictures
House · for sale
USD 265,000
USD 153/sq.ft
1007 7th Street
Rapids City
· 1,722 sq.ft · 3 Bedrooms · 2 Baths · House
· Deck · Parking
Rapids City · 1,722 sq.ft · 3 Bedrooms · 2 Baths · House · Deck · Parking
Welcome to this well-maintained 3 bed, 2.5 bath split foyer home situated on a desirable corner lot in Hampton, IL. Offering a functional layout with modern updates throughout, this home features an attached 2-car garage and a comfortable flow between living spaces. Recent improvements include updated windows and custom locally made blinds installed, adding both style and efficiency. Enjoy outdoor living with a deck complete with a motorized awning and doggy door, overlooking a fully fenced yard-perfect for relaxing or entertaining. Additional features include a radon mitigation system already in place and a water softener that stays with the home. A solid combination of updates, convenience, and thoughtful features make this property one to see
USD 265,000
2192 st Avenue N
12 pictures
House · for sale
USD 619,000
USD 137/sq.ft
2192 st Avenue N
Rapids City
· 4,489 sq.ft · 3 Bedrooms · 3 Baths · House
· Patio · Fireplace · Parking · Cellar
Rapids City · 4,489 sq.ft · 3 Bedrooms · 3 Baths · House · Patio · Fireplace · Parking · Cellar
Perched atop 3+ picturesque acres, this immaculate custom-built brick ranch offers the perfect blend of craftsmanship and tranquility. Offering 3 spacious bedrooms and 3 full bathrooms, this home showcases granite countertops, rich solid oak cabinetry, and two classic brick fireplaces. A partially finished walkout basement adds extra living space, while the large covered patio invites you to relax and take in sweeping countryside views. The oversized 4-car garage provides ample storage for all your needs. Ideal for those seeking refined country living
USD 619,000
92 Cobblestone Lane
12 pictures
House · for sale
USD 550,000
USD 170/sq.ft
92 Cobblestone Lane
Rapids City
· 3,218 sq.ft · 5 Bedrooms · 3 Baths · House
· Office room · Deck
Rapids City · 3,218 sq.ft · 5 Bedrooms · 3 Baths · House · Office room · Deck
Welcome to the kind of home that makes you wonder why you ever settled for less. This 5-bedroom, 3.5-bath beauty in Pebble Creek delivers space, style, and just the right amount of bragging rights. The 1 1/2-story layout gives you the best of both worlds-an airy, open feel with a main-floor primary suite that says, Yes, you can have convenience and privacy. Upstairs and beyond, there's room for everyone: guests, kids, hobbies, or that home office you swore you'd keep organized. Love a good dinner party? The formal dining room is ready for everything from holiday feasts to takeout nights that you plate like a pro. The large lot gives you breathing room (and then some), while the deck is perfect for morning coffee, evening unwinding, or pretending you enjoy grilling year-round. Location-wise, you're right where you want to be-close to shopping, dining, TBK, and quick interstate access-so you can spend less time driving and more time enjoying your new favorite place. In short: it's spacio
USD 550,000
603 12th Avenue
View photo
House · for sale
USD 225,000
USD 229/sq.ft
603 12th Avenue
Rapids City
· 980 sq.ft · 3 Bedrooms · 2 Baths · House
· Garden · Deck · Equipped kitchen · Parking · Swimming pool · Cellar
Rapids City · 980 sq.ft · 3 Bedrooms · 2 Baths · House · Garden · Deck · Equipped kitchen · Parking · Swimming pool · Cellar
3-bed, 2-bath ranch in Hampton offering move-in ready comfort and standout outdoor features with 1,976 finished square feet. This well-maintained home includes a spacious main floor with a large living room, an eat-in kitchen, 3 bedrooms, and a full bathroom. The finished basement adds valuable living space with a generous rec room, a large office, a 2nd full bathroom, and ample storage. Sliding glass doors off the kitchen open to a 14x22 deck overlooking an impressive 18x32 heated in-ground pool with a ruby sand filter, all set within a privacy-fenced yard. An 8x9 shed provides convenient storage for outdoor equipment. Additional highlights include a 2-car garage and numerous updates: pool heater (2024), pool liner (2025), pool pump and sand filter (2026), and new gutters with gutter covers on the house plus new gutters on the garage. A well-rounded property with great indoor and outdoor space-schedule your showing today!
USD 225,000
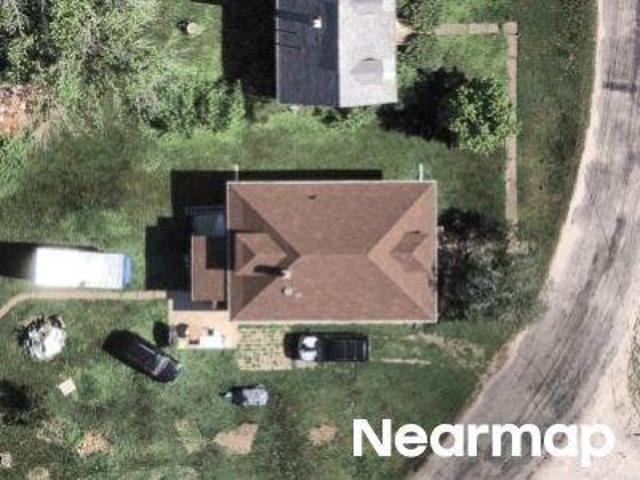
22219 Route 2 and 92
12 pictures
House · for sale
USD 325,000
USD 237/sq.ft
22219 Route 2 and 92
Rapids City
· 1,367 sq.ft · 2 Bedrooms · 2 Baths · House
· Parking · Fireplace · Cellar
Rapids City · 1,367 sq.ft · 2 Bedrooms · 2 Baths · House · Parking · Fireplace · Cellar
Picturesque one owner brick ranch with fully finished walkout basement on 3.25 acres just on the outskirts of town. Panoramic scenic views from every room. Quality construction featuring mahogany woodwork and cabinetry, plaster walls and ceilings with detailed finishes, Pella windows and doors, Vermont Castings wood burning fireplace, house generator, attached oversized two car garage. Insulated 20 X 16 outbuilding with loft. Park like setting with manicured lawn, blacktop driveway, split rail fence, and a variety of mature trees including White Pine, Cedar, Silver Maple, Hard Maple, Ginkgo Biloba, River Birch, Walnut, Hedge, Elm, Hickory Nut, Hackberry, Bradford Pear, Cherry, Peach, and Apple. Excellent location atop the bluffs of IL Route 2&92 within the desirable Riverdale School District and minutes from anywhere in the Quad Cities. This is a remarkably well cared for beautiful property in a very peaceful and private setting
USD 325,000
76 Kennelworth Circle
View photo
House · for sale
USD 389,000
USD 173/sq.ft
Updated
76 Kennelworth Circle
Rapids City
· 2,239 sq.ft · 5 Bedrooms · 3 Baths · House
· Garden · Office room · Parking · Fireplace · Equipped kitchen · Cellar
Rapids City · 2,239 sq.ft · 5 Bedrooms · 3 Baths · House · Garden · Office room · Parking · Fireplace · Equipped kitchen · Cellar
Welcome to Hampton Woods, this 5 bedroom home offers updates, space, & privacy. Upon walking into this 2 story home, the functional open layout is thoughtfully designed, updates include new LVP light flooring, fresh paint on trim & walls. The kitchen host newer stainless steel appliances which opens to the dining & living room. The main level also provides laundry & additional office space. The 3 car, attached garage includes electric heater! Upstairs has 4 generous sized bedrooms with large primary en suite. One bedroom is currently being used for a walk in closet, shelving will be removed prior to closing. The basement provides additional living space with rec room complete with fireplace, bar, full bath, & potential bedroom or flex space! The backyard is your own private retreat with over. 5 acre wooded lot, fully fenced in with shed. This home has many updates, full list attached!
USD 389,000
6524 Meghan Avenue
View photo
House · for sale
USD 895,000
USD 219/sq.ft
6524 Meghan Avenue
Rapids City
· 4,069 sq.ft · 5 Bedrooms · 4 Baths · House
· Equipped kitchen · Cellar
Rapids City · 4,069 sq.ft · 5 Bedrooms · 4 Baths · House · Equipped kitchen · Cellar
One-owner, custom-designed Bettendorf home where every detail was carefully considered! 5 bedrooms, 4 full bathrooms and over 4,000 square feet finished! Built with both everyday living and entertaining in mind, this home offers a thoughtfully designed layout, quality finishes, and timeless style throughout. The heart of the home features an open-concept kitchen, island with breakfast bar, dining space, walk in butlers pantry, spacious gathering areas, and abundant natural light. Play room or office off of the main living area with custom built in's. Generous bedroom sizes, a private primary retreat with an attached full bathroom with dual vanities, heated floors, custom tile shower, & custom walk in closet. Convenient main level laundry room right off the primary bedroom. Additional upstairs bonus area can be used as guest suite or multiple options with bedroom plus bonus office or play room & full bathroom. The recently finished basement offers a huge rec room space, 5th bedroom, wor
USD 895,000
1712 TH Avenue
10 pictures
House · for sale
USD 32,000
USD 31/sq.ft
1712 TH Avenue
Rapids City
· 1,012 sq.ft · 3 Bedrooms · 1 Bath · House
· Garden
Rapids City · 1,012 sq.ft · 3 Bedrooms · 1 Bath · House · Garden
Set near the scenic Rock River, this property offers a peaceful setting with some land and outstanding investment potential for an array of things. The spacious lot provides ample room to create a beautiful outdoor retreat, entertaining space, or explore future expansion possibilities. The existing single-level slab home features a bright, open living area filled with natural light and serves as an excellent foundation for your vision. Whether you choose to refresh the current residence, reimagine the space with a custom remodel, the possibilities here are wide open. With its desirable location, generous yard, and long-term potential, this is a rare opportunity for investors or buyers looking to create something truly special
USD 32,000
124 Oak Street
View photo
House · for sale
USD 359,900
USD 238/sq.ft
124 Oak Street
Rapids City
· 1,507 sq.ft · 2 Bedrooms · 2 Baths · House
· Fireplace · Equipped kitchen
Rapids City · 1,507 sq.ft · 2 Bedrooms · 2 Baths · House · Fireplace · Equipped kitchen
Perched above the Mississippi in charming LeClaire, Iowa, this storybook 1910 cottage blends timeless character with modern updates. Bathed in natural light, the home is designed to capture sweeping river views, with windows that invite the outdoors in and create a tranquil, airy atmosphere throughout. Inside, you'll find rich textures and historic charm, highlighted by a striking stone accent wall that anchors the kitchen & living space, an updated, thoughtfully designed kitchen with a streamlined layout that makes the most of every inch with granite countertops and warm wood cabinets! The large living room showcases a gas fireplace for those cooler, cozy nights with a panoramic wall-to-wall view of the river. The main floor also has laundry, plus an additional half bath for guests-ideal for both everyday living and hosting. Up the spiral, charming staircase is a convenient lofted den, a screened-in porch, and two well-appointed bedrooms upstairs, each with its own private en-suite. S
USD 359,900
36 Blackstone Way
12 pictures
House · for sale
USD 750,000
USD 200/sq.ft
36 Blackstone Way
Rapids City
· 3,746 sq.ft · 5 Bedrooms · 4 Baths · House
· Office room · Equipped kitchen
Rapids City · 3,746 sq.ft · 5 Bedrooms · 4 Baths · House · Office room · Equipped kitchen
Stunning custom-built 2-story home in the highly sought-after Pebble Creek area of Le Claire! Situated on a spacious lot with beautiful water views, this 5-bedroom home is bathed in natural light and offers the perfect blend of quality craftsmanship, thoughtful updates, and everyday comfort. Step inside to find rich hardwood floors and a freshly repainted interior that feels bright, clean, and truly move-in ready. The heart of the home is the custom kitchen, featuring quality cabinetry, abundant prep space, and a generous walk-in pantry-ideal for both entertaining and everyday organization. The open layout flows seamlessly into the main living areas, creating a warm and inviting atmosphere for gatherings of any size. Stairs, the primary suite serves as a private retreat, complete with remote control blackout blinds and the with a recently updated bath designed for relaxation, comfort, and style. Four additional bedrooms provide flexibility for guests, home offices, or hobby space. Each
USD 750,000
514 12th Avenue
12 pictures
House · for sale
USD 215,000
USD 224/sq.ft
514 12th Avenue
Rapids City
· 958 sq.ft · 3 Bedrooms · 2 Baths · House
· Parking · Cellar
Rapids City · 958 sq.ft · 3 Bedrooms · 2 Baths · House · Parking · Cellar
Beautiful Ranch home with oversized garage situated on a generous corner lot. A shed is available for additional storage and room for gardening just in time for spring. There are many updates throughout this home. The basement has a generous size family room, full bath and additional options to add another bedroom, home office or just to have workout space
USD 215,000
8230 th Street N
12 pictures
House · for sale
USD 550,000
USD 203/sq.ft
8230 th Street N
Rapids City
· 2,702 sq.ft · 4 Bedrooms · 3 Baths · House
· Patio · Deck · Fireplace · Equipped kitchen · Parking · Cellar
Rapids City · 2,702 sq.ft · 4 Bedrooms · 3 Baths · House · Patio · Deck · Fireplace · Equipped kitchen · Parking · Cellar
Luxury Custom-Built 2 Story Dutch Gabriel Style Home, with Vinyl Dutch lap siding set on 5 Private Wooded Acres with the North fork of Barbers Creek running through the property. Features quartz counters in gourmet kitchen, island and breakfast nook, family room with wood burning fireplace/stove insert and separate living room with second woodburning fireplace. The primary suite offers a private bath, walk-in closets, and a mini split system for personalized comfort. Enjoy outdoor living on the composite deck and brick patio, plus a finished walk-out basement for added space. New well. 2026. Attached garage 24' x 24'. 24' x 30' detached garage, and a 30' x 45' outbuilding. Ideal for storage, equipment and hobbies
USD 550,000
17 Blackstone Circle
12 pictures
House · for sale
USD 550,000
USD 172/sq.ft
17 Blackstone Circle
Rapids City
· 3,197 sq.ft · 5 Bedrooms · 3 Baths · House
· Garden · Deck · Parking · Swimming pool
Rapids City · 3,197 sq.ft · 5 Bedrooms · 3 Baths · House · Garden · Deck · Parking · Swimming pool
Hello there. I'm the house you've been scrolling for. I've got 5 roomy bedrooms (plenty of space for sleeping, hobbies, or hiding from your kids), 3 1/2 bathrooms so morning routines stay civilized, and a dedicated office for conquering work-from-home days or pretending to. My 3-car garage is ready for vehicles, bikes, tools, or the collection you swore wouldn't get this big. Step outside and you'll find my deck, perfect for grilling, coffee sipping, and sunset unwinding. My flat backyard is basically a blank canvas for soccer games, a future pool, or the world's most competitive cornhole tournament. I live in the sought-after Pebble Creek subdivision, conveniently close to TBK, great restaurants, quick interstate access, and the brand-new St. Joan of Arc school. Even better, I'm proudly located in the Pleasant Valley School District-a big win for anyone thinking long-term. So if you're looking for a home that's roomy, welcoming, well-located, and just charming enough to brag about, we
USD 550,000
1680 TH Avenue N
12 pictures
House · for sale
USD 74,000
USD 81/sq.ft
1680 TH Avenue N
Rapids City
· 904 sq.ft · 3 Bedrooms · 1 Bath · House
Rapids City · 904 sq.ft · 3 Bedrooms · 1 Bath · House
Great opportunity to make this 3-bedroom ranch your own! Situated on a large, level lot, this home offers a practical layout and plenty of outdoor space for entertaining, gardening, or future improvements. Ideal for investors or buyers looking to add value and build equity bring your vision and make it shine
USD 74,000
23720 st Avenue
12 pictures
House · for sale
USD 535,000
USD 258/sq.ft
23720 st Avenue
Rapids City
· 2,067 sq.ft · 5 Bedrooms · 2 Baths · House
· Equipped kitchen · Cellar
Rapids City · 2,067 sq.ft · 5 Bedrooms · 2 Baths · House · Equipped kitchen · Cellar
Welcome to this stunning custom-built home nestled on 4.5 beautiful acres in Port Byron, Illinois. Offering 5 bedrooms, 3 full bathrooms, and a convenient half bath, this property combines comfort, functionality, and country living at its finest. The heart of the home is the amazing kitchen, featuring abundant cabinetry and workspace, along with a charming breakfast nook perfect for casual meals and morning coffee. For more formal gatherings, you'll appreciate the dedicated dining room, ideal for hosting family and friends. The main level also features a spacious primary suite complete with a private bath and walk-in closet, a convenient laundry room, and a half bath for guests. Upstairs, you'll find three additional bedrooms and a full bathroom, providing plenty of room for family and guests. The finished basement expands your living space with a large recreation room, an additional bedroom, and extensive storage areas. Recent updates include brand-new windows installed this year, add
USD 535,000
5788 Willmeyer Drive
View photo
House · for sale
USD 849,900
USD 229/sq.ft
5788 Willmeyer Drive
Rapids City
· 3,703 sq.ft · 4 Bedrooms · 3 Baths · House
· Deck · Fireplace · Equipped kitchen · Cellar
Rapids City · 3,703 sq.ft · 4 Bedrooms · 3 Baths · House · Deck · Fireplace · Equipped kitchen · Cellar
Welcome to this stunning residence nestled in the highly desirable Century Hgts neighborhood, located in the award winning Pleasant Valley school district. Offering the perfect blend of modern luxury, functional design and resort like outdoor living. This property sits on an expansive, beautifully landscaped, fenced lot with a fulll irrigation system. Recently added to the covered deck, a large pergola with remote controlled louvers and fully hurricane proof. It is a serene, relaxing oasis. The heart of the home is the expansive main-level living space, which boasts vaulted ceilings. Gorgeous windows with remote controlled blinds surround the fireplace. Open kitchen with premium countertops and a generous walk in pantry offering abundant storage. The MBR offers an impressive bathroom and a large walk in closet. Two other main level bedrooms as well as a fourth in the basement. A spacious rec room, newer theatre room, exercise room plus plenty of storage in the lower level. This home of
USD 849,900

Get email alerts

Don't miss out: be the first to know about new properties

The alert was correctly created

On subscribing you accept the conditions of use and the privacy policy
Alert
Receive new ads in your inbox
Save this search
Receive alerts for new listings

We'll send you an email when we have new properties for: "Properties for sale in Rapids City"

The alert was correctly created

Rapids City village
River Bend View
Get email alerts and be the first to see new listings
Required field
On subscribing I accept the terms of the privacy policy
Perfect! You'll soon start receiving new listings via email
Alert
Receive an email when we have new ads for Properties for sale in Rapids City
Save this search
Filters

Bedrooms

Size (sq.ft)

sq.ft
sq.ft

Price

USD
USD

Property type

Bathrooms

Clear all filters
Receive notifications when new entries are published.