160 properties for sale in River Bend View

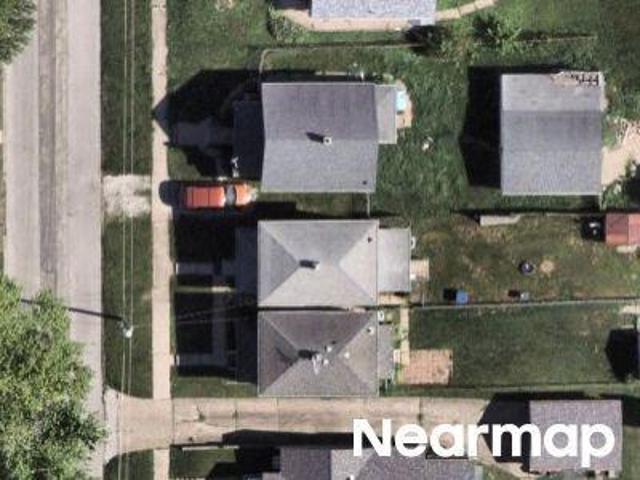
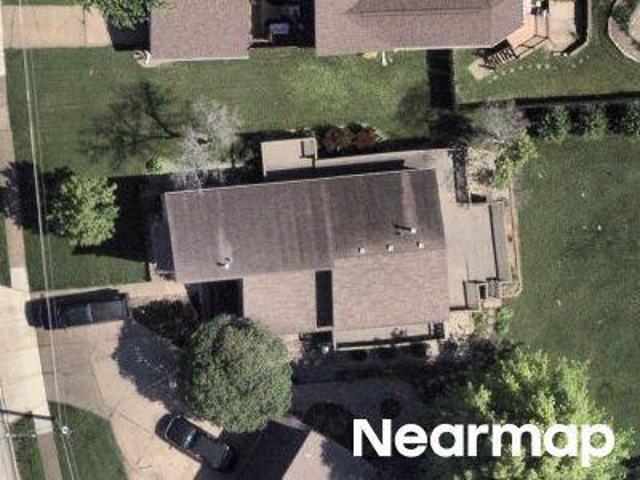
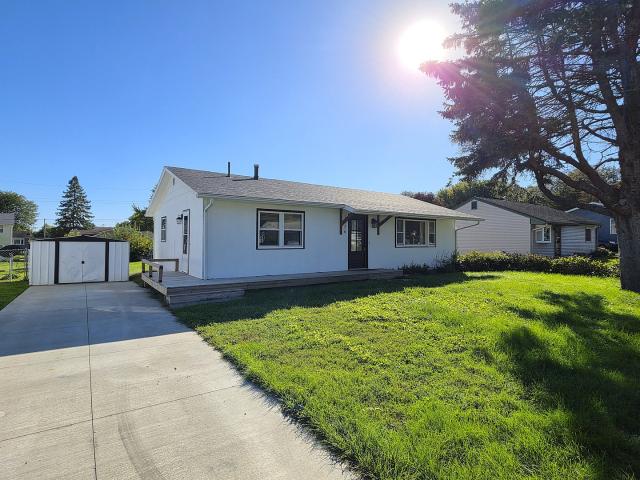
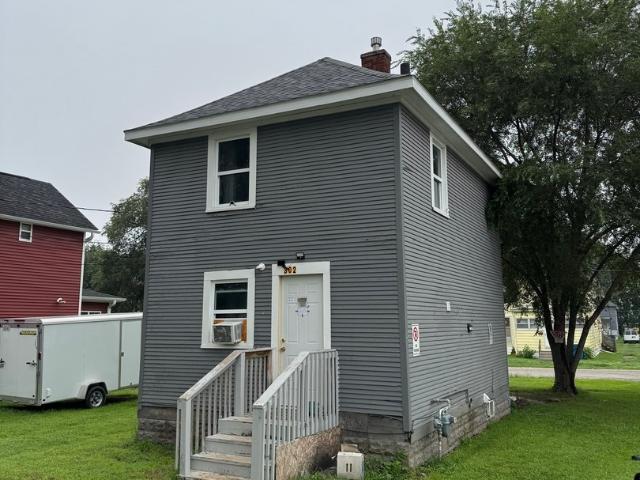
8th St
View photo
House · for sale
Request Details
Updated
8th St
River Bend View
· 872 sq.ft · House
River Bend View · 872 sq.ft · House
This home is in preforeclosure, which means the homeowner is in default (missed payments). Therefore, there could be an opportunity to strike a great deal with the owner and the bank
Request Details
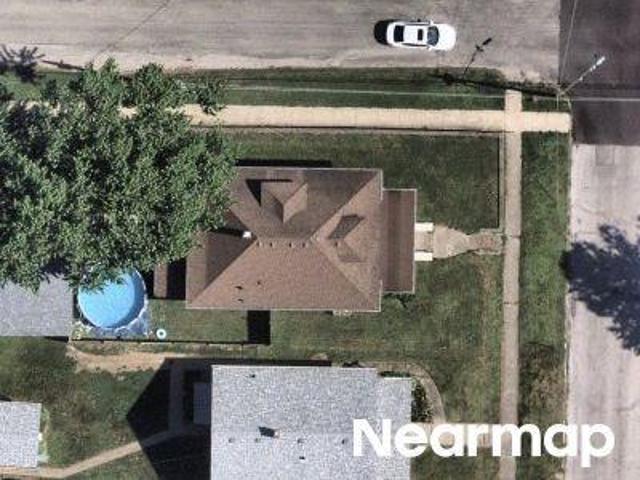
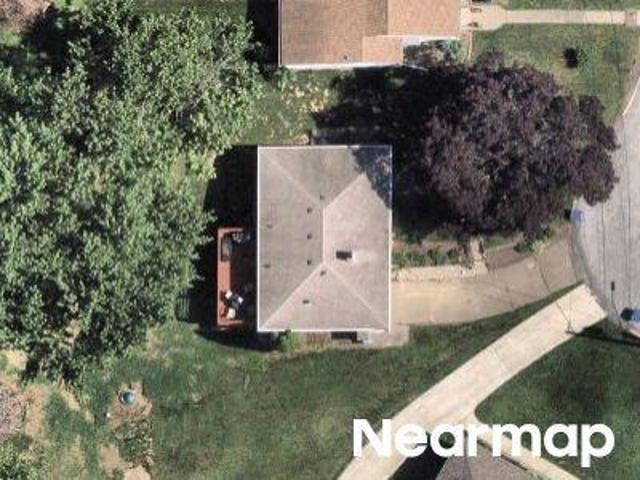
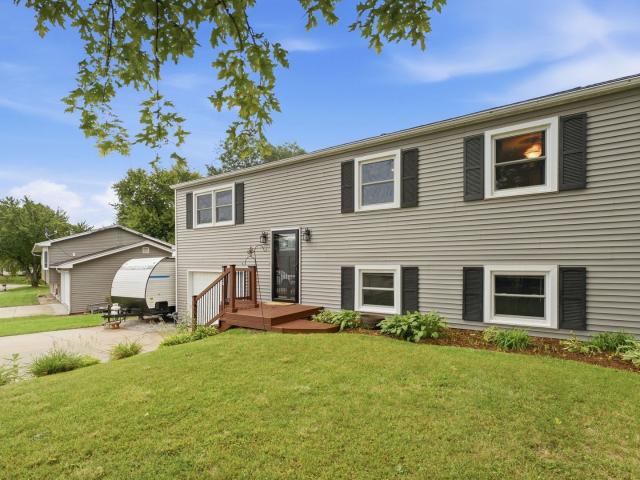
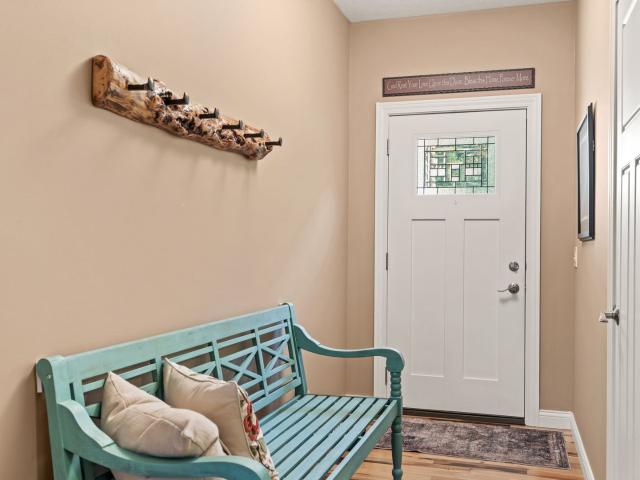
15th St
View photo
House · for sale
Request Details
Updated
15th St
River Bend View
· 786 sq.ft · House
River Bend View · 786 sq.ft · House
This home is in preforeclosure, which means the homeowner is in default (missed payments). Therefore, there could be an opportunity to strike a great deal with the owner and the bank
Request Details
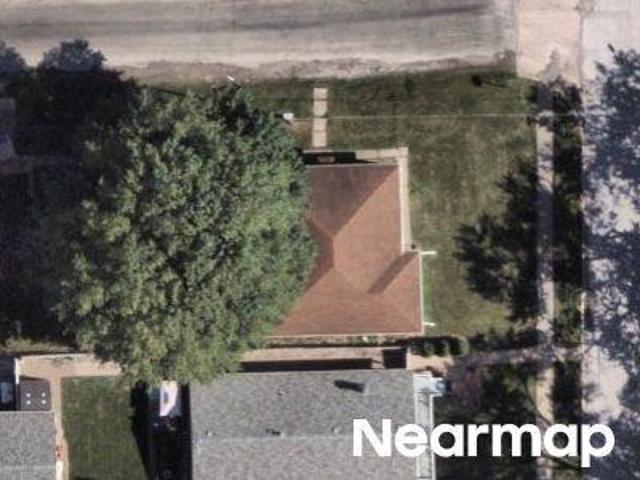
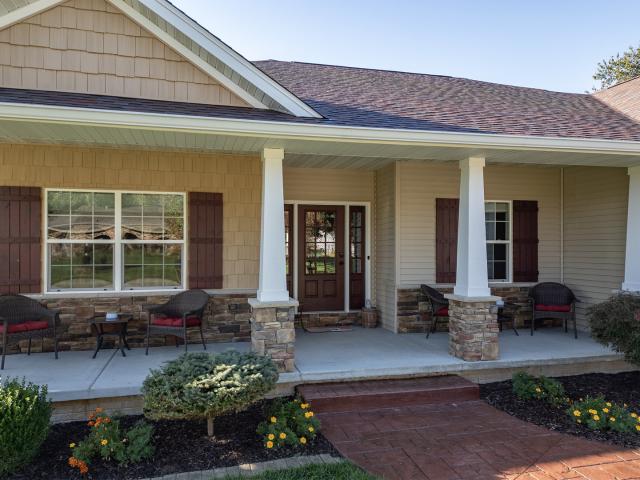
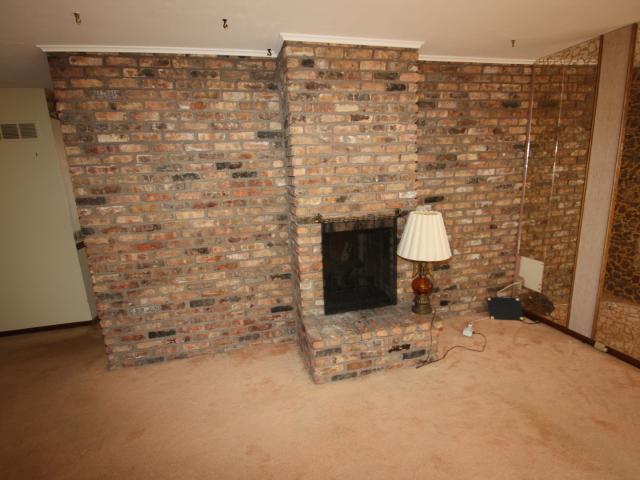
8th St
View photo
House · for sale
Request Details
Updated
8th St
River Bend View
· 1,173 sq.ft · House
River Bend View · 1,173 sq.ft · House
This home is in preforeclosure, which means the homeowner is in default (missed payments). Therefore, there could be an opportunity to strike a great deal with the owner and the bank
Request Details
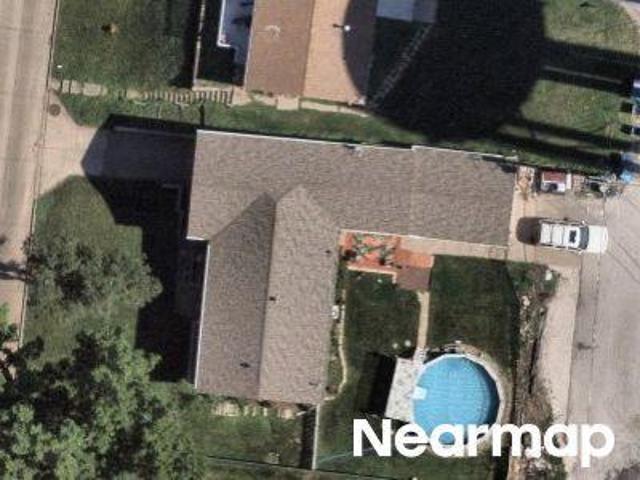
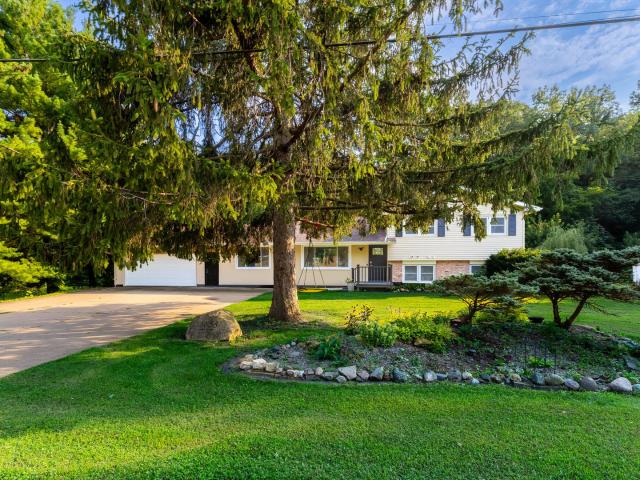
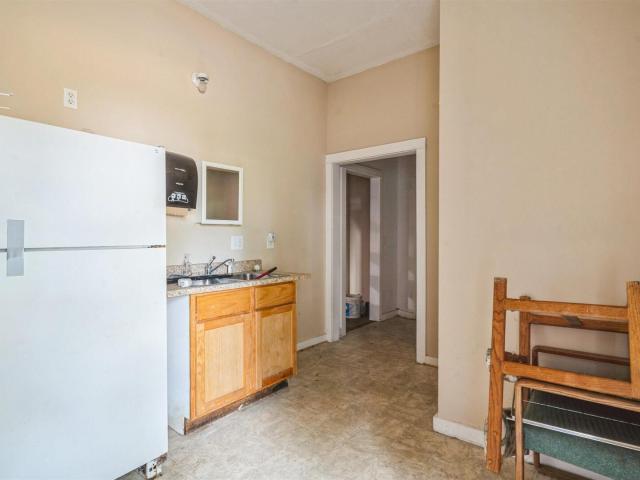
16th St
View photo
House · for sale
Request Details
Updated
16th St
River Bend View
· 1,206 sq.ft · House
River Bend View · 1,206 sq.ft · House
This home is in preforeclosure, which means the homeowner is in default (missed payments). Therefore, there could be an opportunity to strike a great deal with the owner and the bank
Request Details
9th St
View photo
House · for sale
Request Details
Updated
9th St
River Bend View
· 1,615 sq.ft · 5 Baths · House
River Bend View · 1,615 sq.ft · 5 Baths · House
This home is in preforeclosure, which means the homeowner is in default (missed payments). Therefore, there could be an opportunity to strike a great deal with the owner and the bank
Request Details
14th St
View photo
House · for sale
Request Details
Updated
14th St
River Bend View
· 1,679 sq.ft · House
River Bend View · 1,679 sq.ft · House
This home is in preforeclosure, which means the homeowner is in default (missed payments). Therefore, there could be an opportunity to strike a great deal with the owner and the bank
Request Details
15th Street Ct
View photo
House · for sale
Request Details
Updated
15th Street Ct
River Bend View
· 1,001 sq.ft · House
River Bend View · 1,001 sq.ft · House
This home is in preforeclosure, which means the homeowner is in default (missed payments). Therefore, there could be an opportunity to strike a great deal with the owner and the bank
Request Details
6925 Faiths Way
View photo
House · for sale
USD 488,230
USD 354/sq.ft
New
6925 Faiths Way
River Bend View
· 1,378 sq.ft · 3 Bedrooms · 2 Baths · House
· Equipped kitchen · Parking · Cellar
River Bend View · 1,378 sq.ft · 3 Bedrooms · 2 Baths · House · Equipped kitchen · Parking · Cellar
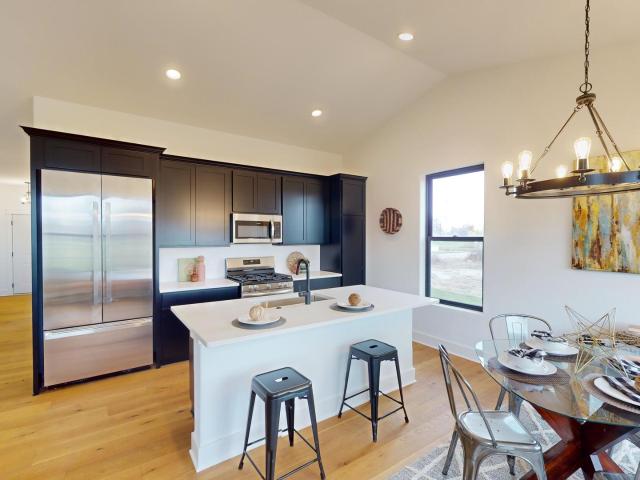
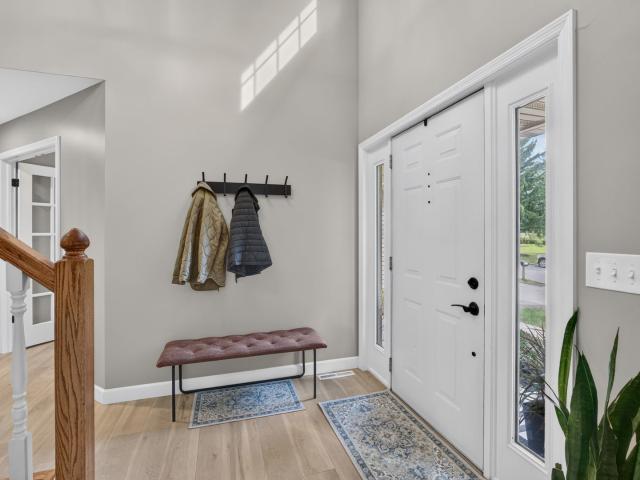
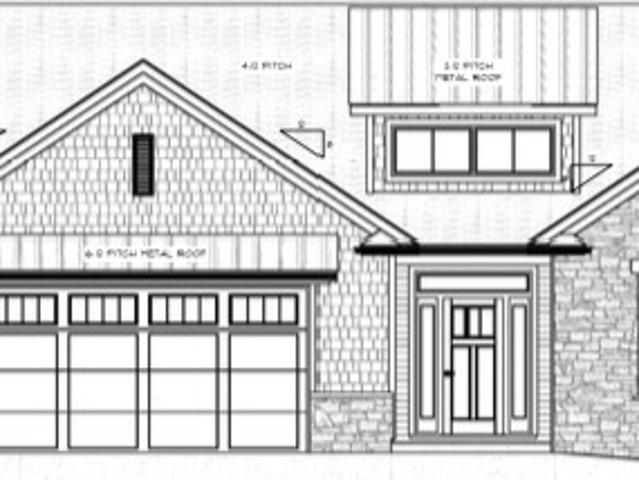
Proposed New Construction. The Lincoln plan has the right amount of space with plenty of room to grow in the full basement. Open floor plan with cathedral ceilings in the great room that is open to the kitchen with added pantry cabinet for even more storage in the kitchen. Master suite with a large master shower accented by the transom window above for natural light in this space. Laundry and mudroom off the oversized garage with 8' tall overhead doors and 10' ceiling height. 2x6 exterior walls, zip wall weather barrier system and much more go into the quality construction materials and methods used to give you a great home. Homes built with smart home technology from Schlage, Chamberlain, and Honeywell. Pictures include some of previously built homes to showcase the finishes, some include upgraded features
USD 488,230
11 Pebble Creek Drive
View photo
House · for sale
USD 1,595,000
USD 259/sq.ft
11 Pebble Creek Drive
River Bend View
· 6,146 sq.ft · 4 Bedrooms · 3 Baths · House
· Deck · Fireplace · Equipped kitchen · Cellar
River Bend View · 6,146 sq.ft · 4 Bedrooms · 3 Baths · House · Deck · Fireplace · Equipped kitchen · Cellar
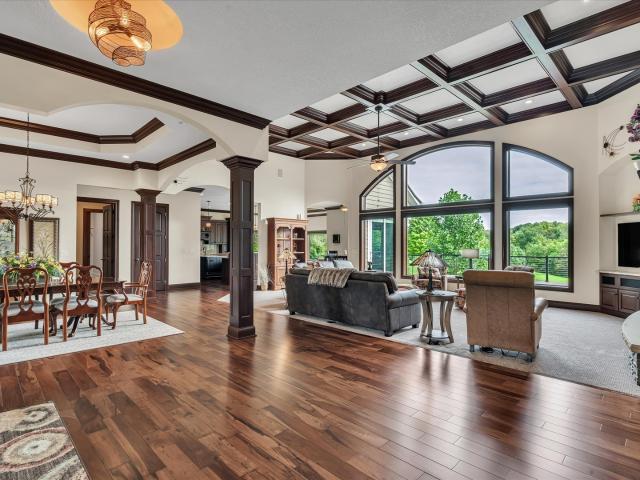
Beautiful golf course views & exceptional craftsmanship! This stunning 4-bedroom, 3.5-bath ranch in LeClaire overlooks Pebble Creek Golf Course, offering timeless elegance, quality finishes & thoughtful design on a beautifully landscaped 0.95-acre lot. The open-concept main level showcases soaring 10' & 14' ceilings, Brazilian Pecan hardwood floors, rich cherry cabinetry & trim, granite countertops, Pella windows & a gas fireplace. The well-appointed kitchen features a breakfast nook & spacious pantry, while the primary suite offers a private bath with a walk-in shower & generous walk-in closet. The finished walkout basement is perfect for entertaining, featuring 3 additional bedrooms, 2 full baths, an office & expansive recreation room with a second gas fireplace. A wet bar with a beverage cooler, refrigerator, ice maker & sink completes the space. Enjoy picturesque golf course views from the screened-in porch or deck, surrounded by extensive landscaping, irrigation & outdoor lighting
USD 1,595,000
30 Frank Court
View photo
Townhouse · for sale
USD 423,653
USD 277/sq.ft
30 Frank Court
River Bend View
· 1,528 sq.ft · 3 Bedrooms · 3 Baths · Townhouse
· Patio · Parking · Equipped kitchen · Cellar
River Bend View · 1,528 sq.ft · 3 Bedrooms · 3 Baths · Townhouse · Patio · Parking · Equipped kitchen · Cellar
Aspen Homes award winning zero entry villa! 3 bedroom, 3 bathroom ranch plan with lawn care & snow removal included in HOA. Open concept main living area with vaulted ceiling. Beautiful kitchen with stainless steel appliances, quartz countertops, island, breakfast bar, and eat in dining space. Main level laundry! Slider off the back leads to a nice patio. Nice size primary suite with private full bathroom & walk in closet. The finished basement offers additional space with a rec room, 3rd bedroom, 3rd bathroom, and ample storage space! 2 car attached garage. Pleasant Valley Schools! Additional plans and finishes available!
USD 423,653
18815 Wells Ferry Road
View photo
House · for sale
USD 535,000
USD 414/sq.ft
18815 Wells Ferry Road
River Bend View
· 1,292 sq.ft · 4 Bedrooms · 2 Baths · House
· Patio · Garden · Balcony · Equipped kitchen · Parking
River Bend View · 1,292 sq.ft · 4 Bedrooms · 2 Baths · House · Patio · Garden · Balcony · Equipped kitchen · Parking
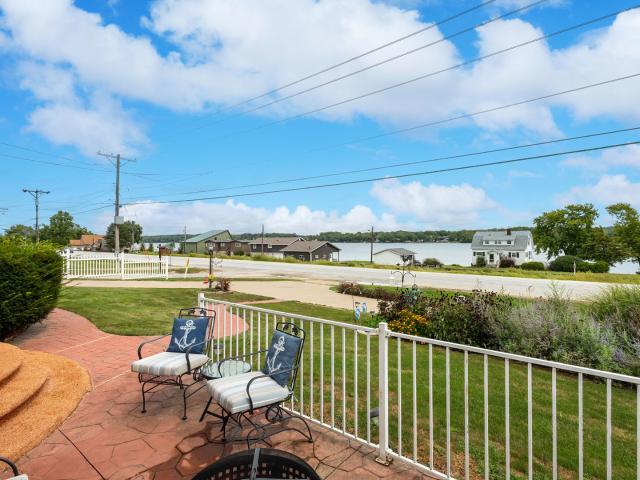
Welcome to this beautifully maintained home in Bettendorf, perfectly situated on 1.4 acres of serene land. This property offers a unique blend of comfort and potential, featuring a detached two-car garage with the exciting possibility of converting the upper level into additional living space. The picturesque backyard is a nature lover's retreat, complete with mature trees and a tranquil, drained pond that provides a peaceful backdrop for outdoor relaxation. Inside, you will find an expansive living space highlighted by warm wood accents and creative, custom kitchen glass cabinetry. The home's thoughtful two-level design includes seamless walk-out access, featuring a private balcony off the upper level and a spacious patio on the lower level, both offering stunning views of the expansive grounds. This property offers so much character and potential-it is a must-see!
USD 535,000
217 12th Street
View photo
House · for sale
USD 80,000
USD 99/sq.ft
217 12th Street
River Bend View
· 807 sq.ft · 2 Bedrooms · 1 Bath · House
· Deck · Equipped kitchen · Cellar · Parking
River Bend View · 807 sq.ft · 2 Bedrooms · 1 Bath · House · Deck · Equipped kitchen · Cellar · Parking
Welcome to 217 12th Street in East Moline! This 2-bedroom, 1-bath home offers 810 finished square feet with a functional layout. The main level features a spacious living room, eat-in kitchen, and full bathroom, while both bedrooms are located upstairs. A full unfinished basement provides additional storage space. Outside, you'll find front and rear decks along with off-street parking. Conveniently located near local amenities and ready for its next owner. Schedule your showing today!
USD 80,000
206 8th Street
View photo
House · for sale
USD 69,900
USD 54/sq.ft
206 8th Street
River Bend View
· 1,292 sq.ft · 2 Bedrooms · 1 Bath · House
River Bend View · 1,292 sq.ft · 2 Bedrooms · 1 Bath · House
Investor opportunity in Silvis! 206 8th St offers value-add potential for investors looking for their next flip or rental property. The home requires significant cleanup and renovation, making it a project for buyers ready to put in the work. Estimated after-repair value (ARV) of over $130,000 presents potential upside for the right investor. Bring your contractor, run your numbers, and explore the possibilities. Property sold as-is
USD 69,900
1426 Davenport Street
View photo
House · for sale
USD 224,900
USD 217/sq.ft
1426 Davenport Street
River Bend View
· 1,033 sq.ft · 3 Bedrooms · 1 Bath · House
· Equipped kitchen · Cellar
River Bend View · 1,033 sq.ft · 3 Bedrooms · 1 Bath · House · Equipped kitchen · Cellar
Charming ranch-style home in the heart of Le Claire, ready for its next owner! This property features numerous recent updates, including new flooring, a beautifully remodeled kitchen, and updated bathroom and professionally waterproofed basement in September of 2026. Offering 3 bedrooms and 1.5 baths, this home provides comfortable, functional living space. Enjoy a convenient location near schools, parks, and just minutes from downtown Le Claire's popular shops and restaurants. All appliances stay! Seller willing to offer an allowance for flooring, paint etc. With acceptable offer
USD 224,900
1428 Glenwood Drive
View photo
House · for sale
USD 244,900
USD 154/sq.ft
1428 Glenwood Drive
River Bend View
· 1,582 sq.ft · 4 Bedrooms · 2 Baths · House
· Garden · Deck · Equipped kitchen
River Bend View · 1,582 sq.ft · 4 Bedrooms · 2 Baths · House · Garden · Deck · Equipped kitchen
There's something easy and inviting about a home that simply feels comfortable from the moment you walk in. Here, an open floor plan brings the main living spaces together, creating a home made for everything from quiet weeknights to a house full of friends and family. At the heart of it all, the kitchen features warm Mission-style cabinetry, stainless steel appliances, and a center island with granite top and bar seating-the kind of spot where mornings begin and conversations seem to linger. Just beyond the kitchen, step outside onto the wood deck overlooking the fenced backyard, giving you another place to slow down, entertain, or enjoy a little fresh air. Even better, the home's solar panels are fully paid off, allowing the next owner to enjoy the benefits without taking on an additional solar payment. With four bedrooms and two baths, there's room here for life to change and grow. Newer carpet adds a fresh feel throughout much of the home, the spacious rec room in the lower level c
USD 244,900
165 Dayton Valley View
View photo
House · for sale
USD 469,000
USD 234/sq.ft
165 Dayton Valley View
River Bend View
· 2,002 sq.ft · 4 Bedrooms · 2 Baths · House
· Patio · Garden · Office room · Deck · Fireplace · Equipped kitchen · Parking · Cellar
River Bend View · 2,002 sq.ft · 4 Bedrooms · 2 Baths · House · Patio · Garden · Office room · Deck · Fireplace · Equipped kitchen · Parking · Cellar
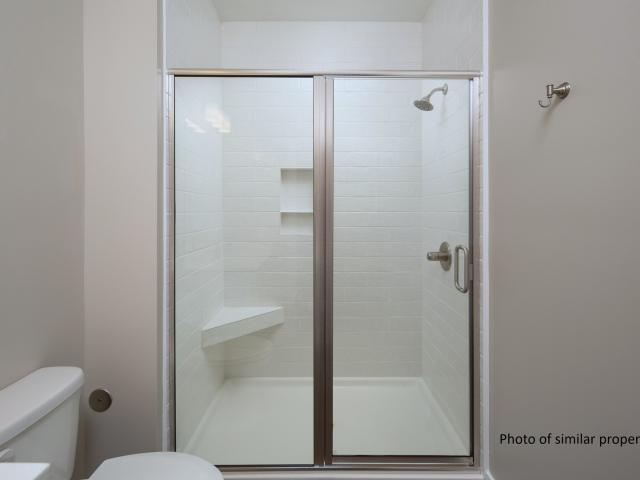
Available for Showings Friday 10/9! This property is AMAZING! Home is like new. Lovingly designed Craftsman home w/ 4 Bedrooms (or 3 Beds + Office w/ Builtins), 2 baths in GENESEO Schools. Main Floor laundry with Open floor plan. 9' ceilings Main & 9' foundation with walkout basement. Stamped concrete driveway & Rear patio, Huge finished and trimmed-out garage with Prodigy Jackshaft openers for extra security on gorgeous carriage-house style 8' tall overhead doors and thermostat-controlled gas heater, 2 garage floor drains, New roof'25 & New water heater'25. Steep front roof pitches add dramatic curb appeal. Lovely gas fireplace with stone face to ceiling and custom mantel, Tile shower with glass door, Low utility costs, Kitchen backsplash, All appliances stay. Owners negotiable for furnishings to stay if buyer is interested in separate agreement. Rear deck with low-maintenance woodgrain-style composite decking and metal railings overlooking beautiful, private backyard with woods and w
USD 469,000
6655 Crow Creek Road
View photo
House · for sale
USD 492,500
USD 192/sq.ft
6655 Crow Creek Road
River Bend View
· 2,562 sq.ft · 5 Bedrooms · 3 Baths · House
· Garden · Parking · Fireplace · Equipped kitchen
River Bend View · 2,562 sq.ft · 5 Bedrooms · 3 Baths · House · Garden · Parking · Fireplace · Equipped kitchen
Rare opportunity to own a 5 bedroom, 4 bath home in Pleasant Valley School District (adjacent to Pleasant View Elementary) within Bettendorf City limits with an attached 2 car garage & heated detached 26'x38' garage/outbuilding/workshop that can hold multiple cars or many other items. Enter to find a cozy living room leading to spacious kitchen, main floor family room & a spacious & bright 4 season room currently used as dining space that allows you to entertain & gather many. Enjoy the convenience of main floor primary bedroom with views overlooking the backyard, door to backyard and private bath. The main floor laundry includes an extra 1/2 bath. The kitchen gives you ample cabinetry & counter top space to prep meals plus a skylight tube to allow light flow. Main floor family room features a free standing electric fireplace. Upstairs you will find 3 large bedrooms with wood floors & another full bath. Lower level includes a 5th non-conforming bedroom, 3/4 bath & another family room o
USD 492,500
302 12th Street
View photo
House · for sale
USD 79,000
USD 103/sq.ft
302 12th Street
River Bend View
· 764 sq.ft · 2 Bedrooms · 1 Bath · House
· Garden
River Bend View · 764 sq.ft · 2 Bedrooms · 1 Bath · House · Garden
Welcome to 302 12th Street in East Moline! This 2-bedroom home offers plenty of potential and an opportunity to make the space your own. Outside, you'll find a covered front porch, mature trees, and yard space with plenty of possibilities. Conveniently located near downtown East Moline with easy access to shopping, dining, parks, and other Quad Cities amenities. Come take a look and see all that 302 12th Street has to offer!
USD 79,000
20 Musket Court
View photo
House · for sale
USD 475,000
USD 201/sq.ft
20 Musket Court
River Bend View
· 2,357 sq.ft · 4 Bedrooms · 3 Baths · House
· Patio · Garden · Parking · Deck · Fireplace · Equipped kitchen · Cellar
River Bend View · 2,357 sq.ft · 4 Bedrooms · 3 Baths · House · Patio · Garden · Parking · Deck · Fireplace · Equipped kitchen · Cellar
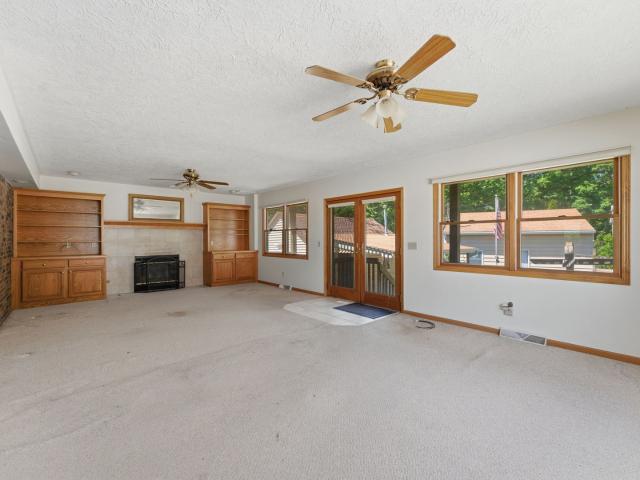
Meticulously maintained 4-bedroom, 3-bathroom stand-alone condo! Zero entry plus & HOA covers lawn & snow! Over 2,300 sq feet finished! Open-concept main living area with a gas fireplace, vaulted ceiling, and a beautiful kitchen with ample cabinet space, an island, a breakfast bar, & stainless steel appliances with gas stove! Convenient main level laundry. 3 bedrooms on the main level. The primary suite has a walk-in closet & attached full bathroom with walk in shower. An oversized slider off the great room leads to a composite deck with a pergola overlooking a private, wooded backyard! More space to enjoy in the finished walk-out basement with new carpet! Huge rec room, 4th bedroom with walk-in closet, 3rd full bathroom, and ample storage space! Covered patio below. 2.5 car attached garage! No step entry & accessible wider doorways! Water softener & reverse osmosis system stay! Located at the end of a quiet cul-de-sac, this beautiful property won't last long! Many updates! -ask for PD
USD 475,000
5410 Surrey Drive
View photo
House · for sale
USD 420,044
USD 322/sq.ft
5410 Surrey Drive
River Bend View
· 1,302 sq.ft · 3 Bedrooms · 2 Baths · House
· Garden · Parking · Cellar
River Bend View · 1,302 sq.ft · 3 Bedrooms · 2 Baths · House · Garden · Parking · Cellar
Single owner home, lots of original character! 3 bed 2.5 baths, attached 2 car garage. Spacious yard and finished basement great for entertaining. Good bones ready for your updates to make it an amazing home. As-is'. Seller is related to the listing agents
USD 420,044
1365 1/ TH Avenue
View photo
House · for sale
USD 59,900
1365 1/ TH Avenue
River Bend View
· 5 Bedrooms · 2 Baths · House
River Bend View · 5 Bedrooms · 2 Baths · House
Looking to invest in a cash flow property or live in one unit and rent out the other? Here sits a duplex in East Moline with 2 units. The main level (Unit 1) has 2 bedrooms. While the upstairs unit 2 has 2 bedrooms but possibly a 3rd bedroom. Schedule a showing today and take a look at the possibilities you could do with this property. At one time the main unit 1 was a pantry. Sold-as-is
USD 59,900
21780 Great River Road
View photo
House · for sale
USD 317,000
USD 125/sq.ft
21780 Great River Road
River Bend View
· 2,519 sq.ft · 4 Bedrooms · 2 Baths · House
· Patio · Fireplace · Parking · Cellar
River Bend View · 2,519 sq.ft · 4 Bedrooms · 2 Baths · House · Patio · Fireplace · Parking · Cellar
Welcome to 21780 Great River Road in LeClaire, where beautiful Mississippi River views can be enjoyed from nearly every window! This 4-bedroom, 2-full-bath brick home offers a wonderful combination of comfort, character, and scenery. The spacious living room features a cozy fireplace, while the fully finished basement provides additional living and entertaining space, complete with a wood-burning stove. A private well, septic system, and brick exterior offer some great advantages when it comes to utility expenses. Outside, you'll appreciate the beautiful mature landscaping and inviting outdoor living spaces. Both the front and back patio areas, along with the entry steps, feature durable DuraRubber surfacing. The garage is conveniently connected to the home by a breezeway, providing easy access to the outdoor patio area. Loved by the same family for 36 years, this home is ready for its next chapter. Whether you're relaxing inside or enjoying the outdoor spaces, those incredible river v
USD 317,000
135 Skaloud Court # 0
View photo
Condo · for sale
USD 361,825
USD 280/sq.ft
135 Skaloud Court # 0
River Bend View
· 1,292 sq.ft · 2 Bedrooms · 2 Baths · Condo
· Patio · Parking
River Bend View · 1,292 sq.ft · 2 Bedrooms · 2 Baths · Condo · Patio · Parking
Discover the ultimate in low-maintenance, high-quality riverfront living with gorgeous river views that can be enjoyed year-round from the bright 4-seasons room or while relaxing on the covered rear patio. This attached single-family residence features an updated 2026 layout with intersecting vaulted ceilings that create an open, spacious feel throughout the main living area. Designed for convenience and comfort, the home offers zero-entry living (no steps throughout) along with the added benefit of lawn care services and snow removal. Inside you'll find 2 bedrooms, 2 full bathrooms, luxury vinyl plank flooring, an oversized garage, and a 4-seasons room perfect for taking in the river views. The master bedroom includes a full tiled shower, and a full appliance package is included, making this home move-in ready. Conveniently located with easy access to nearby amenities, this property blends scenic views, quality finishes, and easy living
USD 361,825
2031 12th Street
View photo
House · for sale
USD 215,000
USD 78/sq.ft
2031 12th Street
River Bend View
· 2,723 sq.ft · 4 Bedrooms · 3 Baths · House
· Parking · Balcony · Fireplace · Cellar
River Bend View · 2,723 sq.ft · 4 Bedrooms · 3 Baths · House · Parking · Balcony · Fireplace · Cellar
This 4 bedroom, 4 bath home is bigger than it looks thanks to the addition that was added to the back of the home that goes from the basement to the upper level! Original one car car garage, and a huge 2 car garage with leentoo on the side! Primary suite features 3 walk in closets, jet tub, walk in shower and breakfast balcony! Huge living room addition with a fireplace and built in bookcases. The basement has tons of potential for even more living space with an egress window already installed. Enjoy peace of mind with a whole house generator! Roof was new in 2025! If your looking for a home that you can personailze that is solid with character. This is the one! Inspections welcome, but Sold AS IS
USD 215,000
5620 Dodds Drive
View photo
House · for sale
USD 598,000
USD 222/sq.ft
5620 Dodds Drive
River Bend View
· 2,691 sq.ft · 5 Bedrooms · 3 Baths · House
· Office room · Fireplace · Equipped kitchen · Cellar
River Bend View · 2,691 sq.ft · 5 Bedrooms · 3 Baths · House · Office room · Fireplace · Equipped kitchen · Cellar
Step into this impeccably designed, light-filled home that perfectly balances sophisticated style with everyday comfort. As you enter the home, you are captivated by the living /dining combo with rich colors and abundant light. A private office is tucked away off of the foyer with french doors and a built in desk. The open-concept kitchen/family room features a gorgeous gas fireplace plus expansive windows and a seamless flow ideal for both quiet evenings and lively entertaining. Upstairs, the primary suite serves as a private retreat, complete with a vaulted ceiling and a remodeled spa-like ensuite bathroom featuring a soaking tub and modern fixtures. There are five total bedrooms on the 2nd level! All bedrooms are spacious and include walk-in closets plus new carpet (9/2026). A remodeled second bath with double sinks completes the upper level. The finished basement has been designed with family fun in mind. A media room, wet bar and recreation room, complete with a shuffleboard table
USD 598,000
712 s cody road
View photo
House · for sale
USD 260,000
USD 236/sq.ft
712 s cody road
River Bend View
· 1,098 sq.ft · 3 Bedrooms · 2 Baths · House
· Deck · Parking
River Bend View · 1,098 sq.ft · 3 Bedrooms · 2 Baths · House · Deck · Parking
You'll love the stunning Mississippi River views from this 3 bed/2 bath bungalo in Le Claire! Enjoy watching the eagles, sunrises, and wildlife from your generous sized deck. Located just minutes from downtown Le Claire, this updated home perfectly blends quaint charm with modern conveniences. Set on a. 41 acre lot (perfect for relaxing, gardening, etc) The home features a BRAND NEW 2-car garage and additional parking slab. Lovingly maintained Behind the house, you'll find a lovely gazebo ideal for hosting guests and plenty of additional room to make your outdoor dreams a reality. Don't miss your chance to own this stunning property! Schedule your showing today
USD 260,000
7194 Alvie Court
View photo
House · for sale
USD 915,000
USD 357/sq.ft
7194 Alvie Court
River Bend View
· 2,562 sq.ft · 6 Bedrooms · 3 Baths · House
· Patio · Equipped kitchen · Parking · Cellar
River Bend View · 2,562 sq.ft · 6 Bedrooms · 3 Baths · House · Patio · Equipped kitchen · Parking · Cellar
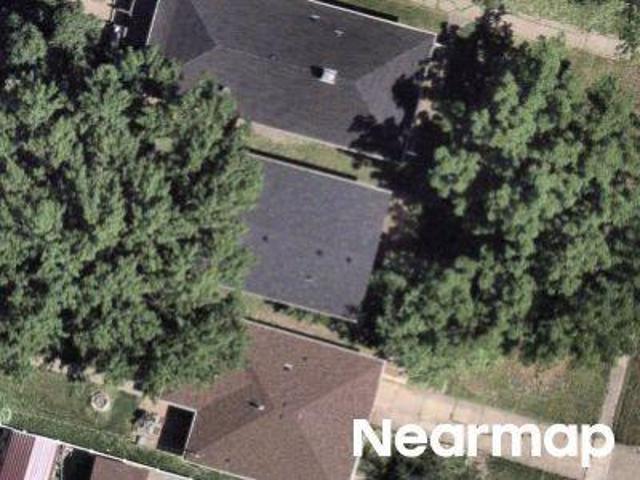
New construction is currently underway with an estimated completion date of March 2027! This stunning ranch-style home offers 6 bedrooms, 3 bathrooms, a 4-car attached garage, and a thoughtfully designed layout with incredible space and functionality. The main level features an open-concept kitchen, dining, great room, 3 bedrooms including a spacious primary suite, and a convenient laundry room. Solid-surface quartz countertops throughout add a beautiful finishing touch. The finished basement offers 3 additional bedrooms, a full bathroom, second laundry room, large recreation room, theater room, bar area, and plenty of storage. Large windows throughout the home bring in an abundance of natural light, while the covered patio provides additional outdoor living space. With its impressive 6-bedroom layout, 4-car garage, finished basement, multiple entertaining spaces, and quality finishes, this home is designed to accommodate both everyday living and entertaining
USD 915,000
228 S 2ND Street
View photo
House · for sale
USD 145,000
USD 87/sq.ft
228 S 2ND Street
River Bend View
· 1,658 sq.ft · 4 Bedrooms · 1 Bath · House
· Equipped kitchen · Parking
River Bend View · 1,658 sq.ft · 4 Bedrooms · 1 Bath · House · Equipped kitchen · Parking
Location, location, location! Come check out this historic 4-bedroom, 2-story LeClaire home with a river view! You will love being close to LeClaire's thriving downtown area, where you can shop and dine! Located in the Pleasant Valley School District, this charming home boasts a living room, dining room, kitchen, and bedroom on the main level, and three bedrooms on the upper level. There is also a one-car garage and an outbuilding. Don't miss your chance to see this gem! Schedule your showing today
USD 145,000
18223 Route 84 N
View photo
House · for sale
USD 400,000
USD 188/sq.ft
18223 Route 84 N
River Bend View
· 2,120 sq.ft · 3 Bedrooms · 2 Baths · House
· Patio · Garden · Office room · Deck · Equipped kitchen
River Bend View · 2,120 sq.ft · 3 Bedrooms · 2 Baths · House · Patio · Garden · Office room · Deck · Equipped kitchen
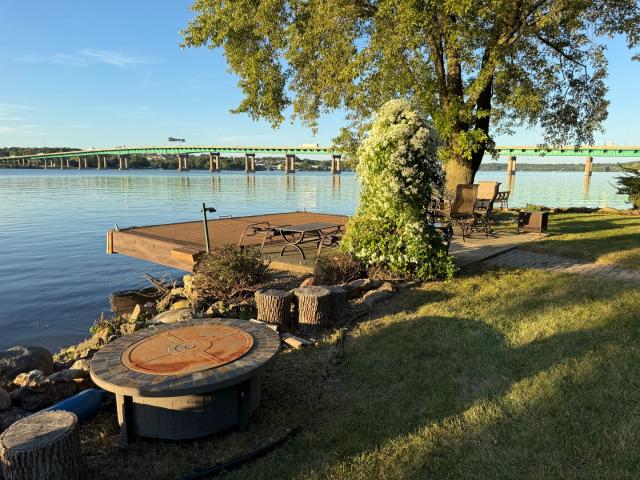
Rare opportunity to own a one of a kind riverfront property with incredible Mississippi river views & outdoor space. 100' river frontage with fantastic maintenance free dock. Launch your boat in your own backyard! Experience spectacular views of the mighty Mississippi river from almost every room. Enjoy the outdoors on your upper level maintenance free deck and covered patio which includes an outdoor barbecue kitchen. This charming 3 bedroom, 2 bath home has been remodeled over the years including windows, siding, roof and more. Walkout finished lower level is where you will find the spacious rec room & woodburning stove, full bath, laundry plus another room to be used for either an office, craft room or 4th bedroom. The property is located at the end of the street which allows plenty of elbow room to enjoy the peaceful, natural surroundings & views. All personal property to remain and leaving in'as is' condition. Reverse Osmosis drinking water system. Property located west of the I-80
USD 400,000
747 20th Street
View photo
House · for sale
USD 69,900
USD 75/sq.ft
747 20th Street
River Bend View
· 926 sq.ft · 2 Bedrooms · 1 Bath · House
· Equipped kitchen · Parking · Cellar
River Bend View · 926 sq.ft · 2 Bedrooms · 1 Bath · House · Equipped kitchen · Parking · Cellar
Whether you're looking for your first home, an investment property, or a chance to build equity, this 2-bedroom, 1.5-bath East Moline home is full of potential. Offering solid bones, a functional layout, and a detached 1-car garage, this home provides a great opportunity to make it your own. The main level features a comfortable living area, kitchen, dining room and convenient half bath. An unfinished basement provides ample storage space, and the garage adds even more functionality. While the home could benefit from some cosmetic updates and TLC, it has been well cared for over the years and presents a great opportunity for a homeowner looking to build equity or an investor seeking their next project. Conveniently located near parks, schools, shopping, dining, and major roadways, this home is ready for its next chapter
USD 69,900
View map Back to list

Get email alerts

Don't miss out: be the first to know about new properties

The alert was correctly created

On subscribing you accept the conditions of use and the privacy policy
Alert
Receive new ads in your inbox
Save this search
Receive alerts for new listings

We'll send you an email when we have new properties for: "Properties for sale in River Bend View"

The alert was correctly created

Carbon Cliff village
Rapids City village
Get email alerts and be the first to see new listings
Required field
On subscribing I accept the terms of the privacy policy
Perfect! You'll soon start receiving new listings via email
Alert
Receive an email when we have new ads for Properties for sale in River Bend View
Save this search
Filters

Bedrooms

Size (sq.ft)

sq.ft
sq.ft

Price

USD
USD

Property type

Bathrooms

Clear all filters
Receive notifications when new entries are published.