688 houses for sale in Ravensworth Park

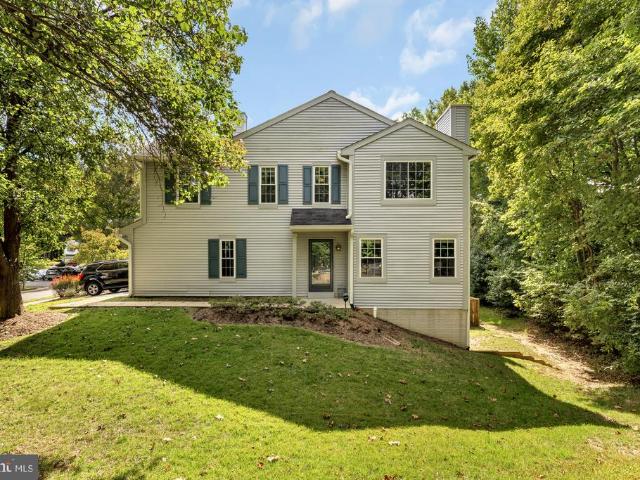
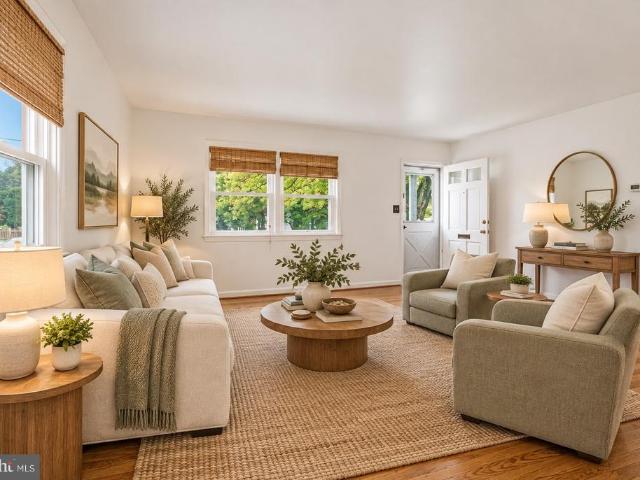
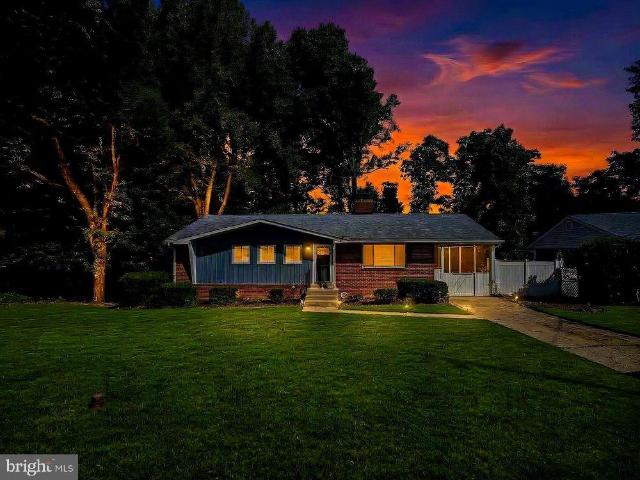
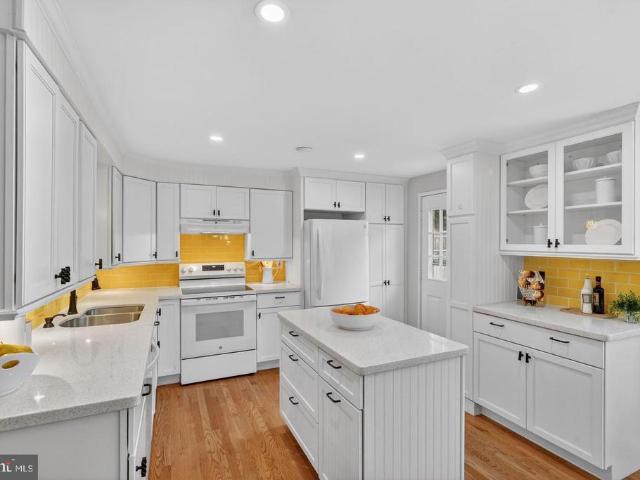
307 Gundry Drive
View photo
Townhouse · for sale
USD 919,000
USD 511/sq.ft
307 Gundry Drive
Ravensworth Park
· 1,798 sq.ft · 3 Bedrooms · 2 Baths · Townhouse
Ravensworth Park · 1,798 sq.ft · 3 Bedrooms · 2 Baths · Townhouse
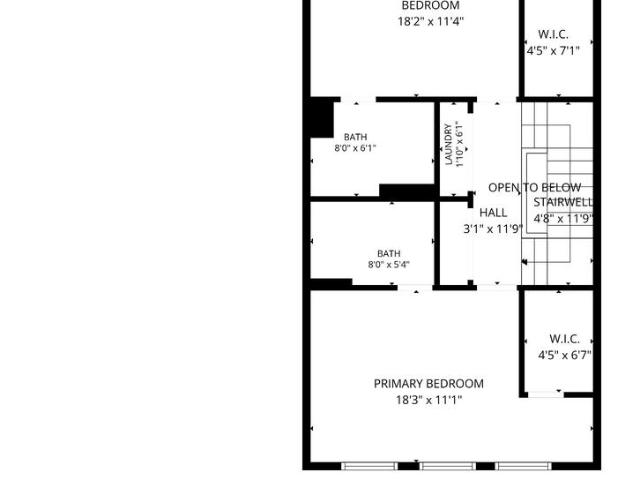
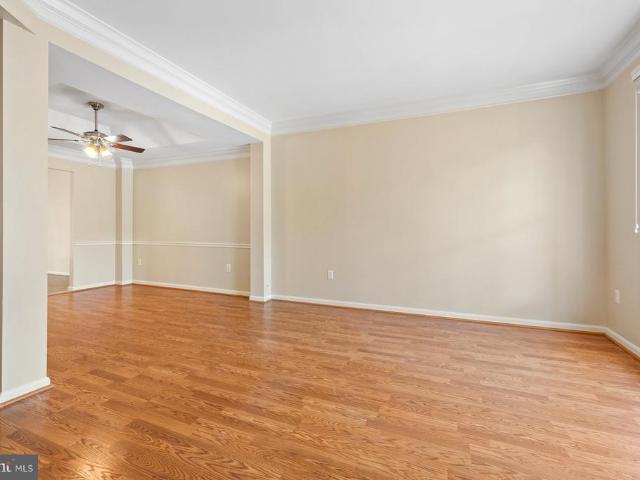
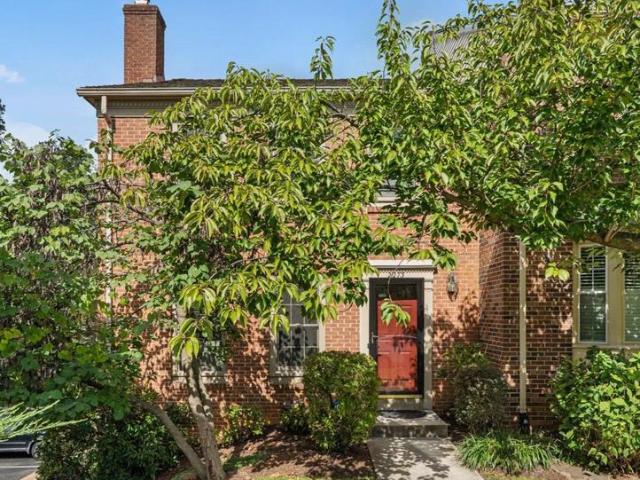
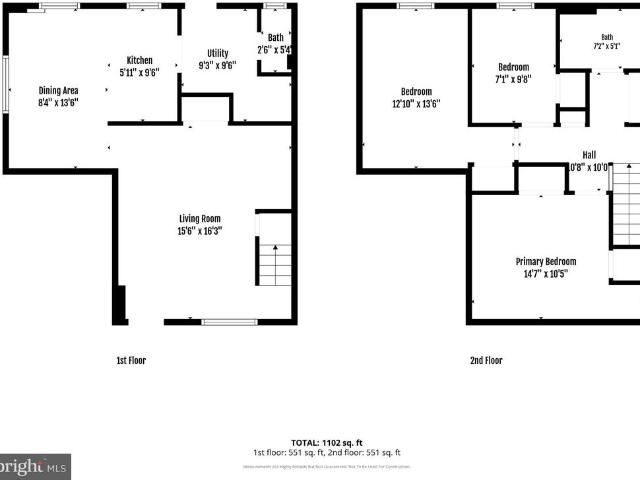
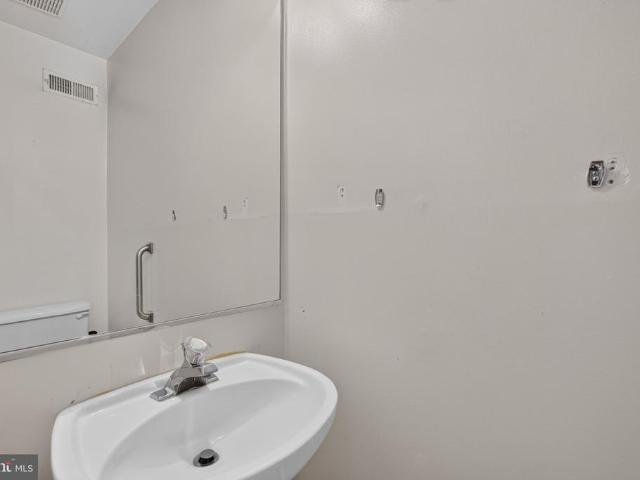
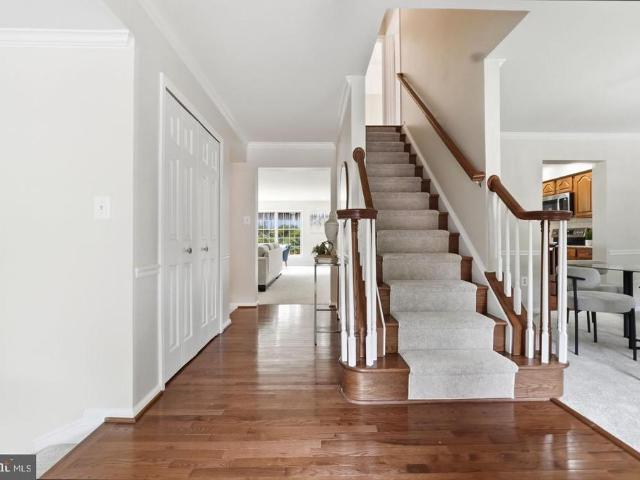
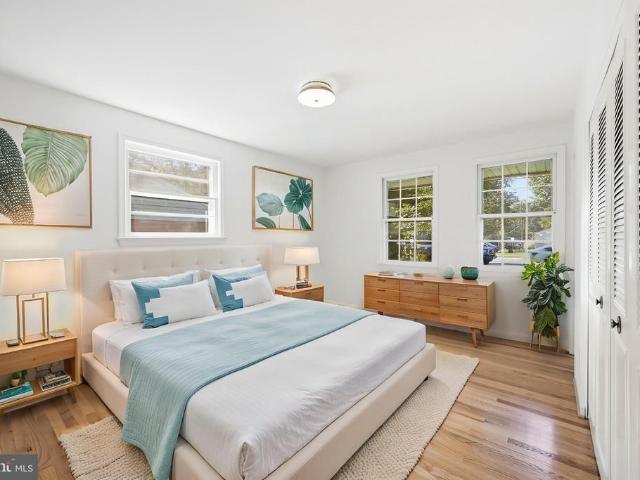
Owner says SELL! Now is the time to act. Check recent sales. Instant equity and great value on this conveniently located Falls Church City townhouse. Welcome to Winter Hill, one of Falls Church City's most beloved walkable communities. 307 Gundry Drive is an 1,800 square foot beautifully updated and maintained residence. For those seeking comfort and style, this bright and cheery 3-bedroom, 2 full bath/2 half bath home offers the perfect blend of modern comfort, classic neighborhood charm, and unbeatable convenience. The home is beautifully sited at the end of a quiet cul-de-sac with a secluded location that is hard to beat. Step inside and find a spacious interior that radiates warmth and elegance. Adding a timeless appeal are the gleaming hardwood floors on the main level along with built-in shelving, and a renovated half bath. The traditional floor plan features three generous bedrooms upstairs, including a luxurious primary bath with a walk-in shower, glass doors and skylight. Upst
USD 919,000
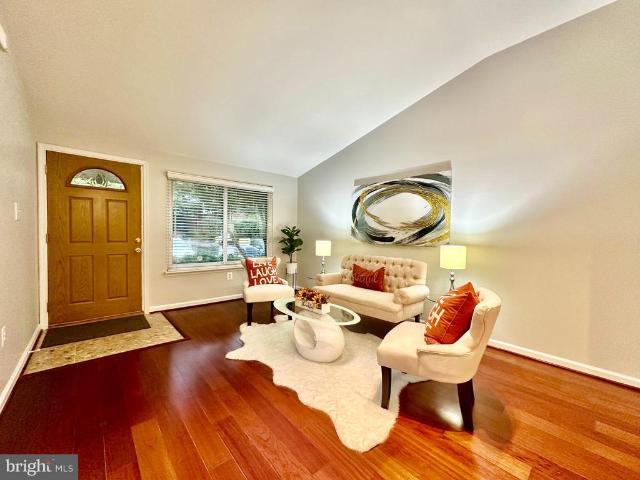
10103 Farr Oak Place
View photo
Townhouse · for sale
USD 1,225,000
USD 322/sq.ft
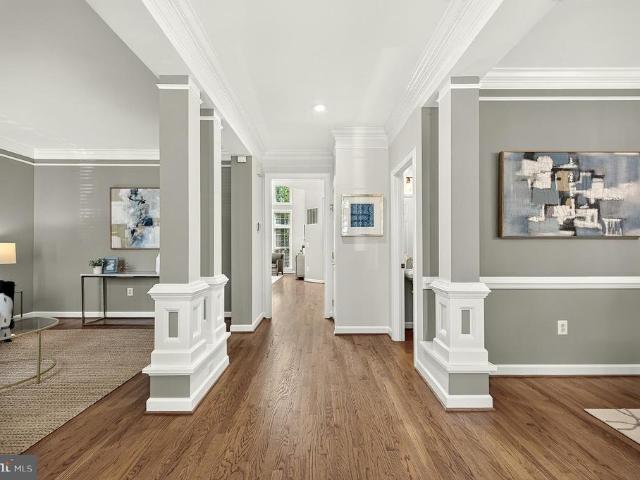
10103 Farr Oak Place
Ravensworth Park
· 3,800 sq.ft · 3 Bedrooms · 4 Baths · Townhouse
· Equipped kitchen
Ravensworth Park · 3,800 sq.ft · 3 Bedrooms · 4 Baths · Townhouse · Equipped kitchen
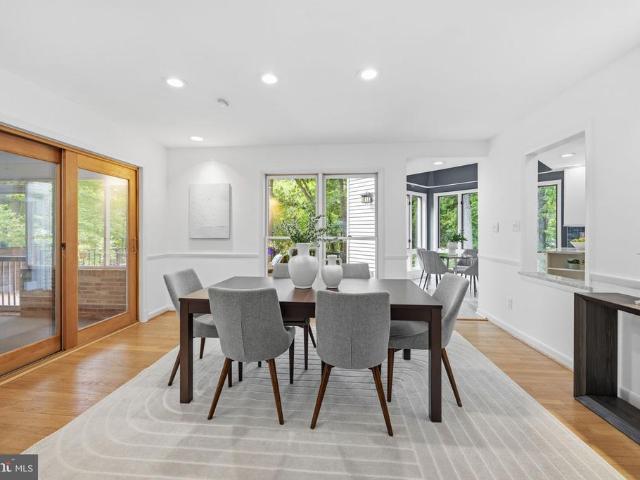
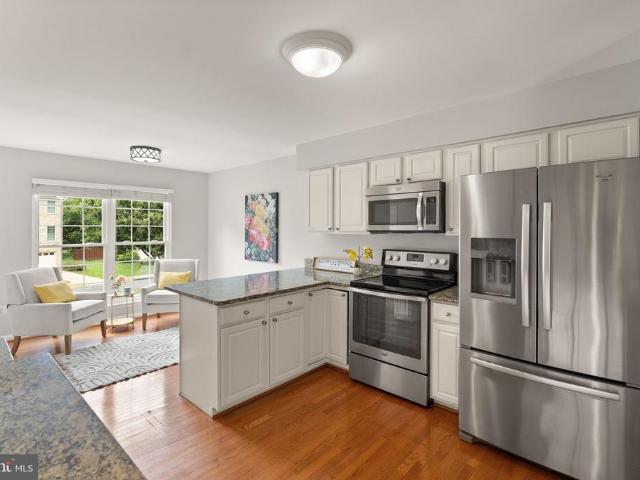
Nestled in the heart of the City of Fairfax, Farrcroft is an award-winning, partially gated community celebrated for its timeless architecture, beautiful landscaping, and exceptional lifestyle. This distinguished courtyard townhome offers the scale, privacy, and elegant flow of a single-family residence, with thoughtfully designed spaces and exceptional natural light throughout. A gracious center-hall foyer welcomes you with refined moldings and oak hardwood floors that continue through the main living areas. The formal living and dining rooms are filled with natural light from oversized windows and enhanced by crown moldings and transoms, creating an inviting setting for both everyday living and entertaining. The beautifully updated kitchen is designed for both style and function, featuring custom white cabinetry, white quartz countertops, and black stainless-steel appliances. A generous center island with bar seating opens to the breakfast area and flows seamlessly into the family ro
USD 1,225,000
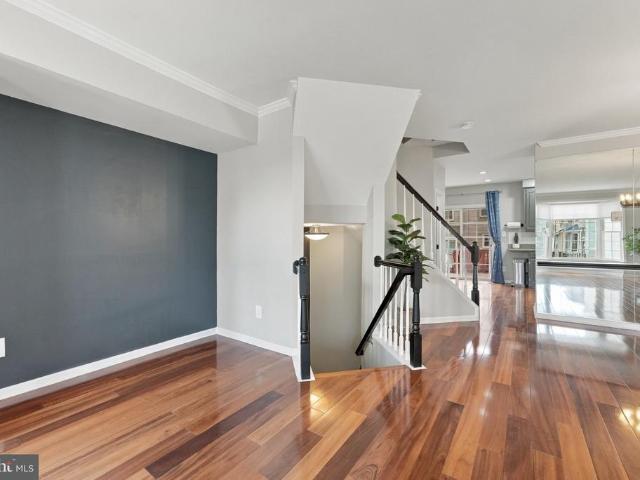
5817 2Nd Street S
View photo
House · for sale
USD 1,799,000
USD 311/sq.ft
5817 2Nd Street S
Ravensworth Park
· 5,780 sq.ft · 4 Bedrooms · 4 Baths · House
· Office room · Fireplace · Equipped kitchen
Ravensworth Park · 5,780 sq.ft · 4 Bedrooms · 4 Baths · House · Office room · Fireplace · Equipped kitchen
Beautiful 4-bedroom, 4.5-bathroom home offering over 5,700 square feet of beautifully finished living space across three levels in Arlington, with option for a 5th bedroom! Built in 2025 by Evergreene Homes, this impressive residence combines a thoughtful floor plan with high-end finishes, abundant natural light, hardwood flooring, recessed lighting, & striking architectural details throughout. A soaring 2-story foyer makes a memorable first impression with a sleek chandelier & modern staircase. On the left, double glass doors open to a private main-level office with crown molding & recessed lighting, while down the hall you will find a nearby powder room. The elegant dining room is accented by crown molding, recessed lighting, & board-and-batten accent wall. The spacious living room features exposed ceiling beams, recessed lighting, & a fireplace set against a dramatic tile accent wall. At the heart of the home, the gourmet kitchen offers white soft-close cabinetry with under-cabinet
USD 1,799,000
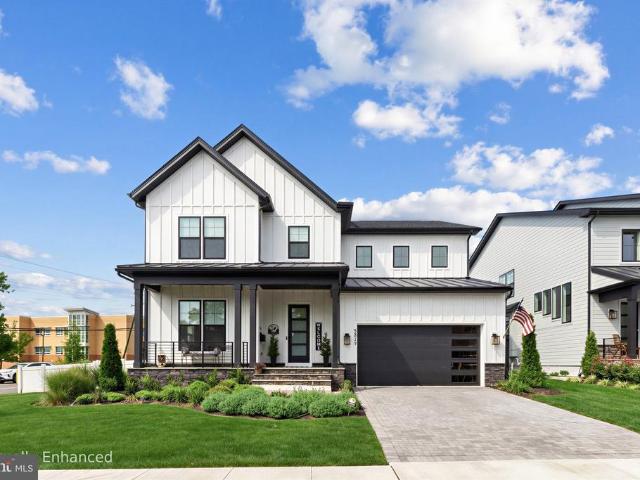
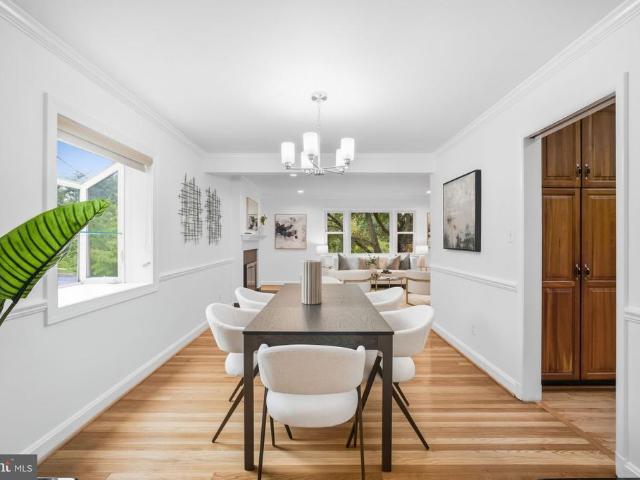
320 N Pennsylvania Avenue
View photo
House · for sale
USD 1,150,000
USD 698/sq.ft
320 N Pennsylvania Avenue
Ravensworth Park
· 1,647 sq.ft · 4 Bedrooms · 1 Bath · House
· Garden
Ravensworth Park · 1,647 sq.ft · 4 Bedrooms · 1 Bath · House · Garden
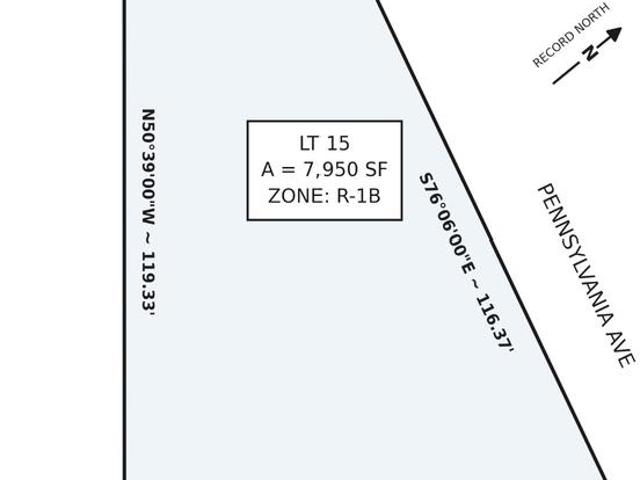
Rare opportunity in the heart of the City of Falls Church! This 4BR/1BA brick-and-siding Colonial sits on a 7,950 sq ft lot (nearly 1/5 acre) along Pennsylvania Ave, sold AS-IS. Build new just steps from the W&OD Trail and minutes from Tysons, Arlington, and DC. The lot offers approx. 164 ft of frontage along Pennsylvania Ave, approx. 120 ft along the southwest line, and approx. 95 ft along the southeast line. The existing home, built in 1949, is a two-story design with brick on the main level and siding above, an enclosed front entry, a rear addition, and a driveway. Outside, a mature tree canopy frames an open backyard. Located within the City of Falls Church and served by the sought-after Falls Church City Public Schools. Commuters will love the location: the East Falls Church and West Falls Church Metro stations (Orange and Silver lines) are close by, and I-66, I-495, Route 7 (Broad St), and Route 29 all run nearby, putting downtown DC under nine miles away. The W&OD Trail offers m
USD 1,150,000
1107 Hillcrest Drive SW
View photo
House · for sale
USD 1,150,000
USD 659/sq.ft
1107 Hillcrest Drive SW
Ravensworth Park
· 1,744 sq.ft · 4 Bedrooms · 3 Baths · House
· Equipped kitchen
Ravensworth Park · 1,744 sq.ft · 4 Bedrooms · 3 Baths · House · Equipped kitchen
Welcome to this exceptional, immaculate, and pristine 4 BR/ 3FB home in the sought-after Vienna Woods neighborhood in the heart of Vienna! The main level showcases the heart of the home with an inviting, light-filled layout designed to beautifully enhance both function and flow. Elegantly renovated from top to bottom, this residence features luxurious finishes and chic, sophisticated materials throughout. The main level offers a spacious living room, elegant dining room, beautifully appointed kitchen, three comfortable bedrooms, and two full bathrooms. Every detail has been thoughtfully designed to create a stylish yet warm and welcoming atmosphere, perfect for both everyday living and entertain, the main level offers an inviting, light-filled floor plan that seamlessly blends elegance, comfort, and functionality. Gleaming hardwood floors flow throughout, complemented by fresh paint and recessed lighting that create a bright and sophisticated ambiance. The spacious living room features
USD 1,150,000
10212 Stratford Avenue
View photo
House · for sale
USD 699,900
USD 507/sq.ft
10212 Stratford Avenue
Ravensworth Park
· 1,378 sq.ft · 4 Bedrooms · 3 Baths · House
· Garden · Equipped kitchen
Ravensworth Park · 1,378 sq.ft · 4 Bedrooms · 3 Baths · House · Garden · Equipped kitchen
Ask about our aggressive buyer incentives. *. Welcome to 10212 Stratford Avenue, a spacious single-family home in Fairfax offering a flexible layout, abundant natural light, and an exceptional location for commuting and everyday convenience. Hardwood floors extend throughout much of the main level, while large windows bring natural light into the living spaces. As you enter, youre welcomed into a bright living room highlighted by an oversized front window, hardwood flooring, crown molding, and decorative wall trim. The open flow continues toward the dining area and kitchen, creating an easy connection between the homes main gathering spaces. The dining area is surrounded by windows and offers direct access to the backyard, making it a comfortable spot for everyday meals or entertaining. The kitchen provides generous workspace with white cabinetry, granite countertops, stainless steel appliances, pendant lighting, and a large center island with additional cabinetry, prep space, and seat
USD 699,900
6366 Dakine Circle
View photo
Townhouse · for sale
USD 675,000
USD 308/sq.ft
6366 Dakine Circle
Ravensworth Park
· 2,185 sq.ft · 3 Bedrooms · 2 Baths · Townhouse
· Equipped kitchen · Parking
Ravensworth Park · 2,185 sq.ft · 3 Bedrooms · 2 Baths · Townhouse · Equipped kitchen · Parking
Welcome to this light-filled brick-front end-unit townhome in Springfield, VA, ideally located in the desirable Japonica community. Offering 3 bedrooms, 2 full and 2 half baths, a one-car garage, and three fully finished levels, this spacious home combines comfortable living with convenient access to shopping, dining, parks, Metro, and major commuter routes. The main level features hardwood flooring, abundant natural light, and an open, inviting layout enhanced by the additional windows found in this end-unit home. The spacious eat-in kitchen offers plenty of room for everyday meals and entertaining, with a breakfast bar providing additional seating and workspace. Upstairs, the primary bedroom suite offers a beautifully updated private bath with stylish finishes and a spa-inspired feel. Two additional bedrooms and a second full bath complete the upper level. The finished walkout lower level provides valuable flexible living space and includes a half bathroom, making it ideal for a recr
USD 675,000
10102 Spring Lake Terrace
View photo
House · for sale
USD 849,900
USD 358/sq.ft
10102 Spring Lake Terrace
Ravensworth Park
· 2,368 sq.ft · 4 Bedrooms · 3 Baths · House
· Office room · Terrace
Ravensworth Park · 2,368 sq.ft · 4 Bedrooms · 3 Baths · House · Office room · Terrace
Enjoy an established Fairfax City residential setting away from Northern Virginias major data-center corridors, while remaining close to everything that makes the location so convenient. Minutes from Old Town Fairfax, George Mason University, I-66, Routes 50 and 29, shopping, dining, parks, and CUE bus service connecting to Metro. Offering 4 bedrooms, 3 full baths, and approximately 2,370 square feet above grade, this spacious single-family home delivers flexibility for everyday living, entertaining, and working from home. Fresh interior paint and professionally refinished hardwood floors create a bright, polished, move-in-ready feel throughout. The finished lower level adds even more usable space with a dedicated office area, cork flooring, wet bar, and a generous recreation room. The primary bathroom was fully renovated in 2021, while additional improvements include an architectural shingle roof, polymer siding, upgraded attic insulation, improved drainage, and updated exterior doors
USD 849,900
5906 1St Street N
View photo
House · for sale
USD 1,035,000
USD 866/sq.ft
5906 1St Street N
Ravensworth Park
· 1,195 sq.ft · 3 Bedrooms · 2 Baths · House
· Garden · Office room · Cellar
Ravensworth Park · 1,195 sq.ft · 3 Bedrooms · 2 Baths · House · Garden · Office room · Cellar
Handsome 3-Bedroom 2 Full Bath Brick Rambler with Finished Basement Nestled Comfortably in Spy Hill/Blvd Manor! This Well-Maintained Home Boasts Gleaming Hardwood Floors. Bright and Cheerful Atmosphere. Finished Walk-out Basement Features Spacious Rec Room, Full Bath w/Steam Shower. Large and Healthy Yard. Home Office/3rd Bedroom/Guest Area. Fresh Paint Throughout. Enjoy all the Benefits of North Arlington Living with Convenient Access to DC, Major Commuter Routes, Pentagon, Ft Myers, Clarendon, Ballston, Seven Corners, Metro, Parks, Great Shopping, Trendy Grocery Stores, Cool Eateries, Trails, Top-Rated Schools, Historic Points of Interests!
USD 1,035,000
6608 Rockleigh Way
View photo
Townhouse · for sale
USD 575,000
USD 349/sq.ft
6608 Rockleigh Way
Ravensworth Park
· 1,647 sq.ft · 2 Bedrooms · 2 Baths · Townhouse
· Patio · Garden · Office room · Fireplace · Equipped kitchen
Ravensworth Park · 1,647 sq.ft · 2 Bedrooms · 2 Baths · Townhouse · Patio · Garden · Office room · Fireplace · Equipped kitchen
Beautifully Updated Townhome in Sought-After Amberleigh Welcome home to this beautifully updated three-level townhome in Alexandrias desirable Amberleigh community, where modern updates, comfortable living spaces, and an unbeatable location come together. Step inside to find hardwood floors and bright, inviting living spaces designed for both everyday living and entertaining. The main level features a gourmet kitchen, separate dining room, spacious living room, convenient powder room, and access to a rear deckperfect for outdoor dining, relaxing, or entertaining. The walk-out lower level offers even more versatile living space with a large family room featuring a wood-burning fireplace, direct access to the fenced backyard and patio, a home office area, and a generous storage and laundry room. Upstairs, youll find two spacious primary suites, each with its own beautifully updated en-suite bathroom, offering privacy and comfort for owners and guests alike. Major improvements, including
USD 575,000
6188 Darleon Place
View photo
Townhouse · for sale
USD 625,000
USD 263/sq.ft
6188 Darleon Place
Ravensworth Park
· 2,368 sq.ft · 3 Bedrooms · 3 Baths · Townhouse
· Deck · Equipped kitchen
Ravensworth Park · 2,368 sq.ft · 3 Bedrooms · 3 Baths · Townhouse · Deck · Equipped kitchen
Tucked away on a quiet street in Georgetown Woods, this three-level townhome offers approximately 2,376 square feet of finished living space, three bedrooms, three full baths and a powder room, with a wonderfully flexible layout and plenty of room to spread out. Homes in this particular enclave of Georgetown Woods rarely come on the market, making 6188 Darleon Place an amazing opportunity. Step inside to a bright main level with beautifully refinished hardwood floors and an open living and dining area that feels welcoming and inviting. A large three-panel glass door brings in great natural light and leads to an expansive rear deck that is perfect for morning coffee, dinner outside, or simply unwinding at the end of the day. The kitchen has been given its own fresh new look with new countertops and freshly painted cabinetry, while oversized windows bring in even more natural light. A convenient powder room completes the main level. Upstairs, you'll find a fantastic layout with two gener
USD 625,000
6106 Franconia Commons Court
View photo
Townhouse · for sale
USD 699,000
USD 324/sq.ft
6106 Franconia Commons Court
Ravensworth Park
· 2,153 sq.ft · 3 Bedrooms · 2 Baths · Townhouse
· Deck · Equipped kitchen
Ravensworth Park · 2,153 sq.ft · 3 Bedrooms · 2 Baths · Townhouse · Deck · Equipped kitchen
Welcome to 6106 Franconia Commons Court! This spacious brick-front end-unit townhome in the sought-after Hidden Glen community offers the perfect blend of style, comfort, and convenience. Backing to a wooded area, the home provides a peaceful setting while offering easy access to major commuter routes and nearby amenities. The home has been thoughtfully refreshed with a new roof (2026), attic insulation upgraded (2025), freshly painted interior and new carpet (2026) on both the upper and lower levels. The main level features a beautiful open layout with beautiful living and dining spaces. Kitchen offers granite countertops, stainless steel appliances, plenty of cabinet space, and direct access to the deck, making everyday living and entertaining effortless. Upstairs, the spacious primary bedroom features vaulted ceilings, a walk-in closet, and a private bathroom with a soaking tub and separate shower. Two additional bedrooms and a full bathroom complete the upper level. The finished lo
USD 699,000
3620 Tallwood Terrace
View photo
House · for sale
USD 1,099,000
USD 474/sq.ft
3620 Tallwood Terrace
Ravensworth Park
· 2,314 sq.ft · 5 Bedrooms · 3 Baths · House
· Garden · Terrace · Deck · Equipped kitchen
Ravensworth Park · 2,314 sq.ft · 5 Bedrooms · 3 Baths · House · Garden · Terrace · Deck · Equipped kitchen
Lake barcroft! This expanded five-bedroom, three-bath rambler offers a unique contemporary flair, generous living spaces, beautiful gardens, walls of windows, and seamless indoor-outdoor living. A thoughtfully expanded kitchen with floor-to-ceiling windows brings in abundant natural light and sets this home apart, creating a bright, open feel not often found in a traditional rambler. Fresh paint, hardwood floors and recessed lighting enhance the main-level living. The living and dining rooms flow seamlessly together, surrounded by walls of windows that fill the space with natural light and overlook the deck. A sliding glass door opens to the screened-in porch, creating an easy indoor-outdoor connection thats perfect for everyday living and entertaining. The beautifully updated kitchen features quartz countertops, a designer tile backsplash, stainless steel appliances, ample cabinetry, and a dining area surrounded by views of the mature trees, giving the space a distinctive treehouse-li
USD 1,099,000
2273 Idylwood Station Lane
View photo
Townhouse · for sale
USD 775,000
USD 381/sq.ft
2273 Idylwood Station Lane
Ravensworth Park
· 2,034 sq.ft · 3 Bedrooms · 2 Baths · Townhouse
· Garden · Deck · Fireplace · Equipped kitchen
Ravensworth Park · 2,034 sq.ft · 3 Bedrooms · 2 Baths · Townhouse · Garden · Deck · Fireplace · Equipped kitchen
Dont miss this lovely, light filled end unit townhome with 3-bedroom, 2-full and 2-half-baths in sought-after Idylwood Station, ideally located in Falls Church with easy access to Tysons Corner and some of Northern Virginias best shopping, dining, and commuter routes. Inside, there is a separate entry foyer with hardwood flooring that extends from the powder room to the ceramic-tiled kitchen. Extra windows along the side of the home fill the front living room with natural light, and the gas fireplace creates a warm focal point. Gorgeous hardwood floors and upgraded crown molding continue into the separate dining room where French doors open to the deck for easy indoor-outdoor flow. The spacious eat-in kitchen features a bay window overlooking the leafy backyard and upstairs you will find three comfortable bedrooms and two full baths, including a private primary suite. The walkout lower level adds more living space with a large daylight family room centered around a wood-burning firepla
USD 775,000
10224 Faire Commons Court
View photo
Townhouse · for sale
USD 549,000
USD 277/sq.ft
10224 Faire Commons Court
Ravensworth Park
· 1,981 sq.ft · 4 Bedrooms · 3 Baths · Townhouse
· Garden · Office room · Fireplace · Equipped kitchen · Cellar
Ravensworth Park · 1,981 sq.ft · 4 Bedrooms · 3 Baths · Townhouse · Garden · Office room · Fireplace · Equipped kitchen · Cellar
Welcome to this bright and inviting end-unit townhouse nestled in the heart of the highly desirable Burke Centre community. Featuring four bedrooms and three and a half bathrooms across a thoughtful three-story layout, this residence offers an exceptional combination of quiet residential living and urban convenience. Updates to the kitchen and bathrooms, plus new flooring throughout, give every level a fresh, cohesive feel. The main level offers an inviting floor plan anchored by a cozy fireplace that serves as a beautiful focal point for daily living and entertaining. Upstairs, the top floor features three sizable bedrooms, including a primary bedroom with its own ensuite bath, plus a hall bathroom serving the additional bedrooms. The basement extends the living space with an additional recreation area, a bedroom, and a full bathroom, making it a flexible spot for guests, a home office, or movie nights. As an end unit, the home enjoys added light and privacy, and the rear yard backs u
USD 549,000
10641 Ashby Place
View photo
Townhouse · for sale
USD 480,000
USD 412/sq.ft
10641 Ashby Place
Ravensworth Park
· 1,163 sq.ft · 3 Bedrooms · 1 Bath · Townhouse
· Equipped kitchen
Ravensworth Park · 1,163 sq.ft · 3 Bedrooms · 1 Bath · Townhouse · Equipped kitchen
PRICE IMPROVEMENT*Welcome to this beautifully updated Colonial duplex in the highly sought after Ardmore neighborhood in the heart of the City of Fairfax. Offering 3 bedrooms, 1.5 bathrooms, and 1,166 square feet of thoughtfully updated living space, this move in ready home combines timeless charm with extensive renovations completed over the years. Ideally located less than one mile from George Mason University, this home offers exceptional convenience. Pride of ownership is evident throughout, with significant improvements beginning in 2016 and continuing through 2026. Major updates include a new roof, front and rear entry doors, storm door, updated lighting, plumbing improvements, renovated kitchen with updated cabinetry, pantry, marble countertops, new sink, dishwasher, and a beautifully remodeled full bathroom featuring a tiled walk in shower with glass doors, modern vanity, and updated flooring. Additional improvements include expanded storage closets and added insulation in the
USD 480,000
6533 Copa Court
View photo
House · for sale
USD 1,400,000
USD 408/sq.ft
6533 Copa Court
Ravensworth Park
· 3,423 sq.ft · 4 Bedrooms · 3 Baths · House
· Fireplace · Equipped kitchen · Parking · Cellar
Ravensworth Park · 3,423 sq.ft · 4 Bedrooms · 3 Baths · House · Fireplace · Equipped kitchen · Parking · Cellar
Discover the charm of this beautifully renovated Mid-Century Modern home in Walters Woods, set to shine in 2026. Over3400 square feet! 4 spacious bedrooms and 3 full bathrooms, this residence offers a perfect blend of comfort and style. The heart of the home features a completely remodeled kitchen equipped with stainless steel appliances, 42' white shaker cabinets, quartz countertops and large bay window. All new bathrooms! Main level primary bedroom with full bath and true zero entry walk in shower. 9 foot ceilings and refinished hardwood floors on both levels. Cozy up by one of the two fireplaces or enjoy the convenience of a fully finished basement with wet bar and wine refrigerator, white shaker cabinets and quartz countertops, perfect for gatherings or relaxation. Over 3,000 finished square feet nestled on a generous 0.47-acre peaceful, private lot on a quiet cul-de-sac, this property boasts an attached garage and ample driveway space. Huge windows throughout fill the home with na
USD 1,400,000
6543 Kelsey Point Circle
View photo
Townhouse · for sale
USD 728,000
USD 490/sq.ft
6543 Kelsey Point Circle
Ravensworth Park
· 1,485 sq.ft · 3 Bedrooms · 2 Baths · Townhouse
· Patio · Deck · Parking · Swimming pool
Ravensworth Park · 1,485 sq.ft · 3 Bedrooms · 2 Baths · Townhouse · Patio · Deck · Parking · Swimming pool
Welcome to Kingstowne! Discover this charming 3-bedroom, 2-full and 2-half bathroom townhouse in one of NoVA's most sought after communities. Built in 1994, this Colonial-style home features a well-maintained interior with excellent condition throughout. Enjoy cozy evenings in the inviting living area, or step outside to appreciate the serene views of the surrounding trees and woods. The property boasts a spacious 1,496 sq ft layout, perfect for comfortable living. An attached garage and driveway provide ample parking for residents and guests. The community offers several refreshing pools, ideal for relaxation and recreation. With its low-maintenance Trex deck and custom stamped patio, this home is perfect for those seeking convenience, ample outdoor space, without sacrificing comfort. Experience the blend of traditional charm and modern amenities in this lovely townhouse, making it an ideal choice for your next home. TONS of upgrades: Roof (fully replaced, 2019), All new windows (2017
USD 728,000
8419 Overlook Street
View photo
House · for sale
USD 2,700,000
USD 374/sq.ft
8419 Overlook Street
Ravensworth Park
· 7,201 sq.ft · 5 Bedrooms · 5 Baths · House
· Equipped kitchen
Ravensworth Park · 7,201 sq.ft · 5 Bedrooms · 5 Baths · House · Equipped kitchen
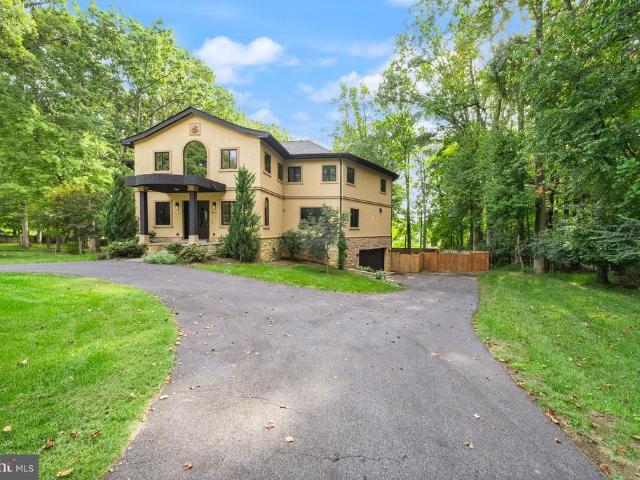
Nestled in the prestigious Hilltop community, this exquisite Mediterranean-style residence embodies luxury and sophistication. Spanning an impressive 4,882 square feet, this home features five spacious bedrooms and five and a half opulent bathrooms, ensuring ample space for both relaxation and entertainment. This home was built to last. All exterior walls are ICF (8 of steel-reinforced concrete wrapped on both sides by 2-3/8 of EPS foam), which provides a continuously high R-value, reduced air infiltration, & high thermal mass. This type of construction coupled with 4-zone heating & cooling, 2 whole-house high-efficiency natural gas tankless hot water heaters, and LED lighting throughout results in incredibly low energy bills. Dont worry about power outages because theres a whole-house natural gas generator to keep your electricity on endlessly. The heart of this home is undoubtedly the gourmet kitchen, equipped with high-end stainless steel appliances that elevate culinary experiences
USD 2,700,000
6584 Yadkin Court
View photo
Townhouse · for sale
USD 545,000
USD 408/sq.ft
6584 Yadkin Court
Ravensworth Park
· 1,335 sq.ft · 3 Bedrooms · 2 Baths · Townhouse
Ravensworth Park · 1,335 sq.ft · 3 Bedrooms · 2 Baths · Townhouse
Attention all buyers! Rare va loan assumption opportunity at just 2.25%! This is the kind of financing opportunity buyers rarely see in todays market. Qualified buyers may be able to assume the sellers existing VA loan with an exceptionally low 2.25% interest rate, an approximate $301,690 mortgage balance, and a current PITI payment of $1,938.75. Beyond the incredible financing opportunity, this property offers the opportunity to make a home your own while potentially securing a dramatically lower interest rate than todays market rates. A VA loan assumption can provide significant long-term savings for an eligible buyer, making this property particularly attractive to VA buyers and other qualified purchasers able to assume the existing loan. Loan assumption is subject to VA/servicer approval and buyer qualification. Buyer to verify all loan terms, remaining balance, payment, eligibility requirements, and assumption costs with the loan servicer. Nestled in the charming Franconia Commons
USD 545,000
3722 Mclean Avenue
View photo
Townhouse · for sale
USD 975,000
USD 435/sq.ft
3722 Mclean Avenue
Ravensworth Park
· 2,239 sq.ft · 3 Bedrooms · 3 Baths · Townhouse
· Office room · Equipped kitchen · Parking
Ravensworth Park · 2,239 sq.ft · 3 Bedrooms · 3 Baths · Townhouse · Office room · Equipped kitchen · Parking
Welcome to Boulevard VI Towns, where modern luxury, thoughtful design, and an unbeatable Fairfax City location come together. Built in 2023, this stunning three-level brick townhome offers abundant natural light, an open-concept floor plan, a two-car garage, and exceptional indoor-outdoor living. The above-ground lower level features a spacious finished recreation room with LVP flooring and recessed lighting, along with a full bathperfect for a home office, guest suite, media room, or flexible living space. Upstairs, the main level showcases an inviting open layout designed for both everyday living and entertaining. The gourmet kitchen is the centerpiece, featuring sleek white shaker cabinetry, quartz countertops, stainless steel appliances, gas cooking, a ceramic tile backsplash, an oversized island with breakfast bar, and stylish designer lighting and faucet fixtures. The kitchen flows seamlessly into the spacious living area, where abundant natural light creates a bright and welcomi
USD 975,000
2536 Gadsby Place
View photo
Townhouse · for sale
USD 845,000
USD 392/sq.ft
2536 Gadsby Place
Ravensworth Park
· 2,153 sq.ft · 3 Bedrooms · 2 Baths · Townhouse
· Equipped kitchen
Ravensworth Park · 2,153 sq.ft · 3 Bedrooms · 2 Baths · Townhouse · Equipped kitchen
Huge price adjusment*. Tucked into the sought-after Stonegate community, 2536 Gadsby Place is a beautifully maintained 3-bedroom, 2.5-bath home offering the perfect blend of comfort, style, and everyday convenience. From the moment you step inside, beautifully refinished hardwood floors, updated light fixtures throughout, and abundant natural light set the tone for a home that's truly move-in ready. At the heart of the home is a thoughtfully updated kitchen, featuring generous counter space, ample cabinetry, and a layout designed for both everyday living and effortless entertaining. Stylish updated light fixtures add a polished, modern touch, while the gleaming refinished floors carry seamlessly into the main living and dining areas, creating an open, welcoming space for gatherings large and small. Upstairs, three comfortable bedrooms provide a quiet retreat, including a spacious primary suite designed for rest and relaxation. Two and a half baths offer flexibility and convenience for
USD 845,000
10209 Sager Avenue
View photo
House · for sale
USD 560,000
USD 440/sq.ft
10209 Sager Avenue
Ravensworth Park
· 1,270 sq.ft · 3 Bedrooms · 1 Bath · House
· Patio · Garden · Gym · Equipped kitchen · Cellar · Parking
Ravensworth Park · 1,270 sq.ft · 3 Bedrooms · 1 Bath · House · Patio · Garden · Gym · Equipped kitchen · Cellar · Parking
Charming Fairfax City Rambler with Endless Potential! Ideally located in the heart of Fairfax City, this 3-bedroom, 1-bath rambler offers the perfect opportunity to create a home thats truly your own. Hardwood floors flow throughout the living and dining rooms and all three bedrooms, adding warmth and character throughout the main level. The centrally located kitchen opens to a spacious family room addition featuring a wood-burning fireplacean inviting spot for relaxing, gathering, or entertaining. Two entry points from the family room provide easy access to the brick patio and grassy yard, while the generous driveway offers ample off-street parking. The full, unfinished basement adds valuable flexibility with a dedicated laundry/utility area plus plenty of open space ready for your vision. Create a home gym, workshop, hobby room, media space, or simply enjoy abundant storagethe possibilities are yours. Being sold as-is, this home offers solid construction and a fantastic opportunity f
USD 560,000
3140 Babashaw Court
View photo
Townhouse · for sale
USD 625,000
USD 446/sq.ft
3140 Babashaw Court
Ravensworth Park
· 1,399 sq.ft · 3 Bedrooms · 2 Baths · Townhouse
· Equipped kitchen · Parking
Ravensworth Park · 1,399 sq.ft · 3 Bedrooms · 2 Baths · Townhouse · Equipped kitchen · Parking
Welcome Home! Step inside this beautifully refreshed townhome featuring 3 bedrooms, 2.5 baths, and fresh paint throughout. Offering comfortable living with a practical layout and the convenience of low-maintenance ownership, this home is ready for its next chapter. The updated kitchen SS Appliances, and backsplash with a functional layout, making it an inviting space for everyday meals and entertaining. The updated bathrooms add a fresh, contemporary feel and complement the home's well-maintained interior. Roof is only about 4 years old. HVAC is about 6 years old. One of the home's most desirable features is the 2-car attached garagean especially rare find in this subdivision. In addition to the attached garage, you'll enjoy extra parking spaces directly behind the garage, plus additional parking just steps from the front door, providing plenty of parking for residents and guests. Excellent location! Ideally located in Fairfax with convenient access to shopping, dining, major commuter
USD 625,000
7024 Fieldhurst Court
View photo
Townhouse · for sale
USD 769,900
USD 320/sq.ft
7024 Fieldhurst Court
Ravensworth Park
· 2,400 sq.ft · 3 Bedrooms · 3 Baths · Townhouse
· Garden · Office room · Deck · Fireplace · Equipped kitchen · Swimming pool
Ravensworth Park · 2,400 sq.ft · 3 Bedrooms · 3 Baths · Townhouse · Garden · Office room · Deck · Fireplace · Equipped kitchen · Swimming pool
Welcome to this spacious townhouse in the desirable Mews at Kingstowne, offering community amenities including a pool and tennis court. Hardwood floors extend throughout the main level, stairs, and loft. The bright living room features a bay window, while the large kitchen offers a breakfast area, stainless steel appliances, and Silestone countertops. The upper level includes three bedrooms, including a spacious primary suite with a luxury bath featuring a double vanity, soaking tub, and vaulted ceiling. A fourth-level loft with skylights provides flexible space for a home office, sitting area, or additional living area. The finished walkout lower level features a family room, gas fireplace, full bath, and access to the fenced backyard. Enjoy outdoor living and entertaining on the deck. Major updates include roof, skylights, and windows replaced in 2021, a refrigerator approximately 1.5 years old, newer washer and dryer, recent interior paint, a whole-house LeafHome water filtration an
USD 769,900
5918 Lowell Avenue
View photo
House · for sale
USD 875,000
USD 338/sq.ft
5918 Lowell Avenue
Ravensworth Park
· 2,583 sq.ft · 4 Bedrooms · 3 Baths · House
· Equipped kitchen
Ravensworth Park · 2,583 sq.ft · 4 Bedrooms · 3 Baths · House · Equipped kitchen
Alexandria-Lincolnia Hills. Assumable VA loan with a 3.75% interest rate for qualified buyers. Beautifully maintained and thoughtfully expanded, this 4BR/3BA inviting home is freshly painted throughout and offers a light-filled floor plan, large windows, generous living spaces, and exceptional indoor-outdoor living. The gorgeous main level features newly finished, gleaming hardwood floors throughout, recessed lighting, six-panel doors, and an open floor plan that flows seamlessly throughout. The spacious living and dining room have access to the gourmet kitchen that showcases beautifully appointed with granite countertops, stainless steel appliances, a breakfast bar, lighted tray ceiling, skylight and a sunny breakfast nook. A rare family room expansion opens directly from the kitchen, creating the spacious, open layout that is so desirable for everyday living and entertaining. This impressive space is filled with natural light and adds wonderful dimension to the main level and has dir
USD 875,000
7600 Hamlet Street
View photo
House · for sale
USD 775,000
USD 381/sq.ft
7600 Hamlet Street
Ravensworth Park
· 2,034 sq.ft · 3 Bedrooms · 2 Baths · House
· Garden · Fireplace · Equipped kitchen
Ravensworth Park · 2,034 sq.ft · 3 Bedrooms · 2 Baths · House · Garden · Fireplace · Equipped kitchen
Welcome to this charming, move-in ready rambler in the heart of North Springfield! Offering two finished levels, an updated kitchen, hardwood floors, multiple living and entertaining spaces, and a fully fenced backyard, this home combines everyday comfort with a convenient location. Step inside to discover a welcoming main level featuring hardwood flooring throughout and a thoughtfully designed floor plan. Current owners expanded the kitchen and eat-in space by stealing space from an adjacent bedroom. The bedroom can be added back to return the main level to a 3 bedroom, main level home (floor plan showing this in documents & pictures). The spacious Living Room is anchored by a cozy gas fireplace, creating an inviting setting for relaxing or gathering with friends and family. A separate Dining Room flows seamlessly into the updated kitchen, complete with stainless steel appliances, ample cabinetry, generous counter space, and additional seating options. Two bedrooms and two full bathro
USD 775,000
5121 Ballycastle Circle
View photo
Townhouse · for sale
USD 699,950
USD 309/sq.ft
5121 Ballycastle Circle
Ravensworth Park
· 2,260 sq.ft · 3 Bedrooms · 2 Baths · Townhouse
· Deck · Fireplace · Equipped kitchen · Parking
Ravensworth Park · 2,260 sq.ft · 3 Bedrooms · 2 Baths · Townhouse · Deck · Fireplace · Equipped kitchen · Parking
Welcome to 5121 Ballycastle Circle, a nice Kendall model backing to trees in Alexandrias sought-after Kingstowne. This inviting home features a two-car garage, while vibrant boxwoods and colorful flowers create wonderful curb appeal. Hardwood floors flow throughout the main and upper levels, and an abundance of windows fills the home with natural light. Elegant crown molding and chair rail add classic detail to the living and dining rooms, while three bright windows bring in plenty of sunshine. The spacious kitchen features additional crown molding, granite countertops complemented by a tile backsplash, recessed lighting, and 42-inch cabinets. An oversized island offers an overhang for barstool seating beneath stylish pendant lights, and the kitchen opens to a comfortable sitting room with a modern ceiling fan and cozy fireplace with a slate surround and detailed wood mantel. Step outside to the expansive back deck overlooking a gorgeous tree-lined viewthe perfect spot unwind and enjoy
USD 699,950
7362 Silver Pine Drive
View photo
House · for sale
USD 935,000
USD 286/sq.ft
7362 Silver Pine Drive
Ravensworth Park
· 3,261 sq.ft · 4 Bedrooms · 3 Baths · House
Ravensworth Park · 3,261 sq.ft · 4 Bedrooms · 3 Baths · House
Open house Saturday 2-4pm. *A Community That Has Something for Everyone. Move-In Ready. Exceptional Price. *. Discover an exceptional opportunity in sought-after. *Greenwood Estates*, where timeless comfort, generous living spaces, and an incredible Springfield location come together beautifully. This meticulously maintained. *4-bedroom, 3-full-bath residence*. Is tucked away on a quiet cul-de-sac and located within the highly desirable. *West Springfield school pyramid*. Step inside to a fresh, sophisticated interior featuring. *custom neutral paint and brand-new carpet throughout*. Bright, beautifully maintained, and truly move-in ready, this home offers an effortless backdrop for both relaxed everyday living and elegant entertaining. The impressive. *expanded family room*. Is a true centerpiece of the home. Generously proportioned to accommodate substantial furnishings with room for everyone to gather, walls of windows bathe the space in natural light and create a wonderful connecti
USD 935,000
4202 Willow Woods Drive
View photo
House · for sale
USD 775,000
USD 300/sq.ft
4202 Willow Woods Drive
Ravensworth Park
· 2,583 sq.ft · 3 Bedrooms · 3 Baths · House
· Patio · Garden · Fireplace · Equipped kitchen · Parking
Ravensworth Park · 2,583 sq.ft · 3 Bedrooms · 3 Baths · House · Patio · Garden · Fireplace · Equipped kitchen · Parking
Welcome to this charming brick home in Willow Woods, ideally located just outside the Beltway with convenient access to major roads, Northern Virginia Community College, and George Mason University. With no HOA and located in the Woodson High School pyramid, this home offers both convenience and flexibility. Agent related to seller. The home has been freshly painted throughout, and the hardwood floors have been professionally refinished. The main level features a spacious, bright living room with a bay window and wood-burning fireplace. The kitchen offers plenty of cabinet space and room for a table, while the adjacent dining room provides convenient access to the garage. Three bedrooms and two full bathrooms complete the main level. The lower level offers an enormous family room featuring exposed ceiling beams and an impressive 15-foot brick fireplace. French doors open directly to the patio and backyard. A separate den provides flexible space that could be used as an additional bedro
USD 775,000

Get email alerts

Don't miss out: be the first to know about new properties

The alert was correctly created

On subscribing you accept the conditions of use and the privacy policy
Alert
Receive new ads in your inbox
Save this search
Receive alerts for new listings

We'll send you an email when we have new properties for: "Houses for sale in Ravensworth Park"

The alert was correctly created

Willow Run, Annandale Mason district Fairfax County Virginia
Hillbrook, Annandale Mason district Fairfax County Virginia
Get email alerts and be the first to see new listings
Required field
On subscribing I accept the terms of the privacy policy
Perfect! You'll soon start receiving new listings via email
Alert
Receive an email when we have new ads for Houses for sale in Ravensworth Park
Save this search
Filters

Bedrooms

Size (sq.ft)

sq.ft
sq.ft

Price

USD
USD

Property type

Bathrooms

Clear all filters
Receive notifications when new entries are published.