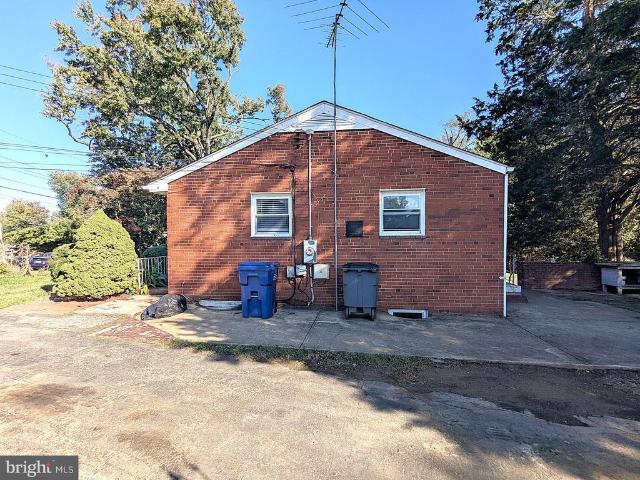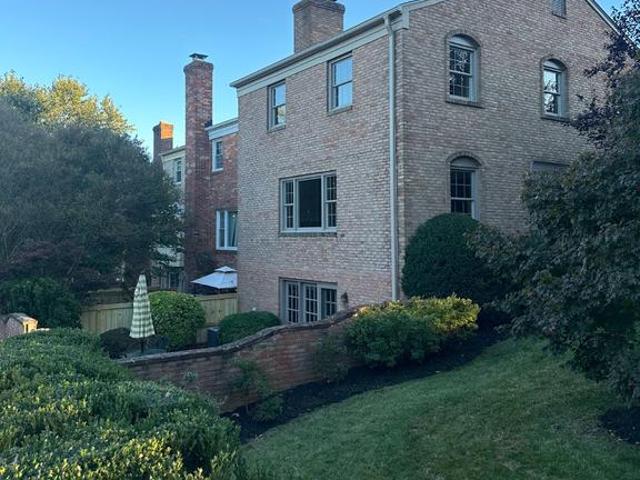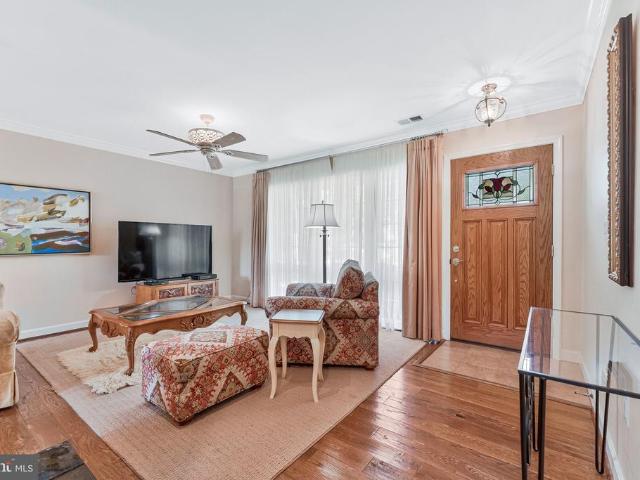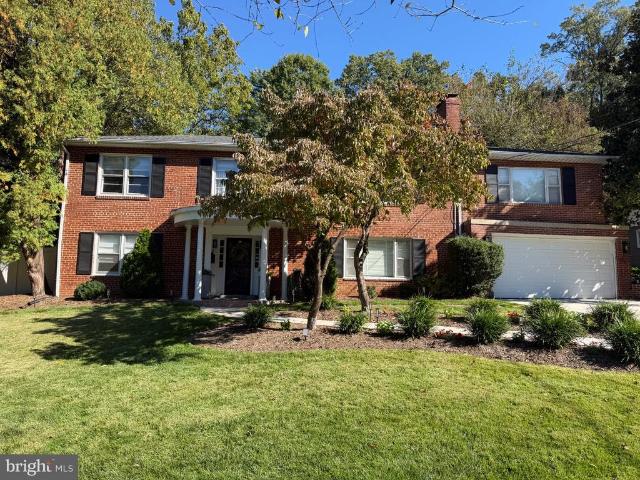
688 houses for sale in Ravensworth Park

9013 Golden Leaf Court
View photo
Townhouse · for sale
USD 599,900
USD 316/sq.ft
9013 Golden Leaf Court
Ravensworth Park
· 1,894 sq.ft · 3 Bedrooms · 2 Baths · Townhouse
· Parking
Ravensworth Park · 1,894 sq.ft · 3 Bedrooms · 2 Baths · Townhouse · Parking
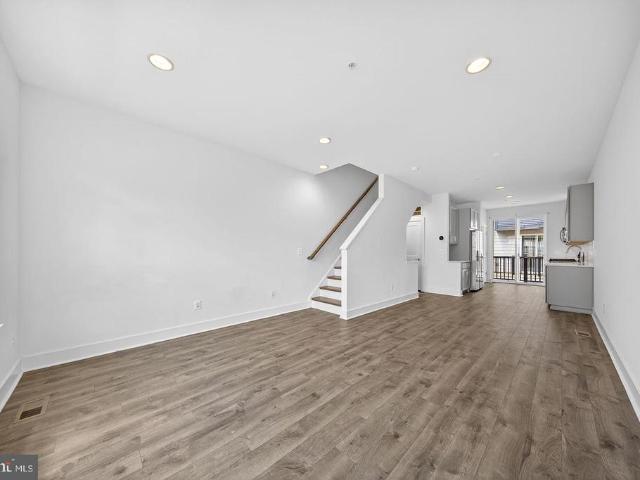
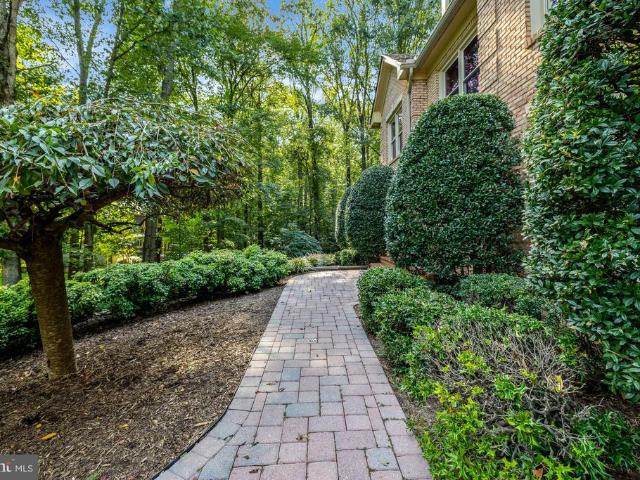
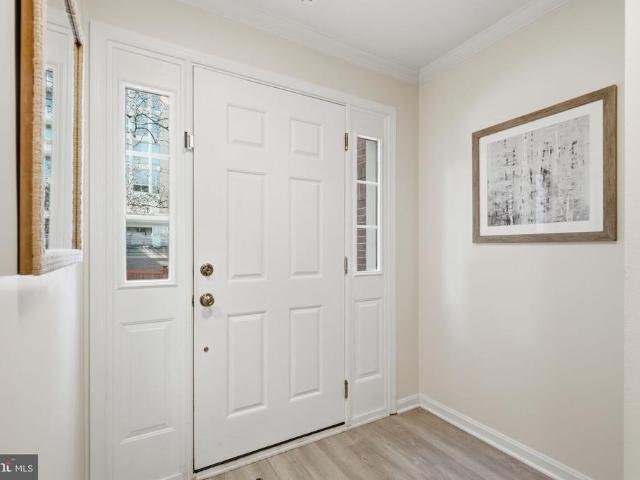
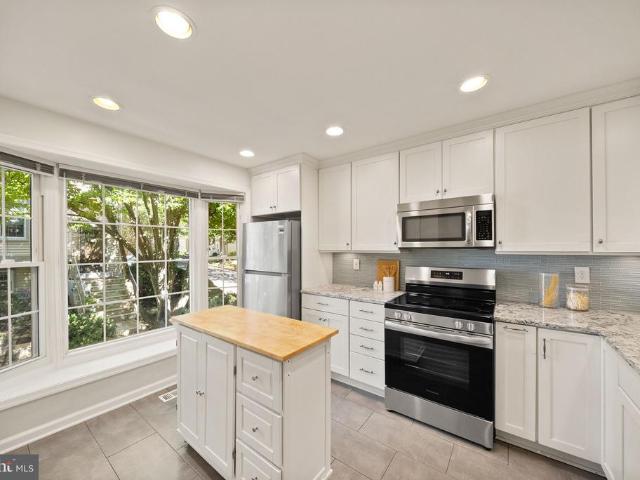
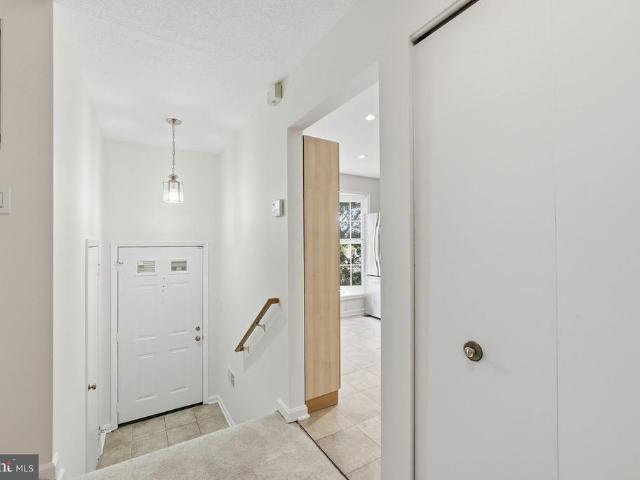
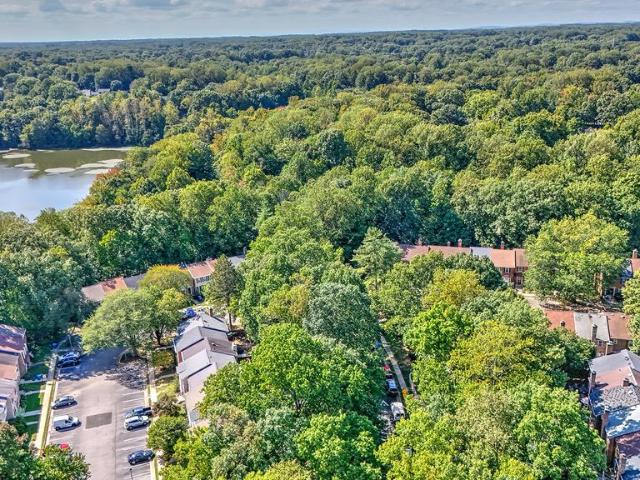
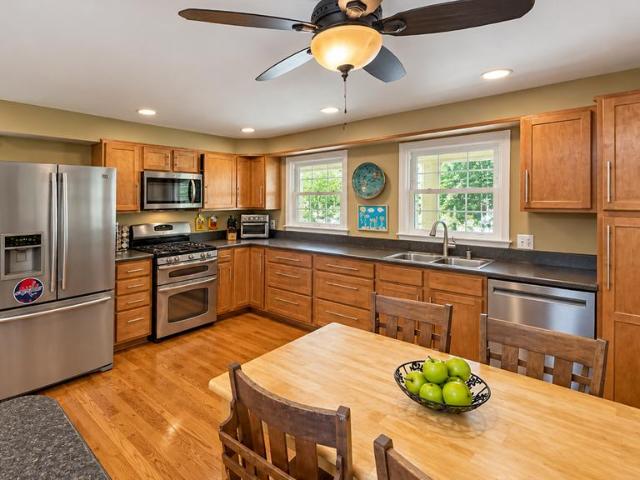
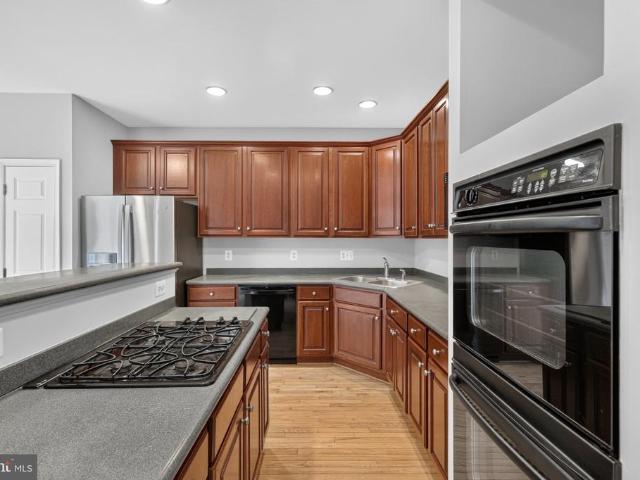
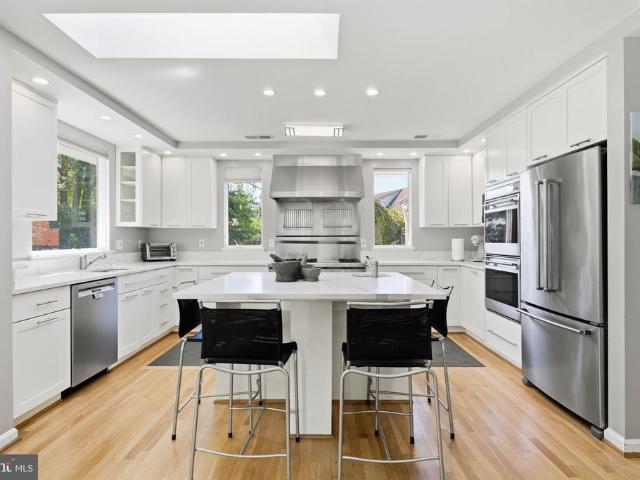
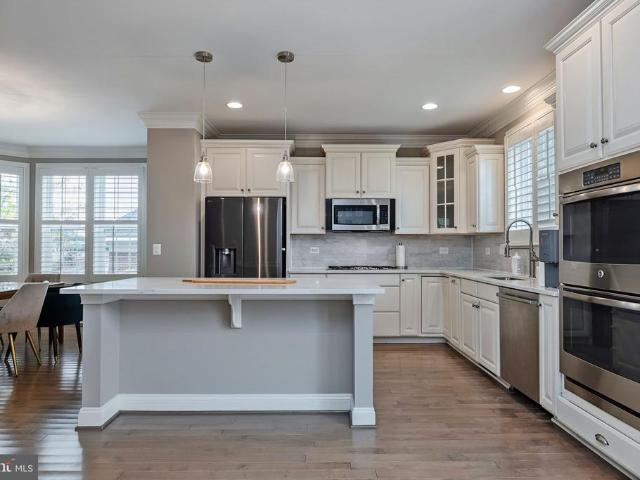
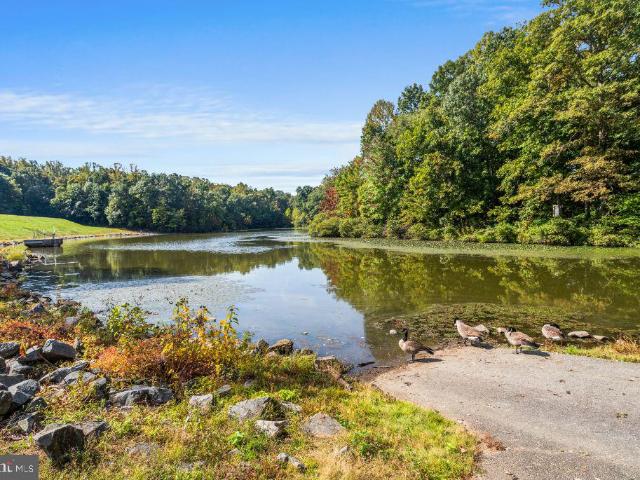
Renovated in 2025. Recent heat pump and new appliances. Enjoy a beautiful wooded setting with peaceful views and seasonal winter views of the lake. Remarkably quiet for Northern Virginia. The community features wooded walking trails, lake access, and a nearby Giant grocery store accessible by a walk through the woods. Additional community parking/storage is available for boats and trailers. A wonderful combination of nature, convenience, and neighborhood amenities in Springfield
USD 599,900
7706 Carrleigh Parkway
View photo
House · for sale
USD 775,000
USD 352/sq.ft
7706 Carrleigh Parkway
Ravensworth Park
· 2,196 sq.ft · 6 Bedrooms · 3 Baths · House
· Garden · Deck · Fireplace · Equipped kitchen
Ravensworth Park · 2,196 sq.ft · 6 Bedrooms · 3 Baths · House · Garden · Deck · Fireplace · Equipped kitchen
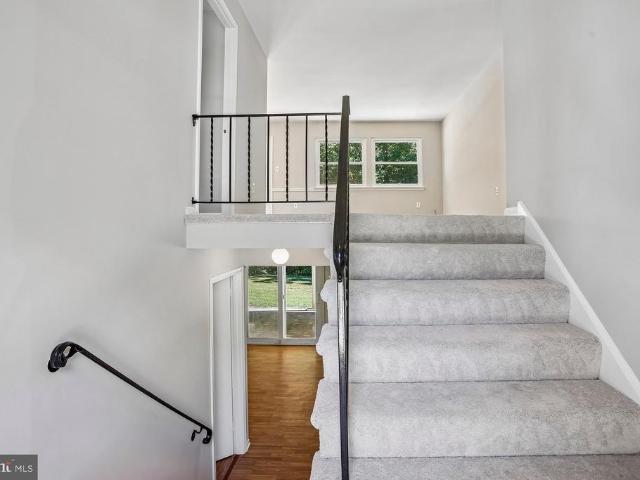
Open saturday october 10 noon to 2pm. Value-priced 6 bedroom home on a quiet cul-de-sac backing to treed county parkland. Yes, the kitchen and baths need updating, but much has been done recently so you can live here while you renovate. NEW LVP flooring in the living room, dining room, kitchen, and both upper-level baths. NEW carpet in all 3 upper-level bedrooms and 2 of the lower-level bedrooms. NEW closet doors in all bedrooms and hall closets. NEW front door. NEW deck surface and railings. Lots of fresh paint throughout. Large kitchen with pantry and huge eat-in area. Small deck off the kitchen with stairs to the driveway. L-shaped living and dining rooms with a door from the dining room to the rear deck. Lower level features a rec room with wood-burning fireplace and walkout to the rear yard. 3 additional bedrooms and a 3rd full bath. Large utility/workshop area with another door to the rear yard. Water heater 2023 per the label. Age of HVAC and roof unknown. West Springfield HS di
USD 775,000
7348 Blade Drive
View photo
Townhouse · for sale
USD 685,000
USD 636/sq.ft
7348 Blade Drive
Ravensworth Park
· 1,076 sq.ft · 2 Bedrooms · 2 Baths · Townhouse
· Balcony · Parking
Ravensworth Park · 1,076 sq.ft · 2 Bedrooms · 2 Baths · Townhouse · Balcony · Parking
Investor Alert! Home is subject to existing lease till Oct 1, 2027. Instant cash flow at $3000/month! Nestled in a sought-after Falls Church location, 7348 Blade Drive offers the perfect combination of modern comfort, spacious living, and everyday convenience. This newer built contemporary home welcomes you with bright, open interiors, stylish finishes, and a thoughtfully designed layout ideal for both relaxing and entertaining. Home also features a two-car tandem garage and a balcony to enjoy the outdoors. Conveniently located near shopping, dining, parks, top commuter routes, and everything Falls Church has to offer, this home combines suburban tranquility with exceptional accessibility to Washington, D. C. Tysons, and Northern Virginias best amenities
USD 685,000
6290 Homar Pond Court
View photo
House · for sale
USD 1,265,000
USD 256/sq.ft
6290 Homar Pond Court
Ravensworth Park
· 4,930 sq.ft · 5 Bedrooms · 4 Baths · House
· Fireplace · Equipped kitchen · Cellar
Ravensworth Park · 4,930 sq.ft · 5 Bedrooms · 4 Baths · House · Fireplace · Equipped kitchen · Cellar
Nestled in the charming Burke Lake Estates on over half an acre of land, this stunning home offers a perfect blend of comfort and elegance. With 5 spacious bedrooms and 4.5 bathrooms, this residence boasts a generous amount of living space, ideal for both relaxation and entertaining. Step inside to discover a warm and inviting interior featuring a traditional floor plan that flows seamlessly. The gourmet kitchen, complete with an island and breakfast area, a chef's delight, while the formal dining room sets the stage for memorable gatherings. Cozy up in the family room, enhanced by a beautiful fireplace. The extra large primary suite features a sitting area, 2 walk in closets and spacious bathroom with a soaking tub and separate shower. The partially finished basement (just needs flooring) offers additional space for recreation and storage, and the main floor laundry adds convenience to your daily routine. Enjoy the beauty of natural light streaming through the family room skylights, a
USD 1,265,000
3022 Rosemoor Lane
View photo
House · for sale
USD 1,100,000
USD 400/sq.ft
3022 Rosemoor Lane
Ravensworth Park
· 2,745 sq.ft · 4 Bedrooms · 4 Baths · House
· Deck · Fireplace · Parking · Cellar
Ravensworth Park · 2,745 sq.ft · 4 Bedrooms · 4 Baths · House · Deck · Fireplace · Parking · Cellar
Welcome to this beautiful brick home tucked away in the heart of Merrifield. Enjoy nearby parks, green spaces, and community events, all in a location that makes getting around easy. Commuters will love the short walk to the Dunn Loring Metro Station, with quick access to I-66, I-495, Route 29, and Route 50 for trips into D. C. Tysons, and beyond. You are just minutes from the Mosaic District, Fairfax Corner, Fair Oaks Mall, Pan Am Shopping Center, grocery stores, restaurants, and everyday essentials. Inside, this traditional home offers 4 bedrooms and 4.5 bathrooms, striking the perfect balance between relaxing and entertaining. Two fireplaces add warmth and character, perfect for cozy evenings at home. The walkout basement adds valuable flexible space and opens directly to the outdoor area. Step outside to the large deck, a natural spot for summer barbecues, morning coffee, or unwinding after a long day. An attached garage and a manageable lot size keep maintenance low without giving
USD 1,100,000
6279 Kerrydale Drive
View photo
Townhouse · for sale
USD 585,000
USD 300/sq.ft
6279 Kerrydale Drive
Ravensworth Park
· 1,948 sq.ft · 4 Bedrooms · 3 Baths · Townhouse
· Garden · Deck · Equipped kitchen · Parking
Ravensworth Park · 1,948 sq.ft · 4 Bedrooms · 3 Baths · Townhouse · Garden · Deck · Equipped kitchen · Parking
Bring all offers! Welcome home to 6279 Kerrydale Dr! From the moment you step inside, this cozy and sunlit space just feels rightoffering the perfect blend of easy, comfortable living and a warm, neighborhood vibe. *What Youll Love About the Home*. Bright & Airy Living Spaces: Open, welcoming room layouts with natural light A Kitchen Built for Real Life: Thoughtfully designed with generous counter space, reliable appliances, and all the storage you need to whip up your favorite meals. Your Own Outdoor Spot: A sweet private yard and deck areas thats ready for your morning coffee, weekend lounge time, or potted plant collection. Everyday Comforts: Enjoy the convenience of in-home laundry setups and hassle-free designated parking right outside your door. *Perks of the Neighborhood*. The Community Pool: Your personal summer hotspot! Take a cool dip, catch up on your reading poolside, or mingle with friendly neighbors on sunny afternoons. Active & Outdoor Living: Step right outside to peace
USD 585,000
105 Rees Place
View photo
Townhouse · for sale
USD 849,000
USD 592/sq.ft
Updated
105 Rees Place
Ravensworth Park
· 1,432 sq.ft · 3 Bedrooms · 2 Baths · Townhouse
· Patio · Office room · Equipped kitchen · Parking
Ravensworth Park · 1,432 sq.ft · 3 Bedrooms · 2 Baths · Townhouse · Patio · Office room · Equipped kitchen · Parking
Stunning 3 bedroom, 2 bath townhouse in the heart of Falls Church City, complete with a private patio and reserved parking! This immaculate boutique urban retreat offers a thoughtfully designed layout featuring an open-concept kitchen, dining and living area ideal for entertaining, and two spacious upper level bedrooms with abundant storage. The lower level can function as a third bedroom or as a living space and convenient office with access to the rear patio. Perfectly situated between two Metro stations and just steps from vibrant shops, restaurants and entertainment, this home offers the ideal blend of urban convenience and residential charm. Enjoy easy access to Falls Church Citys beloved parks, farmers market and highly regarded schools. A rare opportunity to enjoy the best of Falls Church City living! This property qualifies for a special mortgage program that offers a $7,500 lender credit along with a down payment as low as 3% with no mortgage insurance with a below market rate
USD 849,000
35 Fendall Avenue
View photo
Townhouse · for sale
USD 424,900
USD 383/sq.ft
35 Fendall Avenue
Ravensworth Park
· 1,109 sq.ft · 3 Bedrooms · 3 Baths · Townhouse
· Office room · Deck · Equipped kitchen · Parking
Ravensworth Park · 1,109 sq.ft · 3 Bedrooms · 3 Baths · Townhouse · Office room · Deck · Equipped kitchen · Parking
A golden opportunity to enjoy the best of Alexandria living! Surrounded by mature trees and beautiful greenery, this inviting three-level townhome offers the perfect combination of comfortable living spaces, thoughtful updates, and an incredible location. Featuring three bedrooms, three full bathrooms, and one half bathroom, the home welcomes you with updated flooring, a beautifully updated kitchen, and a spacious main level designed for both everyday living and entertaining. Step outside onto the generous deck, the perfect setting for morning coffee, outdoor dining, or simply relaxing among the trees. Upstairs, youll find comfortable bedrooms offering privacy and relaxation, while the fully finished walkout lower level provides additional living space with endless possibilities for a recreation room, home office, or guest retreat. Assigned parking space #79 adds everyday convenience. Location is everything, and this one delivers! Just a short walk to the popular Port City Brewing Comp
USD 424,900
5308 Greenough Place
View photo
House · for sale
USD 849,888
USD 308/sq.ft
5308 Greenough Place
Ravensworth Park
· 2,756 sq.ft · 4 Bedrooms · 2 Baths · House
· Garden · Deck · Fireplace · Equipped kitchen
Ravensworth Park · 2,756 sq.ft · 4 Bedrooms · 2 Baths · House · Garden · Deck · Fireplace · Equipped kitchen
Lake Braddock colonial + quiet cul-de-sac + gorgeous yard + brand-new primary bath! This picture-perfect home checks all the boxes, with beautiful curb appeal, flexible living spaces, and a backyard made for entertaining. Step into the light-filled foyer, flanked by formal living and dining rooms, where hardwood floors extend throughout most of the main level. The updated kitchen features granite countertops, warm wood cabinetry, stainless steel appliances, and a bright breakfast area overlooking the beautifully landscaped yard. The adjoining family room is the perfect gathering spot, complete with a wood-burning fireplace and direct access to the deck. Outside, enjoy the privacy and versatility of the yardfire up the grill for Sunday football, gather around the fire pit on crisp fall evenings, or simply relax and enjoy the beautifully landscaped setting. Upstairs, the spacious primary suite offers a true retreat with abundant natural light, a brand-new ensuite bath featuring a walk-in
USD 849,888
6015 Clames Drive
View photo
House · for sale
USD 499,999
USD 390/sq.ft
6015 Clames Drive
Ravensworth Park
· 1,281 sq.ft · 3 Bedrooms · 1 Bath · House
· Swimming pool
Ravensworth Park · 1,281 sq.ft · 3 Bedrooms · 1 Bath · House · Swimming pool
Incredible opportunity in a prime alexandria location! Discover the endless possibilities of this charming rambler, ideally situated on a beautiful, spacious corner lot in a highly desirable Alexandria neighborhood! Conveniently located just minutes from Kingstowne and Springfield, this property offers an exceptional opportunity for homeowners, investors, and builders alike. Whether you envision updating the existing home, transforming it into your dream residence, or exploring the potential for new construction, this property offers tremendous possibilities. The generous corner lot provides ample space, while the fenced-in swimming pool area presents an exciting opportunity to create your own private outdoor retreat. Location, location, location! Enjoy convenient access to I-495, I-395, Fairfax County Parkway, Metro stations, shopping, dining, parks, and entertainment. This sought-after location combines neighborhood charm with outstanding accessibility to everything Northern Virginia
USD 499,999
29 Fendall Avenue
View photo
Townhouse · for sale
USD 549,900
USD 452/sq.ft
29 Fendall Avenue
Ravensworth Park
· 1,216 sq.ft · 2 Bedrooms · 2 Baths · Townhouse
· Deck · Fireplace · Equipped kitchen
Ravensworth Park · 1,216 sq.ft · 2 Bedrooms · 2 Baths · Townhouse · Deck · Fireplace · Equipped kitchen
Open House canceled. Under Contract. Significant Price Reduction! The bright main level flows easily between the living and dining areas, creating a comfortable setting for everyday living and entertaining. South-facing bay windows fill the space with natural light, while a wood-burning fireplace adds warmth to the living room. A refreshed back deck extends the living space outdoors. The kitchen features generous cabinet storage, granite countertops, stainless steel appliances, and a cheerful breakfast area for morning coffee or casual meals. Upstairs, two spacious primary suites offer inviting places to unwind. The lower level provides flexible space for relaxing, hobbies, or gathering with friends, with a sliding glass door opening to the outdoors and potential for use as an additional bedroom. Existing piping in the utility room offers the opportunity to add a bathroom. Notable updates include a water heater replaced in 2025, a roof replaced in 2019, and an indoor air handler and ou
USD 549,900
9075 Gavelwood Court
View photo
Townhouse · for sale
USD 620,000
USD 286/sq.ft
9075 Gavelwood Court
Ravensworth Park
· 2,164 sq.ft · 3 Bedrooms · 3 Baths · Townhouse
· Patio · Equipped kitchen · Swimming pool · Cellar
Ravensworth Park · 2,164 sq.ft · 3 Bedrooms · 3 Baths · Townhouse · Patio · Equipped kitchen · Swimming pool · Cellar
Nestled in the charming Glenwood Manor neighborhood, this delightful Colonial townhouse offers a perfect blend of comfort and convenience. Built in 1981, this well-maintained home boasts 2,172 square feet of inviting living space, featuring three spacious bedrooms and three and a half bathrooms and beautiful outdoor flagstone patio ready for your enjoyment. The thoughtful layout includes a connecting stairway leading to the basement with well appointed living space featuring a kitchenette, bedroom and bathroom. There is additional space for storage or recreation ready for your personal touch. Glenwood Manor is not just about the home; it's about the lifestyle. This vibrant community is known for its friendly atmosphere and convenient access to local amenities. Enjoy leisurely strolls through tree-lined streets, or take advantage of the nearby community lake and pool, perfect for those hot summer days. Glenwood Manor is ideally situated near shopping centers, restaurants, and entertainm
USD 620,000
8513 Browning Court
View photo
House · for sale
USD 785,000
USD 311/sq.ft
8513 Browning Court
Ravensworth Park
· 2,519 sq.ft · 4 Bedrooms · 2 Baths · House
· Fireplace · Equipped kitchen · Parking
Ravensworth Park · 2,519 sq.ft · 4 Bedrooms · 2 Baths · House · Fireplace · Equipped kitchen · Parking
Offer deadline Monday 10/12 @ 5pm. Lovingly maintained by longtime owners, the home features several important updates, including: 2024 roof, 2023 HVAC with whole-house humidifier, 2020 tankless water heater, recently insulated attic/crawl space and a whole house water filtration system. Inside, youll find a wood. Burning fireplace, abundant storage and an expansive kitchen opening to a great room with new skylight. Hardwood floors throughout and all windows replaced approximately 15 years ago. This 4-bedroom, 2.5-bath home is located in a cul-de-sac in an established Annandale neighborhood and offers solid bones, generous space, ample off-street parking and an exciting opportunity for its next owners to make it their own. Sited on a nicely landscaped property, this home offers the increasingly rare chance to purchase a solid, cared-for home and update it over time to reflect your own style/vision. Without paying a premium for someone elses renovation choices. Property is being sold as
USD 785,000
7287 John Ryland Way
View photo
Townhouse · for sale
USD 789,000
USD 268/sq.ft
7287 John Ryland Way
Ravensworth Park
· 2,939 sq.ft · 3 Bedrooms · 3 Baths · Townhouse
· Garden · Deck · Fireplace · Equipped kitchen · Parking
Ravensworth Park · 2,939 sq.ft · 3 Bedrooms · 3 Baths · Townhouse · Garden · Deck · Fireplace · Equipped kitchen · Parking
Price Improvement! Very nice Town House! Great Location! Three levels of space, a 2-car garage, and a private backyard setting near Fort Belvoir and major commuter routes. This 3-bedroom, 3.5-bath townhouse gives you three expansive levels with hardwood floors, oversized windows, two fireplaces, and a layout built for elegance and privacy. The home is in solid condition. With some fresh paint making it beautiful inside. On the entry level, youll find a large recreation room with a fireplace, full bathroom, and walkout access to the backyard. Theres a 2-car garage for extra storage. Out back, the premium lot stands apart with a privacy fence and river-stone surface, a low-maintenance outdoor retreat for grilling or hosting friends. Upstairs, the main living level opens into a large living room with hardwood flooring and a half bath. The kitchen features cherry cabinetry and plenty of workspace. The dining area is surrounded by windows and opens directly to the deck. A second fireplace c
USD 789,000
3215 Apex Circle
View photo
House · for sale
USD 799,888
USD 339/sq.ft
3215 Apex Circle
Ravensworth Park
· 2,357 sq.ft · 5 Bedrooms · 3 Baths · House
· Patio · Deck · Fireplace · Cellar
Ravensworth Park · 2,357 sq.ft · 5 Bedrooms · 3 Baths · House · Patio · Deck · Fireplace · Cellar
This home has HUGE potential but bring your tools, and your vision. Offered below market value, this 5-bedroom, 3-full-bath home offers 1,399 square feet on the main level plus a 611-square-foot finished basement rec room, delivering 2,365 total square feet of space packed with potential. Built in 1954 with classic brick and siding construction, the home features solid mid-century craftsmanship, hardwood floors, and two wood-burning fireplaces. The generous addition expands the floor plan to the side and back to give you extra living space and flexible layout options. Outside, the property sits on a 0.26-acre lot featuring a 700-square-foot patio/deck and a storage shed. Let's state it plainly: this home needs significant repairs and upgrades throughout which is why it is priced below market value. View that condition as your key advantage. It offers a true blank canvas to restore, redesign, and build substantial sweat equity on a strong, time-tested frame. The location delivers top-ti
USD 799,888
3171 Stonehurst Drive
View photo
Townhouse · for sale
USD 725,000
USD 303/sq.ft
3171 Stonehurst Drive
Ravensworth Park
· 2,390 sq.ft · 3 Bedrooms · 2 Baths · Townhouse
· Patio · Garden · Office room · Fireplace · Equipped kitchen
Ravensworth Park · 2,390 sq.ft · 3 Bedrooms · 2 Baths · Townhouse · Patio · Garden · Office room · Fireplace · Equipped kitchen
STONEHURST: This lovely, updated all-brick end unit'Arlington' model townhouse with over 2400 SQ FT of finished living space lives large. An especially nice bonus-3171 Stonehurst DR offers an optional lower level office/bedroom in addition to 3 bedrooms and 2 full and 2 half updated baths on the upper level. The spacious main level floor plan features a separate DR, generous LR with brick masonry fireplace and a bright southern-facing kitchen. Upstairs, the primary bedroom spans the width of the house for excellent light and offers a walk-in closet and updated bath with shower. Two additional bedrooms share an updated hall bath with custom tile and pocket door. The lower level walk-out features a generous and inviting family room with a 2nd brick masonry gas fireplace and custom tile floors. Recent improvements include refinished HDWD floors on main and upper levels, newly landscaped patio garden, fresh paint throughout, new roof and gutters, and new carpet in bonus LL 4th bedroom or o
USD 725,000
134 Kingsley Road SW
View photo
House · for sale
USD 949,900
USD 900/sq.ft
134 Kingsley Road SW
Ravensworth Park
· 1,055 sq.ft · 3 Bedrooms · 2 Baths · House
· Garden · Equipped kitchen
Ravensworth Park · 1,055 sq.ft · 3 Bedrooms · 2 Baths · House · Garden · Equipped kitchen
Experience the epitome of comfort in this one of a kind home where charm and sophistication harmonize effortlessly. This unmatched property offers exceptional value today and in the future, combining a current renovated residence with a premium lot. An exceptionally rare gem, it surpasses expectations with meticulous craftsmanship redefining the concept of a refined lifestyle. A work of art in itself, this extraordinary residence showcases true pride in ownership, while giving you main-level living at its finest. The inviting kitchen serves as the perfect setting for intimate dining experiences with loved ones or hosting memorable gatherings with friends. Steps from your kitchen, you are granted effortless access to your expansive backyard oasis, enveloping you in serene relaxation. Unwind in your private backyard while savoring the aromas of a grilled feast, lose yourself in a captivating book, or revel in a refreshing beverage, uninterrupted by any distractions. The property sets the
USD 949,900
6250 Diamond Drive
View photo
House · for sale
USD 1,050,000
USD 338/sq.ft
6250 Diamond Drive
Ravensworth Park
· 3,100 sq.ft · 4 Bedrooms · 3 Baths · House
· Patio · Garden · Fireplace · Equipped kitchen · Parking
Ravensworth Park · 3,100 sq.ft · 4 Bedrooms · 3 Baths · House · Patio · Garden · Fireplace · Equipped kitchen · Parking
Move-in ready and extensively renovated. This 4-bedroom, 3-bath single-family home in Ravenwood Park offers a reimagined, open-concept layout designed for both everyday living and entertaining. The renovated kitchen opens seamlessly to the living and dining areas and features a convenient bar area with wine fridge and beverage cooler. Just off the kitchen and living room is a spacious family/media room, providing even more flexible living space. Step outside from the kitchen to a vinyl-fenced backyard featuring a large patio, covered pavilion, and recently renovated in-ground poolperfect for outdoor entertaining. This level also includes the primary bedroom with an ensuite bath, two additional bedrooms, and a second full bath. The lower level offers a large den with fireplace, fourth bedroom, third full bath, additional storage space, and laundry room with direct access to the two-car garage with epoxy flooring. With generous indoor and outdoor living spaces, this home offers an except
USD 1,050,000
6009 Grayson Street
View photo
House · for sale
USD 770,000
USD 270/sq.ft
6009 Grayson Street
Ravensworth Park
· 2,842 sq.ft · 7 Bedrooms · 3 Baths · House
· Garden · Office room · Equipped kitchen · Cellar · Parking
Ravensworth Park · 2,842 sq.ft · 7 Bedrooms · 3 Baths · House · Garden · Office room · Equipped kitchen · Cellar · Parking
Welcome to this spectacular, beautifully remodeled home offering incredible space, modern finishes, and a fantastic layout! The open-concept main level features a stunning kitchen with white cabinetry, quartz countertops, and an oversized island that flows seamlessly into the dining and living areas. This level also offers three bedrooms and one full bath. The finished attic provides additional living space with two rooms and a full bath. The spacious basement features two additional rooms, an office, generous living space, one full and one half bath, plus a separate exterior entrance. Step outside to a beautiful yard made for entertaining, complete with an amazing tiki bar and gazebo. Great parking with space for 3+ cars plus street parking. Perfectly located in the heart of Springfield, just minutes from Springfield Town Center, shopping, dining, and major commuter routes including I-95, I-395, I-495/Capital Beltway, and Franconia-Springfield Pkwy. A truly special home with space, st
USD 770,000
4905 Apple Tree Drive
View photo
House · for sale
USD 755,000
USD 329/sq.ft
4905 Apple Tree Drive
Ravensworth Park
· 2,293 sq.ft · 4 Bedrooms · 3 Baths · House
· Equipped kitchen
Ravensworth Park · 2,293 sq.ft · 4 Bedrooms · 3 Baths · House · Equipped kitchen
Enjoy spacious one-level living in the desirable Rose Hill area! Situated on a generous 0.27-acre lot, this expanded home offers approximately 2,300 square feet of living space with 4 bedrooms and 3 full baths. A welcoming living room features beautiful hardwood flooring and ample space for relaxing and entertaining. The updated kitchen offers a center island, extensive cabinetry, generous counter space, brand-new refrigerator and stove, and the added comfort of heated flooring. An adjoining dining area connects conveniently to the kitchen and sunroom, creating an inviting setting for everyday meals and gatherings. The bright sunroom is a standout feature, with expansive windows and skylights that fill the space with natural light and offer views of the backyardan ideal place to enjoy morning coffee or unwind. The spacious primary suite provides a private retreat with a large, beautifully updated full bath featuring a separate bathtub and shower. Additional bathrooms have also been tas
USD 755,000
6727 Dorothy Giles Court
View photo
Townhouse · for sale
USD 760,000
USD 394/sq.ft
Updated
6727 Dorothy Giles Court
Ravensworth Park
· 1,927 sq.ft · 3 Bedrooms · 2 Baths · Townhouse
· Parking · Fireplace · Equipped kitchen
Ravensworth Park · 1,927 sq.ft · 3 Bedrooms · 2 Baths · Townhouse · Parking · Fireplace · Equipped kitchen
This could be your lucky day Welcome to a rarely available Island Creek 1,936 sq ft, two car garage townhome on a no thru street backing and facing to trees! Extra parking for visitors! The Owners have carefully maintained the quality of this property with valuable updates. Note the following: Newer Roof, replacement windows & sliding glass doors, HVAC system (larger capacity & better quality), Hot Water Heater, one year new soaking tub and Stainless Steel Kitchen Appliances. A Service Contract on HVAC & other systems has been in place. Move in condition! The Hardwood Floors on the main level gleam as if they were still new! The cozy Family Room adjacent to the Kitchen is the heart of the home with a fireplace for ambiance and warmth, with a custom surround and mantle. The Family Room, second Bedroom, Living Room and Dining Room are brightened with fresh white-tone paint. The upper level features quality carpet in 3 bedrooms. The Hall Bath features a tub-shower. The Primary Bathroom of
USD 760,000
5413 Cheyenne Knoll Place
View photo
Townhouse · for sale
USD 649,900
USD 273/sq.ft
5413 Cheyenne Knoll Place
Ravensworth Park
· 2,379 sq.ft · 2 Bedrooms · 2 Baths · Townhouse
· Office room · Gym · Equipped kitchen · Parking
Ravensworth Park · 2,379 sq.ft · 2 Bedrooms · 2 Baths · Townhouse · Office room · Gym · Equipped kitchen · Parking
End-unit brick-front townhouse in the Windy Hill community of Alexandria, with 2 bedrooms, 2.5 baths, and 2,380 square feet across three finished levels with an open concept layout. As an end unit, the home has windows on three sides. The entry level opens to a finished living area with hardwood floors and a wall of windows facing the front of the home. The flexible space works as a gym area, recreation room, home office, with interior access to the two-car rear-entry garage. On the main level, the living room features crown molding, transom-topped windows across the front and side of the home, and an open railing overlooking the staircase. The dining area continues with recessed lighting and crown molding. The kitchen includes white shaker-style cabinetry, granite countertops, stainless steel appliances, and a center island with breakfast-bar seating. An adjacent space has been reconfigured into a custom beverage station with built-in shelving, cabinetry, and a mini fridge. The kitche
USD 649,900
903 Peele Place
View photo
House · for sale
USD 829,000
USD 351/sq.ft
903 Peele Place
Ravensworth Park
· 2,357 sq.ft · 4 Bedrooms · 2 Baths · House
· Patio · Garden · Office room · Equipped kitchen
Ravensworth Park · 2,357 sq.ft · 4 Bedrooms · 2 Baths · House · Patio · Garden · Office room · Equipped kitchen
A rare combination of style, flexibility and easy living! This beautifully updated and expanded 4-bedroom home on a quiet Seminary Valley cul-de-sac offers a true chefs kitchen, two main-level bedrooms, step-free living, exceptional storage, and a level backyard made for entertaining. The kitchen features a Wolf 6-burner gas cooktop with griddle, Wolf hood and double ovens, stone countertops, skylight, abundant cabinetry, and a large island with seating for four. The bright, open main level flows effortlessly between the kitchen, living room, family/TV room and spectacular sunroom/dining room with in floor-to-ceiling windows. Two main-level bedrooms and an accessible bath with a curbless wet-room shower provide flexibility for guests, family members or one-level living. Upstairs, the third and fourth bedrooms share a remodeled full bath. The expansive lower level adds a home office, den/workout room, laundry, cedar closet and abundant storage. Outside, a stone patio overlooks the level
USD 829,000
10601 School Street
View photo
Townhouse · for sale
USD 970,000
USD 335/sq.ft
10601 School Street
Ravensworth Park
· 2,895 sq.ft · 3 Bedrooms · 3 Baths · Townhouse
· Office room · Gym · Deck · Equipped kitchen · Parking
Ravensworth Park · 2,895 sq.ft · 3 Bedrooms · 3 Baths · Townhouse · Office room · Gym · Deck · Equipped kitchen · Parking
Red brick, wrought iron fencing, and a front walk that says youve arrived. 10601 School St is an end unit in the Royal Legacy community, which means extra windows, extra light, and extra breathing room. And heres the part everyone wants to know: lots of guest parking right next to the unit. Step inside to stylish hardwood floors on the main level, crown molding, designer and recessed lighting, and plantation shutters throughout. The entry level gives you a flex room with a full bath next door, home office, gym, play room, guest suite. You decide. Upstairs is where youll live. The kitchen is bright and built to cook: 30' white cabinets, soft close drawers, stainless appliances, marblelook quartz, a gas cooktop, a double wall oven, and an island with room for the whole crew. A pantry closet handles the overflow, and pendant lights finish the look. The eat in nook walks right out to the Trex deck. Coffee, grill, or a glass of wine, its all steps away. Back inside, the living and dining sp
USD 970,000
6670 Barrett Road
View photo
House · for sale
USD 850,000
USD 446/sq.ft
6670 Barrett Road
Ravensworth Park
· 1,905 sq.ft · 4 Bedrooms · 2 Baths · House
· Garden · Office room · Equipped kitchen
Ravensworth Park · 1,905 sq.ft · 4 Bedrooms · 2 Baths · House · Garden · Office room · Equipped kitchen
From its beautiful arched wood front door to its vaulted ceilings and light-filled interior, 6670 Barrett Road is anything but ordinary. This distinctive Falls Church home offers nearly 2,000 square feet, four true bedrooms, a rare main-level bedroom and full bath, and a large fenced yard. The kitchen is designed for real life, with a large center island, stainless steel appliances, wall oven, downdraft cooktop and generous cabinetry. It opens directly to a spacious dining area, creating an inviting setting for everyday meals and gatherings. A separate living room offers plenty of space to relax or entertain. The main-level bedroom and full bath provide flexibility for guests, a home office or extended family without the need for stairs. Upstairs, the spacious primary bedroom includes a walk-in closet and a versatile bonus area with room for a reading nook, office or dressing space. Two additional bedrooms and another full bath complete the upper level. Outside, enjoy the 0.23-acre lot
USD 850,000
8123 Westchester Drive
View photo
House · for sale
USD 925,000
USD 687/sq.ft
8123 Westchester Drive
Ravensworth Park
· 1,345 sq.ft · 4 Bedrooms · 3 Baths · House
· Garden · Swimming pool
Ravensworth Park · 1,345 sq.ft · 4 Bedrooms · 3 Baths · House · Garden · Swimming pool
Builders and developers. Wonderful opportunity in Vienna on this 0.59 acre lot backing directly to the W&OD Trail. Existing home is being sold strictly as-is and is best considered a tear-down. In-ground pool in backyard. Prime location with convenient access to I-66, I-495, Route 7 and Route 123. Close to Tysons, Washington DC, Dunn Loring and Vienna Metro Stations. W&OD Trail access provides a direct route into downtown Vienna and surrounding areas. Great opportunity for builders, developers or buyers looking for a well-located lot with trail frontage. Property and home are not to be entered without prior authorization. Walk the lot at your own peril. Contact Listing Agent for access and showing details
USD 925,000
9025 Armendown Drive
View photo
Townhouse · for sale
USD 519,000
USD 297/sq.ft
Updated
9025 Armendown Drive
Ravensworth Park
· 1,744 sq.ft · 3 Bedrooms · 3 Baths · Townhouse
· Garden · Deck · Equipped kitchen · Cellar · Parking
Ravensworth Park · 1,744 sq.ft · 3 Bedrooms · 3 Baths · Townhouse · Garden · Deck · Equipped kitchen · Cellar · Parking
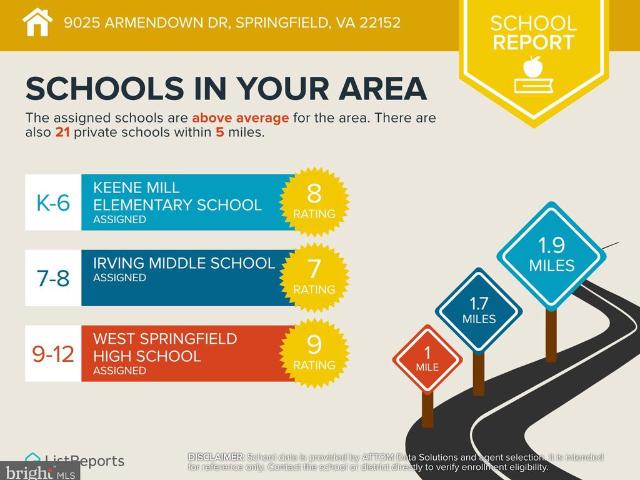
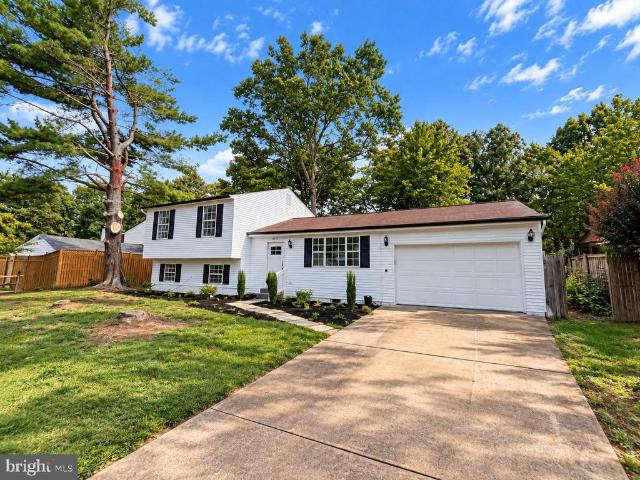
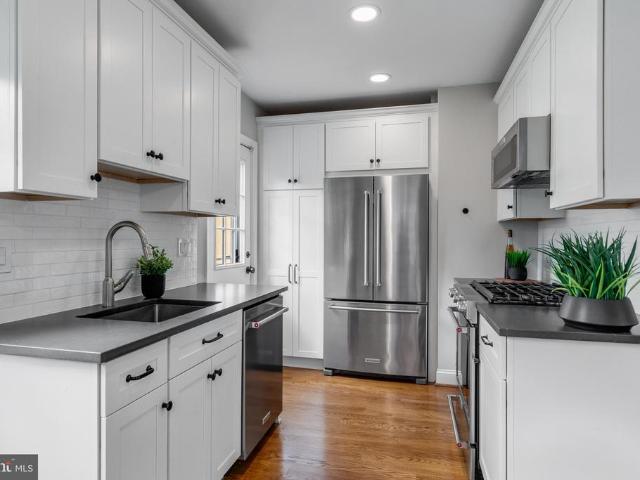
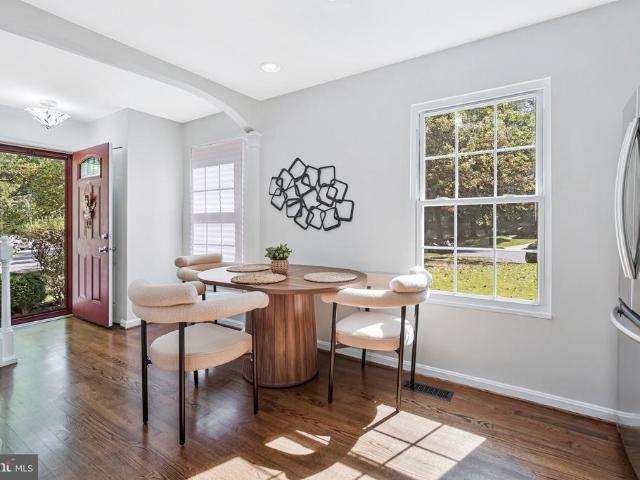
Your chance to own in desirable West Springfield at an approachable price point! Three level BRICK-FRONT townhouse in sought-after Shannon Station, ideally located within the popular Keene Mill Elementary / Irving Middle / West Springfield HS pyramid AND convenient to shopping, dining, major roads and VRE. The main level features spacious living and dining rooms and kitchen with breakfast nook and access out to rear DECK BACKING TO TREES! Three upper level bedrooms, and a walk-out basement with full bath and recreation room (plus brand new door to fenced backyard). Two reserved parking spots right in front of the house. Carrier heat pump installed in 2021. Windows replaced in 2013. Offered as-is and priced significantly below more updated homes in the community and below tax assessment, this is an opportunity to build equity and create a home that reflects your style (whether your goal is a thoughtful refresh or a more extensive renovation, 9025 Armendown Dr is a solid starting point!
USD 519,000
6613 Bestwicke Court
View photo
House · for sale
USD 775,900
USD 751/sq.ft
6613 Bestwicke Court
Ravensworth Park
· 1,033 sq.ft · 4 Bedrooms · 3 Baths · House
· Office room · Equipped kitchen · Cellar
Ravensworth Park · 1,033 sq.ft · 4 Bedrooms · 3 Baths · House · Office room · Equipped kitchen · Cellar
New, new, new! Welcome to this beautifully remodeled 4-bedroom, 3-full-bath detached home offering exceptional value in the sought-after Cherry Run community. This home has been transformed from top to bottom with NEW flooring throughout, NEW interior paint, NEW kitchen cabinets, NEW stainless-steel appliances, NEW lighting, NEW doors, NEW hardware, NEW closets, and beautifully NEWLY finished bedrooms and bathrooms. The kitchen features a spacious island and an open, refreshed design ready for its new owner. The exterior has also been freshly painted, and trees immediately surrounding the home were recently removed to create a cleaner, more open setting. The NEWLY finished basement adds tremendous flexibility with a fourth bedroom, full bathroom, additional living/hall area, and separation from the main living spaceideal for guests, extended family, a private home office, or buyers looking for additional household flexibility. Step outside and discover one of this home's best features:
USD 775,900
2522 N Winchester Street N
View photo
Townhouse · for sale
USD 695,000
USD 524/sq.ft
2522 N Winchester Street N
Ravensworth Park
· 1,324 sq.ft · 2 Bedrooms · 1 Bath · Townhouse
· Garden · Deck · Equipped kitchen
Ravensworth Park · 1,324 sq.ft · 2 Bedrooms · 1 Bath · Townhouse · Garden · Deck · Equipped kitchen
House under contract. Sunday open house is cancelled. Welcome to 2522 N Winchester Street, a charming, turnkey two-bedroom Arlington duplex with thoughtful updates, flexible living space, and a location that makes it easy to leave the car behind. The renovated kitchen features updated appliances and opens directly to a Trex deck, creating an easy flow for grilling, a dinner outside or a quiet morning overlooking the beautifully landscaped yard. Note the built in deck/bar seating overlooking the back yard. Refinished hardwood floors run through the main and upper levels. Downstairs, the refreshed lower level gives you room to work from home, exercise, watch a movie, or spread out when friends visit. Theres also spacious walk-up attic with an impressive amount of storage. Four ductless units provide zoned electric heating and air conditioning, so you can set a comfortable temperature in each bedroom, on the main level, and downstairs. The removal of the old ductwork reclaimed useful spac
USD 695,000
6401 Old Scotts Court
View photo
Townhouse · for sale
USD 669,000
USD 349/sq.ft
6401 Old Scotts Court
Ravensworth Park
· 1,916 sq.ft · 3 Bedrooms · 3 Baths · Townhouse
· Equipped kitchen · Parking
Ravensworth Park · 1,916 sq.ft · 3 Bedrooms · 3 Baths · Townhouse · Equipped kitchen · Parking
Interest Rate Opportunity! Take advantage of a low 2.75% VA assumable loan with monthly payments of approx $2,600 PITI per month w a 412k approx loan balance. Move-in ready end-unit townhome in a prime Springfield location! Nestled in the desirable Shannon Station communinity this rare end-unit townhome offers exceptional privacy, backing directly to lush green space and mature trees. Featuring 3 bedrooms, 3 full baths, and a powder room, the home is ideally situated on a quiet corner with only one neighbor and upfront parking spaces. In addition, the main level showcases rich hardwood floors and an open living and dining area with picturesque wooded views. The updated kitchen is equipped with granite countertops, a custom tiled backsplash, and stainless steel appliances, complemented by an updated powder room with custom wainscoting. Upstairs, the spacious primary suite includes a generous closet and private en-suite bath, accompanied by two additional bedrooms and a full hallway bath
USD 669,000

Get email alerts

Don't miss out: be the first to know about new properties

The alert was correctly created

On subscribing you accept the conditions of use and the privacy policy
Alert
Receive new ads in your inbox
Save this search
Receive alerts for new listings

We'll send you an email when we have new properties for: "Houses for sale in Ravensworth Park"

The alert was correctly created

Willow Run, Annandale Mason district Fairfax County Virginia
Hillbrook, Annandale Mason district Fairfax County Virginia
Get email alerts and be the first to see new listings
Required field
On subscribing I accept the terms of the privacy policy
Perfect! You'll soon start receiving new listings via email
Alert
Receive an email when we have new ads for Houses for sale in Ravensworth Park
Save this search
Filters

Bedrooms

Size (sq.ft)

sq.ft
sq.ft

Price

USD
USD

Property type

Bathrooms

Clear all filters
Receive notifications when new entries are published.