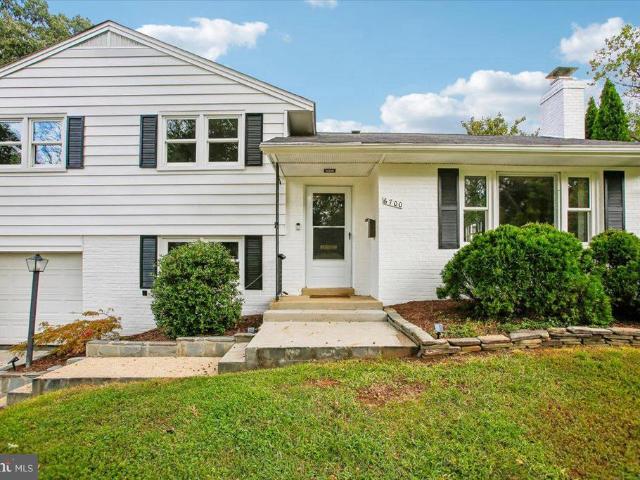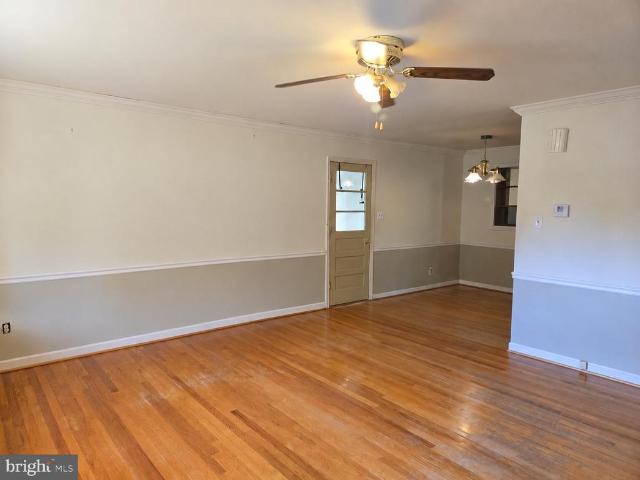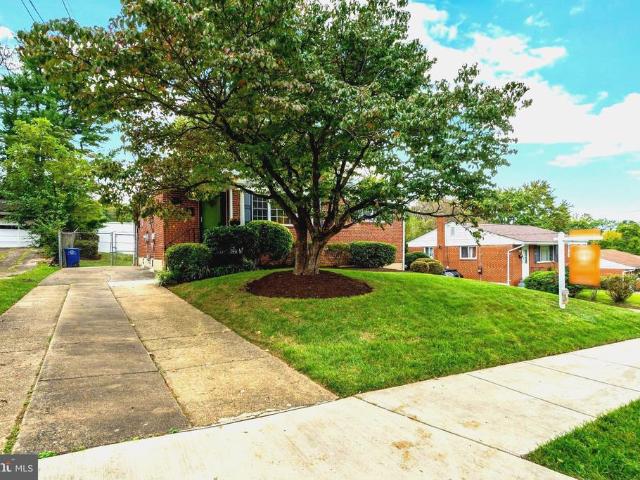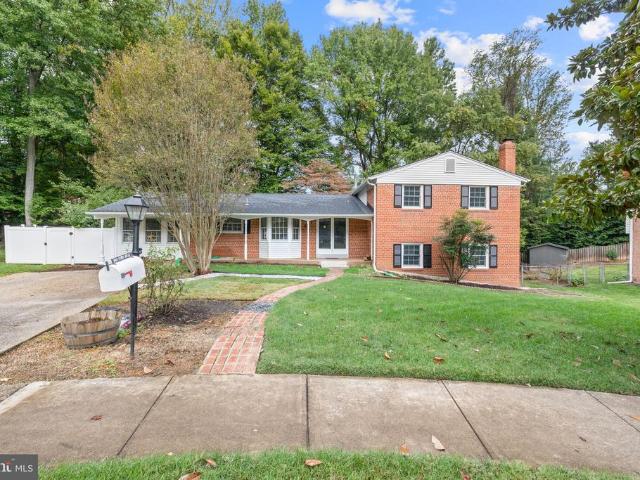
688 houses for sale in Ravensworth Park

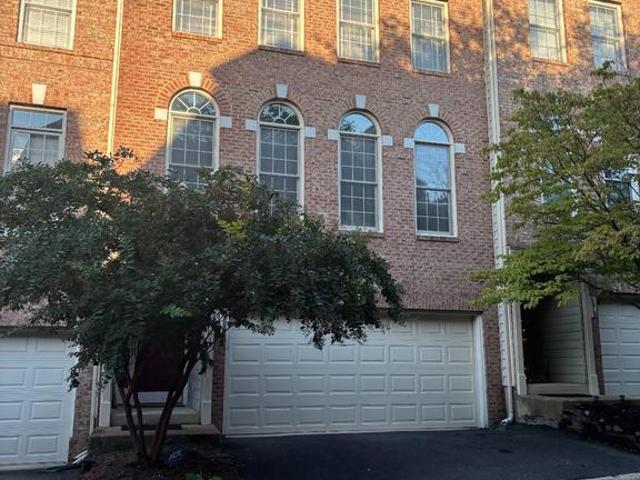
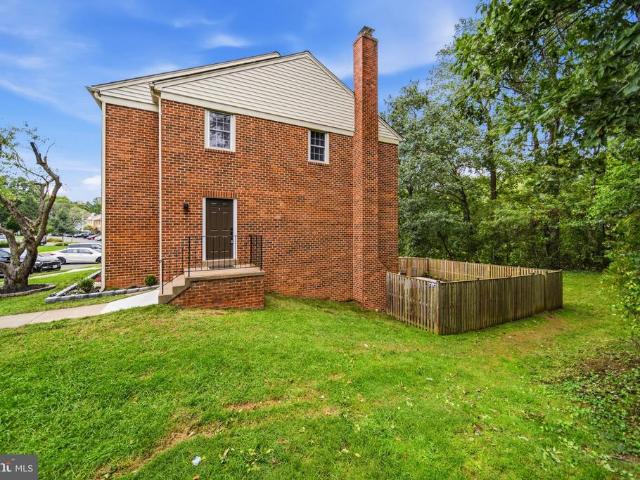
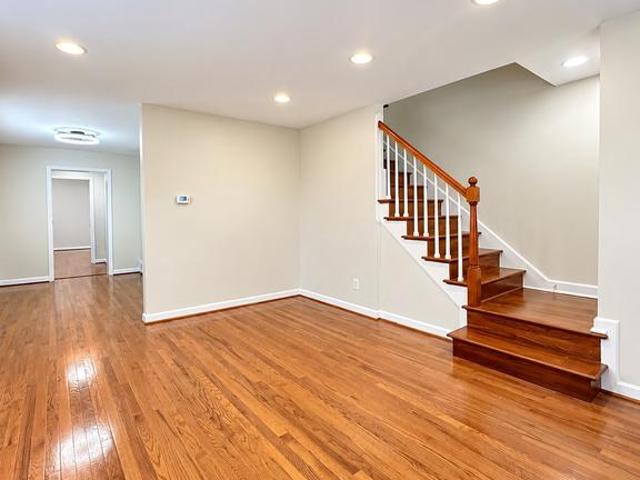
7 S Ingram Street
View photo
Townhouse · for sale
USD 584,950
USD 298/sq.ft
7 S Ingram Street
Ravensworth Park
· 1,959 sq.ft · 3 Bedrooms · 3 Baths · Townhouse
· Patio · Garden · Office room · Equipped kitchen
Ravensworth Park · 1,959 sq.ft · 3 Bedrooms · 3 Baths · Townhouse · Patio · Garden · Office room · Equipped kitchen
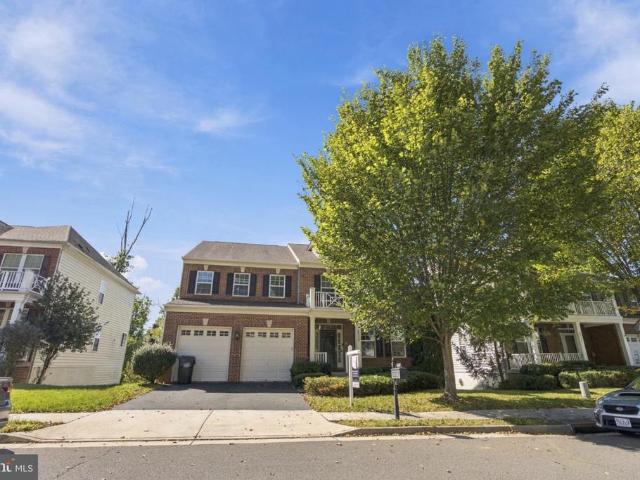
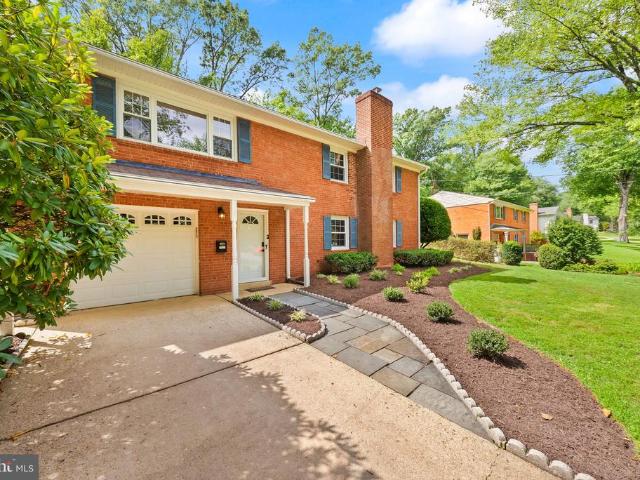
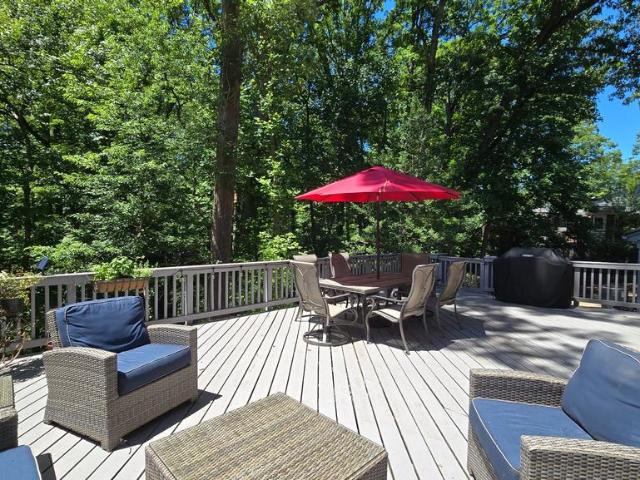
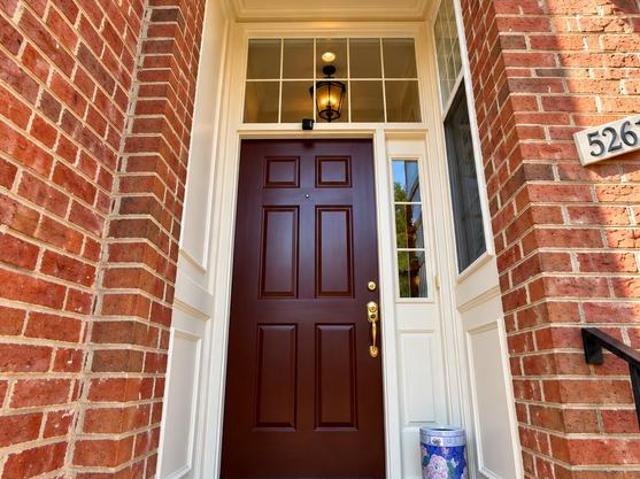
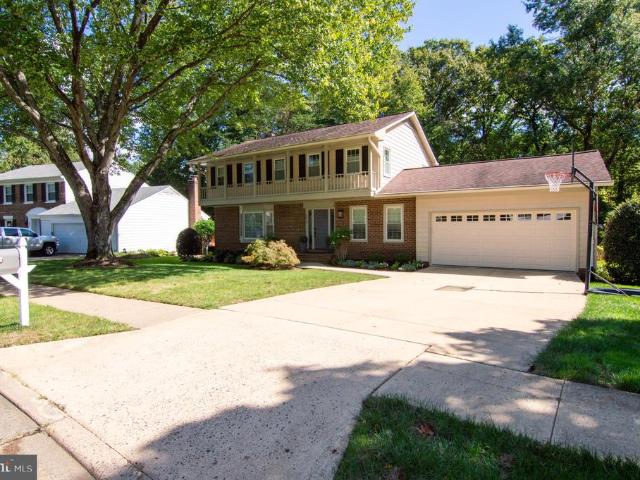
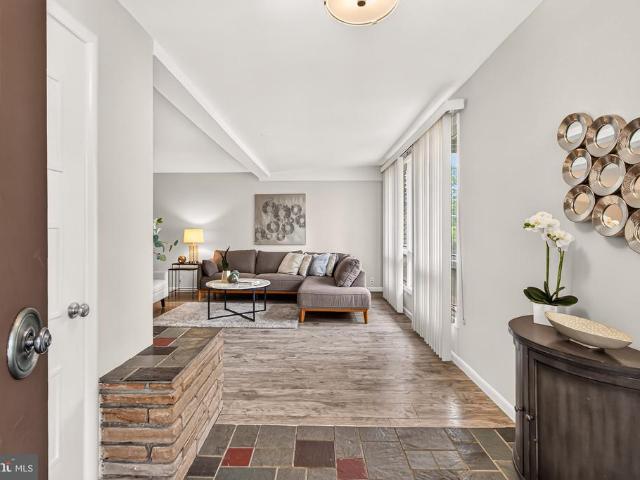
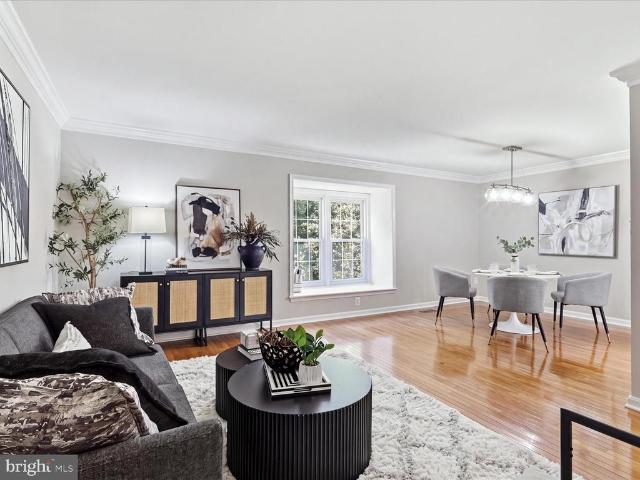
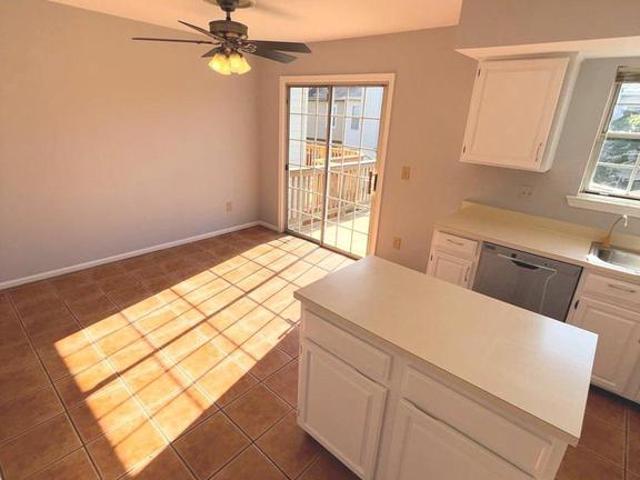
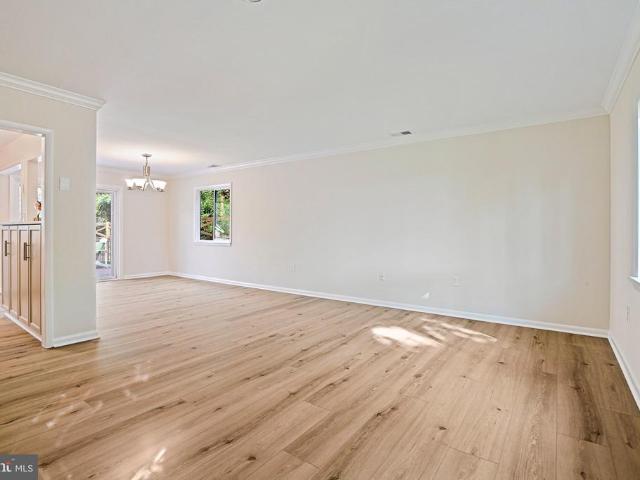
Beautifully Updated End-Unit Townhome in Desirable Wakefield! Welcome home to this beautifully updated and freshly painted 3-bedroom, 3-bath end-unit townhome nestled in the highly desirable Wakefield community. Offering approximately 1,968 square feet of living space. Step inside to a bright and welcoming open-concept floor plan filled with natural light. Hardwood floors extend throughout the main and upper levels, while durable tile flooring enhances the finished lower level. The updated kitchen features abundant cabinetry, a new quartz countertop, brand-new dishwasher, and recessed lighting. The main level bedroom and newly updated full bathroom offer excellent flexibility for guests, a home office, or one-level living. Sliding glass doors open to an expansive roof deckperfect for morning coffee, outdoor dining, and entertainingwith the potential to be screened in for even more enjoyment. The fully fenced backyard includes a patio and provides a private outdoor retreat. Upstairs, yo
USD 584,950
2989 Braxton Wood Court
View photo
Townhouse · for sale
USD 629,500
USD 397/sq.ft
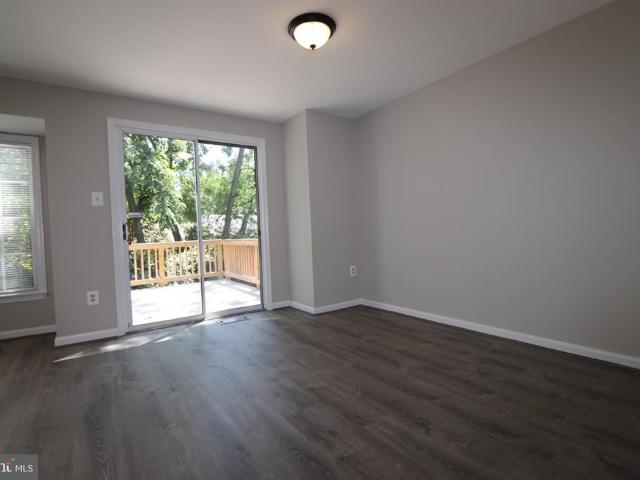
2989 Braxton Wood Court
Ravensworth Park
· 1,582 sq.ft · 3 Bedrooms · 2 Baths · Townhouse
· Garden · Office room · Deck · Fireplace · Equipped kitchen · Cellar
Ravensworth Park · 1,582 sq.ft · 3 Bedrooms · 2 Baths · Townhouse · Garden · Office room · Deck · Fireplace · Equipped kitchen · Cellar
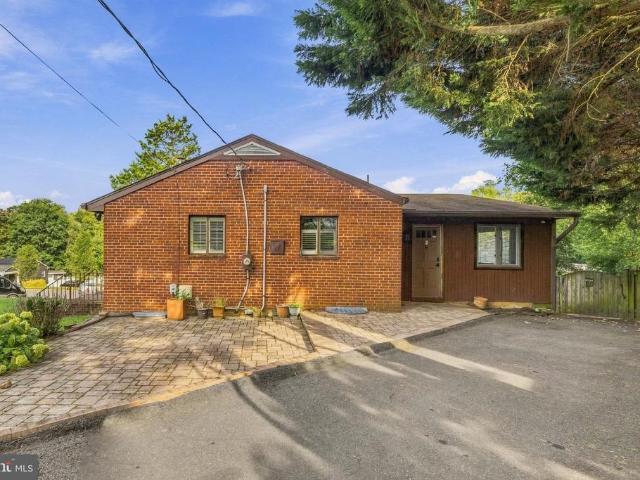
Wonderfully Updated Townhome Backing to Trees only 3/4 mile from Vienna Metro. Gorgeous Updated Kitchen. White Cabinets, Granite Countertops with Stainless Steel Appliances including French Door Refrigerator. Goose Neck pull-down kitchen faucet & Box Bay Window. 18' Master Bedroom with Lovely ensuite Renovated Bath. Two other Bedrooms and a second Renovated Hall bath. Step from Dining Room to Private Deck. Inviting basement Recreation Room with wood burning Fireplace. Home Office area. Walkout from basement to Pretty Landscaped, Private Rear Yard backing to Open Common Area & Trees. Gray 7-1/2 inch wide plank LVP Flooring on Main Level and Plush Carpet on Upper and Lower Levels. Soft Gray walls and White ceilings & trim. Warm & Efficient Gas Water Heater & Gas Furnace. Popular Braxton Community only 3 blocks to Starbucks, CVS, Gourmet Safeway, Microcenter & Restaurants. Minutes to the Mosaic District with Angelika Theater, Restaurants & Shops. Bus Stop at Community Entrance, plus easy
USD 629,500
6200 Franconia Forest Court
View photo
House · for sale
USD 759,999
USD 477/sq.ft
6200 Franconia Forest Court
Ravensworth Park
· 1,593 sq.ft · 4 Bedrooms · 3 Baths · House
· Garden · Fireplace · Equipped kitchen
Ravensworth Park · 1,593 sq.ft · 4 Bedrooms · 3 Baths · House · Garden · Fireplace · Equipped kitchen
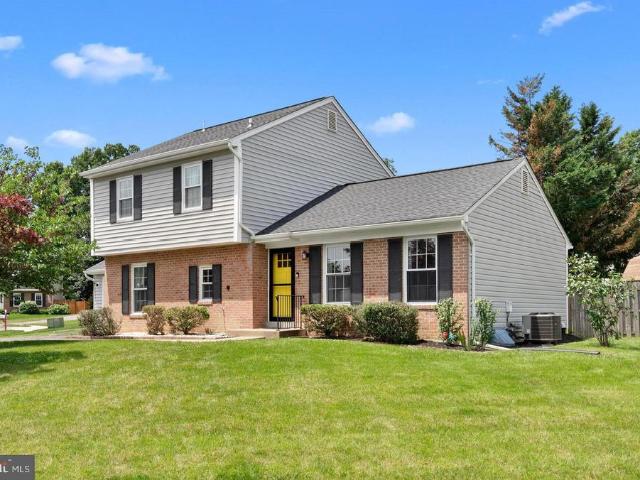
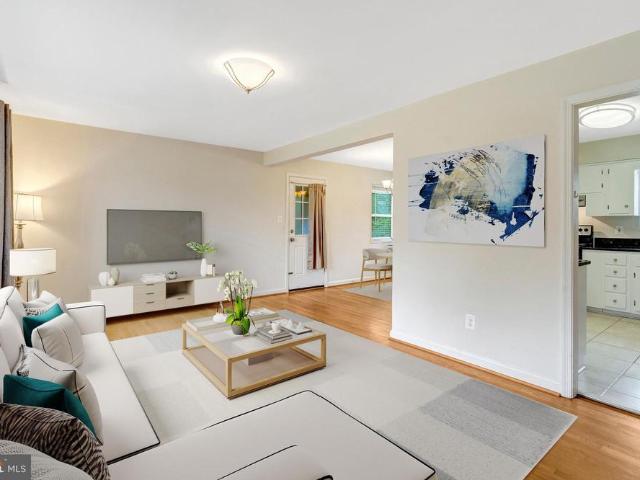
New improved price*. Welcome to 6200 Franconia Forest Ct. Move-In Ready and Loaded with Major Updates! Nestled on a quiet cul-de-sac in the highly sought-after Franconia Forest community, this beautifully maintained home offers the perfect combination of modern upgrades, timeless charm, and an unbeatable location. Step inside to find fresh paint (2026), a beautifully renovated fireplace with a stylish shiplap accent wall (2026), new interior doors throughout, and luxury vinyl plank flooring installed in late 2025. The updated kitchen features elegant quartz countertops (2024) and newer appliances, including a stove and dishwasher (2023), creating a space that's both functional and inviting. Enjoy peace of mind with significant capital improvements already completed, including a newer roof and gutters (2024), water heater (2024), HVAC system (2021), front door and sliding glass door (2021), vinyl siding (2021), and a fully renovated powder room (2021). Outside, the fully fenced backyard
USD 759,999
5017 Dodson Drive
View photo
House · for sale
USD 895,000
USD 497/sq.ft
5017 Dodson Drive
Ravensworth Park
· 1,798 sq.ft · 4 Bedrooms · 3 Baths · House
· Equipped kitchen
Ravensworth Park · 1,798 sq.ft · 4 Bedrooms · 3 Baths · House · Equipped kitchen
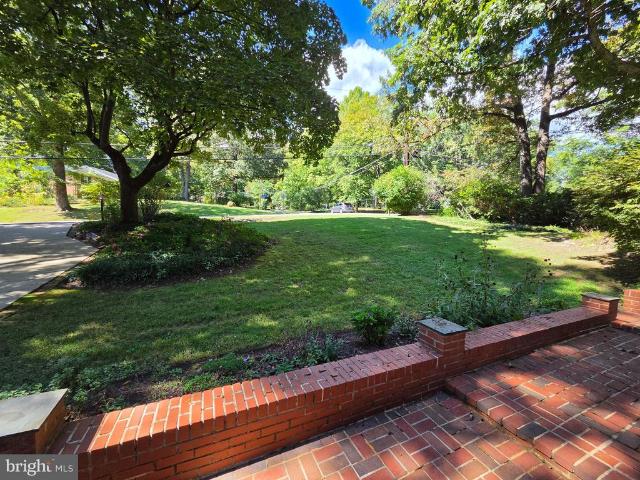
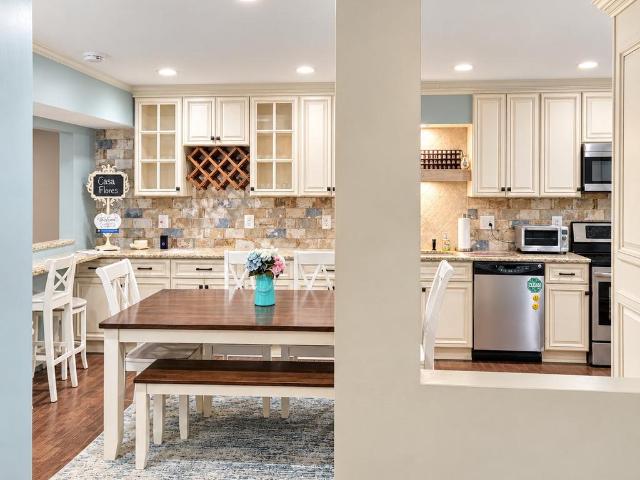
Nestled in the prestigious Tall Oaks subdivision, this well-cared for home offers a harmonious blend of classic elegance and modern comfort. This meticulously maintained home is a sanctuary, set on a generous 0.46-acre lot that is surrounded by trees and green space and backing to serene wooded landscapes, providing an unparalleled sense of privacy and tranquility. Step inside to discover a thoughtfully designed interior, including a grand foyer addition, that radiates warmth and sophistication. The traditional floor plan features four spacious bedrooms and three full bathrooms, ensuring ample space for relaxation and rejuvenation. The heart of the home is the inviting eat-in kitchen, perfect for casual gatherings. Adorned with beautiful granite countertops and updated appliances, this kitchen is a delightful setting for morning coffee. The spacious living room boasts a large picture window with views of the front lawn and adjoining dining room with french doors that lead to the stunni
USD 895,000
6526 Wayside Place
View photo
House · for sale
USD 1,329,000
USD 383/sq.ft
6526 Wayside Place
Ravensworth Park
· 3,466 sq.ft · 5 Bedrooms · 4 Baths · House
· Fireplace · Cellar
Ravensworth Park · 3,466 sq.ft · 5 Bedrooms · 4 Baths · House · Fireplace · Cellar
Nestled in the serene enclave of Rose Hill Reserve, this stunning contemporary residence offers an exquisite blend of luxury, comfort, and beautiful sunset views throughout the home. Spanning 3,476 square feet, the freshly painted interior features five spacious bedrooms and four and a half elegantly appointed bathrooms, providing ample space for relaxation and entertaining. Step inside to discover an open floor plan that seamlessly connects the gourmet kitchencomplete with upgraded countertops and stainless steel appliancesto the inviting family room. Wood floors and crown molding add warmth and sophistication, while the formal dining room and breakfast area offer versatile spaces for everyday meals and special gatherings. Unwind in the luxurious soaking tub or enjoy cozy evenings by the family-room fireplace. The expansive, fully finished split-level walkout basement is filled with natural light and features the homes fourth full bathroom, a wet bar, large built-in bookshelves, and g
USD 1,329,000
117 W George Mason Road
View photo
House · for sale
USD 1,899,900
USD 335/sq.ft
117 W George Mason Road
Ravensworth Park
· 5,662 sq.ft · 6 Bedrooms · 4 Baths · House
· Fireplace · Equipped kitchen
Ravensworth Park · 5,662 sq.ft · 6 Bedrooms · 4 Baths · House · Fireplace · Equipped kitchen
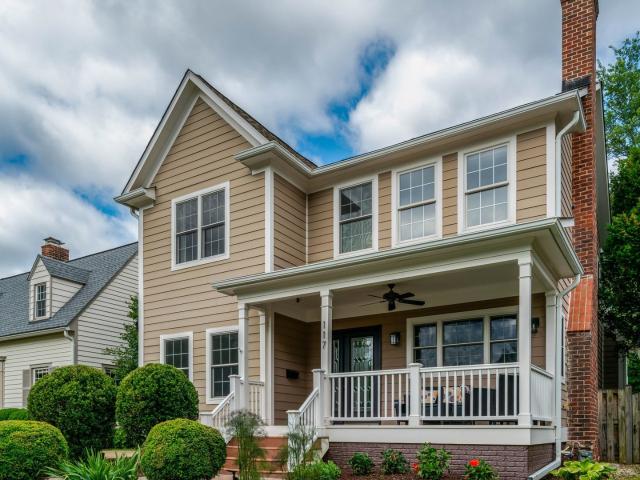
Welcome to 117 W George Mason Rd in the coveted Greenway Downs neighborhood of Falls Church City, where luxury and comfort meet timeless design! This stunning 5,688-square-foot detached single-family home boasts 6 spacious bedrooms and 4 beautifully appointed bathrooms, offering plenty of space to live, entertain, and call home! As you approach your new home, you will be greeted by an inviting front porch which will undoubtedly become a favorite place for you to relax in the morning with a cup of coffee or an evening happy hour. The front door entry opens to an expansive front room/parlor, complete with a fireplace, abundant natural light, and plenty of space for settling in after a long day. Once inside, your gaze will naturally flow and extend towards the vast open space, complemented by the warmth of the gleaming hardwood floors! You will be welcomed to an open and greatly appointed chefs kitchen, complete with premium granite counters, extensive beautiful cabinetry, stainless steel
USD 1,899,900
4426 Rockcrest Drive
View photo
House · for sale
USD 750,000
USD 438/sq.ft
4426 Rockcrest Drive
Ravensworth Park
· 1,711 sq.ft · 3 Bedrooms · 2 Baths · House
· Garden · Office room · Fireplace · Parking
Ravensworth Park · 1,711 sq.ft · 3 Bedrooms · 2 Baths · House · Garden · Office room · Fireplace · Parking
Welcome to 4426 Rockcrest Drive! From the moment you arrive, the homes curb appeal sets the stage for this beautiful three-bedroom, two-bath home in the Woodson High School pyramid. Located in the sought after Rutherford community, it has been thoughtfully updated with pride of ownership evident throughout. Enter on the lower level into a spacious foyer to welcome guests. Continue into the bright and versatile recreation room featuring a beautiful brick-surround fireplace. This flexible space offers so many possibilities to create a family room, home office, teen space or playroom. A large utility and laundry room provides additional storage, and this level also offers convenient access to the one-car garage. Upstairs, refinished hardwood floors flow throughout the main living areas. The spacious living room is filled with natural light from a large picture window overlooking the front yard. The adjoining dining area offers views of the backyard and easy access to the screened-in porch
USD 750,000
3201 Apex Circle
View photo
House · for sale
USD 675,000
USD 243/sq.ft
3201 Apex Circle
Ravensworth Park
· 2,777 sq.ft · 4 Bedrooms · 2 Baths · House
· Heating
Ravensworth Park · 2,777 sq.ft · 4 Bedrooms · 2 Baths · House · Heating
Welcome to 3201 Apex Cir! This four bedroom, two full bathroom, two level rambler is situated on a. 35 acre rectangular/almost square corner lot in the Munson Hill area of Falls Church. *. No hoa! *. The home is on public water and sewer with natural gas and electric utilities. Central heating and cooling. *. The home is ready for your personal updates and renovations, or your custom brand new home to be built in its place. *. Sold strictly'AS IS
USD 675,000
5804 Channing Road
View photo
House · for sale
USD 629,900
USD 522/sq.ft
5804 Channing Road
Ravensworth Park
· 1,206 sq.ft · 3 Bedrooms · 2 Baths · House
Ravensworth Park · 1,206 sq.ft · 3 Bedrooms · 2 Baths · House
New price positioning | $36,000 total price improvement special financing opportunity: qualified buyers may be eligible for a reduced interest rate when using the sellers preferred lender. A rare opportunity to own a detached single-family residence on a flat, highly usable lot in Springfield, thoughtfully repositioned to present exceptional value in one of Northern Virginias established and well-connected communities. Set within a welcoming neighborhood with enduring appeal, 5804 Channing Road offers the qualities todays buyers increasingly seek: space, flexibility, convenience, and no HOA. With no monthly association fees or restrictive regulations, homeowners have the freedom to make the property their own. Location is at the heart of the lifestyle. Begin the day with an easy walk to Lynbrook Elementary, or take advantage of nearby commuter options, including the Backlick Road VRE and Franconia-Springfield Metro, with convenient access to Alexandria, Washington, D. C. and destinatio
USD 629,900
5201 Lonsdale Drive
View photo
Townhouse · for sale
USD 650,000
USD 308/sq.ft
5201 Lonsdale Drive
Ravensworth Park
· 2,110 sq.ft · 3 Bedrooms · 3 Baths · Townhouse
· Office room · Gym · Deck · Equipped kitchen · Cellar
Ravensworth Park · 2,110 sq.ft · 3 Bedrooms · 3 Baths · Townhouse · Office room · Gym · Deck · Equipped kitchen · Cellar
Welcome home to this beautifully updated end-unit townhome in the highly sought-after Danbury Forest community! Offering 3 bedrooms, 3.5 bathrooms, and a thoughtfully designed layout, this home is truly a show stopper! The updated kitchen that overlooks the living room is sure to impress with granite countertops, stainless steel appliances, and ample cabinet space. Enjoy seamless indoor-outdoor living with a spacious deck overlooking a peaceful wooded backdrop; perfect for relaxing, entertaining, or enjoying your morning coffee. The walkout lower level provides exceptional versatility, featuring a spacious recreation area, a full bathroom, separate laundry room, and an additional bonus room ideal for a bedroom, home office, guest space, gym, hobby room, or whatever best suits your needs! Recent improvements include a new roof (2020) and a beautifully remodeled basement (2022), along with numerous updates throughout the home that make it truly move-in ready. Residents of Danbury Forest
USD 650,000
5305 Oldcastle Lane
View photo
House · for sale
USD 659,900
USD 468/sq.ft
5305 Oldcastle Lane
Ravensworth Park
· 1,410 sq.ft · 3 Bedrooms · 1 Bath · House
· Patio · Garden · Office room · Swimming pool · Gym · Equipped kitchen · Parking
Ravensworth Park · 1,410 sq.ft · 3 Bedrooms · 1 Bath · House · Patio · Garden · Office room · Swimming pool · Gym · Equipped kitchen · Parking
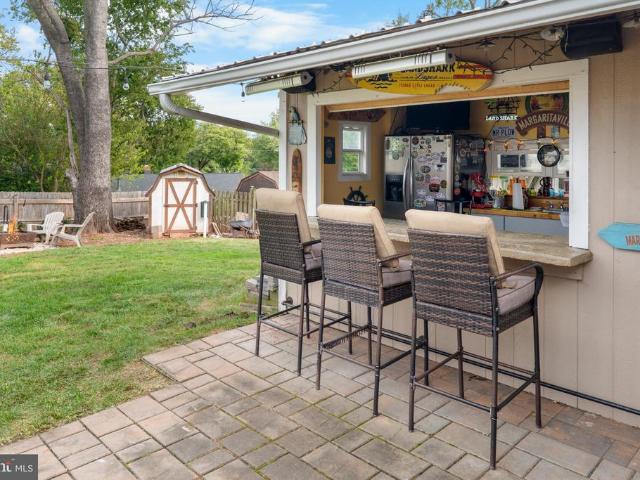
Welcome Home to 5305 Oldcastle Ln in the sought-after Ravensworth neighborhood. This Home has 3 Bedrooms, 1.5 Bathrooms on Convenient, One-Level Living. The Open Kitchen Boasts a Heated Floor for those upcoming cold winter mornings, Granite Counters, Stainless Steel Appliances, a Glass Tile Backsplash, a Newer Microwave and Dishwasher. The Renovated Full Bathroom also has Heated Floors. The Bonus Flex Room can be a Gym, Kids Playroom, Home Office, Yoga Studio or anything you imagine with its own mini-split HVAC that is just two years young. The Fenced in Backyard features a Large Patio, an Elegant Hot Tub, Firepit Area and Custom Bar making it a wonderful Entertaining Space. Expanded Driveway and sturdy Car Tent provide plenty of Off-Street Parking. The Home sits on the Highest Lot in Ravensworth, assigned to Ravensworth Elementary and Lake Braddock Secondary Schools. 2-10 Home Warranty Included. Close to Ravensworth ES, Lake Accotink Trail, Wakefield Park & Audrey Moore Rec Center, Sh
USD 659,900
7840 Brompton Street
View photo
House · for sale
USD 886,000
USD 337/sq.ft
7840 Brompton Street
Ravensworth Park
· 2,626 sq.ft · 5 Bedrooms · 3 Baths · House
· Patio · Deck · Equipped kitchen
Ravensworth Park · 2,626 sq.ft · 5 Bedrooms · 3 Baths · House · Patio · Deck · Equipped kitchen
More than $150,000 invested in improvements in recent yearsincluding over $13,000 just completedsets this 5-bedroom, 3-full-bath home apart. Major improvements include a new furnace (2026), roof (2017), newer water heater (approx. 20232-), and replaced water and sewer service lines (approx. 20202-). Fresh paint from ceilings to walls and trim, electrical improvements, and refreshed landscaping have just been completed. Inside, hardwood floors extend through much of the main level, with a spacious living room and a kitchen offering extensive natural-wood cabinetry. The real difference-maker is the approximately 600-square-foot addition: an expansive great room surrounded by windows with a dramatic vaulted ceiling, hardwood floors, and a walkout to the Trex deck and patio. Tucked off the great room, the private primary suite is set apart from the other bedrooms and features its own full bath with walk-in shower. Combined with two separate washer and dryer sets, the layout offers exceptio
USD 886,000
3420 Greentree Drive
View photo
House · for sale
USD 1,100,000
USD 518/sq.ft
3420 Greentree Drive
Ravensworth Park
· 2,120 sq.ft · 4 Bedrooms · 2 Baths · House
· Patio · Garden · Deck · Equipped kitchen
Ravensworth Park · 2,120 sq.ft · 4 Bedrooms · 2 Baths · House · Patio · Garden · Deck · Equipped kitchen
The Lake Barcroft community is the DMV's best kept secret! Residents here get exclusive lake access for swimming, boating, fishing & five lifeguarded sandy beaches. Plus active community groups host activities including beach games, holiday parades, July 4th fireworks, home tours, waterfront concerts & more! This home sits on a. 6 acre private & wooded lot, on a quiet cul-de-sac just 0.8 miles from Lake Barcroft's most popular white sandy lifeguarded beach that additionally includes a grassy picnic area, canoe racks & boat dock! This home's layout maximizes space & entertaining flow with a rare extra level. Living, Family & Recreation rooms connect seamlessly to each other and to the outdoors and ALL levels have abundant natural light. Updated kitchen adjoins dining area & opens to a spectacular deck overlooking the private, serene, low-maintenance wooded backyard. A great spot for relaxing or entertaining! Deck also steps down to a side yard, patio & basketball hoop. Plenty of space t
USD 1,100,000
7111 Tanworth Drive
View photo
Townhouse · for sale
USD 690,000
USD 403/sq.ft
7111 Tanworth Drive
Ravensworth Park
· 1,711 sq.ft · 3 Bedrooms · 3 Baths · Townhouse
· Garden · Deck · Equipped kitchen · Parking
Ravensworth Park · 1,711 sq.ft · 3 Bedrooms · 3 Baths · Townhouse · Garden · Deck · Equipped kitchen · Parking
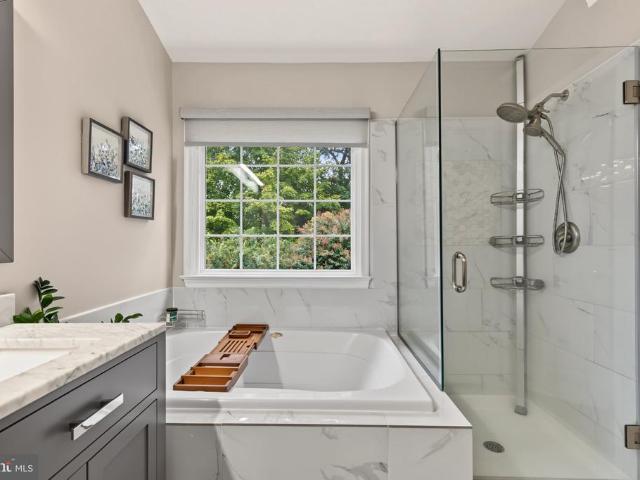
Welcome to 7111 Tanworth Drive, a beautifully updated 3 bed, 3.5 bath, 1-car garage townhome where soaring ceilings, abundant natural light, and thoughtfully designed living spaces create the perfect setting for everyday living and entertaining. Hardwood floors, modern recessed lighting, and expansive windows welcome you into a home that feels bright, open, and inviting. At the heart of the home, the spacious kitchen offers plenty of room to cook, gather, and entertain. Step outside onto the deck for morning coffee, grilling, or hosting friends, with stairs leading directly down to the fully fenced backyard for effortless indoor-outdoor living. Upstairs, retreat to the luxurious primary suite, where cathedral ceilings, large windows, and beautiful views of the Crepe Myrtles create a peaceful escape. An updated walk-in primary closet with customized Elfa shelving provides tons of functional storage, while the beautifully remodeled ensuite bathroom features a spacious soaking tub, double
USD 690,000
5264 Cozy Glen Lane
View photo
Townhouse · for sale
USD 870,000
USD 298/sq.ft
5264 Cozy Glen Lane
Ravensworth Park
· 2,917 sq.ft · 3 Bedrooms · 3 Baths · Townhouse
· Balcony · Fireplace · Equipped kitchen
Ravensworth Park · 2,917 sq.ft · 3 Bedrooms · 3 Baths · Townhouse · Balcony · Fireplace · Equipped kitchen
This beautifully updated brick residence in the desirable Overlook community offers an exceptional combination of timeless elegance, modern comfort, abundant natural light, and privacy. Thoughtfully updated in 2026, the home features renovated bathrooms, an updated kitchen, fresh interior paint, and a new roof. High ceilings and oversized windows throughout fill all three levels with natural light, while elegant plantation shutters add both style and privacy. With no homes directly in front or behind, the property enjoys a wonderful sense of openness, unobstructed views, and beautiful sunrise and sunset vistas. The spacious kitchen features soaring ceilings, generous counter and cabinet space, updated appliances, and direct access to a private balcony, perfect for morning coffee, outdoor dining, or relaxing at the end of the day. The inviting living and dining areas are enhanced by high ceilings and an electric fireplace, creating a bright and comfortable space for everyday living and
USD 870,000
5619 Herberts Crossing Drive
View photo
House · for sale
USD 1,090,000
USD 516/sq.ft
5619 Herberts Crossing Drive
Ravensworth Park
· 2,110 sq.ft · 4 Bedrooms · 2 Baths · House
· Office room · Deck · Fireplace · Equipped kitchen
Ravensworth Park · 2,110 sq.ft · 4 Bedrooms · 2 Baths · House · Office room · Deck · Fireplace · Equipped kitchen
This is the home that you have been waiting for! You will not be disappointed with the high end renovations of a classic Signal Hill home. From the moment you enter you will delight in tasteful every day living floor plan tweaks, making this home like no other. A spacious foyer greets you which opens to bright inviting living room. Living room has lots of windows including a large bay window, and hardwood floors. Separate large formal dining room with built in custom cabinets and designer lighting. A wow chef's kitchen has gas cooking, huge island, wall of storage with SGD to private deck. Kitchen opens to bright family room. Family room with SGD to deck, gas fireplace, hardwood floor. Updated 1/2 bath on main level. Upper level large primary with walk in custom closet, spa bath has heated ceramic tile floor. Second BR/office has built in Murphy bed. Nice size 3rd & 4th size BR's. Updated center hall full bath. Walk out lower level has huge Rec. Room/game room with built in storage, re
USD 1,090,000
3539 Devon Drive
View photo
House · for sale
USD 849,000
USD 377/sq.ft
3539 Devon Drive
Ravensworth Park
· 2,250 sq.ft · 3 Bedrooms · 2 Baths · House
· Patio · Office room · Deck · Fireplace
Ravensworth Park · 2,250 sq.ft · 3 Bedrooms · 2 Baths · House · Patio · Office room · Deck · Fireplace
This incredible home features more than 2,200 square feet of dramatic, one-level livingan unusual amount of space all on one floor. Situated on over one-third acre in the desirable Sleepy Hollow area, where low-density zoning contributes to the spacious, established character of the neighborhood. The homes open floor plan and walls of windows create exceptionally spacious, light-filled living areas with a wonderful connection to the outdoors. The huge patio and adjoining deck feel like an integral part of the living space, creating a remarkable environment for entertaining and comfortable, relaxed living. Two distinctive fireplaces add warmth and architectural character, while updated bathrooms and fresh, neutral finishes complement the homes mid-century character. The 3 spacious bedrooms and additional office/den make this the ideal place to call home. Location! Just 1,500 feet from several connected Fairfax County parks, with miles of trails and other facilities for hiking, biking, r
USD 849,000
5416 Riverboat Way
View photo
Townhouse · for sale
USD 624,990
USD 420/sq.ft
5416 Riverboat Way
Ravensworth Park
· 1,485 sq.ft · 4 Bedrooms · 3 Baths · Townhouse
· Office room · Deck · Equipped kitchen
Ravensworth Park · 1,485 sq.ft · 4 Bedrooms · 3 Baths · Townhouse · Office room · Deck · Equipped kitchen
Welcome to 5416 Riverboat Way, a beautifully renovated townhome in the desirable Glen Cove community of Fairfax, offering an exceptional setting backing to Royal Lake and Royal Lake Park. The bright and inviting main level features a functional open layout filled with natural light, along with a brand-new kitchen, fresh interior paint, and beautifully updated finishes throughout. The home also features newly renovated bathrooms, creating a fresh, move-in-ready feel from top to bottom. Upstairs, youll find three bedrooms, including a spacious primary bedroom, with additional bedrooms offering flexibility for family, guests, or a home office. The lower level provides even more living space with walkout access to the rear, making it ideal for a recreation room, home office, fitness area, or guest space. One of the homes standout features is its private outdoor setting. Step onto the spacious rear deck overlooking mature trees, Royal Lake, and Royal Lake Parka peaceful backdrop perfect for
USD 624,990
5420 Chieftain Circle
View photo
Townhouse · for sale
USD 775,000
USD 413/sq.ft
5420 Chieftain Circle
Ravensworth Park
· 1,873 sq.ft · 3 Bedrooms · 2 Baths · Townhouse
· Patio · Deck · Fireplace · Equipped kitchen
Ravensworth Park · 1,873 sq.ft · 3 Bedrooms · 2 Baths · Townhouse · Patio · Deck · Fireplace · Equipped kitchen
Must see stunning brick front townhome in Alexandria! Great multi-level floor plan. Living room boasts wall to wall arched windows w/ 15ft ceilings, built-in shelving and a gas fireplace. Walk out to private deck off the living room as home backs to woods. Entire interior has been freshly painted and new wider plank hardwood installed on the main and upper levels. Kitchen has been fully updated with all new beautiful stainless appliances, granite counters and brushed nickel hardware / fixtures. Master bedroom has vaulted ceilings, a built in closet system and lux master bath. Additional bedrooms each have ceiling fans and also built in closet systems. Den in the lower level walks out to a stone patio. Brand new roof replaced in 2019. HVAC replaced in 2026. Just minutes off I-395, the Mark Center, and buses
USD 775,000
9735 Lakepointe Drive
View photo
Townhouse · for sale
USD 699,900
USD 298/sq.ft
9735 Lakepointe Drive
Ravensworth Park
· 2,347 sq.ft · 3 Bedrooms · 3 Baths · Townhouse
· Patio · Office room · Fireplace · Cellar
Ravensworth Park · 2,347 sq.ft · 3 Bedrooms · 3 Baths · Townhouse · Patio · Office room · Fireplace · Cellar
Welcome to 9735 Lakepointe Drive, a beautifully reimagined end-unit townhome in Burkes highly sought-after New Lakepointe community! Completely renovated from top to bottom, this stunning three-level home features 3 bedrooms, 3 full bathrooms, 1 half bathroom, plus a newly created basement den/home office with a closet offering flexibility as a potential fourth bedroom. Virtually every interior component has been replaced or upgraded, including luxury vinyl plank flooring throughout all three levels, 40+ recessed LED lights, all-new light fixtures, fresh paint, new interior doors, and high-end black hardware throughout. Extensive new millwork includes all-new baseboards, crown molding, decorative shadow box molding, stair railings, and handrails. Additional highlights include a natural wood-burning fireplace and new basement sliding patio door. Major improvements include a BRAND-NEW roof with 30-year architectural shingles and a BRAND-NEW Goodman 3-ton heat pump and interior furnace sy
USD 699,900
6520 Medinah Lane
View photo
Townhouse · for sale
USD 604,900
USD 276/sq.ft
6520 Medinah Lane
Ravensworth Park
· 2,185 sq.ft · 2 Bedrooms · 3 Baths · Townhouse
· Office room · Fireplace · Equipped kitchen
Ravensworth Park · 2,185 sq.ft · 2 Bedrooms · 3 Baths · Townhouse · Office room · Fireplace · Equipped kitchen
Welcome Home to Pinecrest! *. Discover the perfect blend of space, comfort, privacy, and convenience in this beautifully refreshed end-unit townhome in the desirable Pinecrest community. Featuring three finished levels and two spacious primary suites, each with its own private full bathroom, this home offers a versatile layout ideal for a variety of living arrangements. Step inside to a welcoming interior featuring fresh paint throughout and brand-new carpet on both the upper and lower levels. The main level offers a comfortable living area anchored by a wood-burning fireplace, creating an inviting setting for relaxing or entertaining. Vaulted ceilings enhance the open feel, while the kitchen provides direct access to a large deckperfect for outdoor dining, morning coffee, or unwinding at the end of the day. The finished walk-out lower level offers additional flexible living space, ideal for a recreation room, home office, fitness area, or guest retreat. As an end unit, the home also o
USD 604,900
2830 Cameron Road
View photo
House · for sale
USD 869,000
USD 507/sq.ft
2830 Cameron Road
Ravensworth Park
· 1,711 sq.ft · 4 Bedrooms · 3 Baths · House
· Garden · Deck · Equipped kitchen
Ravensworth Park · 1,711 sq.ft · 4 Bedrooms · 3 Baths · House · Garden · Deck · Equipped kitchen
This is the one you have been searching for! Centrally located in the Greenway Downs neighborhood, this refreshed and renovated home is truly move-in ready! The entire home has been freshly painted, inside and out. Updates are numerous; new luxury vinyl plank floors, new carpet in all four bedrooms, all new interior doors, new stair railings and refinished stairs. As you step inside on the main level you will find an open floorplan with lots of natural light, and easy flow from living room to dining room to kitchen. The updated kitchen offers plenty of cabinet storage, new quartz counters and tile backsplash, new sink and faucet, new refrigerator, new microwave, and newer range (2025) and dishwasher (2024). Through the sliding door in the dining room, you access the expansive freshly stained deck with plenty of space for grilling, dining, and lounging while overlooking the large fully fenced backyard. A freshly painted storage shed with a new roof provides additional space to store yar
USD 869,000
6700 Hopewell Avenue
View photo
House · for sale
USD 750,000
USD 417/sq.ft
6700 Hopewell Avenue
Ravensworth Park
· 1,798 sq.ft · 4 Bedrooms · 2 Baths · House
· Office room · Fireplace · Equipped kitchen · Parking
Ravensworth Park · 1,798 sq.ft · 4 Bedrooms · 2 Baths · House · Office room · Fireplace · Equipped kitchen · Parking
Welcome to this beautifully maintained, light-filled residence, thoughtfully updated for modern living. The open main level features hardwood floors throughout the living and dining areas, large windows, and a cozy natural gas fireplace. The updated kitchen boasts sleek white quartz countertops, a classic large white subway tile backsplash (both new in 2026), and stainless steel appliances, with a convenient pass-through to the oversized family room anchored by a gas stove creating an ideal layout for hosting gatherings. Upstairs, hardwood floors continue through all three bedrooms, including a spacious primary suite with multiple closets and a private en-suite bathroom. The finished lower level offers flexible space with a 4th bedroom (perfect for guests or a home office), a convenient powder room, and direct access to the attached 1-car garage. A major system upgrade includes a new gas hot water heater (2025). Step outside to enjoy exceptional outdoor living: stay dry under the welco
USD 750,000
6820 Mayo Court
View photo
House · for sale
USD 749,900
USD 400/sq.ft
6820 Mayo Court
Ravensworth Park
· 1,873 sq.ft · 5 Bedrooms · 3 Baths · House
· Equipped kitchen
Ravensworth Park · 1,873 sq.ft · 5 Bedrooms · 3 Baths · House · Equipped kitchen
Nestled in the serene enclave of LoisDale Estates, this exquisite ranch-style home offers a harmonious blend of comfort and sophistication. With 1,880 square feet of thoughtfully designed living space, this residence is a true sanctuary, perfect for those who appreciate the finer things in life. Step inside to discover an inviting open floor plan that seamlessly connects the living, dining, and kitchen areas, creating an ideal setting for both entertaining and everyday living. The heart of the home is the charming country kitchen, equipped with high-end appliances including a built-in microwave, range, and dishwasher, ensuring culinary adventures are both enjoyable and efficient. The spacious dining area invites gatherings, where laughter and memories can be shared over delicious meals. This home boasts five generously sized bedrooms, providing ample space for relaxation and personalization. The primary suite is a true retreat, featuring an en-suite bath that exudes luxury and tranquil
USD 749,900
10005 Peterson Street
View photo
House · for sale
USD 639,000
USD 314/sq.ft
10005 Peterson Street
Ravensworth Park
· 2,034 sq.ft · 4 Bedrooms · 2 Baths · House
· Fireplace · Equipped kitchen
Ravensworth Park · 2,034 sq.ft · 4 Bedrooms · 2 Baths · House · Fireplace · Equipped kitchen
Welcome to this beautifully refreshed and well-maintained rambler on a landscaped lot surrounded by mature greenery with your personal driveway. Thoughtful updates include refinished main-level hardwood floors, new kitchen flooring, updated light fixtures and bathroom details, brand-new carpeting in the finished lower level, and fresh paint throughout. The result is a bright, inviting, move-in-ready home. The main level offers abundant natural light and a welcoming open-concept layout. The spacious living room features a cozy fireplace and flows into the dining area and kitchen, creating an ideal space for everyday living and entertaining. Three bedrooms, including a comfortable primary bedroom, and a full bathroom complete the main level. The finished lower level adds valuable living space with brand-new carpeting, a second fireplace, and a versatile recreation or den area. A nearby space offers the opportunity to create a custom bar or entertaining area. A fourth bedroom and full bat
USD 639,000
9002 Teddy Rae Court
View photo
House · for sale
USD 824,999
USD 458/sq.ft
9002 Teddy Rae Court
Ravensworth Park
· 1,798 sq.ft · 4 Bedrooms · 2 Baths · House
· Garden · Equipped kitchen
Ravensworth Park · 1,798 sq.ft · 4 Bedrooms · 2 Baths · House · Garden · Equipped kitchen
Welcome to 9002 Teddy Rae Court, ideally situated in the highly sought-after Orange Hunt Estates community of Springfield! Tucked away on a quiet cul-de-sac, this beautifully updated home offers a wonderful combination of modern finishes, versatile living spaces, and an incredibly convenient Northern Virginia location. The main level welcomes you with a bright and inviting living and dining area featuring beautiful wood flooring. The newly remodeled kitchen is designed for both everyday living and entertaining, featuring quartz countertops, a gas range, refrigerator, dishwasher, disposal, and built-in microwave. Just off the kitchen, the spacious sunroom addition provides a wonderful extension of the living space, complete with skylights that fill the room with natural light and direct access to the backyard. The upper level features three bedrooms and two full bathrooms. The spacious primary bedroom offers a private en-suite bathroom with a walk-in shower, while two additional bedroom
USD 824,999
7827 Belleflower Drive
View photo
House · for sale
USD 1,099,888
USD 391/sq.ft
7827 Belleflower Drive
Ravensworth Park
· 2,809 sq.ft · 4 Bedrooms · 3 Baths · House
· Garden · Equipped kitchen
Ravensworth Park · 2,809 sq.ft · 4 Bedrooms · 3 Baths · House · Garden · Equipped kitchen
Welcome to 7827 Belleflower Drive, a beautifully maintained Overlook model where thoughtful spaces, natural light, and a comfortable floor plan come together to create a home that simply feels good from the moment you walk through the door. Fresh paint and new carpet give the home a bright, refreshed feel, while soaring cathedral ceilings add an immediate sense of openness to the main living areas. The living and dining spaces flow easily together, creating plenty of room for everyday life as well as holidays and gatherings with family and friends. The kitchen sits at the heart of the home with generous cabinetry and counter space, opening to a sunroom that quickly becomes one of those spaces you can imagine using every day. Morning coffee, a quiet place to read, or dinner overlooking the backyard. It is an easy extension of the home and a wonderful place to slow down and enjoy the view. Just beyond, the family room offers a warm and inviting place to gather, complete with hardwood flo
USD 1,099,888
5408 Cheyenne Knoll Place
View photo
Townhouse · for sale
USD 700,000
USD 344/sq.ft
5408 Cheyenne Knoll Place
Ravensworth Park
· 2,034 sq.ft · 3 Bedrooms · 3 Baths · Townhouse
· Office room · Gym · Deck · Fireplace · Equipped kitchen · Parking · Swimming pool
Ravensworth Park · 2,034 sq.ft · 3 Bedrooms · 3 Baths · Townhouse · Office room · Gym · Deck · Fireplace · Equipped kitchen · Parking · Swimming pool
A two-car garage, three finished levels, and a location just minutes from I-395 and I-495 give this Alexandria townhome a combination that is hard to find inside the Beltway. Tucked into a quiet courtyard setting, the home offers 3 bedrooms, 3.5 baths and a flexible lower-level room with its own full bathideal for a home office, gym or guest space. Five windows stretch across the front living room, filling the main level with natural light and flowing into the adjoining dining area. Hardwood floors run throughout the main and upper levels. The kitchen features granite countertops, stainless-steel appliances and a raised breakfast bar, while the family room centers around a gas fireplace and opens directly to the deck. Upstairs, the primary suite includes a walk-in closet and bath with double vanity, with two additional bedrooms, a hall bath, laundry and extra storage all on the same level. Community amenities include an outdoor pool, clubhouse, basketball courts, playgrounds, walking p
USD 700,000
10413 Courthouse Drive
View photo
Townhouse · for sale
USD 665,000
USD 310/sq.ft
10413 Courthouse Drive
Ravensworth Park
· 2,142 sq.ft · 4 Bedrooms · 3 Baths · Townhouse
· Office room · Equipped kitchen · Cellar · Parking
Ravensworth Park · 2,142 sq.ft · 4 Bedrooms · 3 Baths · Townhouse · Office room · Equipped kitchen · Cellar · Parking
Welcome to this charming all-brick, three-level townhome featuring 4 bedrooms, 3.5 baths, and approximately 2,142 square feet of thoughtfully updated living space. The kitchen is bright and welcoming, with two-tone cabinetry, complemented by quartz countertops and modern light fixtures that add a fresh finishing touch. Upstairs, the primary bathroom features a ensuite bathroom, and two additional, generously sized bedrooms share another bathroom. In the basement, there's an additional living space with plenty of room for an office area and rec room, along with the fourth bedroom and a third full bath. Two reserved parking spaces add convenience, and the homes all-brick exterior offers timeless appeal, with a fully fenced courtyard at the back to enjoy the outdoors. Perfectly positioned within walking distance of George Mason University and historic Old Town Fairfax, youll enjoy easy access to local boutiques, cafs, restaurants, entertainment, the farmers market, parks, and major commut
USD 665,000
2315 Great Falls Street
View photo
House · for sale
USD 1,899,900
USD 322/sq.ft
2315 Great Falls Street
Ravensworth Park
· 5,888 sq.ft · 6 Bedrooms · 6 Baths · House
· Fireplace · Parking
Ravensworth Park · 5,888 sq.ft · 6 Bedrooms · 6 Baths · House · Fireplace · Parking
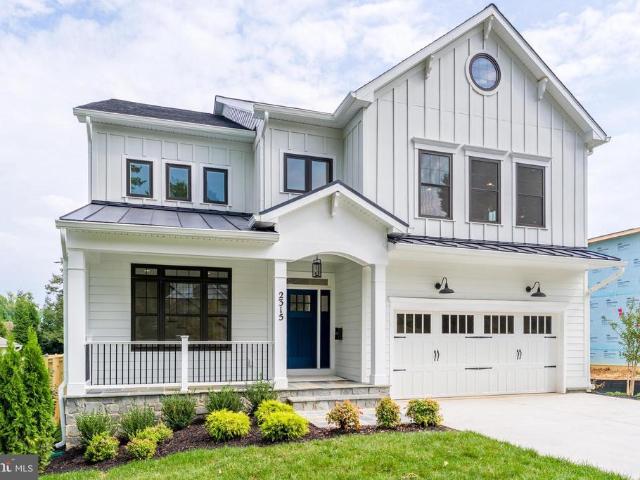
Discover the charm of this stunning Craftsman-style home in the desirable Brilyn Park community. Completed in 2026 by longtime local builder New Dimensions, Inc. This home features 5,580 sqft of smartly designed living space, with form and function kept top of mind. 6 bedrooms + 6 full bathrooms, with a main level flex suite, comfortable living comes standard. Additional highlights include a front porch, Formal Dining Room, Family Room with coffered ceilings and a gas fireplace, 2-car garage, and a rear covered porch. Close to top tier schools, commuting routes, metro stop, and all that downtown Falls Church has to offer
USD 1,899,900

Get email alerts

Don't miss out: be the first to know about new properties

The alert was correctly created

On subscribing you accept the conditions of use and the privacy policy
Alert
Receive new ads in your inbox
Save this search
Receive alerts for new listings

We'll send you an email when we have new properties for: "Houses for sale in Ravensworth Park"

The alert was correctly created

Willow Run, Annandale Mason district Fairfax County Virginia
Hillbrook, Annandale Mason district Fairfax County Virginia
Get email alerts and be the first to see new listings
Required field
On subscribing I accept the terms of the privacy policy
Perfect! You'll soon start receiving new listings via email
Alert
Receive an email when we have new ads for Houses for sale in Ravensworth Park
Save this search
Filters

Bedrooms

Size (sq.ft)

sq.ft
sq.ft

Price

USD
USD

Property type

Bathrooms

Clear all filters
Receive notifications when new entries are published.