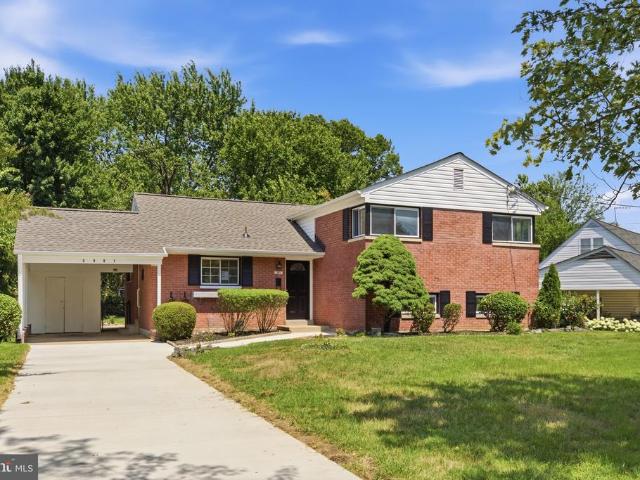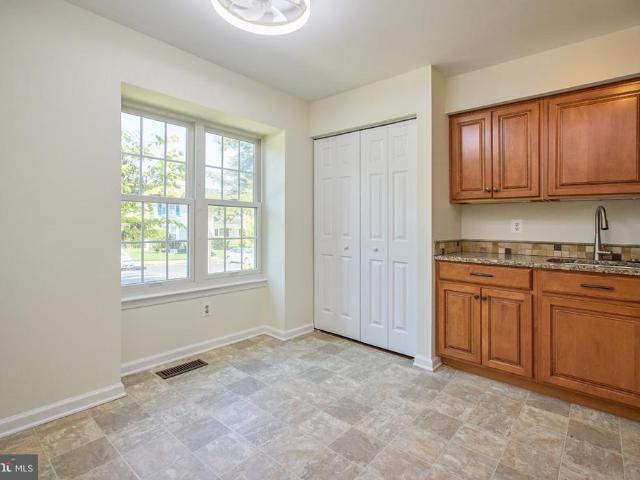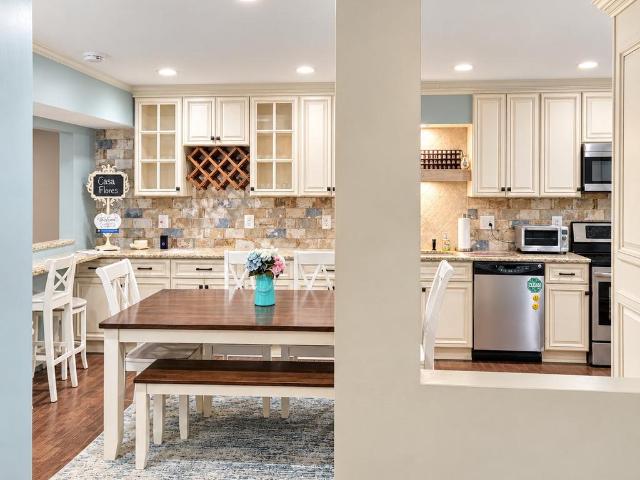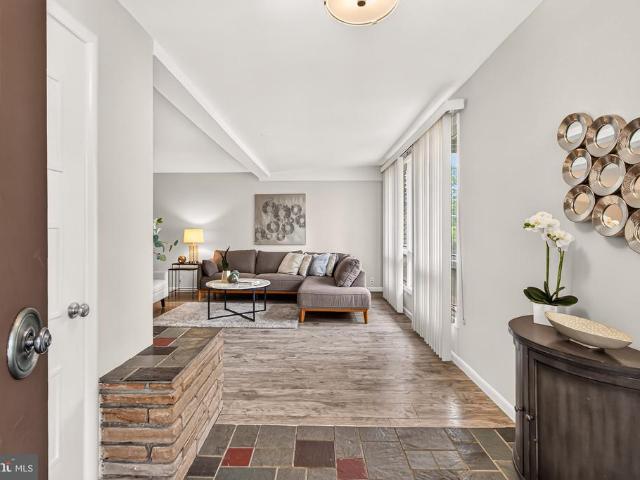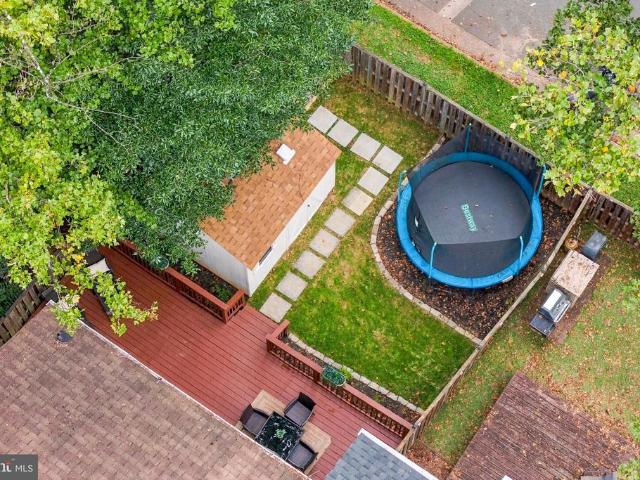
3,028 houses for sale in Ravensworth

10008 Chestnut Wood Lane
View photo
Townhouse · for sale
USD 639,000
USD 304/sq.ft
10008 Chestnut Wood Lane
Ravensworth
· 2,099 sq.ft · 4 Bedrooms · 3 Baths · Townhouse
· Garden · Equipped kitchen
Ravensworth · 2,099 sq.ft · 4 Bedrooms · 3 Baths · Townhouse · Garden · Equipped kitchen
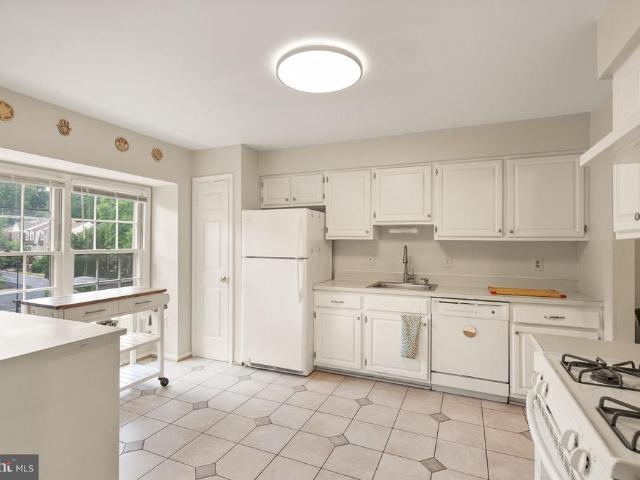
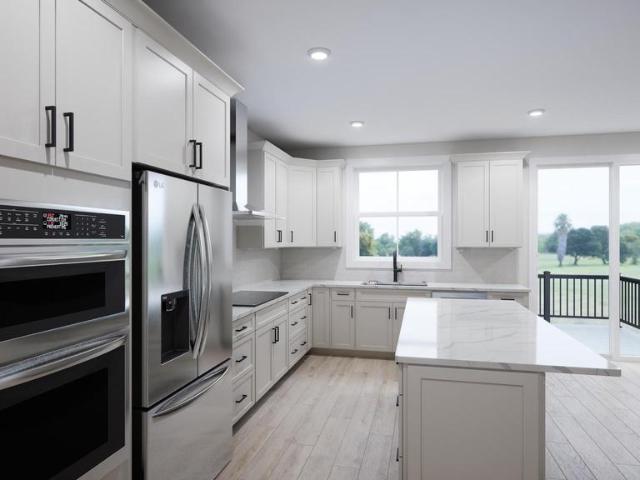
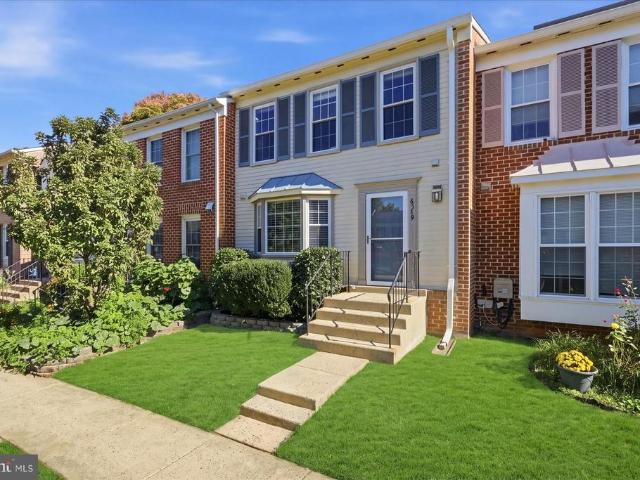
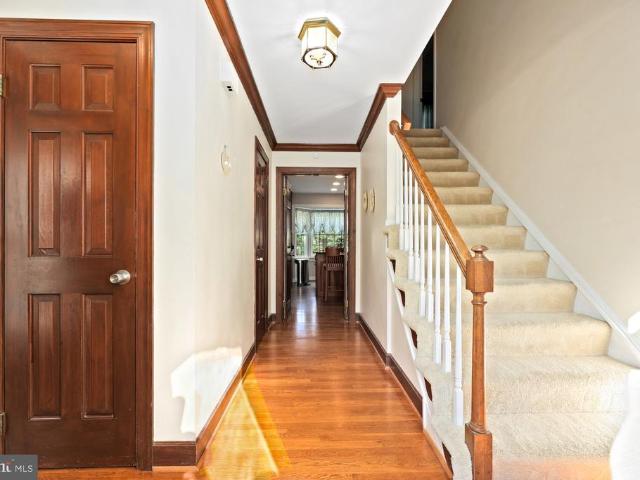
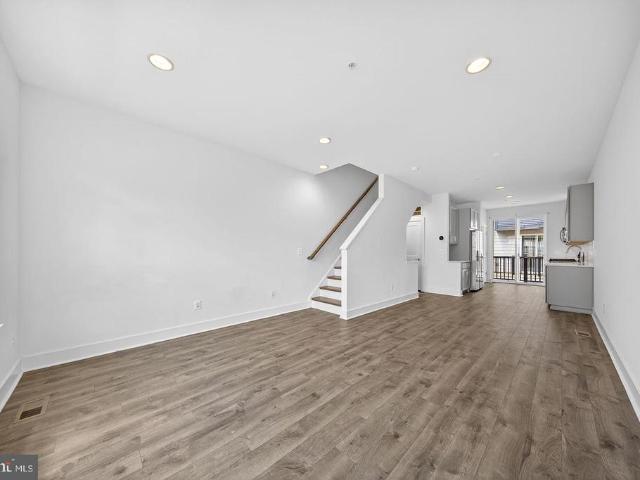
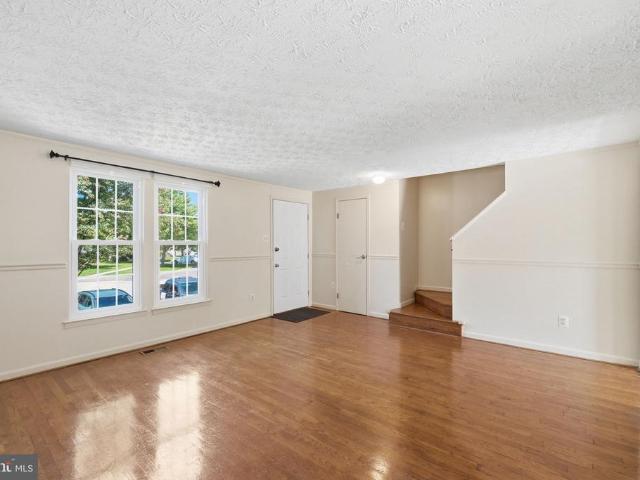
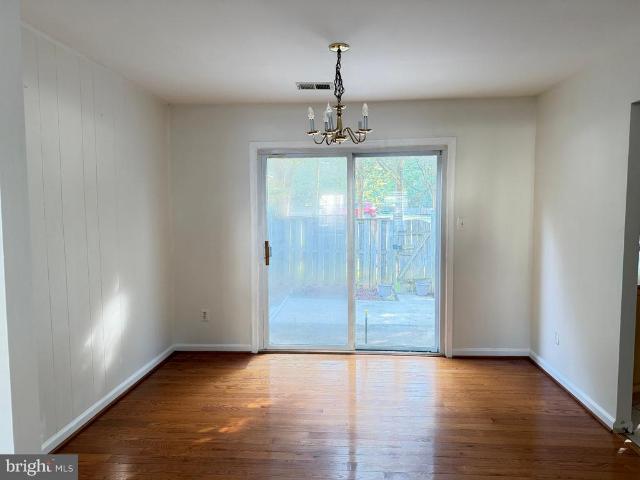
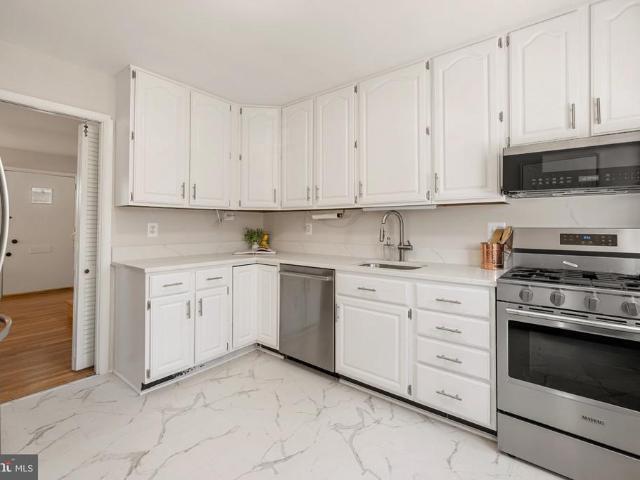
Price adjustment! Buy down rate available and 5.62% va assumable loan. Welcome to this beautifully updated and well-maintained end-unit townhome in the heart of Burke Centre! Offering over 2,000 square feet of finished living space, this home combines comfort, functionality, and an exceptional location. The main level features attractive bamboo flooring, recessed lighting, and a renovated kitchen with updated cabinetry, subway tile backsplash, stainless steel appliances, and modern flooring. The upper level offers comfortable bedrooms with carpeting and updated bathrooms. The fully finished walkout lower level adds exceptional flexibility with a spacious fourth bedroom, a third full bathroom remodeled in 2022, a bonus family or recreation room, and a separate laundry room and a generous storage space. Outside, enjoy a private, fully fenced backyard with a large updated deckperfect for relaxing, dining, and entertaining. A large backyard shed provides even more valuable storage space. A
USD 639,000
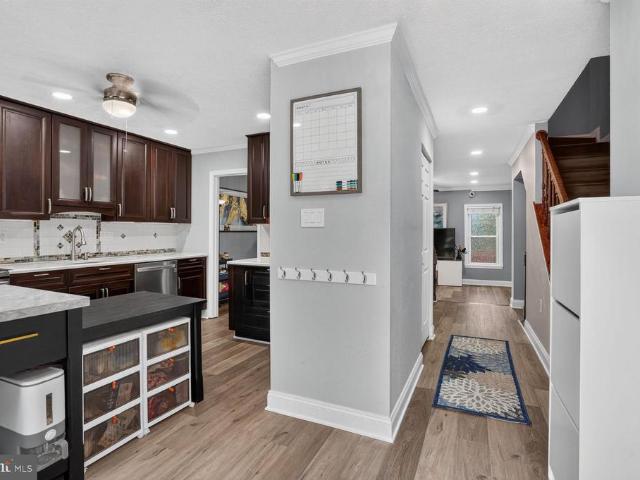
7372 Stream Way
View photo
Townhouse · for sale
USD 600,000
USD 374/sq.ft
7372 Stream Way
Ravensworth
· 1,604 sq.ft · 3 Bedrooms · 2 Baths · Townhouse
· Patio · Deck · Equipped kitchen
Ravensworth · 1,604 sq.ft · 3 Bedrooms · 2 Baths · Townhouse · Patio · Deck · Equipped kitchen
Welcome to 7372 Stream Way, a brick townhome in Hunter Valley that combines thoughtful updates, flexible living space, and a convenient Springfield location. The main level has a comfortable, updated feel with wide-plank vinyl flooring and recessed lighting. The kitchen offers 42-inch cabinetry, quartz countertops, stainless steel appliances, hardwood flooring, and a large island that adds extra prep space and storage. A refreshed main-level powder room adds another modern touch. Upstairs, the primary bath has been updated, while the finished lower level gives you even more room to spread out. A Harman Accentra pellet stove makes the lower-level living area especially inviting in the colder months, and a separate workshop provides useful storage and workspace. The washer, dryer, and dishwasher have also been replaced. Outdoor space is another highlight, featuring both a brick patio with planters for gardening, and a refreshed deck. Hunter Valley offers a neighborhood playground and bas
USD 600,000
6153 Lucas Pond Court
View photo
House · for sale
USD 1,000,000
USD 307/sq.ft
6153 Lucas Pond Court
Ravensworth
· 3,251 sq.ft · 4 Bedrooms · 3 Baths · House
· Equipped kitchen
Ravensworth · 3,251 sq.ft · 4 Bedrooms · 3 Baths · House · Equipped kitchen
Welcome to 6153 Lucas Pond, a beautifully updated 4-bedroom, 3.5-bath home tucked away on a peaceful cul-de-sac in the sought-after Burke Centre community! Thoughtfully renovated inside and out, this exceptional home offers the perfect combination of stylish interiors, functional living spaces, and an outdoor retreat designed for relaxation and entertaining. The heart of the home is the stunning 2021 kitchen renovation, featuring an oversized center island with breathtaking Cambria Brittanicca Gold Warm quartz countertops, contrasting gray cabinetry, and abundant storage. Linen-colored perimeter cabinetry, under-cabinet lighting, a pull-out spice pantry, deep pot drawers, and a thoughtfully designed chef's corner make this kitchen as functional as it is beautiful. A dedicated coffee bar features a beverage refrigerator, rustic open shelving, and a three-filter drinking water system. Every detail has been carefully considered! Beautiful 5-inch knotty maple hardwood floors, installed in
USD 1,000,000
6801 Bellamy Avenue
View photo
House · for sale
USD 799,950
USD 432/sq.ft
6801 Bellamy Avenue
Ravensworth
· 1,851 sq.ft · 4 Bedrooms · 2 Baths · House
· Garden · Equipped kitchen · Parking
Ravensworth · 1,851 sq.ft · 4 Bedrooms · 2 Baths · House · Garden · Equipped kitchen · Parking
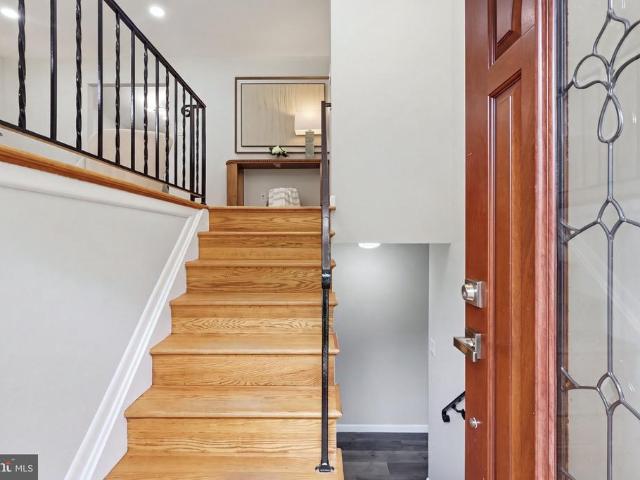
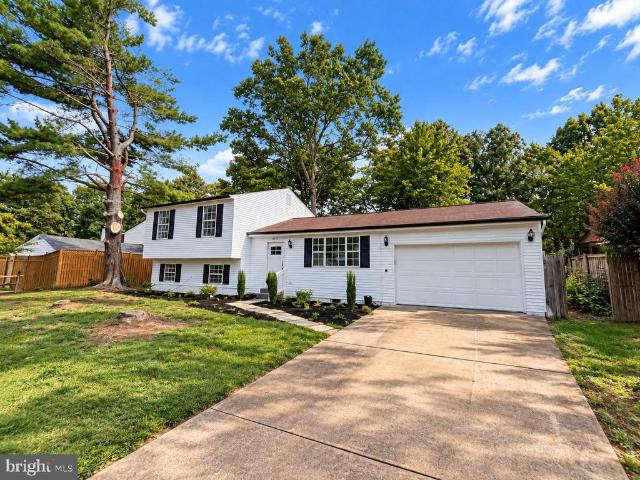
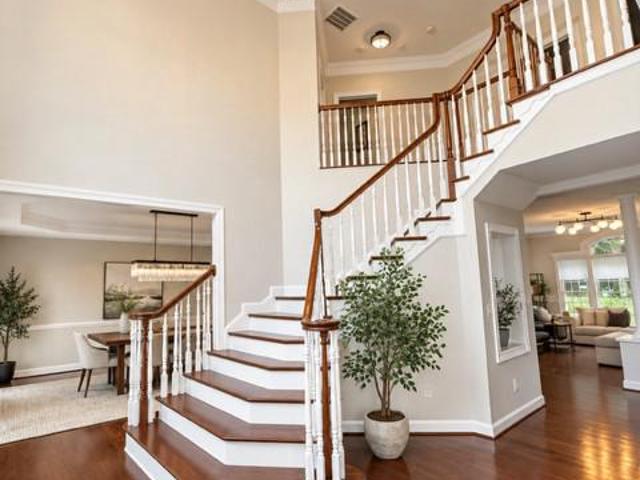
Welcome to 6801 Bellamy Avenuea beautifully maintained split-level home offering 4 bedrooms, 2.5 baths, a one-car garage, NO HOA, and a spectacular backyard paradise! Ideally situated in the highly desirable West Springfield High School pyramid, this inviting home combines thoughtful updates, beautiful living spaces, and an exceptional outdoor retreat. Step through the elegant double front doors into a dramatic two-story foyer with soaring ceilings that create an impressive first impression. Meticulously maintained throughout, the home features beautiful hardwood floors, crown molding, a charming bay window, updated light fixtures, and an abundance of natural light. The bright and beautifully appointed kitchen features three windows overlooking the picturesque backyard, granite countertops, stainless steel appliances, a custom tile backsplash, and high-end maple cabinetry with soft-close features, under-cabinet lighting, and a built-in pantry. A convenient peninsula with barstool seati
USD 799,950
8237 Smithfield Avenue
View photo
House · for sale
USD 825,000
USD 322/sq.ft
8237 Smithfield Avenue
Ravensworth
· 2,562 sq.ft · 4 Bedrooms · 2 Baths · House
· Garden · Equipped kitchen
Ravensworth · 2,562 sq.ft · 4 Bedrooms · 2 Baths · House · Garden · Equipped kitchen
Assumable va loan with 2.25% interest rate*. Welcome to 8237 Smithfield Avenue, a beautifully maintained home offering the perfect combination of space, comfort, and outdoor living in the heart of Springfield. Situated on a large, private lot with an expansive front lawn, this home makes a lasting first impression from the moment you arrive. Take a virtual walk-through of this exceptional home by clicking the Tours button! Step through the double front doors into a dramatic two-story foyer with soaring ceilings, gleaming hardwood floors, and timeless architectural details. The bright, open-concept main level is filled with natural light and offers an effortless flow that's ideal for both everyday living and entertaining. The gourmet kitchen is the heart of the home, featuring premium stainless steel appliances, a spacious center island with breakfast seating, abundant cabinetry, and a charming bay window bump-out overlooking the backyard. The adjoining dining area provides seamless acc
USD 825,000
6544 Sulky Lane
View photo
House · for sale
USD 829,000
USD 361/sq.ft
6544 Sulky Lane
Ravensworth
· 2,293 sq.ft · 5 Bedrooms · 2 Baths · House
· Patio · Garden · Fireplace · Equipped kitchen · Parking
Ravensworth · 2,293 sq.ft · 5 Bedrooms · 2 Baths · House · Patio · Garden · Fireplace · Equipped kitchen · Parking
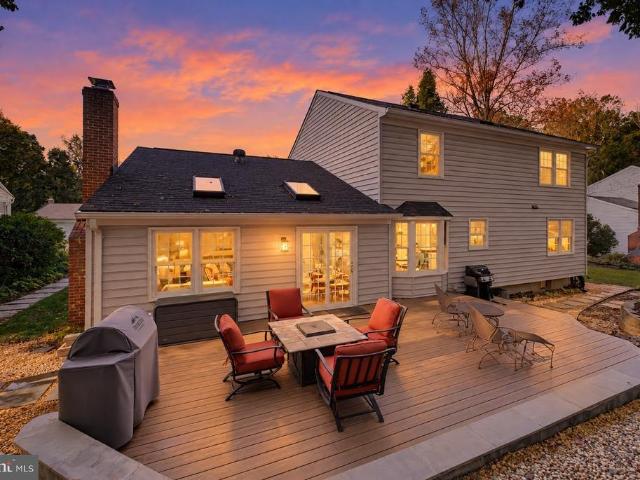
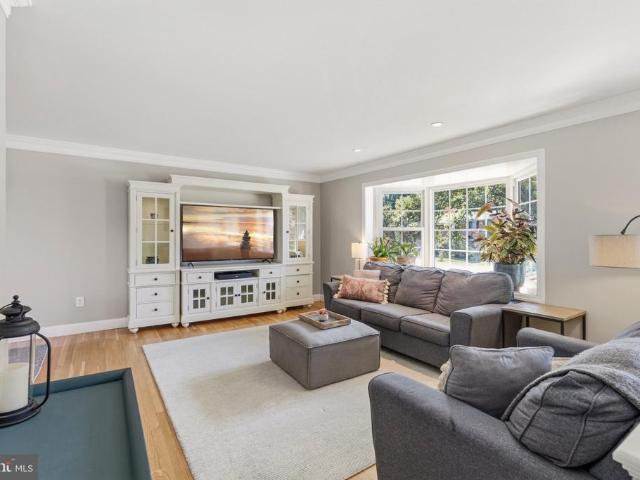
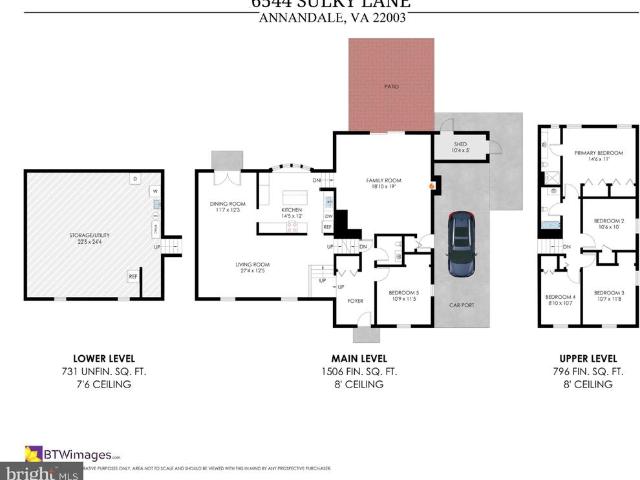
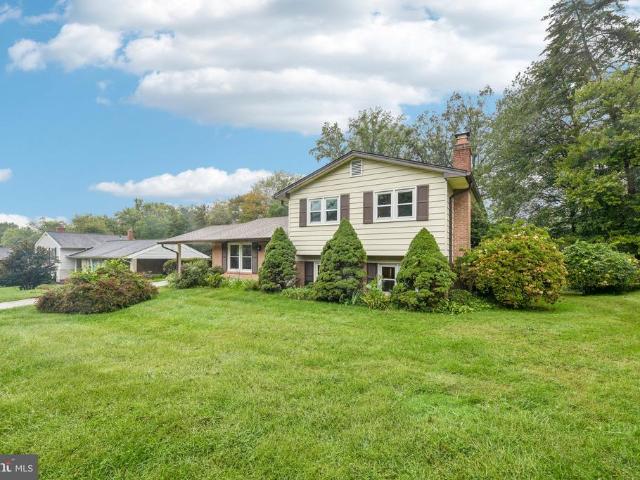
Heres your opportunity to own a beautiful 5-bedroom split-level brick home in the highly desirable SLEEPY HOLLOW RUN neighborhood. Tucked away on a quiet cul-de-sac and surrounded by mature trees, this 1/4 acre property offers exceptional privacy in a peaceful setting. Total SF for home is 3033 SF. Gleaming hardwood floors run throughout the main and upper levels. The spacious living room is filled with natural light from two large floor-to-ceiling windows overlooking the front yard. A separate dining room easily accommodates large gatherings and features French doors leading to the peaceful backyard. The updated eat-in kitchen features granite countertops, recessed lighting, white cabinetry, bamboo floor, and large bay window perfect for both everyday living and entertaining. Just a few steps down from the kitchen, the cozy family room has a wood burning fireplace for those chilly nights, new sliding glass door and bamboo flooring. Walk out to your carport or backyard patio directly f
USD 829,000
7877 Hampton Village Pass
View photo
Townhouse · for sale
USD 650,000
USD 254/sq.ft
7877 Hampton Village Pass
Ravensworth
· 2,551 sq.ft · 3 Bedrooms · 2 Baths · Townhouse
· Fireplace · Parking
Ravensworth · 2,551 sq.ft · 3 Bedrooms · 2 Baths · Townhouse · Fireplace · Parking
More than 2,500 finished square feet, three finished levels, an attached garage and an incredibly convenient Annandale location just minutes from Inova Fairfax Medical Campus. Welcome to 7877 Hampton Village Pass, where you get the space of a single-family home with the ease of townhome living. The location is another standout. Inova Fairfax Medical Campus is just minutes away, with convenient access to I-495, Mosaic District, Tysons, shopping, dining and major commuter routes throughout Northern Virginia. Annandale Community Park and Hidden Oaks Nature Center are also close by, with wooded trails, green space, playgrounds and picnic areas. And lets talk parking, because this is a rare find. You have an attached one-car garage, your own driveway AND an additional assigned parking space. No circling the neighborhood looking for a spot at the end of the day. Inside, the bright main level offers generous living and dining spaces, a fireplace and plenty of room to gather and entertain. Ups
USD 650,000
1 Parktown Street # T 22
View photo
Townhouse · for sale
USD 841,990
USD 344/sq.ft
1 Parktown Street # T 22
Ravensworth
· 2,443 sq.ft · 3 Bedrooms · 2 Baths · Townhouse
· Patio · Deck · Equipped kitchen · Parking
Ravensworth · 2,443 sq.ft · 3 Bedrooms · 2 Baths · Townhouse · Patio · Deck · Equipped kitchen · Parking
Discover new buildable TOWNHOMES with personalization opportunities by Van Metre Homes in Niche at Villa Park in Springfield, VA. Estimated delivery is WINTER-SPRING 2027 move-in based on build time. Discover the T-22, a three-level townhome floorplan offering 3-4 bedrooms, 2-3 full baths, 1-2 half baths, a two-car front-load garage, and 2,445+ finished square feet. Highlights include a spacious great room, a caf off the kitchen that opens to an optional deck, a primary suite with a large walk-in closet, and two secondary bedrooms on the upper level. The lower level offers the flexibility to add an additional bedroom that opens to an optional patio. With build-to-order opportunities that let you pick from interior design selections and structural enhancements, the T-22 is yours to personalize. Contact a Van Metre New Home Advisor to learn how you can bring your vision to life! Being a new build, your home is constructed to the highest energy efficiency standards and comes with a post-s
USD 841,990
6579 Bermuda Green Court
View photo
Townhouse · for sale
USD 675,000
USD 333/sq.ft
6579 Bermuda Green Court
Ravensworth
· 2,024 sq.ft · 3 Bedrooms · 3 Baths · Townhouse
· Deck · Equipped kitchen
Ravensworth · 2,024 sq.ft · 3 Bedrooms · 3 Baths · Townhouse · Deck · Equipped kitchen
Welcome home to Pinecrest! Flowering camellia bushes and mature landscaping frame the front of this beautifully updated and lovingly maintained townhome, setting a warm tone before you even reach the door. Step inside to the main level, where hardwood floors, custom paint, and an open floor plan make it easy to entertain. A beautiful custom coat tree makes a lovely first impression in the entryway, and a convenient powder room is tucked nearby. At the heart of the home, the gourmet kitchen features granite countertops, custom cabinetry, and stainless steel appliances, and it flows naturally into the dining room. Just beyond, the family room opens onto a large deck with new Trex flooring and posts, ready for morning coffee or evening dinners outside. Throughout the home, plenty of windows and added recessed lighting keep every room bright. Upstairs, the primary bedroom has its own en-suite bath. Two additional bedrooms share an updated hall bath. The upstairs also features beautiful har
USD 675,000
10221 Eagle Landing Court
View photo
House · for sale
USD 924,000
USD 246/sq.ft
10221 Eagle Landing Court
Ravensworth
· 3,746 sq.ft · 4 Bedrooms · 2 Baths · House
· Garden · Deck · Equipped kitchen
Ravensworth · 3,746 sq.ft · 4 Bedrooms · 2 Baths · House · Garden · Deck · Equipped kitchen
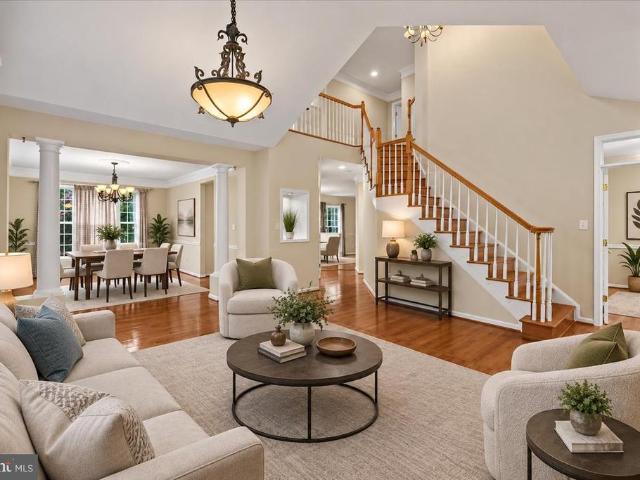
No open house 10/11 Welcome to this gorgeous Colonial tucked away at the end of a quiet cul-de-sac in sought-after Burke Centre. With 4 bedrooms and 2.5 baths, this lovely home offers a peaceful setting with very little traffic while remaining conveniently close to everyday amenities. The beautifully maintained backyard is a standout feature, offering an expansive, level setting with plenty of room for outdoor enjoyment. The four-year-old deck provides the perfect spot for relaxing or entertaining and overlooks the spacious yard. Inside, the home offers a wonderful combination of traditional spaces and thoughtful updates. Stunning hardwood flooring throughout the first floor adds warmth and character to the home. The renovated kitchen by Michael Nash features quality finishes and a beautiful design that makes it a true highlight of the home. The main level also offers both a generously sized family room and a separate living room, along with a full-size dining roomversatile spaces that
USD 924,000
5907 Camberly Avenue
View photo
House · for sale
USD 685,000
USD 438/sq.ft
5907 Camberly Avenue
Ravensworth
· 1,561 sq.ft · 4 Bedrooms · 2 Baths · House
· Garden · Equipped kitchen
Ravensworth · 1,561 sq.ft · 4 Bedrooms · 2 Baths · House · Garden · Equipped kitchen
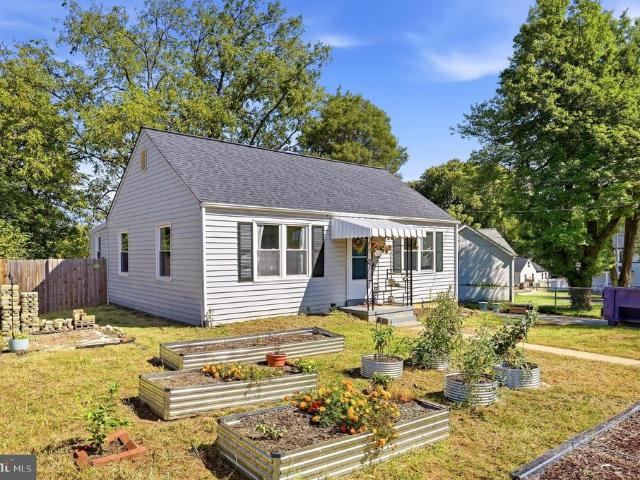
House is back to active due to the buyer financing. House is new listed with new updated driveway! This beautiful family house ready for a new owner. Great location! In the heart of Springfield. This is a charming brick, split level single-family residence offering 4 bedrooms and two full bathrooms. Connecting to open kitchen, dining, and living provides a comfortable living environment. Remodeling is done with new roof, new paint, new waterproof LVP flooring, updated kitchen cabinets, new kitchen appliances, new quartz counter top island with spacious cabinets, new HVAC, new backyard access sliding door, and new electrical panel installed, new concrete driveway. A huge front and backyard. Conveniently located near major commuter routes including I-95, shopping and dining and more at Springfield Town Center. Some pictures are uploaded with virtual staging. This is a great opportunity to live in or an investment
USD 685,000
5825 Apple Wood Lane
View photo
Townhouse · for sale
USD 597,500
USD 326/sq.ft
5825 Apple Wood Lane
Ravensworth
· 1,830 sq.ft · 3 Bedrooms · 3 Baths · Townhouse
· Equipped kitchen · Parking
Ravensworth · 1,830 sq.ft · 3 Bedrooms · 3 Baths · Townhouse · Equipped kitchen · Parking
Step into this well-maintained Burke home offering three bedrooms and three full baths plus a convenient main level powder room. The kitchen is equipped with stainless appliances and a brand-new 2025 Bosch dishwasher, ready for everyday meals and weekend entertaining. The big-ticket items are already done, Roof replaced and solar panels installed in 2021, HVAC was replaced in 2022, and a heat pump was added in 2023, so you can enjoy efficient year-round comfort and skip the expensive upgrades. Please see attached Full Features List in Documents Two assigned parking spaces make coming and going easy, the location puts you minutes from Burke Centre VRE, the Fairfax County Parkway, I-495, and Route 123, with Burke Lake Park, Lake Accotink Park, shopping, and dining nearby. Zoned for the highly sought after Terra Centre Elementary and Robinson Secondary School. Schedule your showing today!
USD 597,500
5201 Lonsdale Drive
View photo
Townhouse · for sale
USD 650,000
USD 308/sq.ft
5201 Lonsdale Drive
Ravensworth
· 2,110 sq.ft · 3 Bedrooms · 3 Baths · Townhouse
· Office room · Gym · Deck · Equipped kitchen · Cellar
Ravensworth · 2,110 sq.ft · 3 Bedrooms · 3 Baths · Townhouse · Office room · Gym · Deck · Equipped kitchen · Cellar
Welcome home to this beautifully updated end-unit townhome in the highly sought-after Danbury Forest community! Offering 3 bedrooms, 3.5 bathrooms, and a thoughtfully designed layout, this home is truly a show stopper! The updated kitchen that overlooks the living room is sure to impress with granite countertops, stainless steel appliances, and ample cabinet space. Enjoy seamless indoor-outdoor living with a spacious deck overlooking a peaceful wooded backdrop; perfect for relaxing, entertaining, or enjoying your morning coffee. The walkout lower level provides exceptional versatility, featuring a spacious recreation area, a full bathroom, separate laundry room, and an additional bonus room ideal for a bedroom, home office, guest space, gym, hobby room, or whatever best suits your needs! Recent improvements include a new roof (2020) and a beautifully remodeled basement (2022), along with numerous updates throughout the home that make it truly move-in ready. Residents of Danbury Forest
USD 650,000
3539 Devon Drive
View photo
House · for sale
USD 849,000
USD 377/sq.ft
3539 Devon Drive
Ravensworth
· 2,250 sq.ft · 3 Bedrooms · 2 Baths · House
· Patio · Office room · Deck · Fireplace
Ravensworth · 2,250 sq.ft · 3 Bedrooms · 2 Baths · House · Patio · Office room · Deck · Fireplace
This incredible home features more than 2,200 square feet of dramatic, one-level livingan unusual amount of space all on one floor. Situated on over one-third acre in the desirable Sleepy Hollow area, where low-density zoning contributes to the spacious, established character of the neighborhood. The homes open floor plan and walls of windows create exceptionally spacious, light-filled living areas with a wonderful connection to the outdoors. The huge patio and adjoining deck feel like an integral part of the living space, creating a remarkable environment for entertaining and comfortable, relaxed living. Two distinctive fireplaces add warmth and architectural character, while updated bathrooms and fresh, neutral finishes complement the homes mid-century character. The 3 spacious bedrooms and additional office/den make this the ideal place to call home. Location! Just 1,500 feet from several connected Fairfax County parks, with miles of trails and other facilities for hiking, biking, r
USD 849,000
7348 Blade Drive
View photo
Townhouse · for sale
USD 685,000
USD 636/sq.ft
7348 Blade Drive
Ravensworth
· 1,076 sq.ft · 2 Bedrooms · 2 Baths · Townhouse
· Balcony · Parking
Ravensworth · 1,076 sq.ft · 2 Bedrooms · 2 Baths · Townhouse · Balcony · Parking
Investor Alert! Home is subject to existing lease till Oct 1, 2027. Instant cash flow at $3000/month! Nestled in a sought-after Falls Church location, 7348 Blade Drive offers the perfect combination of modern comfort, spacious living, and everyday convenience. This newer built contemporary home welcomes you with bright, open interiors, stylish finishes, and a thoughtfully designed layout ideal for both relaxing and entertaining. Home also features a two-car tandem garage and a balcony to enjoy the outdoors. Conveniently located near shopping, dining, parks, top commuter routes, and everything Falls Church has to offer, this home combines suburban tranquility with exceptional accessibility to Washington, D. C. Tysons, and Northern Virginias best amenities
USD 685,000
7113 Hadlow Court
View photo
House · for sale
USD 849,000
USD 316/sq.ft
7113 Hadlow Court
Ravensworth
· 2,680 sq.ft · 6 Bedrooms · 3 Baths · House
· Equipped kitchen · Cellar
Ravensworth · 2,680 sq.ft · 6 Bedrooms · 3 Baths · House · Equipped kitchen · Cellar
Updated 6 bedrooms 3 full baths backs to parkland no hoa! Welcome to a beautifully modernized home tucked away on a quiet cul-de-sac and backing to the serene Pohick Creek Stream Valley Park. Bright, spacious and thoughtfully updated, this home offers the rare combination of privacy, flexible living space and everyday convenience. Adaptable floor plan with 3 bedrooms, 2 baths, living room, dining room and kitchen on top and a walk-out lower level with 3 bedrooms, a bath and family room perfect for an in-law suite or multi-generational living arrangement. New LED/recessed lighting, chandeliers, ceiling fans, rocker switches and fresh paint throughout. New kitchen tile and backsplash. New primary bath vanity/sink. New basement carpeting, drywall and ceiling (removed paneling and drop ceiling). Enjoy hardwood, engineered wood and ceramic flooring, including heated upstairs bathroom floors. Notable improvements include HVAC (2017), roof (2018), washer/dryer (2018), refrigerator/dishwasher
USD 849,000
3048 Westfall Place
View photo
House · for sale
USD 600,000
USD 633/sq.ft
3048 Westfall Place
Ravensworth
· 947 sq.ft · 3 Bedrooms · 1 Bath · House
· Garden · Gym · Cellar
Ravensworth · 947 sq.ft · 3 Bedrooms · 1 Bath · House · Garden · Gym · Cellar
Move-in ready and freshly updated commuter's dream near the Metro. This 3-bedroom, 1-bath rambler has some cute updates! A new roof, new LVP flooring throughout the living room and bedrooms, and fresh paint throughout. Move.in ready, this house has a great yard, plenty of space, and an amazing location! The unfinished basement (new sump pump installed) is a blank canvas ready for a rec room, home gym, or extra bedroom to build your own equity. Outside, enjoy a fully fenced yard and a 2-car concrete driveway. Close to the bus stop, minutes to Metro, and close to shopping, dining, and a quick commute into DC this one won't last
USD 600,000
5204 Holden Street
View photo
House · for sale
USD 850,000
USD 337/sq.ft
Updated
5204 Holden Street
Ravensworth
· 2,519 sq.ft · 5 Bedrooms · 3 Baths · House
Ravensworth · 2,519 sq.ft · 5 Bedrooms · 3 Baths · House
Welcome to this spacious 5 bedroom, 3 full baths 4 Level split-level home (0.35 acres) in Country Club View community of Fairfax-less than 1 mile from Robinson High School & George Mason University. Bonus FOURTH level sub-basement. Triple Pane Windows Installed 2011 & Warranty Transfers to New Owners. New Hot Water Heater in 2023. New Electric Breaker Box (2025) New HVAC installed 2018. Roof installed 2014. Newly finished Hardwood Floors (2024) Washer & Dryer only 1 year old convey. No hoa
USD 850,000
7608 Mcweadon Lane
View photo
House · for sale
USD 1,195,000
USD 254/sq.ft
7608 Mcweadon Lane
Ravensworth
· 4,693 sq.ft · 6 Bedrooms · 4 Baths · House
· Fireplace · Equipped kitchen
Ravensworth · 4,693 sq.ft · 6 Bedrooms · 4 Baths · House · Fireplace · Equipped kitchen
Nestled in the prestigious Accotink Bluff Estates, this stunning Colonial offers an exceptional blend of timeless elegance, modern updates, and everyday comfort. Recently updated move-in-ready home features. Fresh Interior Paint, New Roof, Two Newer HVAC Systems, New Stainless Steel Kitchen Appliances, Updated Kitchen with Quartz Countertops, Updated Primary Bathroom and Additional Bathrooms. Lower Level Recreation Room remodelled to include 2 Bedrooms and Full Bathroom with Entertainment Kitchen. Spanning 6 spacious bedrooms and 4.5 bathrooms, this residence offers an inviting floor plan designed for both comfortable everyday living and entertaining. The gourmet kitchen features stainless steel appliances, double ovens, and upgraded quartz countertops and opens to the welcoming family room with a cozy gas fireplace. The formal dining room, enhanced by crown moldings and chair railings, provides an elegant setting for gatherings. The spacious primary suite offers a luxurious bathroom w
USD 1,195,000
6989 Villa Del Rey Court
View photo
Townhouse · for sale
USD 499,999
USD 309/sq.ft
6989 Villa Del Rey Court
Ravensworth
· 1,615 sq.ft · 3 Bedrooms · 2 Baths · Townhouse
· Patio · Garden · Deck · Cellar
Ravensworth · 1,615 sq.ft · 3 Bedrooms · 2 Baths · Townhouse · Patio · Garden · Deck · Cellar
Opportunity knocks in Springfield! This lovely 3-bedroom, 2.5-bath townhome offers a fantastic floor plan across three levels filled with great natural light. Upstairs, three bedrooms give you room to spread out. The main level offers a generous, light-filled living area and a large deck for entertaining, while the walk-out lower level features a finished basement that opens to a patio and fenced-in backyard. With major systems already updated, including roof and siding (2018), hvac (2023), and water heater (2026), you can bring your vision and build instant equity in a neighborhood where updated units command top dollar. Unbeatable commuter location just minutes to Springfield Metro, VRE, and park-and-ride, with quick access to I-95, I-395, and the Fairfax County Parkway. From Hooes Road Park to Springfield Town Center, Trader Joe's, Whole Foods, and Costco, everything you need is close at hand
USD 499,999
6613 Bestwicke Court
View photo
House · for sale
USD 775,900
USD 751/sq.ft
6613 Bestwicke Court
Ravensworth
· 1,033 sq.ft · 4 Bedrooms · 3 Baths · House
· Office room · Equipped kitchen · Cellar
Ravensworth · 1,033 sq.ft · 4 Bedrooms · 3 Baths · House · Office room · Equipped kitchen · Cellar
New, new, new! Welcome to this beautifully remodeled 4-bedroom, 3-full-bath detached home offering exceptional value in the sought-after Cherry Run community. This home has been transformed from top to bottom with NEW flooring throughout, NEW interior paint, NEW kitchen cabinets, NEW stainless-steel appliances, NEW lighting, NEW doors, NEW hardware, NEW closets, and beautifully NEWLY finished bedrooms and bathrooms. The kitchen features a spacious island and an open, refreshed design ready for its new owner. The exterior has also been freshly painted, and trees immediately surrounding the home were recently removed to create a cleaner, more open setting. The NEWLY finished basement adds tremendous flexibility with a fourth bedroom, full bathroom, additional living/hall area, and separation from the main living spaceideal for guests, extended family, a private home office, or buyers looking for additional household flexibility. Step outside and discover one of this home's best features:
USD 775,900
3439 Malbrook Drive
View photo
House · for sale
USD 1,950,000
USD 464/sq.ft
3439 Malbrook Drive
Ravensworth
· 4,198 sq.ft · 5 Bedrooms · 4 Baths · House
· Parking
Ravensworth · 4,198 sq.ft · 5 Bedrooms · 4 Baths · House · Parking
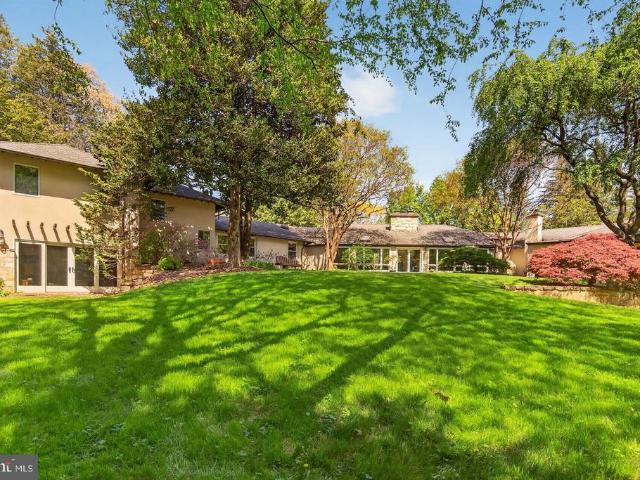
This extraordinary, private estate home, beautifully sited on over an acre of stunning property, is a masterpiece of understated elegance and modern design, unlike anything you've ever seen. Located inside the Beltway just minutes from The Little City of Falls Church in the highly desirable Malbrook neighborhood, this light-filled mid-century rambler with masterful two-story addition and two car garage was completely renovated and reimagined in 2008 by renowned Old Town architect Robert'Bud' Adams. Primarily one level living with over 4,200 square feet of finished space, the home offers 4-5 bedrooms and 4 full baths with a seamless integration of the full feng shui principles of harmony and balance with classic mid-century modern design: clean lines offset by warm finishes. Every detail was meticulously crafted including compress and release foyer (an architectural design principle popularized by Frank Lloyd Wright), trim-less plastered walls, stained concrete floors, a wall of patinad
USD 1,950,000
3907 Forest Grove Drive
View photo
House · for sale
USD 850,000
USD 419/sq.ft
New
3907 Forest Grove Drive
Ravensworth
· 2,024 sq.ft · 4 Bedrooms · 2 Baths · House
· Patio · Office room · Equipped kitchen · Air conditioning
Ravensworth · 2,024 sq.ft · 4 Bedrooms · 2 Baths · House · Patio · Office room · Equipped kitchen · Air conditioning
Professional photos, tours, and video coming 10/27*. Open houses: sat 10/31 -; Sun 11/1 11-1*. Extensively updated Annandale home with significant improvements to major systems, electrical, plumbing, windows, baths, kitchen and exterior spaces. The home is 2,028 sqft, features four bedrooms, two and one-half bathrooms, an office with exterior door to side patio which could be a fifth bedroom. Mechanical updates include a new architectural shingle roof in 2022 (gutter guards 2016), replacement of the exterior A/C coil in 2018, replacement windows in 2016, and a Bradford White gas water heater replaced in 2023. Front entry doors were replaced in 2025, and the rear kitchen door and exterior steps were replaced in 2024. There is a Tesla charging station at the driveway. Previous seller-reported electrical improvements include electrical updates throughout the home in 2014, additional whole-house electrical work and generator wiring in 2019 (generator not included). Plumbing infrastructure
USD 850,000
10221 Eagle Landing Court
View photo
House · for sale
USD 899,000
USD 239/sq.ft
10221 Eagle Landing Court
Ravensworth
· 3,746 sq.ft · 4 Bedrooms · 2 Baths · House
· Garden · Deck · Equipped kitchen
Ravensworth · 3,746 sq.ft · 4 Bedrooms · 2 Baths · House · Garden · Deck · Equipped kitchen
Location, Location, Location! Welcome to this gorgeous Colonial home tucked away at the end of a quiet cul-de-sac in the sought-after Burke Centre neighborhood. With 4 bedrooms and 2.5 baths, this lovely home offers a peaceful setting with very little traffic while remaining conveniently close to all everyday amenities and all commuting routes! The beautifully maintained backyard is a standout feature, offering an expansive, level setting with plenty of room for outdoor enjoyment. The four-year-old deck provides the perfect spot for relaxing or entertaining and overlooks the spacious yard. Inside, the home offers a wonderful combination of traditional spaces and thoughtful updates. Stunning hardwood flooring throughout the first floor adds warmth and character to the home. The renovated kitchen by Michael Nash features quality finishes and a beautiful design that makes it a true highlight of the home. The main level also offers both a generously sized family room and a separate living
USD 899,000
7300 Wayne Drive
View photo
House · for sale
USD 675,000
USD 382/sq.ft
7300 Wayne Drive
Ravensworth
· 1,765 sq.ft · 4 Bedrooms · 1 Bath · House
· Garden · Fireplace · Equipped kitchen · Parking
Ravensworth · 1,765 sq.ft · 4 Bedrooms · 1 Bath · House · Garden · Fireplace · Equipped kitchen · Parking
Inside the Beltway, on one level, with no stairs. This brick Broyhill Crest rambler offers four bedrooms and 1,774 square feet, a fireplace, and a large sunroom addition that brings in extra space and natural light. Parquet floors run through much of the main level, and the tiled kitchen opens right into the sunroom. A front-entry garage with inside access makes everyday coming and going easy. Major updates include a roof and refrigerator about a year old, plus HVAC and water heater from 2018. The quarter acre lot leaves room to garden, relax outside, or plan ahead. Parks and walking trails are close, and I-495, I-66, I-395 and Route 50 are all easy to reach. Community pool access is available through paid membership. Move in as is, or make it yours over time. *Pls. Note NO Sign on Property
USD 675,000
5264 Cozy Glen Lane
View photo
Townhouse · for sale
USD 870,000
USD 298/sq.ft
5264 Cozy Glen Lane
Ravensworth
· 2,917 sq.ft · 3 Bedrooms · 3 Baths · Townhouse
· Balcony · Fireplace · Equipped kitchen
Ravensworth · 2,917 sq.ft · 3 Bedrooms · 3 Baths · Townhouse · Balcony · Fireplace · Equipped kitchen
This beautifully updated brick residence in the desirable Overlook community offers an exceptional combination of timeless elegance, modern comfort, abundant natural light, and privacy. Thoughtfully updated in 2026, the home features renovated bathrooms, an updated kitchen, fresh interior paint, and a new roof. High ceilings and oversized windows throughout fill all three levels with natural light, while elegant plantation shutters add both style and privacy. With no homes directly in front or behind, the property enjoys a wonderful sense of openness, unobstructed views, and beautiful sunrise and sunset vistas. The spacious kitchen features soaring ceilings, generous counter and cabinet space, updated appliances, and direct access to a private balcony, perfect for morning coffee, outdoor dining, or relaxing at the end of the day. The inviting living and dining areas are enhanced by high ceilings and an electric fireplace, creating a bright and comfortable space for everyday living and
USD 870,000
5055 Tibbitt Lane
View photo
Townhouse · for sale
USD 549,000
USD 447/sq.ft
5055 Tibbitt Lane
Ravensworth
· 1,227 sq.ft · 3 Bedrooms · 3 Baths · Townhouse
· Office room · Cellar
Ravensworth · 1,227 sq.ft · 3 Bedrooms · 3 Baths · Townhouse · Office room · Cellar
New Price. Motivated seller. Spacious 3 BR, 3.5 BA, plus finished basement with a full bathroom. In the charming Lake Braddock community, this exquisite Colonial townhouse offers hardwood floor on main level and stair case, laminate floor on entire upper lever. A perfect blend of comfort and sophistication. This home is a sanctuary that invites you to unwind and enjoy the finer things in life. Step inside to discover a warm and inviting atmosphere, accentuated by an abundance of natural light that flows through the well-placed windows. The modern exhaust fan and disposal add to the convenience, making meal prep a breeze. This residence boasts three generously sized bedrooms, each offering a peaceful retreat at the end of the day. The three full bathrooms and one half bath are designed with elegance in mind, providing ample space for relaxation and rejuvenation. The partially finished basement adds versatility, whether you envision it as a cozy den, a home office, or a play area. With a
USD 549,000
4513 Fairway Downs Court
View photo
House · for sale
USD 1,500,000
USD 282/sq.ft
Updated
4513 Fairway Downs Court
Ravensworth
· 5,307 sq.ft · 4 Bedrooms · 4 Baths · House
· Patio · Office room · Equipped kitchen
Ravensworth · 5,307 sq.ft · 4 Bedrooms · 4 Baths · House · Patio · Office room · Equipped kitchen
Beautiful spacious Colonial home situated on a 0.63-acre lot, one of the larger properties in the neighborhood. The home offers generous living and entertaining spaces, a private outdoor setting, and numerous updates to its interior, exterior, and major systems. The outdoor areas have been extensively improved with a new six-foot privacy fence, stone patio professionally graded to direct water away from the home, stone stairs, and landscaping. A six-zone irrigation system provides convenient watering for the grounds. The property's generous lot size offers ample space for outdoor activities, relaxation, and entertaining. The interior has been freshly painted throughout and features extensive lighting and electrical updates. New electrical connections were installed in ceilings to accommodate overhead lighting fixtures in multiple rooms. Improvements include new chandeliers in the foyer and dining room, updated lighting in the office and primary bathroom, and new fixtures in the kitchen
USD 1,500,000
7838 Heritage Drive
View photo
House · for sale
USD 1,175,000
USD 236/sq.ft
7838 Heritage Drive
Ravensworth
· 4,973 sq.ft · 5 Bedrooms · 4 Baths · House
· Office room · Deck · Fireplace · Equipped kitchen
Ravensworth · 4,973 sq.ft · 5 Bedrooms · 4 Baths · House · Office room · Deck · Fireplace · Equipped kitchen
Welcome to 7838 Heritage Drive, a substantial custom-built residence offering nearly 5,000 finished square feet. From the moment you enter, soaring ceilings and expansive rooms create an immediate sense of space and possibility. Generous living areas throughout provide exceptional flexibility for everyday life, working from home, entertaining and welcoming extended-stay guests in comfort. The main level includes a formal living room, an expansive dining room, and a distinctive wood-paneled library that creates a warm and impressive home office or reading room. At the center of the home, the spacious family room features a vaulted ceiling and gas fireplace. The adjoining kitchen is designed for serious cooking and effortless entertaining, with recently refinished dark cherry cabinetry, granite countertops, an island with gas cooktop, two wall ovens and abundant storage. Step directly from the kitchen onto the recently refreshed deck for grilling and outdoor gatherings. Upstairs, the exc
USD 1,175,000
7214 Reservoir Road
View photo
House · for sale
USD 724,990
USD 292/sq.ft
7214 Reservoir Road
Ravensworth
· 2,476 sq.ft · 4 Bedrooms · 2 Baths · House
· Garden · Equipped kitchen
Ravensworth · 2,476 sq.ft · 4 Bedrooms · 2 Baths · House · Garden · Equipped kitchen
Welcome home! This beautifully updated Springfield home pairs a versatile floor plan with an expansive, fenced backyard, offering the perfect blend of comfort and space for everyday living and entertaining. Step inside to an open layout filled with an abundance of natural light, flowing seamlessly from the living room into an airy dining room. Ideal for comfortable everyday living and effortless entertaining. Continue into the stunning kitchen, which impresses with ample bright cabinetry, stainless steel appliances, and sleek quartz countertops. Upstairs, two generously sized bedrooms offer ample closet space, gleaming hardwood flooring, and modern ceiling fans. A full bathroom rounds out this level, featuring a step-in shower with a stylish tile surround and updated fixtures. From there, the entire top level unfolds as a luxurious retreat, showcasing an elegant dormer ceiling and a spacious primary bedroom suite. Connected to the primary suite through a shared Jack and Jill bathroom,
USD 724,990

Get email alerts

Don't miss out: be the first to know about new properties

The alert was correctly created

On subscribing you accept the conditions of use and the privacy policy
Alert
Receive new ads in your inbox
Save this search
Receive alerts for new listings

We'll send you an email when we have new properties for: "Houses for sale in Ravensworth"

The alert was correctly created

Lake Barcroft
West Falls Church
Get email alerts and be the first to see new listings
Required field
On subscribing I accept the terms of the privacy policy
Perfect! You'll soon start receiving new listings via email
Alert
Receive an email when we have new ads for Houses for sale in Ravensworth
Save this search
Filters

Bedrooms

Size (sq.ft)

sq.ft
sq.ft

Price

USD
USD

Property type

Bathrooms

Clear all filters
Receive notifications when new entries are published.