3,028 houses for sale in Ravensworth

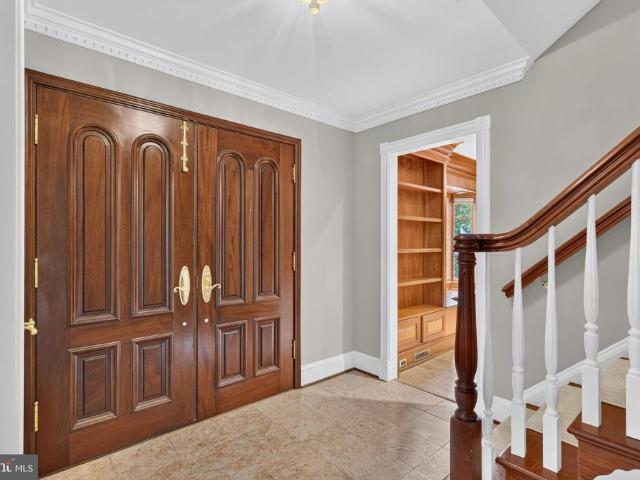
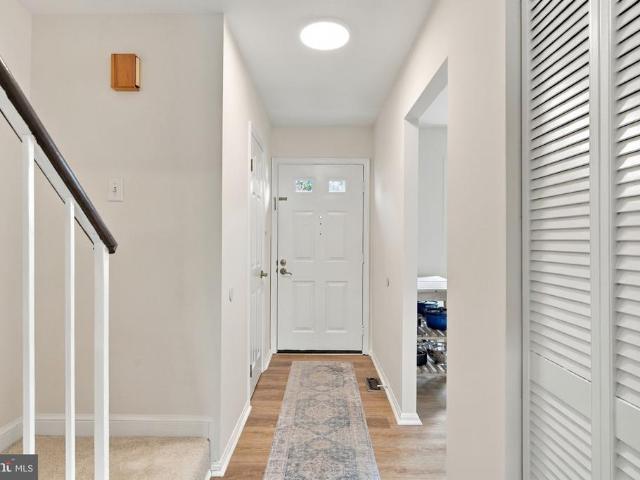
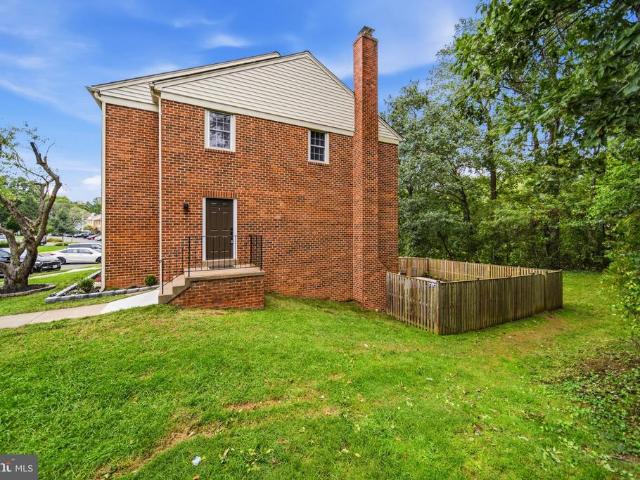
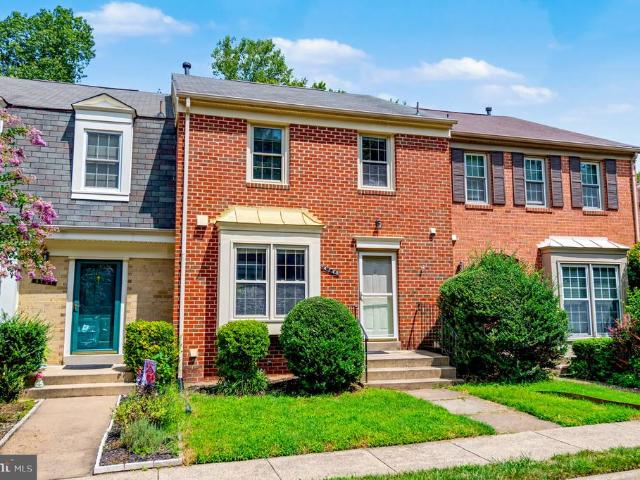
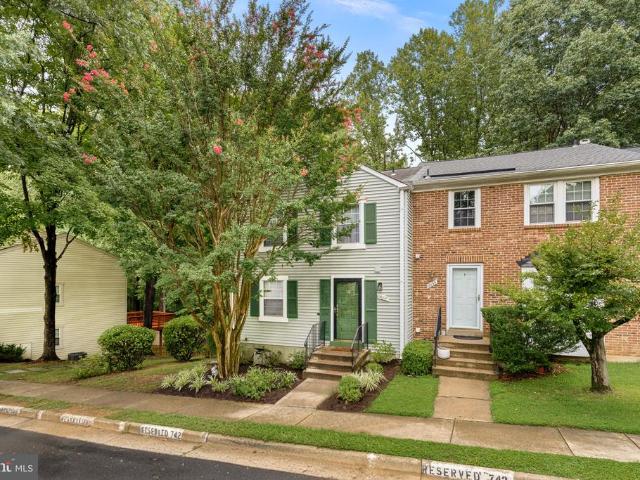
5436 Donnelly Court
View photo
Townhouse · for sale
USD 675,000
USD 387/sq.ft
5436 Donnelly Court
Ravensworth
· 1,744 sq.ft · 5 Bedrooms · 3 Baths · Townhouse
· Deck · Equipped kitchen · Cellar · Parking
Ravensworth · 1,744 sq.ft · 5 Bedrooms · 3 Baths · Townhouse · Deck · Equipped kitchen · Cellar · Parking
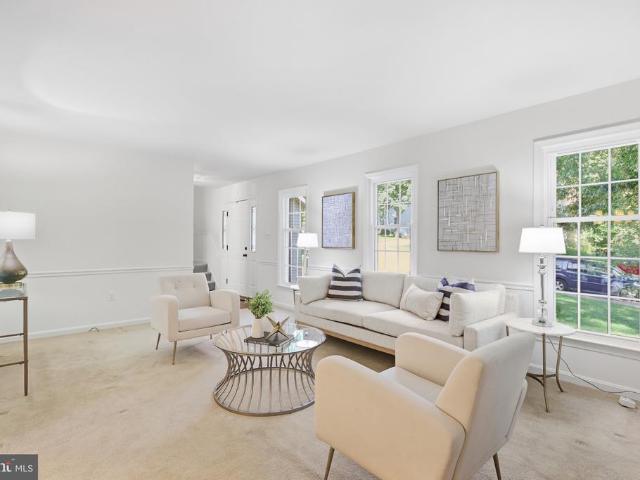
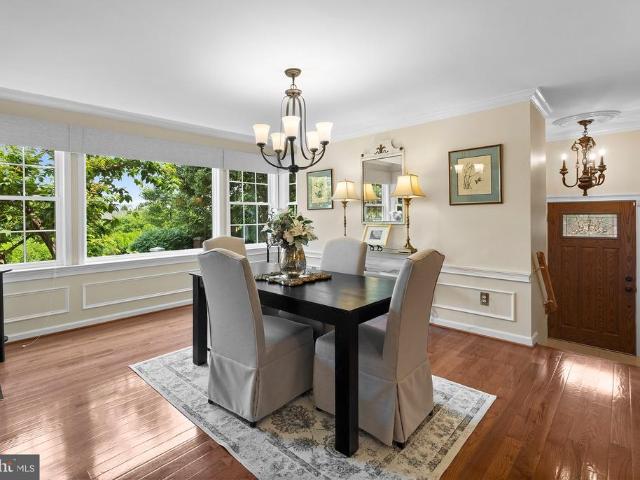
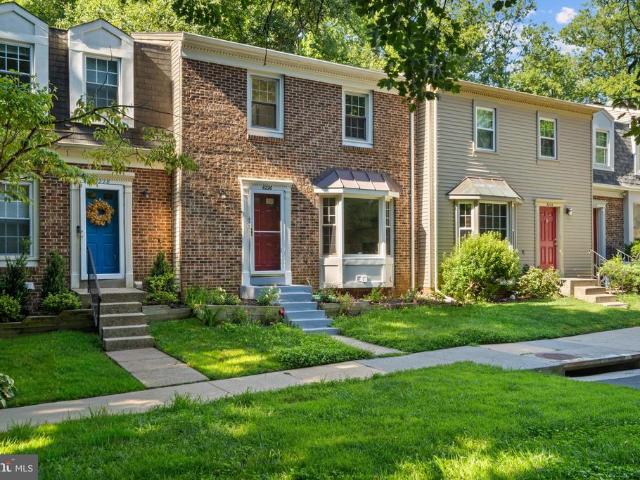
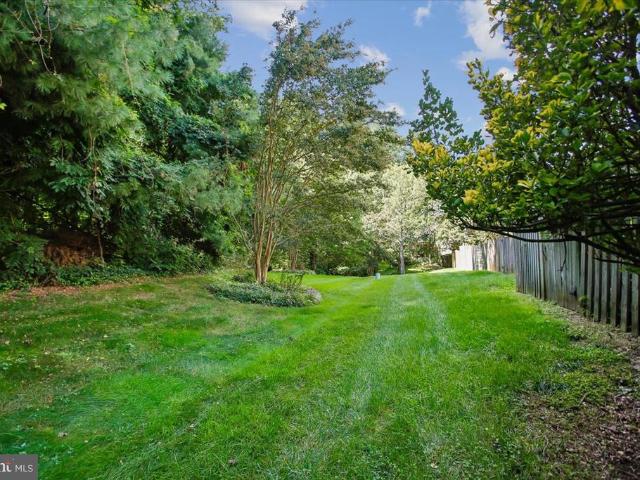
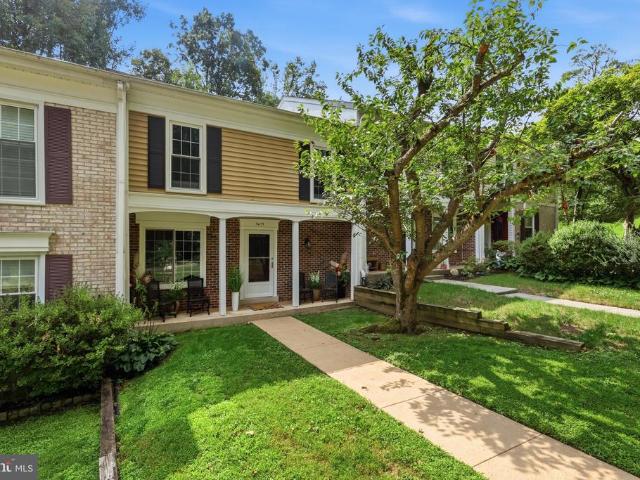
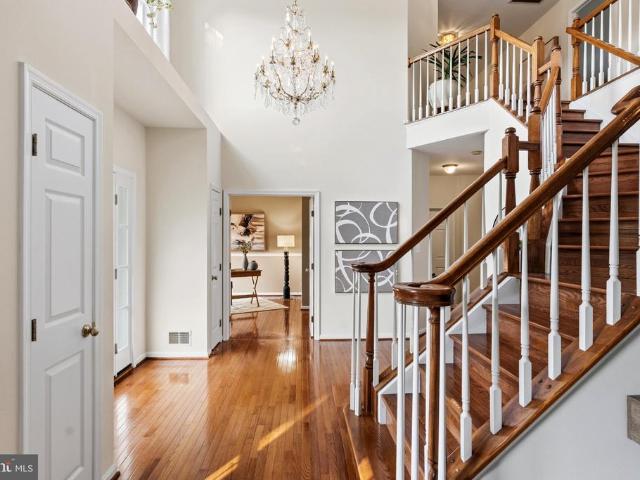
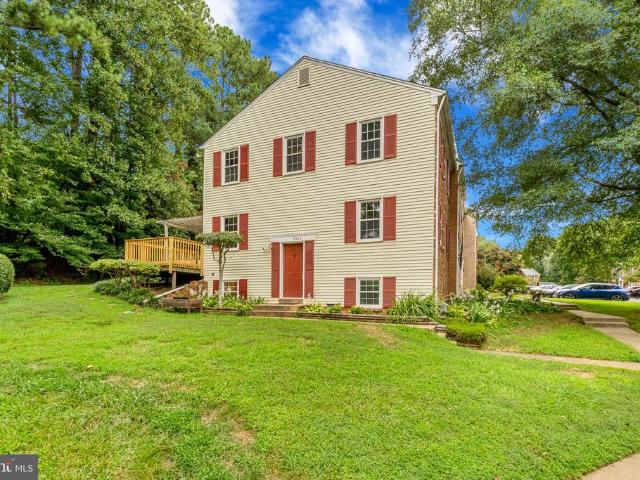
Come see this Beautiful 5-bedroom, 3.5-bathroom end-unit Townhome. Truly Bright & Inviting with new gleaming solid hardwood floors throughout. Primary Bedroom with Huge Walk-in Closet and Private Bath. Large Country Kitchen with Granite Countertops and lots of space to move around. Dining Room just off kitchen with built-in Bookcases and direct access to newly updated Deck. Basement features two additional legal Bedrooms with lots of natural light. Home backs to large trees and a nice open grass area outside of front door. Community is tucked away and surrounded by nature, with easy access to Lake Accotink Trail. Yet, only minutes away from Braddock Road, I-495, Shopping, Dining, and Amenities. Comes with one assigned parking space. There are 7+ unmarked parking spaces in a row, directly behind the assigned parking space, plus many additional unmarked spaces spread throughout the neighborhood and lots of open street parking in front of the unit. Home is being sold in'as-is' condition.
USD 675,000
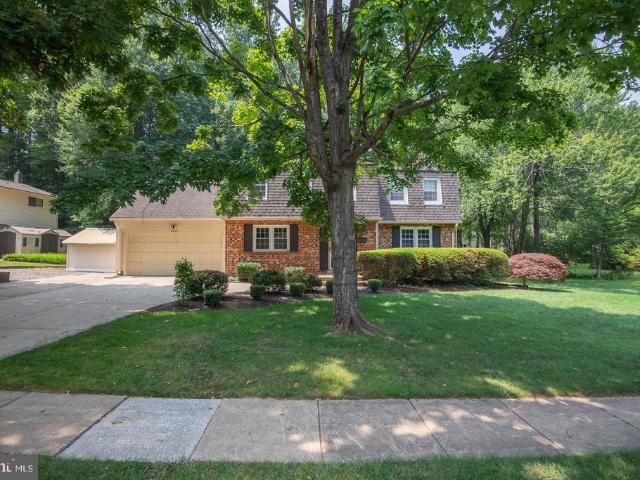
5215 Lighthorne Road
View photo
House · for sale
USD 835,000
USD 445/sq.ft
5215 Lighthorne Road
Ravensworth
· 1,873 sq.ft · 4 Bedrooms · 3 Baths · House
· Garden · Equipped kitchen
Ravensworth · 1,873 sq.ft · 4 Bedrooms · 3 Baths · House · Garden · Equipped kitchen
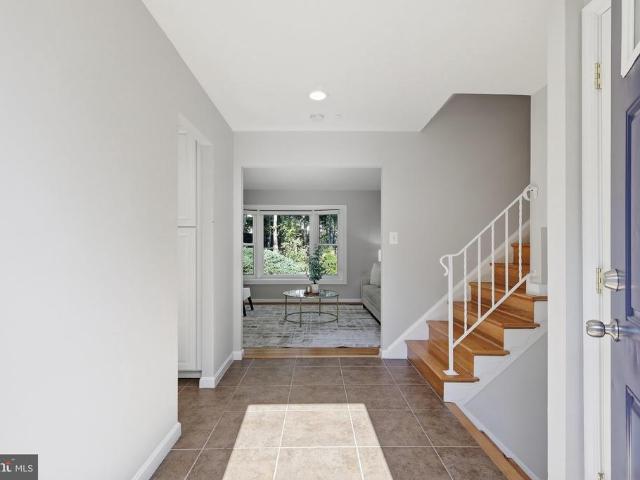
A sidewalk-lined street without through traffic, Lake Braddock Park around the corner, and Lake Braddock Secondary School within walking distance. This 4-bedroom, 3-full-bath home offers three finished levels right in the middle of what makes the Lake Braddock community such a great place to live. Inside, hardwood floors extend through the main and upper levels, complemented by updated lighting throughout the home, much of it completed in 2026. The kitchen features granite countertops, pantry storage, a breakfast bar, tile flooring, touchless faucet and stainless-steel appliances, including a new refrigerator (2026). Upstairs are three bedrooms, including a spacious primary bedroom with an ensuite bath featuring a walk-in shower and granite double vanity. The finished lower level adds a recreation room with carpet replaced in 2022, a true fourth bedroom and full bath, and a walkout to the backyard. The separate laundry area includes a washer and dryer installed in 2022. The roof was re
USD 835,000
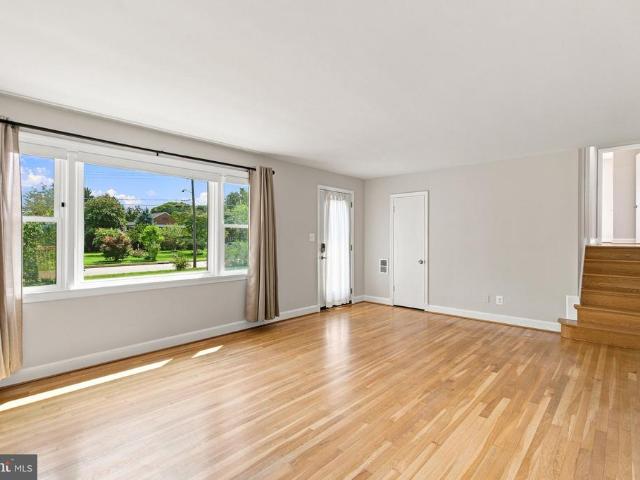
7610 Gralnick Place
View photo
House · for sale
USD 900,000
USD 307/sq.ft
7610 Gralnick Place
Ravensworth
· 2,928 sq.ft · 5 Bedrooms · 2 Baths · House
· Fireplace
Ravensworth · 2,928 sq.ft · 5 Bedrooms · 2 Baths · House · Fireplace
Quintessential Virginia Colonial charm meets an easy, move-in-ready lifestyle on a quiet, wide, tree-lined street in one of Springfield's most desirable neighborhoods. Lovingly cared for by the same owner for more than 35 years, 7610 Gralnick Place offers nearly 3,000 square feet of well-designed living space on an impressive 12,400+ square foot lot backing to trees. Inside, you'll find an impeccably kept home with exposed brick, beams, and a gas fireplace bring warmth and character, while the floor plan offers the kind of flow that makes everyday living feel effortless. Multiple living spaces provide room to spread out, work from home, host friends, or simply enjoy a little breathing room. The upper level features 4 of the homes 5 bedrooms, including a spacious primary suite with an en-suite bath, generous closets, and a separate vanity area. In total, the home offers 5 bedrooms, 2 full baths, and 2 half baths. The walk-out lower level is filled with natural light thanks to full dayli
USD 900,000
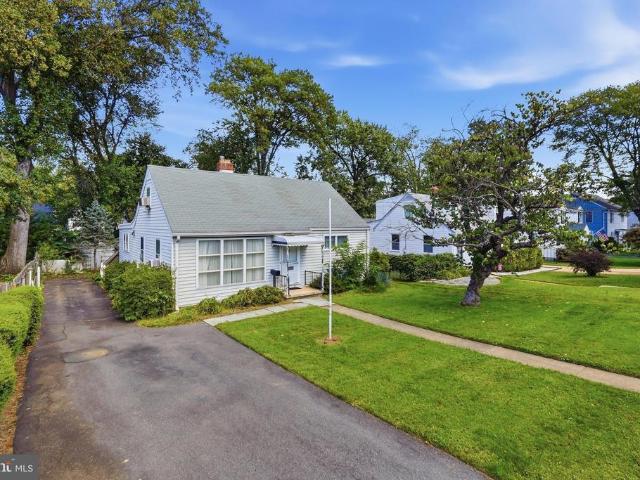
6320 Manchester Way
View photo
Townhouse · for sale
USD 1,075,000
USD 320/sq.ft
Updated
6320 Manchester Way
Ravensworth
· 3,358 sq.ft · 5 Bedrooms · 3 Baths · Townhouse
· Parking
Ravensworth · 3,358 sq.ft · 5 Bedrooms · 3 Baths · Townhouse · Parking
Welcome to 6320 Manchester Way, a nicely upgraded 5 bedroom, 3 full/2 half bath, 1-car garage, all-brick TH with 3360 finished sq. Ft. This TH presents a rarely-found buying opportunity inside the Beltway, with the scope of interior and exterior upgrades, one of the largest TH layouts, and the flexibility offered by 5 full-sized bedrooms, couple with West End Alexandria living. This TH is in the Landmark Mews community located at the West End of Alexandria. The Community offers a Park-like setting, while still providing immediate access to 395/Beltway/95, with proximity to the Pentagon, DC, Reagan National airport, and Old Town Alexandria. Landmark Mews is 5 minutes from the $2.2B WestEnd Alexandria development project, which will include the new $1B Inova Alexandria Hospital Campus. This combination of house, Community, and location features are rarely found inside the Beltway. To learn more about Landmark Mews, check out the Listing Agent's Living in Landmark Mews website. If you are
USD 1,075,000
7945 Freehollow Drive
View photo
House · for sale
USD 989,990
USD 420/sq.ft
7945 Freehollow Drive
Ravensworth
· 2,357 sq.ft · 4 Bedrooms · 2 Baths · House
· Office room · Deck · Fireplace · Equipped kitchen · Parking · Cellar
Ravensworth · 2,357 sq.ft · 4 Bedrooms · 2 Baths · House · Office room · Deck · Fireplace · Equipped kitchen · Parking · Cellar
Welcome Home to 7945 Freehollow Dr! This incredibly located home is situated in the convenient enclave of Holmes Run Woods West, just off of I-495! This charming 3-level Colonial home offers a perfect blend of comfort and convenience. Very well-maintained and boasting over 2,300 square feet of thoughtfully renovated living space, this home features four spacious bedrooms (1 on the main level), along with 2 full & 2 half baths! New garage door & opener 2026. New gutter guards. New windows 2026. New paint 2026. New siding 2024. New roof 2024. As you step inside, you'll be greeted by a warm open floor plan highlighted by a cozy Living Room fireplace, hardwood stairs and gleaming hardwood floors throughout. Enjoy the Gourmet kitchen with island, stainless steel appliances and separate Dining area, along with easy access to your spacious deck, perfect for BBQ's and checking out the lovely wooded views. The inviting light-filled basement adds versatility, perfect for a home office, playroom,
USD 989,990
6226 Mockingbird Pond Terrace
View photo
Townhouse · for sale
USD 599,850
USD 357/sq.ft
6226 Mockingbird Pond Terrace
Ravensworth
· 1,679 sq.ft · 3 Bedrooms · 3 Baths · Townhouse
· Garden · Terrace · Fireplace · Equipped kitchen
Ravensworth · 1,679 sq.ft · 3 Bedrooms · 3 Baths · Townhouse · Garden · Terrace · Fireplace · Equipped kitchen
Beautifully updated 3-level all-brick front townhome in highly sought-after Burke Centre with 3 spacious bedrooms and 3.5 baths. Filled with abundant natural lighting, the main level features an open layout and a sunlit eat-in kitchen with quartz counters and a charming bay window. Upstairs hosts a private primary suite alongside generous secondary bedrooms, while the finished walkout lower level adds versatile living space with a cozy fireplace. Enjoy a private backyard backing to mature trees, and premier community pools, courts, trails, and VRE access
USD 599,850
9025 Armendown Drive
View photo
Townhouse · for sale
USD 519,000
USD 297/sq.ft
Updated
9025 Armendown Drive
Ravensworth
· 1,744 sq.ft · 3 Bedrooms · 3 Baths · Townhouse
· Garden · Deck · Equipped kitchen · Cellar · Parking
Ravensworth · 1,744 sq.ft · 3 Bedrooms · 3 Baths · Townhouse · Garden · Deck · Equipped kitchen · Cellar · Parking
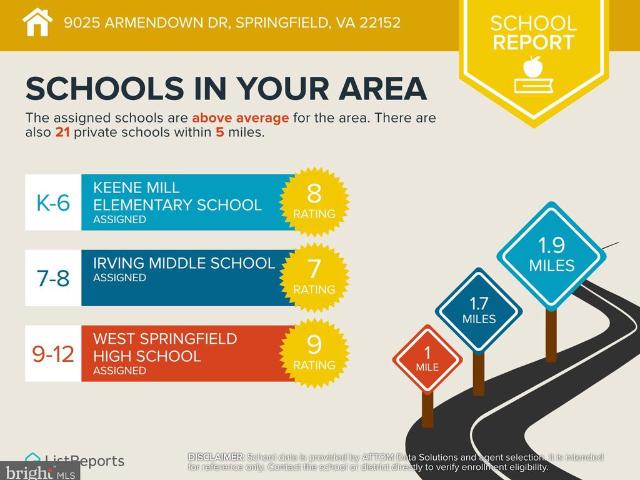
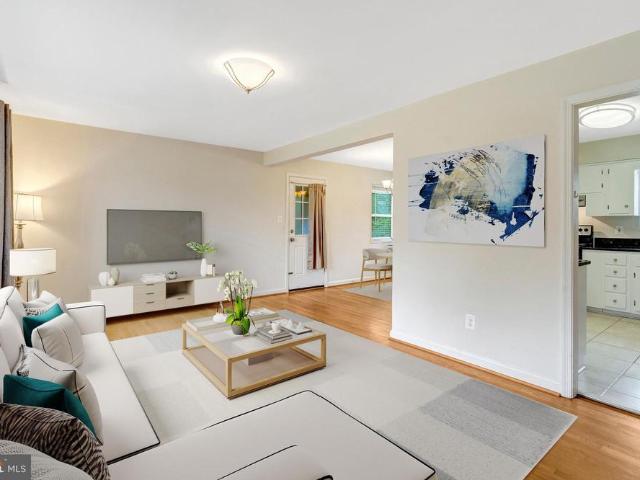
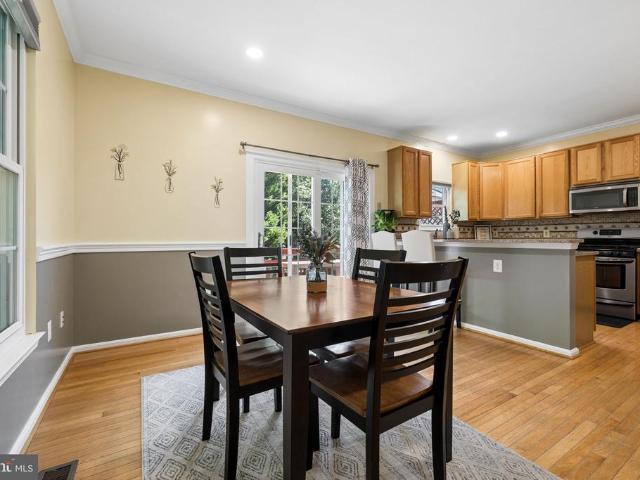
Your chance to own in desirable West Springfield at an approachable price point! Three level BRICK-FRONT townhouse in sought-after Shannon Station, ideally located within the popular Keene Mill Elementary / Irving Middle / West Springfield HS pyramid AND convenient to shopping, dining, major roads and VRE. The main level features spacious living and dining rooms and kitchen with breakfast nook and access out to rear DECK BACKING TO TREES! Three upper level bedrooms, and a walk-out basement with full bath and recreation room (plus brand new door to fenced backyard). Two reserved parking spots right in front of the house. Carrier heat pump installed in 2021. Windows replaced in 2013. Offered as-is and priced significantly below more updated homes in the community and below tax assessment, this is an opportunity to build equity and create a home that reflects your style (whether your goal is a thoughtful refresh or a more extensive renovation, 9025 Armendown Dr is a solid starting point!
USD 519,000
5804 Channing Road
View photo
House · for sale
USD 629,900
USD 522/sq.ft
5804 Channing Road
Ravensworth
· 1,206 sq.ft · 3 Bedrooms · 2 Baths · House
Ravensworth · 1,206 sq.ft · 3 Bedrooms · 2 Baths · House
New price positioning | $36,000 total price improvement special financing opportunity: qualified buyers may be eligible for a reduced interest rate when using the sellers preferred lender. A rare opportunity to own a detached single-family residence on a flat, highly usable lot in Springfield, thoughtfully repositioned to present exceptional value in one of Northern Virginias established and well-connected communities. Set within a welcoming neighborhood with enduring appeal, 5804 Channing Road offers the qualities todays buyers increasingly seek: space, flexibility, convenience, and no HOA. With no monthly association fees or restrictive regulations, homeowners have the freedom to make the property their own. Location is at the heart of the lifestyle. Begin the day with an easy walk to Lynbrook Elementary, or take advantage of nearby commuter options, including the Backlick Road VRE and Franconia-Springfield Metro, with convenient access to Alexandria, Washington, D. C. and destinatio
USD 629,900
6366 Dakine Circle
View photo
Townhouse · for sale
USD 675,000
USD 308/sq.ft
6366 Dakine Circle
Ravensworth
· 2,185 sq.ft · 3 Bedrooms · 2 Baths · Townhouse
· Equipped kitchen · Parking
Ravensworth · 2,185 sq.ft · 3 Bedrooms · 2 Baths · Townhouse · Equipped kitchen · Parking
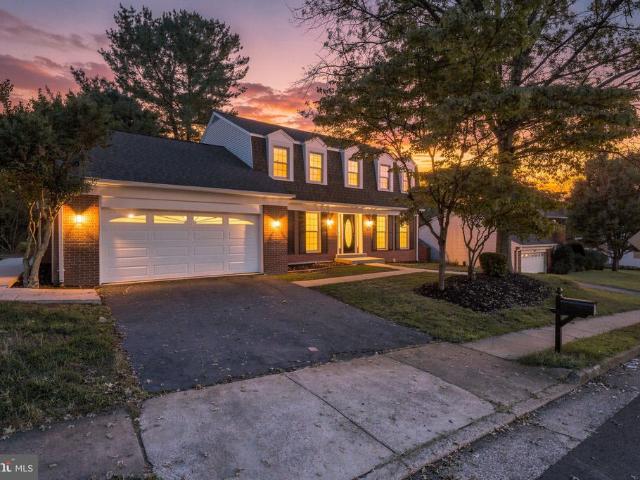
Welcome to this light-filled brick-front end-unit townhome in Springfield, VA, ideally located in the desirable Japonica community. Offering 3 bedrooms, 2 full and 2 half baths, a one-car garage, and three fully finished levels, this spacious home combines comfortable living with convenient access to shopping, dining, parks, Metro, and major commuter routes. The main level features hardwood flooring, abundant natural light, and an open, inviting layout enhanced by the additional windows found in this end-unit home. The spacious eat-in kitchen offers plenty of room for everyday meals and entertaining, with a breakfast bar providing additional seating and workspace. Upstairs, the primary bedroom suite offers a beautifully updated private bath with stylish finishes and a spa-inspired feel. Two additional bedrooms and a second full bath complete the upper level. The finished walkout lower level provides valuable flexible living space and includes a half bathroom, making it ideal for a recr
USD 675,000
7620 Maritime Lane
View photo
House · for sale
USD 880,000
USD 437/sq.ft
7620 Maritime Lane
Ravensworth
· 2,013 sq.ft · 4 Bedrooms · 3 Baths · House
· Garden · Office room · Deck · Fireplace · Parking
Ravensworth · 2,013 sq.ft · 4 Bedrooms · 3 Baths · House · Garden · Office room · Deck · Fireplace · Parking
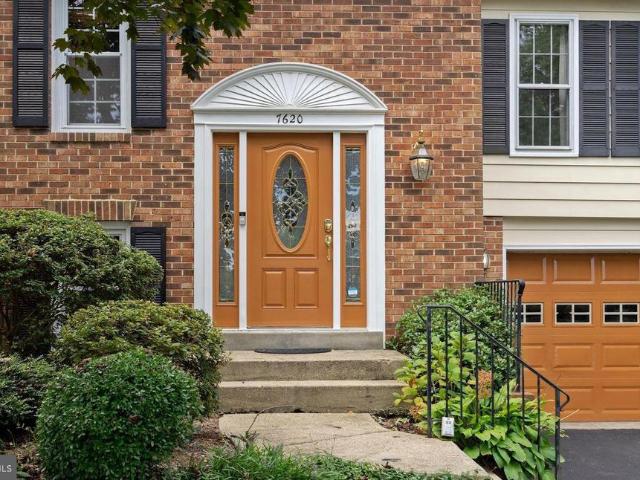
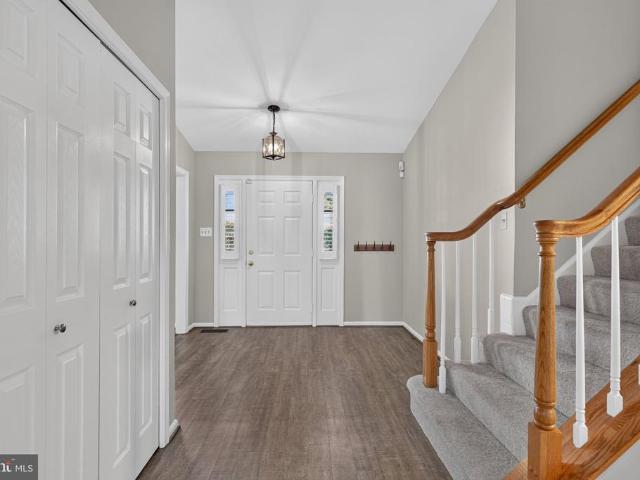
Welcome! Open house monday, october 18th, 2026 from 2 pm to 4 pm. Beautifully maintained and light-filled 4-bedroom and 3-full-bath home in the sought after Lakewood Hills community. This home is located within the West Springfield High School pyramid and near Orange Hunt Elementary School, which offers a German immersion program. The main level welcomes you with beautiful hardwood flooring, abundant natural light, a spacious living room, dining area, and three comfortable bedrooms. The expansive finished lower level offers exceptional versatility, featuring a generous family room with cozy fireplace, fourth bedroom, full bathroom, dedicated office, laundry area, and convenient access to the attached one-car garage. The private, fully fenced backyard is an entertainers delight, featuring mature landscaping, a spacious deck, and patiocreating an ideal setting for al fresco dining, entertaining, or quiet relaxation. Ideally positioned near Huntsman Lake and scenic walking/jogging trails,
USD 880,000
7922 Journey Lane
View photo
House · for sale
USD 824,950
USD 230/sq.ft
7922 Journey Lane
Ravensworth
· 3,584 sq.ft · 4 Bedrooms · 4 Baths · House
· Fireplace · Equipped kitchen
Ravensworth · 3,584 sq.ft · 4 Bedrooms · 4 Baths · House · Fireplace · Equipped kitchen
Welcome to 7922 Journey Lane, a wonderful Saint Clair model backing to trees in Springfields popular Saratoga community. Mature trees, colorful flowers, and a beautifully curved brick retaining wall give this home terrific curb appeal. Inside, the home has been freshly painted throughout, with brand-new carpet on the upper level and gleaming hardwood floors flowing through much of the main level. This popular floor plan features extensive moldings and spacious living and dining rooms, both with sizable windows that fill the home with natural light. The cozy family room offers an inviting fireplace with a brick surround and detailed wood mantel, along with custom built-ins that include an entertainment center. Elegant crown molding flows through the living and dining rooms, while the dining room is further accented by chair rail, wainscoting, and a stylish light fixture with a decorative ceiling medallion. The fantastic eat-in kitchen features recessed lighting, matching black appliance
USD 824,950
5529 Ridgeton Hill Court
View photo
Townhouse · for sale
USD 615,000
USD 472/sq.ft
5529 Ridgeton Hill Court
Ravensworth
· 1,302 sq.ft · 3 Bedrooms · 2 Baths · Townhouse
· Patio · Garden · Fireplace · Equipped kitchen · Cellar · Parking
Ravensworth · 1,302 sq.ft · 3 Bedrooms · 2 Baths · Townhouse · Patio · Garden · Fireplace · Equipped kitchen · Cellar · Parking
Beautifully appointed 3 bed/2 full and 2 half bath townhome in prime location at the border of Burke/Fairfax in the Robinson district. The spacious foyer welcomes you into the bright and open main level. Kitchen boasts granite countertops, backsplash, white cabinetry, pantry, and a large bay window. Room for a table, if desired. Off the kitchen, the separate dining room opens up to the sizable family room. Walk out to the stunning stone patio for easy grilling and entertaining. Upstairs, find the Primary bed with wall to wall closet, and updated en-suite bath. Two additional bedrooms with a full bath complete the upper level. Downstairs, a bright den with a wood-burning fireplace offers the perfect play and rec space. The basement features a half bath, as well as the laundry, storage area and closets. Fully fenced rear yard with a storage shed. Water Heater 2026. Fresh Paint and carpet 2026. Newer LVP throughout main and lower levels. Stone patio 2023. Ample visitor parking. Within wal
USD 615,000
9735 Lakepointe Drive
View photo
Townhouse · for sale
USD 699,900
USD 298/sq.ft
9735 Lakepointe Drive
Ravensworth
· 2,347 sq.ft · 3 Bedrooms · 3 Baths · Townhouse
· Patio · Office room · Fireplace · Cellar
Ravensworth · 2,347 sq.ft · 3 Bedrooms · 3 Baths · Townhouse · Patio · Office room · Fireplace · Cellar
Welcome to 9735 Lakepointe Drive, a beautifully reimagined end-unit townhome in Burkes highly sought-after New Lakepointe community! Completely renovated from top to bottom, this stunning three-level home features 3 bedrooms, 3 full bathrooms, 1 half bathroom, plus a newly created basement den/home office with a closet offering flexibility as a potential fourth bedroom. Virtually every interior component has been replaced or upgraded, including luxury vinyl plank flooring throughout all three levels, 40+ recessed LED lights, all-new light fixtures, fresh paint, new interior doors, and high-end black hardware throughout. Extensive new millwork includes all-new baseboards, crown molding, decorative shadow box molding, stair railings, and handrails. Additional highlights include a natural wood-burning fireplace and new basement sliding patio door. Major improvements include a BRAND-NEW roof with 30-year architectural shingles and a BRAND-NEW Goodman 3-ton heat pump and interior furnace sy
USD 699,900
4749 Gainsborough Drive
View photo
Townhouse · for sale
USD 620,000
USD 303/sq.ft
4749 Gainsborough Drive
Ravensworth
· 2,045 sq.ft · 3 Bedrooms · 3 Baths · Townhouse
· Office room · Gym · Deck · Fireplace · Equipped kitchen · Parking
Ravensworth · 2,045 sq.ft · 3 Bedrooms · 3 Baths · Townhouse · Office room · Gym · Deck · Fireplace · Equipped kitchen · Parking
Welcome to 4749 Gainsborough Dr, ideally located in the popular Kings Park West community of Fairfax. This inviting 3-bedroom, 3.5-bathroom townhouse features a bright and functional layout with cherry hardwood floors, a granite and stainless-steel kitchen, and a cozy family room with a gas fireplace. The walk-out lower level with a full bathroom offers plenty of flexibility for a home office, gym, or recreation space. Enjoy the private deck, two assigned parking spaces, and peace of mind with an HVAC system replaced in 2023 and a water heater replaced in 2025. Close to Robinson Secondary, George Mason University, shopping, dining, parks, and major commuter routes, this home offers the perfect mix of comfort and location
USD 620,000
3704 Prosperity Avenue
View photo
House · for sale
USD 3,749,998
USD 364/sq.ft
3704 Prosperity Avenue
Ravensworth
· 10,280 sq.ft · 5 Bedrooms · 6 Baths · House
Ravensworth · 10,280 sq.ft · 5 Bedrooms · 6 Baths · House
Introducing LYRAan extraordinary modern residence currently under construction in the prestigious Mantua community of Fairfax. Set on a beautiful private lot surrounded by mature trees, this architecturally distinctive estate is thoughtfully designed to deliver a seamless combination of modern sophistication, exceptional craftsmanship, and effortless everyday living. Ideally located just minutes from the Capital Beltway, I-66, Tysons Corner, the Mosaic District, and Washington, D. C. Lyra offers a rare opportunity to own and customize a truly one-of-a-kind new construction residence. Designed with a bold contemporary aesthetic and built by award-winning ACG Custom Homes, Lyra will feature dramatic architecture, expansive windows, soaring ceilings, and carefully curated materials that create a striking connection between the interior and surrounding landscape. The open-concept main level is envisioned around expansive living and entertaining spaces, with an impressive Great Room serving
USD 3,749,998
6039 Heatherwood Drive
View photo
Townhouse · for sale
USD 625,000
USD 293/sq.ft
6039 Heatherwood Drive
Ravensworth
· 2,131 sq.ft · 3 Bedrooms · 2 Baths · Townhouse
· Garden · Fireplace · Equipped kitchen · Cellar
Ravensworth · 2,131 sq.ft · 3 Bedrooms · 2 Baths · Townhouse · Garden · Fireplace · Equipped kitchen · Cellar
Location location, location-three cardinal rules of real estate! 5 minutes to hop on 495, Old Towne Alexandria, National Harbor, Kingstowne, Mount Vernon, Fort Belvoir and a lot more. Spacious townhouse, updated over the years, Nice big kitchen. Fully equipped with stainless steel appliances, a central island counter, good quality counter tops, a deep pantry closet, Large windows for natural lights. 3 large bed rooms and 2 full bathrooms on bed room level, large closets, Carpets freshly cleaned. First floor has wood floors in Foyer, Hallways, Dining room and step-down Living room, a cozy fireplace embellished with book shelf. Access to a large fenced-in backyard with plenty of shrubrey and a vegetable garden. Basement is full, and fully finished with nice carpets, a half bathroom, a large storage area in the laundry room and utility room, a separate large storage room. A large window in rec room provides natural light to the basement
USD 625,000
5500 Corot Court
View photo
House · for sale
USD 739,900
USD 624/sq.ft
5500 Corot Court
Ravensworth
· 1,184 sq.ft · 4 Bedrooms · 2 Baths · House
· Patio · Office room · Gym · Fireplace · Equipped kitchen
Ravensworth · 1,184 sq.ft · 4 Bedrooms · 2 Baths · House · Patio · Office room · Gym · Fireplace · Equipped kitchen
Price improved! Open House Saturday October 3rd 1-3pm Beautifully maintained four-level split-level home offering 4 bedrooms, 2.5 baths, and approximately 1,702 square feet of living space above grade. The main level features a remodeled kitchen (2004) with a Wolf double wall oven, Thermador cooktop, quartz countertops, red oak flooring, and recessed lighting. The open living and dining area features new carpeting and French doors leading to the patio, creating a welcoming space for everyday living and entertaining. The second upper level offers a spacious primary bedroom with new carpeting, two closets, and a private en-suite bath with a walk-in shower. Two additional bedrooms and a full bath complete this level. The first lower level features a comfortable family room with a wood-burning fireplace, plantation shutters, and surround-sound speakers that convey with the home. Also on this level is a versatile bonus room that could be used as a home office, gym, bedroom, or playroom, alo
USD 739,900
7281 Larrup Court
View photo
Townhouse · for sale
USD 539,500
USD 391/sq.ft
7281 Larrup Court
Ravensworth
· 1,378 sq.ft · 3 Bedrooms · 2 Baths · Townhouse
· Patio · Garden · Equipped kitchen
Ravensworth · 1,378 sq.ft · 3 Bedrooms · 2 Baths · Townhouse · Patio · Garden · Equipped kitchen
Welcome to 7281 Larrup Court, a terrific three-bedroom Triumph model tucked away on a quiet street in Alexandrias desirable Windsor Park. This contemporary townhome has wonderful curb appeal, with a walkway bordered by hostas leading to a charming front patio. Inside, wide-plank tile flooring flows throughout the main level, while classic wainscoting and chair rail line the hallway and elegant crown molding accents the living room and kitchen. The spacious kitchen features stainless-steel appliances, a modern ceiling fan, plenty of cabinet and counter space, and a deep sink with a swan-neck faucet. A sliding glass door opens to the inviting front patiothe perfect spot to enjoy your morning coffee. The washer and dryer are also conveniently located on the main level, making everyday living a breeze. The spacious living room is filled with natural light from oversized windows and another sliding glass door leading to the lovely patio and fully fenced backyard, a great space for relaxing
USD 539,500
3020 Pine Spring Road
View photo
House · for sale
USD 850,000
USD 797/sq.ft
3020 Pine Spring Road
Ravensworth
· 1,066 sq.ft · 3 Bedrooms · 2 Baths · House
· Deck
Ravensworth · 1,066 sq.ft · 3 Bedrooms · 2 Baths · House · Deck
Your next home deserves another look. This property is now priced at $850,000, creating an exciting opportunity for buyers. You will not find a better value. Located in the highly sought-after Pine Spring community of Falls Church! This move-in-ready 3-bedroom, 2-full-bath home has been refreshed and updated. In 2026, the exterior, as well as the interior of the home, was completely painted. New carpeting was also installed throughout the home. The deck off the primary bedroom has been rebuilt. The roof was installed in 2023. Commuting is easy with quick access to Route 50, I-495, Metrobus, nearby Metro stations, and Washington, D. C. The home is served by Fairfax County Public Schools, including Pine Spring Elementary, Jackson Middle, and Falls Church High School. Enjoy an outstanding Falls Church location just minutes from shopping, restaurants, entertainment, the Falls Church Community Center, State Theatre, and Paragon Theaters. Outdoor enthusiasts will appreciate convenient access
USD 850,000
9002 Teddy Rae Court
View photo
House · for sale
USD 824,999
USD 458/sq.ft
9002 Teddy Rae Court
Ravensworth
· 1,798 sq.ft · 4 Bedrooms · 2 Baths · House
· Garden · Equipped kitchen
Ravensworth · 1,798 sq.ft · 4 Bedrooms · 2 Baths · House · Garden · Equipped kitchen
Welcome to 9002 Teddy Rae Court, ideally situated in the highly sought-after Orange Hunt Estates community of Springfield! Tucked away on a quiet cul-de-sac, this beautifully updated home offers a wonderful combination of modern finishes, versatile living spaces, and an incredibly convenient Northern Virginia location. The main level welcomes you with a bright and inviting living and dining area featuring beautiful wood flooring. The newly remodeled kitchen is designed for both everyday living and entertaining, featuring quartz countertops, a gas range, refrigerator, dishwasher, disposal, and built-in microwave. Just off the kitchen, the spacious sunroom addition provides a wonderful extension of the living space, complete with skylights that fill the room with natural light and direct access to the backyard. The upper level features three bedrooms and two full bathrooms. The spacious primary bedroom offers a private en-suite bathroom with a walk-in shower, while two additional bedroom
USD 824,999
8853 Applecross Lane
View photo
House · for sale
USD 899,900
USD 385/sq.ft
8853 Applecross Lane
Ravensworth
· 2,336 sq.ft · 4 Bedrooms · 3 Baths · House
· Deck · Equipped kitchen
Ravensworth · 2,336 sq.ft · 4 Bedrooms · 3 Baths · House · Deck · Equipped kitchen
Discover this recently curated 4BR/3.5BA single-family home tucked away on a quiet street in desirable Springfield Station. From the moment you enter the bright, welcoming foyer, you'll appreciate the home's spacious layout, thoughtful updates, and inviting indoor/outdoor living space. The main level features a formal living room and family room framed by expansive floor-to-ceiling windows, creating an abundance of natural light. The updated kitchen is designed for both everyday living/entertaining, featuring stainless-steel appliances, quartz countertops, and crisp, polar-white cabinetry w/ brushed-nickel finishes. The adjoining kitchen island opens seamlessly to the formal dining area, providing an ideal setting for cooking, coffee, and conversation. Recent improvements add to the homes move-in ready appeal, including fresh interior paint, new premium carpet, updated fixtures, lighting, and hardware throughout. Just off the kitchen, step onto the private screened deck, where you can
USD 899,900
3420 Greentree Drive
View photo
House · for sale
USD 1,100,000
USD 518/sq.ft
3420 Greentree Drive
Ravensworth
· 2,120 sq.ft · 4 Bedrooms · 2 Baths · House
· Patio · Garden · Deck · Equipped kitchen
Ravensworth · 2,120 sq.ft · 4 Bedrooms · 2 Baths · House · Patio · Garden · Deck · Equipped kitchen
The Lake Barcroft community is the DMV's best kept secret! Residents here get exclusive lake access for swimming, boating, fishing & five lifeguarded sandy beaches. Plus active community groups host activities including beach games, holiday parades, July 4th fireworks, home tours, waterfront concerts & more! This home sits on a. 6 acre private & wooded lot, on a quiet cul-de-sac just 0.8 miles from Lake Barcroft's most popular white sandy lifeguarded beach that additionally includes a grassy picnic area, canoe racks & boat dock! This home's layout maximizes space & entertaining flow with a rare extra level. Living, Family & Recreation rooms connect seamlessly to each other and to the outdoors and ALL levels have abundant natural light. Updated kitchen adjoins dining area & opens to a spectacular deck overlooking the private, serene, low-maintenance wooded backyard. A great spot for relaxing or entertaining! Deck also steps down to a side yard, patio & basketball hoop. Plenty of space t
USD 1,100,000
10131 Walnut Wood Court
View photo
Townhouse · for sale
USD 599,000
USD 304/sq.ft
10131 Walnut Wood Court
Ravensworth
· 1,970 sq.ft · 3 Bedrooms · 3 Baths · Townhouse
· Patio · Garden · Equipped kitchen · Swimming pool · Parking
Ravensworth · 1,970 sq.ft · 3 Bedrooms · 3 Baths · Townhouse · Patio · Garden · Equipped kitchen · Swimming pool · Parking
Beautifully updated and ideally located, this inviting townhome offers comfortable living inside and out. The main level features a convenient powder room, formal dining area, and a sunken family roomperfect for everyday living and entertaining. The updated kitchen and stylish LVP flooring add a fresh, modern touch throughout. Upstairs, youll find three spacious bedrooms and two full baths. The walk-out lower level opens to a lovely fenced backyard with a patio, creating an easy indoor-outdoor retreat. Two assigned parking spaces add everyday convenience. Enjoy exceptional access to major commuter routes, shopping, dining, and the Burke Centre Conservancy pool, plus miles of scenic walking trails, tennis and pickleball courts, community amenities, and nearby Burke Lake Park
USD 599,000
4836 Gainsborough Drive
View photo
House · for sale
USD 975,000
USD 264/sq.ft
4836 Gainsborough Drive
Ravensworth
· 3,681 sq.ft · 4 Bedrooms · 3 Baths · House
· Patio · Garden · Gym · Deck · Fireplace · Equipped kitchen · Swimming pool · Cellar
Ravensworth · 3,681 sq.ft · 4 Bedrooms · 3 Baths · House · Patio · Garden · Gym · Deck · Fireplace · Equipped kitchen · Swimming pool · Cellar
Price Reduced! Nestled in the desirable Kings Park West community, this FULLY RENOVATED Colonial home offers an exquisite blend of comfort and luxury. Spanning 3,687 sq ft, the residence features four spacious bedrooms and three and a half elegantly appointed bathrooms. The heart of the home is a gourmet kitchen, complete with a butler's pantry, modern appliances, and ample table space, perfect for culinary enthusiasts. Enjoy cozy evenings in the expanded family room, warmed by a charming fireplace and custom bar, or host gatherings on the expansive deck with covered gazebo overlooking the lush backyard and brick patio. The fully finished basement adds versatility, ideal for a home theater or gym. With beautiful wood floors and tasteful window treatments throughout, every detail exudes sophistication. The community amenities, including a pool within walking distance, tennis courts, and scenic trails, enhance the exclusive lifestyle. This home is not just a residence; it's a sanctuary w
USD 975,000
6106 Clearbrook Drive
View photo
House · for sale
USD 675,000
USD 346/sq.ft
6106 Clearbrook Drive
Ravensworth
· 1,948 sq.ft · 3 Bedrooms · 2 Baths · House
· Garden · Deck · Equipped kitchen
Ravensworth · 1,948 sq.ft · 3 Bedrooms · 2 Baths · House · Garden · Deck · Equipped kitchen
If youve been looking for a home that combines comfortable living spaces, flexible rooms, great outdoor areas, and an exceptionally convenient Springfield location, youll want to see this one! This charming 4-bedroom, 2-bath home has been extensively upgraded in the past two years including the kitchen, new flooring in the lower level, fresh paint and doorknobs, a new driveway, a new electrical sub-panel providing peace of mind, and an updated air conditioner compressor. From the moment you arrive, youll appreciate the mature trees and green space. Step through the foyer into a light-filled living room that flows into the kitchen and dining area through beautiful archways. The kitchen was updated in 2025, with granite countertops and all-new stainless steel appliances, including the refrigerator, stove, and dishwasher. Just off the dining room, you will find the spacious deck and fully fenced back yard, a terrific spot for grilling, relaxing with your morning coffee, or enjoying a beau
USD 675,000
6824 Westlawn Drive
View photo
House · for sale
USD 474,900
USD 401/sq.ft
6824 Westlawn Drive
Ravensworth
· 1,184 sq.ft · 3 Bedrooms · 1 Bath · House
Ravensworth · 1,184 sq.ft · 3 Bedrooms · 1 Bath · House
Investor / renovation opportunity in falls church! Bring your contractor and your vision to 6824 WestLawn Drive. This 2-bedroom, 1-bath detached home offers approximately 1100 square feet of living space and an established lot in a highly desirable Falls Church location. CASH ONLY The property is ready for its next chapter and offers an excellent opportunity for investors, renovators, builders, or buyers looking to create a home tailored to their own style. The existing footprint provides plenty of potential to renovate, reconfigure and add value. Property needs updating and is being offered as-is where is. Seller makes no representations regarding future renovation, expansion or development potential. Buyers should perform their own due diligence. Opportunities to renovate a detached home in this sought-after Falls Church location dont come along often. Whether youre looking for your next renovation project, investment property, or a home to transform into your own, this home offers t
USD 474,900
5415 Long Boat Court
View photo
Townhouse · for sale
USD 625,000
USD 354/sq.ft
5415 Long Boat Court
Ravensworth
· 1,765 sq.ft · 3 Bedrooms · 2 Baths · Townhouse
· Patio · Garden · Deck · Fireplace · Equipped kitchen
Ravensworth · 1,765 sq.ft · 3 Bedrooms · 2 Baths · Townhouse · Patio · Garden · Deck · Fireplace · Equipped kitchen
Welcome to 5415 Long Boat Ct. An updated and beautifully maintained Glen Cove townhouse offering more than 2,100 square feet of comfortable living space across three finished levels. Thoughtful upgrades, hardwood floors, recessed lighting, crown molding, and two wood-burning fireplaces create a warm and inviting feel, while the remodeled gourmet kitchen and refreshed bathrooms add modern convenience. Enjoy seamless indoor-outdoor living with a spacious deck, lower patio, fenced rear yard, wooded views, and Lake Royal just beyond the treesall in a well-kept community with desirable amenities and easy access to commuter routes, transit, parks, and schools. Located in the welcoming Glen Cove community, this townhouse offers the perfect blend of neighborhood convenience, everyday services, and access to outdoor recreation. The Glen Cove Community Association helps keep life easy with trash and recycling service, front yard lawn mowing, common area maintenance, road maintenance, and snow re
USD 625,000
8233 Franklin Drive
View photo
House · for sale
USD 1,249,900
USD 237/sq.ft
8233 Franklin Drive
Ravensworth
· 5,264 sq.ft · 4 Bedrooms · 4 Baths · House
· Office room · Parking
Ravensworth · 5,264 sq.ft · 4 Bedrooms · 4 Baths · House · Office room · Parking
Say YES to this stunning colonial style ST ANDREWS MODEL Built by Winchester Homes sits on 0.5985 Acre lot & 5265 Sq Ft living space on 3 levels sought-after HUNTER ESTATES SUBDIVISION. 4 Bedrooms and 4 full Baths. Beautiful well built durable long Driveway takes you to Double Car Garage on the Right side and just opposite side you will see another Single Car Garage which can be used to have place for your Boat as well. As you step into the front door you will fall in love with Very High Ceiling Foyer & shinning Chandelier amazingly which can be lowered with turn of a key for easy maintenance & cleaning. The Entire main level and upper level has gleaming immaculate Hardwood floor. As you look on your left side you will find fairly good size office with Window to work from Home. Fabulous view of the beautiful staircase leading to the top level. On the right side of the entrance is your Living Room with lots of natural light and further ahead is Formal Dining Area. Next to the dining are
USD 1,249,900
6121 Winnepeg Drive
View photo
House · for sale
USD 999,900
USD 312/sq.ft
6121 Winnepeg Drive
Ravensworth
· 3,197 sq.ft · 4 Bedrooms · 3 Baths · House
· Patio · Office room · Equipped kitchen
Ravensworth · 3,197 sq.ft · 4 Bedrooms · 3 Baths · House · Patio · Office room · Equipped kitchen
Welcome to this completely upgraded Burke Centre home, thoughtfully renovated with modern finishes throughout. The main level offers a welcoming layout with a private office, formal living and dining rooms, spacious family room, powder room, and a stunning updated kitchen featuring custom cabinetry, quartz countertops, designer backsplash, and stainless steel appliances. Upstairs, youll find four bedrooms, including a spacious primary suite with a walk-in closet. Both full bathrooms have been beautifully renovated with modern porcelain tile, new vanities, and updated showers, while the luxurious primary bath features a freestanding soaking tub, floating vanity, and double shower. The fully finished lower level provides an additional expansive living area, full bathroom, utility room with abundant storage, and a new washer and dryer. Additional improvements include a new roof, new concrete patio, new flooring throughout, updated lighting, new hot water heater, and more. Ideally located
USD 999,900
7111 Carnation Court
View photo
House · for sale
USD 874,950
USD 387/sq.ft
7111 Carnation Court
Ravensworth
· 2,260 sq.ft · 4 Bedrooms · 2 Baths · House
· Fireplace · Equipped kitchen
Ravensworth · 2,260 sq.ft · 4 Bedrooms · 2 Baths · House · Fireplace · Equipped kitchen
Welcome to 7111 Carnation Court, a fantastic Barton model sited on a quiet street in Springfields popular Winter Forest. A lovely Japanese maple, rose bushes, and colorful flowers leading up to the covered front porch give this home wonderful curb appeal. It has been freshly painted in neutral tones, and soaring vaulted ceilings greet you in the foyer, living, and dining rooms. Rich hardwood floors flow through the spacious living and dining rooms, where windows with plantation shutters bring in plenty of natural light. The dining room is further enhanced by elegant chair rail. Youll love the eat-in kitchen, which features recessed lighting, granite countertops with additional counter space for a coffee bar, sleek stainless appliances, and a roomy pantry with pull-out drawers. There is also gorgeous custom built-in wood cabinetry with glass-front cabinets, a wine rack, and a serving bar that opens to the terrific family room that is centered around a cozy fireplace with a whitewashed b
USD 874,950

Get email alerts

Don't miss out: be the first to know about new properties

The alert was correctly created

On subscribing you accept the conditions of use and the privacy policy
Alert
Receive new ads in your inbox
Save this search
Receive alerts for new listings

We'll send you an email when we have new properties for: "Houses for sale in Ravensworth"

The alert was correctly created

Lake Barcroft
West Falls Church
Get email alerts and be the first to see new listings
Required field
On subscribing I accept the terms of the privacy policy
Perfect! You'll soon start receiving new listings via email
Alert
Receive an email when we have new ads for Houses for sale in Ravensworth
Save this search
Filters

Bedrooms

Size (sq.ft)

sq.ft
sq.ft

Price

USD
USD

Property type

Bathrooms

Clear all filters
Receive notifications when new entries are published.