3,028 houses for sale in Ravensworth

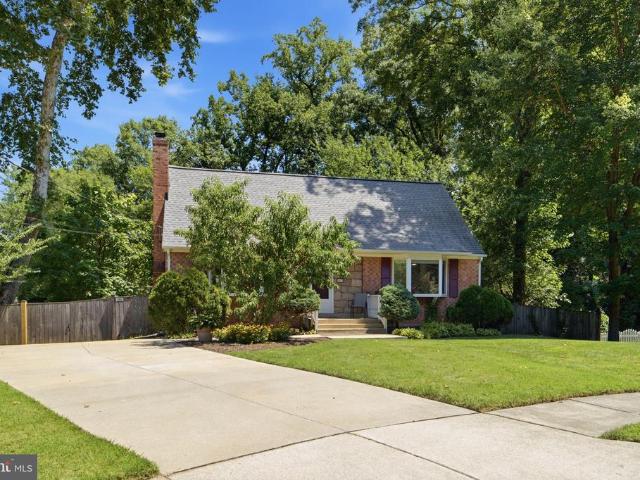
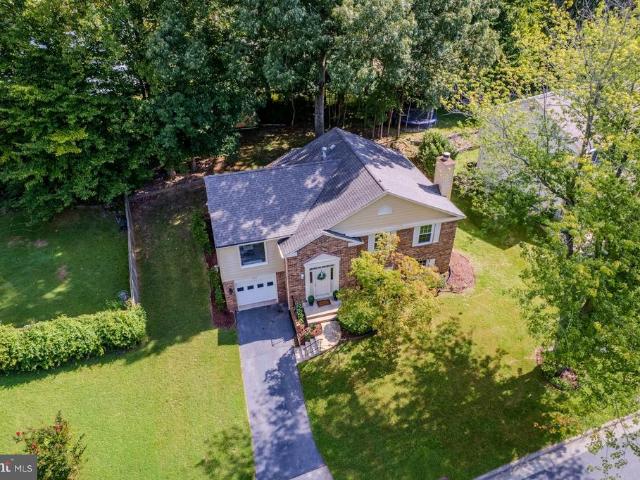
6925 Barrett Road
View photo
House · for sale
USD 1,037,000
USD 272/sq.ft
6925 Barrett Road
Ravensworth
· 3,800 sq.ft · 4 Bedrooms · 2 Baths · House
· Equipped kitchen · Swimming pool
Ravensworth · 3,800 sq.ft · 4 Bedrooms · 2 Baths · House · Equipped kitchen · Swimming pool
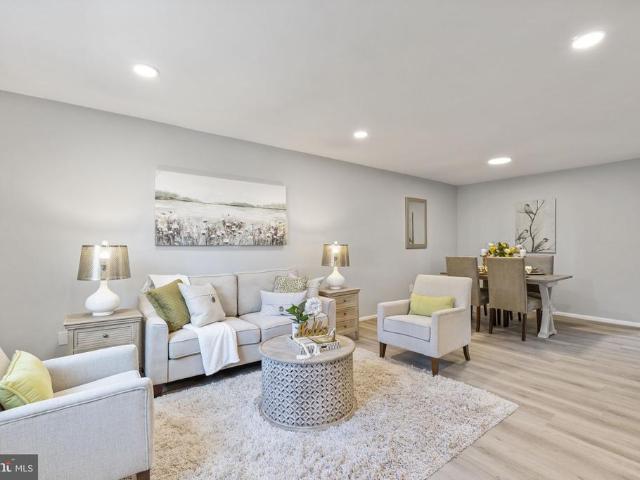
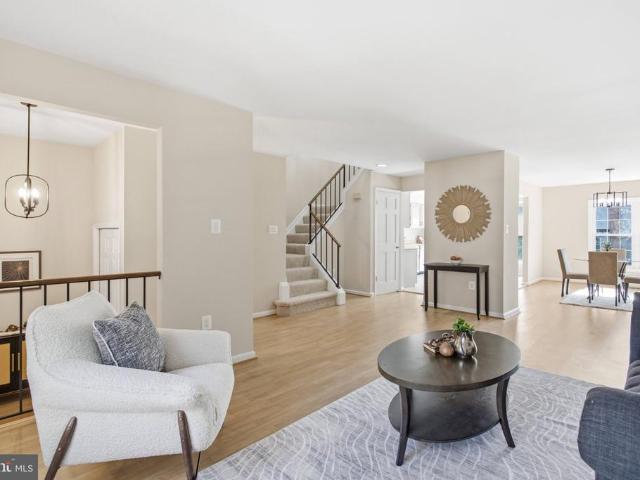
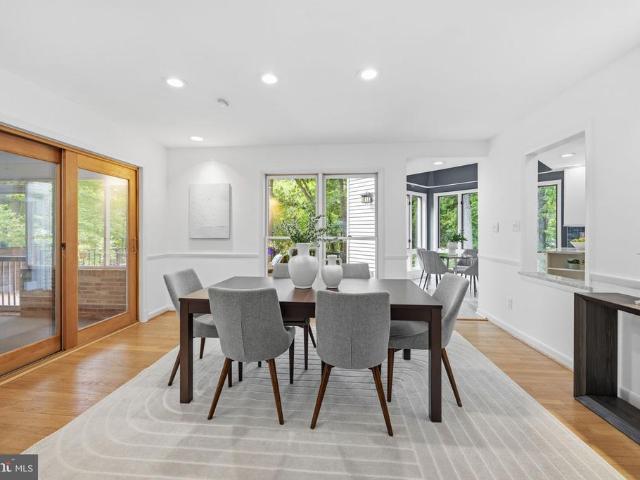
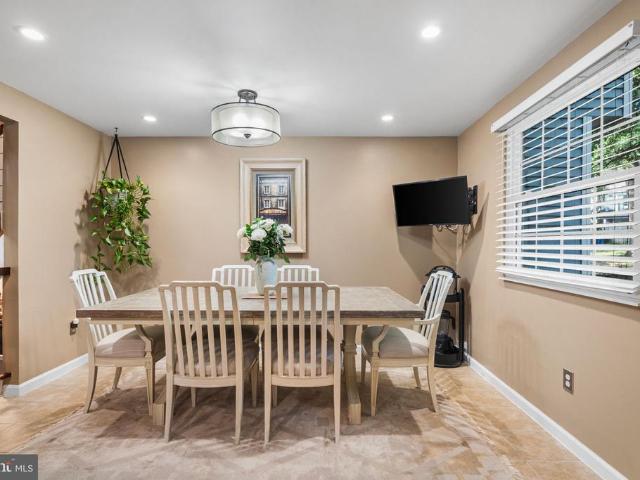
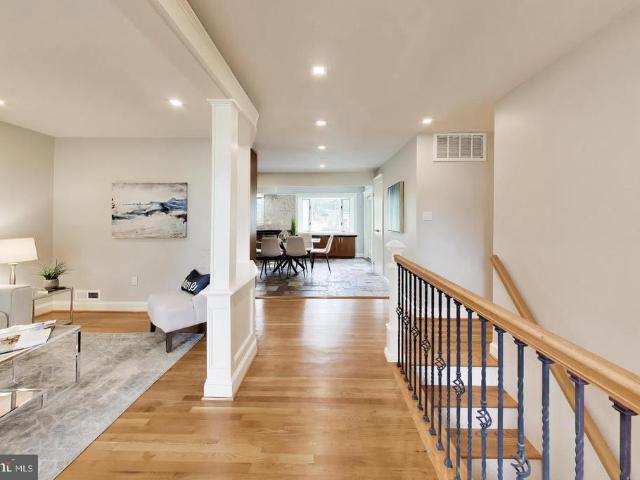
Open sun 10/18 3-5 pm! Enjoy resort-style living in this stunning, like-new 4-bedroom, three-level home featuring a private saltwater POOL a true luxury and rare find in Falls Church! Almost NEW construction (2023) with 3rd level ADDITION, this beautiful home showcases luxury vinyl plank flooring, recessed lighting, abundant windows and sophisticated modern finishes throughout all three finished levels. Sunlight pours into the elegant dining room, where walls of windows and a striking designer chandelier create a bright and inviting atmosphere ideal for hosting gatherings. Just across the hall, the formal living room offers a seamless flow for entertaining and comfortable everyday living. The heart of the home is the impressive gourmet kitchen featuring a large center island with bar seating, pendant lighting, abundant white cabinetry, tile backsplash, wine cooler, stainless steel appliances, and modern finishes that blend style and functionality. The spacious family room is equally in
USD 1,037,000
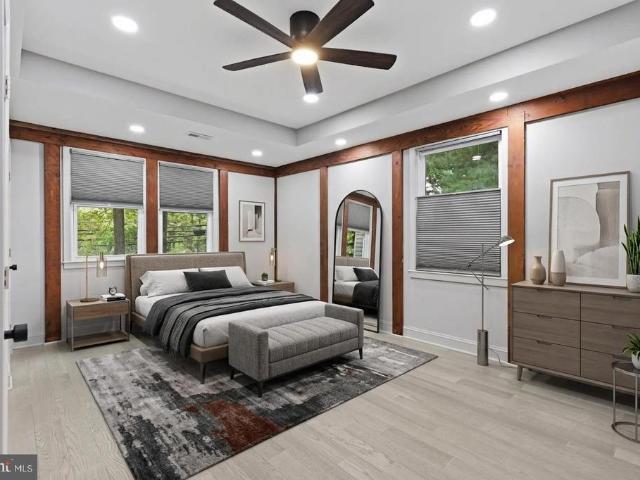
5232 Cherokee Avenue #
View photo
House · for sale
USD 1,075,050
USD 363/sq.ft
5232 Cherokee Avenue #
Ravensworth
· 2,960 sq.ft · 5 Bedrooms · 4 Baths · House
· Parking · Equipped kitchen
Ravensworth · 2,960 sq.ft · 5 Bedrooms · 4 Baths · House · Parking · Equipped kitchen
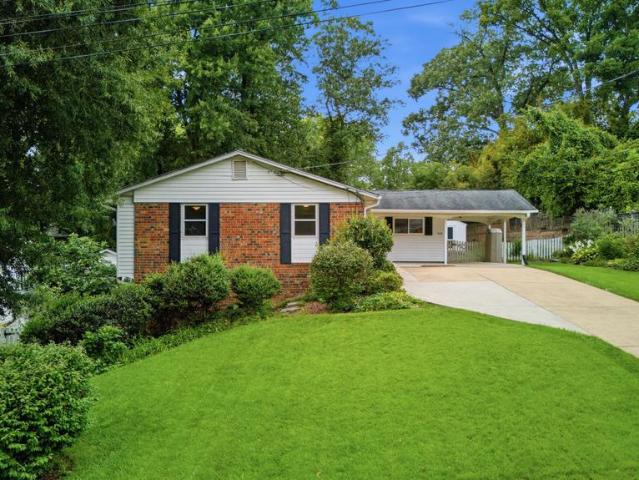
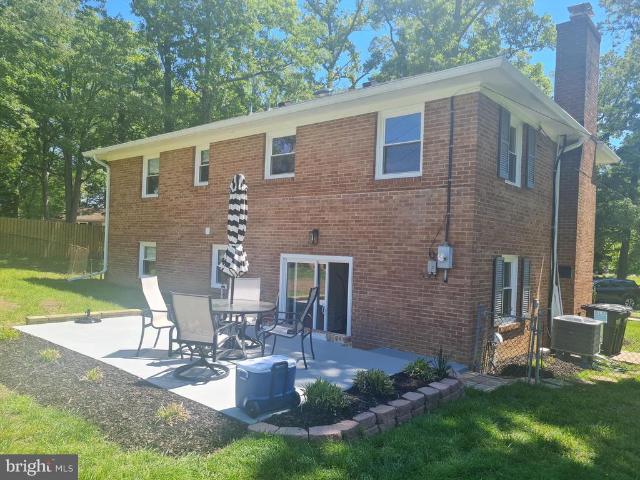
Set on more than half an acre inside the Beltway, this expanded brick rambler offers an exceptional combination of space, flexibility and privacy. The most recent updates to the home have made significant improvements, adding two bedrooms and two and a half bathrooms, additional laundry room, while creating a layout designed to accommodate a variety of living arrangements. The home now offers five bedrooms and four and a half bathrooms, with generous living spaces across two finished levels. An additional in law kitchen provides tremendous flexibility for extended family, guests, an au pair or multigenerational living. The main kitchen has been enhanced with stainless steel appliances, while improved lighting, refinished hardwood floors and thoughtful updates throughout give the home a fresh, cohesive feel. The original carport has been enclosed, adding even more usable interior space, while the expanded driveway provides off street parking for up to six vehicles. Outside, extensive la
USD 1,075,050
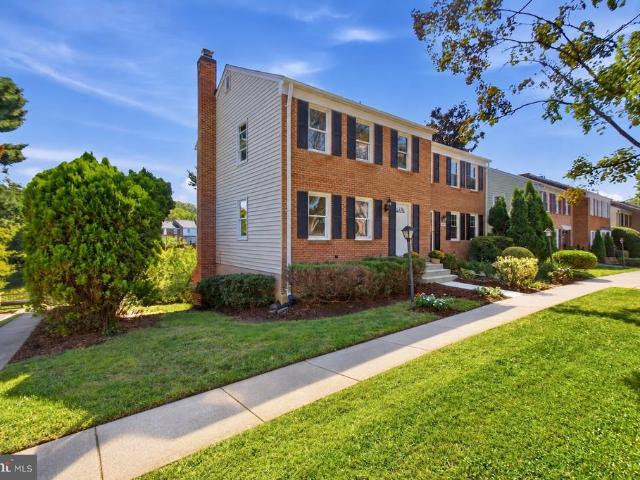
4552 King Edward Court
View photo
Townhouse · for sale
USD 617,000
USD 275/sq.ft
Updated
4552 King Edward Court
Ravensworth
· 2,239 sq.ft · 4 Bedrooms · 3 Baths · Townhouse
· Patio · Office room · Equipped kitchen · Cellar
Ravensworth · 2,239 sq.ft · 4 Bedrooms · 3 Baths · Townhouse · Patio · Office room · Equipped kitchen · Cellar
Beautifully renovated and move-in ready! Welcome to 4552 King Edward Ct in Annandales Royal Court community. This updated townhome features fresh paint, upgraded outlets, recessed lighting, and LVP flooring throughout the main and lower levels. The brand-new kitchen offers quartz countertops, white shaker cabinets, and stainless steel appliances, while all 3.5 bathrooms have been completely remodeled. The finished walkout basement provides extra space for a recreation room or home office, plus a dedicated laundry area. Step outside to enjoy your private patio and fenced backyardperfect for relaxing or entertaining. Conveniently located near I-495, commuter routes, shopping, and dining! Buyer incentive! Preferred lender may offer up to a $6,000 lender credit (not to exceed 1% of the loan amount) toward eligible closing costs. Contact Tareq Maayta, Managing Director, NMLS #1443-, Finance USA Corporation for details and restrictions
USD 617,000
9507 Burdett Road
View photo
Townhouse · for sale
USD 635,000
USD 344/sq.ft
9507 Burdett Road
Ravensworth
· 1,841 sq.ft · 3 Bedrooms · 2 Baths · Townhouse
· Patio · Swimming pool · Fireplace · Equipped kitchen
Ravensworth · 1,841 sq.ft · 3 Bedrooms · 2 Baths · Townhouse · Patio · Swimming pool · Fireplace · Equipped kitchen
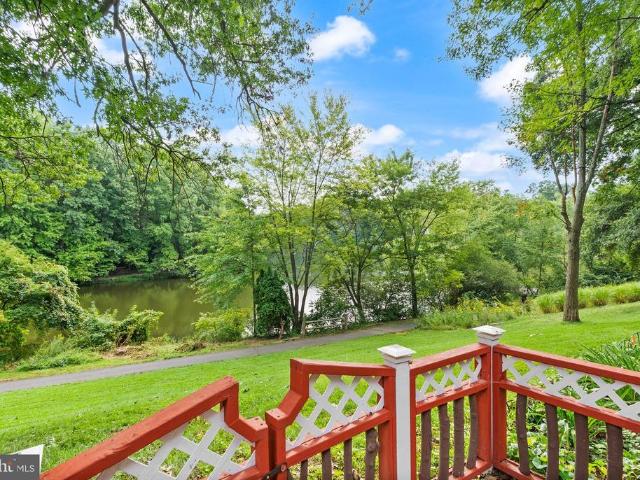
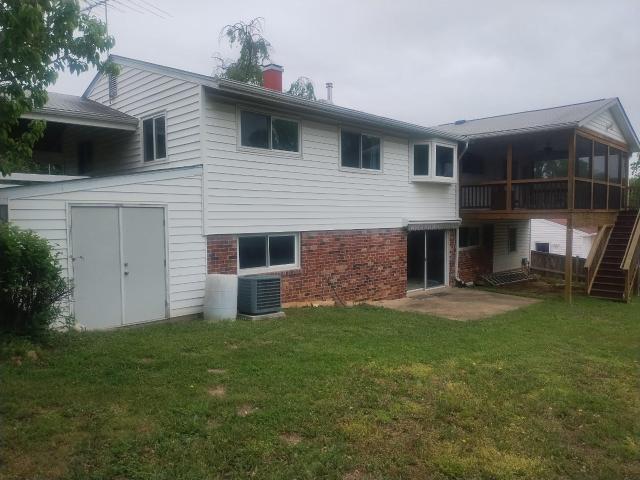
Open house sunday 10/4 2-4*. Welcome to 9507 Burdett Rd, a beautifully situated backing directly to Lake Braddock with peaceful water views from both the upper deck and lower patio. Move-in ready with fresh paint, new carpet, hardwood floors on the main level, an updated kitchen with 42-inch cabinets, glass tile backsplash. The living room features a contemporary electric fireplace. The main level opens to a canopied rear deck with peaceful lake views, outdoor living space, and a spiral staircase leading to the patio below. The upper level offers three bedrooms, including a spacious primary bedroom with walk-in closet and room for a king-size bed. The hall bath features LVT flooring and an updated tub/shower surround. The walkout lower level includes luxury vinyl plank flooring, a large recreation room with built-in entertainment center, gas-plumbed fireplace, full bath with Jacuzzi tub, laundry/utility area, storage, and access to the rear, decorative fenced, paver patio overlooking t
USD 635,000
8544 Blue Rock Lane
View photo
Townhouse · for sale
USD 425,000
USD 313/sq.ft
8544 Blue Rock Lane
Ravensworth
· 1,356 sq.ft · 2 Bedrooms · 2 Baths · Townhouse
· Patio · Deck · Equipped kitchen · Cellar · Parking
Ravensworth · 1,356 sq.ft · 2 Bedrooms · 2 Baths · Townhouse · Patio · Deck · Equipped kitchen · Cellar · Parking
Rare 3 LEVEL townhome with a renovated kitchen featuring NEW QUARTZ countertops, stainless steel appliances, and a newer microwave. NEW LVP floors on the main level, NEW CARPET upstairs and in the WALKOUT basement, and fresh paint. New windows and sliding glass door installed in 2025. Water heater 2024. Updated toilets, switch plates, outlet covers, new ceiling fan in the primary. New patio made with fresh deck boards. Main level closet can easily be converted to a half bath. Spacious bedrooms, flexible living space, and a well-connected Lorton location come together at 8544 Blue Rock Lane. This 2-bedroom, 2-bath townhome welcomes you with a ready for everything from quiet mornings to casual gatherings. Enjoy the convenience of one assigned parking space plus abundant guest parking. With access to I-95, Route 1, Fairfax County Parkway, the Lorton VRE station, commuter lots, and Fairfax Connector routes, the location offers multiple options for getting around Northern Virginia and into
USD 425,000
6112 Fox Hill Street
View photo
House · for sale
USD 679,900
USD 376/sq.ft
6112 Fox Hill Street
Ravensworth
· 1,808 sq.ft · 3 Bedrooms · 2 Baths · House
· Garden · Fireplace · Equipped kitchen
Ravensworth · 1,808 sq.ft · 3 Bedrooms · 2 Baths · House · Garden · Fireplace · Equipped kitchen
Tucked into a quiet cul-de-sac on more than a quarter acre, 6112 Fox Hill pairs the character of an established home with thoughtful updates designed for the way we live today. At its center is a beautifully renovated, open kitchen with an oversized island, abundant white cabinetry, quartz countertops, stainless steel appliances and generous seating. Hardwood floors carry throughout the main level, connecting the kitchen to the dining and living spaces, where a classic fireplace adds warmth and character. Just beyond the dining area, French doors open to a spacious screened porchan easy extension of the home for morning coffee, outdoor dinners or simply enjoying the seasons. Beyond it is one of this home's best features: a large, level, fully fenced backyard with plenty of room to play, garden, entertain or create something entirely your own. Upstairs, you'll find three light-filled bedrooms with hardwood floors, a full bath, built-in storage and access to generous attic space. And the
USD 679,900
5008 Regina Drive
View photo
House · for sale
USD 749,000
USD 280/sq.ft
5008 Regina Drive
Ravensworth
· 2,669 sq.ft · 6 Bedrooms · 3 Baths · House
· Garden · Equipped kitchen · Cellar
Ravensworth · 2,669 sq.ft · 6 Bedrooms · 3 Baths · House · Garden · Equipped kitchen · Cellar
The natural gas generator and ADA bathroom set this 6 bedroom and 1 den home apart. May you find peace of mind with the reliable gas generator, no lights out for you! No hoa. The upstairs has an ADA bathroom, upper level Laundry, and open layout so life together can still be enjoyed at home when those you love need extra care. Home with a free-flowing layout that you can really live in. Three bedrooms upstairs with a warm, open living room and a beautiful wood-burning stove. And feel the warmth and brightness with all fresh paint. The kitchen is bright and open, enabling you to enjoy every meal and host guests with a gas stove. The kitchen is new and was completed in November of 2018. Also, take your family and friends outside, and enjoy a cool evening on the screened back porch. The back yard is fenced for privacy and to keep pets close to home. Keep your outdoor items in the block shed. There is a spacious, basement family room for relaxation and family game-night. The basement walks
USD 749,000
4908 Erie Street
View photo
House · for sale
USD 750,000
USD 393/sq.ft
4908 Erie Street
Ravensworth
· 1,905 sq.ft · 4 Bedrooms · 3 Baths · House
· Fireplace · Equipped kitchen
Ravensworth · 1,905 sq.ft · 4 Bedrooms · 3 Baths · House · Fireplace · Equipped kitchen
Enjoy the perfect combination of comfort, convenience, and flexibility in this east-facing, all-brick home, ideally located with easy access to major commuter routes, shopping, dining, parks, and many of Northern Virginias most popular destinations. Less than a 10-minute drive to Inova Fairfax Hospital and just 5 minutes to the shopping, dining, and everyday conveniences in the heart of Annandale, this location makes it easy to stay connected whether you're commuting during the week or exploring the area on weekends. The home is also less than a mile to both Braddock Elementary School and Annandale High School and is surrounded by playgrounds, parks, and green space, adding to its everyday appeal. Inside, the kitchen features stainless steel appliances, a stylish backsplash, rich walnut cabinetry, and an easy flow into the dining room and living room. The main level living room is anchored by a wood burning fireplace and enhanced by a wall-to-wall window that fills the space with natur
USD 750,000
8617 Etta Drive
View photo
House · for sale
USD 995,000
USD 297/sq.ft
8617 Etta Drive
Ravensworth
· 3,348 sq.ft · 4 Bedrooms · 3 Baths · House
· Office room · Deck · Fireplace · Equipped kitchen · Parking
Ravensworth · 3,348 sq.ft · 4 Bedrooms · 3 Baths · House · Office room · Deck · Fireplace · Equipped kitchen · Parking
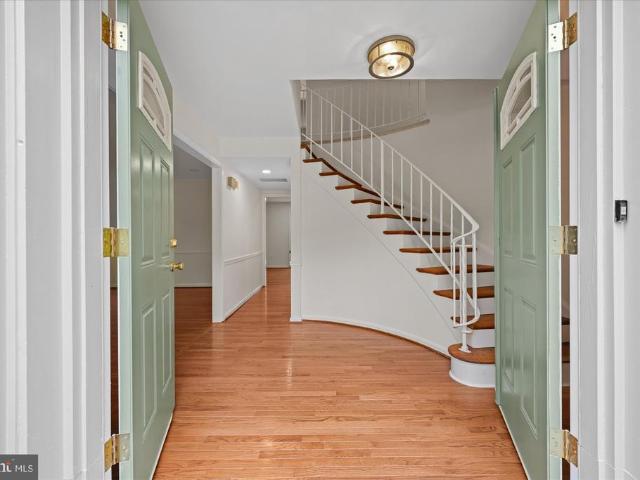
8617 Etta Drive is a classic brick front Radcliffe model set on a beautiful lot in the established Keene Mill Station neighborhood. Built in 1973, the home offers four bedrooms, three full baths, one half bath, approximately 3,300 of finished square feet on three levels, an attached two-car garage, and a lot of nearly one quarter acre. Double front doors open to a bright foyer with hardwood floors and a distinctive curved staircase. The main level features generously sized living and dining rooms, a newly updated kitchen with adjoining family room with a fireplace, recessed lighting, traditional millwork, and large windows that bring in plenty of natural light. The layout offers a comfortable balance of formal and everyday living spaces with an easy flow from room to room including French doors to a large deck. Upstairs are four bedrooms and two full baths, offering flexibility for family, guests, or a home office. The walkout lower level features a spacious recreation room, a den, ful
USD 995,000
6552 Bermuda Green Court
View photo
Townhouse · for sale
USD 605,000
USD 439/sq.ft
New
6552 Bermuda Green Court
Ravensworth
· 1,378 sq.ft · 3 Bedrooms · 3 Baths · Townhouse
· Patio · Garden · Office room · Deck · Equipped kitchen
Ravensworth · 1,378 sq.ft · 3 Bedrooms · 3 Baths · Townhouse · Patio · Garden · Office room · Deck · Equipped kitchen
PINECREST: Welcome to this warm and inviting 3 BR and 3.5 BA townhome in the desirable Pinecrest community. Priced competitively to allow for original kitchen updates, this townhome features a floorplan that can be open or traditional in design. With a bright southern exposure, the eat-in kitchen is flooded with light. The separate dining room and spacious living room boast beautiful hardwood floors and custom paint. Recent improvements include new carpet in the upper and lower levels, and a new washer and dryer. On the main level, the living room opens to a lovely private deck overlooking the patio garden and green space beyond the privacy fence. Upstairs, the generous primary en suite bedroom spans the width of the house and receives gorgeous light. Two additional bedrooms and a hall bath are separated from the primary bedroom and also overlook the patio garden. On the lower level walk-out, an expansive utility room could be reconfigured to accommodate an office/bonus room. The famil
USD 605,000
9419 William Kirk Ln
View photo
Townhouse · for sale
USD 664,999
USD 292/sq.ft
9419 William Kirk Ln
Ravensworth
· 2,271 sq.ft · 4 Bedrooms · 2 Baths · Townhouse
· Garden · Deck · Fireplace · Equipped kitchen · Cellar
Ravensworth · 2,271 sq.ft · 4 Bedrooms · 2 Baths · Townhouse · Garden · Deck · Fireplace · Equipped kitchen · Cellar
Price improvement! Fall in love with this beautifully updated Burke townhome, where comfort, style, and privacy come together! From the moment you enter this 4 level, 4 bedroom townhome in Caroline Oaks with nearly 2300 total square feet, you'll feel at home in the light-filled, inviting spaces featuring LVP flooring, fresh neutral paint, and an updated kitchen with quartz countertops and stainless-steel appliances. The spacious vaulted primary suite offers a peaceful retreat with a walk-in closet and private bath along with a spacious loft to use as a flex space and additional closet/storage space. The finished walk-out lower level provides room to relax, entertain, or work from home, with a wood burning fireplace and easy access to the private fenced backyard and decking. Ample storage space in basement along with an additional bedroom and unfinished storage that has rough-in for plumbing to create an extra full bath. Enjoy morning coffee or evening gatherings on the deck overlooking
USD 664,999
7831 Ashley Glen Road
View photo
Townhouse · for sale
USD 659,888
USD 268/sq.ft
7831 Ashley Glen Road
Ravensworth
· 2,454 sq.ft · 4 Bedrooms · 3 Baths · Townhouse
· Equipped kitchen
Ravensworth · 2,454 sq.ft · 4 Bedrooms · 3 Baths · Townhouse · Equipped kitchen
Open Houses: 1-3 PM Sunday, October 25. Some homes just make everyday living feel easier, and 7831 Ashley Glen Road is one of them. Located in the Lafayette Village community in Annandale, this spacious three-level townhouse offers four bedrooms, three full bathrooms, one half bath, and plenty of room to make it your own. With fresh paint, new carpet, and new appliances, much of the work has already been done so you can simply move in and enjoy. The main level welcomes you with natural light and comfortable living spaces that flow from one room to the next. The living room offers plenty of space to gather with friends or unwind after a busy day, while the separate dining room is ready for everything from weeknight dinners to holiday celebrations. The kitchen offers plenty of cabinetry, new appliances, and a convenient space for everyday cooking. Upstairs, the primary bedroom offers a private bathroom and a walk-in closet, creating a comfortable place to retreat at the end of the day. T
USD 659,888
3620 Tallwood Terrace
View photo
House · for sale
USD 1,099,000
USD 474/sq.ft
3620 Tallwood Terrace
Ravensworth
· 2,314 sq.ft · 5 Bedrooms · 3 Baths · House
· Garden · Terrace · Deck · Equipped kitchen
Ravensworth · 2,314 sq.ft · 5 Bedrooms · 3 Baths · House · Garden · Terrace · Deck · Equipped kitchen
Lake barcroft! This expanded five-bedroom, three-bath rambler offers a unique contemporary flair, generous living spaces, beautiful gardens, walls of windows, and seamless indoor-outdoor living. A thoughtfully expanded kitchen with floor-to-ceiling windows brings in abundant natural light and sets this home apart, creating a bright, open feel not often found in a traditional rambler. Fresh paint, hardwood floors and recessed lighting enhance the main-level living. The living and dining rooms flow seamlessly together, surrounded by walls of windows that fill the space with natural light and overlook the deck. A sliding glass door opens to the screened-in porch, creating an easy indoor-outdoor connection thats perfect for everyday living and entertaining. The beautifully updated kitchen features quartz countertops, a designer tile backsplash, stainless steel appliances, ample cabinetry, and a dining area surrounded by views of the mature trees, giving the space a distinctive treehouse-li
USD 1,099,000
5506 Ventnor Lane
View photo
House · for sale
USD 779,000
USD 382/sq.ft
5506 Ventnor Lane
Ravensworth
· 2,034 sq.ft · 4 Bedrooms · 3 Baths · House
· Equipped kitchen
Ravensworth · 2,034 sq.ft · 4 Bedrooms · 3 Baths · House · Equipped kitchen
Welcome home to this incredible raised rambler nestled in the beautiful, established community of Kings Park. This highly sought-after'Prince Model' is waiting to charm you. From the moment you step through the front door, you are greeted by gleaming hardwood floors and abundant natural light pouring through the living room's beautiful bay window. The updated kitchen features sleek granite countertops and abundant custom cabinetry, making for an efficient use of spacehighlighted by a clever custom murphy table. Step right outside from the kitchen to your private sundeck, the perfect spot for your morning coffee or evening relaxation. Enjoy the ease of main-level living with a spacious primary bedroom featuring an updated ensuite. Two additional bedrooms share the hall bathroom, all conveniently located just steps from the living room, dining area, and kitchen. The fully finished, walk-out lower level is bright and inviting, offering a spacious family room/rec room, a fourth bedroom, a
USD 779,000
10008 Beacon Pond Lane
View photo
House · for sale
USD 875,000
USD 351/sq.ft
10008 Beacon Pond Lane
Ravensworth
· 2,486 sq.ft · 3 Bedrooms · 3 Baths · House
· Garden · Deck
Ravensworth · 2,486 sq.ft · 3 Bedrooms · 3 Baths · House · Garden · Deck
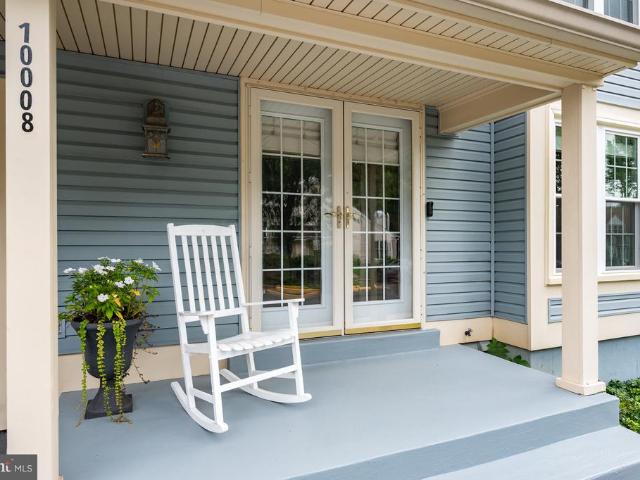
Some homes have a backyard. This one gives you a reason to clear your calendar. Immaculately maintained and thoughtfully updated, this three upper level-bedroom, bonus den on lower level, 3.5-bath Burke home offers plenty to love insidebut the outdoor living deserves top billing. A wall of windows and a 10-foot sliding glass door in the living room showcase the beautiful surroundings, making the outdoors part of everyday life connecting the interior to the exterior, inviting you to take the gatheringor just your morning coffeeoutside. And this is a deck worth lingering on. Spacious enough for dinner with friends and inviting enough for an afternoon with absolutely nothing on the agenda, it overlooks a beautifully maintained yard framed by mature trees. Theres room to entertain, unwind, and enjoy a little backyard wildlife. The hummingbirds occasionally skip the relaxation part, but their up-close high-speed fly-bys make excellent entertainment. Inside, the main level was fully remodele
USD 875,000
9424 Goshen Lane
View photo
Townhouse · for sale
USD 628,875
USD 379/sq.ft
9424 Goshen Lane
Ravensworth
· 1,658 sq.ft · 3 Bedrooms · 3 Baths · Townhouse
· Garden · Swimming pool
Ravensworth · 1,658 sq.ft · 3 Bedrooms · 3 Baths · Townhouse · Garden · Swimming pool
Your morning coffee just got a serious upgrade. Welcome to 9424 Goshen Lane, this rare end-unit duplex offers a front-row seat to the best of Lake Braddock living. Situated just steps from the waters edge, this home offers a full view of the lake in all its wonder. From the graceful local wildlife to the breathtaking, vibrant shift of the changing seasons, your backyard is a front-row seat to nature's finest show. Inside, the home features three bedrooms and three full baths, offering plenty of room to relax after a day spent enjoying the neighborhoods amenities. The community is packed with ways to stay active, including two sparkling pools, tennis and basketball courts, tot lots and the opportunity to take your kayak or canoe out on the water. Scenic paths wind around the lake, perfect for a jog or a leisurely stroll to take in the local wildlife
USD 628,875
7116 Neuman Street
View photo
House · for sale
USD 599,000
USD 483/sq.ft
7116 Neuman Street
Ravensworth
· 1,238 sq.ft · 3 Bedrooms · 2 Baths · House
· Garden · Equipped kitchen · Cellar
Ravensworth · 1,238 sq.ft · 3 Bedrooms · 2 Baths · House · Garden · Equipped kitchen · Cellar
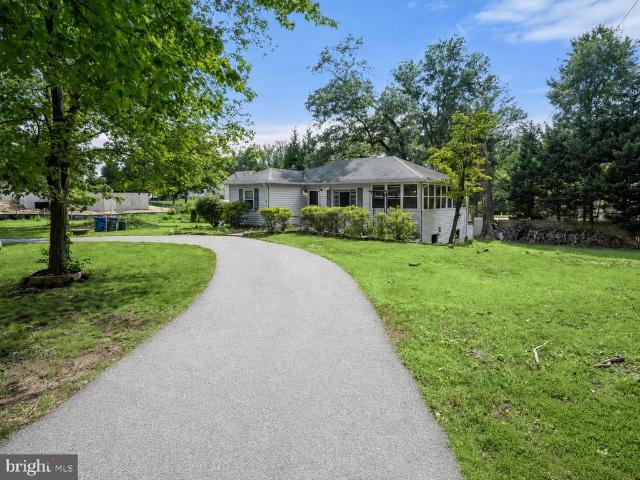
Welcome to 7116 Neuman Street, which sits on a half-acre lot near Franconia-Springfield Metro, I-95, I-395, and Fairfax County Parkway. With a lease in place through July 2027, the property offers immediate rental income along with rare land and long-term potential. This updated ranch-style home features 3 bedrooms and 2 full bathrooms, plus a living room, large eat-in kitchen with granite countertops, and an all-season sunroom with laundry and built-in storage. The primary bedroom includes an en-suite bath with granite vanity top, and the two additional bedrooms share a spacious hall bathroom. The basement with exterior access provides substantial extra storage. The one-half acre lot is the standout feature, offering mature trees, fenced back yard, level green space, a garden area, and a circular driveway. Close to shopping, dining, parks, everyday amenities and no HOA, 7116 Neuman Street is a rare Fairfax County investment opportunity
USD 599,000
3824 Larchwood Road
View photo
House · for sale
USD 723,900
USD 431/sq.ft
3824 Larchwood Road
Ravensworth
· 1,679 sq.ft · 3 Bedrooms · 2 Baths · House
· Cellar · Parking
Ravensworth · 1,679 sq.ft · 3 Bedrooms · 2 Baths · House · Cellar · Parking
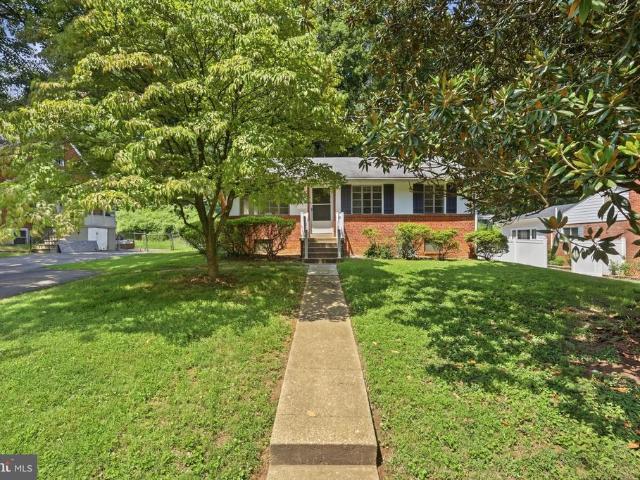
Nestled in the charming BARCROFT HILLS, this classic ranch-style home offers a perfect blend of comfort and an amazing location. Built in 1954, this beautifully maintained brick residence boasts three inviting bedrooms and one full bathroom on the main level and a finished walk-out basement with an additional full bath on the lower level, perfect for hosting gatherings or enjoying quiet evenings. The expansive 0.34-acre lot offers ample outdoor space for gardening, simply soaking in the serene surroundings or amazing potential for planning your dream home. With off-street parking and a driveway, convenience is at your fingertips. Just minutes to I-395, I-495 and I-95 makes commuting easy. This home is not just a residence; it's a lifestyle, offering a warm and inviting atmosphere that welcomes you at every turn. *seller says bring all offers.
USD 723,900
9202 Setter Place
View photo
House · for sale
USD 850,000
USD 295/sq.ft
9202 Setter Place
Ravensworth
· 2,874 sq.ft · 4 Bedrooms · 2 Baths · House
· Garden · Deck · Fireplace · Equipped kitchen
Ravensworth · 2,874 sq.ft · 4 Bedrooms · 2 Baths · House · Garden · Deck · Fireplace · Equipped kitchen
A must see! Welcome home to this spacious single-family home tucked away on a quiet cul-de-sac in the sought-after Orange Hunt Estates community! This home is move-in ready with plenty of space to spread out. The updated kitchen features granite countertops, wood cabinetry, a subway tile backsplash, gas cooking, a convenient pot filler, ceramic tile flooring, and a casual dining area with custom cabinetry. A sliding glass door leads to the two-level deck and fully fenced backyard, perfect for cookouts, entertaining, or simply relaxing outdoors. Just off the kitchen, the inviting family room features hardwood floors and a cozy fireplace, while the additional dining and sitting rooms offer plenty of flexibility to create spaces that work for your lifestyle. Upstairs, youll find four spacious bedrooms, including a primary suite with a walk-in closet and beautifully updated private bath. The updated upper hall bathroom features contemporary flair that adds a little extra character to the s
USD 850,000
6499 English Ivy Court
View photo
Townhouse · for sale
USD 669,900
USD 259/sq.ft
6499 English Ivy Court
Ravensworth
· 2,583 sq.ft · 4 Bedrooms · 3 Baths · Townhouse
· Deck · Fireplace · Equipped kitchen
Ravensworth · 2,583 sq.ft · 4 Bedrooms · 3 Baths · Townhouse · Deck · Fireplace · Equipped kitchen
Light-filled, spacious end unit in the desirable West Springfield High School pyramid. This home needs some updatingpaint, carpet, and bathroom upgradesbut is priced aggressively, below recent comps of $700K+. The senior seller has moved to one-level living, and the home is being sold AS-IS. Now for the good news: brand-new roof, HVAC just 2 years old, newer dishwasher and stove, and all deck boards recently replaced. This superb SABLE builder model offers two fireplaces, skylights, solid hardwood flooring on the main level, and a fourth bedroom in the walk-out basementcomplete with its own fireplace. With a little vision, this home could be a great fit. The owner is open to discussing options to have the home painted prior to settlement. Call your friendly local realtor to discusssomeone is going to win on this home! Please note: ESTATE SALE & OPEN HOUSES Starting Friday October 16th 11-3pm, Saturday 11-4pm, Sunday 12-4:30pm and Monday 1-5pm!
USD 669,900
6011 Bonnie Bern Court
View photo
Townhouse · for sale
USD 665,000
USD 301/sq.ft
6011 Bonnie Bern Court
Ravensworth
· 2,207 sq.ft · 4 Bedrooms · 2 Baths · Townhouse
· Patio · Fireplace · Equipped kitchen · Parking
Ravensworth · 2,207 sq.ft · 4 Bedrooms · 2 Baths · Townhouse · Patio · Fireplace · Equipped kitchen · Parking
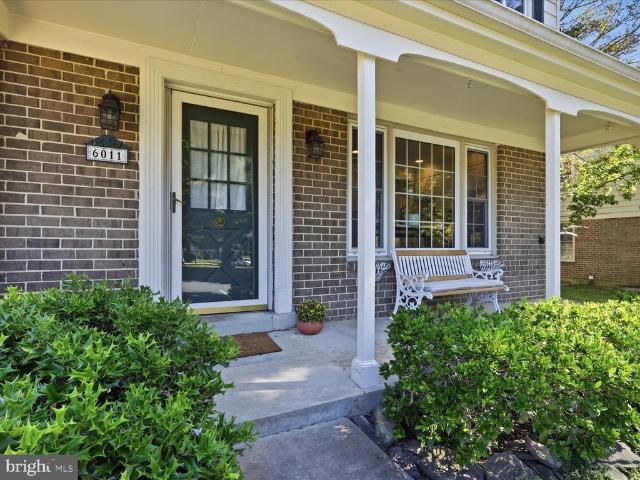
Your next chapter could start here! Welcome to this spacious end-unit townhome in the heart of Burke! Offering four bedrooms, two full and one half bathrooms, two assigned parking spaces, and inviting indoor and outdoor living spaces, this home has plenty of room to make it your own. A charming front porch welcomes you home and provides the perfect spot to enjoy your morning coffee. Inside, the main level is filled with natural light and features a refreshed kitchen (2019) with large windows, stainless steel appliances, and a 2025 refrigerator. The kitchen flows into the dining area and spacious family room, creating an ideal layout for everyday living and entertaining. The gas range and microwave were both updated in 2019, adding to the kitchens appeal. The family room features a cozy gas fireplace and large sliding glass doors that open to a generously sized back patio. The private patio offers plenty of space for outdoor dining, entertaining, and relaxing. The main level also includ
USD 665,000
4927 Van Masdag Court
View photo
Townhouse · for sale
USD 599,000
USD 483/sq.ft
4927 Van Masdag Court
Ravensworth
· 1,238 sq.ft · 3 Bedrooms · 3 Baths · Townhouse
· Deck
Ravensworth · 1,238 sq.ft · 3 Bedrooms · 3 Baths · Townhouse · Deck
Welcome to this beautifully renovated home, where thoughtful updates and modern style come together! This move-in-ready property features brand-new windows throughout, a new roof, and a new back deck with refreshed landscaping, creating an inviting outdoor space perfect for relaxing or entertaining. Inside, youll find three fully renovated bathrooms, along with an additional renovated bath, updated finishes, and brand-new appliances. The home also includes a new washer and dryer, which are not pictured. With extensive renovations completed throughout, this home offers the perfect blend of comfort, style, and peace of mind. Dont miss the opportunity to make this beautifully updated property your new home!
USD 599,000
6488 Sharon Kay Court
View photo
Townhouse · for sale
USD 730,000
USD 421/sq.ft
6488 Sharon Kay Court
Ravensworth
· 1,733 sq.ft · 3 Bedrooms · 3 Baths · Townhouse
· Deck · Equipped kitchen
Ravensworth · 1,733 sq.ft · 3 Bedrooms · 3 Baths · Townhouse · Deck · Equipped kitchen
Nestled in Potters Glen, a desirable enclave of townhomes just off Old Franconia Road in Alexandria, this charming three level residence offers excellent proximity to major commuter routes, including I95, 395, and 495, as well as easy access to Belvoir, Old Town Alexandria, and Washington DC. The area boasts abundant dining and shopping options nearby, including Kingstown and Springfield Mall, plus convenient public transportation with the Franconia Springfield and Van Dorn metro stations just a couple of miles away. Inside, the main level features an inviting open floor plan with a bright living room and dining area that flows seamlessly into a generously sized kitchen appointed with brand new stainless steel appliances, ample cabinetry, and a charming breakfast nook that opens directly onto the back deck. The upper level hosts three comfortable bedrooms, including a primary suite with soaring vaulted ceilings, a large window, excellent closet space, and an elegant ensuite featuring a
USD 730,000
8923 Cromwell
View photo
House · for sale
USD 839,900
USD 326/sq.ft
8923 Cromwell
Ravensworth
· 2,573 sq.ft · 5 Bedrooms · 2 Baths · House
· Office room · Equipped kitchen
Ravensworth · 2,573 sq.ft · 5 Bedrooms · 2 Baths · House · Office room · Equipped kitchen
Get ready to fall in love with this incredible Cape Cod home nestled in the beautiful, established community of Kings Park. Situated on a quiet cul-de-sac, this highly sought-after'King Model' is waiting to welcome you home. From the moment you step through the front door, you are greeted by gleaming hardwood floors and abundant natural light pouring through the living room's beautiful bay windows. The heart of the home is a true gourmet kitchen, featuring abundant updated cabinetry, stunning granite countertops, and dual refrigeratorsan absolute dream for food prep and entertaining. Step right outside from the kitchen to your private sundeck, the perfect spot for your morning coffee or evening relaxation. Enjoy the convenience of first-floor living with a spacious primary bedroom on the main level, complete with a walk-in closet and a versatile bonus room that easily flexes into a nursery, home office, or private den. Upstairs, three additional bedrooms provide quiet separation from t
USD 839,900
5300 Harbor Court Drive W
View photo
Townhouse · for sale
USD 595,000
USD 366/sq.ft
5300 Harbor Court Drive W
Ravensworth
· 1,625 sq.ft · 3 Bedrooms · 2 Baths · Townhouse
· Garden · Equipped kitchen
Ravensworth · 1,625 sq.ft · 3 Bedrooms · 2 Baths · Townhouse · Garden · Equipped kitchen
Welcome to 5300 Harbor Court Drive, a sun-filled end-unit townhome offering three finished levels, a fully fenced backyard, and a fantastic location in Alexandrias sought-after Kingstowne area. With 3 bedrooms, 2 full baths, and 1 half bath, this home features a flexible floor plan with plenty of room to live, work, relax, and entertainalong with valuable recent system updates for added peace of mind, including a new roof (2023), HVAC system (2025), new flooring (2025), and hot water heater (2021). Step inside to a bright and inviting main level featuring newly installed flooring and comfortable living spaces filled with natural light. The spacious living room offers plenty of room to gather, while the adjoining dining area creates a seamless flow for both everyday living and entertaining. The kitchen provides generous cabinetry and workspace, and a conveniently located powder room completes the level. Upstairs, youll find three bedrooms, including an impressively spacious primary suit
USD 595,000
9718 Loch Linden Court
View photo
House · for sale
USD 850,000
USD 502/sq.ft
9718 Loch Linden Court
Ravensworth
· 1,690 sq.ft · 4 Bedrooms · 3 Baths · House
· Equipped kitchen
Ravensworth · 1,690 sq.ft · 4 Bedrooms · 3 Baths · House · Equipped kitchen
OPEN HOUSE SATURDAY 10/24 FROM 12-2 PM Absolutely immaculate brick-front home offering over 1,700 square feet of beautifully remodeled living space! Tucked away on a private lot surrounded by mature trees, this move-in-ready home combines stylish updates with comfortable, functional living. Step inside the split foyer, featuring new carpet on the stairs and upgraded luxury vinyl plank flooring throughout. The oversized living room is filled with natural light from large picture windows and flows beautifully into the formal dining room, complete with an updated chandelier and new windows. The kitchen is a showstopper! Completely refreshed with brand-new cabinetry, gorgeous quartz countertops and stainless steel appliances, this is a kitchen every home chef will love. The adjoining breakfast nook creates the perfect spot for casual meals, morning coffee and entertaining. The spacious primary bedroom offers generous closet space and convenient access to the updated primary bath, featuring
USD 850,000
7520 Walnut Hill Lane
View photo
House · for sale
USD 1,149,500
USD 297/sq.ft
7520 Walnut Hill Lane
Ravensworth
· 3,864 sq.ft · 4 Bedrooms · 3 Baths · House
· Garden · Deck · Balcony · Fireplace · Equipped kitchen · Parking
Ravensworth · 3,864 sq.ft · 4 Bedrooms · 3 Baths · House · Garden · Deck · Balcony · Fireplace · Equipped kitchen · Parking
Welcome to Walnut Hill Estates! Beautiful 4BR/3.5BA Colonial w/ open floor plan, Living room w/ two-story cathedral ceiling, and over 5,000 sq ft of living space. *. Main level entry foyer opens to dining area and Living room w/ wood burning fireplace. Gourmet eat-in Kitchen has large center island, and room for a table. Separate formal dining room, Den/Family Room, and sunroom (excellent for plants) exiting to a spacious two-level deck overlooking private backyard area. Plus a powder room, and spacious two-car Garage. *. The Upper Level features a large sitting area filled with natural light, w/ balcony overlooking the main level living room. A huge primary suite with a walk-in closet (plus a second closet), Primary Bath w/ dual sink vanity, shower & separate Tub. A second Ensuite bedroom, plus remaining two bedrooms share a third bathroom. Laundry also on this bedroom level. *. The 1,700 sq ft Lower Level is unfinished with space for multiple rooms, awaiting the design & buildout of
USD 1,149,500
7217 Wilburdale Drive
View photo
House · for sale
USD 800,000
USD 325/sq.ft
7217 Wilburdale Drive
Ravensworth
· 2,454 sq.ft · 4 Bedrooms · 2 Baths · House
· Garden · Office room · Gym · Deck · Fireplace · Equipped kitchen · Parking
Ravensworth · 2,454 sq.ft · 4 Bedrooms · 2 Baths · House · Garden · Office room · Gym · Deck · Fireplace · Equipped kitchen · Parking
Half an acre inside the Beltway with no HOA, an oversized heated garage, and incredible outdoor space. 7217 Wilburdale Drive offers a combination thats hard to find in Annandale: room to spread out, flexible living space, and a convenient location close to everything. *. The main level features oak hardwood floors, recessed lighting, fresh paint, and plenty of natural light. The country kitchen offers stone flooring and a bay window overlooking the backyard, while the main-level bathrooms have both been renovated. The walk-out lower level adds even more flexibility with new luxury vinyl plank flooring, a spacious recreation room with a wood-burning fireplace, bedroom, full bathroom, and laundry room. A large unfinished area provides excellent storage today with potential for a home gym, office, workshop, or additional living space in the future. *. Outside, a 920-square-foot custom deck overlooks the expansive backyard with plenty of room for entertaining, gardening, play, or simply en
USD 800,000
7312 Gene Street
View photo
House · for sale
USD 740,000
USD 377/sq.ft
7312 Gene Street
Ravensworth
· 1,959 sq.ft · 4 Bedrooms · 2 Baths · House
· Garden · Fireplace · Equipped kitchen
Ravensworth · 1,959 sq.ft · 4 Bedrooms · 2 Baths · House · Garden · Fireplace · Equipped kitchen
Price reduced. Motivated seller, will consider all offers. Fully Renovated Gem Near Kingstown Move-In Ready! Welcome to 7312 Gene Street, a beautifully fully renovated single-family home ideally located just minutes from the vibrant Kingstown community in Alexandria, VA. Thoughtfully updated from top to bottom, this home effortlessly blends modern style with classic comfort. HVAC and water heater are new, roof is nine years old. Step inside to discover a light-filled open floor plan with brand-new flooring, fresh paint, and stylish finishes throughout. The upgraded kitchen is a true showstopperfeaturing sleek quartz countertops, stainless steel appliances, custom cabinetry, and a spacious area perfect for cooking and entertaining. This home offers 4 bedrooms, 2 full bathrooms all renovated and 2 Fireplaces, each designed with comfort and convenience in mind. The primary suite is a relaxing retreat with ample closet space. Outside, enjoy a private backyard oasis, perfect for weekend bar
USD 740,000
9660 Boyett Court
View photo
House · for sale
USD 1,244,500
USD 229/sq.ft
9660 Boyett Court
Ravensworth
· 5,414 sq.ft · 6 Bedrooms · 4 Baths · House
· Patio · Garden · Deck · Equipped kitchen
Ravensworth · 5,414 sq.ft · 6 Bedrooms · 4 Baths · House · Patio · Garden · Deck · Equipped kitchen
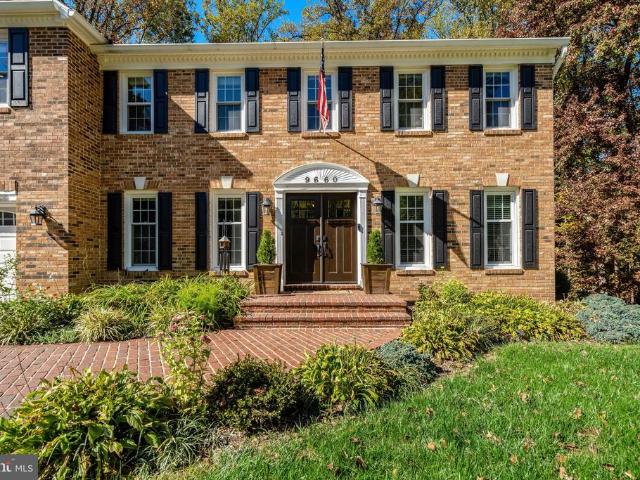
Generous space, a versatile layout, and a peaceful wooded backdrop define this six-bedroom, four-and-a-half-bath brick home tucked away on a cul-de-sac near George Mason University. With two primary suites, inviting gathering spaces, and beautiful outdoor living areas, the home offers room to spread out, entertain, and enjoy everyday life. Hardwood flooring connects the spacious interior, while the kitchen, updated in 2024, features stainless steel appliances, plenty of cabinetry, and generous counter space. Its open connection to the living and dining areas keeps everyone connected. A window-lined, tiled sunroom brings the outdoors in, with French doors opening to wonderful deck installed in 2022. Overlooking the landscaped backyard and trees beyond, this inviting space is complemented by a stamped-concrete patio and two sets of stairs, also completed in 2022, creating multiple settings for outdoor dining and relaxation. The upper level features five bedrooms and three full baths, inc
USD 1,244,500

Get email alerts

Don't miss out: be the first to know about new properties

The alert was correctly created

On subscribing you accept the conditions of use and the privacy policy
Alert
Receive new ads in your inbox
Save this search
Receive alerts for new listings

We'll send you an email when we have new properties for: "Houses for sale in Ravensworth"

The alert was correctly created

Lake Barcroft
West Falls Church
Get email alerts and be the first to see new listings
Required field
On subscribing I accept the terms of the privacy policy
Perfect! You'll soon start receiving new listings via email
Alert
Receive an email when we have new ads for Houses for sale in Ravensworth
Save this search
Filters

Bedrooms

Size (sq.ft)

sq.ft
sq.ft

Price

USD
USD

Property type

Bathrooms

Clear all filters
Receive notifications when new entries are published.