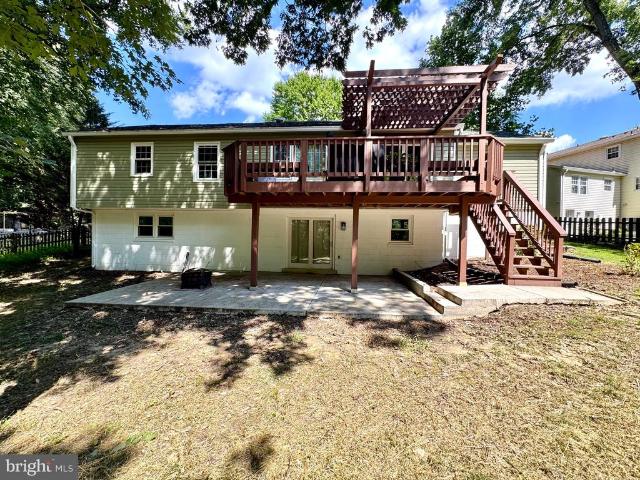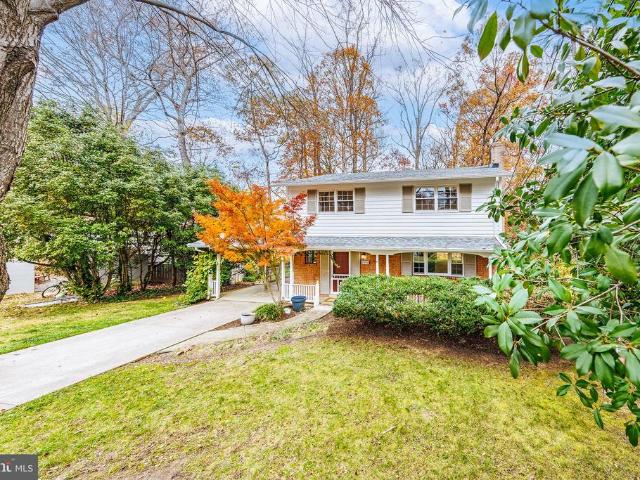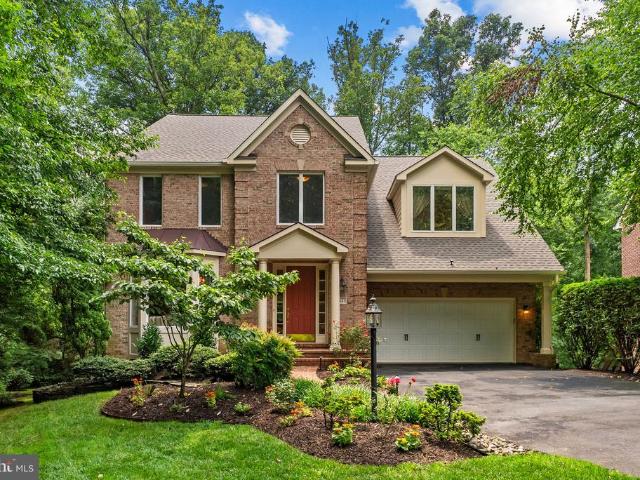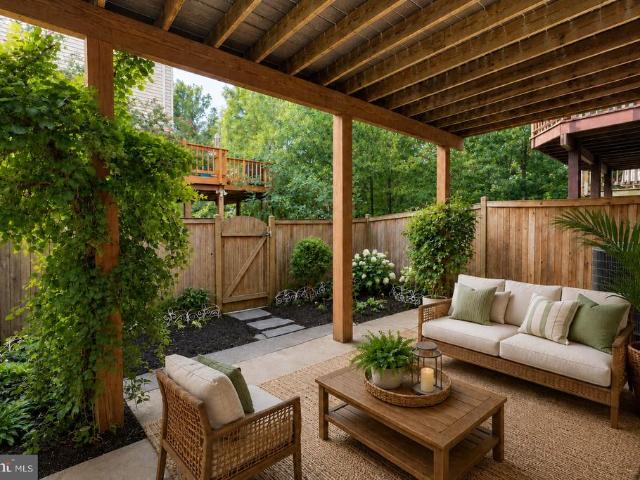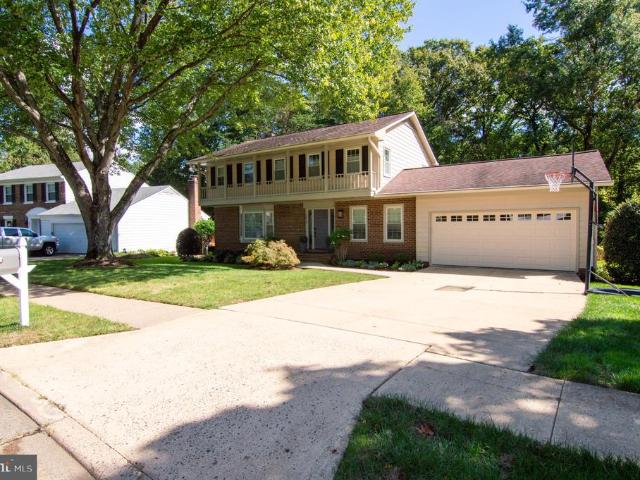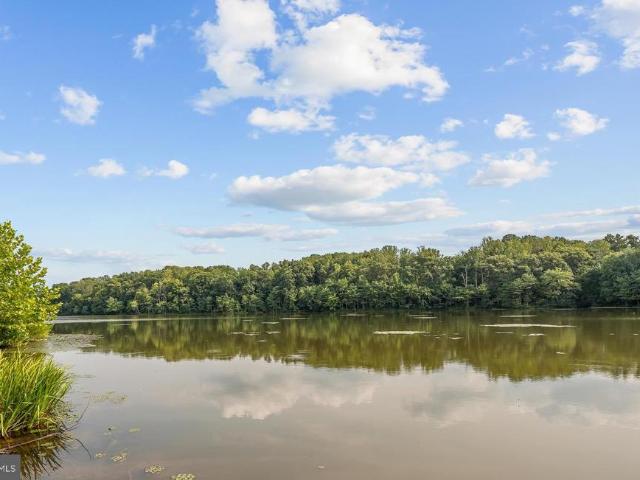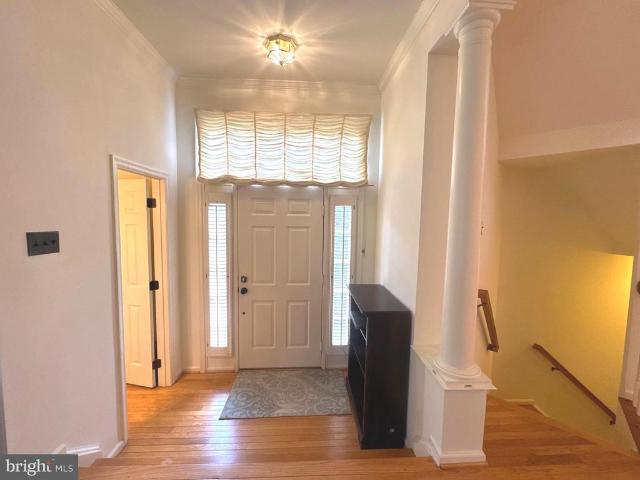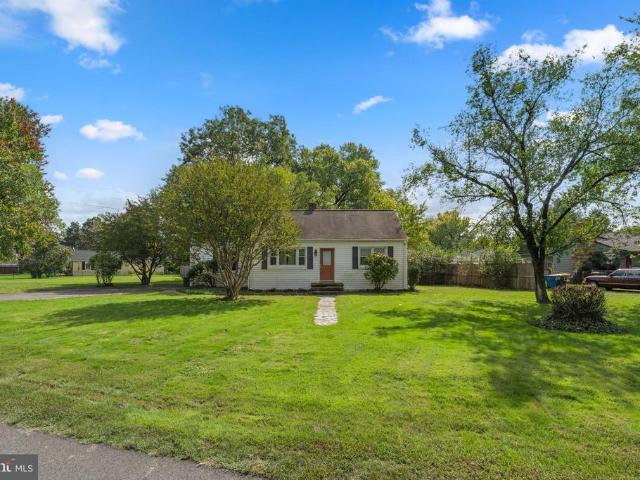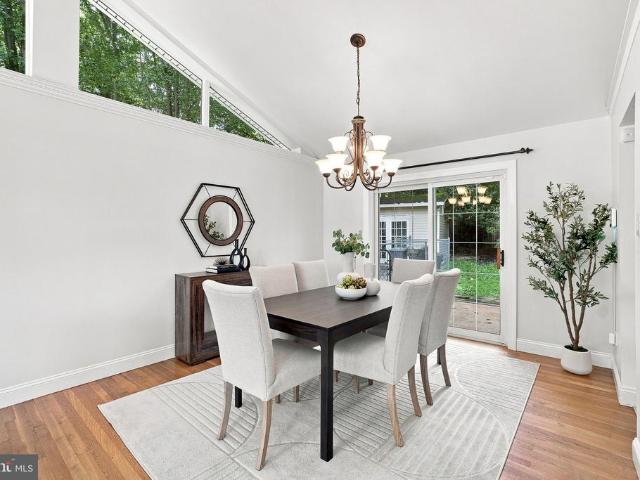
2,968 houses for sale in Ravensworth

9731 Lakepointe Drive
View photo
Townhouse · for sale
USD 529,990
USD 400/sq.ft
9731 Lakepointe Drive
Ravensworth
· 1,324 sq.ft · 3 Bedrooms · 2 Baths · Townhouse
· Equipped kitchen · Cellar
Ravensworth · 1,324 sq.ft · 3 Bedrooms · 2 Baths · Townhouse · Equipped kitchen · Cellar
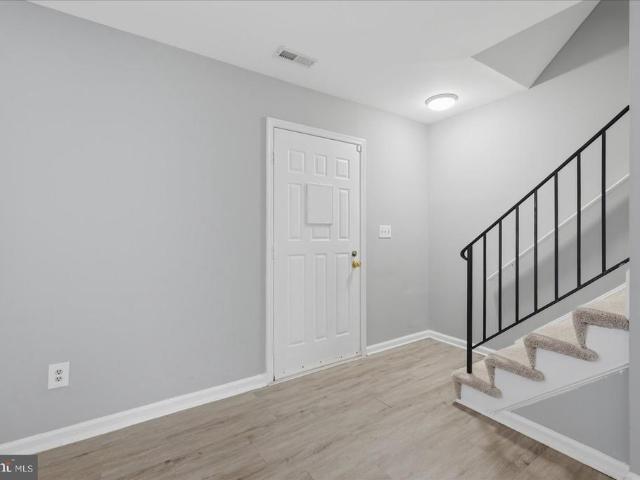
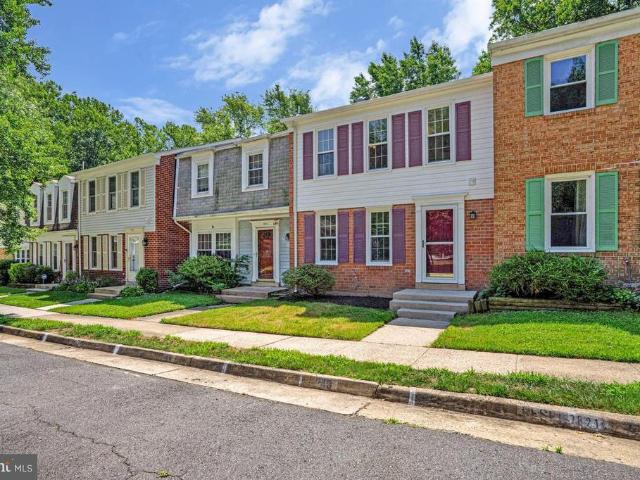
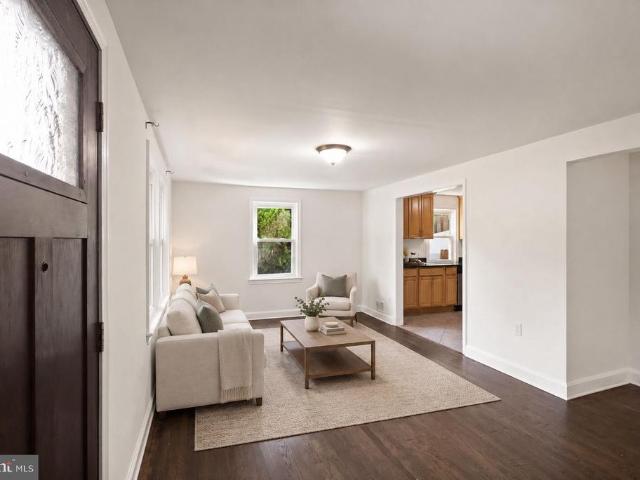
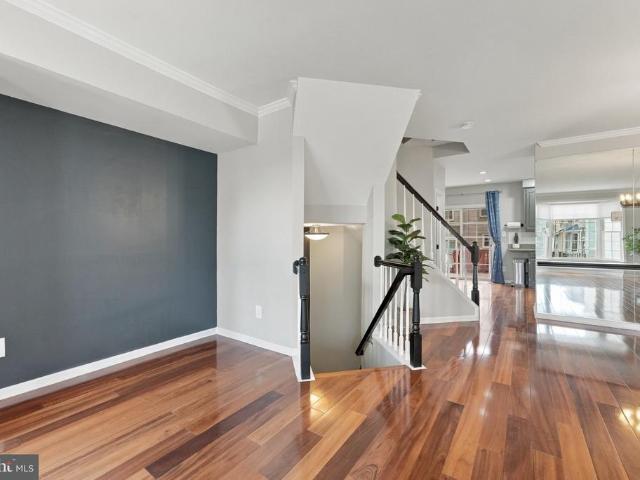
Location! Location! Location! Fantastic opportunity to own a townhouse in a highly convenient location with easy access to major roads, commuter routes, shopping, dining, and everyday amenities. The property needs some TLC and is priced accordingly, offering an excellent opportunity for buyers looking to add their own personal touches and build equity. Property is being sold strictly AS IS. Any home inspection shall be for informational purposes only. An elderly occupant currently resides in the home and may remain during showings. All questions and inquiries must be directed exclusively to the Listing Agent. *Seller requires from two-week to 30 days Free rent-back period after closing. *.*Per the Seller, the garbage disposal and dryer at the property are not working. Everything at the property is being sold strictly. *as is*. The stove that will be installed at the property is the one currently stored in the basement. The stainless-steel stove currently in the kitchen will be removed
USD 529,990
10196 Bessmer Lane
View photo
House · for sale
USD 849,000
USD 347/sq.ft
10196 Bessmer Lane
Ravensworth
· 2,443 sq.ft · 5 Bedrooms · 3 Baths · House
· Office room · Equipped kitchen
Ravensworth · 2,443 sq.ft · 5 Bedrooms · 3 Baths · House · Office room · Equipped kitchen
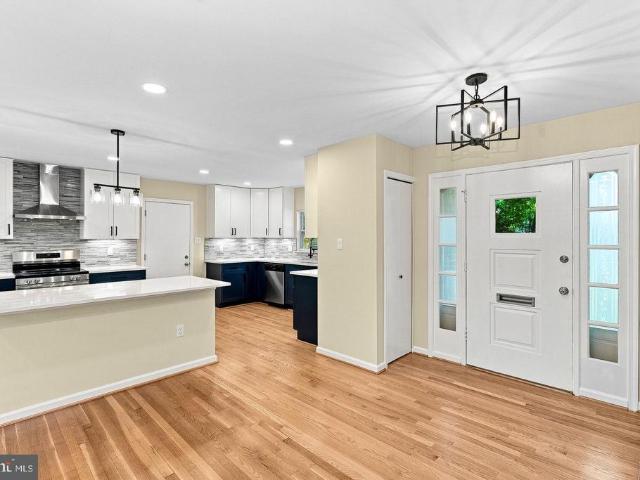
Renovated throughout the interior and ready for its next chapter, this Kings Park West home delivers two beautifully finished levels in one of Fairfaxs most established neighborhoods. Step inside to a bright main level where a brand new kitchen anchors the space with 42 inch shaker cabinetry, quartz countertops and stainless steel appliances. A quartz peninsula with seating keeps the cook in the conversation, and a separate dining area sits just off the kitchen. Updated flooring carries through the entire home for a clean, cohesive feel. Three bedrooms and two full baths sit on the upper level. The lower level adds two more bedrooms and a third full bath, a flexible setup that works beautifully for guests, a home office suite, multigenerational living or an au pair. The big ticket items are already done. HVAC 2021, water heater 2023 and a newer architectural shingle roof mean you can move in and simply enjoy. Then there is the location. You are in the Laurel Ridge Elementary and Robins
USD 849,000
8909 Victoria Road
View photo
House · for sale
USD 799,000
USD 392/sq.ft
8909 Victoria Road
Ravensworth
· 2,034 sq.ft · 4 Bedrooms · 3 Baths · House
· Garden · Office room · Fireplace · Equipped kitchen
Ravensworth · 2,034 sq.ft · 4 Bedrooms · 3 Baths · House · Garden · Office room · Fireplace · Equipped kitchen
Gorgeous Kings Park Home. Fully Remodeled Eat-in Kitchen with Upgraded Carrera Granite Counters, Stainless Steel Appliances, Breakfast Bar, Pantry, and Luxury Vinyl Plank Flooring. Gleaming Newly Refinished Hardwood Floors throughout the Main Level. Three Main Level Bedrooms, Two Remodeled Full Baths. Primary Bedroom with Remodeled En Suite Full Bath. Freshly Painted Throughout. New Carpet in Lower Level. Fully Remodeled Full Bath in Lower Level. Bedroom/Office. Your Choice. Spacious Family Room with Wood Burning Fireplace. Large Fully Fenced in Yard with Mature Landscaping to include Azaleas, Persimmon Tree, Fig Tree, Mulberry Tree, and Banana Tree. Newer Roof, HVAC, Large Capacity Water Heater, and Windows. Huge Lot with Plenty of Space to build a Swing Set and Tree House. Can't Beat the Location. Close to Kings Park Park with Basketball Hoops, Baseball/Softball Field, Tennis Courts, Playground, and Creek. Close to Rolling Road VRE, Metrobus Stop with Service Direct to Pentagon, Shop
USD 799,000
4107 Watkins Trail
View photo
House · for sale
USD 920,000
USD 296/sq.ft
4107 Watkins Trail
Ravensworth
· 3,100 sq.ft · 4 Bedrooms · 3 Baths · House
· Patio · Garden · Access for people with disabilities · Deck · Fireplace · Air conditioning · Swimming pool
Ravensworth · 3,100 sq.ft · 4 Bedrooms · 3 Baths · House · Patio · Garden · Access for people with disabilities · Deck · Fireplace · Air conditioning · Swimming pool
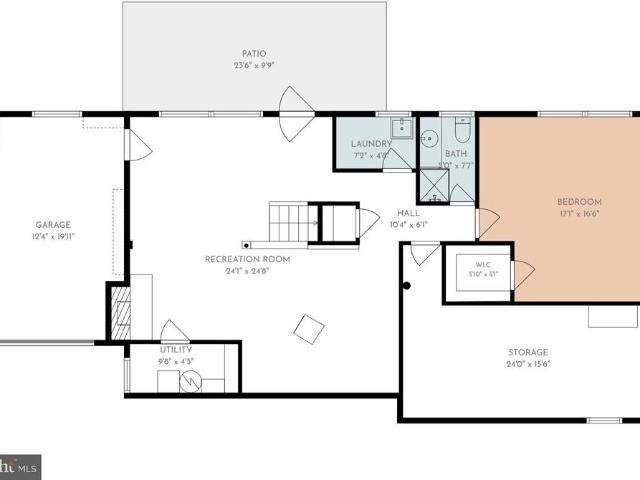
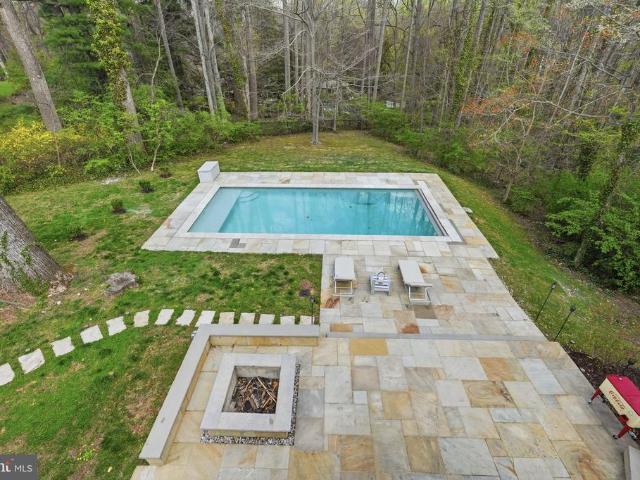
Open house sunday 12p. M-3p.m.Beautifully maintained brick home with an inviting layout, refinished hardwood floors, fresh paint, two wood-burning fireplaces, and numerous recent improvements, including a new roof, new deck, new gutters, new water heater, and a new A/C motor; the HVAC system has also been serviced annually. The versatile walkout lower level has been adapted for wheelchair accessibility and features a private bedroom ideal for an in-law or au pair suite, a full bath, a spacious recreation area, and a built-in bar. The home offers substantially more usable area than the above-grade living area reflected in public records, including additional finished areas, a pool-side half bath, and generous storage. Please see the floor plans for the home's main and lower level layout. Buyers are encouraged to independently verify square footage. Step outside to a private backyard retreat with a fully renovated (2026) in-ground pool, expansive patio, mature trees, and professionally d
USD 920,000
3211 Chichester Lane
View photo
House · for sale
USD 1,395,000
USD 380/sq.ft
3211 Chichester Lane
Ravensworth
· 3,670 sq.ft · 5 Bedrooms · 3 Baths · House
· Fireplace · Equipped kitchen
Ravensworth · 3,670 sq.ft · 5 Bedrooms · 3 Baths · House · Fireplace · Equipped kitchen
Welcome to a home where modern sophistication meets effortless flow in the highly sought-after Mantua Woods. Fully renovated and bathed in natural light, this residence greets you with large windows that frame the lush surroundings and create an airy, vibrant atmosphere throughout. The heart of the home is a stunningly updated kitchen that transitions seamlessly into the living spaces. For those who love to host, the living and dining rooms offer the perfect backdrop for gatherings of any scale. If you're looking for a cozy spot to unwind, the warm main-level family room features oversized windows, custom built-ins, and a classic wood-burning fireplace that anchors the room. Retreat to the upper-level primary suite, a private sanctuary complete with a dressing area, dual closets, and a beautifully updated ensuite bath. Three additional bedrooms, an updated hall bath and spacious laundry room complete the upper level. The thoughtful layout continues to the lower level, which is designed
USD 1,395,000
9751 Ironmaster Drive
View photo
House · for sale
USD 975,000
USD 385/sq.ft
9751 Ironmaster Drive
Ravensworth
· 2,530 sq.ft · 5 Bedrooms · 3 Baths · House
Ravensworth · 2,530 sq.ft · 5 Bedrooms · 3 Baths · House
Absolutely perfect, clean, spacious, and very modern home with quick access/easy commutes to vast job market in NOVA. Being at the end of a cul-de-sac eliminates any through traffic
USD 975,000
6010 Frederick Street
View photo
House · for sale
USD 649,900
USD 308/sq.ft
6010 Frederick Street
Ravensworth
· 2,110 sq.ft · 3 Bedrooms · 2 Baths · House
· Garden · Fireplace · Equipped kitchen · Cellar
Ravensworth · 2,110 sq.ft · 3 Bedrooms · 2 Baths · House · Garden · Fireplace · Equipped kitchen · Cellar
This is not your typical rambler! Looking for that open kitchen/dining/living room design? You have found it. The extension on the back hosts a nice large kitchen wide open to the dining room and living room. 2 main floor bedrooms, nice hardwoods, 2 fireplaces, 1 bedroom in the basement (NTC), large basement rec room, basement bath, LARGE floored walk up attic for storage! HUGE backyard! A perfect starter, or even downsize home. Such a lovely street and such an adorable home!
USD 649,900
6639 Locust Way
View photo
House · for sale
USD 1,499,999
USD 353/sq.ft
6639 Locust Way
Ravensworth
· 4,241 sq.ft · 7 Bedrooms · 5 Baths · House
Ravensworth · 4,241 sq.ft · 7 Bedrooms · 5 Baths · House
Custom built in 2010 and privately set on a beautifully landscaped. 53-acre lot, 6639 Locust Way is a stately custom residence offering 7 bedrooms, 5 full bathrooms, 2 half bathrooms, and more than 5,000 square feet of living space. With brick construction on three sides, HardiePlank along the rear, dramatic rooflines, arched windows, and distinctive architectural details, the home has an impressive estate-like presence before you ever step through the front door. Inside, a spectacular two-story foyer and grand curved staircase immediately set the tone. The upper-level gallery wraps around the foyer above, while extensive millwork, wainscoting, hardwood floors, recessed lighting, and abundant natural light showcase the craftsmanship found throughout the home. One of the home's most distinctive spaces is the upper-level lounge, privately enclosed behind glass-paneled French doors yet visually connected to the surrounding gallery. An oversized arched window, tray ceiling, hardwood floors
USD 1,499,999
5723 Waters Edge Landing Court
View photo
Townhouse · for sale
USD 699,999
USD 289/sq.ft
5723 Waters Edge Landing Court
Ravensworth
· 2,422 sq.ft · 4 Bedrooms · 3 Baths · Townhouse
· Patio · Balcony · Parking
Ravensworth · 2,422 sq.ft · 4 Bedrooms · 3 Baths · Townhouse · Patio · Balcony · Parking
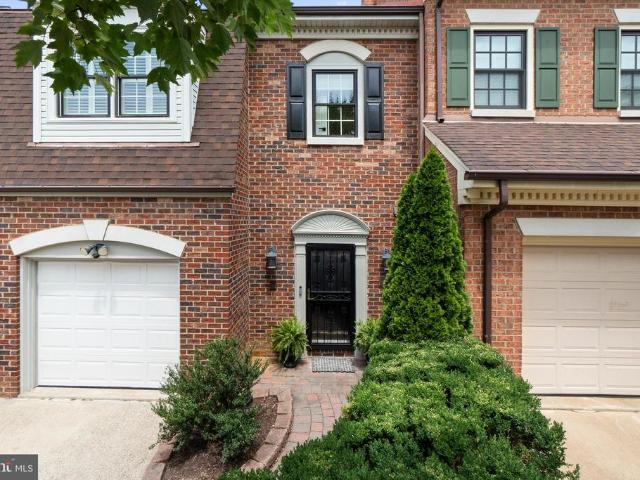
Welcome to 5723 Waters Edge Landing Court, a tastefully updated and meticulously maintained 4-bedroom, 3.5-bath townhome in Burkes sought-after Waters Edge community. Enjoy beautiful views of Lake Barton from both the upper-level balcony and lower-level patio, creating peaceful outdoor spaces for morning coffee, relaxing evenings, or entertaining guests. Inside, the home offers a warm, inviting layout with thoughtful updates throughout and plenty of space for everyday living, working from home, and hosting family and friends. The finished lower level provides additional flexibility and opens directly to the patio, extending your living space outdoors. Conveniently located in the heart of Burke with two assigned pull-in parking spaces, this home combines a serene setting with easy access to shopping, dining, recreation, commuter routes, and everything the area has to offer. Beautifully maintained, move-in ready, and offering Lake Barton views, this is a special opportunity that rarely b
USD 699,999
10272 Colony Park Drive
View photo
Townhouse · for sale
USD 639,000
USD 373/sq.ft
New
10272 Colony Park Drive
Ravensworth
· 1,711 sq.ft · 3 Bedrooms · 2 Baths · Townhouse
· Equipped kitchen
Ravensworth · 1,711 sq.ft · 3 Bedrooms · 2 Baths · Townhouse · Equipped kitchen
Beautifully updated end-unit townhouse offering the perfect combination of space, comfort, and convenience in an exceptional Fairfax location. This move-in-ready home features 3 spacious bedrooms, 2 full baths, and 2 half baths. The upper level includes a generous primary suite with an updated en-suite bath, along with two additional well-sized bedrooms. Throughout the home, you'll find thoughtful updates, including fresh paint, brand-new luxury vinyl plank flooring on the main level, and new carpet in all bedrooms and the fully finished walkout lower level. The bright and inviting main level offers an open, functional layout with a spacious living room, dining area, and an updated kitchen featuring granite countertops and stainless steel appliancesideal for both everyday living and entertaining. A private sundeck off the living room provides the perfect space for relaxation, morning coffee, or outdoor dining while enjoying peaceful views of the trees and backing to woods. The sunny wa
USD 639,000
7830 Belleflower Drive
View photo
House · for sale
USD 1,150,000
USD 326/sq.ft
Updated
7830 Belleflower Drive
Ravensworth
· 3,520 sq.ft · 4 Bedrooms · 3 Baths · House
· Swimming pool
Ravensworth · 3,520 sq.ft · 4 Bedrooms · 3 Baths · House · Swimming pool
Set on a quarter acre lot in Hunter Village, this four bedroom, three and a half bath home places you just minutes from Franconia-Springfield Metro, the VRE, major commuter routes, Lake Accotink Park, Springfield Town Center, Kingstowne, and Fort Belvoir. It also offers great community amenities such as a pool, tennis courts, basketball courts, and playgrounds. *Professional photos coming soon. We should be active on or around Sept. 16th.
USD 1,150,000
5110 Holden Street
View photo
House · for sale
USD 1,050,000
USD 322/sq.ft
5110 Holden Street
Ravensworth
· 3,251 sq.ft · 4 Bedrooms · 3 Baths · House
· Garden · Equipped kitchen · Parking
Ravensworth · 3,251 sq.ft · 4 Bedrooms · 3 Baths · House · Garden · Equipped kitchen · Parking
Welcome home to 5110 Holden St. Exceptionally updated and just a stone's throw from highly rated Oak View Elementary and Robinson Secondary! The main level features hardwoods throughout, a beautiful chefs kitchen, formal and informal living areas, and a formal dining room. A newly added sunroom off the kitchen overlooks the expansive backyard, which backs to the ultimate privacy of Country Club View Park. Upstairs boasts hardwoods, a primary suite with a walk-in closet and updated en-suite, and three additional large bedrooms. The walk-out lower level includes a cozy rec room, full bath, and a second kitchen. Plus, the carport has been converted into a fantastic two-car garage. Enjoy total peace of mind with major recent updates: a brand-new HVAC (2026), 4-year-old water heater, 7-year-old roof, and updated windows (6 years old; rear/upper replaced 2023). Features an $8k high-efficiency catalytic wood-burning insert and zoned mini-splits in the primary bedroom, upper level, and sunroom
USD 1,050,000
7209 Sipes Lane
View photo
House · for sale
USD 1,945,000
USD 290/sq.ft
7209 Sipes Lane
Ravensworth
· 6,695 sq.ft · 7 Bedrooms · 7 Baths · House
· Balcony · Equipped kitchen · Cellar
Ravensworth · 6,695 sq.ft · 7 Bedrooms · 7 Baths · House · Balcony · Equipped kitchen · Cellar
Completed and ready of move in. Builder offering $25,000 towards buyers closing costs for contracts ratified by August 1st. New custom home promises an unparalleled luxury lifestyle. Features seven spacious bedrooms, each with its own en-suite bathroom and custom closet. The main level boasts an inviting open floor plan highlighted by elegant white oak floors, a formal dining area seamlessly connects to a state-of-the-art gourmet kitchen, complete with top-of-the-line Thermador appliances and a well-appointed butlers pantryideal for hosting. On the upper level, the luxurious primary suite serves as a private sanctuary, equipped with dual walk-in closets and an exquisite en-suite bathroom featuring a soaking tub and a shower. Upper floor family loft offers a versatile space for leisure, with access to a balcony. The expansive basement enhances the homes functionality, featuring a recreation room with a wet bar, two en-suite bedrooms, and a dedicated media room. Completing this stunning
USD 1,945,000
7608 Mcweadon Lane
View photo
House · for sale
USD 1,250,000
USD 266/sq.ft
Updated
7608 Mcweadon Lane
Ravensworth
· 4,693 sq.ft · 6 Bedrooms · 4 Baths · House
· Deck · Fireplace · Equipped kitchen · Cellar
Ravensworth · 4,693 sq.ft · 6 Bedrooms · 4 Baths · House · Deck · Fireplace · Equipped kitchen · Cellar
Nestled in the prestigious Accotink Bluff Estates, this stunning Colonial offers an exceptional blend of timeless elegance, modern updates, and everyday comfort. Extensively updated in 2025 and 2026, this move-in-ready home features fresh interior paint, a refinished deck, new roof, newer HVAC systems (2024 & 2020), new stainless steel ENERGY STAR kitchen appliances, updated bathrooms, and renovated kitchen and basement spaces. Spanning 6 spacious bedrooms and 4.5 elegantly appointed bathrooms, this residence is designed for both relaxation and entertaining. Step inside to discover an open floor plan that seamlessly connects the gourmet kitchen-equipped with stainless steel ENERGY STAR appliances, double ovens, and upgraded countertops-to the inviting family room, complete with a cozy electric fireplace adorned with glass doors. The formal dining room, enhanced by crown moldings and chair railings, sets the stage for memorable gatherings. Retreat to the primary suite, featuring a lavis
USD 1,250,000
3504 Chambray Way
View photo
House · for sale
USD 1,295,000
USD 257/sq.ft
3504 Chambray Way
Ravensworth
· 5,027 sq.ft · 6 Bedrooms · 4 Baths · House
· Garden · Deck · Equipped kitchen · Cellar
Ravensworth · 5,027 sq.ft · 6 Bedrooms · 4 Baths · House · Garden · Deck · Equipped kitchen · Cellar
Offer Deadline. Monday, June 1st. 5pm. Sellers reserve the right to accept offers prior to. Sought-After Falls Church Retreat on a Quiet Cul-de-Sac: Nestled in the desirable Reiter Subdivision just off Gallows Road, this expansive 6-bedroom, 4.5-bath home offers over 5,000 finished square feet of thoughtfully designed living space, blending everyday comfort with effortless entertaining. The versatile floor plan is ideal for multi-generational living, extended guests, or work-from-home flexibility, featuring spacious gathering areas, an open-concept kitchen and family room, and a fully finished walk-out basement complete with additional recreation and guest space. Outdoor living is equally impressive, highlighted by a multi-level deck with architectural lattice detailing, shaded entertaining areas, and a beautifully landscaped backyard that creates a private retreat rarely found so close to major commuter routes. Situated on a peaceful cul-de-sac just minutes from the Mosaic District, T
USD 1,295,000
4609 Willow Run Drive
View photo
House · for sale
USD 2,095,000
USD 282/sq.ft
4609 Willow Run Drive
Ravensworth
· 7,427 sq.ft · 7 Bedrooms · 7 Baths · House
· Balcony · Equipped kitchen · Cellar
Ravensworth · 7,427 sq.ft · 7 Bedrooms · 7 Baths · House · Balcony · Equipped kitchen · Cellar
Builder special offering. $25,000 credit towards buyers closing costs for contracts ratified by august 15th. New custom homepromises an unparalleled luxury lifestyle across 7,289 square feet. Features seven spacious bedrooms, each with its own en-suite bathroom and custom closet. The main level boasts an inviting open floor plan highlighted by elegant white oak floors, a formal dining area seamlessly connects to a state-of-the-art gourmet kitchen, complete with top-of-the-line Thermador appliances and a well-appointed butlers pantryideal for hosting. On the upper level, the luxurious primary suite serves as a private sanctuary, equipped with dual walk-in closets and an exquisite en-suite bathroom featuring a soaking tub and a shower. Upper floor family loft offers a versatile space for leisure, with access to a balcony. The expansive basement enhances the homes functionality, featuring a recreation room with a wet bar, two en-suite bedrooms, and a dedicated media room. Completing this
USD 2,095,000
9827 Lake Meadow Court
View photo
House · for sale
USD 3,000,000
USD 555/sq.ft
9827 Lake Meadow Court
Ravensworth
· 5,403 sq.ft · 4 Bedrooms · 5 Baths · House
· Access for people with disabilities · Deck · Parking · Swimming pool · Lift
Ravensworth · 5,403 sq.ft · 4 Bedrooms · 5 Baths · House · Access for people with disabilities · Deck · Parking · Swimming pool · Lift
One-of-a-Kind 7,000+ sq ft estate on a 1+ acre lot in a private cul-de-sac. Exceptional Luxury and High Quality Upgrades Throughout. Seller spared no expense to ensure the comfort, safety and enjoyment of his beloved wife. Ada-compliant wheelchair accessibility for independent living including an elevator (also perfect for moving luggage & furniture), BATHROOM ENHANCEMENTS & GARAGE MODIFICATIONS including straight drive-through capability with posts removed to accommodate side-mounted vehicle ramps. Pool Deck gently slopes for access to the pool area and a LIFT conveys (if needed). Steps vs ladders into the pool allow for easy entry & exit. Indulge in the HEATED POOL SPA for relaxation after a stressful day. Host memorable parties, with digitally controlled lights and a spray fountain for dramatic effect! Guests can change into bathing suits in the POOL HOUSE, which offers a full BA for showering and a washer & dryer for washing towels. The pristine, shaded, GOLF-COURSE-LIKE LAWN welco
USD 3,000,000
9889 Chapel Bridge Estates Drive
View photo
House · for sale
USD 1,597,000
USD 234/sq.ft
9889 Chapel Bridge Estates Drive
Ravensworth
· 6,803 sq.ft · 7 Bedrooms · 4 Baths · House
· Garden · Office room · Fireplace · Equipped kitchen · Parking
Ravensworth · 6,803 sq.ft · 7 Bedrooms · 4 Baths · House · Garden · Office room · Fireplace · Equipped kitchen · Parking
Welcome home to 9889 Chapel Bridge Estates Drive, a beautifully maintained custom home offering more than 6,800 finished square feet on a landscaped 0.68-acre lot. Located in the sought-after Sangster Elementary and Lake Braddock Secondary school pyramid, this impressive home features 7 bedrooms, 4.5 bathrooms, a main-level primary suite, an oversized side-load three-car garage, and public water and sewer. The light-filled interior offers 10-foot ceilings on the main level, 9-foot ceilings upstairs and downstairs, hardwood floors, extensive moldings, arched openings, and custom built-ins. Formal living and dining rooms complement a spacious family room with fireplace and an expansive kitchen with abundant cabinetry, generous island workspace, bar and table seating, two pantries, and direct access to the sunroom and backyard. The main-level primary suite includes a private office, two walk-in closets, and a spacious bath with dual vanities, soaking tub, a remodeled shower completed in 2
USD 1,597,000
5803 Hall Street
View photo
House · for sale
USD 1,125,000
USD 267/sq.ft
5803 Hall Street
Ravensworth
· 4,209 sq.ft · 6 Bedrooms · 4 Baths · House
· Equipped kitchen · Parking
Ravensworth · 4,209 sq.ft · 6 Bedrooms · 4 Baths · House · Equipped kitchen · Parking
2.25% va assumable loan w/ pennymac. Monthly Payment: $4,125.33, Loan Balance: $602,706.47 Remaining Years: 25. Schools: Kings Park ES, Kings Glen ES, Lake Braddock MS, Lake Braddock HS. First-time available in 50(!)years! No HOA in highly-sought after Homewood Community in Burke on the West Springfield border. Extremely well-maintained 4,200+ finished sq ft brick front Colonial w/ Charleston-inspired covered Porch. Property highlights: 6 BR + Loft / Office | 4.5 ba |. 62 acre (27,000 sq ft) corner lot w/ flat, open grassy space w/ natural'green fencing' foliage | 3 finished levels w/ solid hardwood floors (Upstairs: 5 BRs + Loft / 3 Full BAs) | Main Level Laundry Room | Private outside entrance to 800+ sq ft Lower-Level Walkout w/ soundproofing, engineered hardwood, 1 BR, 1 Full BA & fully-permitted Large Kitchenette (featuring electric stovetop, full-sized Fridge, microwave, custom cabinetry, granite counters & 2nd Washer & Dryer) | 2-car garage w/ EV Level 2 charger (conveys) + Driv
USD 1,125,000
5539 Jowett Court
View photo
Townhouse · for sale
USD 819,900
USD 280/sq.ft
5539 Jowett Court
Ravensworth
· 2,928 sq.ft · 4 Bedrooms · 3 Baths · Townhouse
· Equipped kitchen
Ravensworth · 2,928 sq.ft · 4 Bedrooms · 3 Baths · Townhouse · Equipped kitchen
Welcome to 5539 Jowett Court, an exceptional End-unit, Brick-front townhouse in Kingstowne offering one of the communitys largest and most desirable floor plans. At approximately 24 feet wide by 40 feet deep, this generously proportioned home provides an abundance of living space, complemented by the added privacy and so much natural light. Beautifully renovated and move-in ready, the home features. *new paint throughout*. And. *gleaming refinished hardwood floors across the entire house*. The updated kitchen is designed for both everyday living and entertaining, with. *new quartz countertops, faucet and stainless steel appliances*. Every bathroom has also been renovated with. *quartz countertops, new faucets, toilets, lighting, and mirrors*, creating a clean and contemporary feel throughout. Additional updates include. *new blinds on all windows*. And. *replacement of all sliding glass doors*, bringing fresh style and functionality to the home. Other improvements include: Roof (2024),
USD 819,900
6527 Jay Miller Dr
View photo
House · for sale
USD 1,250,000
USD 422/sq.ft
New
6527 Jay Miller Dr
Ravensworth
· 2,960 sq.ft · 4 Bedrooms · 4 Baths · House
· Garden · Fireplace · Equipped kitchen
Ravensworth · 2,960 sq.ft · 4 Bedrooms · 4 Baths · House · Garden · Fireplace · Equipped kitchen
Welcome home! Welcome home to 6527 Jay Miller Drivea distinctive mid-century modern home offering nearly 3,000 square feet of finished living space in the sought-after Lake Barcroft community. With 4 bedrooms, 4 full bathrooms, expansive living spaces and beautiful indoor-outdoor flow, this home offers a rare opportunity to enjoy a true vacation-at-home lifestyleall within the Beltway. MAIN LEVEL The main level welcomes you with a dramatic living room featuring vaulted ceilings, exposed beams, expansive windows and a wood-burning fireplace. Abundant natural light fills the home while showcasing views of the private backyard. KITCHEN: The gourmet kitchen offers high-end appliances, generous counter space, and a large breakfast bar, creating an easy gathering place for everyday living and entertaining. Three spacious bedrooms are conveniently located on the main level, along with renovated bathrooms and beautiful hardwood flooring. LOWER LEVEL The light-filled, fully finished walkout low
USD 1,250,000
7916 Delozier Court
View photo
House · for sale
USD 869,995
USD 333/sq.ft
7916 Delozier Court
Ravensworth
· 2,605 sq.ft · 4 Bedrooms · 3 Baths · House
· Patio · Equipped kitchen · Parking
Ravensworth · 2,605 sq.ft · 4 Bedrooms · 3 Baths · House · Patio · Equipped kitchen · Parking
Welcome to a beautifully renovated home offering the feel of newer construction with the privacy and setting that are hard to find. Tucked at the end of a cul-de-sac and backing to woods and the Gerry Connolly Cross County Trail, this home offers a peaceful setting while remaining convenient for commuters. The exterior has been extensively updated with a newer roof, siding, gutters with gutter guards, windows, and sliding doors. Additional improvements include an insulated garage door with newer motor and a large lower-level concrete patio. Inside, the home has been extensively renovated with updated electrical and plumbing throughout. Each living space features recessed lighting, with many areas offering dimmer switches for adjustable lighting and ambiance. Luxury vinyl plank flooring runs throughout the homean ideal choice for buyers who prefer a carpet-free home. The updated kitchen offers abundant white shaker cabinetry with soft-close doors and drawers, matte black hardware, Calac
USD 869,995
6800 Quebec Court
View photo
House · for sale
USD 750,000
USD 331/sq.ft
6800 Quebec Court
Ravensworth
· 2,260 sq.ft · 4 Bedrooms · 2 Baths · House
· Office room · Equipped kitchen
Ravensworth · 2,260 sq.ft · 4 Bedrooms · 2 Baths · House · Office room · Equipped kitchen
Welcome to this classic Colonial in the sought-after West Springfield High School pyramid, offering a versatile floor plan, thoughtful updates, and an exceptional locationwith no HOA. Start your day with coffee or wind down in the evening on the spacious covered front porch. Inside, you'll find beautiful hardwood floors throughout much of the home, updated bathrooms, some newer windows, and tasteful updates that complement the home's timeless character. The main level features an oversized living room that flows seamlessly into the dining room and kitchen, creating an ideal layout for everyday living and entertaining. The kitchen features white quartz countertops, stainless steel appliances, and an adjoining eat-in area that easily adapts to your lifestylewhether it's a breakfast nook, homeschool room, home office, hobby space, or the perfect spot for game night. A convenient powder room completes the main level. Upstairs, you'll find four bedrooms, including a primary suite with a pri
USD 750,000
3431 Putnam Street
View photo
House · for sale
USD 1,800,000
USD 340/sq.ft
3431 Putnam Street
Ravensworth
· 5,285 sq.ft · 5 Bedrooms · 4 Baths · House
· Patio · Deck · Cellar
Ravensworth · 5,285 sq.ft · 5 Bedrooms · 4 Baths · House · Patio · Deck · Cellar
Rare Opportunity in the Sought-After Reserve at Holmes Run! Welcome to the highly desirable Chatham model by Batal Builders, where luxury, thoughtful upgrades, and exceptional indoor/outdoor living come together in one of Falls Church's most sought-after communities. Nestled on a quiet cul-de-sac with direct access to Holmes Run Stream Valley Park trails and nearby parks, this exceptional home offers the perfect balance of privacy, nature, and convenience. Expansive 8-foot Andersen cased windows and gliding patio doors flood the home with natural light while showcasing the beautiful outdoor surroundings. Offering over 6,000 square feet of beautifully finished living and outdoor entertaining space, this home features 5 bedrooms (including 2 primary suites), 4.5 bathrooms, an open-concept floor plan with 9'+ ceilings, and a fully finished walkout basement. Step outside to the impressive 43'5' x 12'5' deck including drink rail and natural gas grill hook-up or walk down to the matching und
USD 1,800,000
8111 Squirrel Run Road
View photo
Townhouse · for sale
USD 649,888
USD 286/sq.ft
New
8111 Squirrel Run Road
Ravensworth
· 2,271 sq.ft · 3 Bedrooms · 2 Baths · Townhouse
· Patio · Garden · Deck · Fireplace · Parking
Ravensworth · 2,271 sq.ft · 3 Bedrooms · 2 Baths · Townhouse · Patio · Garden · Deck · Fireplace · Parking
Open Houses: 1-3 PM Saturday, September 5 | 1-4 PM Sunday, September 6. Welcome to 8111 Squirrel Run Road! This beautiful Springfield townhome offers 3 bedrooms, 2.5 baths and a 1-car garage in a fantastic location. Inside, enjoy hardwood floors, a comfortable and inviting layout, and a finished lower level featuring a cozy fireplace and additional living space. Step outside to a spacious deck overlooking the uniquely shaped, fully fenced backyard, with a patio belowperfect for entertaining, pets or relaxing outdoors. A new HVAC system in 2026 adds peace of mind, and the low $118/month HOA is an added bonus. Conveniently located near the Franconia-Springfield Parkway, I-95 and Franconia-Springfield Metro, with easy access to Springfield Town Center, shopping, dining and nearby parks and recreation. Garage townhome, outdoor space, new HVAC and an unbeatable Springfield locationthis one is ready to welcome you home!
USD 649,888

Get email alerts

Don't miss out: be the first to know about new properties

The alert was correctly created

On subscribing you accept the conditions of use and the privacy policy
Alert
Receive new ads in your inbox
Save this search
Receive alerts for new listings

We'll send you an email when we have new properties for: "Houses for sale in Ravensworth"

The alert was correctly created

Lake Barcroft
West Falls Church
Get email alerts and be the first to see new listings
Required field
On subscribing I accept the terms of the privacy policy
Perfect! You'll soon start receiving new listings via email
Alert
Receive an email when we have new ads for Houses for sale in Ravensworth
Save this search
Filters

Bedrooms

Size (sq.ft)

sq.ft
sq.ft

Price

USD
USD

Property type

Bathrooms

Clear all filters
Receive notifications when new entries are published.