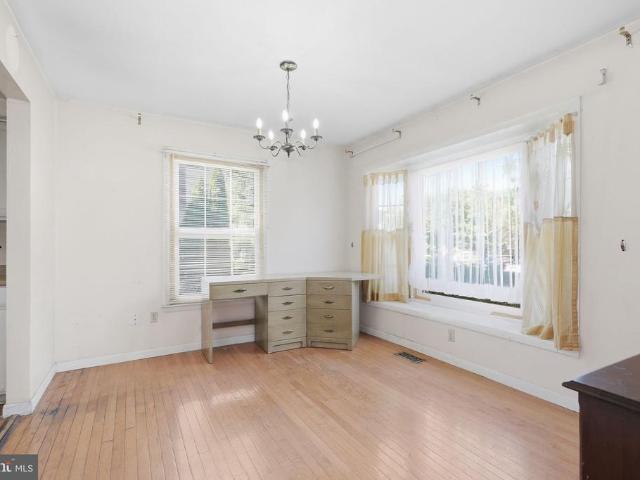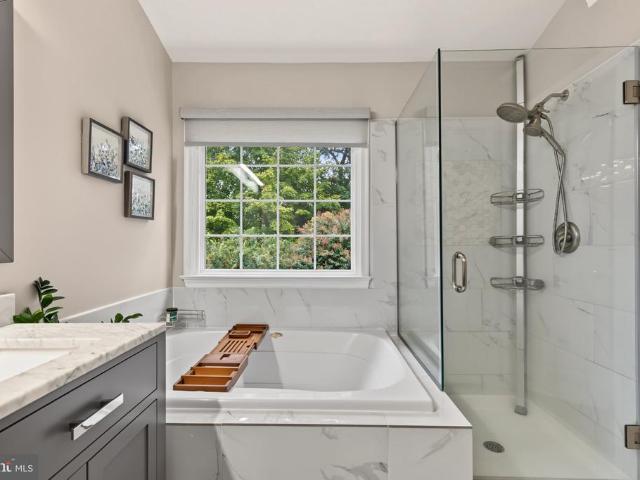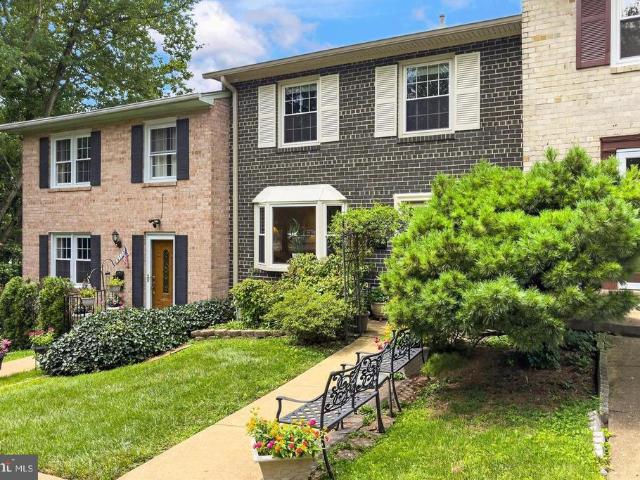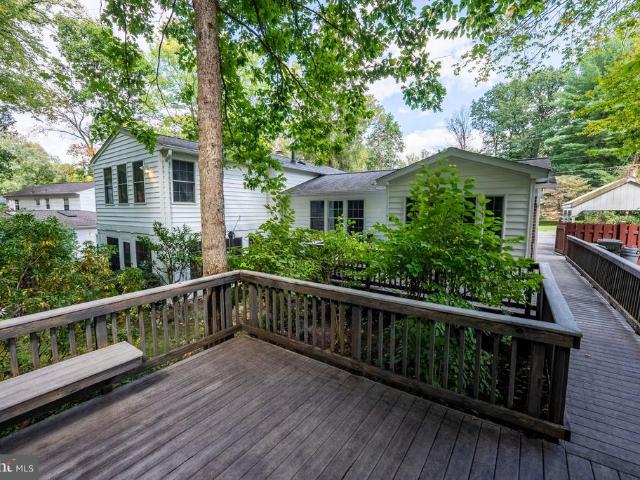
3,084 houses for sale in Ravensworth

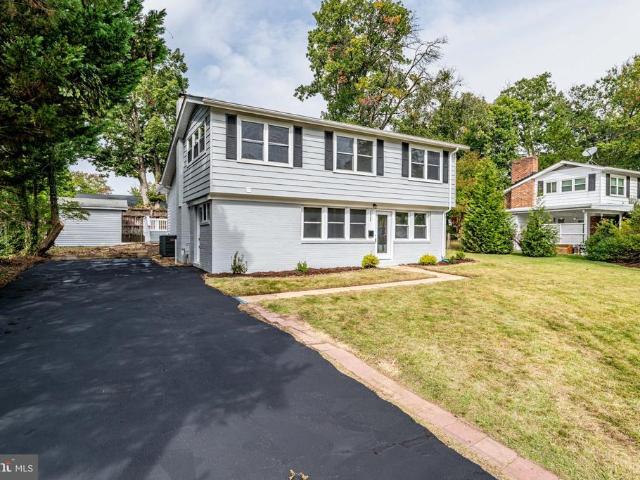
6050 Estates Drive
View photo
Townhouse · for sale
USD 599,900
USD 284/sq.ft
6050 Estates Drive
Ravensworth
· 2,110 sq.ft · 2 Bedrooms · 3 Baths · Townhouse
· Patio · Office room · Gym · Deck · Equipped kitchen
Ravensworth · 2,110 sq.ft · 2 Bedrooms · 3 Baths · Townhouse · Patio · Office room · Gym · Deck · Equipped kitchen
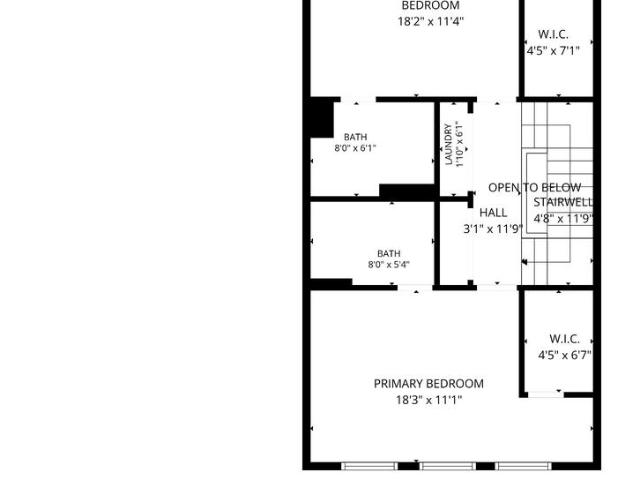
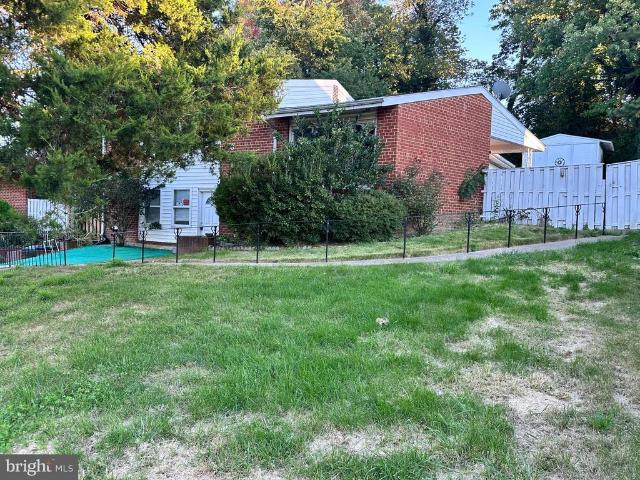
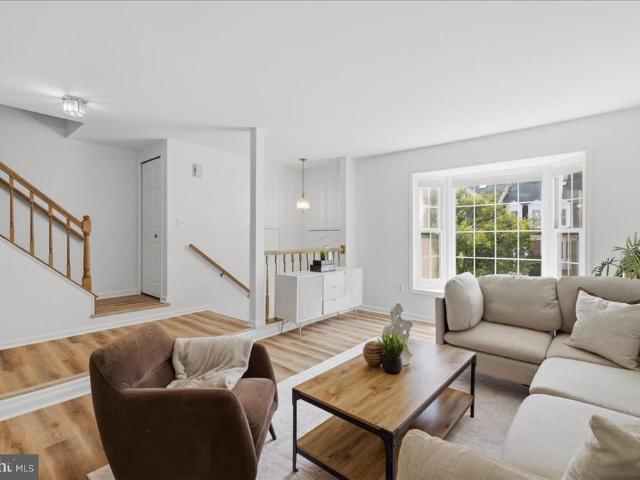
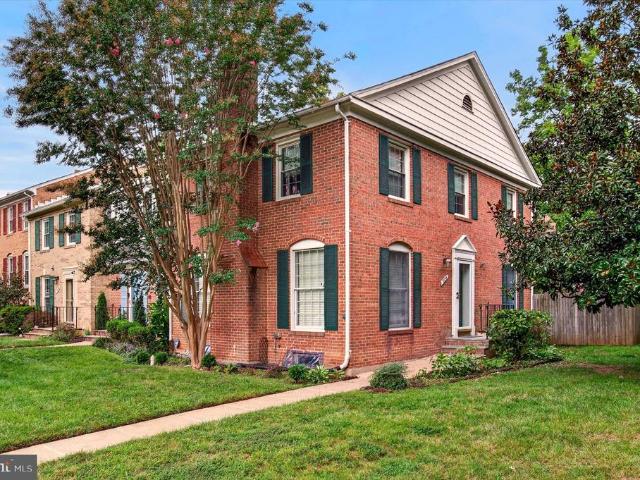
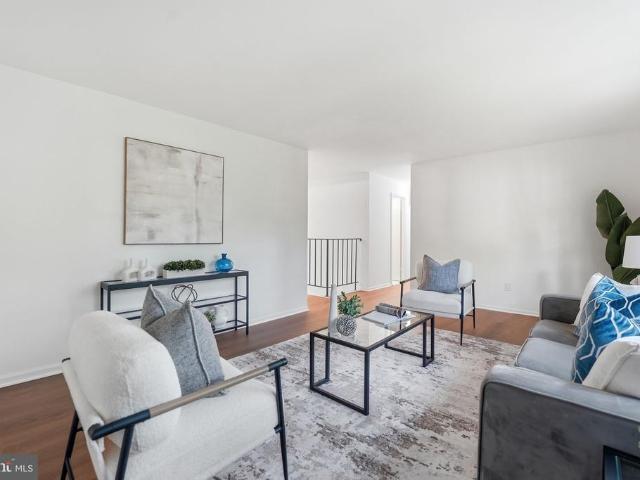
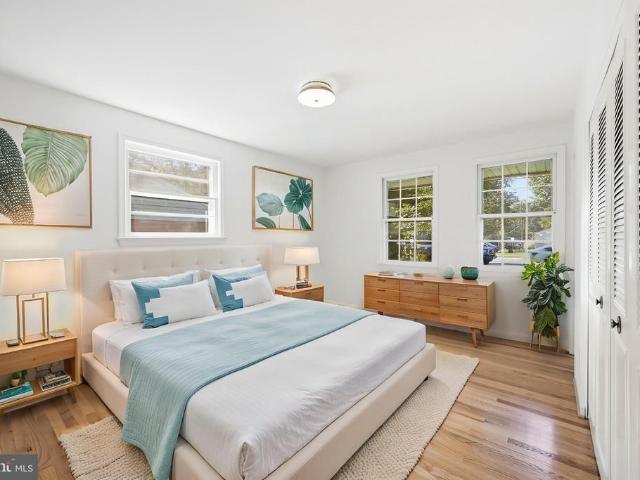
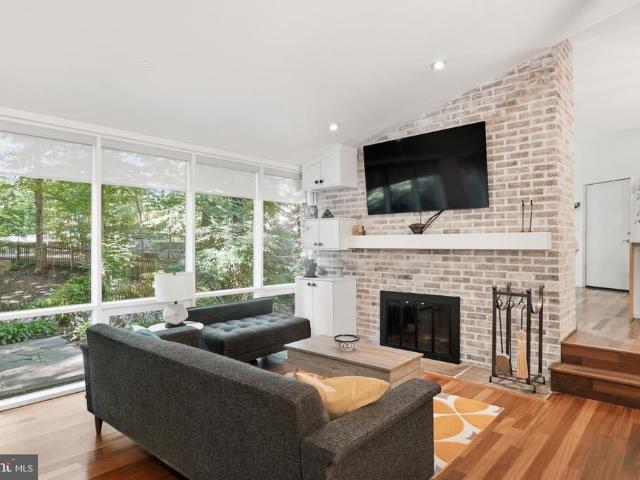
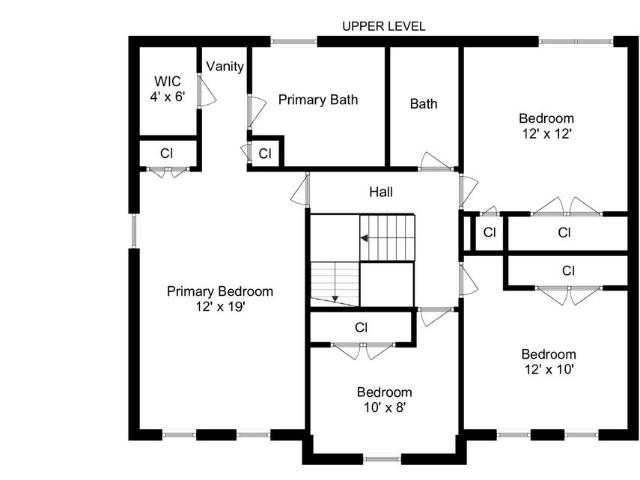
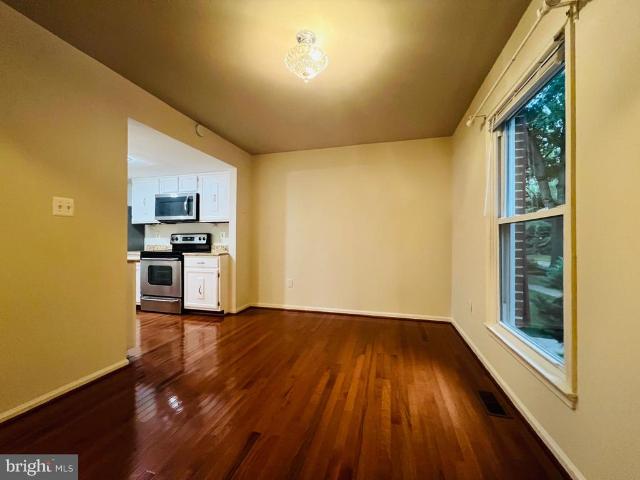
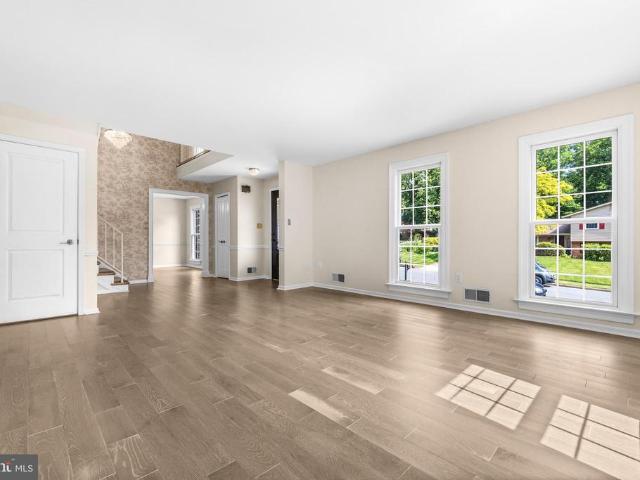
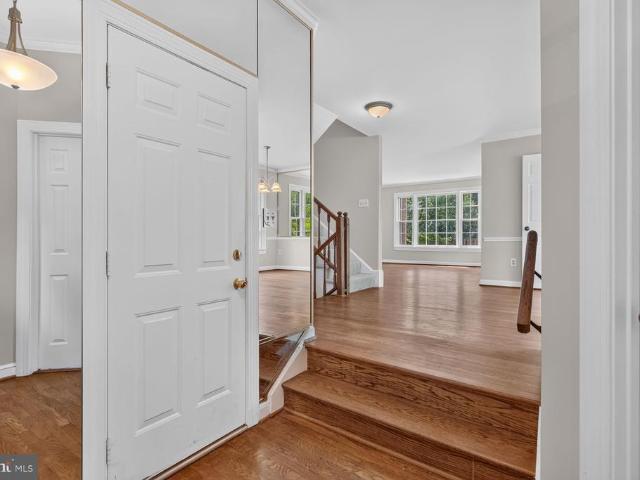
New Price! Assumable VA Loan at 2.5% for qualified buyers (available to non-veteran buyers as well)! There is a flexible 15' x 21' room on the lower level with a full bath that could be used as a sleeping area. In the sought-after Woodfield Estates community in Alexandria, this brick-front Thoreau model offers spacious, well-designed, light-filled living. This 2 bedroom plus loft, 3.5-bathroom home offers over 2,000 square feet of bright, natural light and is completely move-in ready. The main level has an open floor plan with hardwood floors, a spacious dining room, and a family room designed for entertaining. The kitchen receives abundant natural light and features sliding glass doors that lead to a deck and patio for outdoor dining. The upper level features a large primary bedroom with hardwood floors, cathedral ceilings, skylights, an en-suite bathroom, and a versatile loft perfect for a home office or gym. The second bedroom features brand-new carpeting, an en-suite bathroom, and
USD 599,900
9327 Hobart Court
View photo
House · for sale
USD 1,025,000
USD 358/sq.ft
New
9327 Hobart Court
Ravensworth
· 2,863 sq.ft · 5 Bedrooms · 3 Baths · House
· Garden · Office room · Deck · Fireplace · Equipped kitchen
Ravensworth · 2,863 sq.ft · 5 Bedrooms · 3 Baths · House · Garden · Office room · Deck · Fireplace · Equipped kitchen
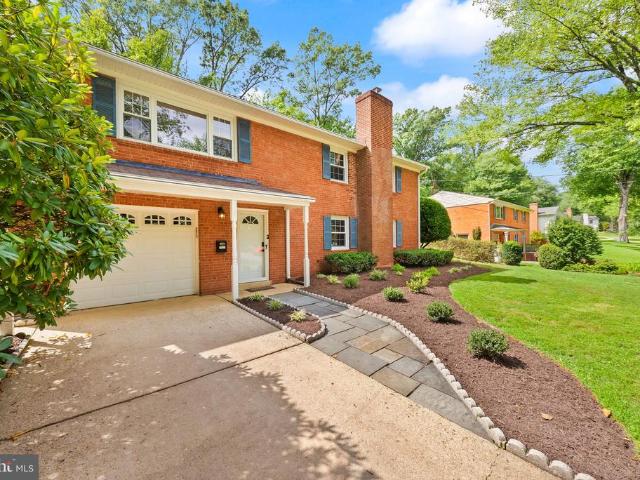
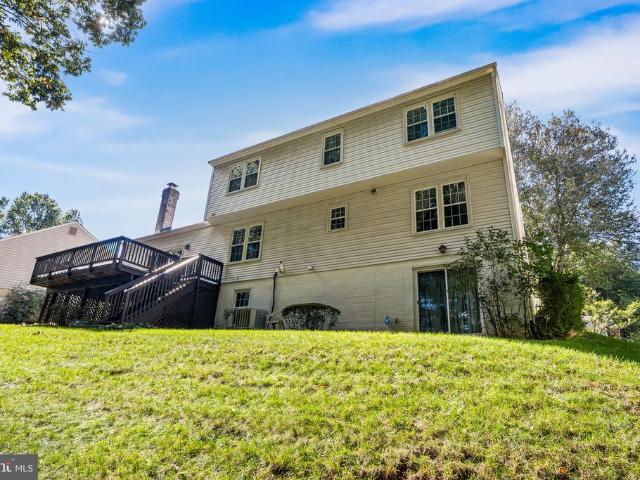
Welcome to this beautifully maintained 5-bedroom, 3-full-bath Colonial offering over 4,000 square feet, ideally situated on a quiet cul-de-sac in the sought-after Woodson High School pyramid. Freshly painted throughout, this inviting home features a wonderful floor plan designed for comfortable everyday living and entertaining. The welcoming foyer, complete with hardwood floors and a coat closet, opens to a light-filled living room and a separate dining room, both featuring hardwood flooring. A versatile main-level office just off the foyer offers the flexibility to serve as a guest bedroom, conveniently located next to a full bath with a zero-entry shower. The spacious kitchen showcases granite countertops, beautiful cabinetry, recessed lighting along with a sunny breakfast area overlooking the private backyard. The kitchen flows seamlessly into the expansive family room, featuring built-ins and a cozy gas fireplace. Step outside onto the large deck, perfect for outdoor dining, entert
USD 1,025,000
6188 Darleon Place
View photo
Townhouse · for sale
USD 625,000
USD 263/sq.ft
6188 Darleon Place
Ravensworth
· 2,368 sq.ft · 3 Bedrooms · 3 Baths · Townhouse
· Deck · Equipped kitchen
Ravensworth · 2,368 sq.ft · 3 Bedrooms · 3 Baths · Townhouse · Deck · Equipped kitchen
Tucked away on a quiet street in Georgetown Woods, this three-level townhome offers approximately 2,376 square feet of finished living space, three bedrooms, three full baths and a powder room, with a wonderfully flexible layout and plenty of room to spread out. Homes in this particular enclave of Georgetown Woods rarely come on the market, making 6188 Darleon Place an amazing opportunity. Step inside to a bright main level with beautifully refinished hardwood floors and an open living and dining area that feels welcoming and inviting. A large three-panel glass door brings in great natural light and leads to an expansive rear deck that is perfect for morning coffee, dinner outside, or simply unwinding at the end of the day. The kitchen has been given its own fresh new look with new countertops and freshly painted cabinetry, while oversized windows bring in even more natural light. A convenient powder room completes the main level. Upstairs, you'll find a fantastic layout with two gener
USD 625,000
6413 Edsall Road
View photo
House · for sale
USD 500,000
USD 377/sq.ft
New
6413 Edsall Road
Ravensworth
· 1,324 sq.ft · 3 Bedrooms · 2 Baths · House
· Cellar · Parking
Ravensworth · 1,324 sq.ft · 3 Bedrooms · 2 Baths · House · Cellar · Parking
Handyman Special Sold As Is! Great opportunity in the desirable Bren Mar Park subdivision. This 3-bedroom, 2.5-bath split-level home offers 1,330 sq. Ft. of finished living space on a 0.22-acre lot, with a walkout basement and driveway parking. Ideal for investors or buyers looking to renovate, customize, and unlock its potential. Property sold strictly AS IS
USD 500,000
8902 Winding Hollow Way
View photo
Townhouse · for sale
USD 599,900
USD 287/sq.ft
8902 Winding Hollow Way
Ravensworth
· 2,088 sq.ft · 3 Bedrooms · 2 Baths · Townhouse
· Deck · Fireplace · Equipped kitchen · Parking
Ravensworth · 2,088 sq.ft · 3 Bedrooms · 2 Baths · Townhouse · Deck · Fireplace · Equipped kitchen · Parking
Recently improved, thoughtfully prepared, and newly priced under $600,000, this lovely home offers a compelling opportunity in a quiet Springfield cul-de-sac. This three-level townhome brings together space, flexibility, meaningful updates, and everyday convenience, with three bedrooms, two full baths, two half baths, outdoor living space, a walkout lower level, and a one-car garage a feature that becomes even more valuable when colder weather arrives. The main level is designed for easy everyday living, with new laminate plank flooring connecting the living and dining spaces and creating a clean, cohesive feel. The eat-in kitchen offers generous cabinetry, new quartz countertops, newer appliances, and a fresh, updated feel. A fireplace anchors the living room, while the newly treated rear deck extends the living space outdoors and offers lovely views toward the common areas. Upstairs, the home features three bedrooms, including a comfortable owners suite. New carpet in the bedrooms ad
USD 599,900
3708 Prosperity Avenue
View photo
House · for sale
USD 3,989,998
USD 398/sq.ft
3708 Prosperity Avenue
Ravensworth
· 10,021 sq.ft · 5 Bedrooms · 5 Baths · House
Ravensworth · 10,021 sq.ft · 5 Bedrooms · 5 Baths · House
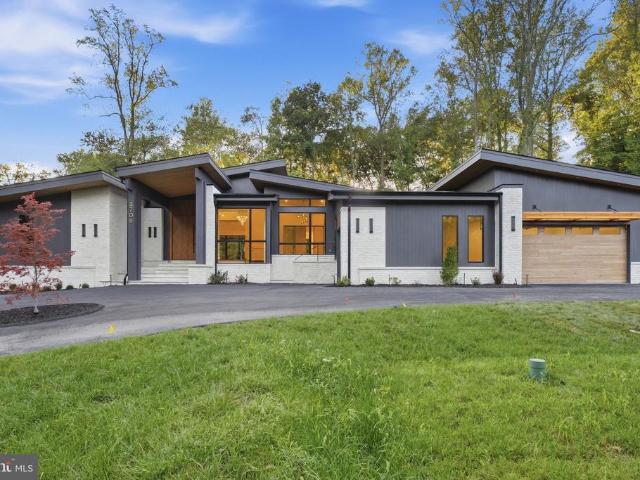
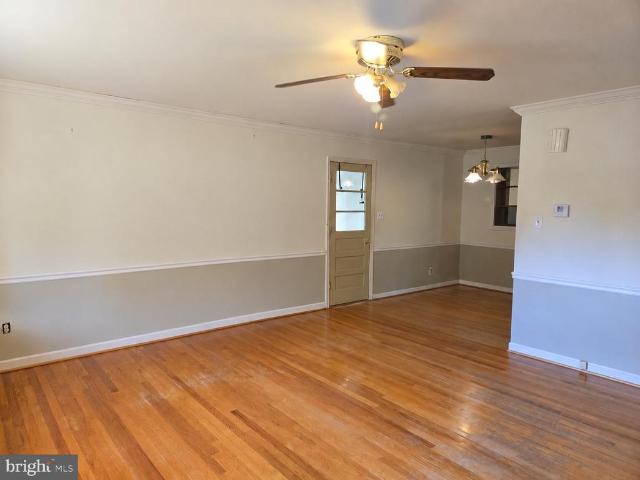
The wait is over for Orionan exquisite, one-of-a-kind modern masterpiece. Nestled on a private, beautifully landscaped acre lot with mature trees in the prestigious Mantua community, this exceptional estate offers a peaceful retreat just minutes from the Capital Beltway, I-66, Tyson Corner, the Mosaic District, and Washington, D. C. Designed by a renowned modern architect and crafted by award-winning ACG Custom Homes, Orion seamlessly blends refined, effortless living with modern sophistication. Guests are welcomed by a massive, 9-foot wood pivot door that opens into a dramatic foyer with soaring ceilings. Throughout the home, expansive Marvin windows and doors flood the spaces with natural light, blurring the line between the striking interior and the nature outside. The main level is thoughtfully engineered for both intimate daily living and grand-scale entertaining. The spectacular Great Room anchors the home, featuring 21-foot ceilings, custom white oak cabinetry, and a gas firepla
USD 3,989,998
7026 Leebrad Street
View photo
Townhouse · for sale
USD 623,200
USD 325/sq.ft
Updated
7026 Leebrad Street
Ravensworth
· 1,916 sq.ft · 3 Bedrooms · 2 Baths · Townhouse
Ravensworth · 1,916 sq.ft · 3 Bedrooms · 2 Baths · Townhouse
Location, location, location! Set in Leewood, an established townhome community inside the Beltway, this beautifully maintained and fully updated end-unit offers the Springfield convenience buyers are looking for. Enjoy easy access to I-495 and major commuter routes, nearby shopping and dining, parks, and transit options. Leewood's tree lined streets and pocket parks add a welcoming neighborhood feel. Inside, three bedrooms, two full baths, two half baths, and three levels of flexible living space gives you room to spread out. New appliances and hvac
USD 623,200
10196 Bessmer Lane
View photo
House · for sale
USD 799,900
USD 327/sq.ft
Updated
10196 Bessmer Lane
Ravensworth
· 2,443 sq.ft · 5 Bedrooms · 3 Baths · House
· Office room · Equipped kitchen
Ravensworth · 2,443 sq.ft · 5 Bedrooms · 3 Baths · House · Office room · Equipped kitchen
Renovated throughout the interior and ready for its next chapter, this Kings Park West home delivers two beautifully finished levels in one of Fairfaxs most established neighborhoods. Step inside to a bright main level where a brand new kitchen anchors the space with 42 inch shaker cabinetry, quartz countertops and stainless steel appliances. A quartz peninsula with seating keeps the cook in the conversation, and a separate dining area sits just off the kitchen. Updated flooring carries through the entire home for a clean, cohesive feel. Three bedrooms and two full baths sit on the upper level. The lower level adds two more bedrooms and a third full bath, a flexible setup that works beautifully for guests, a home office suite, multigenerational living or an au pair. The big ticket items are already done. HVAC 2021, water heater 2023 and a newer architectural shingle roof mean you can move in and simply enjoy. Then there is the location. You are in the Laurel Ridge Elementary and Robins
USD 799,900
4426 Rockcrest Drive
View photo
House · for sale
USD 750,000
USD 438/sq.ft
4426 Rockcrest Drive
Ravensworth
· 1,711 sq.ft · 3 Bedrooms · 2 Baths · House
· Garden · Office room · Fireplace · Parking
Ravensworth · 1,711 sq.ft · 3 Bedrooms · 2 Baths · House · Garden · Office room · Fireplace · Parking
Welcome to 4426 Rockcrest Drive! From the moment you arrive, the homes curb appeal sets the stage for this beautiful three-bedroom, two-bath home in the Woodson High School pyramid. Located in the sought after Rutherford community, it has been thoughtfully updated with pride of ownership evident throughout. Enter on the lower level into a spacious foyer to welcome guests. Continue into the bright and versatile recreation room featuring a beautiful brick-surround fireplace. This flexible space offers so many possibilities to create a family room, home office, teen space or playroom. A large utility and laundry room provides additional storage, and this level also offers convenient access to the one-car garage. Upstairs, refinished hardwood floors flow throughout the main living areas. The spacious living room is filled with natural light from a large picture window overlooking the front yard. The adjoining dining area offers views of the backyard and easy access to the screened-in porch
USD 750,000
4202 Willow Woods Drive
View photo
House · for sale
USD 775,000
USD 300/sq.ft
4202 Willow Woods Drive
Ravensworth
· 2,583 sq.ft · 3 Bedrooms · 3 Baths · House
· Patio · Garden · Fireplace · Equipped kitchen · Parking
Ravensworth · 2,583 sq.ft · 3 Bedrooms · 3 Baths · House · Patio · Garden · Fireplace · Equipped kitchen · Parking
Welcome to this charming brick home in Willow Woods, ideally located just outside the Beltway with convenient access to major roads, Northern Virginia Community College, and George Mason University. With no HOA and located in the Woodson High School pyramid, this home offers both convenience and flexibility. Agent related to seller. The home has been freshly painted throughout, and the hardwood floors have been professionally refinished. The main level features a spacious, bright living room with a bay window and wood-burning fireplace. The kitchen offers plenty of cabinet space and room for a table, while the adjacent dining room provides convenient access to the garage. Three bedrooms and two full bathrooms complete the main level. The lower level offers an enormous family room featuring exposed ceiling beams and an impressive 15-foot brick fireplace. French doors open directly to the patio and backyard. A separate den provides flexible space that could be used as an additional bedro
USD 775,000
6369 Silver Ridge Circle
View photo
Townhouse · for sale
USD 519,000
USD 235/sq.ft
6369 Silver Ridge Circle
Ravensworth
· 2,207 sq.ft · 4 Bedrooms · 3 Baths · Townhouse
Ravensworth · 2,207 sq.ft · 4 Bedrooms · 3 Baths · Townhouse
OPEN HOUSE: Saturday, 10/17, 12-2PM*. Price improvement: now $519,000! In addition: If you close by Nov 15, 2026, Seller will provide $21,000 in subsidy toward your mortgage rate buydown, reducing solar panel/roof loan by half, OR covering your closing cost and more. Rarely available, end-unit, largest townhome in sought-after windsor park neighborhood. 4 bedrooms upstairs plus a den downstairs, 3.5 baths, approximately 2,200 living sqft across 3 levels. Hardwood floors on main and lower levels, LVP on upper level. Bring your renovation ideas. Perfect for buyers willing to invest in sweat equity and/or obtain renovation loans (FHA 203k or Fannie Mae HomeStyle). Super low electric bills thanks to high performing solar panels. Dominion total electricity bills: $24.76 (8/2026), $16.63 (9/2026), and less than $1.00 (10/2026). Owner occupant buyer is to assume solar panel/roof loan. Ask agent for details. Sold as-is. Roof 2022, Carrier HVAC 20, Hot Water Heater 19. Minutes to Franconia-Spri
USD 519,000
7111 Tanworth Drive
View photo
Townhouse · for sale
USD 690,000
USD 403/sq.ft
7111 Tanworth Drive
Ravensworth
· 1,711 sq.ft · 3 Bedrooms · 3 Baths · Townhouse
· Garden · Deck · Equipped kitchen · Parking
Ravensworth · 1,711 sq.ft · 3 Bedrooms · 3 Baths · Townhouse · Garden · Deck · Equipped kitchen · Parking
Welcome to 7111 Tanworth Drive, a beautifully updated 3 bed, 3.5 bath, 1-car garage townhome where soaring ceilings, abundant natural light, and thoughtfully designed living spaces create the perfect setting for everyday living and entertaining. Hardwood floors, modern recessed lighting, and expansive windows welcome you into a home that feels bright, open, and inviting. At the heart of the home, the spacious kitchen offers plenty of room to cook, gather, and entertain. Step outside onto the deck for morning coffee, grilling, or hosting friends, with stairs leading directly down to the fully fenced backyard for effortless indoor-outdoor living. Upstairs, retreat to the luxurious primary suite, where cathedral ceilings, large windows, and beautiful views of the Crepe Myrtles create a peaceful escape. An updated walk-in primary closet with customized Elfa shelving provides tons of functional storage, while the beautifully remodeled ensuite bathroom features a spacious soaking tub, double
USD 690,000
4720 Exeter Street
View photo
Townhouse · for sale
USD 600,000
USD 233/sq.ft
4720 Exeter Street
Ravensworth
· 2,573 sq.ft · 4 Bedrooms · 2 Baths · Townhouse
· Patio · Office room · Deck
Ravensworth · 2,573 sq.ft · 4 Bedrooms · 2 Baths · Townhouse · Patio · Office room · Deck
Deadline for all offers is 5:00pm Sunday 9/27. Welcome home to this beautifully appointed three-level townhome featuring four spacious bedrooms and plenty of room to work and entertain. The thoughtfully designed layout offers an ideal blend of comfort and functionality, with generous living spaces spread across three levels. The main level provides an inviting setting for everyday living and entertaining, while the upper level offers private retreats with well proportioned bedrooms. With four bedrooms, there's flexibility for a guest suite or additional living space to suit your needs. Filled with natural light this home offers the space and convenience you are looking for without sacrificing the warmth and comfort that makes a house feel like home. Additionally, there is a surprising home office with built ins galore and a large family room with doors that lead to a private patio/deck. This home in move in ready
USD 600,000
5008 Linette Lane
View photo
House · for sale
USD 725,000
USD 368/sq.ft
5008 Linette Lane
Ravensworth
· 1,970 sq.ft · 4 Bedrooms · 3 Baths · House
· Garden
Ravensworth · 1,970 sq.ft · 4 Bedrooms · 3 Baths · House · Garden
Welcome to 5008 Linette Lane, a spacious four-level split nestled in the established Red Fox Forest community of Annandale. Offering a wonderful combination of flexible living spaces, a generous primary suite addition, a charming three-season room, and an expansive backyard, this home provides comfort, versatility, and an exceptional location in the heart of Northern Virginia. The thoughtfully designed four-level layout offers multiple living areas, creating the perfect balance of gathering spaces and private retreats. A standout feature of the home is the spacious primary suite addition, providing a comfortable and inviting space to unwind at the end of the day. With its generous proportions, this addition enhances the home's functionality while offering a welcome sense of privacy. The three-season room is another wonderful feature, creating a seamless connection between indoor and outdoor living. Whether enjoying your morning coffee, relaxing with a favorite book, or entertaining gue
USD 725,000
5986 Powells Landing Road
View photo
Townhouse · for sale
USD 650,000
USD 529/sq.ft
5986 Powells Landing Road
Ravensworth
· 1,227 sq.ft · 3 Bedrooms · 2 Baths · Townhouse
· Garden · Equipped kitchen · Cellar
Ravensworth · 1,227 sq.ft · 3 Bedrooms · 2 Baths · Townhouse · Garden · Equipped kitchen · Cellar
Welcome home to Burke Centre, where nothing's left to do but move in. Tucked into one of Northern Virginia's most sought-after communities, this beautifully renovated three-level home offers 3 bedrooms, 3 baths, and a rare combination of style, space, and location. Recently renovated in 2022, everything has been thoughtfully upgraded, including new bathrooms, flooring, windows, and doors throughout. At the heart of the home, a stunning gourmet kitchen shines with granite countertops, stainless steel appliances, and custom cabinetry, all opening seamlessly to the dining area and anchored by a welcoming breakfast island that's perfect for both everyday living and entertaining. The fully finished basement adds valuable living space, complete with a renovated full bath and a versatile room ready to serve as storage, utility, or craft space to fit your lifestyle. Step outside to your private, tree-lined backyard, a peaceful retreat offering shade, seclusion, and room to unwind. Move-in read
USD 650,000
5723 Waters Edge Landing Court
View photo
Townhouse · for sale
USD 699,500
USD 288/sq.ft
5723 Waters Edge Landing Court
Ravensworth
· 2,422 sq.ft · 4 Bedrooms · 3 Baths · Townhouse
· Patio · Deck · Balcony · Cellar
Ravensworth · 2,422 sq.ft · 4 Bedrooms · 3 Baths · Townhouse · Patio · Deck · Balcony · Cellar
Welcome to 5723 Waters Edge Landing Court, a tastefully updated and well maintained 4-bedroom, 3.5-bath townhome in Burkes sought-after Waters Edge community. With beautiful Lake Barton views, major systems, including roof and windows, approximately 1 to 1.5 years old, and extensive renovations to the main two levels, this home offers an exceptional combination of location, updates, and waterfront lifestyle. Tenant in basement is moving and will not require any extended closing. Seller is offering $10,000 credit for rate buy down or closing cost assistance or decorators allowance. What ever lender, if applicable, will allow. Wake up to sunrises from the rear deck and enjoy colorful sunsets from the living area beneath the skylights. True to the Waters Edge name, Lake Barton is just outside your door, with beautiful water views from the upper-level balcony and lower-level patio. Grab your fishing pole, kayak, canoe, paddle board, etc, from the convenient storage shed beneath the deck, w
USD 699,500
10272 Colony Park Drive
View photo
Townhouse · for sale
USD 639,000
USD 373/sq.ft
10272 Colony Park Drive
Ravensworth
· 1,711 sq.ft · 3 Bedrooms · 2 Baths · Townhouse
· Equipped kitchen
Ravensworth · 1,711 sq.ft · 3 Bedrooms · 2 Baths · Townhouse · Equipped kitchen
Beautifully updated end-unit townhouse offering the perfect combination of space, comfort, and convenience in an exceptional Fairfax location. This move-in-ready home features 3 spacious bedrooms, 2 full baths, and 2 half baths. The upper level includes a generous primary suite with an updated en-suite bath, along with two additional well-sized bedrooms. Throughout the home, you'll find thoughtful updates, including fresh paint, brand-new luxury vinyl plank flooring on the main level, and new carpet in all bedrooms and the fully finished walkout lower level. The bright and inviting main level offers an open, functional layout with a spacious living room, dining area, and an updated kitchen featuring granite countertops and stainless steel appliancesideal for both everyday living and entertaining. A private sundeck off the living room provides the perfect space for relaxation, morning coffee, or outdoor dining while enjoying peaceful views of the trees and backing to woods. The sunny wa
USD 639,000
7203 Calamo Street
View photo
House · for sale
USD 1,350,000
USD 194/sq.ft
7203 Calamo Street
Ravensworth
· 6,953 sq.ft · 5 Bedrooms · 4 Baths · House
· Office room · Fireplace · Equipped kitchen
Ravensworth · 6,953 sq.ft · 5 Bedrooms · 4 Baths · House · Office room · Fireplace · Equipped kitchen
Welcome home to Springvale! Set on over half an acre in this established, sought-after neighborhood, this exceptionally spacious brick colonial offers nearly 7,000 square feet of living space across three finished levels, complete with soaring ceilings, refined architectural detail, abundant storage, and multiple living and entertaining areas throughout. Step inside to find a light-filled formal living room just off the entrance, where floor-to-ceiling windows and a connecting home office with a bay window make for a bright and functional space. From the open foyer, gleaming hardwood floors lead you into a soaring two-story great room, where 9-plus foot ceilings, a gas fireplace, and a wall of stacked windows create a warm, dramatic gathering space. Bright and gorgeously updated, the gourmet eat-in kitchen offers stainless steel GE appliances, including a newer stove (2024), gleaming granite countertops, handcrafted cabinetry, and a spacious pantry. A generously sized center island add
USD 1,350,000
6404 Montrose Street
View photo
House · for sale
USD 1,050,000
USD 485/sq.ft
6404 Montrose Street
Ravensworth
· 2,164 sq.ft · 4 Bedrooms · 2 Baths · House
· Equipped kitchen
Ravensworth · 2,164 sq.ft · 4 Bedrooms · 2 Baths · House · Equipped kitchen
A striking mid-century modern retreat tucked away on a private, wooded. 6-acre lot inside the Beltway. Originally designed in 1951 by renowned modernist architect Charles M. Goodman, this distinctive home was later thoughtfully restored and expanded by architect Michael Cook, AIA, whose work preserved Goodman's architectural vision while adapting the home for modern living. Offering 4 bedrooms, 2.5 baths and more than 2,300 square feet, the residence pairs authentic mid-century character with a dramatic contemporary expansion. Walls of glass, including soaring 11-foot windows, fill the open living, dining and kitchen spaces with natural light and create a remarkable connection to the surrounding woods. The kitchen serves as the heart of the home with an expansive 11-foot peninsula, sleek cabinetry, open shelving and abundant built-in storage. The original galley kitchen was cleverly repurposed as a versatile butler's pantry, homework station and buffet area while retaining its original
USD 1,050,000
7830 Belleflower Drive
View photo
House · for sale
USD 1,150,000
USD 326/sq.ft
7830 Belleflower Drive
Ravensworth
· 3,520 sq.ft · 4 Bedrooms · 3 Baths · House
· Gym · Parking
Ravensworth · 3,520 sq.ft · 4 Bedrooms · 3 Baths · House · Gym · Parking
Open house Saturday, Sept. 19th from 1. 3 pm*. Theres something about having a little more room to breathe. Set on a quarter-acre lot in Hunter Village, this three-bedroom, three-and-a-half-bath home gives you room to spread out while keeping you connected to everything you need. A two-car garage adds even more everyday convenience, with plenty of space for cars, bikes, sports gear, and all the things youd rather not have taking over the house. Inside, the home feels fresh and ready for its next chapter. New carpet, professional paint, and upgraded lighting throughout create a clean, welcoming backdrop without leaving you with a list of projects to tackle before you settle in. And there is plenty of room to settle into. The main-level family room, complete with its own wet bar, is made for easy evenings at home and gathering with friends. Downstairs, the large walkout lower level gives you an entirely different space to enjoy. Movie nights, game days, overnight guests, a home gym, or a
USD 1,150,000
6279 Kerrydale Drive
View photo
Townhouse · for sale
USD 585,000
USD 300/sq.ft
6279 Kerrydale Drive
Ravensworth
· 1,948 sq.ft · 4 Bedrooms · 3 Baths · Townhouse
· Garden · Deck · Equipped kitchen · Parking
Ravensworth · 1,948 sq.ft · 4 Bedrooms · 3 Baths · Townhouse · Garden · Deck · Equipped kitchen · Parking
Bring all offers! Welcome home to 6279 Kerrydale Dr! From the moment you step inside, this cozy and sunlit space just feels rightoffering the perfect blend of easy, comfortable living and a warm, neighborhood vibe. *What Youll Love About the Home*. Bright & Airy Living Spaces: Open, welcoming room layouts with natural light A Kitchen Built for Real Life: Thoughtfully designed with generous counter space, reliable appliances, and all the storage you need to whip up your favorite meals. Your Own Outdoor Spot: A sweet private yard and deck areas thats ready for your morning coffee, weekend lounge time, or potted plant collection. Everyday Comforts: Enjoy the convenience of in-home laundry setups and hassle-free designated parking right outside your door. *Perks of the Neighborhood*. The Community Pool: Your personal summer hotspot! Take a cool dip, catch up on your reading poolside, or mingle with friendly neighbors on sunny afternoons. Active & Outdoor Living: Step right outside to peace
USD 585,000
5110 Holden Street
View photo
House · for sale
USD 1,050,000
USD 322/sq.ft
5110 Holden Street
Ravensworth
· 3,251 sq.ft · 4 Bedrooms · 3 Baths · House
· Garden · Equipped kitchen · Parking
Ravensworth · 3,251 sq.ft · 4 Bedrooms · 3 Baths · House · Garden · Equipped kitchen · Parking
Welcome home to 5110 Holden St. Exceptionally updated and just a stone's throw from highly rated Oak View Elementary and Robinson Secondary! The main level features hardwoods throughout, a beautiful chefs kitchen, formal and informal living areas, and a formal dining room. A newly added sunroom off the kitchen overlooks the expansive backyard, which backs to the ultimate privacy of Country Club View Park. Upstairs boasts hardwoods, a primary suite with a walk-in closet and updated en-suite, and three additional large bedrooms. The walk-out lower level includes a cozy rec room, full bath, and a second kitchen. Plus, the carport has been converted into a fantastic two-car garage. Enjoy total peace of mind with major recent updates: a brand-new HVAC (2026), 4-year-old water heater, 7-year-old roof, and updated windows (6 years old; rear/upper replaced 2023). Features an $8k high-efficiency catalytic wood-burning insert and zoned mini-splits in the primary bedroom, upper level, and sunroom
USD 1,050,000
9013 Golden Leaf Court
View photo
Townhouse · for sale
USD 599,900
USD 316/sq.ft
9013 Golden Leaf Court
Ravensworth
· 1,894 sq.ft · 3 Bedrooms · 2 Baths · Townhouse
· Parking
Ravensworth · 1,894 sq.ft · 3 Bedrooms · 2 Baths · Townhouse · Parking
Renovated in 2025. Recent heat pump and new appliances. Enjoy a beautiful wooded setting with peaceful views and seasonal winter views of the lake. Remarkably quiet for Northern Virginia. The community features wooded walking trails, lake access, and a nearby Giant grocery store accessible by a walk through the woods. Additional community parking/storage is available for boats and trailers. A wonderful combination of nature, convenience, and neighborhood amenities in Springfield
USD 599,900
10129 Lake Haven Court
View photo
House · for sale
USD 700,000
USD 369/sq.ft
10129 Lake Haven Court
Ravensworth
· 1,894 sq.ft · 3 Bedrooms · 1 Bath · House
· Garden · Office room · Cellar · Parking
Ravensworth · 1,894 sq.ft · 3 Bedrooms · 1 Bath · House · Garden · Office room · Cellar · Parking
Nestled in a serene neighborhood, this charming split-level home offers a perfect blend of comfort and style. Built in 1968 and meticulously maintained, this brick beauty boasts three spacious bedrooms and one and a half bathrooms, making it an ideal retreat for those seeking a cozy yet functional living space. Step inside to discover a fully finished basement that provides ample room for recreation, a home office, or a cozy den-perfect for unwinding after a long day. The excellent condition of the property ensures that you can move in with ease and start creating memories right away. The expansive 0.79-acre lot offers plenty of outdoor space for gardening, play, or simply enjoying the fresh air. Imagine summer barbecues and peaceful evenings under the stars in your own backyard oasis. With a convenient driveway for parking, you'll never have to worry about finding a spot after a long day. Located in a vibrant community, this home is just a stone's throw away from local parks, shops, a
USD 700,000
6290 Homar Pond Court
View photo
House · for sale
USD 1,265,000
USD 256/sq.ft
6290 Homar Pond Court
Ravensworth
· 4,930 sq.ft · 5 Bedrooms · 4 Baths · House
· Fireplace · Equipped kitchen · Cellar
Ravensworth · 4,930 sq.ft · 5 Bedrooms · 4 Baths · House · Fireplace · Equipped kitchen · Cellar
Nestled in the charming Burke Lake Estates on over half an acre of land, this stunning home offers a perfect blend of comfort and elegance. With 5 spacious bedrooms and 4.5 bathrooms, this residence boasts a generous amount of living space, ideal for both relaxation and entertaining. Step inside to discover a warm and inviting interior featuring a traditional floor plan that flows seamlessly. The gourmet kitchen, complete with an island and breakfast area, a chef's delight, while the formal dining room sets the stage for memorable gatherings. Cozy up in the family room, enhanced by a beautiful fireplace. The extra large primary suite features a sitting area, 2 walk in closets and spacious bathroom with a soaking tub and separate shower. The partially finished basement (just needs flooring) offers additional space for recreation and storage, and the main floor laundry adds convenience to your daily routine. Enjoy the beauty of natural light streaming through the family room skylights, a
USD 1,265,000
4609 Willow Run Drive
View photo
House · for sale
USD 2,095,000
USD 282/sq.ft
4609 Willow Run Drive
Ravensworth
· 7,427 sq.ft · 7 Bedrooms · 7 Baths · House
· Balcony · Equipped kitchen · Parking · Cellar
Ravensworth · 7,427 sq.ft · 7 Bedrooms · 7 Baths · House · Balcony · Equipped kitchen · Parking · Cellar
New custom homepromises an unparalleled luxury lifestyle across 7,289 square feet. Features seven spacious bedrooms, each with its own en-suite bathroom and custom closet. The main level boasts an inviting open floor plan highlighted by elegant white oak floors, a formal dining area seamlessly connects to a state-of-the-art gourmet kitchen, complete with top-of-the-line Thermador appliances and a well-appointed butlers pantryideal for hosting. On the upper level, the luxurious primary suite serves as a private sanctuary, equipped with dual walk-in closets and an exquisite en-suite bathroom featuring a soaking tub and a shower. Upper floor family loft offers a versatile space for leisure, with access to a balcony. The expansive basement enhances the homes functionality, featuring a recreation room with a wet bar, two en-suite bedrooms, and a dedicated media room. Completing this stunning residence is a spacious 3-car garage. This home is awaiting a discerning buyer ready to make it thei
USD 2,095,000
5604 Asbury Court
View photo
House · for sale
USD 629,900
USD 358/sq.ft
5604 Asbury Court
Ravensworth
· 1,755 sq.ft · 3 Bedrooms · 1 Bath · House
· Garden · Deck · Equipped kitchen · Parking
Ravensworth · 1,755 sq.ft · 3 Bedrooms · 1 Bath · House · Garden · Deck · Equipped kitchen · Parking
Completely updated single-family home in a prime location with easy access to I-495 and I-395, making commutes to Washington, D. C. and Old Town Alexandria a breeze. This move-in ready residence features a brand-new kitchen equipped with stainless steel appliances, premium quartz countertops, and classic white Shaker cabinets. Enjoy beautifully renovated bathrooms, fresh paint inside and out, and brand-new flooring throughout the open layout. Rest easy under a newly installed roof. The exterior boasts a spacious deck overlooking a fully fenced backyard, ideal for outdoor dining and recreation. A long private driveway provides ample parking for up to three vehicles. Conveniently located near major transit, shopping, dining, and entertainment
USD 629,900
6820 Mayo Court
View photo
House · for sale
USD 749,900
USD 400/sq.ft
6820 Mayo Court
Ravensworth
· 1,873 sq.ft · 5 Bedrooms · 3 Baths · House
· Equipped kitchen
Ravensworth · 1,873 sq.ft · 5 Bedrooms · 3 Baths · House · Equipped kitchen
Nestled in the serene enclave of LoisDale Estates, this exquisite ranch-style home offers a harmonious blend of comfort and sophistication. With 1,880 square feet of thoughtfully designed living space, this residence is a true sanctuary, perfect for those who appreciate the finer things in life. Step inside to discover an inviting open floor plan that seamlessly connects the living, dining, and kitchen areas, creating an ideal setting for both entertaining and everyday living. The heart of the home is the charming country kitchen, equipped with high-end appliances including a built-in microwave, range, and dishwasher, ensuring culinary adventures are both enjoyable and efficient. The spacious dining area invites gatherings, where laughter and memories can be shared over delicious meals. This home boasts five generously sized bedrooms, providing ample space for relaxation and personalization. The primary suite is a true retreat, featuring an en-suite bath that exudes luxury and tranquil
USD 749,900
5803 Hall Street
View photo
House · for sale
USD 1,125,000
USD 267/sq.ft
5803 Hall Street
Ravensworth
· 4,209 sq.ft · 6 Bedrooms · 4 Baths · House
· Equipped kitchen
Ravensworth · 4,209 sq.ft · 6 Bedrooms · 4 Baths · House · Equipped kitchen
Open house cancelled, under contract! 2.25% va assumable loan w/ pennymac. Monthly Payment: $4,125.33, Loan Balance: $599,679 Remaining Years: 25. Schools: Kings Park ES, Kings Glen ES, Lake Braddock MS, Lake Braddock HS. First-time available in 50(!)years! No HOA in highly-sought after Homewood Community in Burke on the West Springfield border. Kitchen Rear Slider Door being replaced. Extremely well-maintained 4,200+ finished sq ft brick front Colonial w/ Charleston-inspired covered Porch. Property highlights: 6 BR + Loft / Office | 4.5 ba |. 62 acre (27,000 sq ft) corner lot w/ flat, open grassy space w/ natural'green fencing' foliage | 3 finished levels w/ solid hardwood floors (Upstairs: 5 BRs + Loft / 3 Full BAs) | Main Level Laundry Room | Private outside entrance to 800+ sq ft Lower-Level Walkout w/ soundproofing, engineered hardwood, 1 BR, 1 Full BA & fully-permitted Large Kitchenette (featuring electric stovetop, full-sized Fridge, microwave, custom cabinetry, granite counters
USD 1,125,000
5539 Jowett Court
View photo
Townhouse · for sale
USD 819,900
USD 280/sq.ft
5539 Jowett Court
Ravensworth
· 2,928 sq.ft · 4 Bedrooms · 3 Baths · Townhouse
· Equipped kitchen
Ravensworth · 2,928 sq.ft · 4 Bedrooms · 3 Baths · Townhouse · Equipped kitchen
Welcome to 5539 Jowett Court, an exceptional End-unit, Brick-front townhouse in Kingstowne offering one of the communitys largest and most desirable floor plans. At approximately 24 feet wide by 40 feet deep, this generously proportioned home provides an abundance of living space, complemented by the added privacy and so much natural light. Beautifully renovated and move-in ready, the home features. *new paint throughout*. And. *gleaming refinished hardwood floors across the entire house*. The updated kitchen is designed for both everyday living and entertaining, with. *new quartz countertops, faucet and stainless steel appliances*. Every bathroom has also been renovated with. *quartz countertops, new faucets, toilets, lighting, and mirrors*, creating a clean and contemporary feel throughout. Additional updates include. *new blinds on all windows*. And. *replacement of all sliding glass doors*, bringing fresh style and functionality to the home. Other improvements include: Roof (2024),
USD 819,900

Get email alerts

Don't miss out: be the first to know about new properties

The alert was correctly created

On subscribing you accept the conditions of use and the privacy policy
Alert
Receive new ads in your inbox
Save this search
Receive alerts for new listings

We'll send you an email when we have new properties for: "Houses for sale in Ravensworth"

The alert was correctly created

Lake Barcroft
West Falls Church
Get email alerts and be the first to see new listings
Required field
On subscribing I accept the terms of the privacy policy
Perfect! You'll soon start receiving new listings via email
Alert
Receive an email when we have new ads for Houses for sale in Ravensworth
Save this search
Filters

Bedrooms

Size (sq.ft)

sq.ft
sq.ft

Price

USD
USD

Property type

Bathrooms

Clear all filters
Receive notifications when new entries are published.